

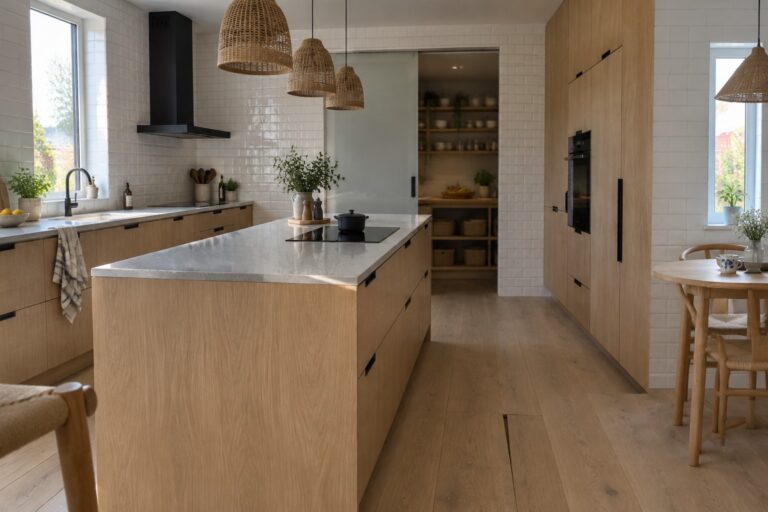
I have always liked the idea of keeping the kitchen somewhat apart from the main living areas because it stops the whole house from smelling like dinner every evening.
When the cooking zone has its own clear boundaries the rest of the home stays calmer and more usable for other things.
Not every attempt works though.
I would probably test a couple of these separations first in a small renovation before committing to a full change.
Over time I have seen how the right storage and work triangle inside that closed space makes daily cooking feel less chaotic than an open plan ever did.
Closed Kitchens With A Long Central Island
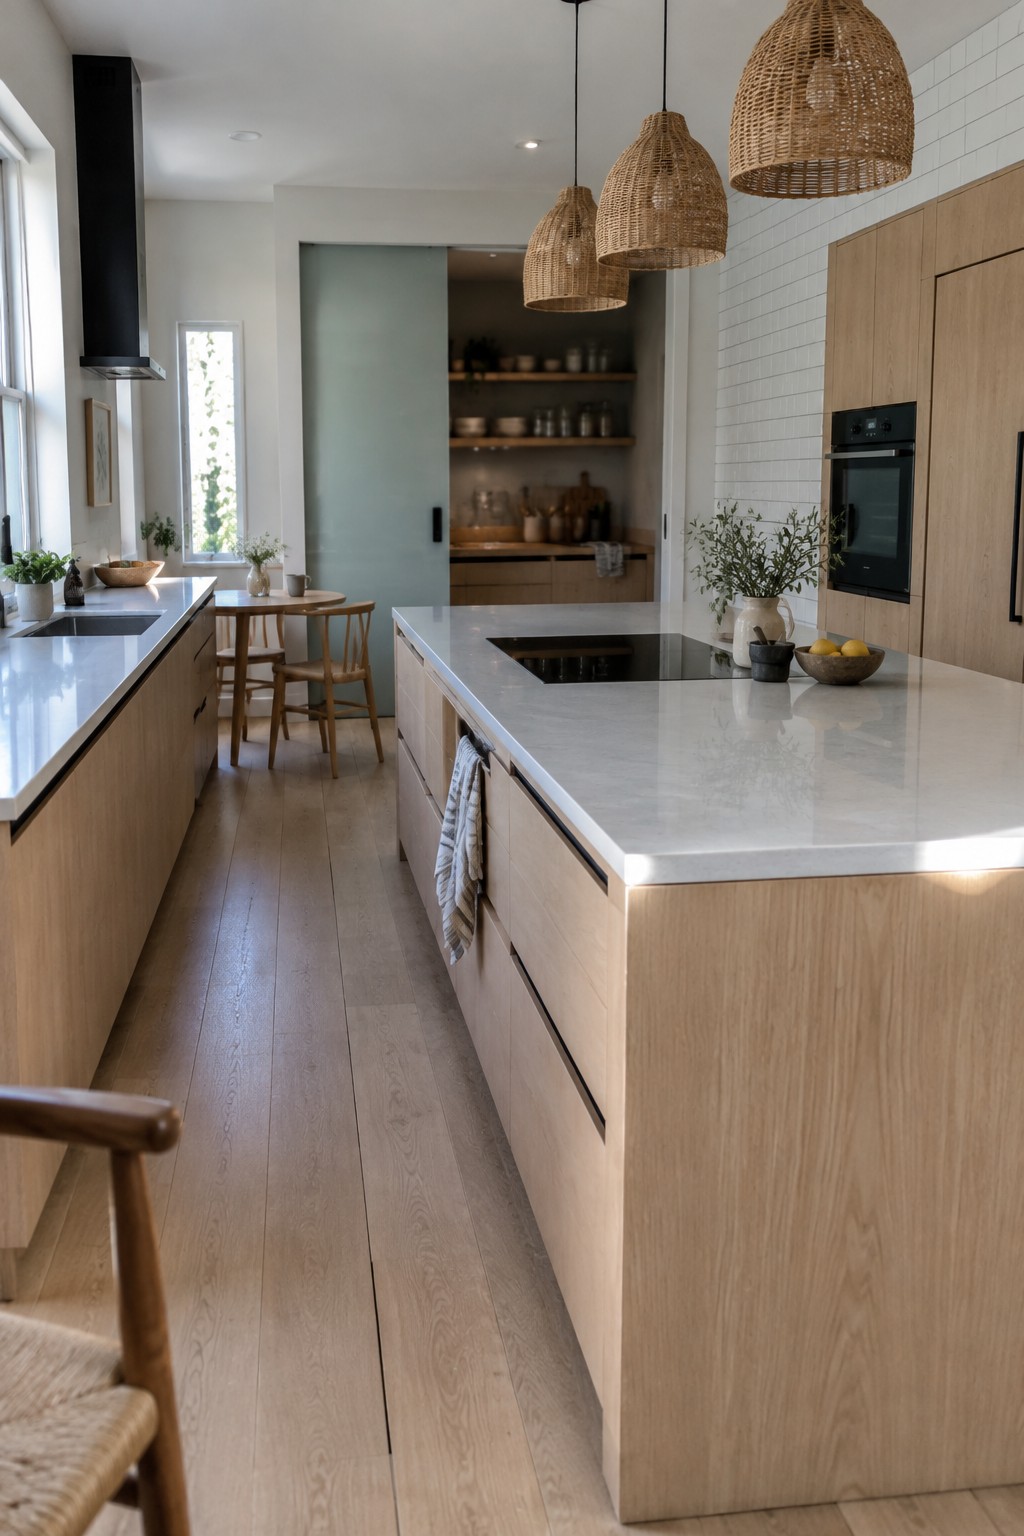
A long island gives a closed kitchen real purpose. It turns the space into a proper workspace instead of just a tucked-away room with counters along the walls. The island keeps everything you need for cooking in one defined area while still leaving room to move around.
This setup works best in homes that want cooking contained but still practical. It suits kitchens with enough floor space to let people pass on both sides without feeling tight. Just watch the overall width so the island does not block the natural flow from the sink to the stove.
Create A Dedicated Pantry Room Off The Kitchen
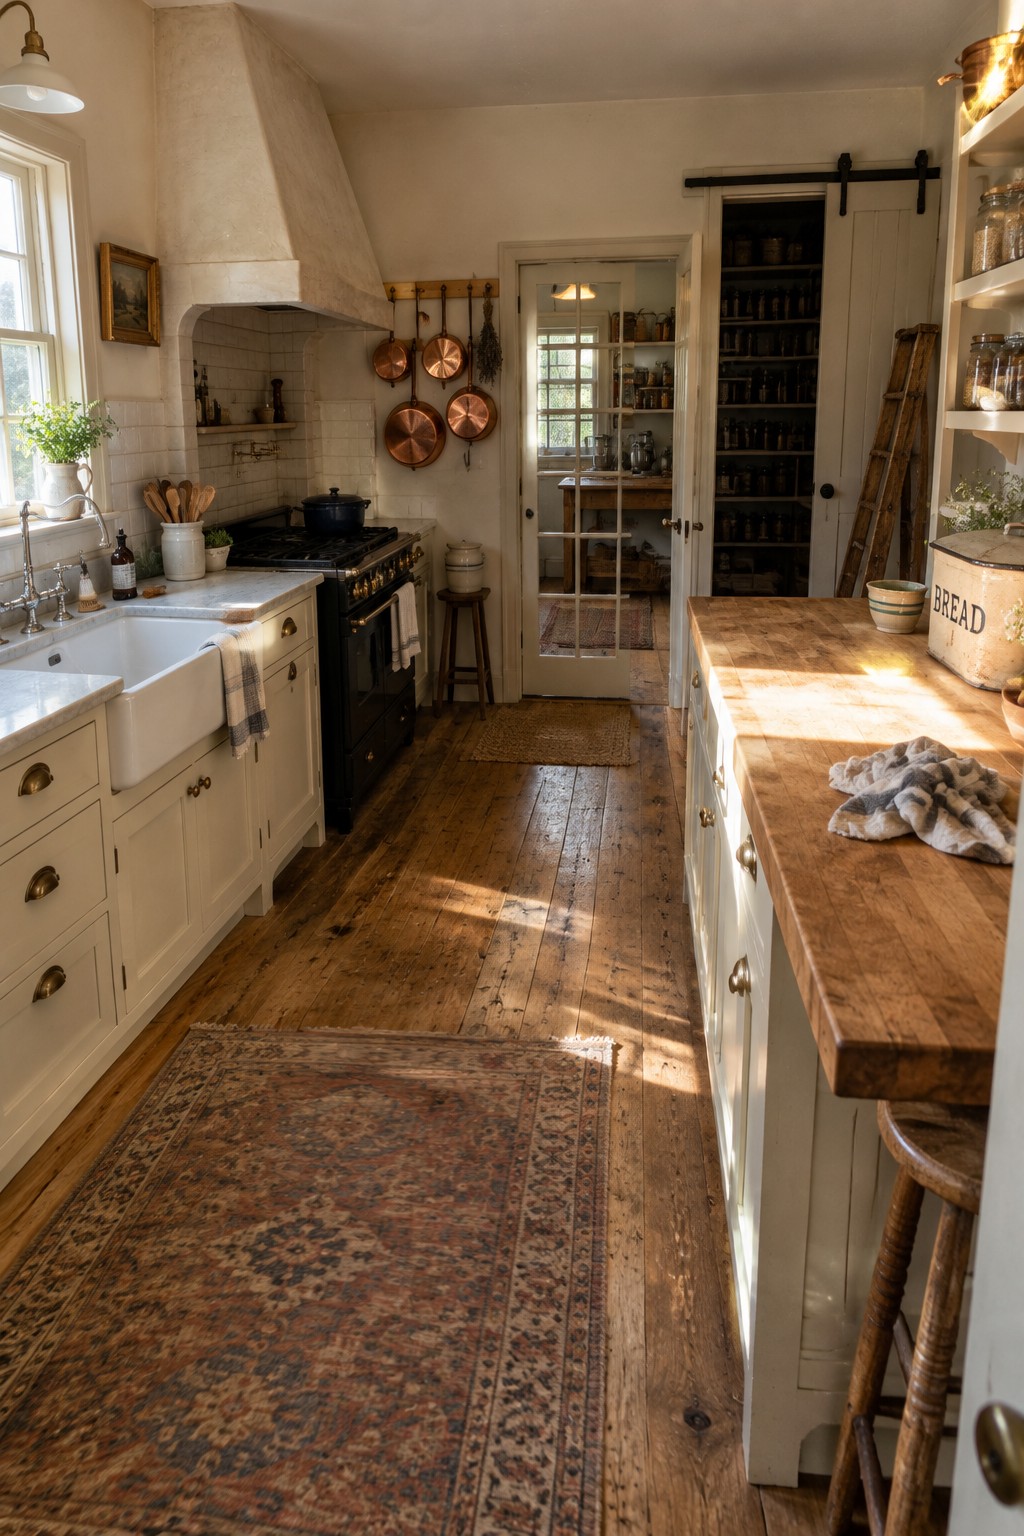
A separate pantry room helps keep the main kitchen focused on cooking without extra clutter. By moving dry goods, small appliances, and bulk storage into its own space, you avoid crowding counters and cabinets in the main area. This layout works especially well in homes where the kitchen serves as a true work zone rather than a multi-purpose room.
The pantry can sit just off the main space with a simple door or sliding panel so you can close it when needed. It suits older homes or layouts with an extra nook available. Make sure the room has solid shelving and decent lighting so it stays practical day to day.
Galley Layouts That Keep Cooking Separate
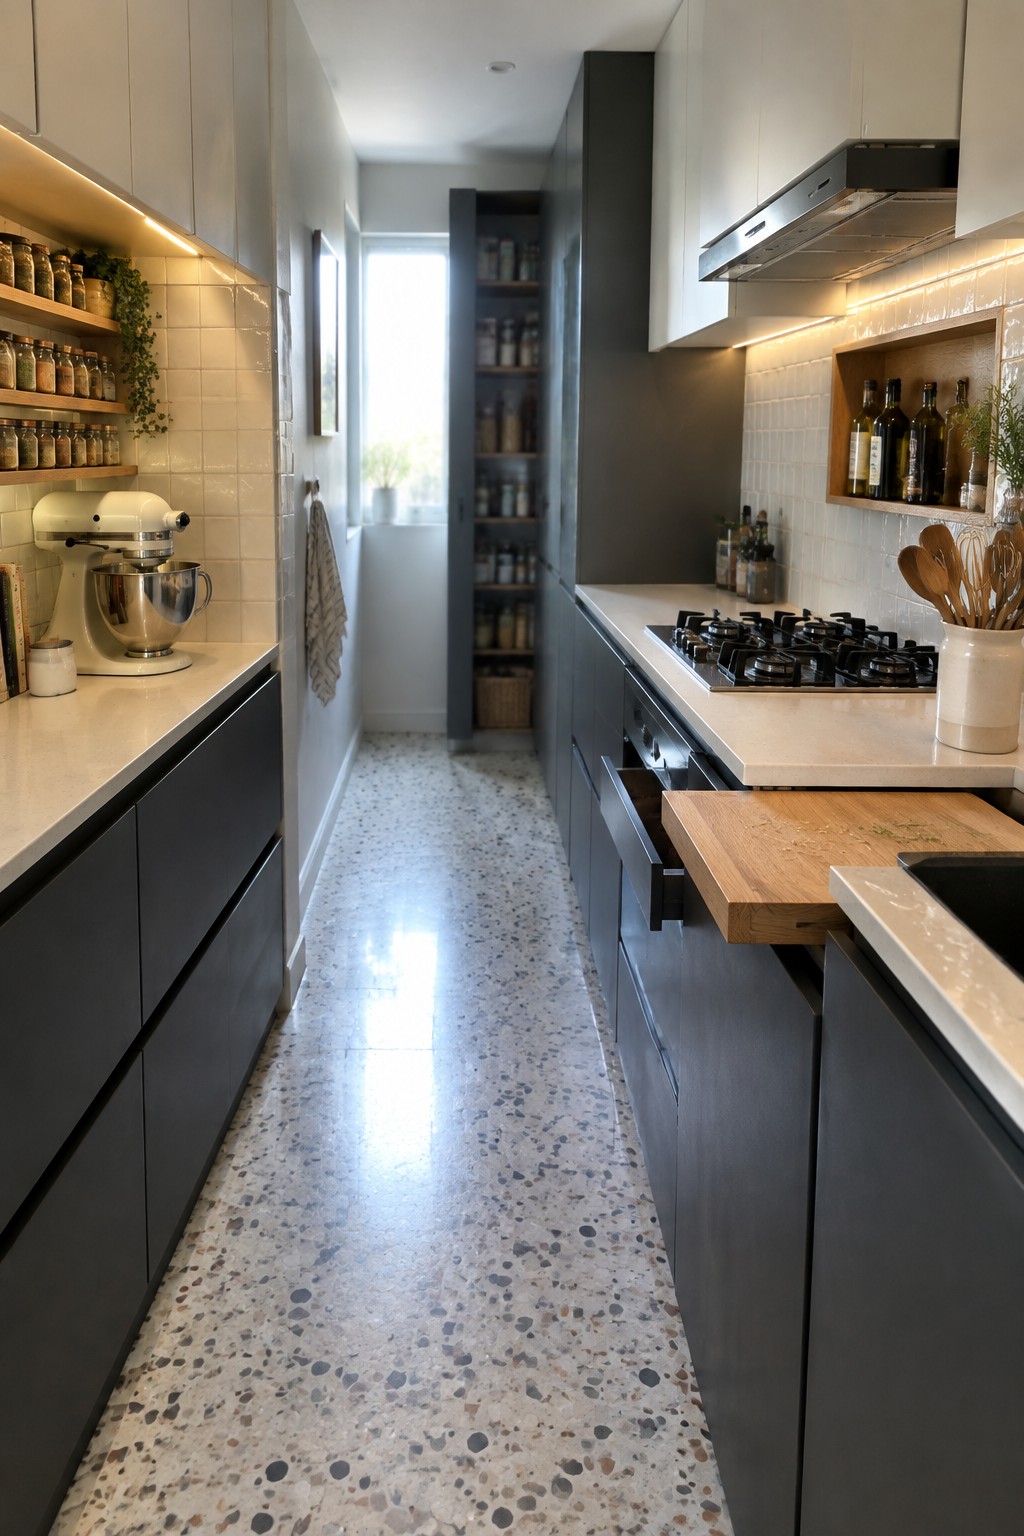
A galley kitchen works well when you want the cooking area to stay fully closed off from the rest of the house. The narrow shape forces everything into one efficient line, so the space feels like its own zone rather than bleeding into living or dining areas.
This setup suits smaller homes or apartments where you need clear separation without adding walls. Place most of your closed storage on the lower cabinets and save open shelving for items you reach for often, like spices or oils. Just make sure the walkway stays clear so two people can still move through without bumping into each other.
Add a Separate Pantry Space Next to the Kitchen
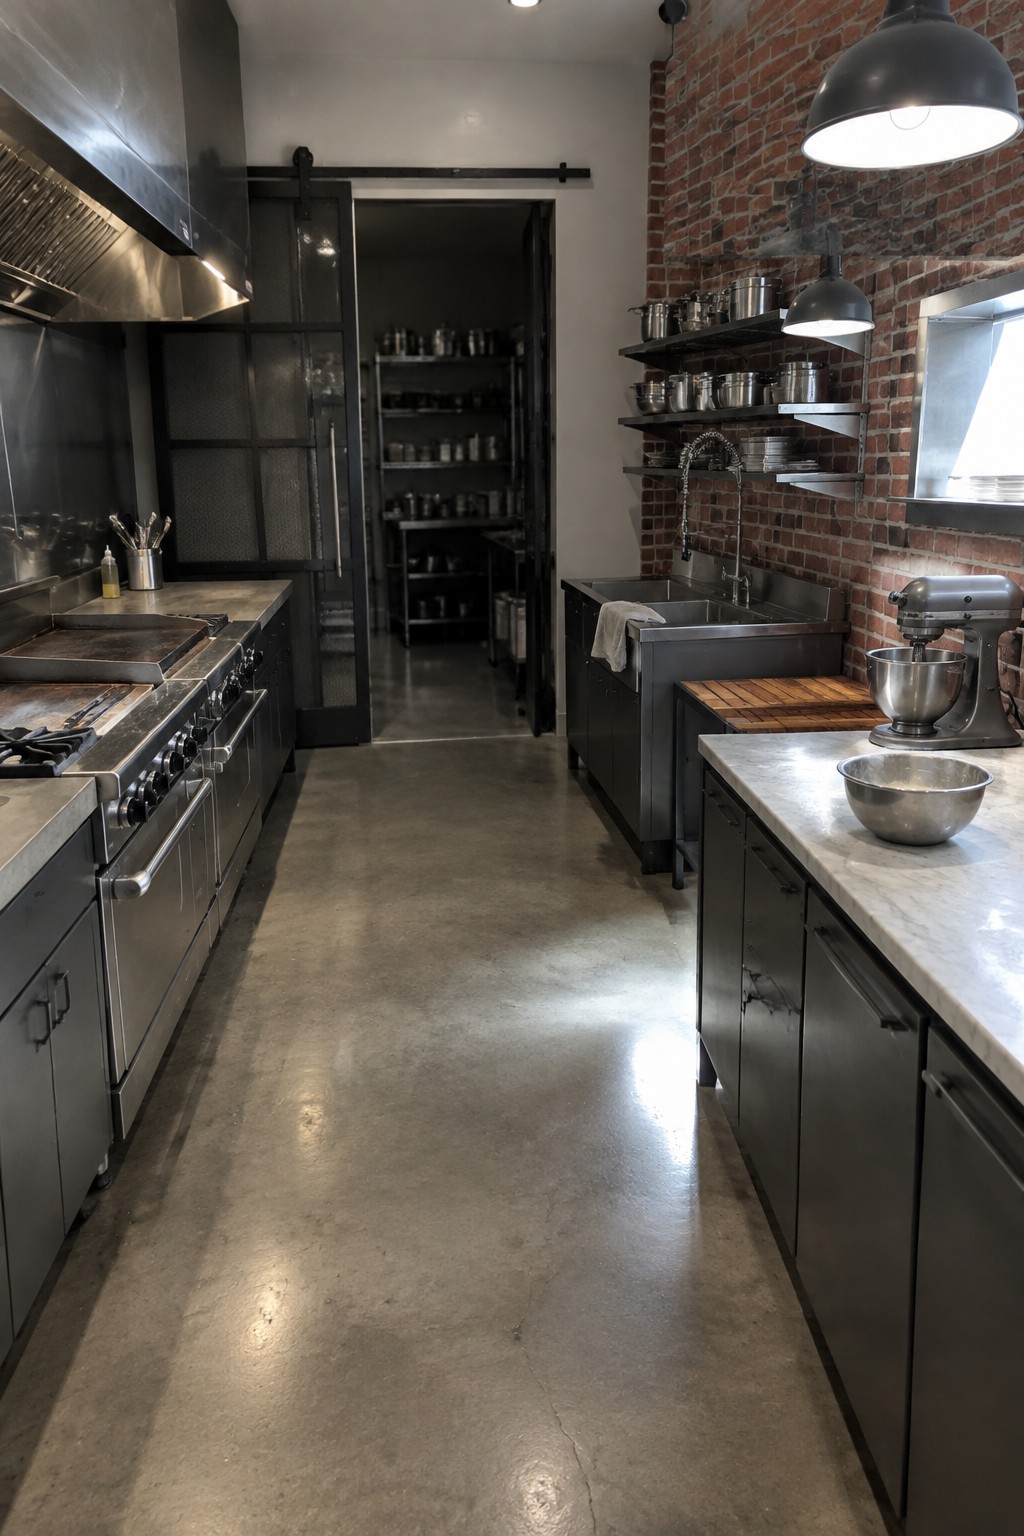
A closed kitchen can still feel practical when you add a small storage room right off the main space. The open doorway makes it easy to reach extra pots, pans, and supplies without crowding the cooking area itself.
This setup suits homes that want the kitchen contained but still need room for bulk items and overflow storage. Keep the doorway simple and wide so the two zones connect without extra steps.
Create a Separate Pantry Room Off the Kitchen
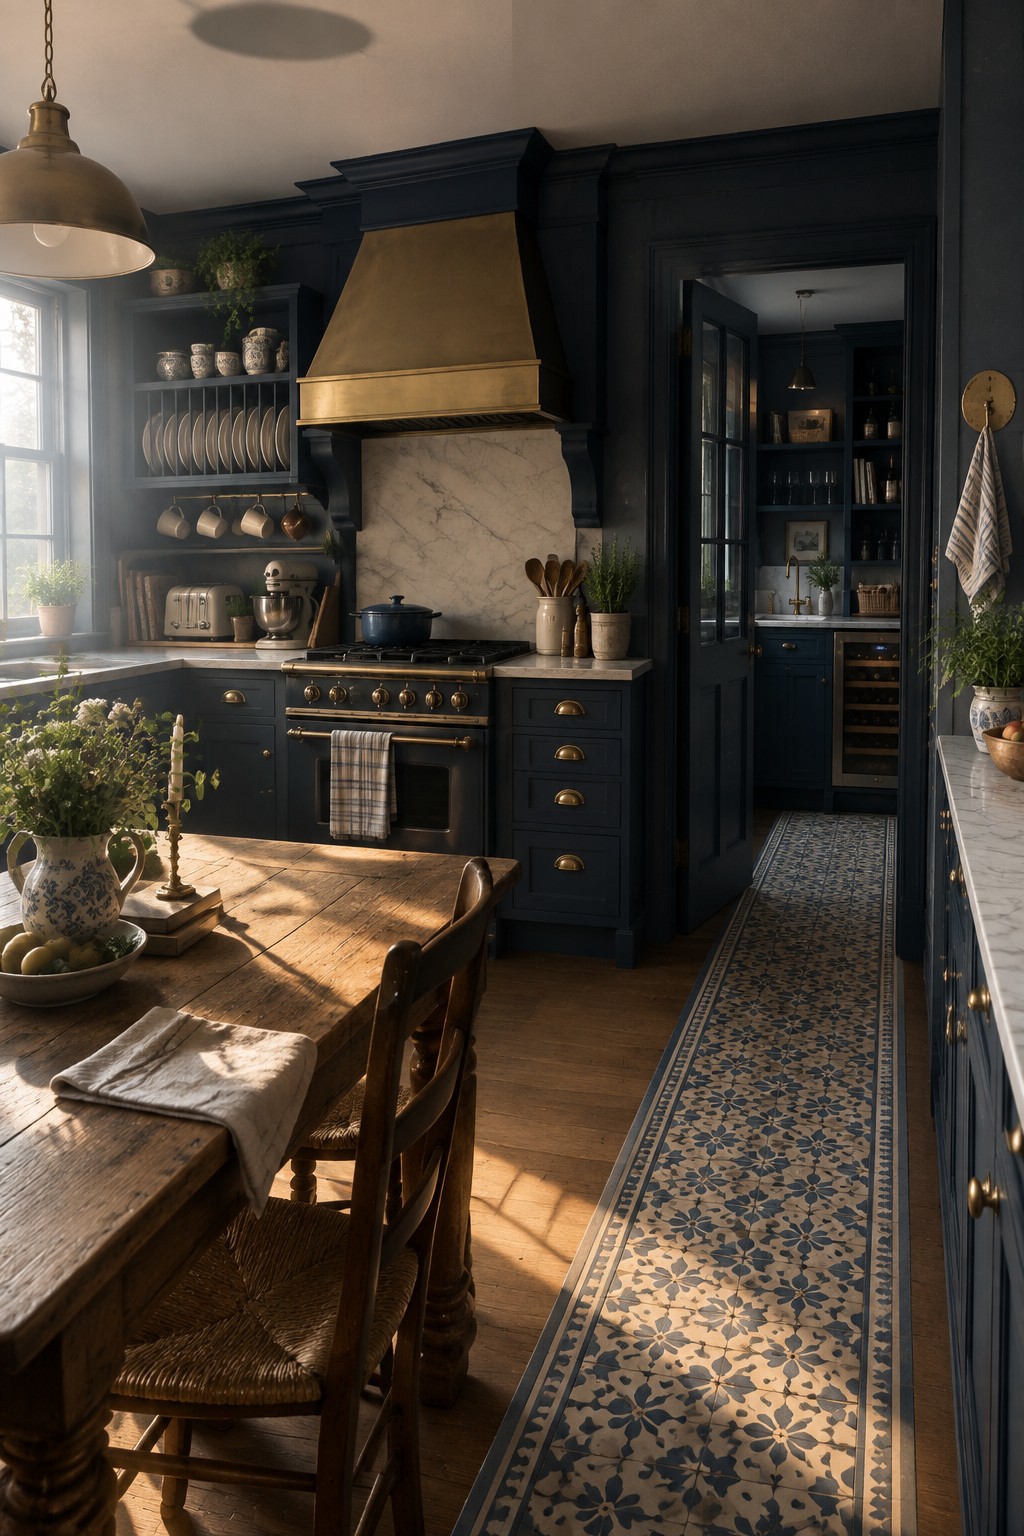
A doorway leading into its own small room lets you keep the main kitchen focused on cooking and cleanup while moving all the extra storage and small appliances elsewhere. This setup works especially well in older homes where the original layout already includes a butler’s pantry or similar space.
Navy cabinetry on both sides of the doorway helps the two areas feel connected without blending into one open room. It suits homes that want a traditional closed kitchen but still need room for wine storage, extra dishes, and bulk items. Just make sure the pantry has its own good lighting and ventilation so it does not feel like an afterthought.
Defining Cooking Zones with a Long Island
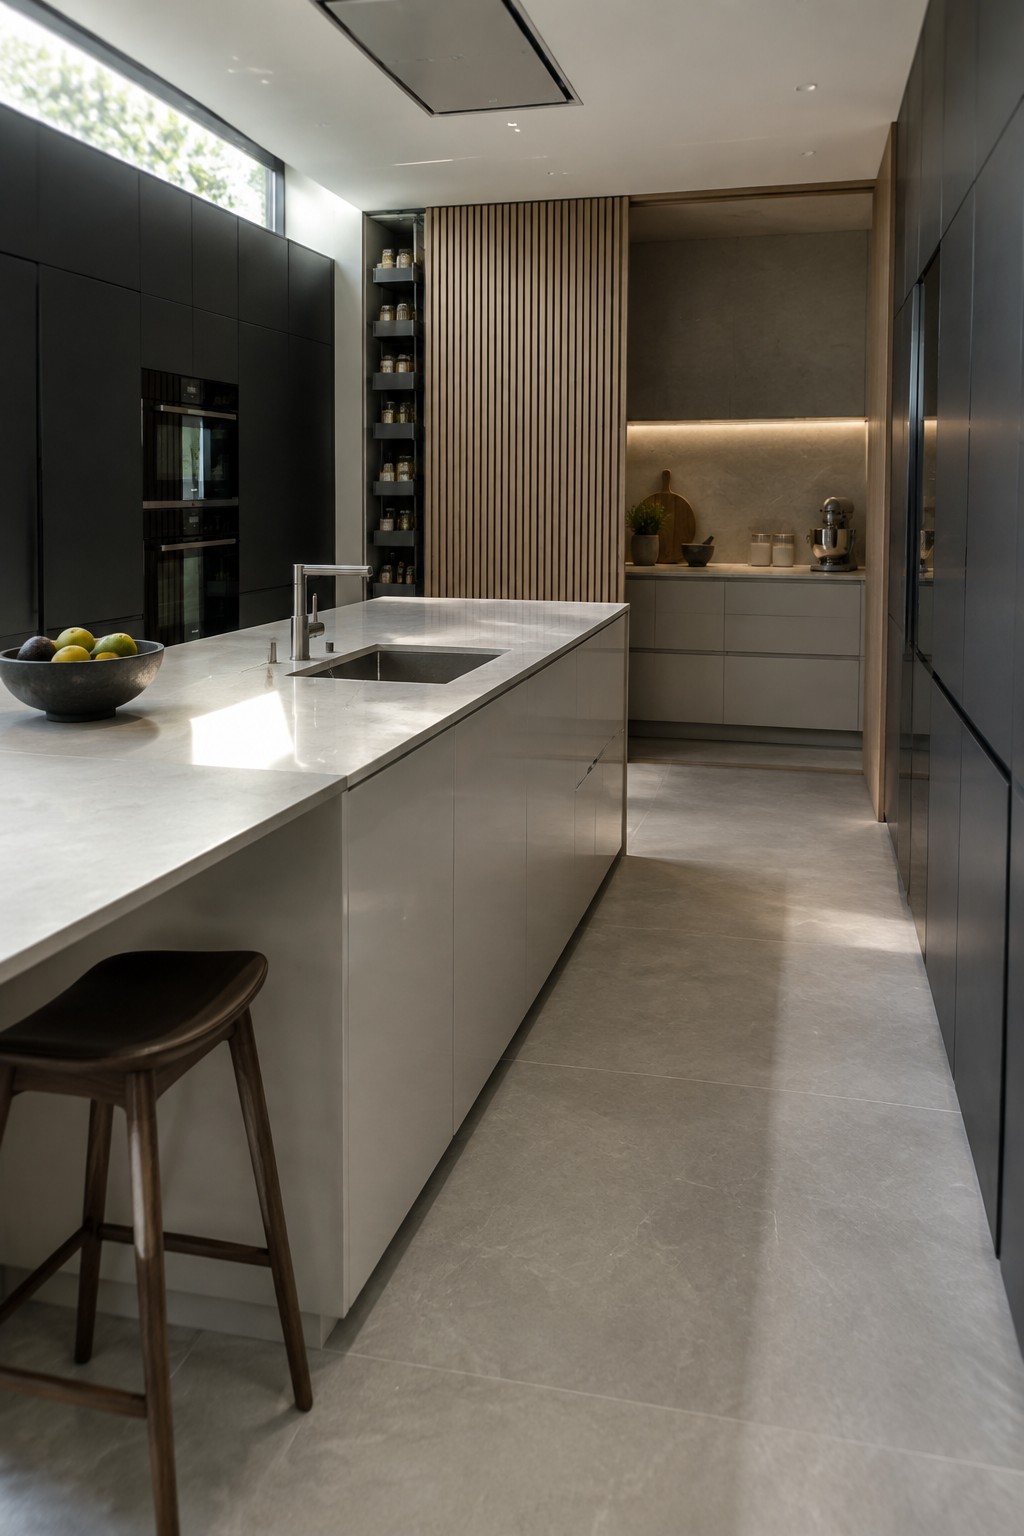
A closed kitchen often works best when the cooking area feels like its own distinct space rather than blending into everything else. A long island with the sink built in does a good job of marking that boundary while still letting the room feel open and usable.
This setup suits homes that want the kitchen somewhat separate from living areas but not fully walled off. Keep the island at a width that allows easy movement on both sides and think about adding seating on one end if you want the zone to stay practical for everyday use.
Sliding Doors For A Separate Pantry
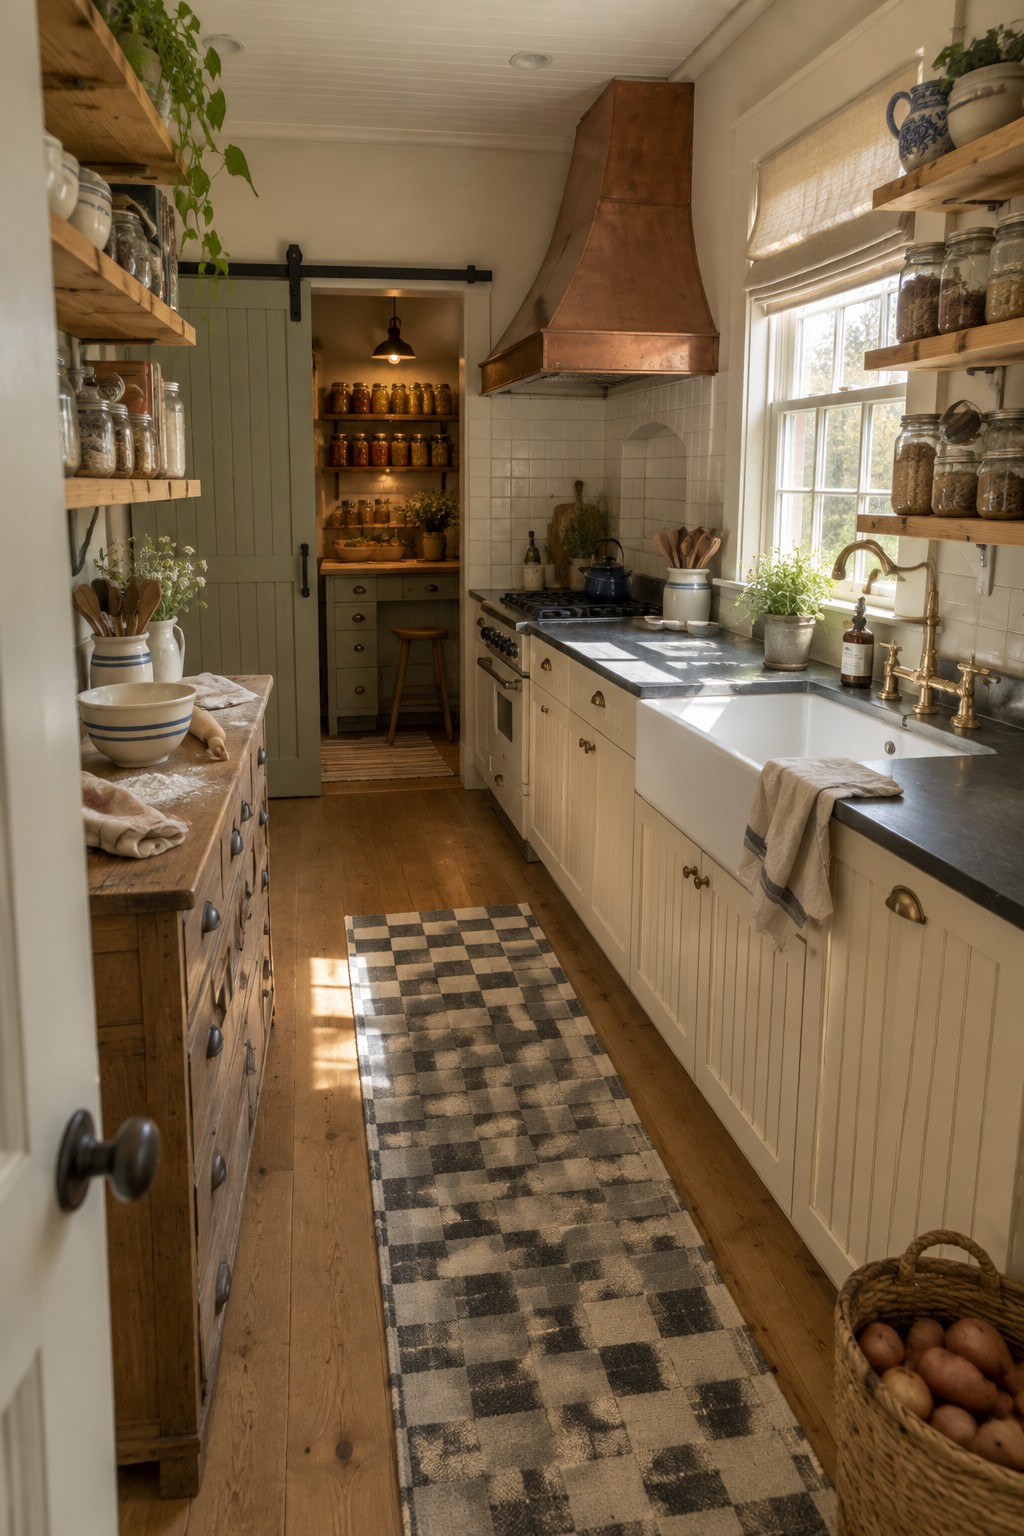
A sliding door makes it simple to keep the pantry tucked away while still giving you quick access when you need it. This setup helps the main cooking area stay clean and contained, which fits well with a closed kitchen that wants to feel separate from the rest of the house.
It works best in homes where storage tends to spill into the main workspace. Place the door near the cooking zone so jars, dry goods, and small appliances stay organized without crowding counters or shelves in the main kitchen.
Sliding Doors Keep The Cooking Zone Separate
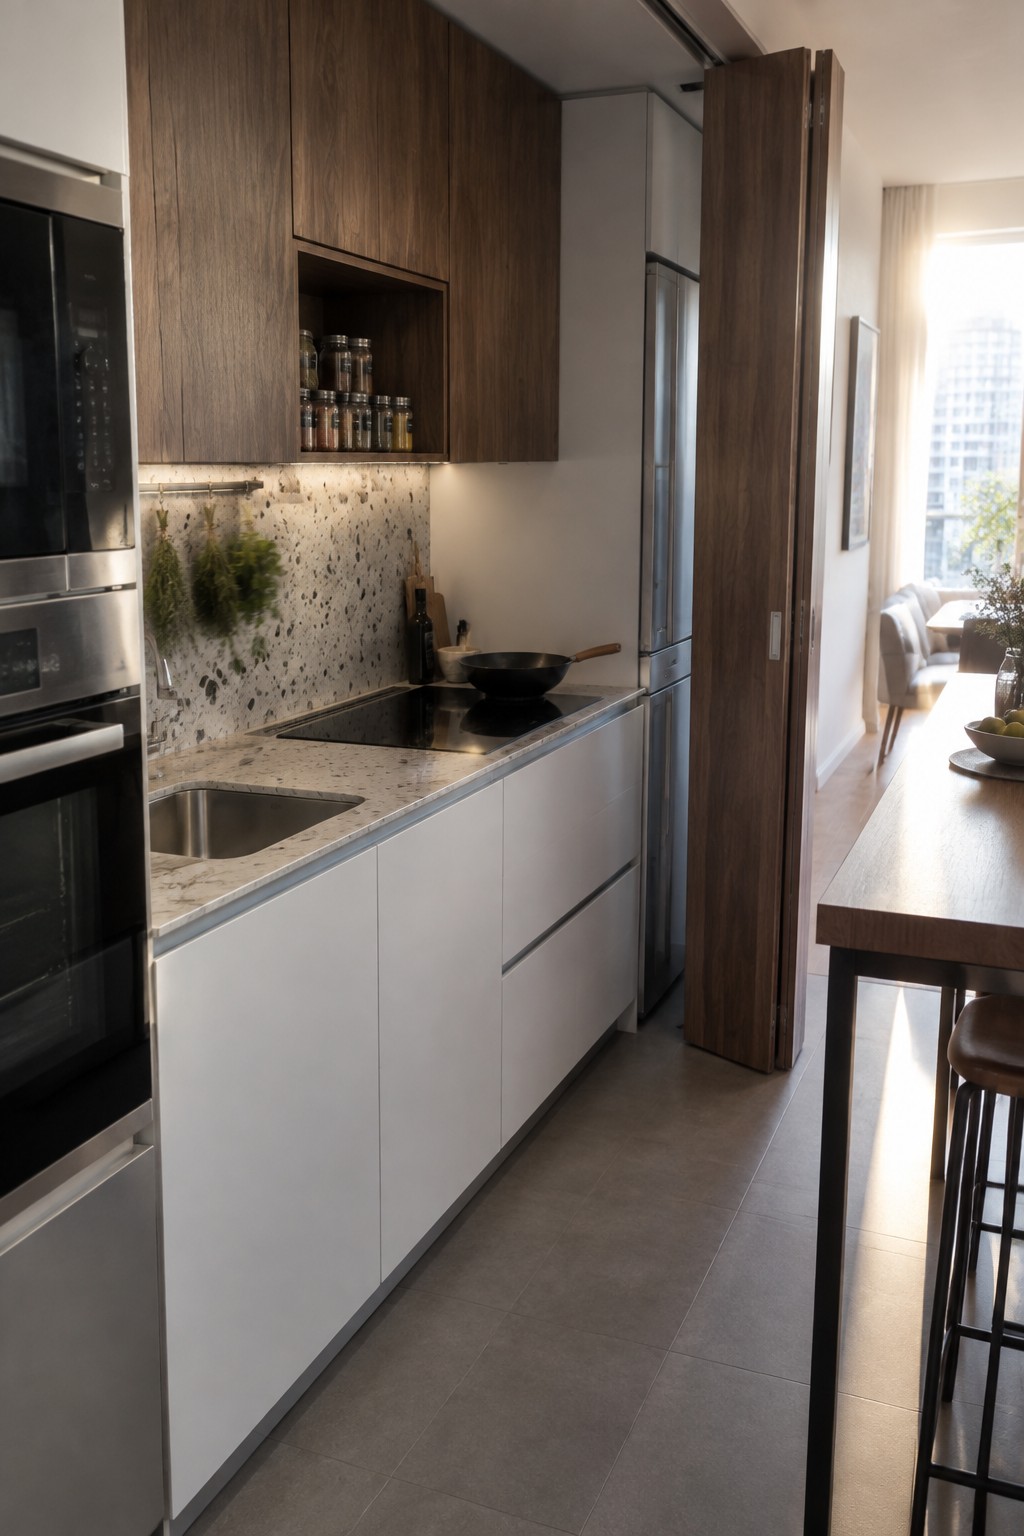
A sliding door gives you a real closed kitchen without making the space feel cut off all the time. When the door is open the kitchen still feels connected to the rest of the home. When you close it the cooking area stays contained and the rest of the house stays free of steam and smells.
This setup works well in apartments or open-plan homes where the kitchen sits right next to the dining or living space. The door can match the wood tones already used in the kitchen so it blends in rather than looking like an afterthought. Just check that the floor is level so the door slides without catching.
Define the Cooking Zone with Tile and a Range Hood

A range hood paired with a full tile backsplash gives the stove its own clear spot in a closed kitchen. It keeps the cooking area from blending into the rest of the room while still feeling connected to the overall space. Many people like this setup because it makes the kitchen feel more organized without needing walls or doors.
This works well in homes that want a traditional or rustic look. Try it if your kitchen has room for a deeper backsplash area, and keep the tile pattern simple so it does not compete with the rest of the room. Avoid overcrowding the counter around the stove so the zone stays practical for daily use.
Separate the Kitchen with a Short Hallway
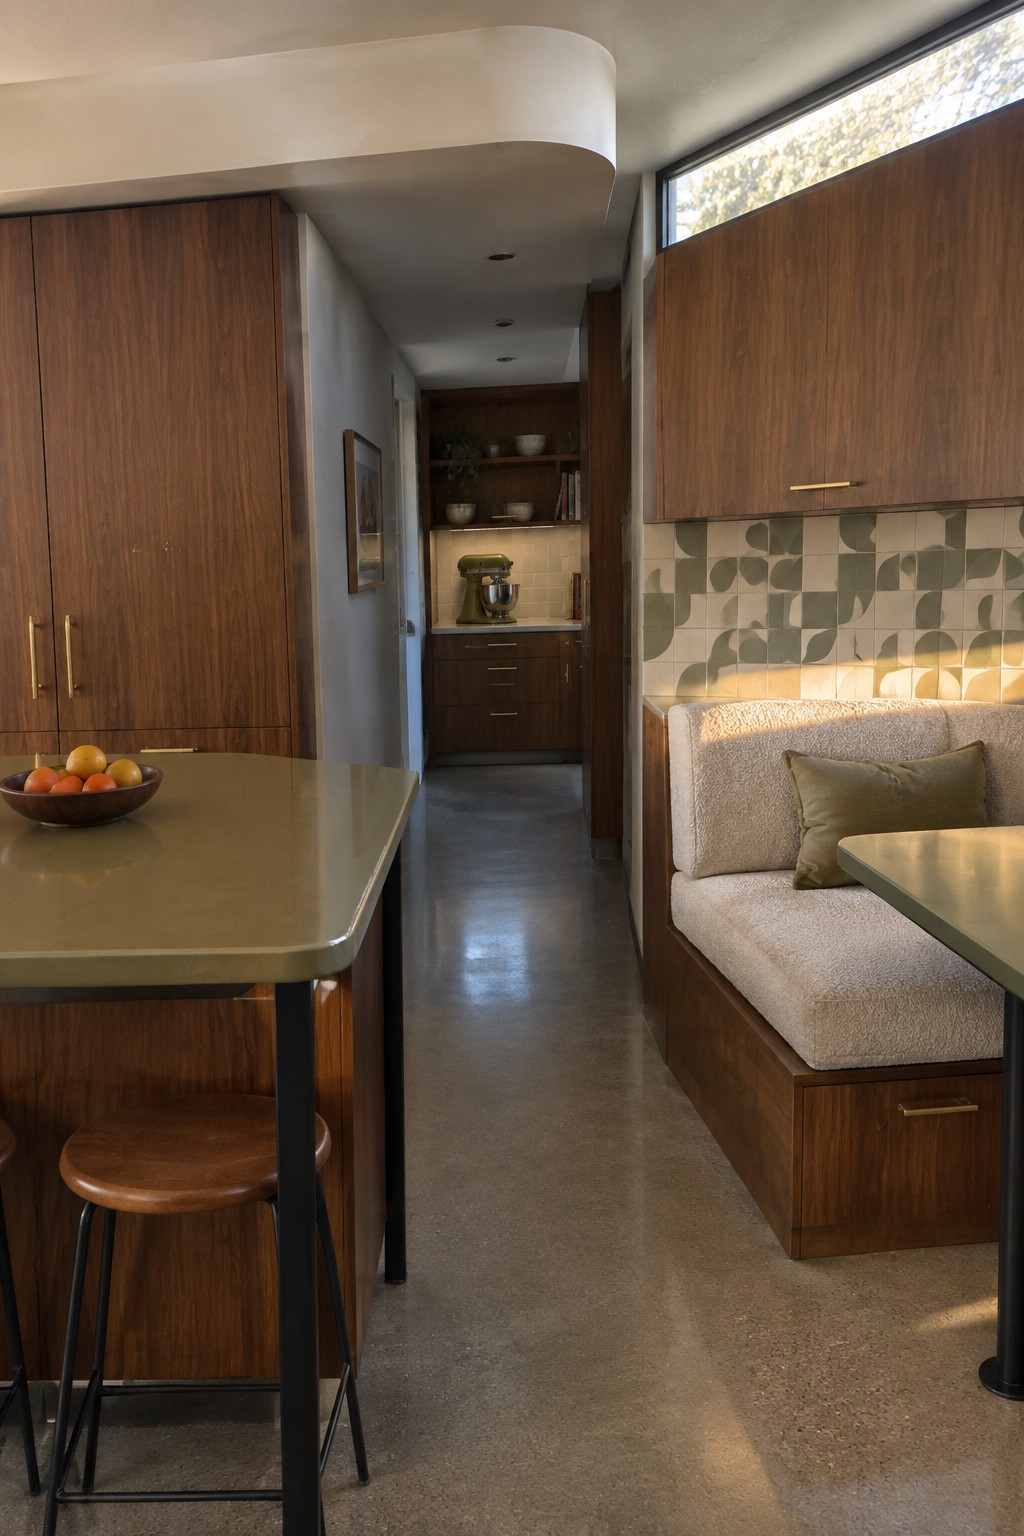
A closed kitchen works best when it sits just off the main living space instead of opening straight into it. The short hallway here creates a clear boundary that keeps cooking smells and mess from drifting into the seating area while still letting light and conversation travel through.
This layout suits homes where people want the kitchen to feel like its own room rather than the center of everything. It works especially well in smaller floor plans because the hallway prevents the cooking zone from taking over the rest of the space.
Create A Separate Cooking Alcove
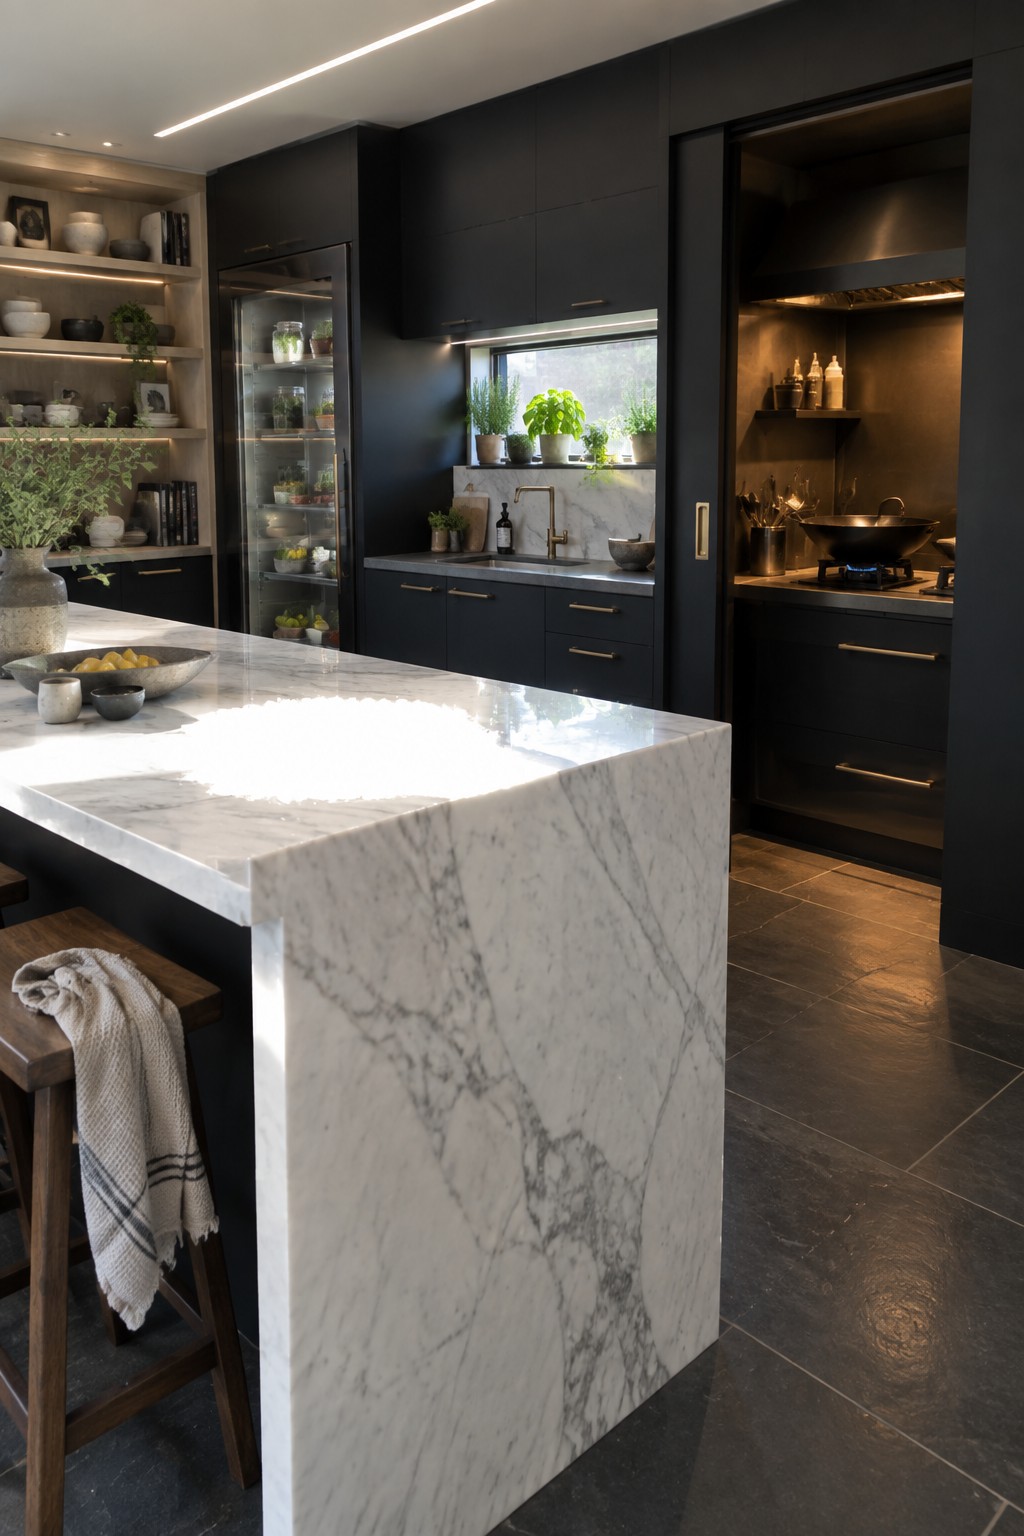
Many closed kitchens still feel cluttered when the range sits in the middle of everything. Tucking the stove and hood into its own small alcove keeps the cooking mess in one spot and leaves the rest of the space looking calm and open.
This setup works best in homes that want the main kitchen to stay social while cooking stays contained. Dark cabinetry helps the alcove read as its own zone without adding extra walls. Just be sure the space has strong ventilation and room for basic prep right next to the stove.
A Wooden Prep Table Keeps Cooking Tasks Separate
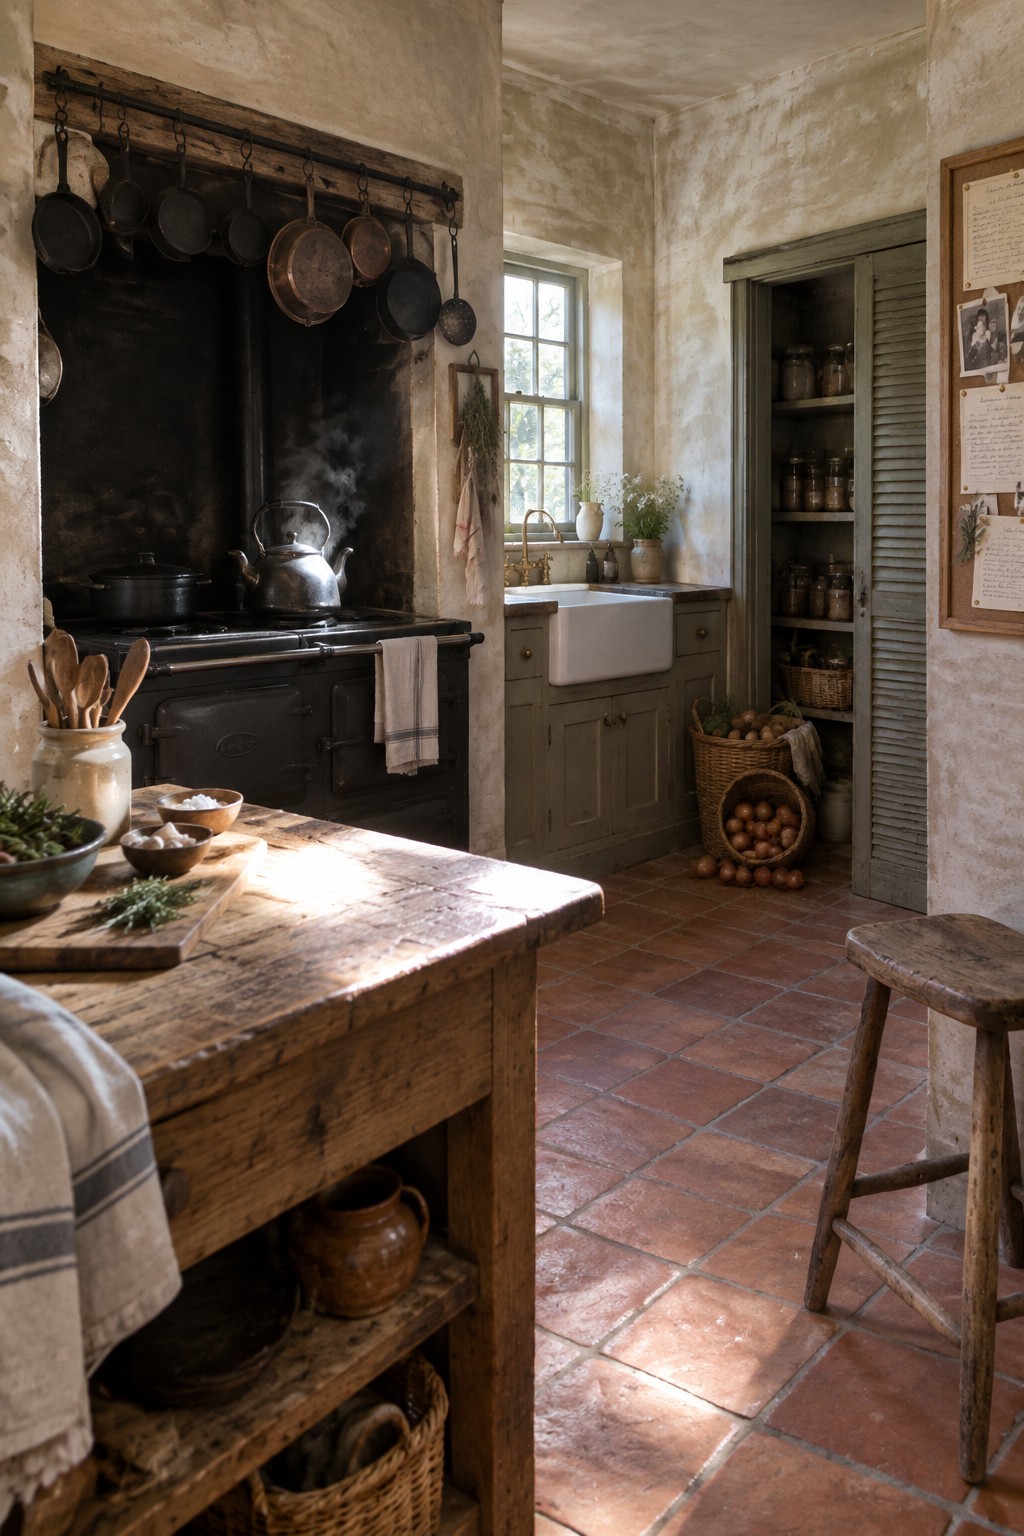
A closed kitchen works better when the main prep surface sits apart from the stove and sink. A heavy wooden table gives you a clear spot for chopping and sorting without getting in the way of the range or the dishes.
This layout suits older homes or anyone who wants the cooking area to stay contained. Place the table where it gets good light and leave enough room to walk around it on all sides.
A Peninsula Counter Keeps the Cooking Area Separate
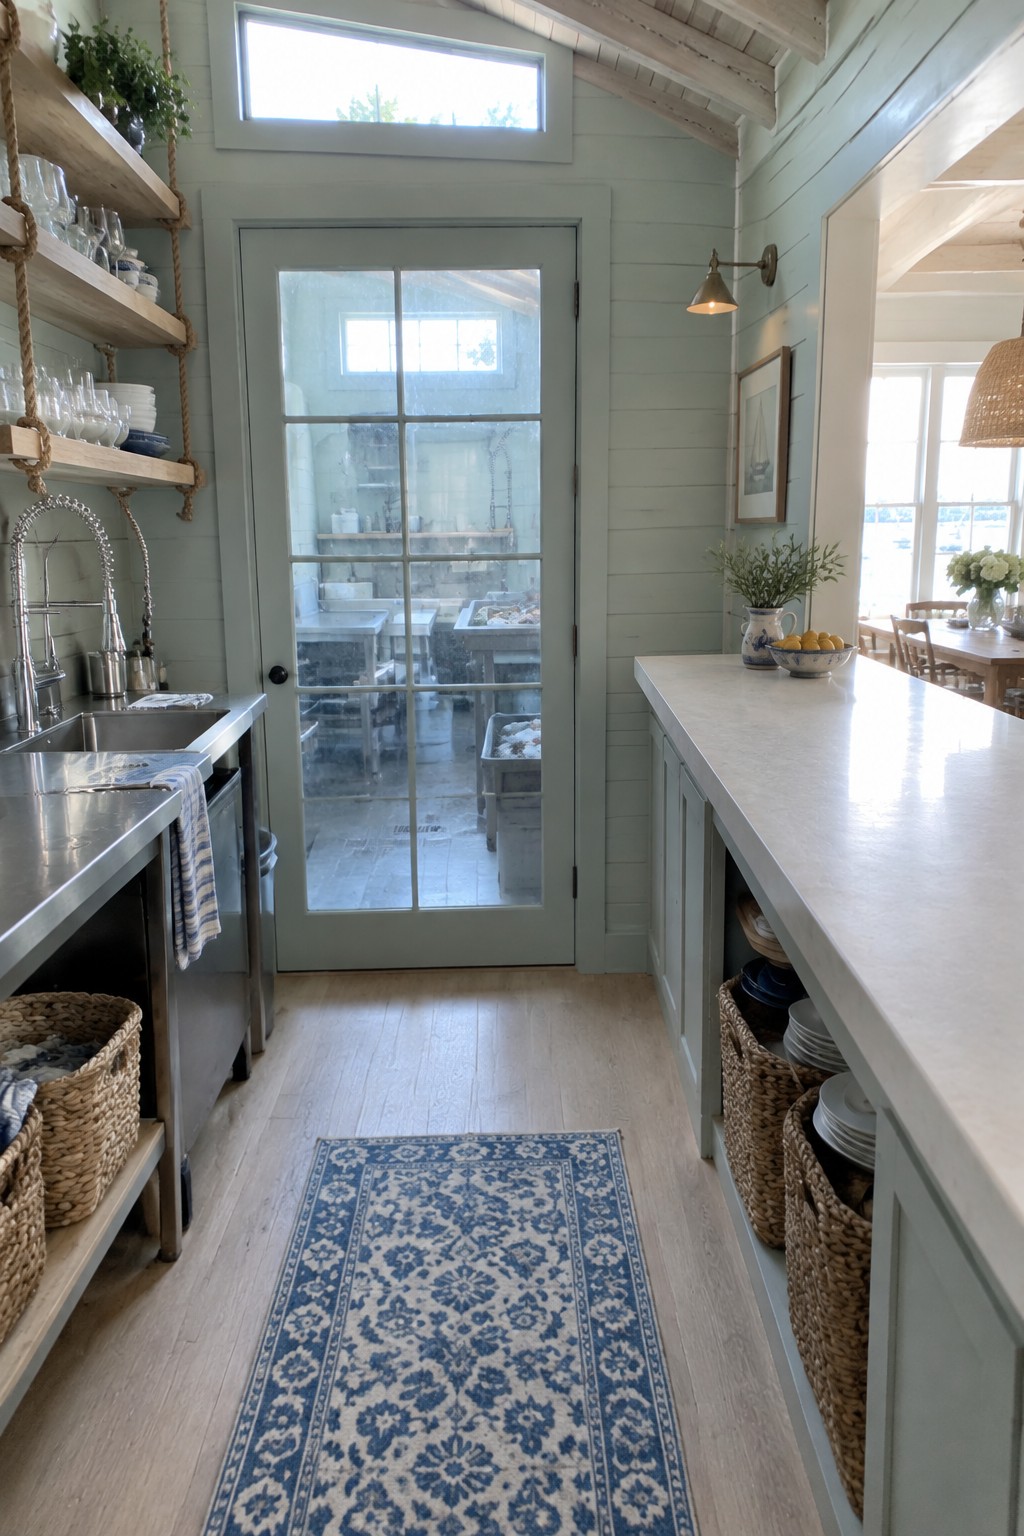
A peninsula works well in a closed kitchen because it gives you extra counter space and storage without opening the whole room to the rest of the house. In this setup the long counter runs along one side, creating a clear boundary while still letting the cook move easily between the sink and prep areas.
This layout suits smaller homes or older houses where people want the kitchen tucked away but still need room to work. The lower cabinets and baskets keep things organized without adding visual clutter, and the counter height makes it simple to add seating on the other side if you want it later. Just make sure the peninsula does not block the main walkway through the room.
Sliding Screens For A Closed Kitchen Zone

One way to keep a kitchen feeling separate is to use sliding screens instead of solid walls. The screens let you close off the cooking area when steam and smells need to stay contained, then open them again when you want the space to feel more connected to the rest of the home.
This approach works best in smaller homes or open layouts where a full wall would make the kitchen feel too cut off. Match the screen frames to your wood cabinets so the closed kitchen still looks like it belongs with the rest of the room.
Add a Pantry Right Off the Kitchen
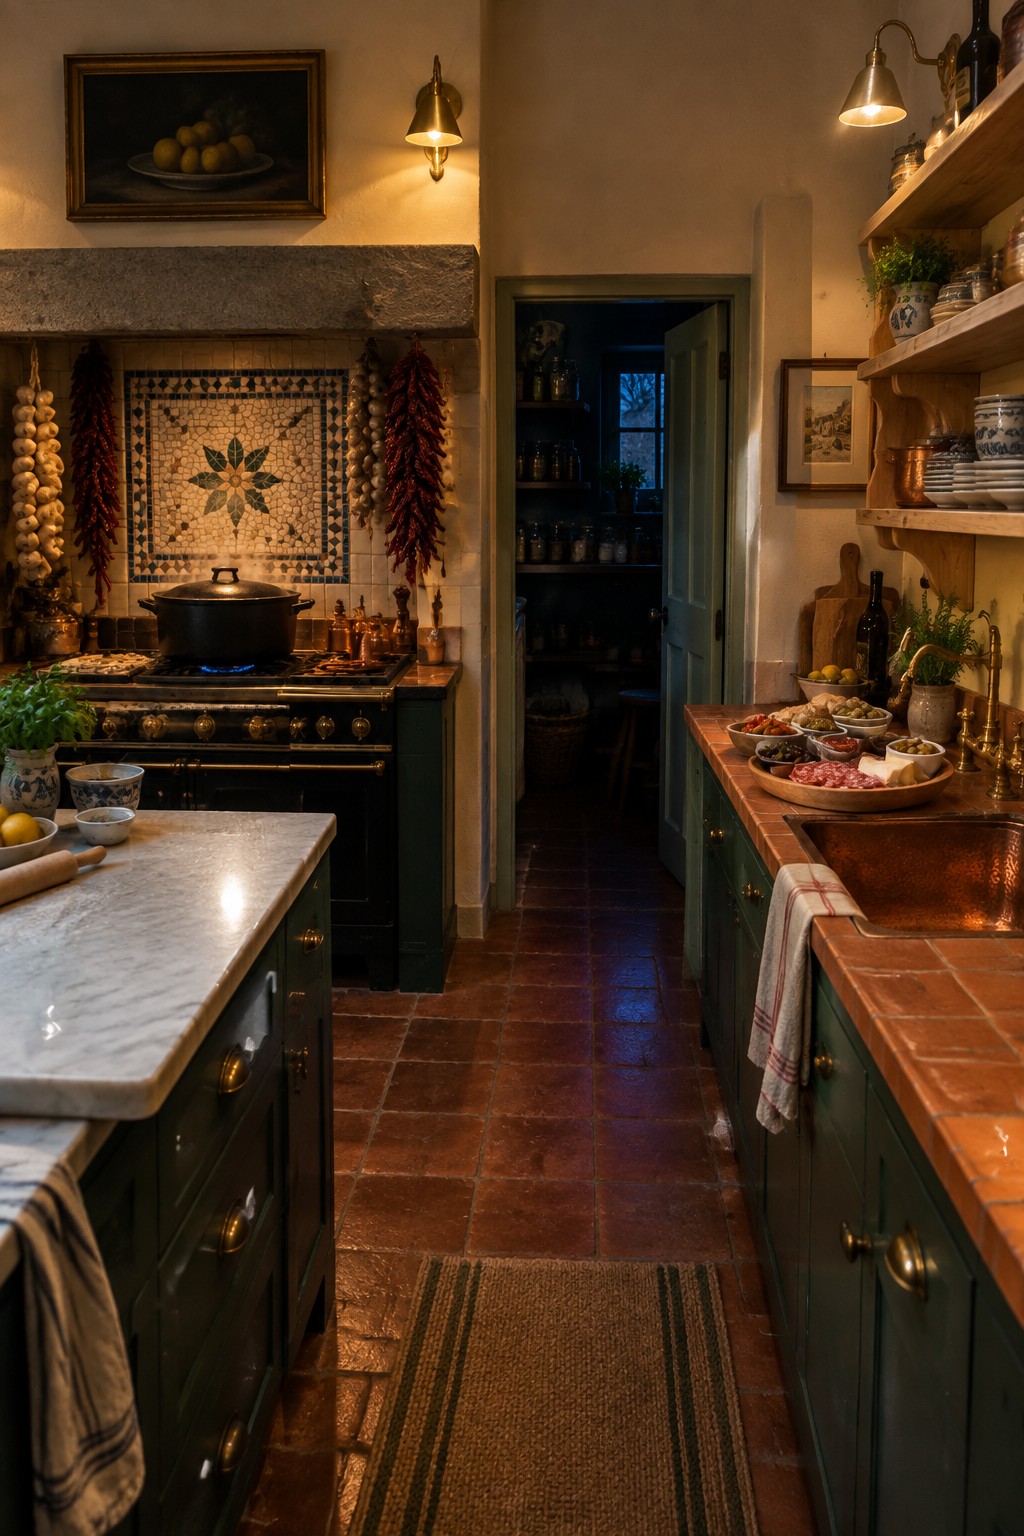
A pantry tucked just beyond the kitchen doorway keeps the main cooking space focused on the work at hand. The open door still lets you reach what you need, but the jars, baskets, and extra supplies stay out of the way so the counters and stove area do not get crowded.
This setup works well in older homes or any layout where you want the kitchen to feel like a true workspace rather than a combined living and storage room. Keep the pantry simple with basic shelving and good lighting so it stays practical and easy to use every day.
Full Height Cabinetry For A Separate Cooking Zone
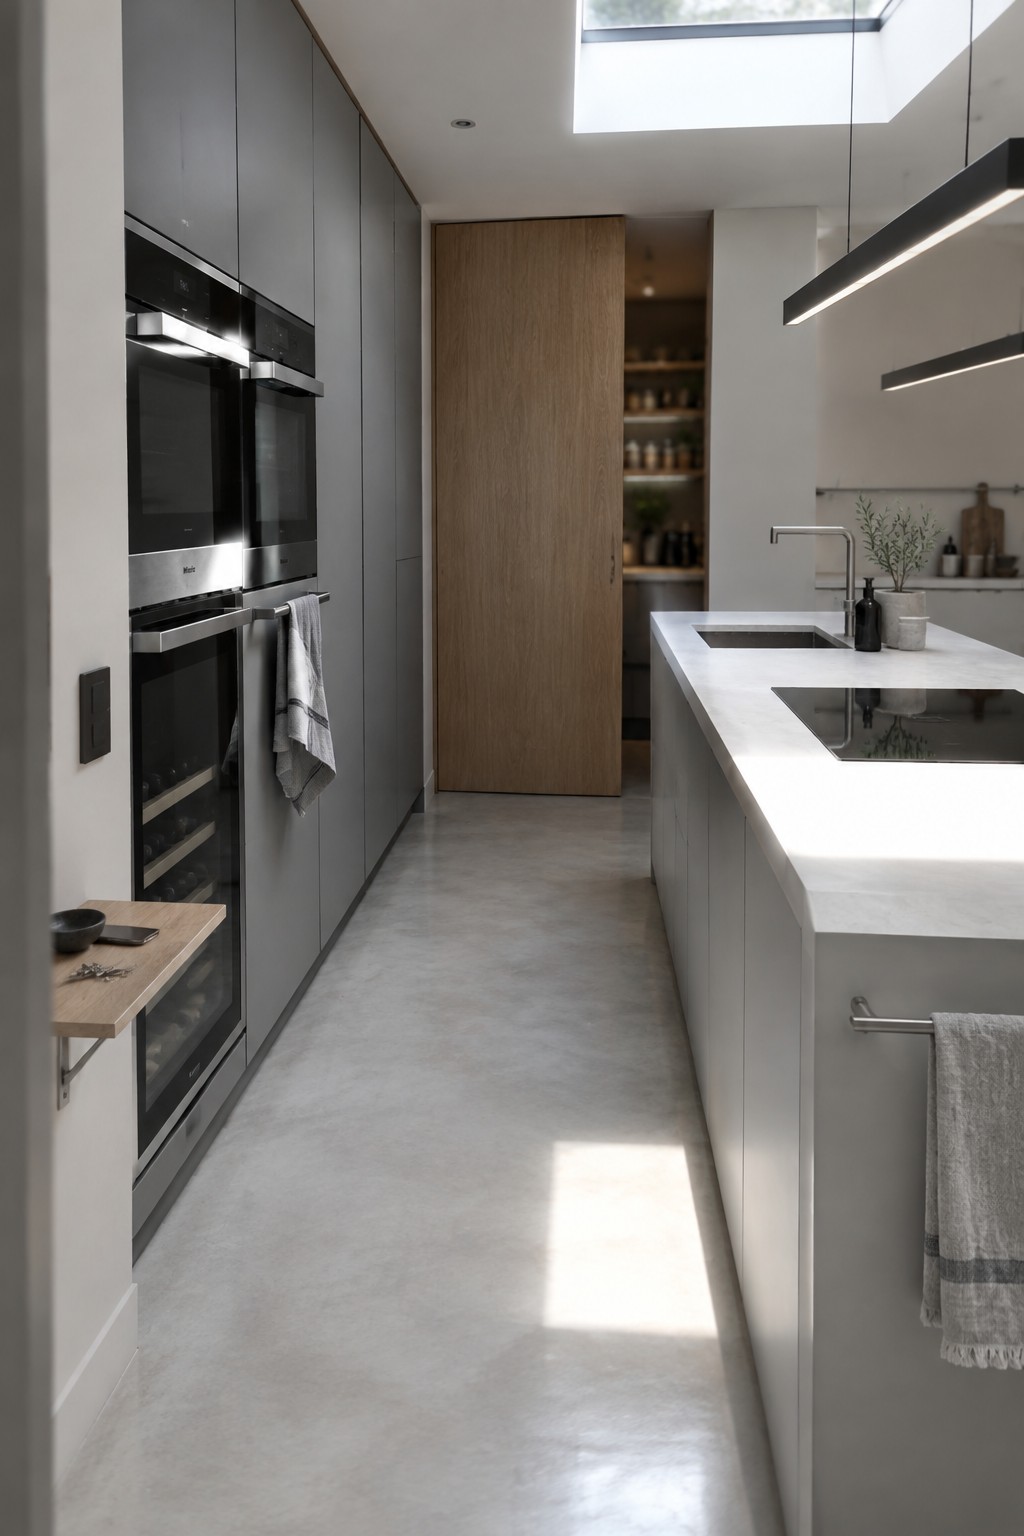
Full height cabinetry works well when you want the cooking area to feel like its own contained space. The unbroken run of grey units hides the ovens and wine storage so the mess stays out of sight from the rest of the home.
This layout suits open plan houses that still need a bit of separation. Keep the island simple and make sure the tall cabinets have enough depth for your appliances before you commit to the look.
Beaded Curtains For Separate Cooking Zones

Beaded curtains offer a simple way to mark off the cooking area while keeping the overall space open. They create a clear boundary between the kitchen and whatever sits beyond without blocking light or airflow the way a solid door would.
This approach works best in homes that already have an open layout but still want the cooking zone to feel somewhat contained. It suits smaller kitchens especially well since the curtain takes up almost no floor space and can be pulled aside when you want the rooms to connect more freely.
Separate the Coffee Station from the Main Cooking Area
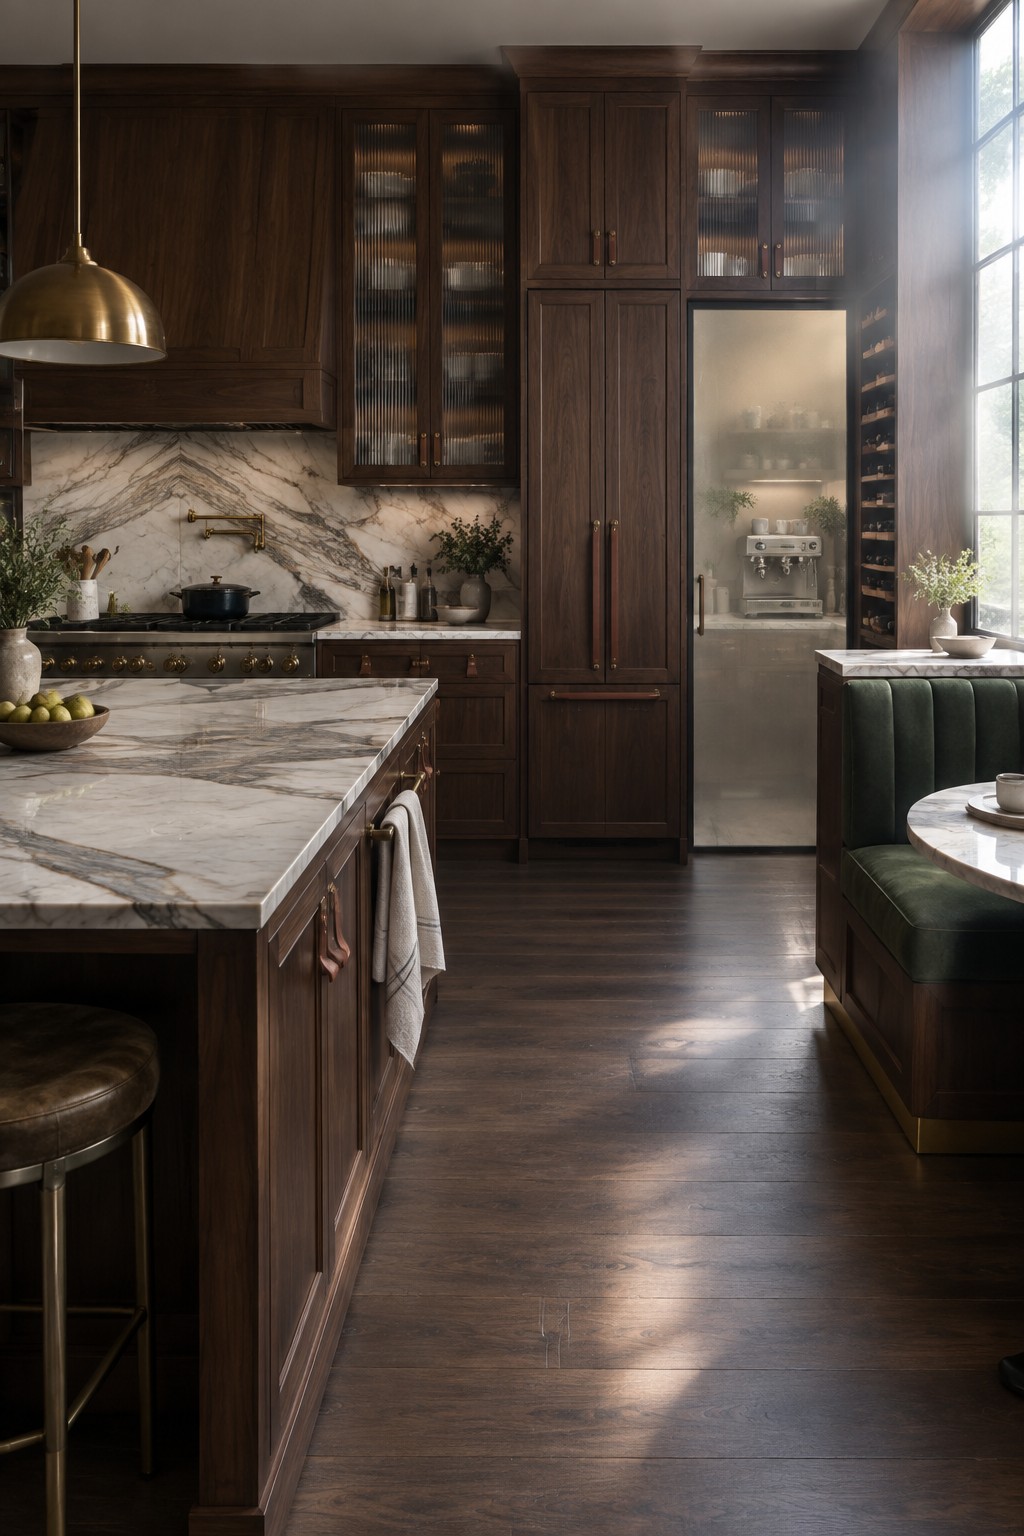
A small enclosed spot for the coffee machine helps keep the main counters clear and the cooking zone focused. Many people like this setup because it hides the everyday clutter of mugs and beans while still keeping everything within reach.
This approach works best in larger closed kitchens where you can spare the wall space for tall cabinetry or a narrow alcove. Place the station near an outlet and consider frosted glass doors so the area feels separate without cutting off all light or access.
Floor To Ceiling Pantry Cabinets
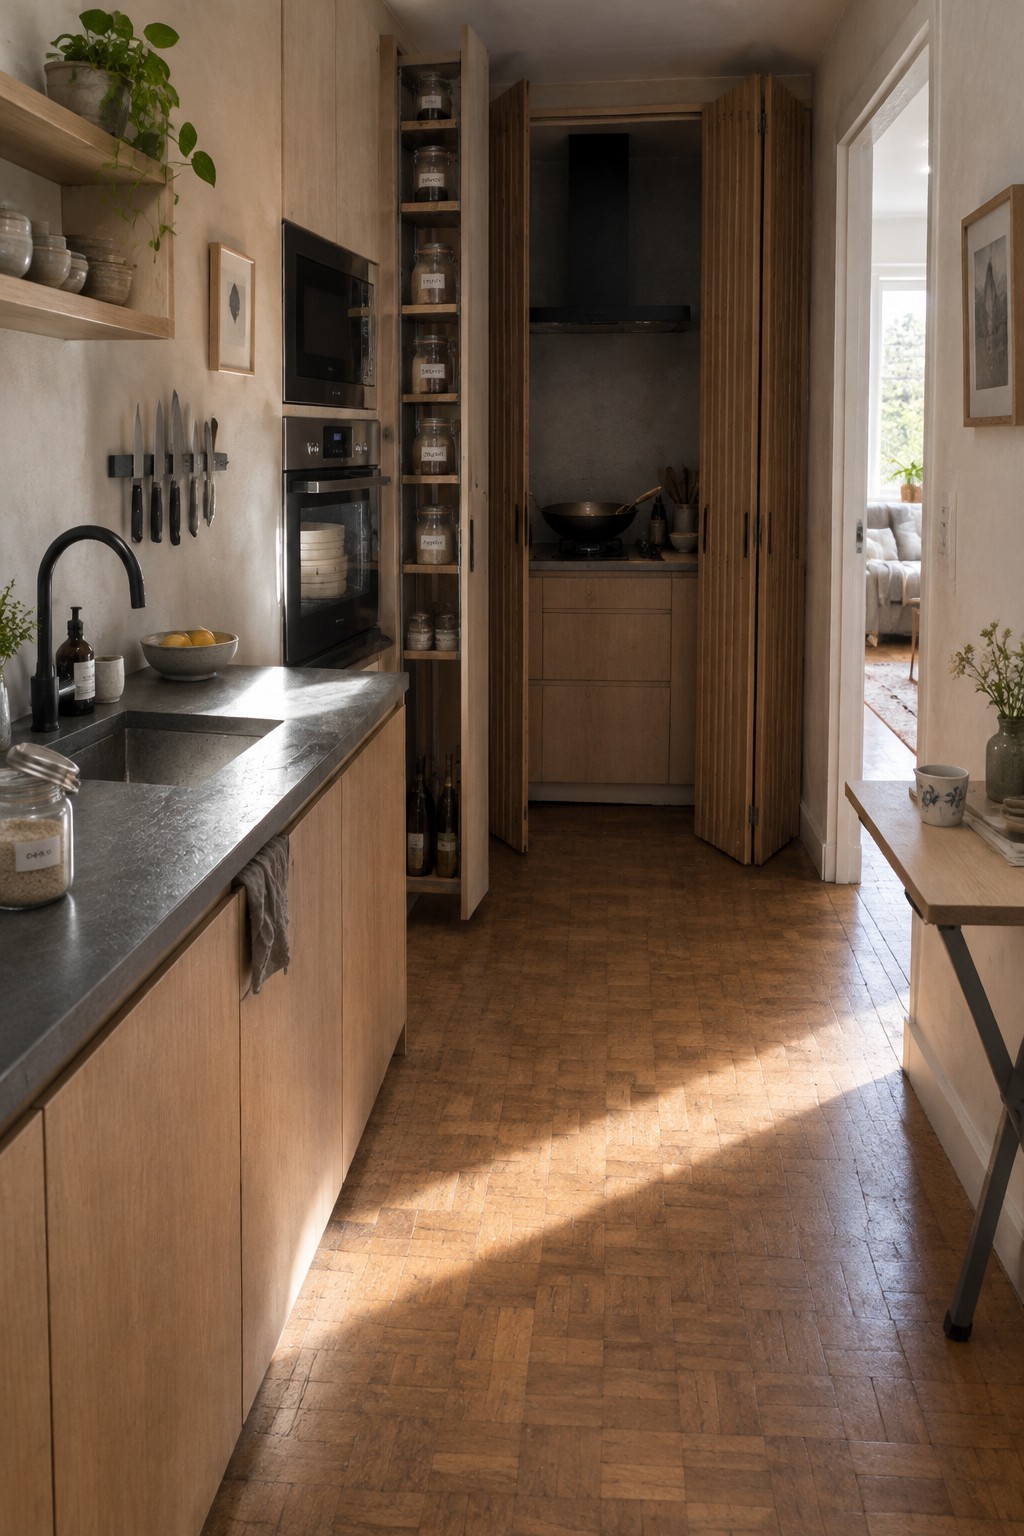
Tall pantry cabinets give you a place to store everything from dry goods to small appliances without crowding the counters or open shelves. In a closed kitchen this kind of storage keeps the cooking zone feeling separate and calm even when you have a lot on hand.
They suit smaller homes or any layout where you want the kitchen to stay tidy from the rest of the house. Look for units that reach the ceiling so you gain maximum space and the doors can simply close when you are done.
Frequently Asked Questions
Q: Does closing off the cooking zone cut me off from the rest of the house? A: A sliding door or pass-through shelf keeps the space separate but still lets conversation flow. Place it near a main walkway so you can step out easily when needed.
Q: How do I stop steam from making the closed area feel stuffy? A: Mount an exhaust fan directly over the stove and run it the whole time you cook. Crack a window or vent on the opposite wall to pull fresh air through.
Q: What if the separate zone leaves me with less counter space? A: Build the cooking area around an L-shaped layout that uses two walls. This keeps everything within reach without wasting floor room.
