

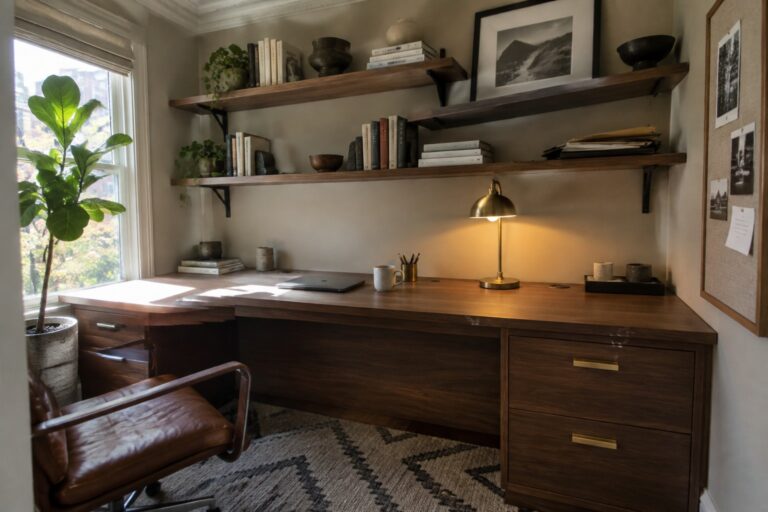
When I think about setting up a home office the way a built-in desk meets the walls and existing storage often decides if the room feels usable day after day.
People usually notice first whether the desk height lines up with the window and any nearby shelves so the space does not fight itself.
I have watched rooms gain real calm once the desk stops floating in the middle and starts working with the room shape instead.
In my own house I would probably try one of these built-in approaches on paper first to check cable runs and chair clearance before making cuts.
Small layout choices change everything.
Built-In Desks With Floating Shelves
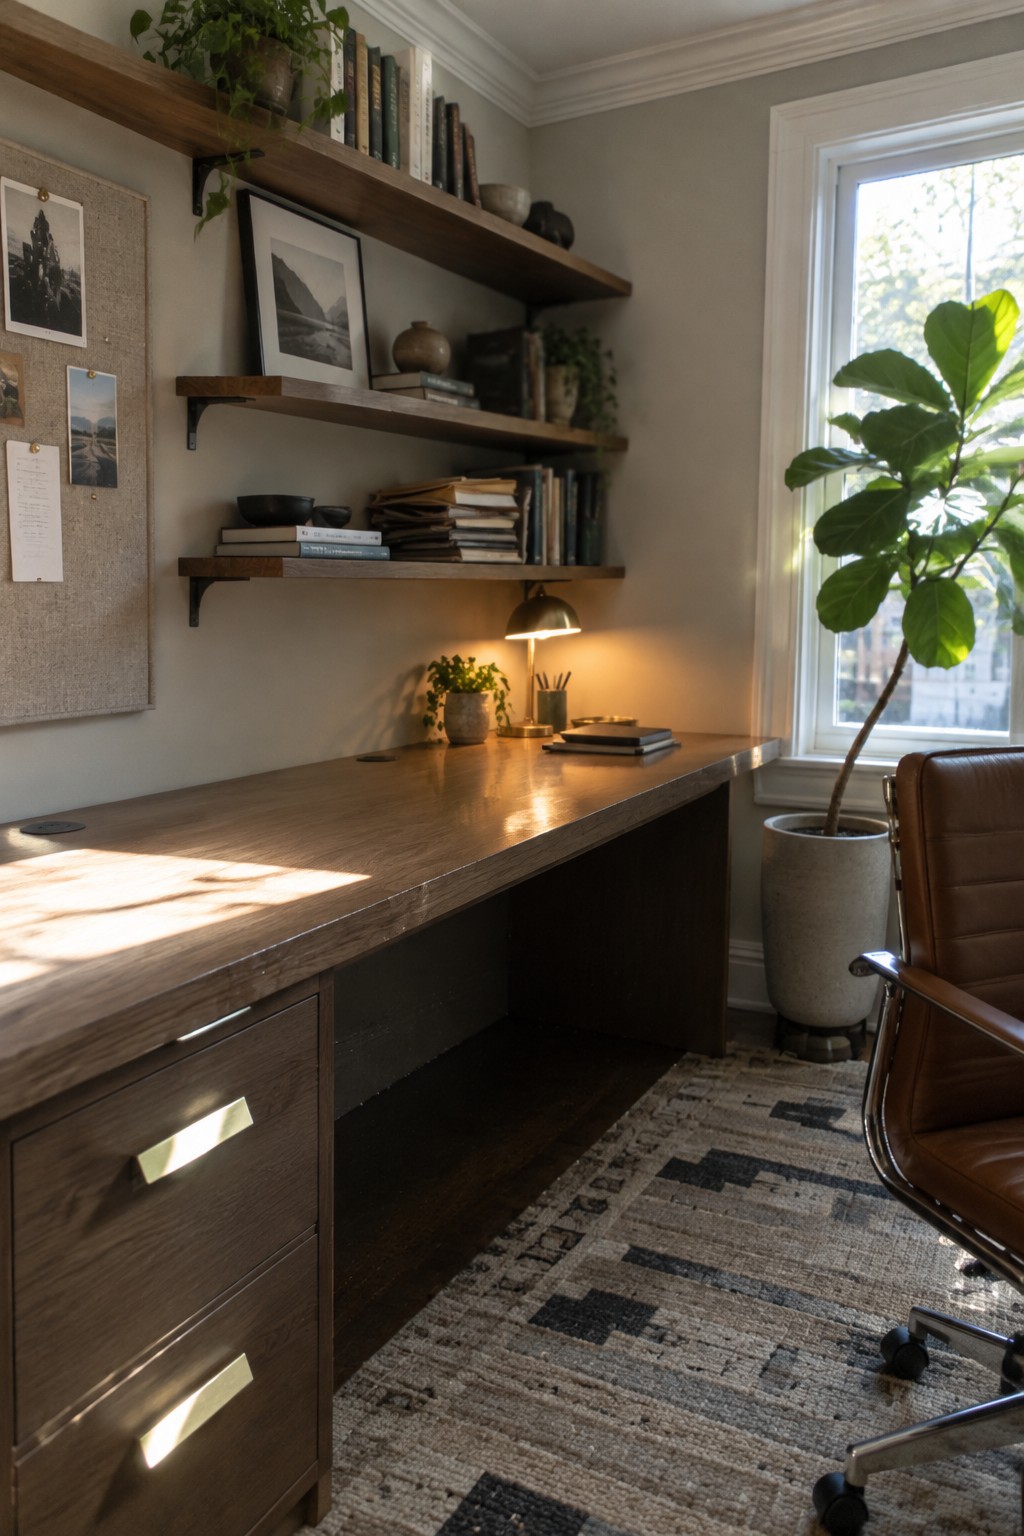
A built-in desk that stretches along the wall gives you a solid work surface without eating up extra floor space. Adding floating shelves above it turns the whole setup into a storage wall, so books, files, and small plants stay organized and close at hand.
This kind of arrangement suits smaller rooms or any home office that needs to feel open. Keep the shelves at a reachable height and leave the lower area clear so the desk stays comfortable to use for long stretches.
Built-In Desks With Tall Storage Cabinets
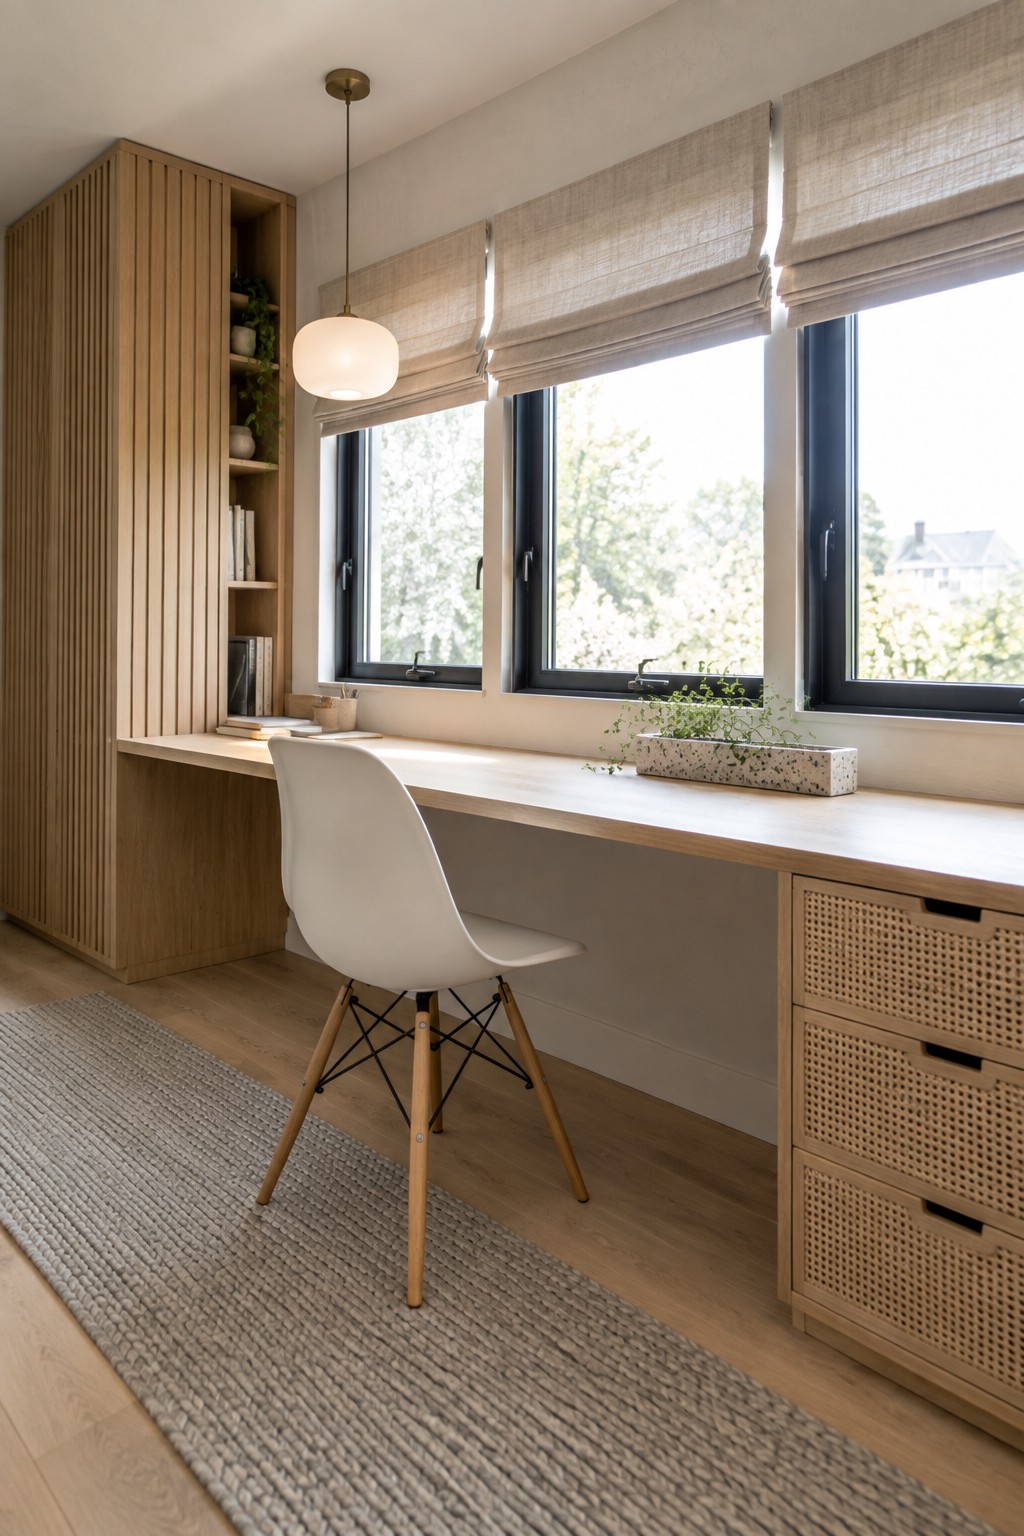
A built-in desk gains a lot when you add a tall cabinet right beside it. The extra height gives you shelves for books and supplies while the desk itself stays clear for work. It turns a simple surface into a full workspace without needing more floor space.
This approach works best in rooms where the desk runs under windows. The cabinet fills the wall nicely and keeps things organized. Just make sure the cabinet depth matches the desk so the whole thing feels like one piece.
Built-In Desks That Float Off The Floor
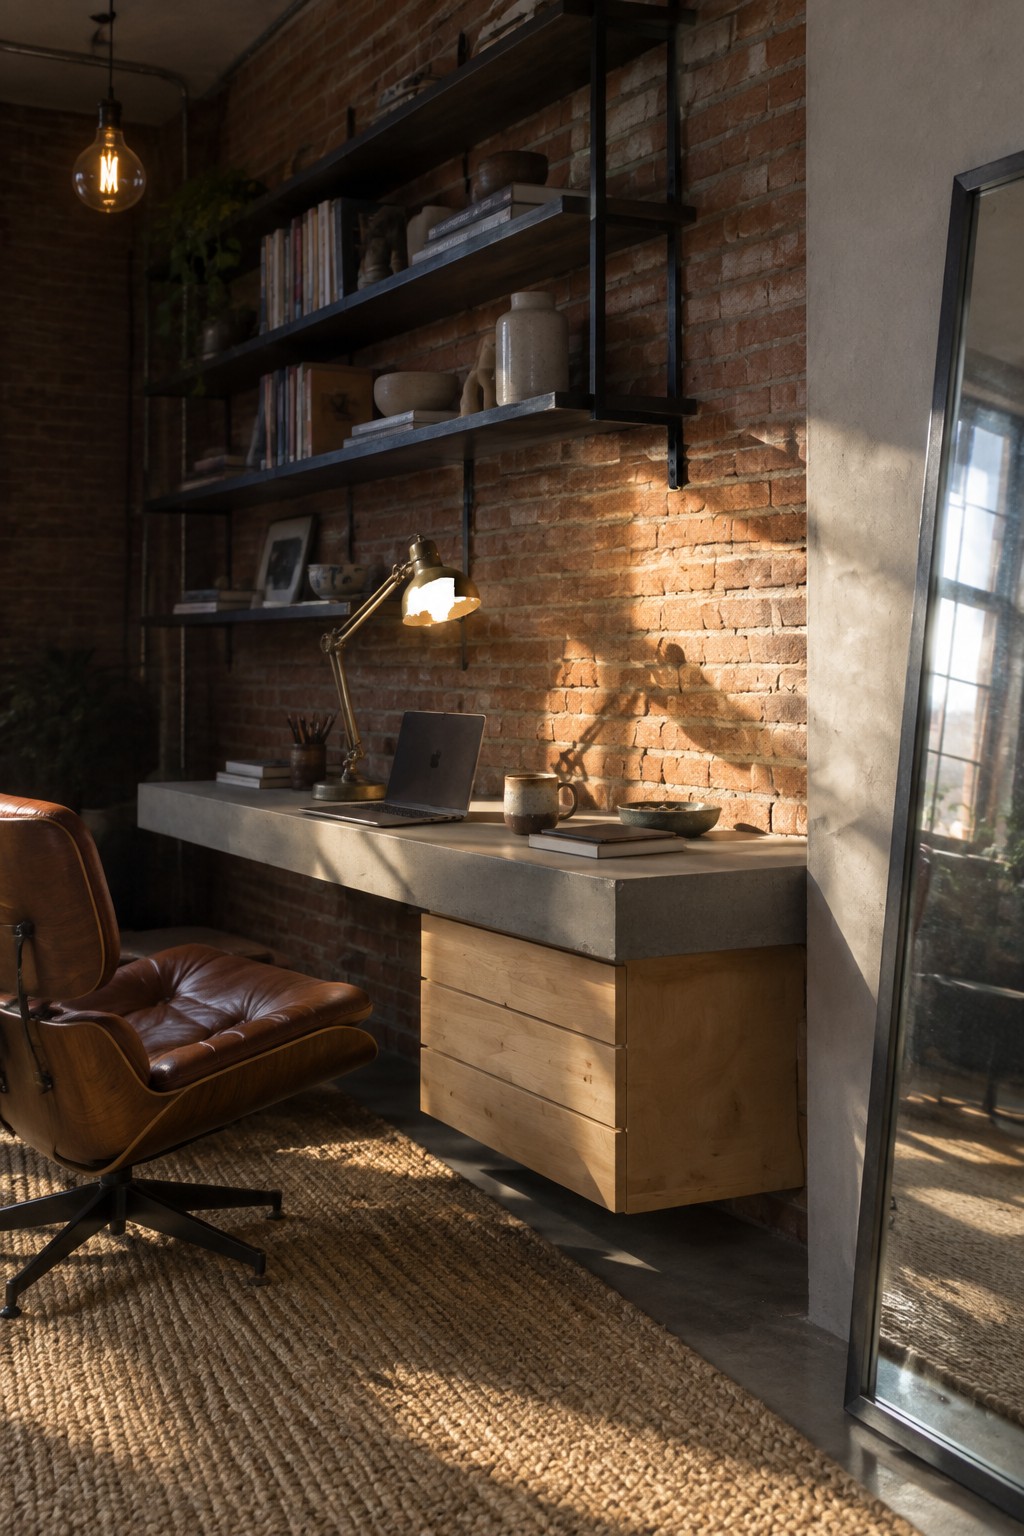
A floating built-in desk keeps the floor clear and makes a room feel more open, especially when the desk runs along a textured wall like brick. The concrete top and wood base give it weight without bulk, and the open shelves above add storage without crowding the workspace.
This works best in smaller home offices or rooms where you want to keep movement easy around the desk. Check that your wall can handle the mounting and set the height so your chair fits comfortably underneath.
Built-In Desks With Window Seating
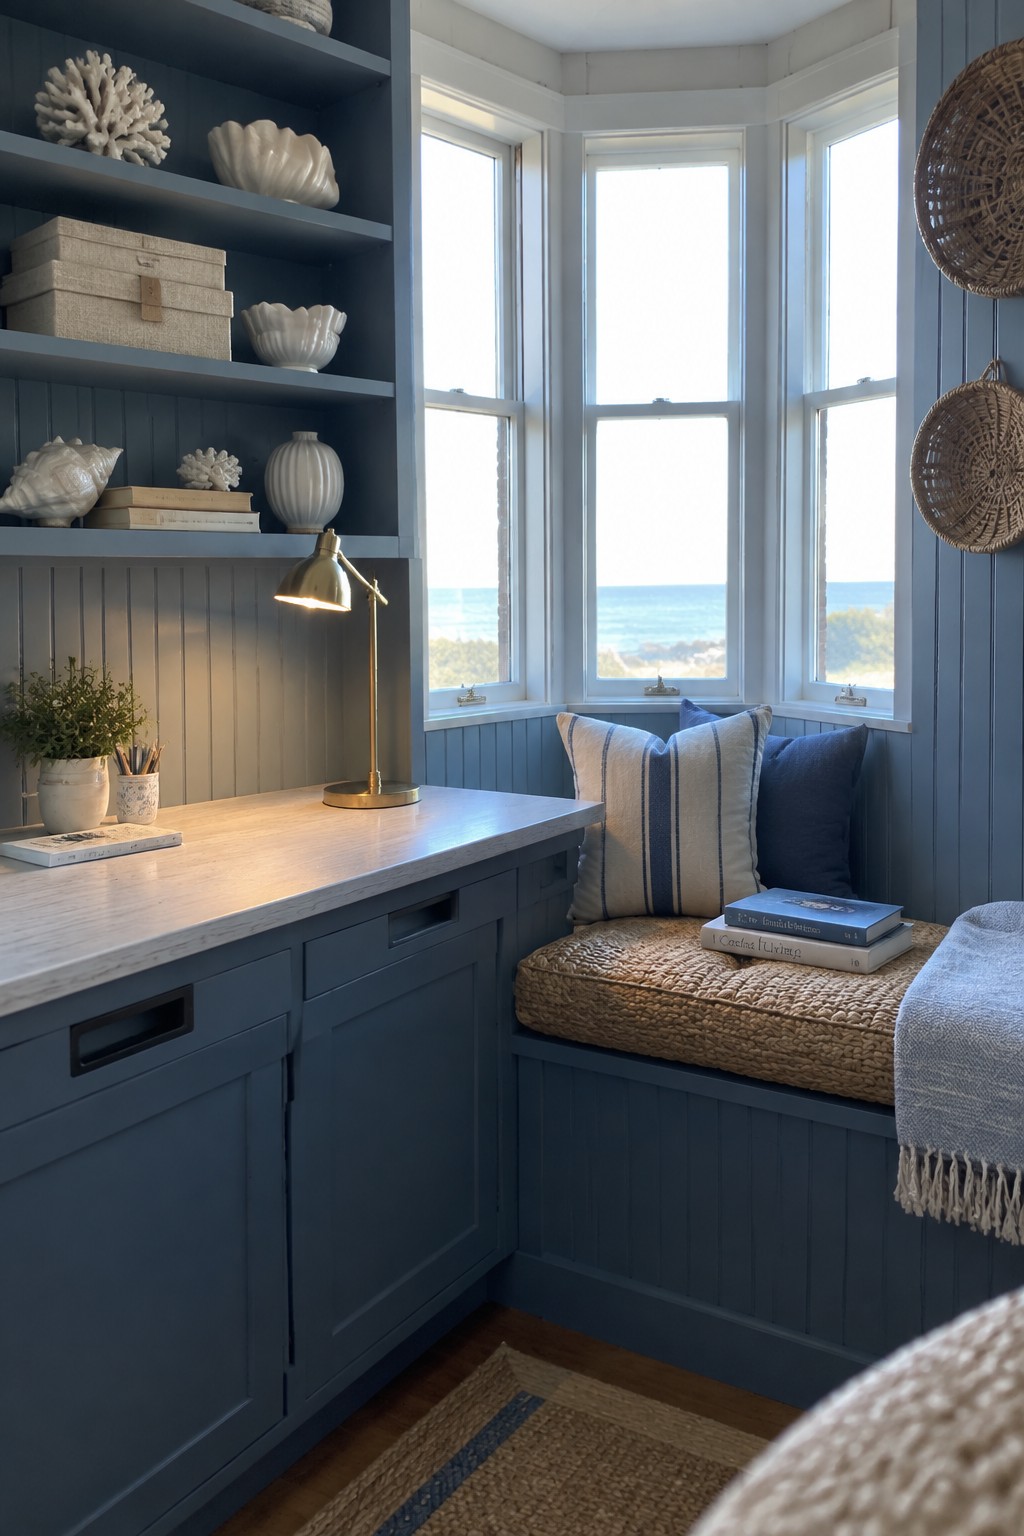
A built-in desk that runs into a window seat makes good use of a bay window without wasting floor space. The cabinetry below holds supplies while the cushion turns the ledge into a place to sit and read or make calls.
This works best in smaller rooms or homes that already have deep window frames. Match the desk finish to the surrounding trim so the whole corner feels like one piece rather than separate furniture added later.
Built-In Desks With Matching Storage
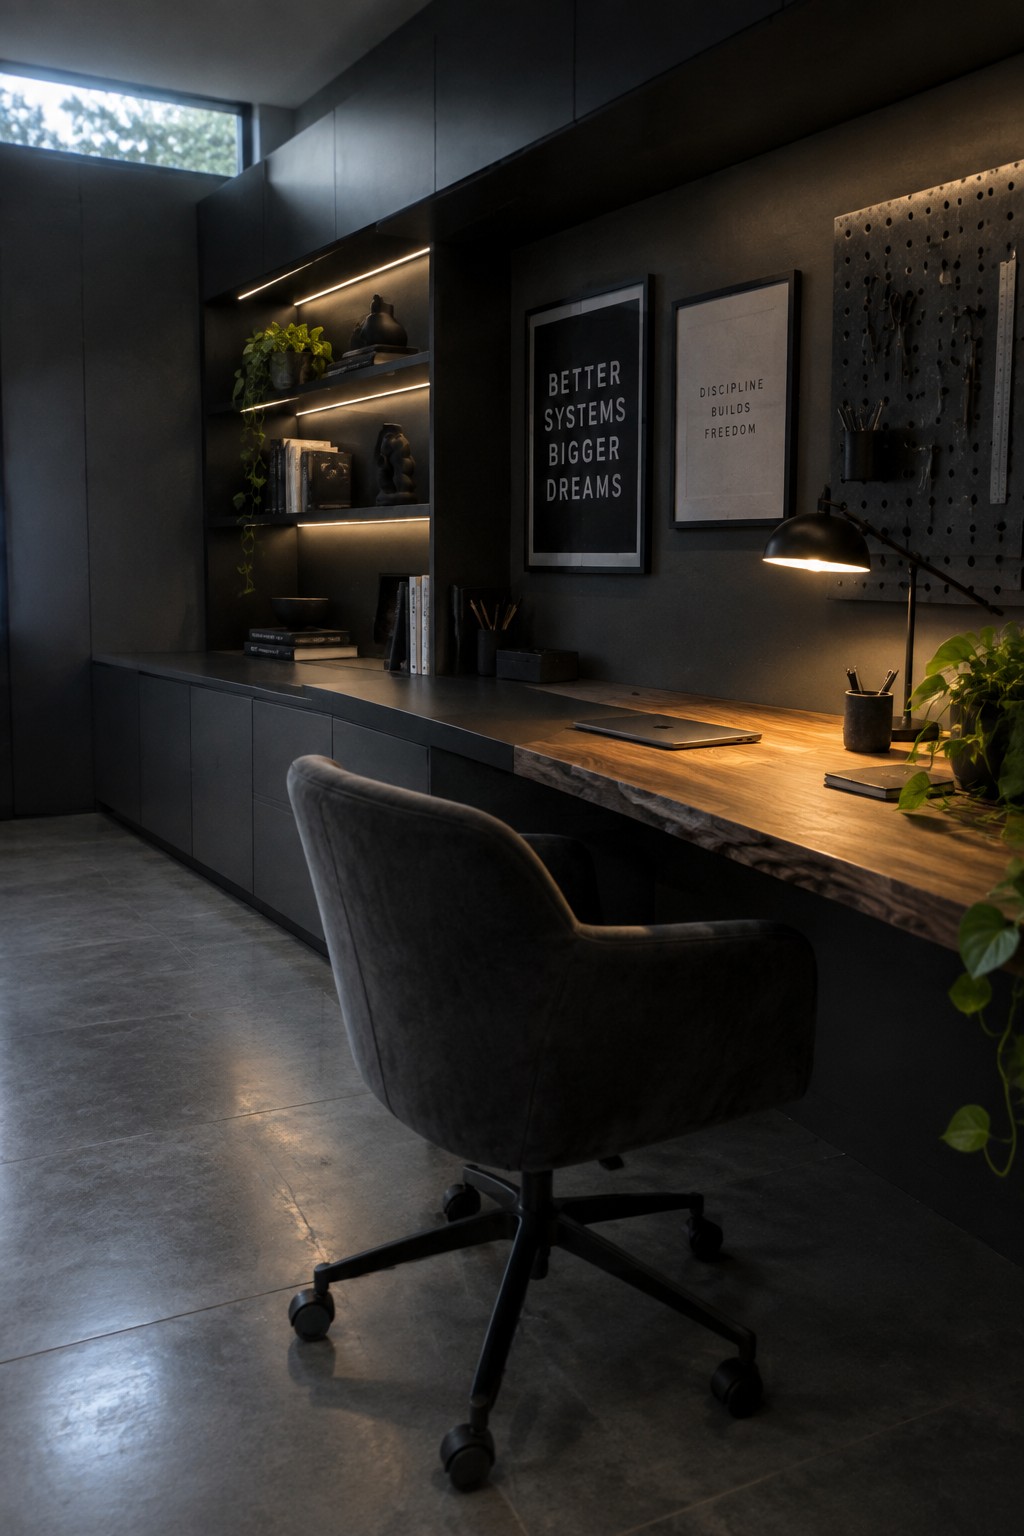
A built-in desk that runs the full length of the wall gives you a dedicated workspace without taking up extra floor space. The cabinets below keep supplies out of sight while the open shelves above hold books and a few plants, so the surface itself stays clear for actual work.
This kind of setup works especially well in rooms that need to feel calm and organized. It suits smaller homes or offices where you want storage and a desk in one clean line rather than several separate pieces.
Built-In Desks With Wall Storage
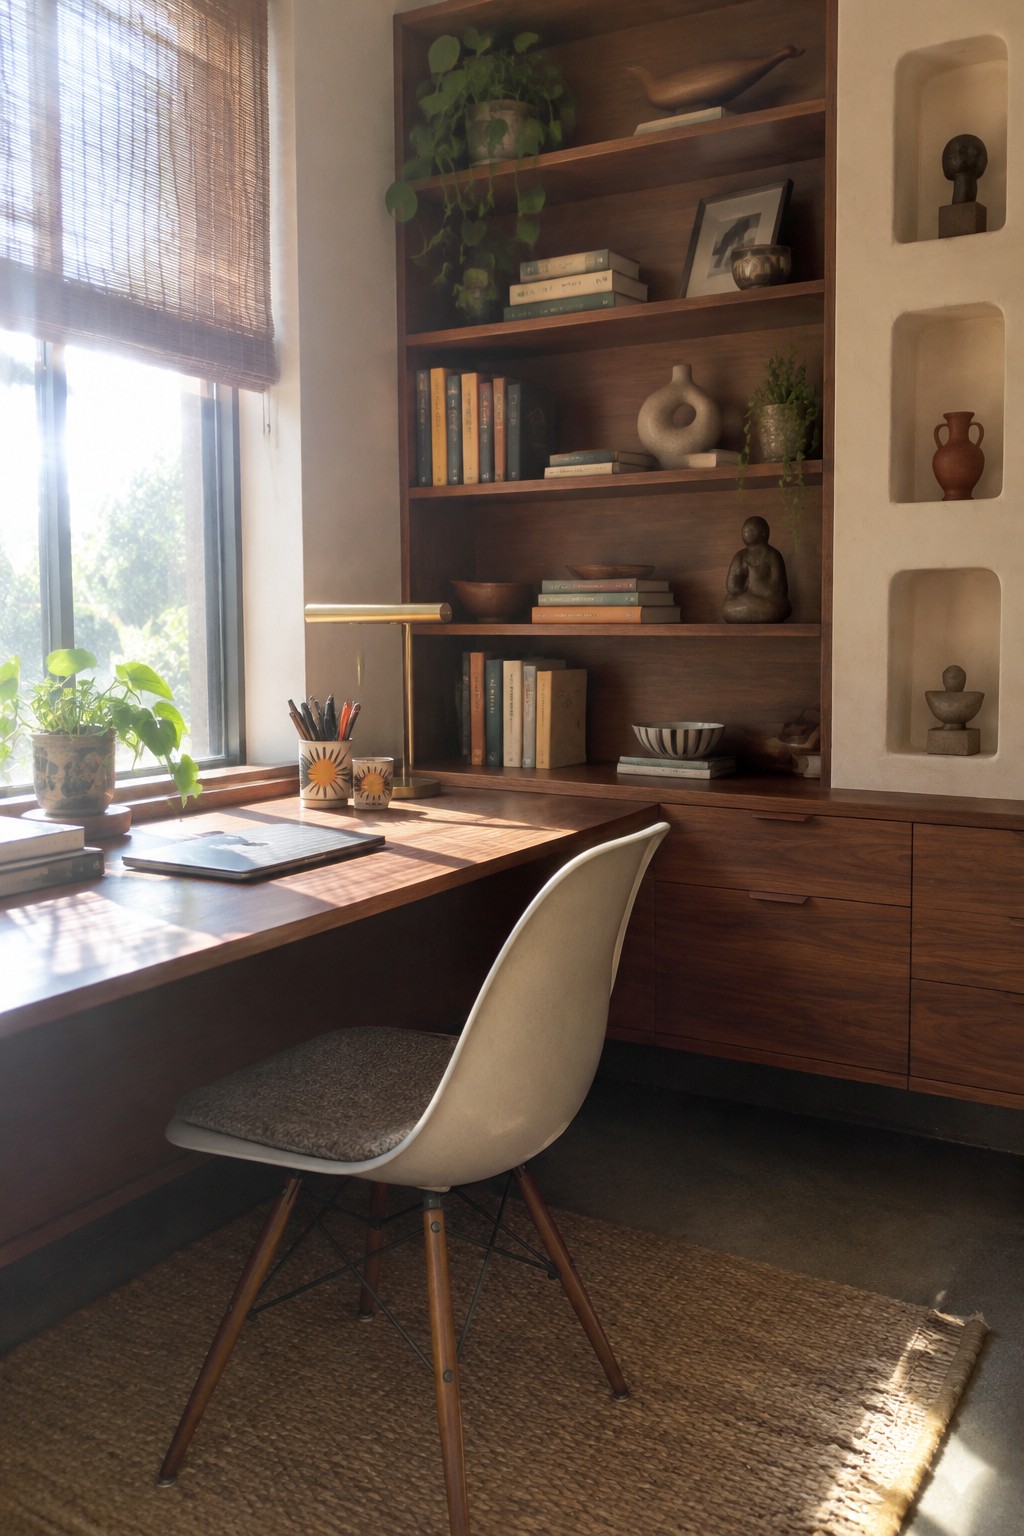
A built-in desk paired with open shelving above and drawers below turns one wall into a full workspace. This approach keeps the surface clear while giving plenty of room for books, supplies, and small decor without adding extra furniture.
It works best in smaller rooms or homes where floor space matters. Match the wood tone to nearby trim or flooring so the whole unit feels like part of the room rather than something added later.
Built-In Desks That Sit Inside Shelving
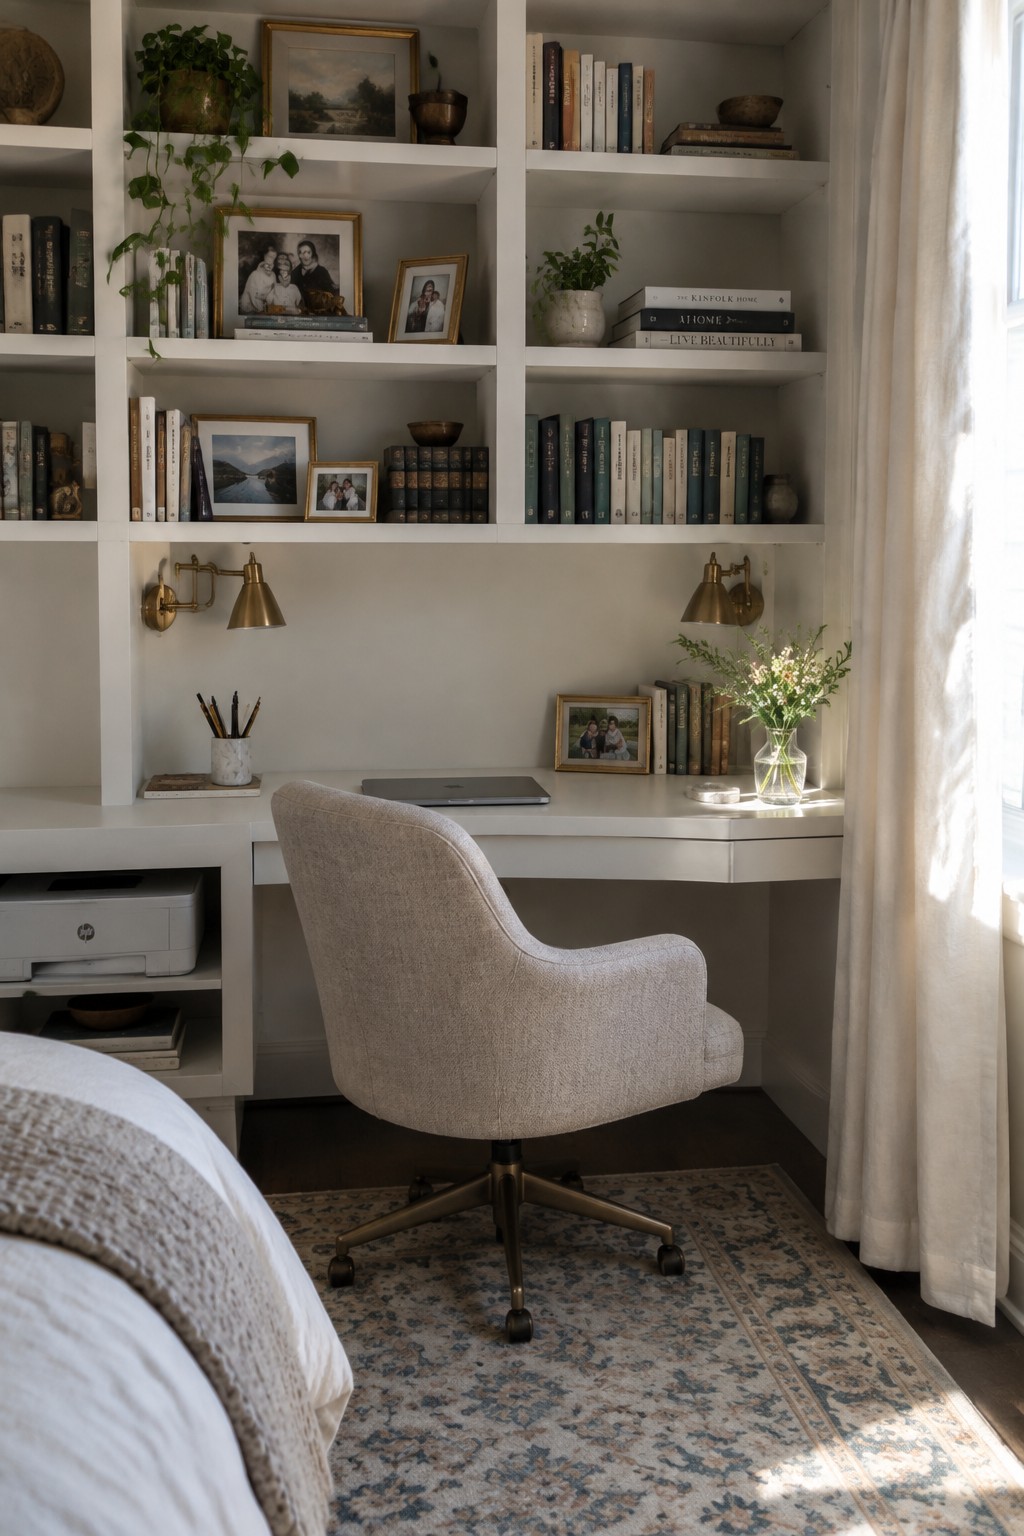
A desk built into a wall of shelves keeps the whole workspace feeling like one piece instead of a mix of separate furniture. The shelves frame the desk on both sides and above, which adds storage without eating up floor space or making the room look busy.
This setup works best in smaller rooms or spaces that need to serve more than one purpose. Keep the lower shelves open for things you reach for often and leave the upper ones lighter so the desk area stays open and easy to use.
Built-In Desks That Fit Under Stairs
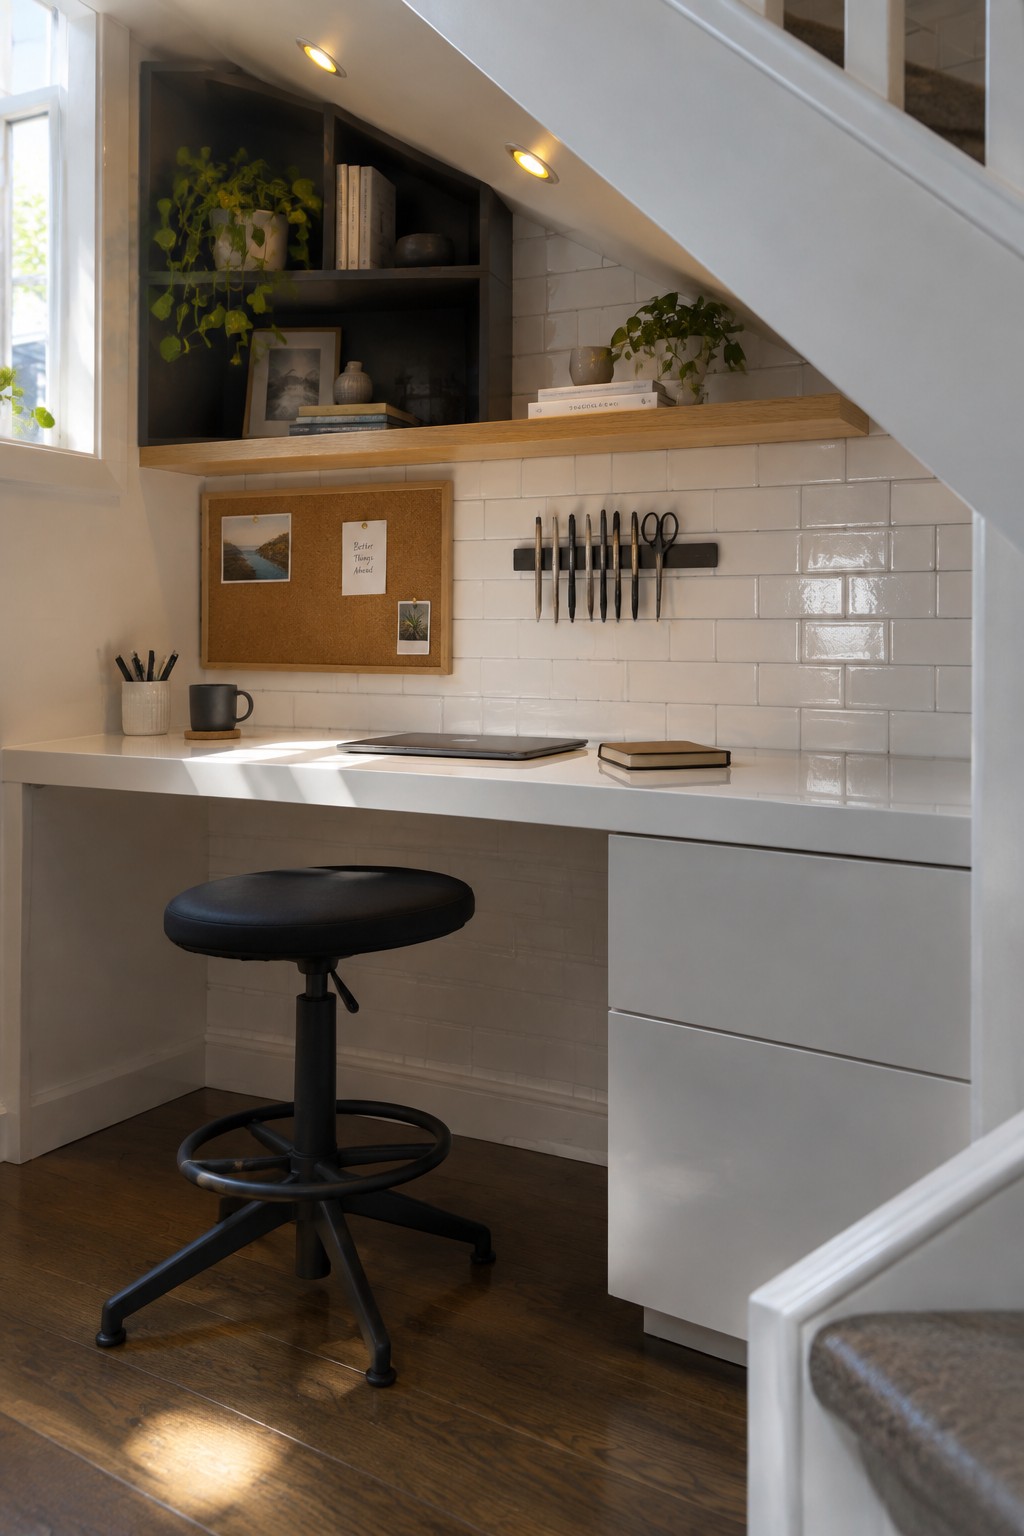
Many homes end up with leftover space under the stairs that never quite works as storage. A built-in desk turns that awkward spot into a real workspace without needing a separate room.
This approach suits smaller homes or open layouts where you want the office to stay tucked away. Keep the desk surface simple and add closed cabinets below to hide clutter, then use a narrow shelf above for a few books or plants.
Built-In Desks With A Central Floating Unit
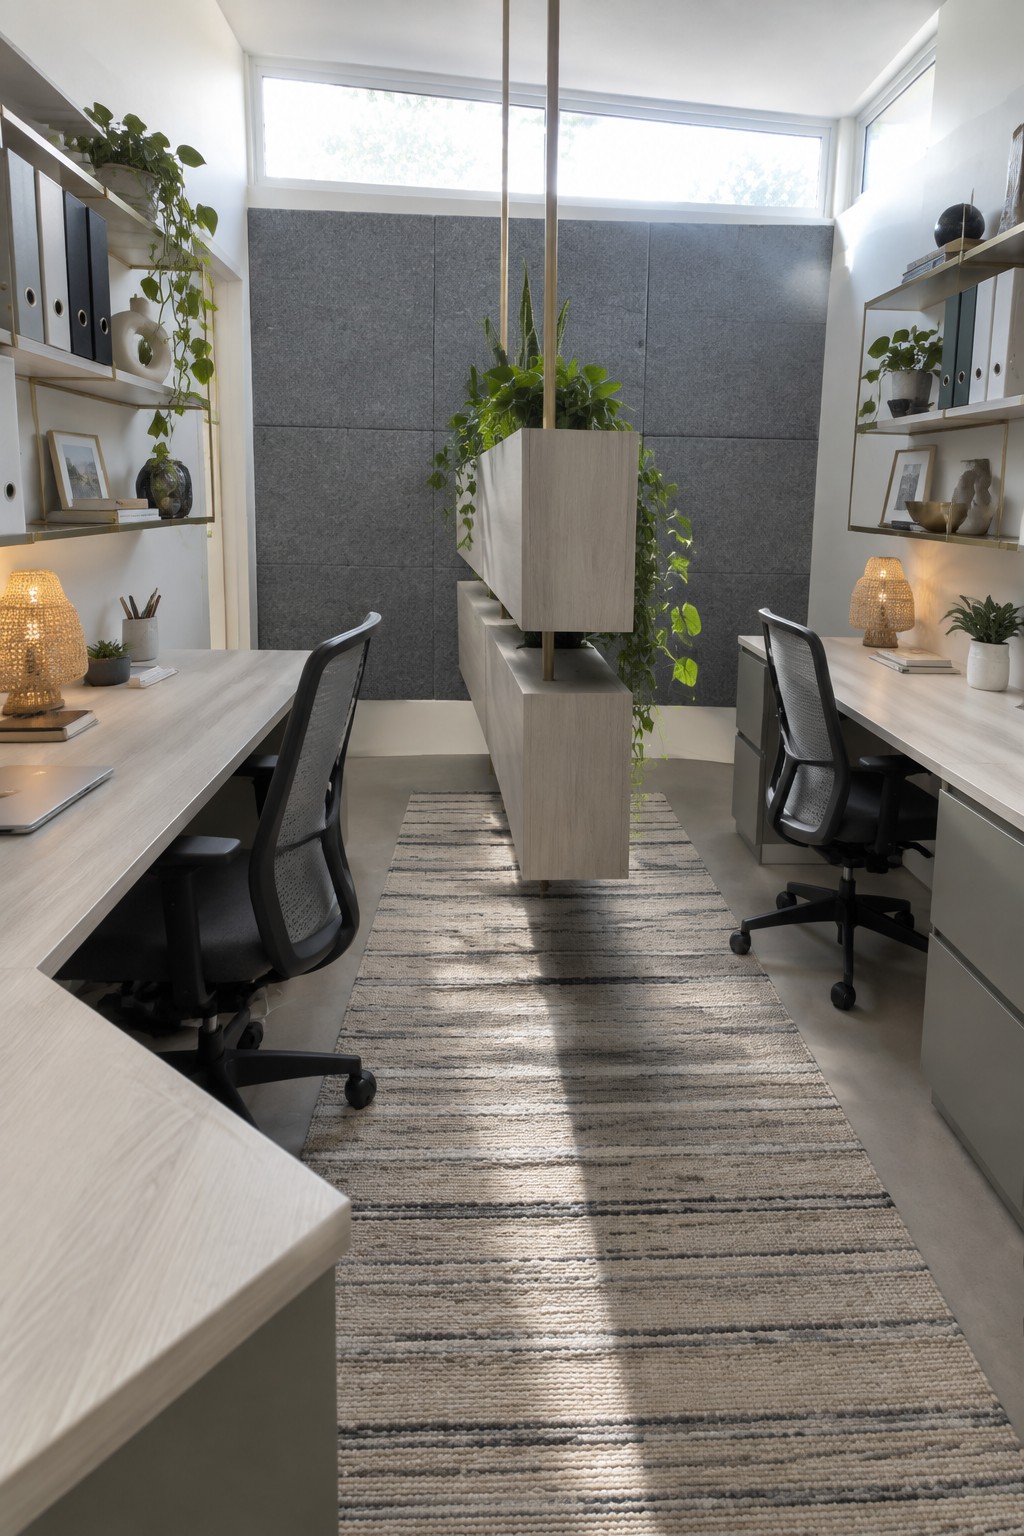
A floating storage unit placed between two built-in desks can turn a long narrow room into two workable stations without closing off the space. The unit adds storage on the lower part and leaves room for plants above, which helps keep the middle open while still giving each desk its own zone. Natural light from above makes the whole setup feel less boxed in.
This works best in rooms that are not too wide and where two people need separate desks but still want to share the same space. Keep the unit low enough that it does not block light or views across the room, and match the finish to the desks so everything feels connected rather than chopped up.
Built-In Desk With Cabinet Storage
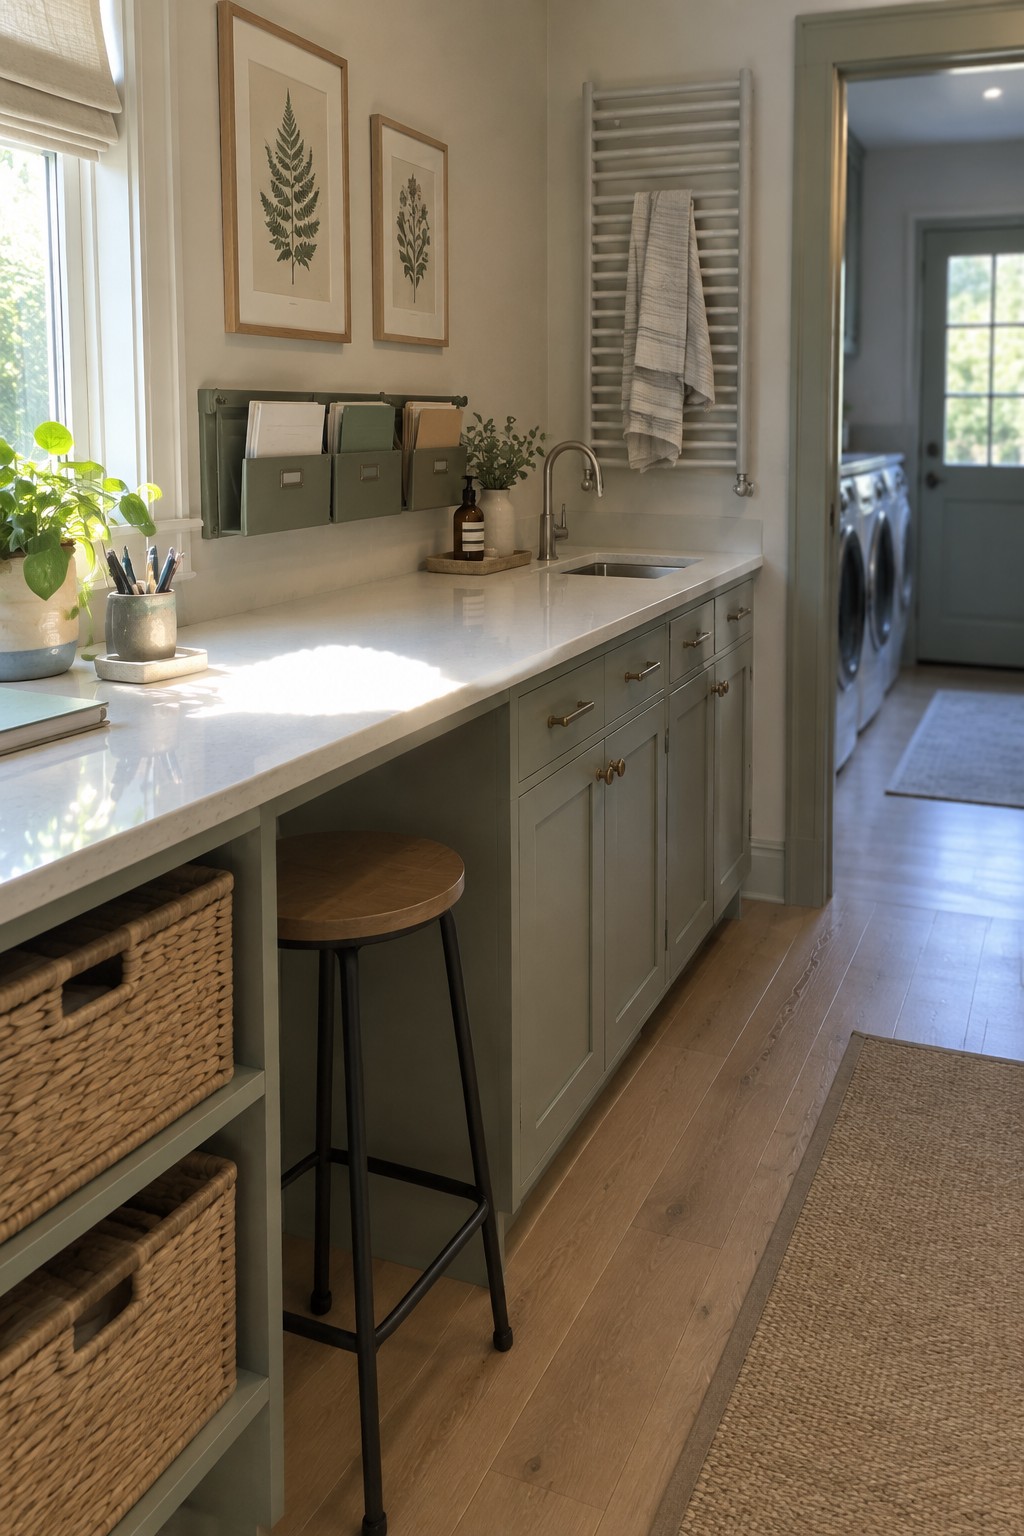
A built-in desk that sits on top of regular cabinets gives you a solid work surface without eating up extra floor space. The cabinets underneath hold supplies and keep the area looking tidy, which makes the whole setup feel practical rather than temporary.
This kind of desk works best in rooms that already serve more than one purpose. A stool slides under the counter when not in use, and simple wall organizers above keep papers and small items within reach.
Built-In Desks That Follow the Window
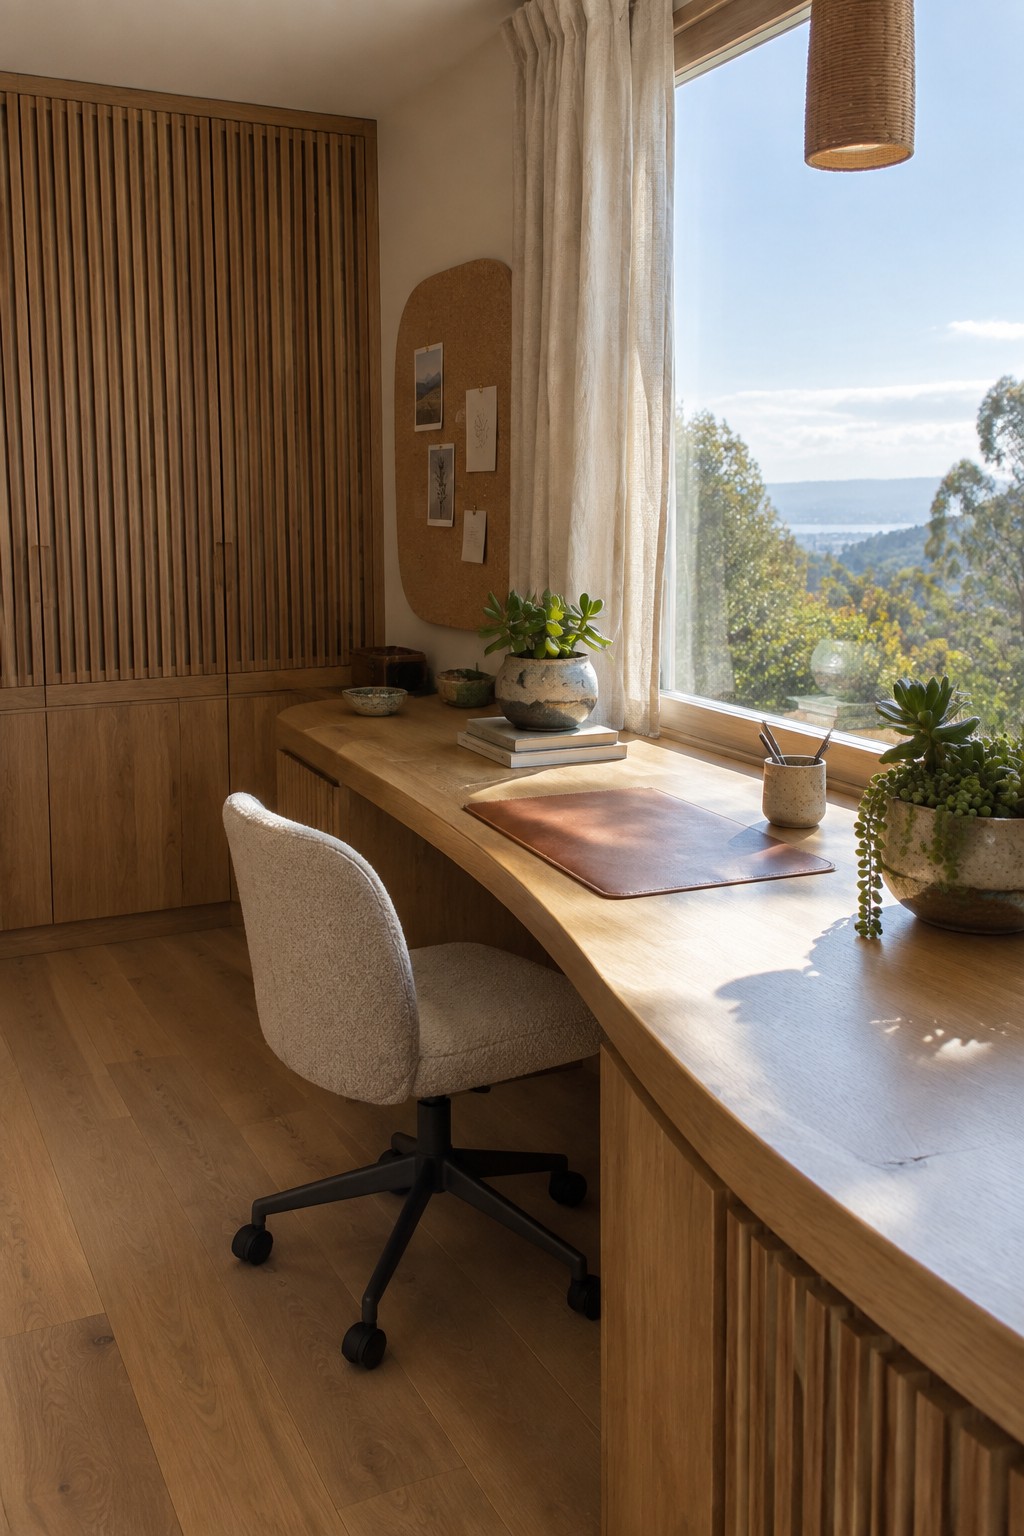
A built-in desk that runs along the window wall gives you a steady work surface without taking up extra floor space. The wood matches the surrounding cabinetry, so the whole setup feels like one piece instead of separate furniture added in later.
This approach works well in smaller rooms or spaces where you want storage close at hand. Keep the height standard for comfort during long workdays, and make sure the lower cabinets leave enough legroom.
Built-In Desks With Basket Storage
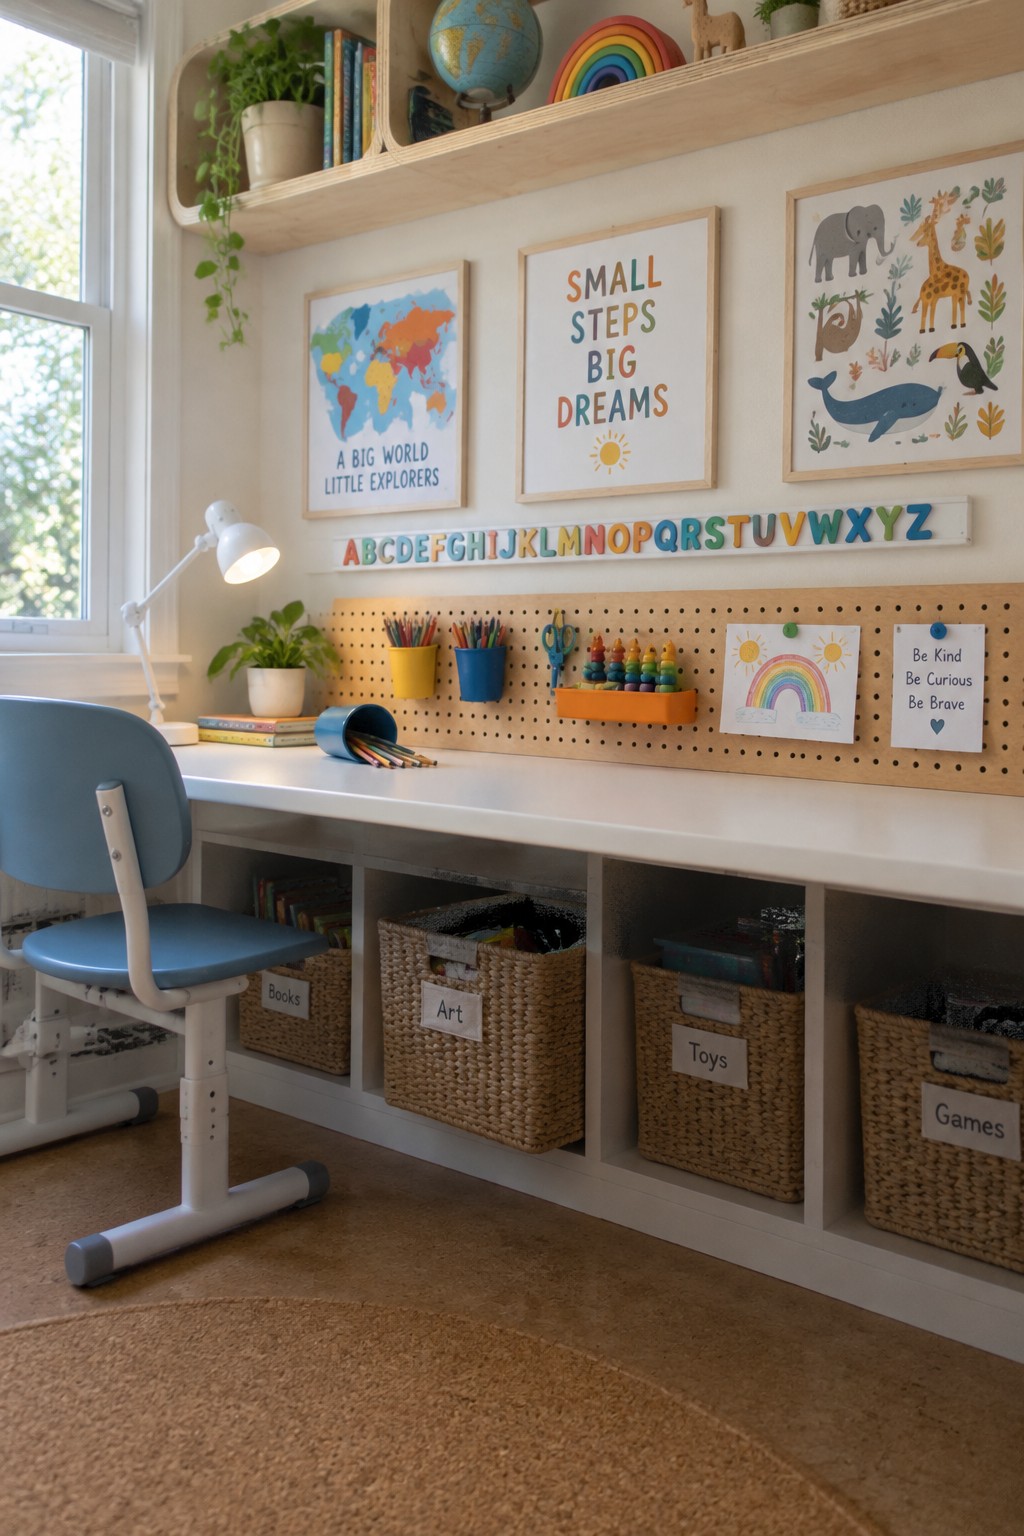
A built-in desk with open lower cubbies works well when you want storage that stays easy to reach. Baskets keep everything sorted without doors or drawers getting in the way, and the labels make it simple for kids to put things back where they belong.
This approach fits homes with shared workspaces or homework areas. Choose sturdy baskets that slide out easily, and leave a little extra room so nothing gets crammed. It keeps the surface clear while still holding plenty of supplies close at hand.
Built-In Shelves With Integrated Lighting
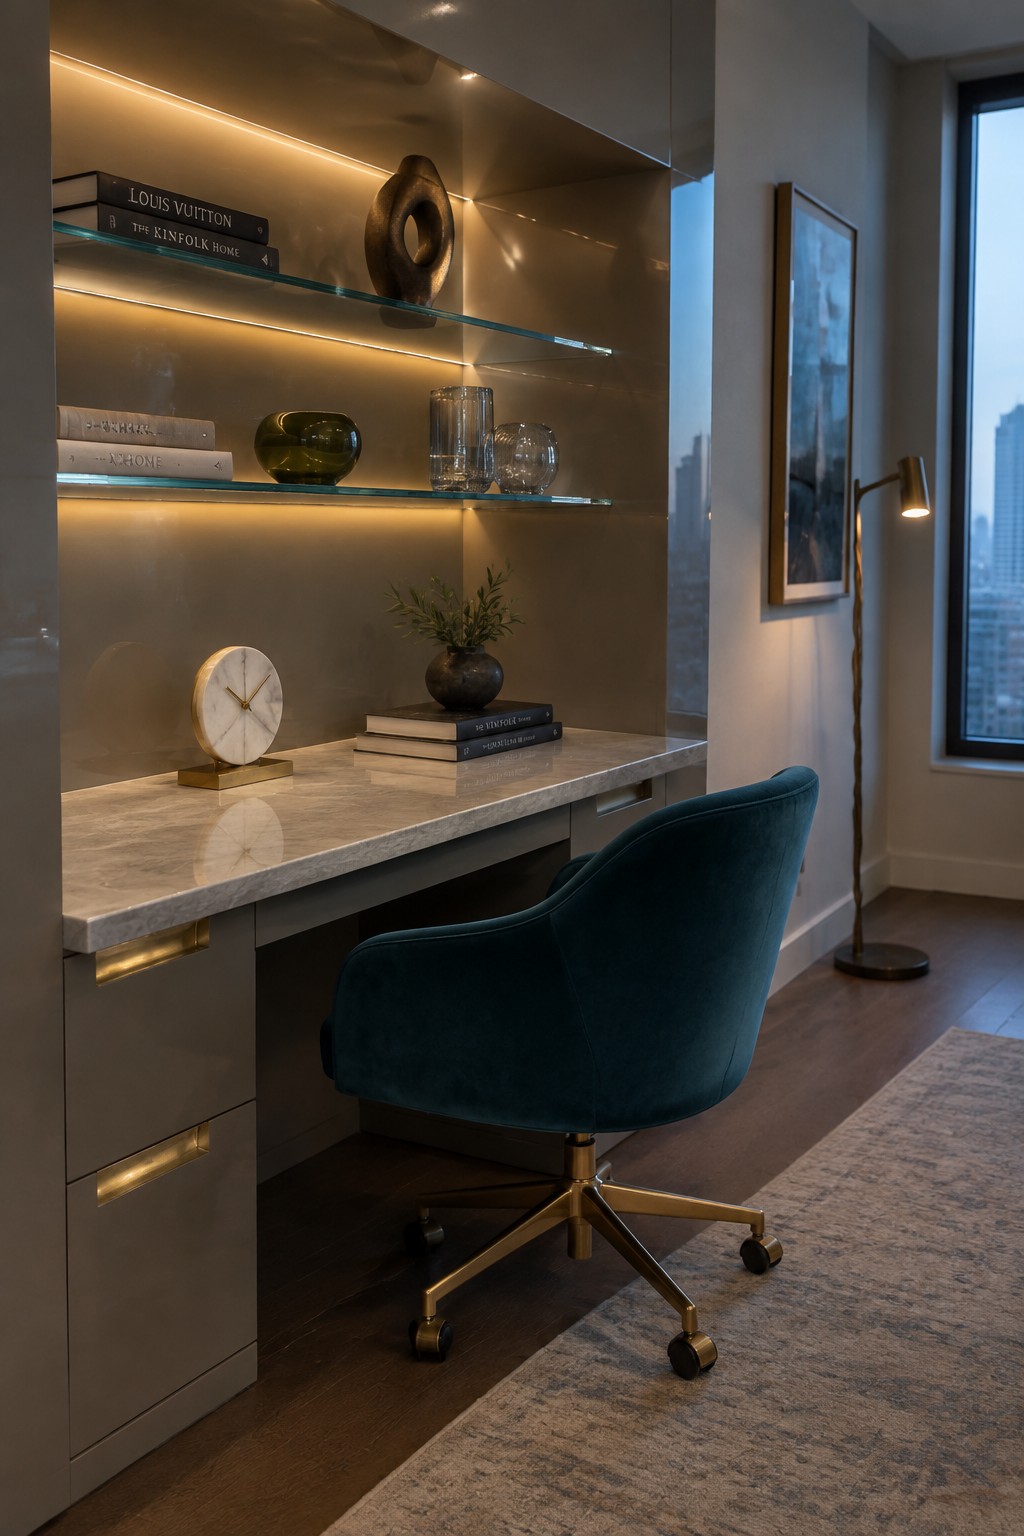
Built-in desks often need something above them to feel finished. Adding glass shelves with hidden lighting underneath gives you display space while keeping the surface clear and the whole area from looking flat.
This approach works best in smaller offices or rooms that double as workspaces. The light draws attention to a few chosen items without adding extra lamps or clutter on the desk itself.
Built-In Desks That Fit Under Sloped Ceilings
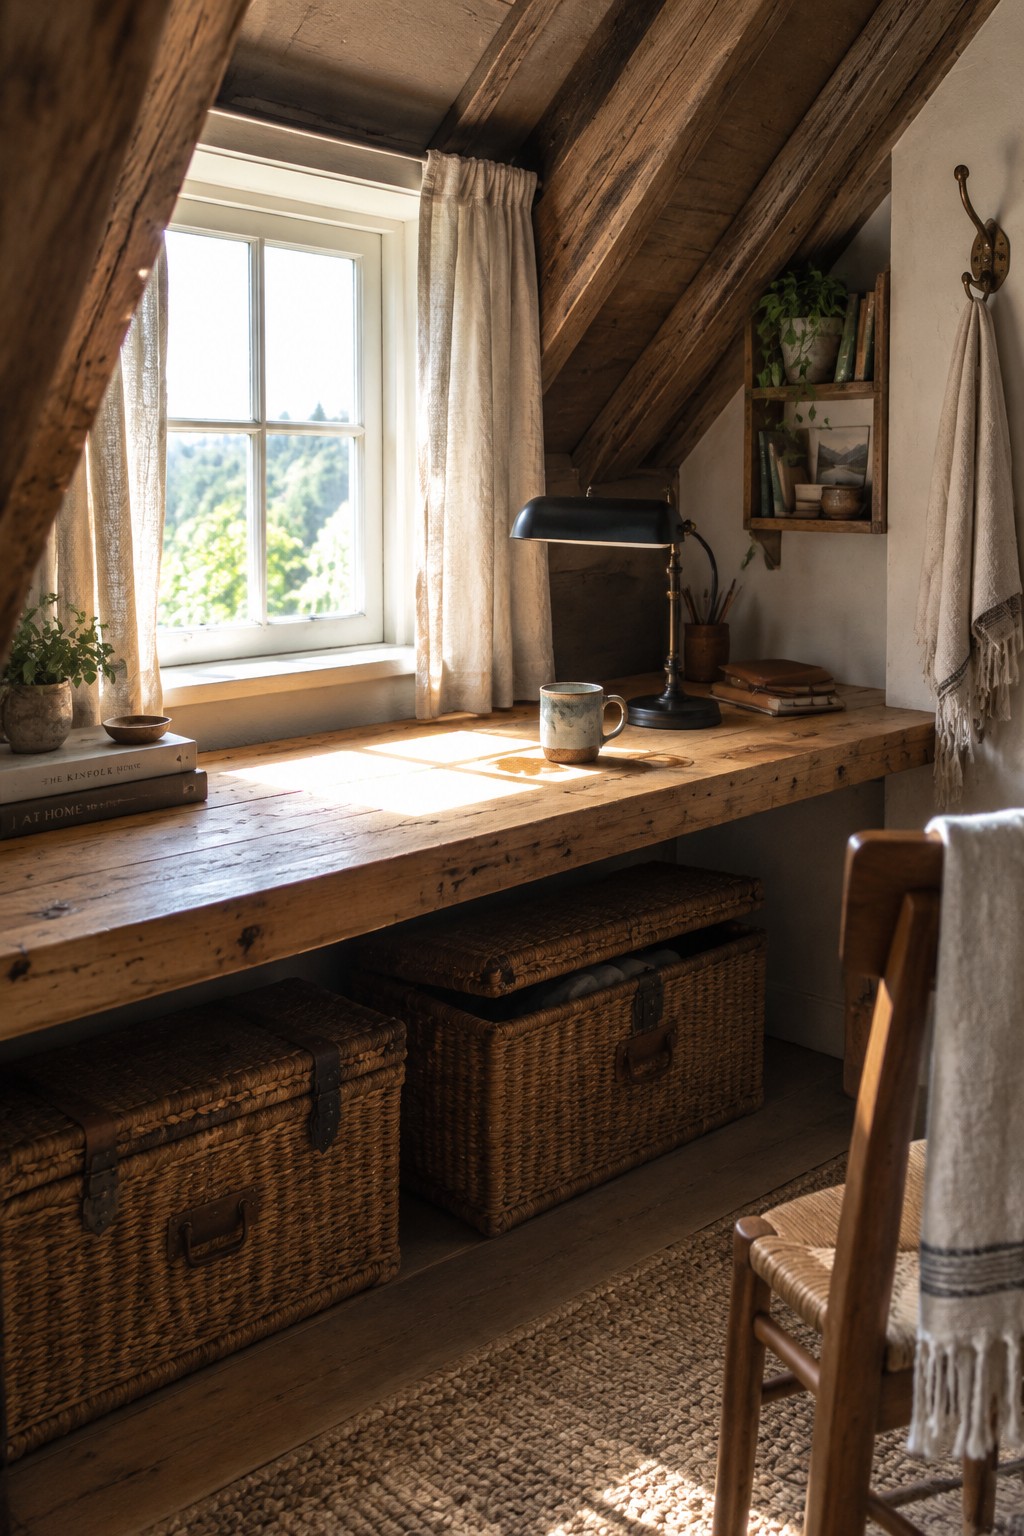
A built-in desk can turn an awkward attic corner into a usable workspace without fighting the shape of the room. In this case the desk follows the low ceiling and sits right at the window, so the slope becomes part of the layout instead of a problem to work around. The thick wood slab gives a solid surface while the space underneath stays open for storage.
This approach works well in homes with finished attics or rooms that have odd rooflines. Keep the desk simple and let the baskets or bins below handle the clutter. It suits smaller homes that need an extra office but do not want to build out full cabinetry.
Built-In Desks That Blend Into Cabinetry
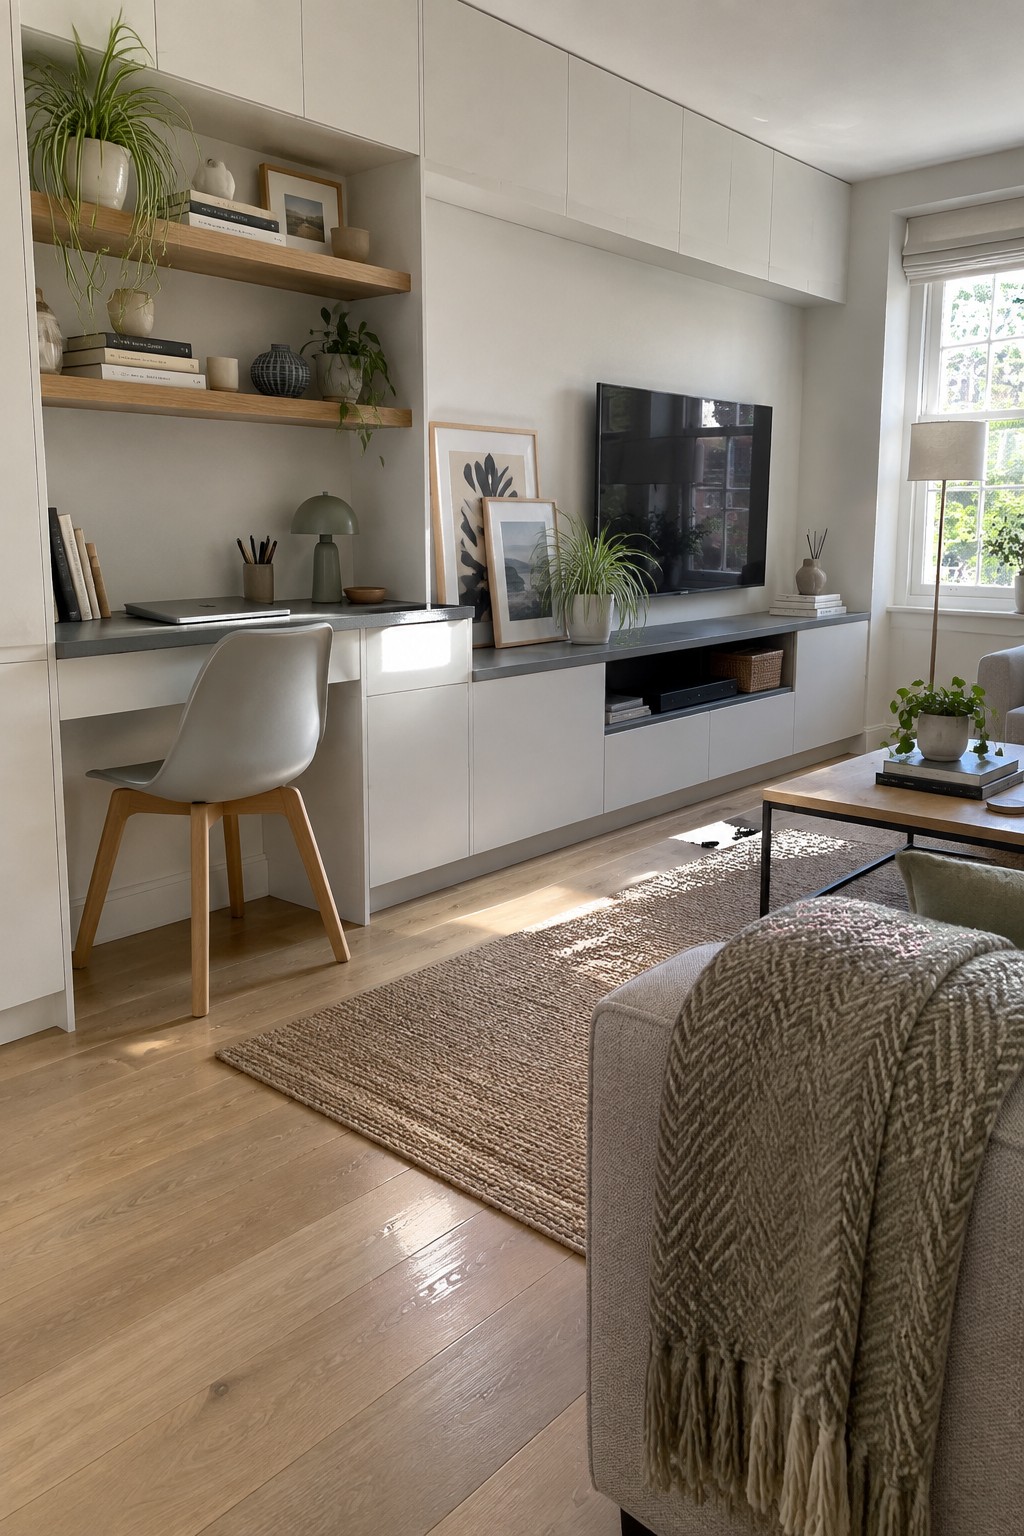
A built-in desk that runs into the same cabinet system as the rest of the wall keeps the room from feeling chopped up. In this setup the desk sits low and simple while the cabinets and shelves continue on either side, so the whole wall reads as one piece instead of separate furniture.
This works best in rooms that need to handle more than one job, like a living area that also serves as a workspace. Keep the desk surface fairly narrow and match the cabinet color so the desk does not stand out as its own block. It suits smaller homes where you want storage and a place to work without adding extra pieces that crowd the floor.
Built-In Desks With Integrated Planters
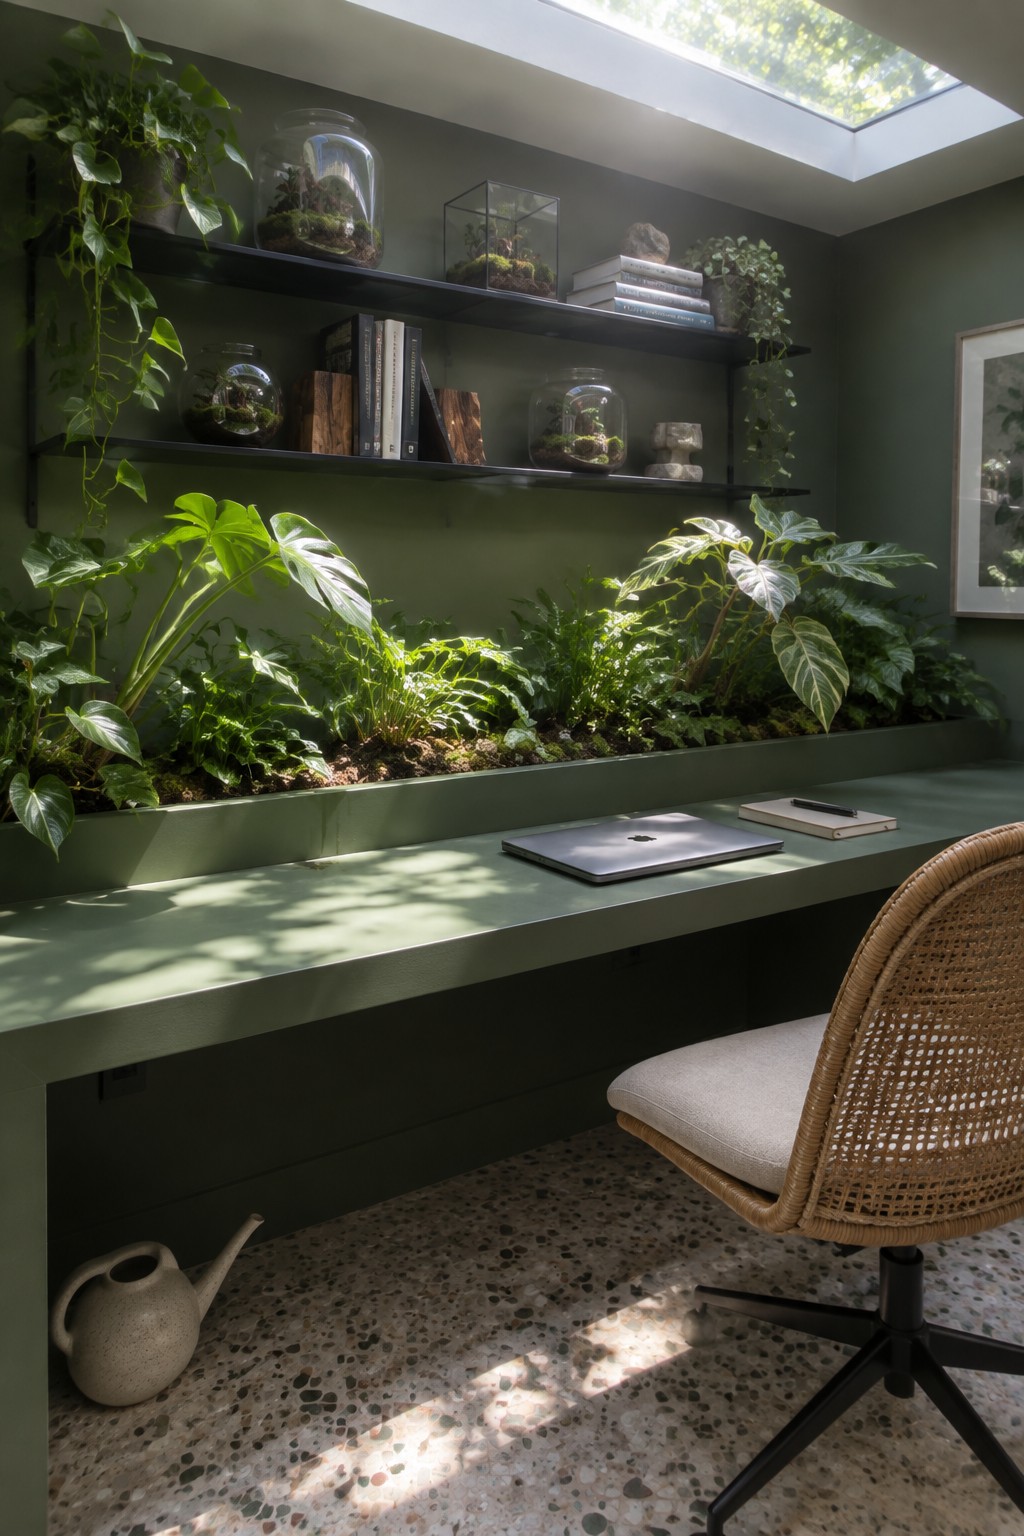
A built-in desk gains a lot when it sits in front of a long planter. The plants stay out of the way but still fill the view, and the whole setup feels more settled than a desk pushed against a plain wall. The light from above helps the greenery thrive without needing extra lamps or stands.
This approach works best in rooms that already get decent natural light. It suits smaller offices where adding a separate plant shelf would crowd the space, and it keeps the desk surface clear for work. Just make sure the planter has good drainage so moisture does not reach the desk or floor.
Built-In Desk In A Dark Recess
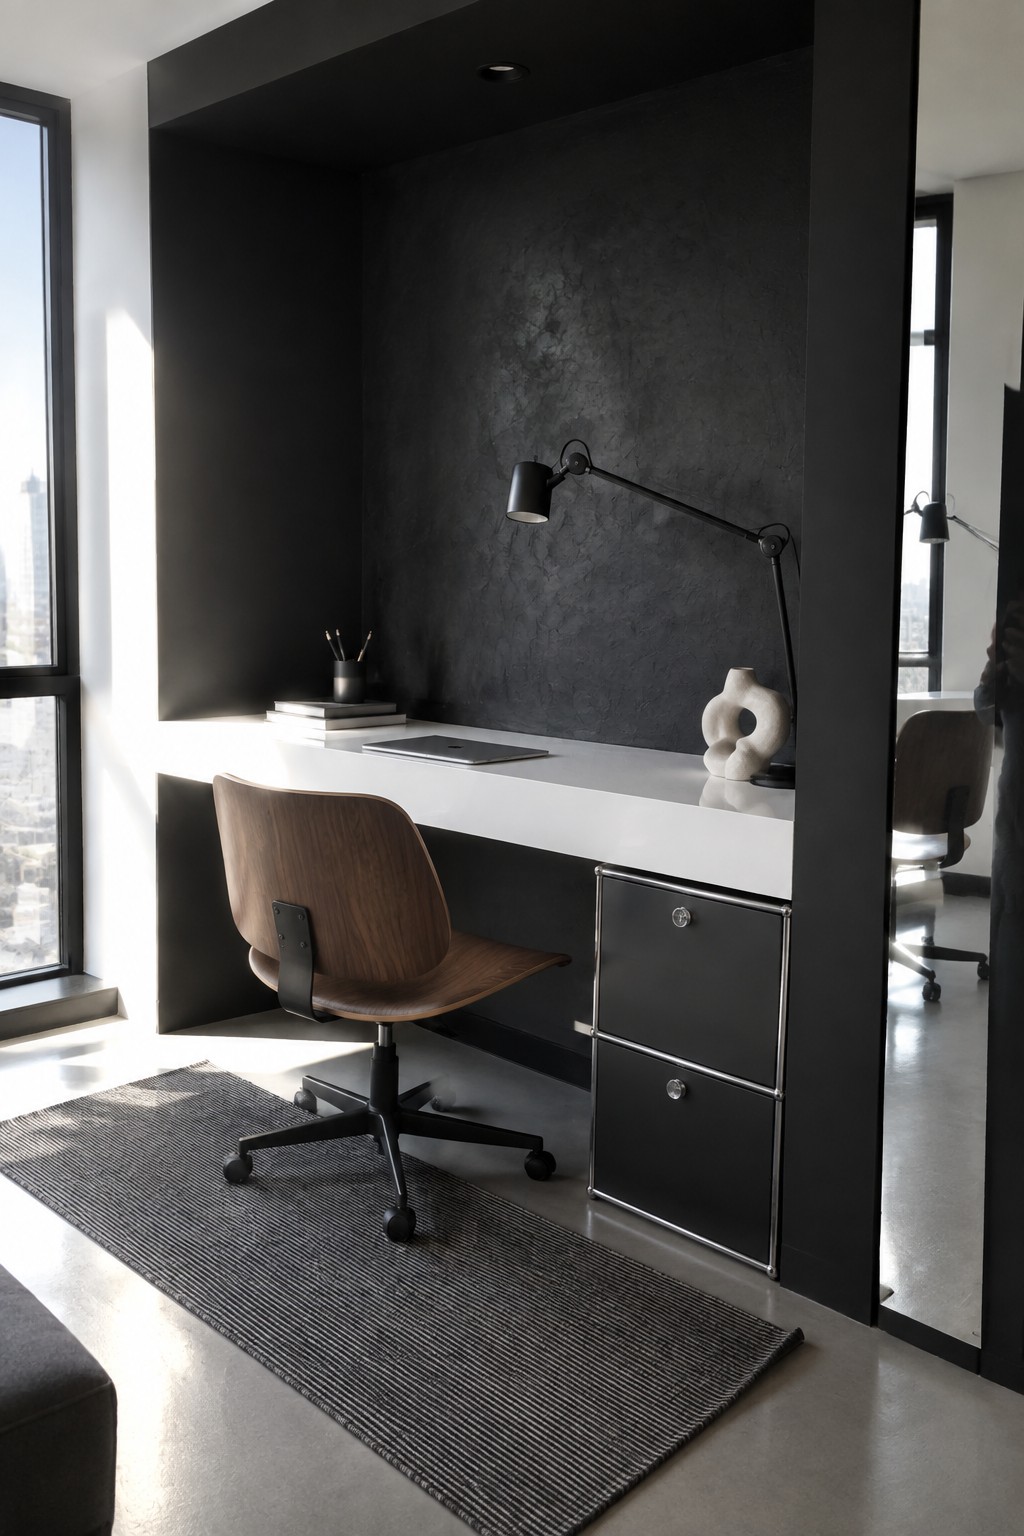
A recessed desk like this one turns a plain wall into a ready-made workspace. The dark textured surround pulls the desk area inward, which helps it feel separate from the rest of the room even in an open layout. The white top keeps the surface bright for work while the dark walls reduce visual clutter around it.
This approach suits smaller homes or apartments where you need a dedicated spot without building full walls. The integrated filing drawers below the desk add storage that stays out of the way, and the whole thing works best when the surrounding room stays simple so the niche stays the main focus.
Built-In Desks With Matching Cabinetry
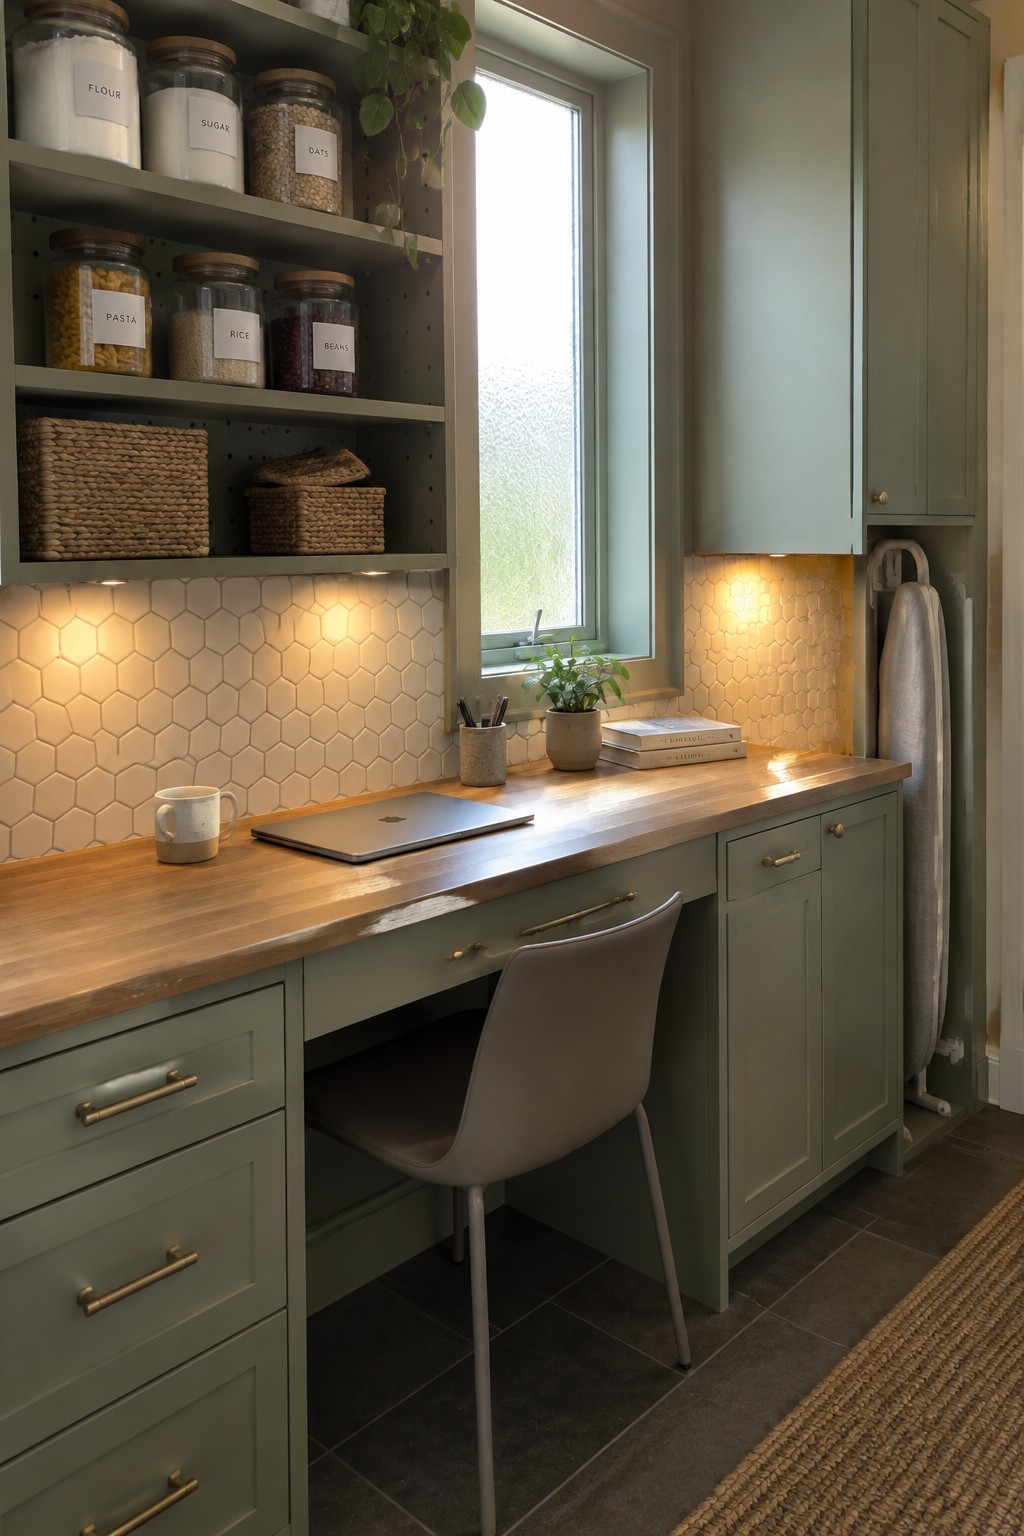
One practical way to create a home office is to run a desk right into the existing cabinetry so everything feels connected. The desk becomes part of the storage instead of something added later, which keeps the room from looking cluttered with separate pieces.
This setup works best in rooms that already have some built-in cabinetry or where you can add it along one wall. Match the finish to the rest of the space and leave room for a chair to tuck in underneath.
Fold-Down Desks Built Into Cabinetry
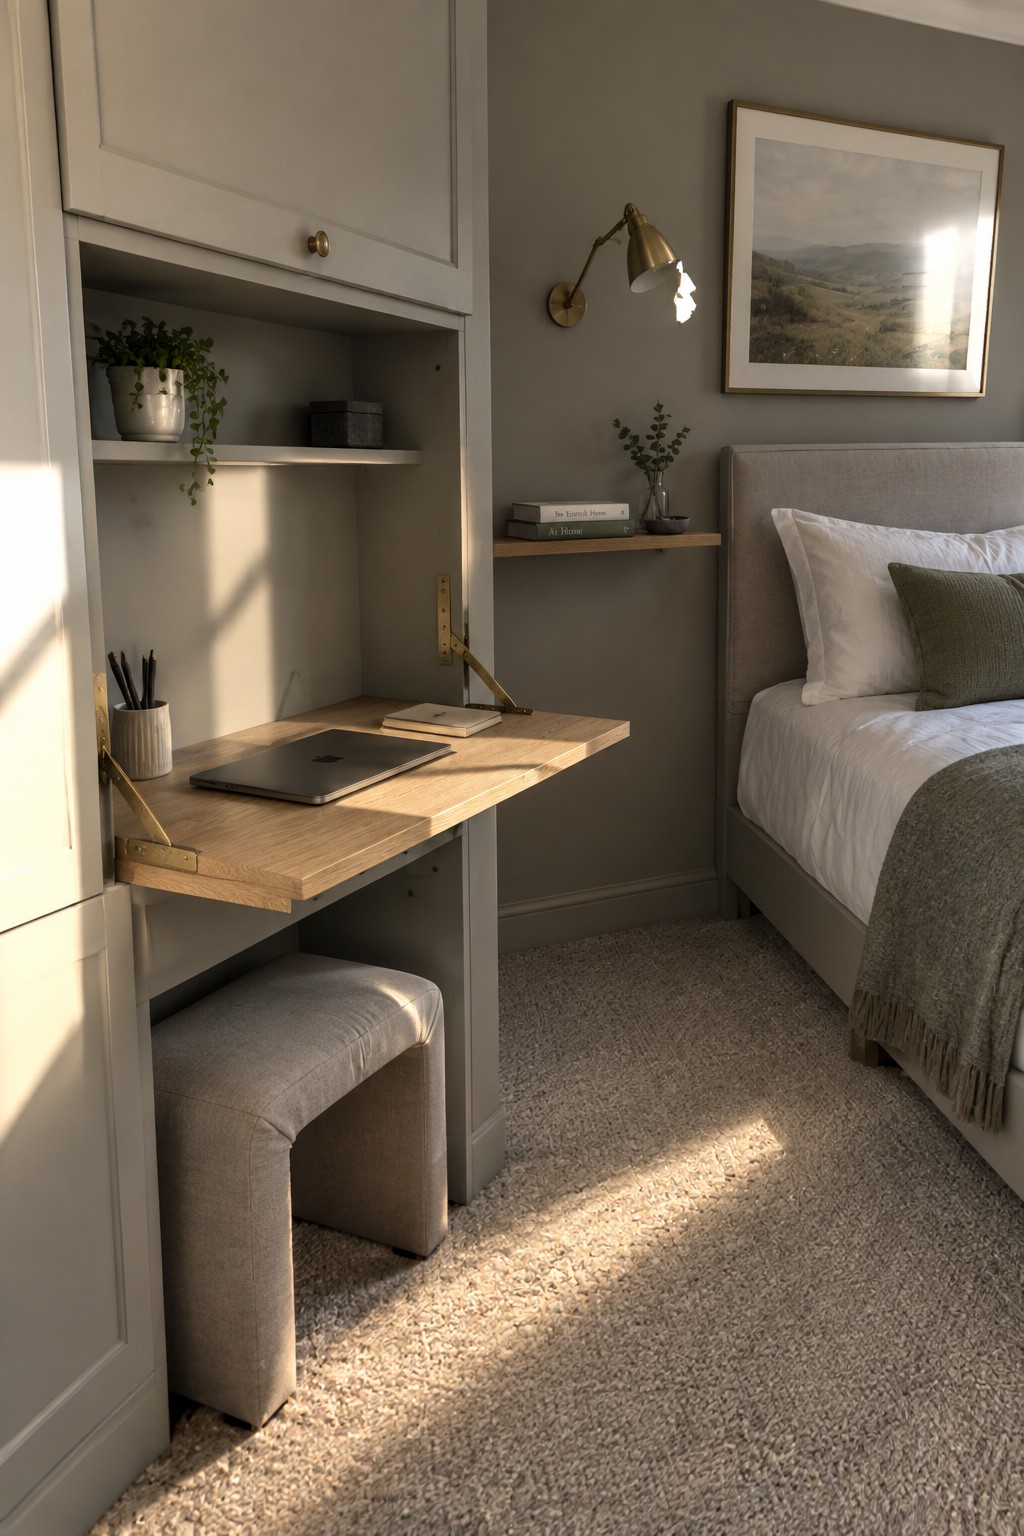
A fold-down desk built into existing cabinetry gives you a workspace without dedicating a whole room or even a full corner. It works especially well in bedrooms or guest rooms where space stays tight and you still want the room to feel calm when the workday ends. The desk surface drops down when needed and tucks back up against the cabinet face, keeping the floor clear.
This setup suits homes that already have built-in storage or can add a simple cabinet run along one wall. It works best in smaller rooms where a standard desk would crowd the space or block movement. Keep the finish and hardware simple so the unit blends with the rest of the room rather than standing out as office furniture.
Frequently Asked Questions
Q: Do built-in desks work well in tiny home offices? A: They save floor space by using the walls. Measure your room first and sketch a simple layout. You end up with more room to move around.
Q: How do I make the desk match my room style? A: Pick wood tones or paint colors that already appear in the space. Add simple hardware like drawer pulls to tie it together. Keep the lines clean for a modern feel.
Q: What storage options fit best with these desks? A: Drawers on one side work for files and supplies. Open cubbies hold books or decor on the other side.
