

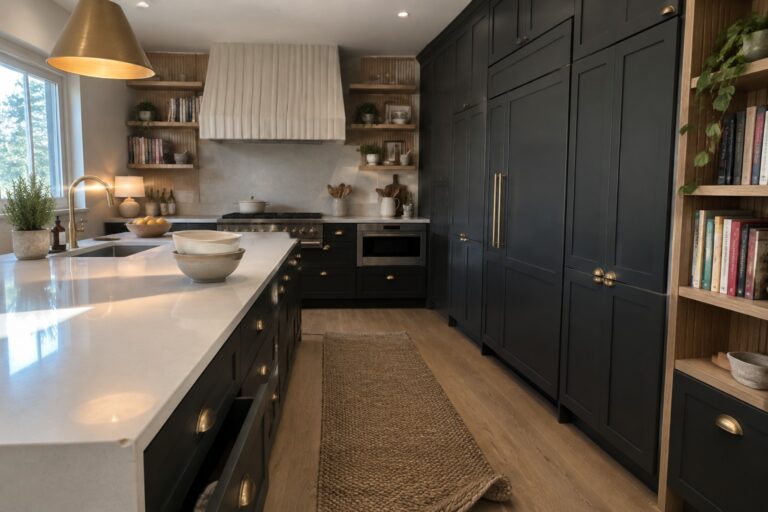
I often find that kitchens only feel truly organized once the cabinets reach all the way up and make use of every inch.
Full height storage keeps counters clear in a way that changes how I move around the room during cooking.
Deep storage solves the reach problem.
Many people overlook how much easier it becomes to find things when drawers pull out completely instead of requiring me to lean in.
Testing a couple of these setups has shown me which ones hold up once the kitchen gets busy.
Full Height Cabinets That Add Real Storage
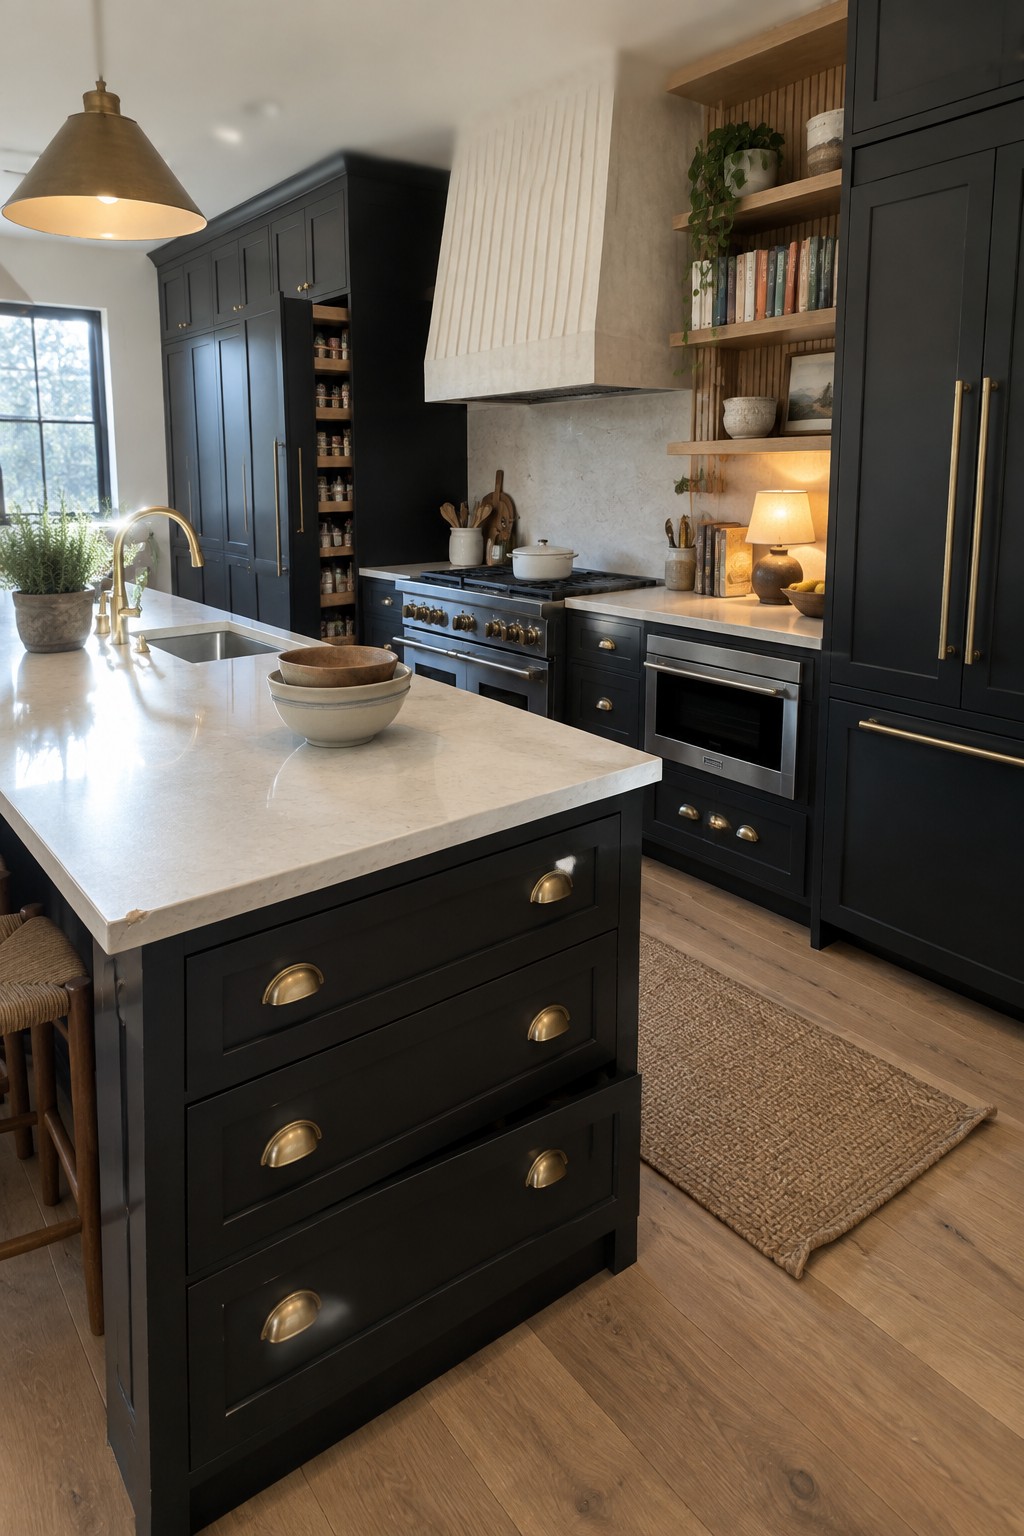
Kitchens often leave unused space above standard cabinets. Full height units that reach the ceiling give you room for items that only come out now and then, while keeping the look clean and simple.
Deep drawers on the island work just as well for larger pieces like pots or serving dishes. This approach fits homes that want to stay organized without adding extra rooms or cluttering the counters.
Full Height Pantry Shelving Keeps Daily Items Handy
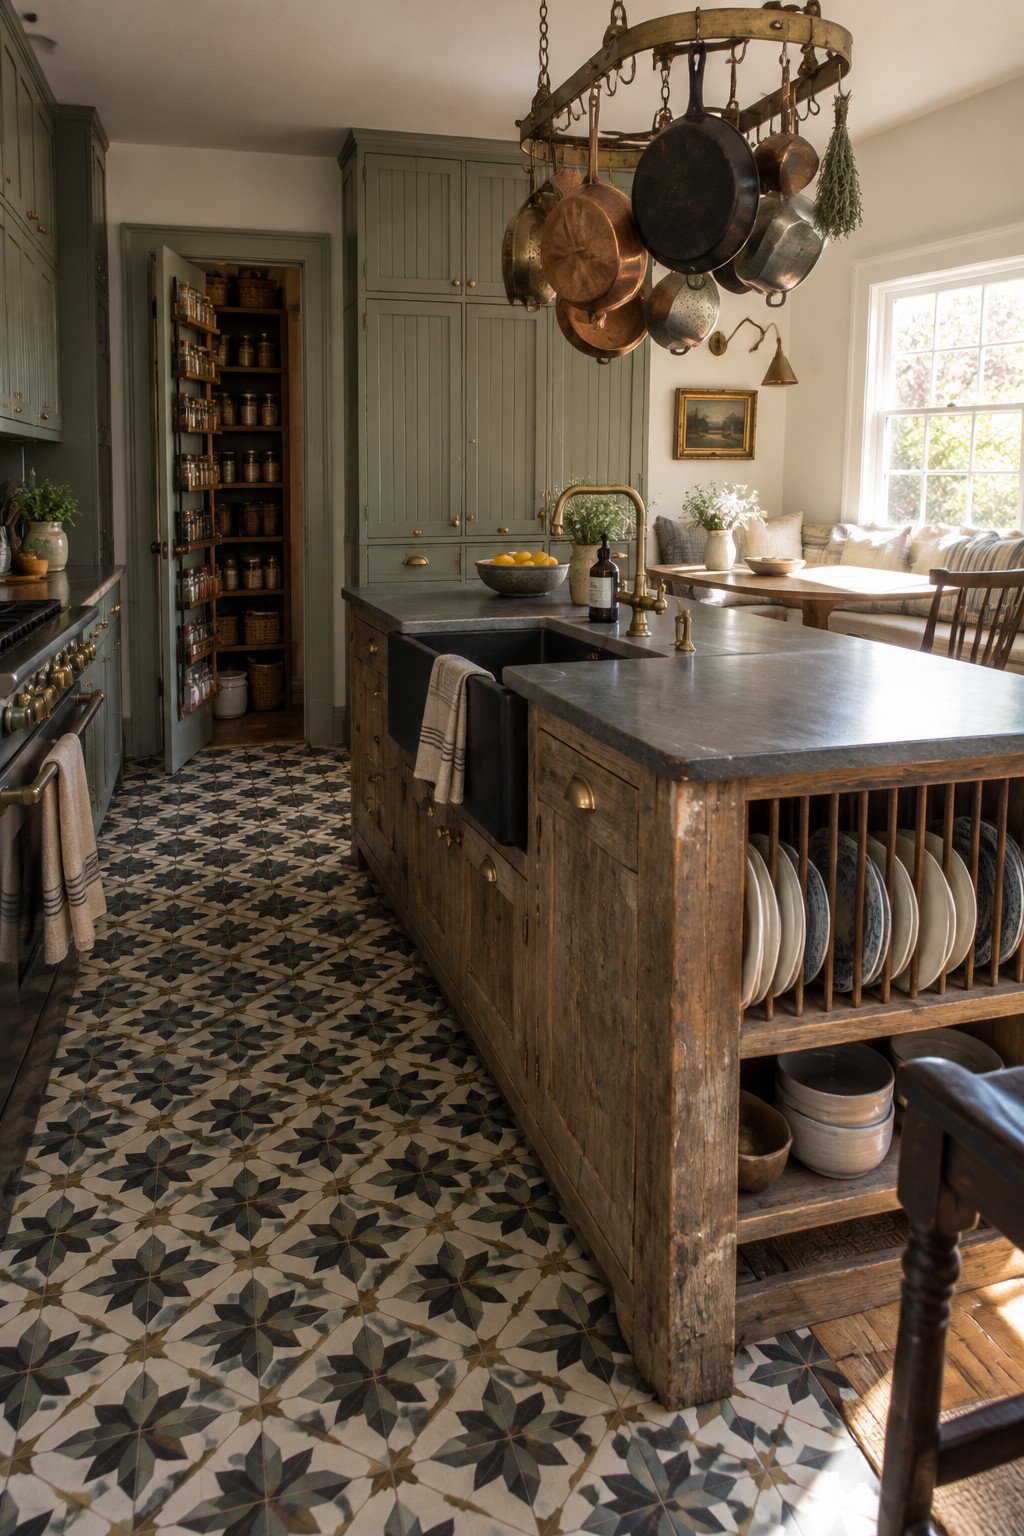
A full height pantry with open shelves makes good use of vertical space that often goes to waste. It puts jars, baskets, and supplies at eye level so you can see what you have without digging through lower cabinets.
This setup works best in kitchens that have a spare wall near the main work area. Keep the shelves at a comfortable depth so nothing gets lost at the back, and leave enough room in front for the door to swing open fully.
Full-Height Cabinets With Pull-Out Storage
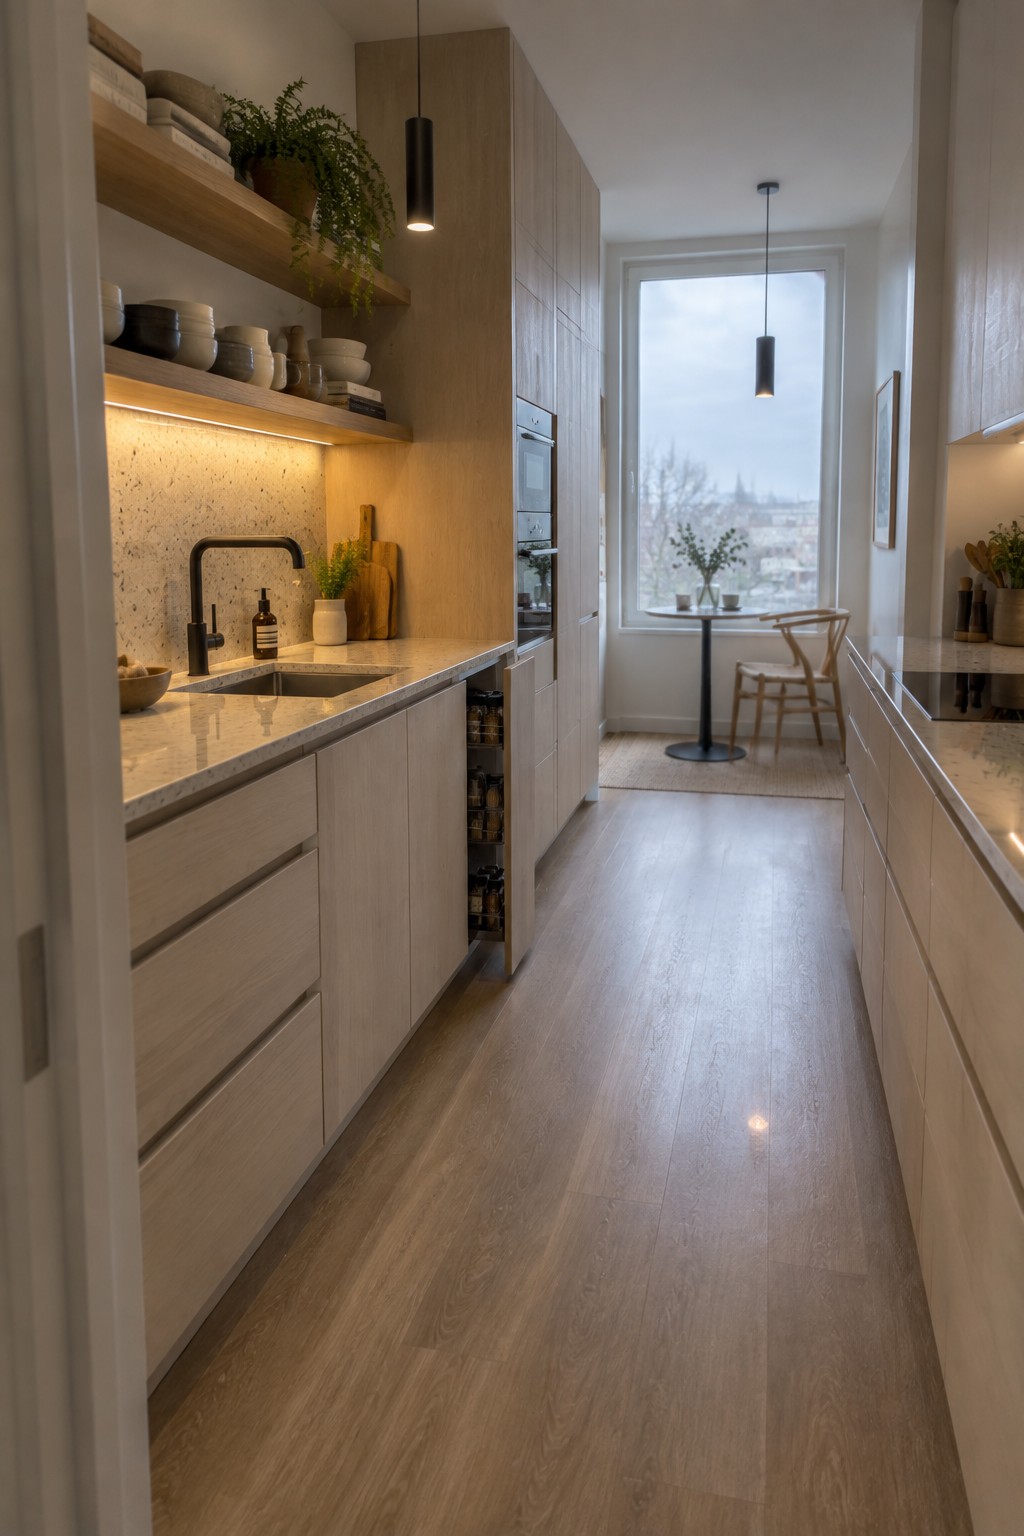
Full-height cabinets make the most of vertical space in a kitchen, especially when the room is narrow or short on wall area. The tall units here run straight to the ceiling and include a deep pull-out section that holds jars and smaller items without wasting any depth.
This approach works best in homes that already have high ceilings or need to keep counters clear. It suits compact layouts where every cabinet needs to serve multiple purposes, though it does require careful planning so the pull-outs do not interfere with traffic flow.
Full Height Cabinets Add Real Storage Room
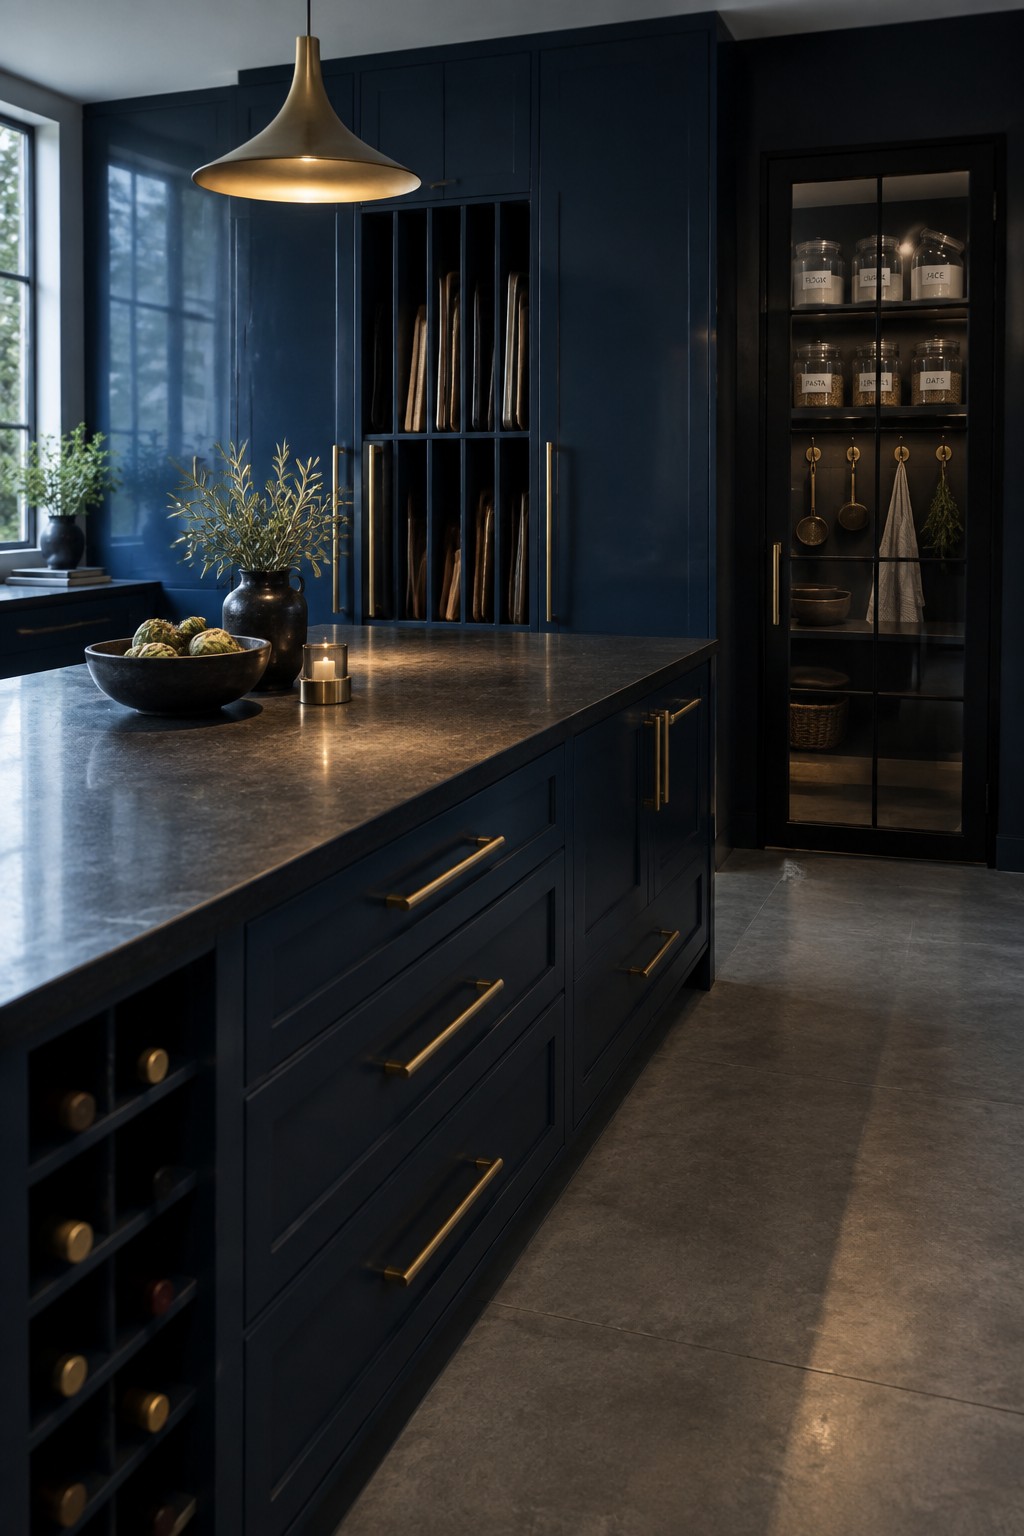
Kitchens often leave a gap between the top of the cabinets and the ceiling. Filling that space with full height units turns wasted air into usable storage for trays, small appliances, and serving pieces that rarely come out.
This approach suits homes where the ceilings run eight feet or higher. Deep drawers on the lower sections keep daily items within reach, while the tall upper cabinets handle overflow without crowding the counters.
Full Height Cabinets With Deep Drawers
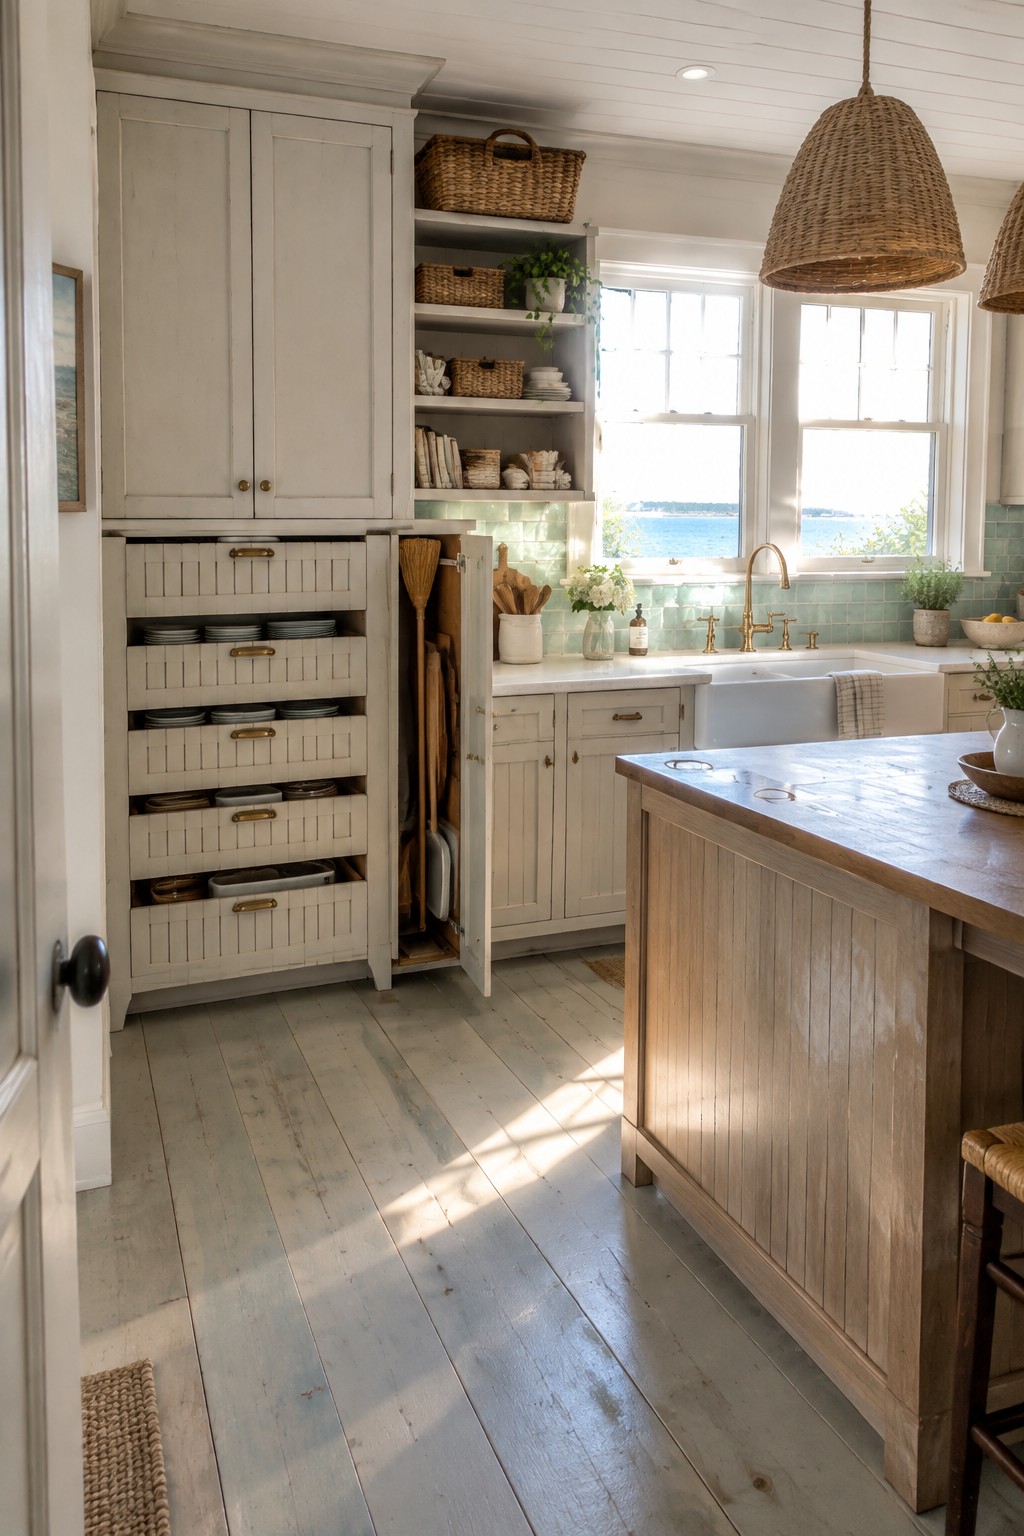
Going tall with cabinets gives you a lot more room to store things without crowding the counters. The deep drawers inside these units pull out all the way so you can reach the back without digging, and the lower sections keep plates and bowls at a comfortable height.
This setup suits older homes where storage space often runs short, and it works best when you keep the top shelves for things used only a few times a year. Just make sure the hardware can handle the weight of stacked dishes.
Full Height Cabinets Add Useful Storage
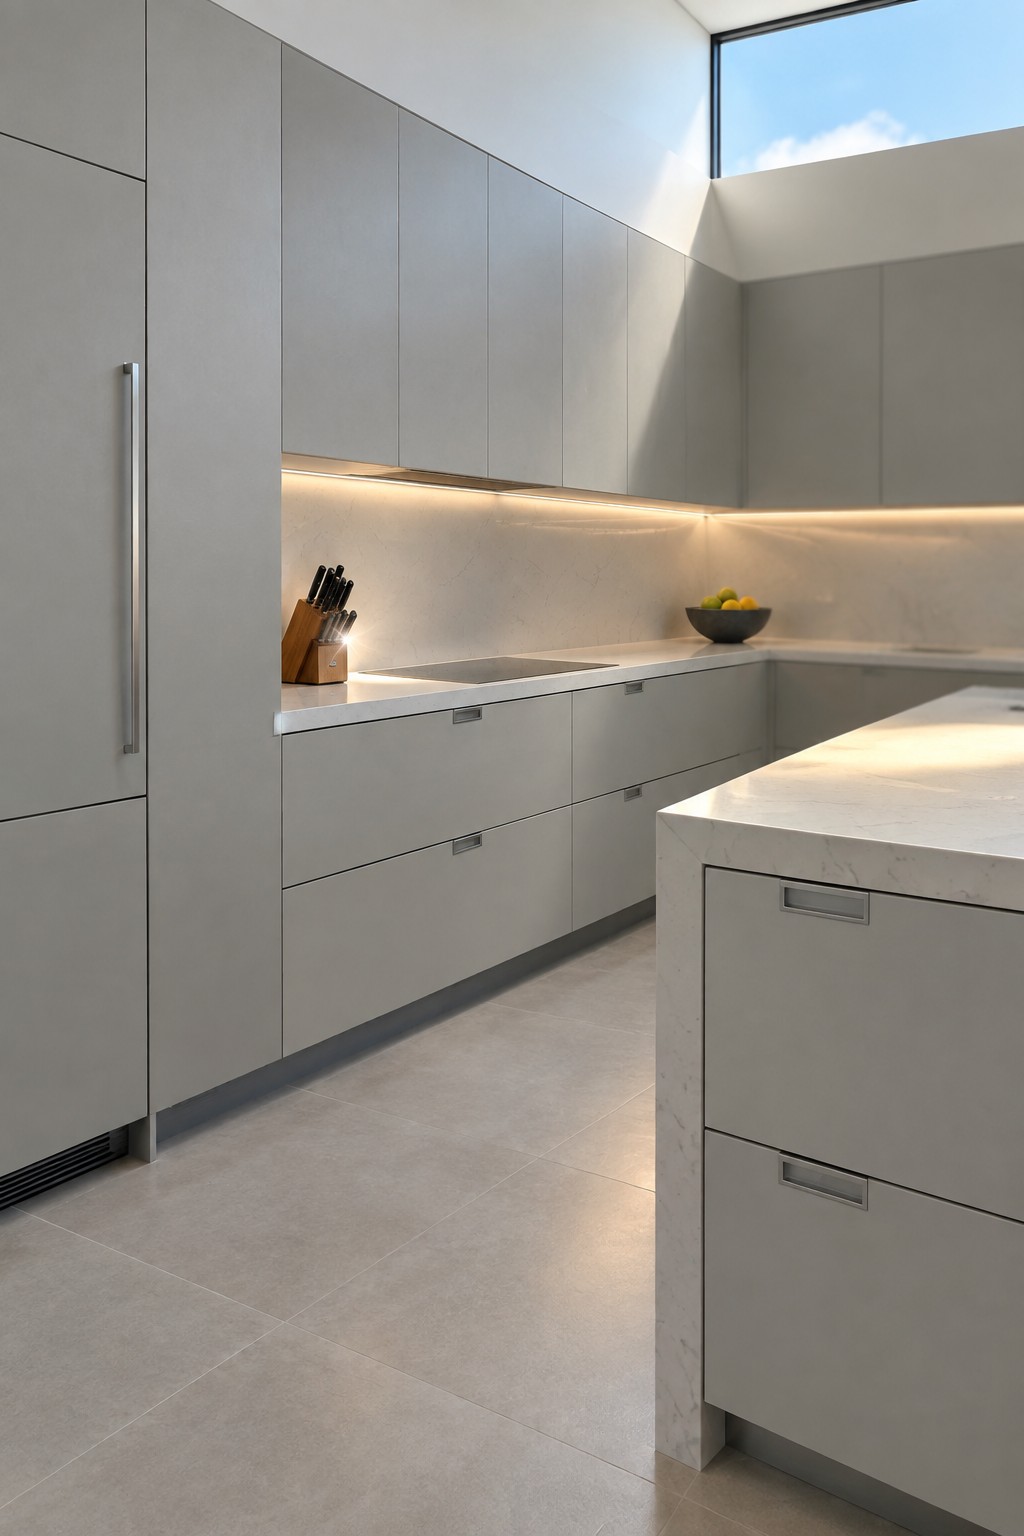
Full height cabinets give you a simple way to gain real storage without crowding the counters or adding extra upper units. In this kitchen the tall run on the left holds larger items that would otherwise take up drawer space, while the long lower cabinets keep everyday things within easy reach.
This layout works best in kitchens that already have decent ceiling height and need to stay open and calm. It suits homes where people cook often and want one place for bulk storage rather than hunting through many small doors.
Full Height Metal Cabinets For Deep Storage
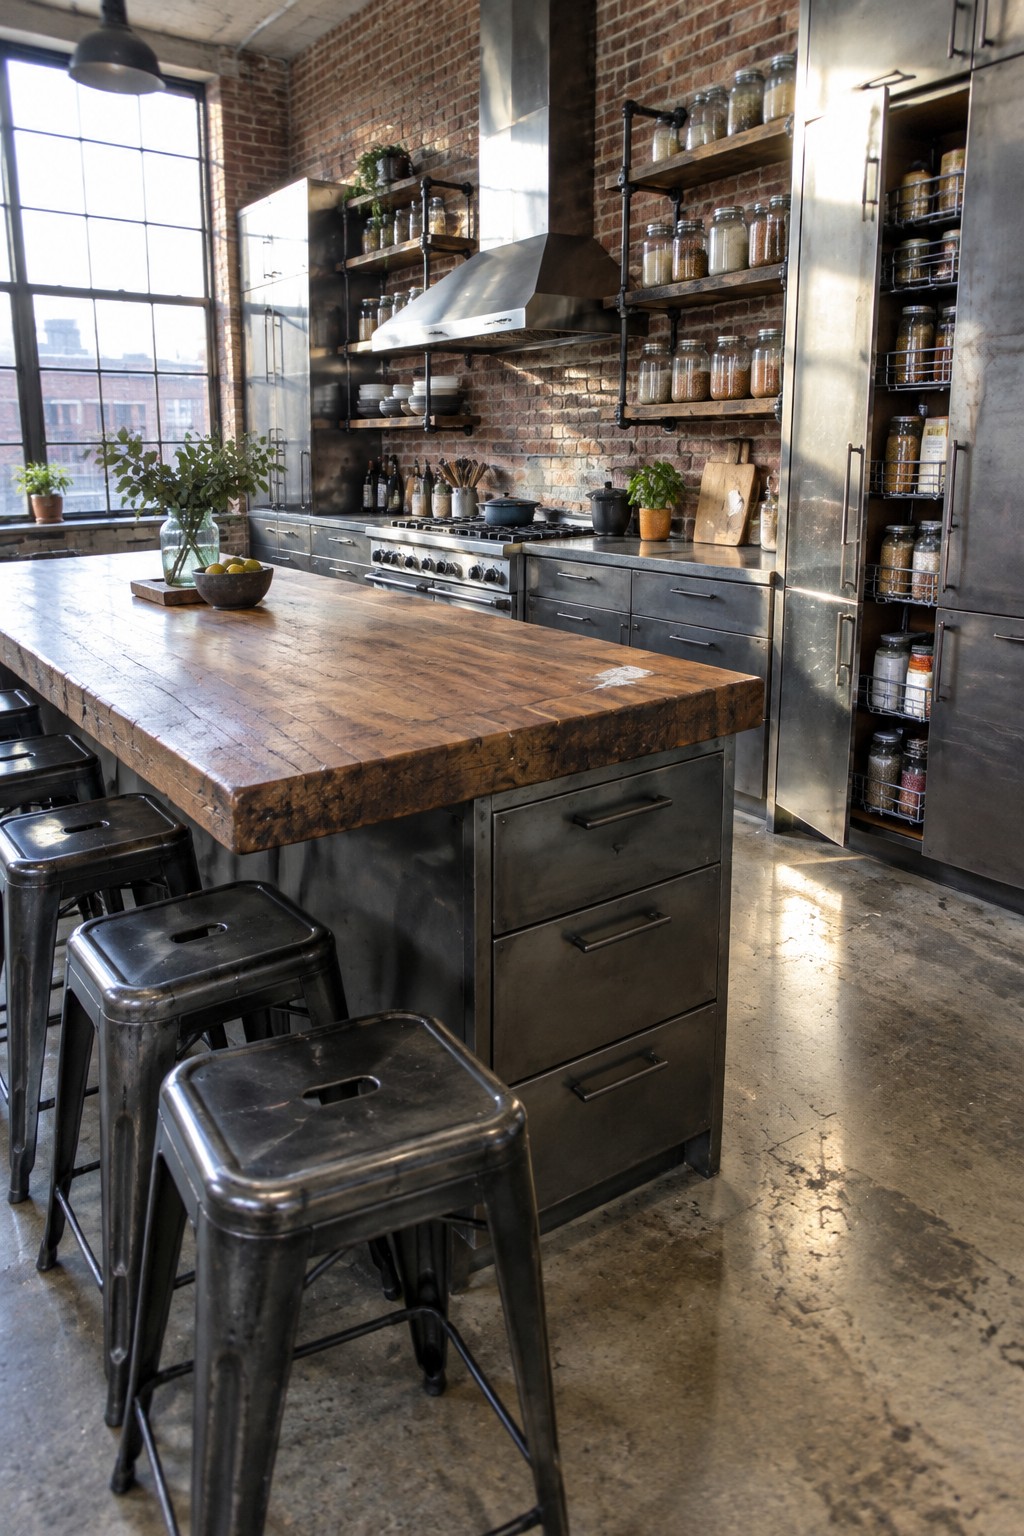
Full height cabinets give you a simple way to add serious storage without spreading things out across the room. In this kitchen the tall stainless units run right up to the ceiling and hold rows of jars and supplies that would otherwise need multiple smaller cabinets.
They suit homes with high ceilings or open layouts where standard upper cabinets would leave wasted space above. Just plan the interior shelves carefully so heavier items stay at a reachable height and the doors can handle the extra weight.
Full Height Cabinets With Deep Pantry Shelves
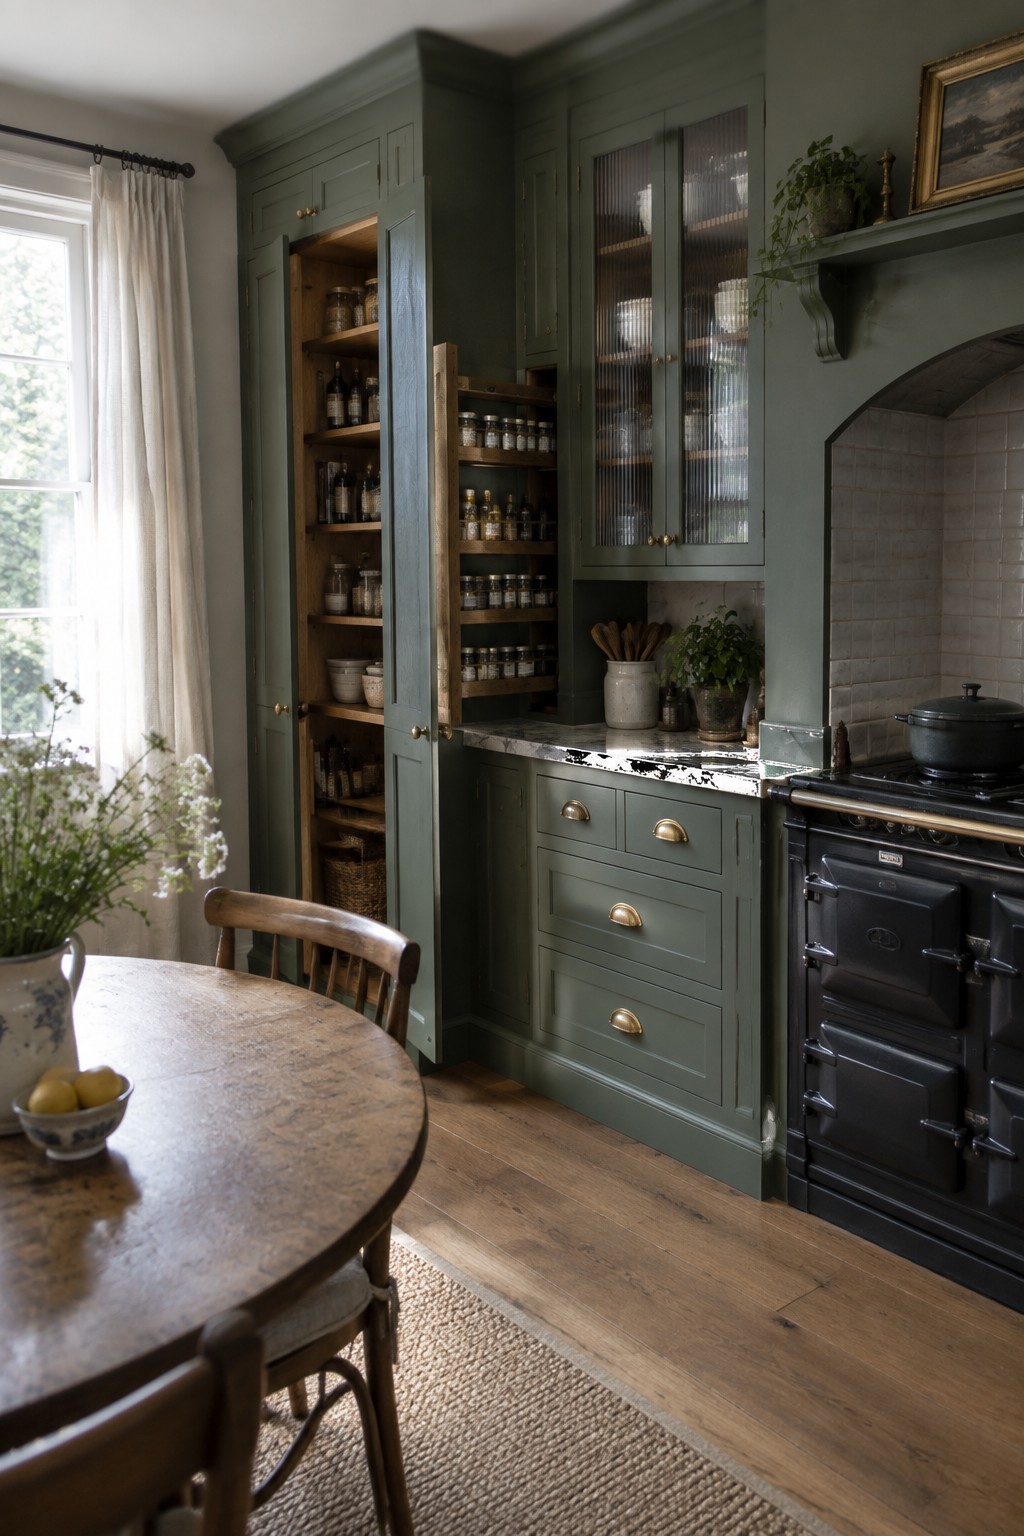
Full height cabinets make good use of wall space that often goes unused in older kitchens. The tall unit here opens to show multiple fixed shelves stacked with jars and bottles, turning what would be dead space into everyday storage that stays organized and reachable.
This kind of setup works best in kitchens that need more room for staples but do not have a separate pantry. It keeps things contained behind closed doors while giving you the depth to store larger items on lower shelves and smaller ones up high without extra steps or clutter.
Full Height Cabinets For Extra Deep Storage
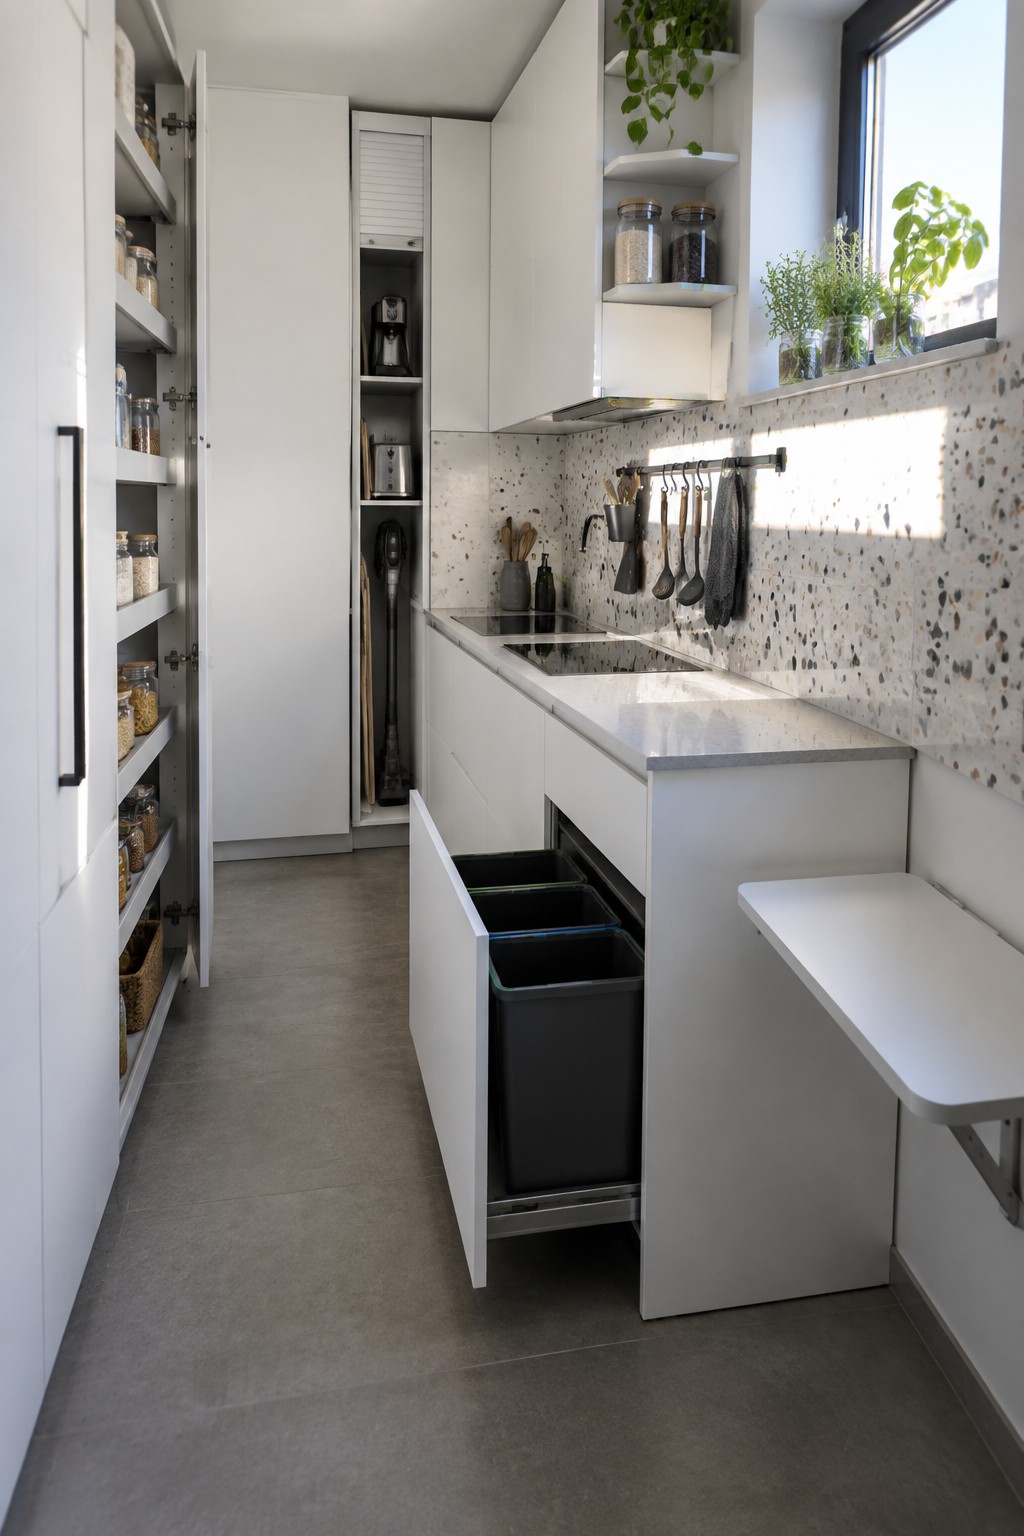
Full height cabinets give you a lot more room to store things without crowding the counters. In a narrow kitchen, they turn the whole wall into usable space so you can keep everyday items tucked away instead of stacked on open shelves.
This setup works best in smaller homes or apartments where floor space is tight. You can fit deep pull out bins at the base for trash and recycling, and use the tall sections for pantry goods or cleaning tools that would otherwise take up room elsewhere.
Full Height Cabinets for Deep Kitchen Storage
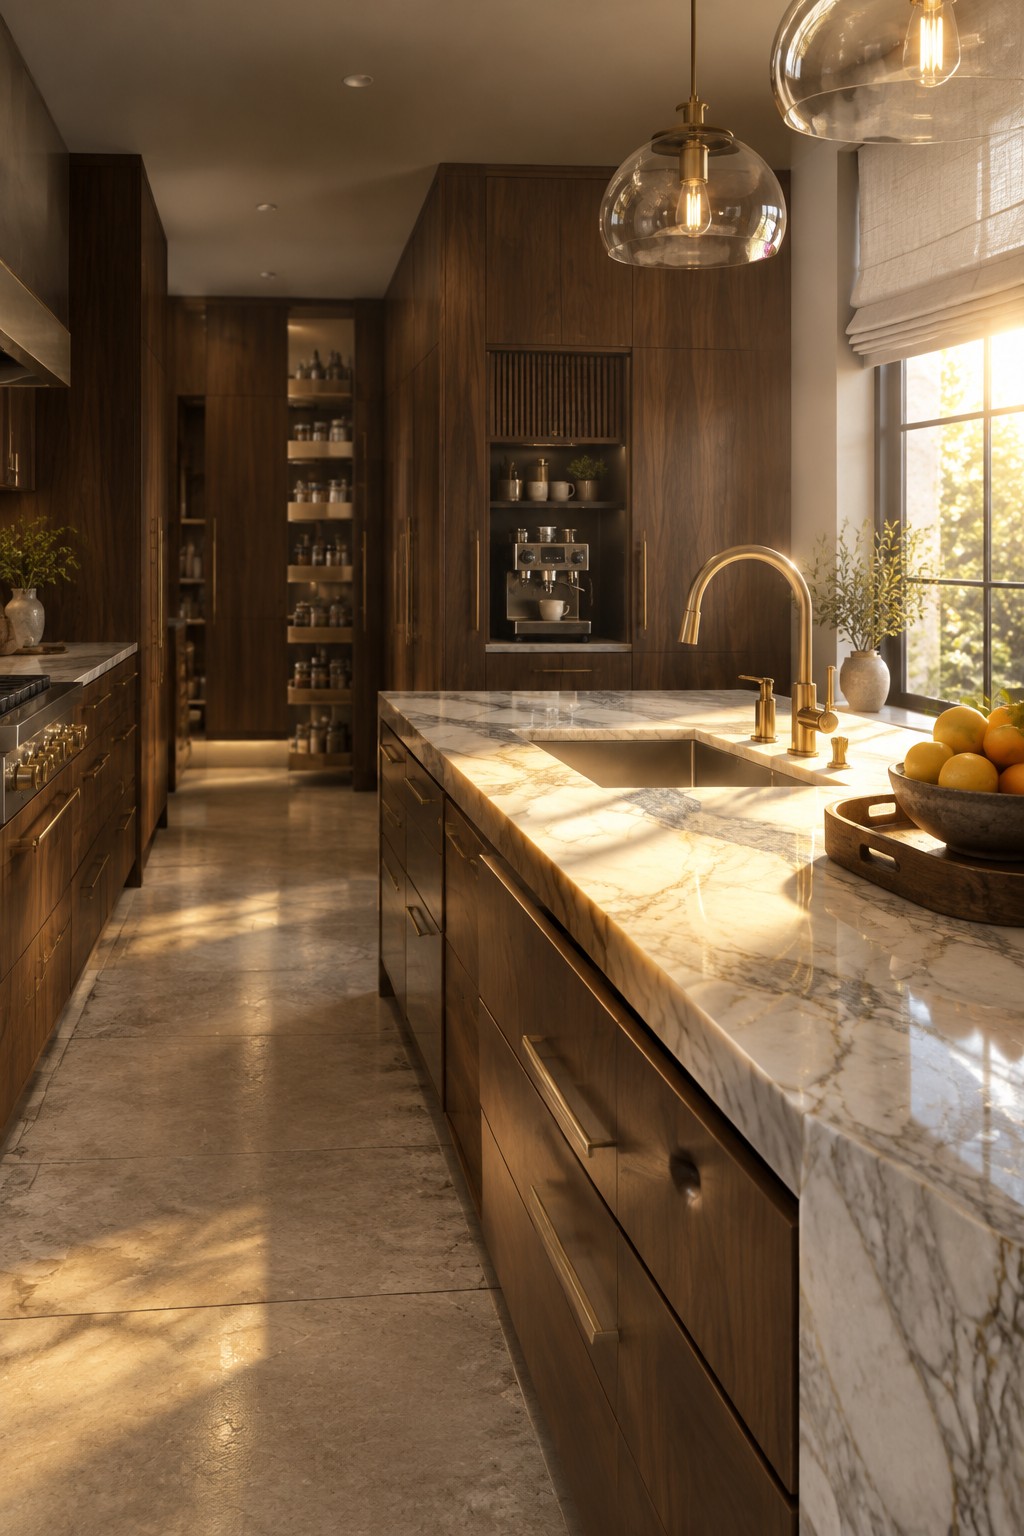
Full height cabinets let you keep more items tucked away without crowding the counters or adding extra pieces of furniture. The tall units in this kitchen run straight to the ceiling and include both closed storage and open sections that hold jars, cups, and a built-in coffee maker.
This approach works best in kitchens with standard or high ceilings where you can dedicate the top shelves to things used less often. Add pull-out drawers or deep shelves inside so the lower sections stay practical for daily use.
Full-Height Cabinets For Deep Kitchen Storage
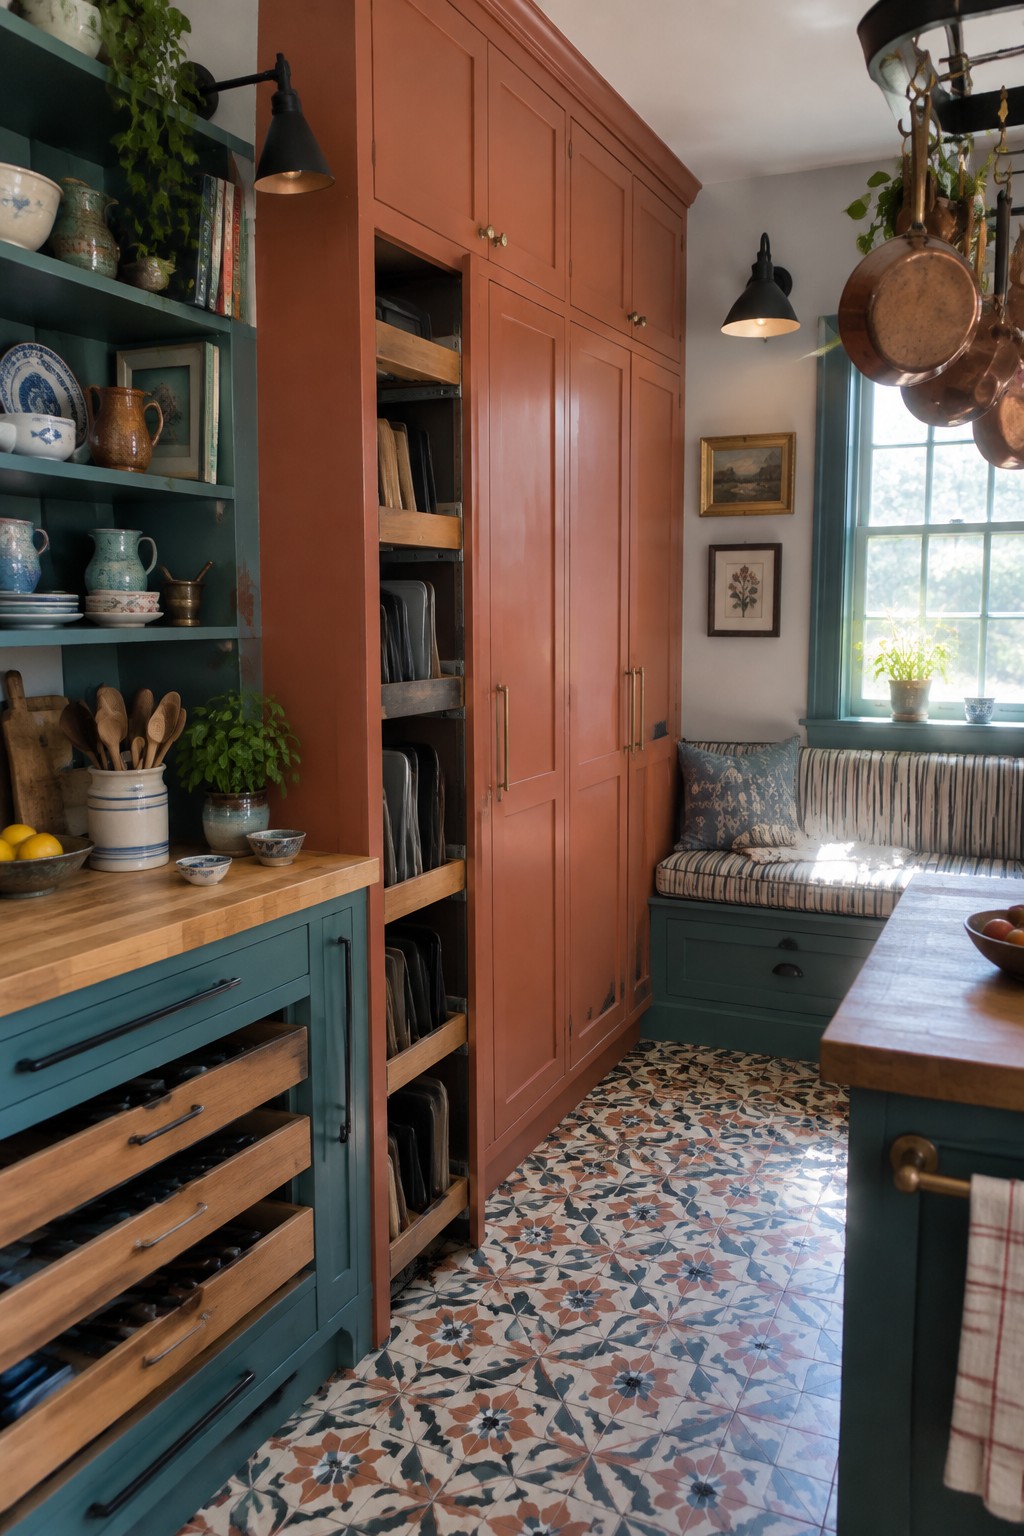
Full-height cabinets give you a simple way to add real storage without crowding the room with extra pieces. They use the full wall height, so you gain depth for larger items and still keep the floor clear.
This approach works best in kitchens that already have some open shelving nearby, since the mix keeps the tall units from feeling too heavy. It suits older homes or smaller layouts where every bit of wall space needs to count.
Full Height Cabinets Maximize Storage In Narrow Kitchens
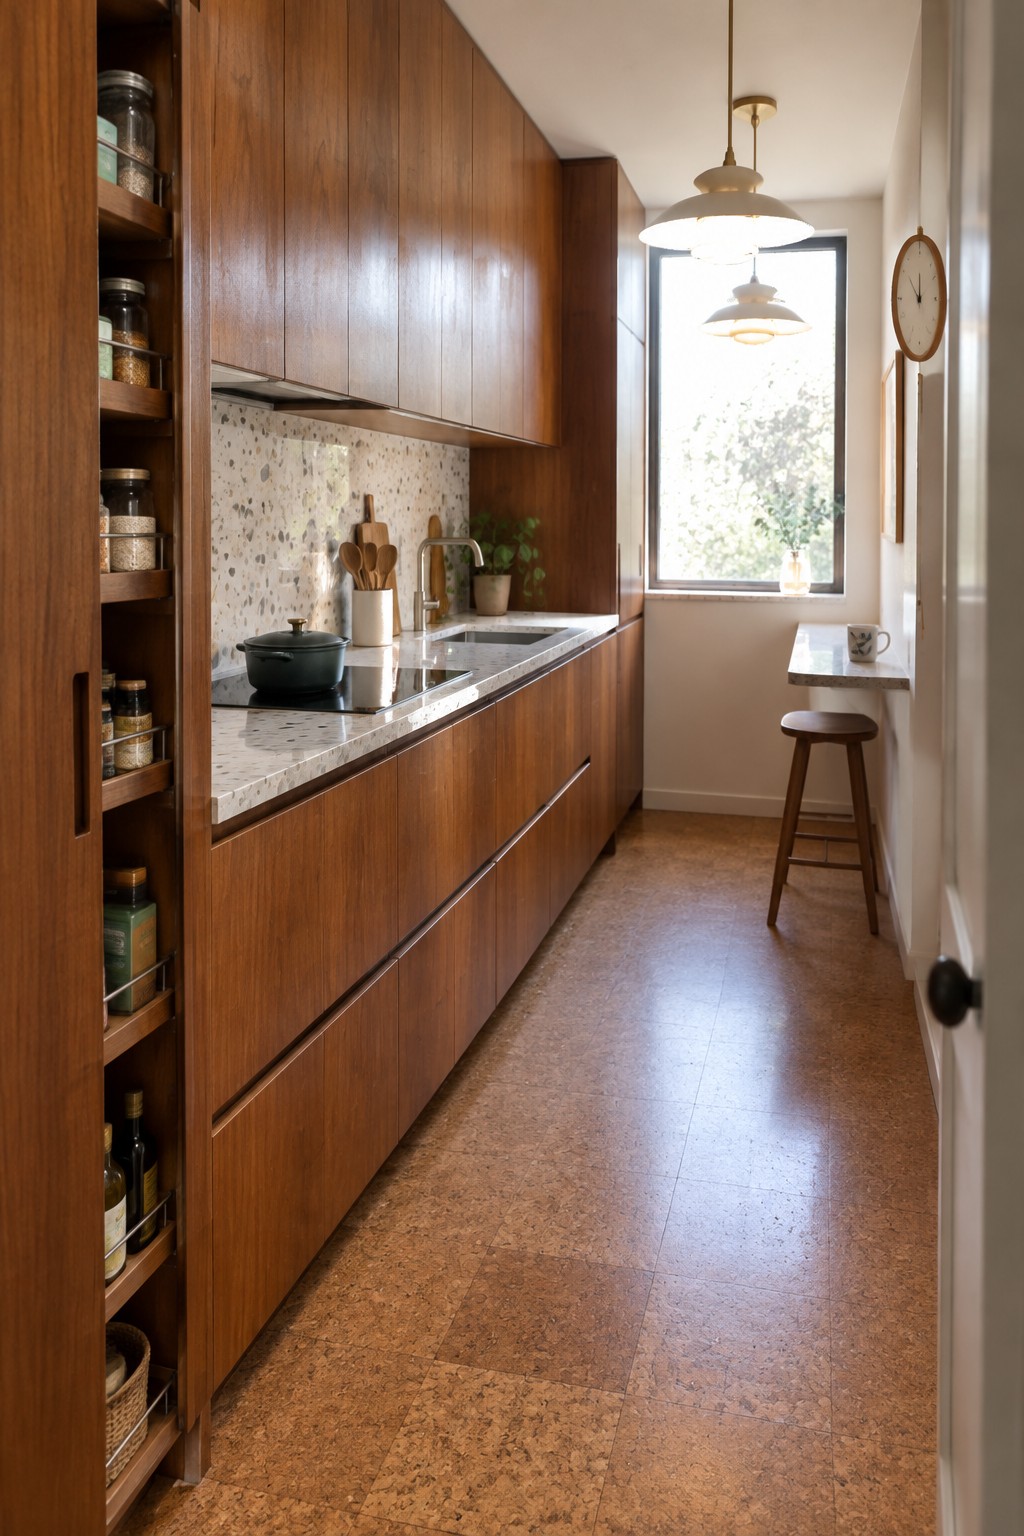
Full height cabinets make a lot of sense in a narrow kitchen because they put all that vertical space to work. Instead of stopping short and leaving wasted room above, the cabinets run straight to the ceiling and give you deep storage for things you do not reach for every day.
This setup works especially well in smaller homes or apartments where floor space is tight. You can keep daily items in the lower sections and tuck away bulk goods or special occasion pieces higher up, though it helps to have a sturdy step stool if the top cabinets are really deep.
Deep Drawers Built Into the Island
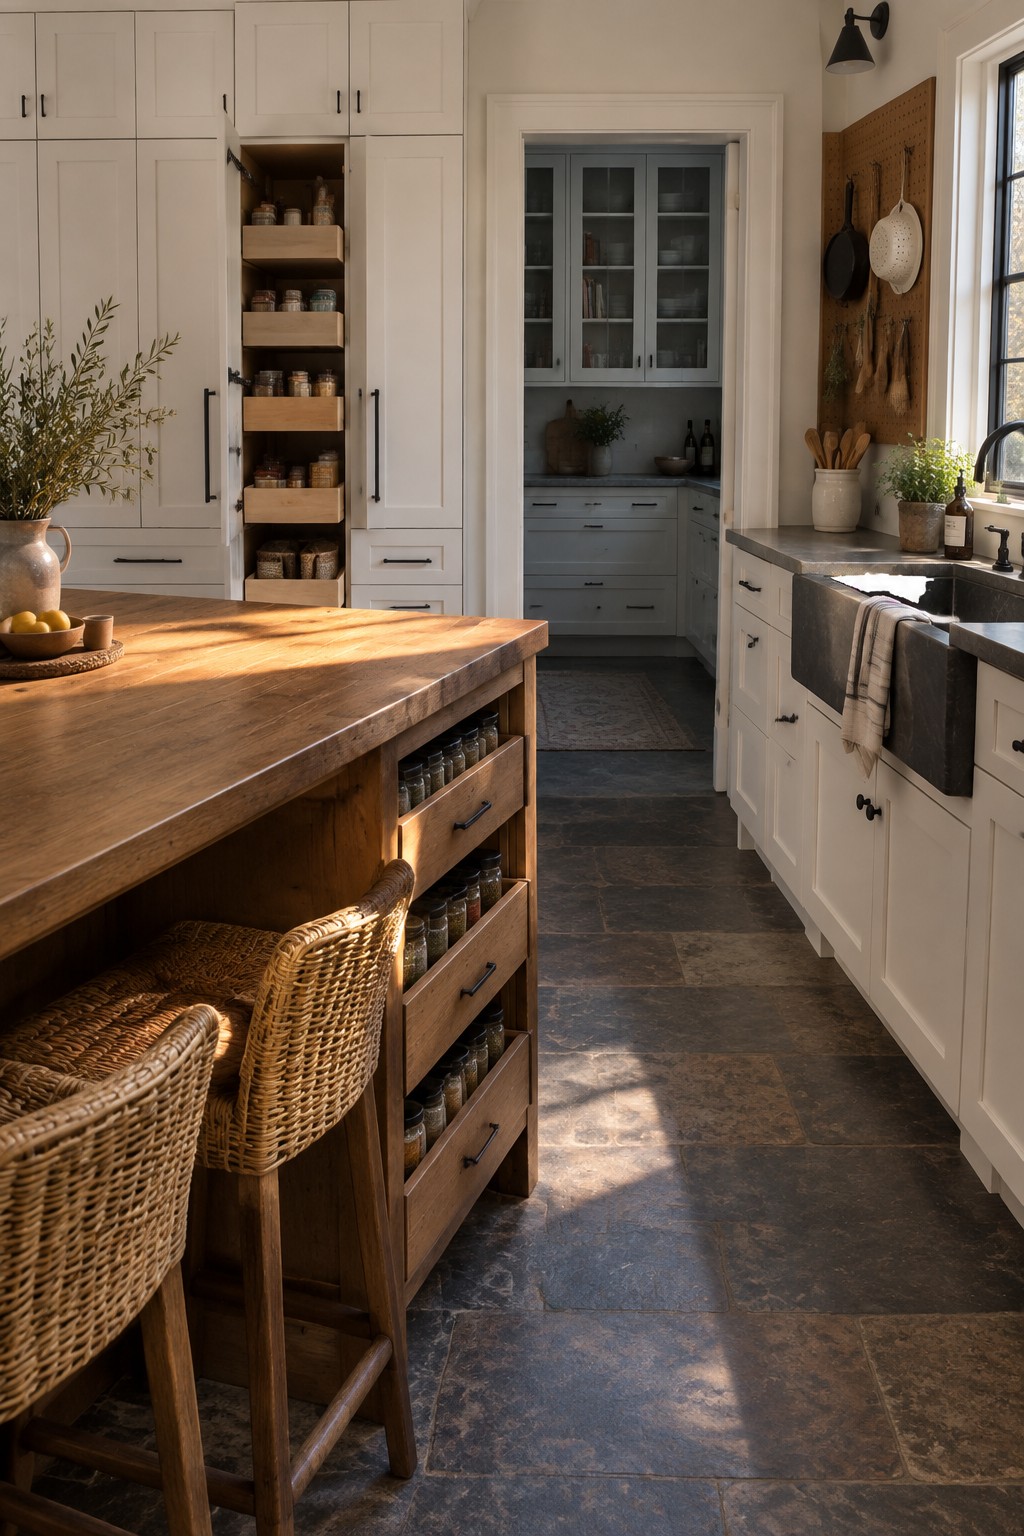
Deep drawers change how people use kitchen storage because they bring everything forward instead of hiding it behind cabinet doors. In this setup the island holds rows of labeled jars in wide, sturdy drawers that roll out fully, so nothing gets lost at the back.
This approach works best in homes that cook often and want pantry items close at hand without extra steps. It suits kitchens with a central island already planned for seating, though the drawers need solid construction to handle the weight of glass jars over time.
Full-Height Cabinets for Better Kitchen Storage
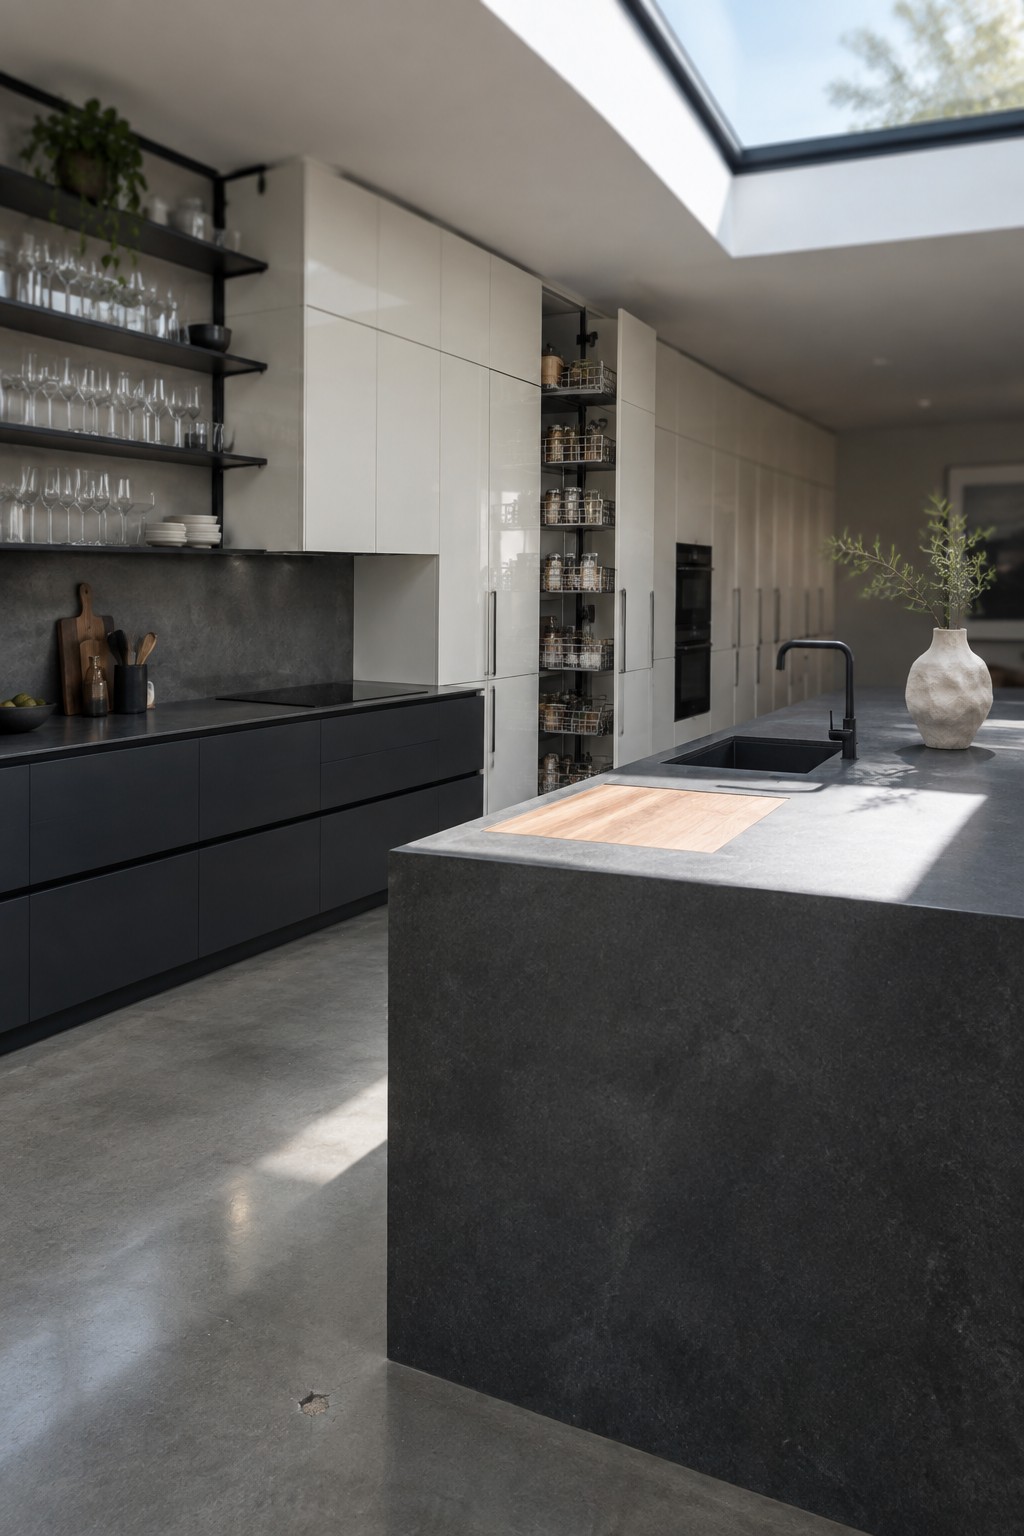
Full-height cabinets make sense when you need more storage without adding more floor space. They run from countertop to ceiling and give you deep shelves or pull-out sections that hold large items or bulk pantry goods in one place.
This setup works best in kitchens with higher ceilings and a fairly simple layout. Keep the lower cabinets darker for contrast and use the tall units for things you reach less often, so the room stays open and easy to clean.
Full Height Cabinets Maximize Storage In Narrow Kitchens
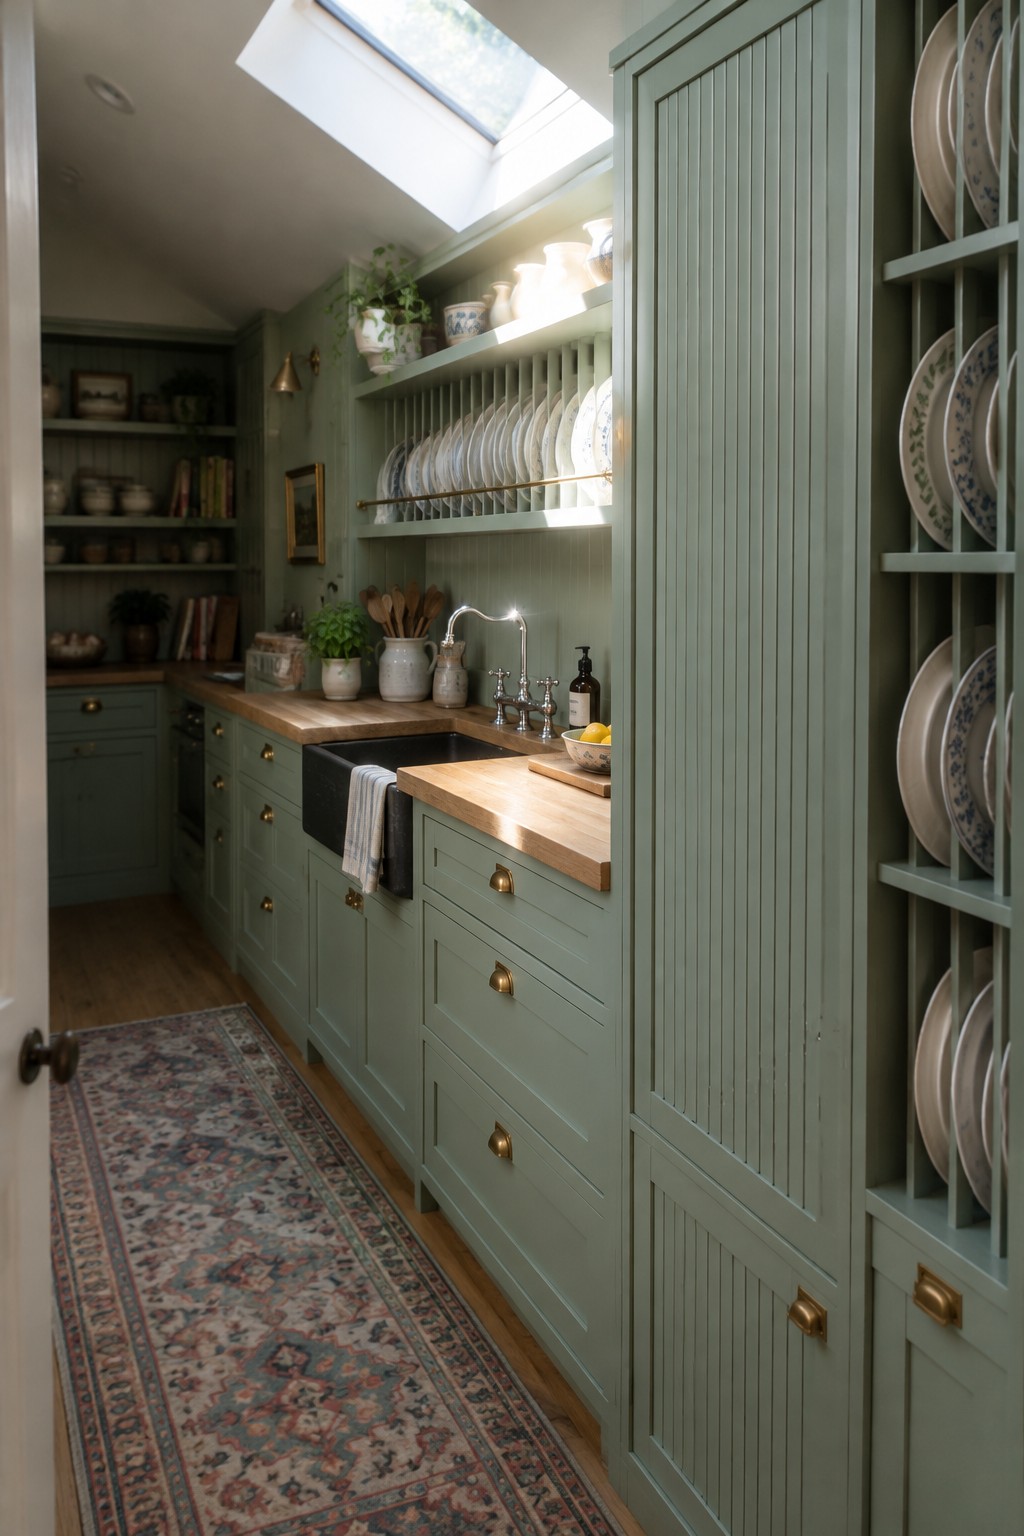
Full height cabinets turn the vertical space in a narrow kitchen into real storage. Instead of stopping at eye level, the cabinets run all the way up, which keeps the floor clear and gives you room for dishes, small appliances, and pantry items without adding extra width.
This layout works best in older homes or small cottages where the kitchen runs long and thin. Place everyday things in the lower drawers and save the top sections for items you reach less often. A tall unit at one end, like the one shown here with vertical paneling, can hold even more without crowding the walkway.
Deep Drawers Built Into The Island
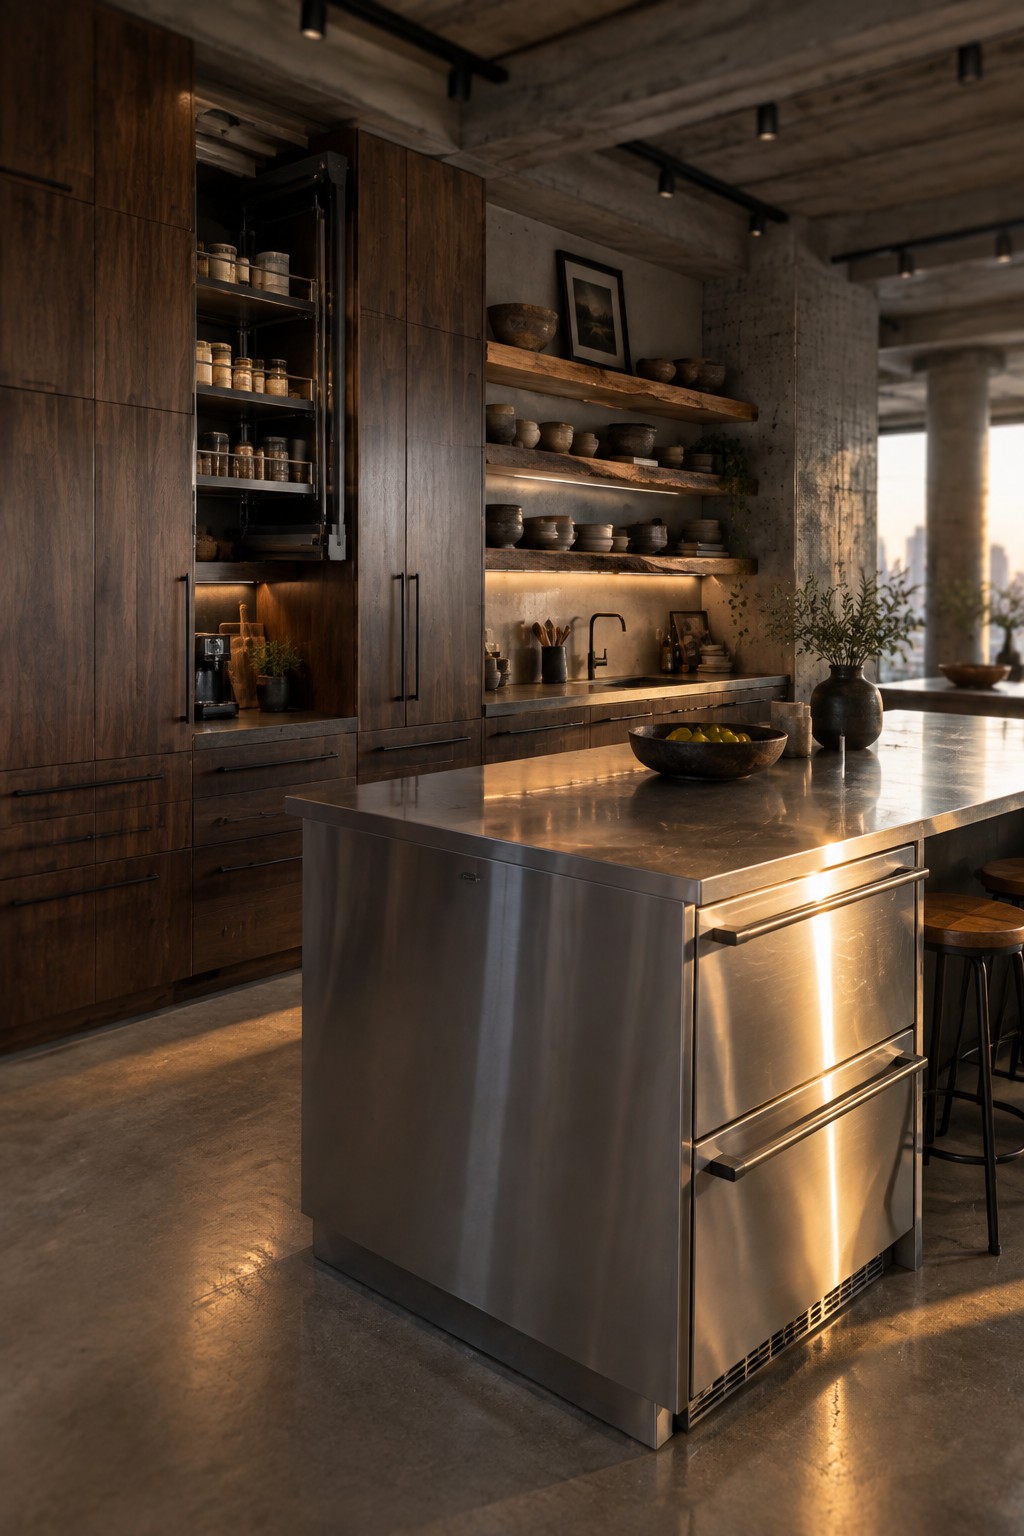
Kitchens often run out of reachable storage long before they run out of wall space. Oversized drawers set into a sturdy island give you one deep compartment after another for pots, baking sheets, and small appliances without forcing you to stack things awkwardly or hunt through upper cabinets.
This setup suits homes where the island sees daily use and needs to carry real weight. Check that the drawer glides can handle the load and leave enough clearance so the fronts do not hit nearby stools or counters when fully open.
Full Height Pantry Cabinets Add Real Storage Depth
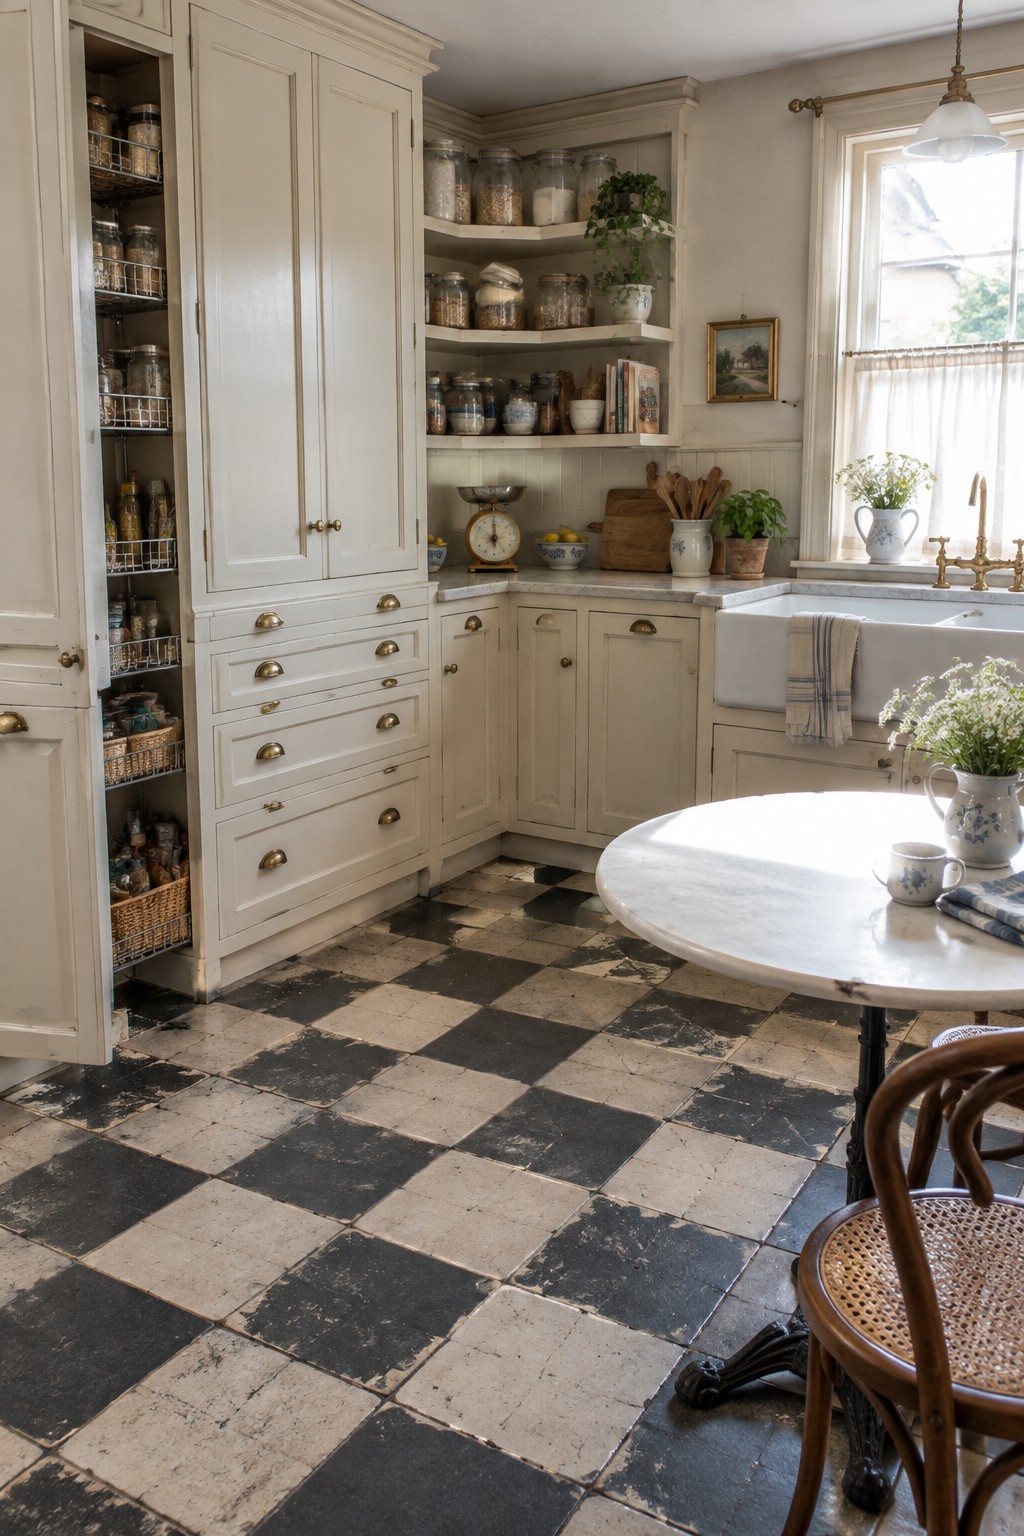
Full height pantry cabinets give you a place for all the dry goods, small appliances, and extra supplies that usually end up scattered. The tall unit in this kitchen shows how one deep cabinet can hold far more than a row of standard upper and lower doors.
This approach works especially well in older homes or compact kitchens where wall space is limited. Wire racks and baskets inside the pantry keep items visible and easy to reach without digging through dark corners.
Full-Height Cabinets With Deep Pull-Out Storage
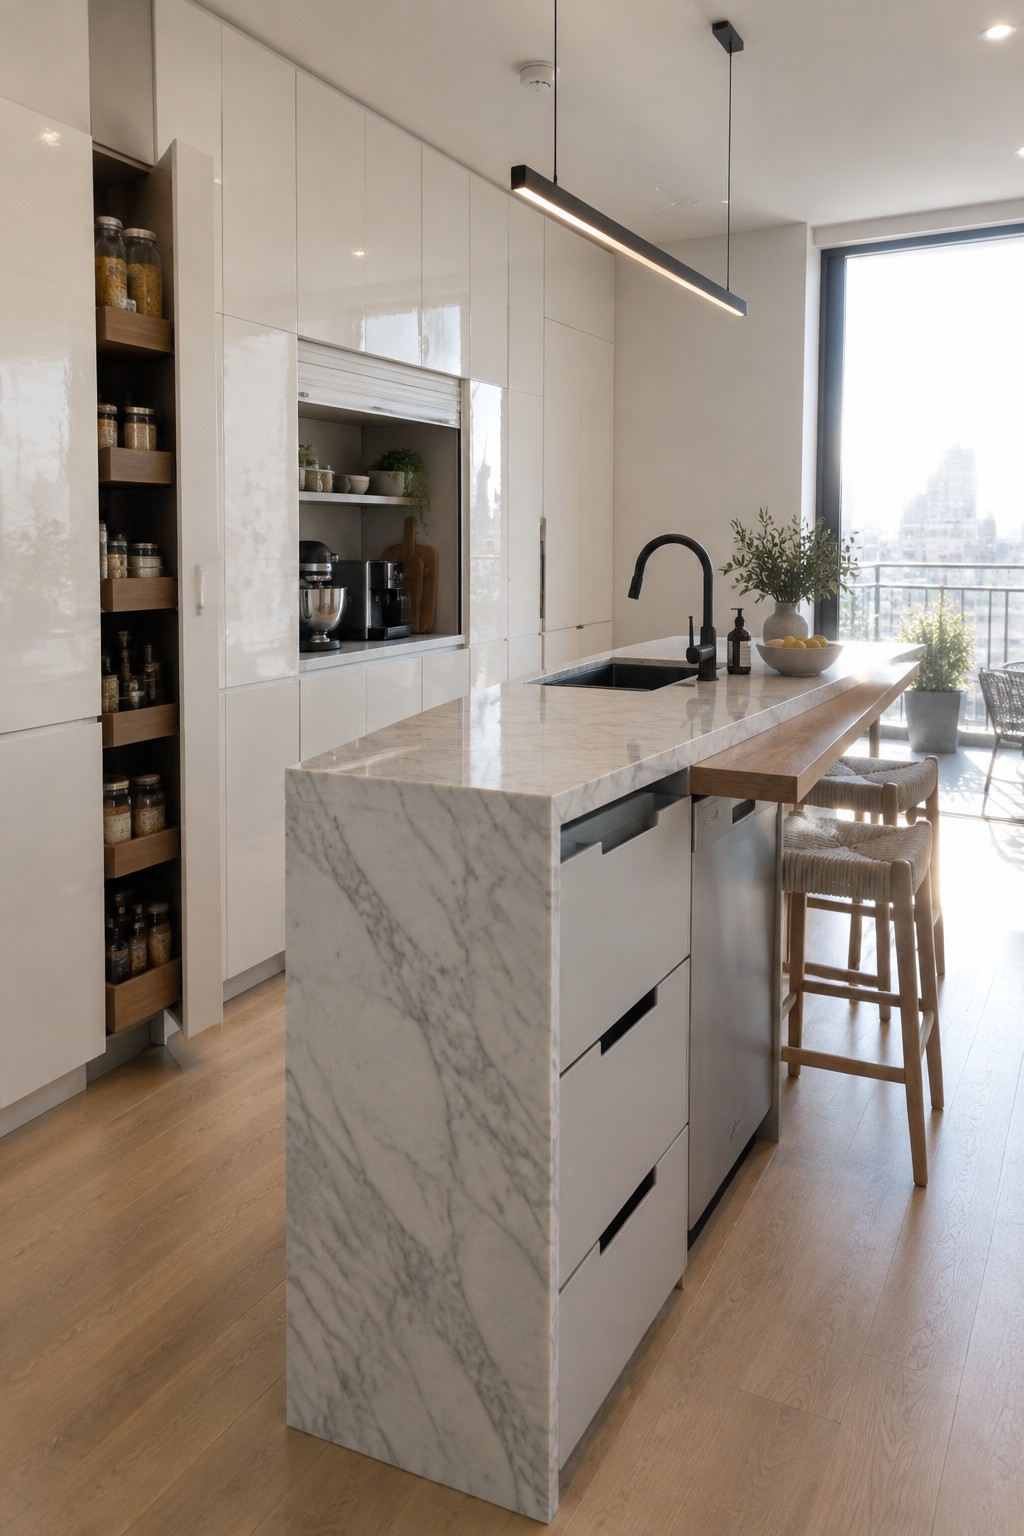
Tall cabinets that reach the ceiling free up floor space while giving you room for items that do not need daily access. The pantry section here uses multiple pull-out shelves so jars stay visible and nothing gets pushed out of reach at the back.
This approach suits smaller kitchens or homes that want to keep counters clear. It works best when the cabinet width stays narrow enough that the shelves do not feel heavy to pull out.
Full Height Pantry Cabinets Add Practical Storage
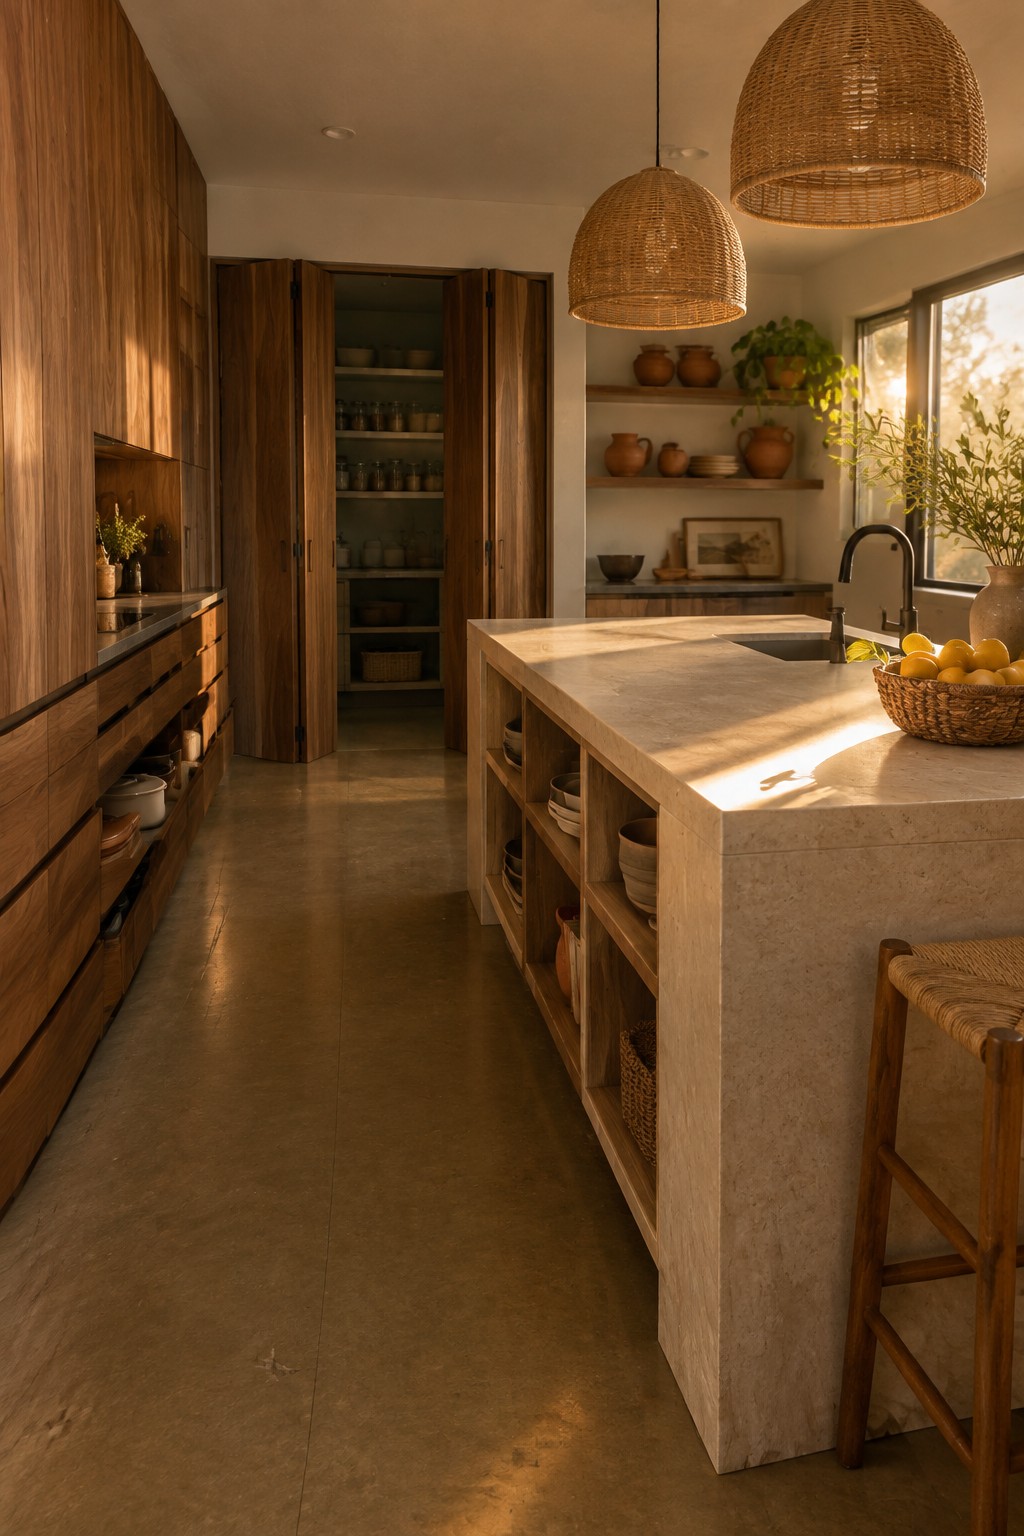
A full height pantry gives you the kind of deep storage that regular cabinets just cannot match. The tall doors open wide to reveal multiple shelves that hold everything from jars to baskets, keeping the main counters clear while still making items easy to find.
This setup works best in kitchens that already have some wall space to spare. It suits homes with higher ceilings and helps when you need room for bulk goods or small appliances without adding more upper cabinets that feel hard to reach.
Full-Height Cabinets With Deep Pull-Out Drawers
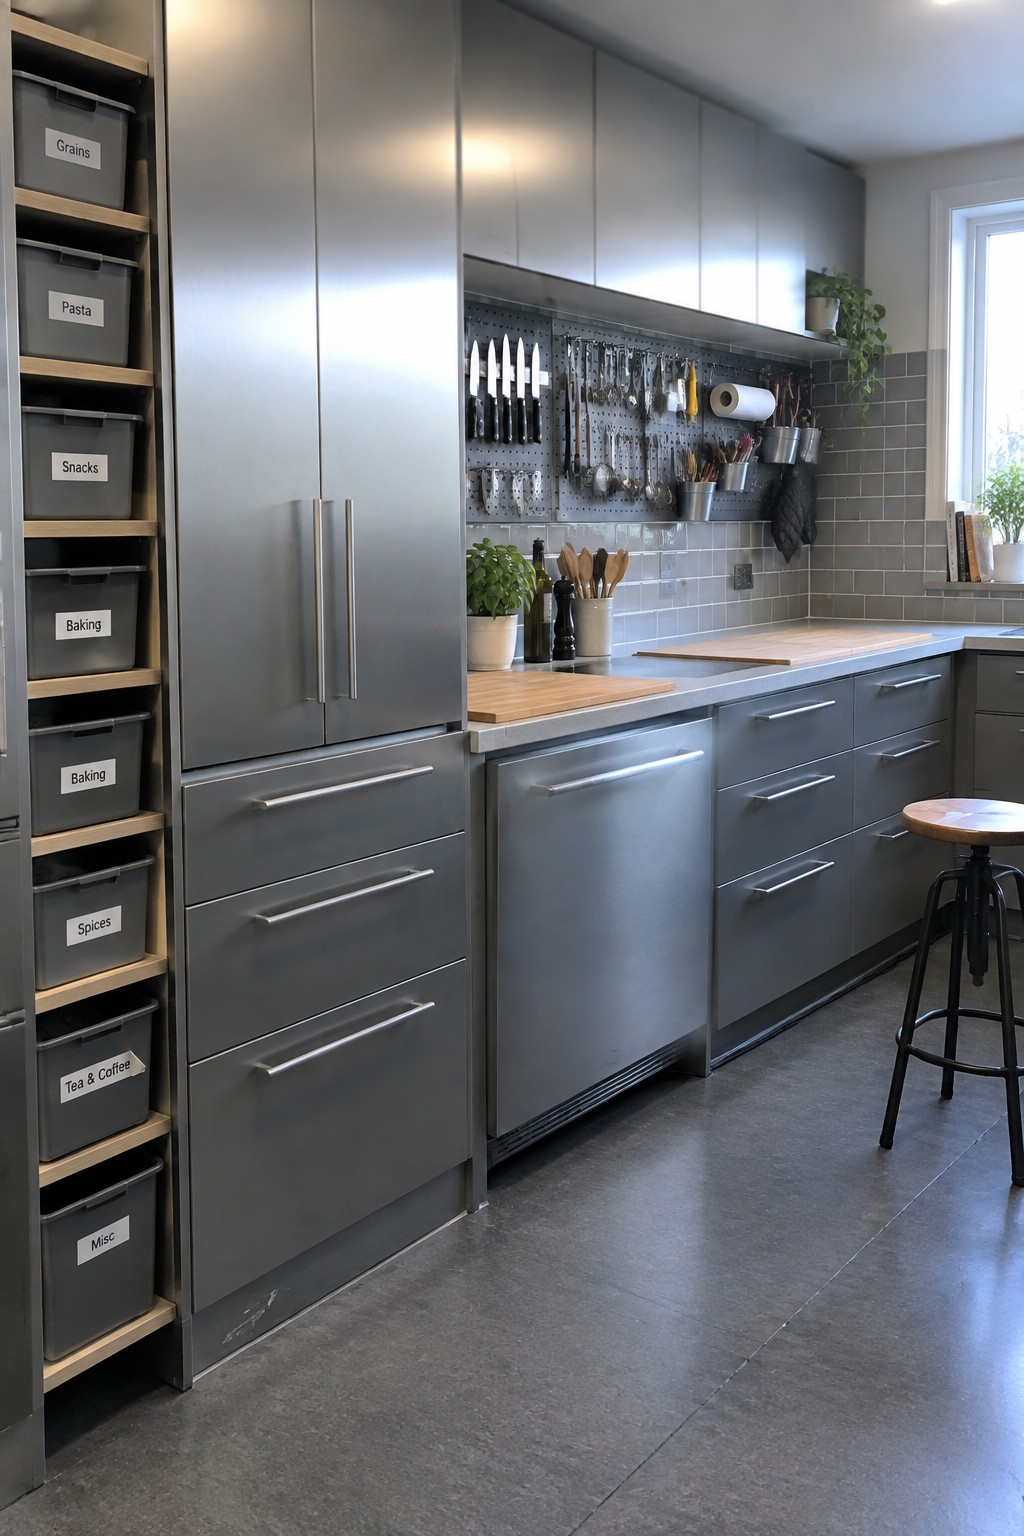
Full-height cabinets make good use of the space that usually gets wasted above standard units. In this kitchen the tall gray cabinets run straight to the ceiling and include wide, deep drawers that hold plenty without crowding the counter.
This setup works best in smaller or narrow kitchens where floor space is limited. Keep the heaviest items in the lower drawers so they stay easy to reach, and use the open bin shelves next to them for things you grab often.
Pull-Out Shelves Turn Corner Cabinets into Useful Storage
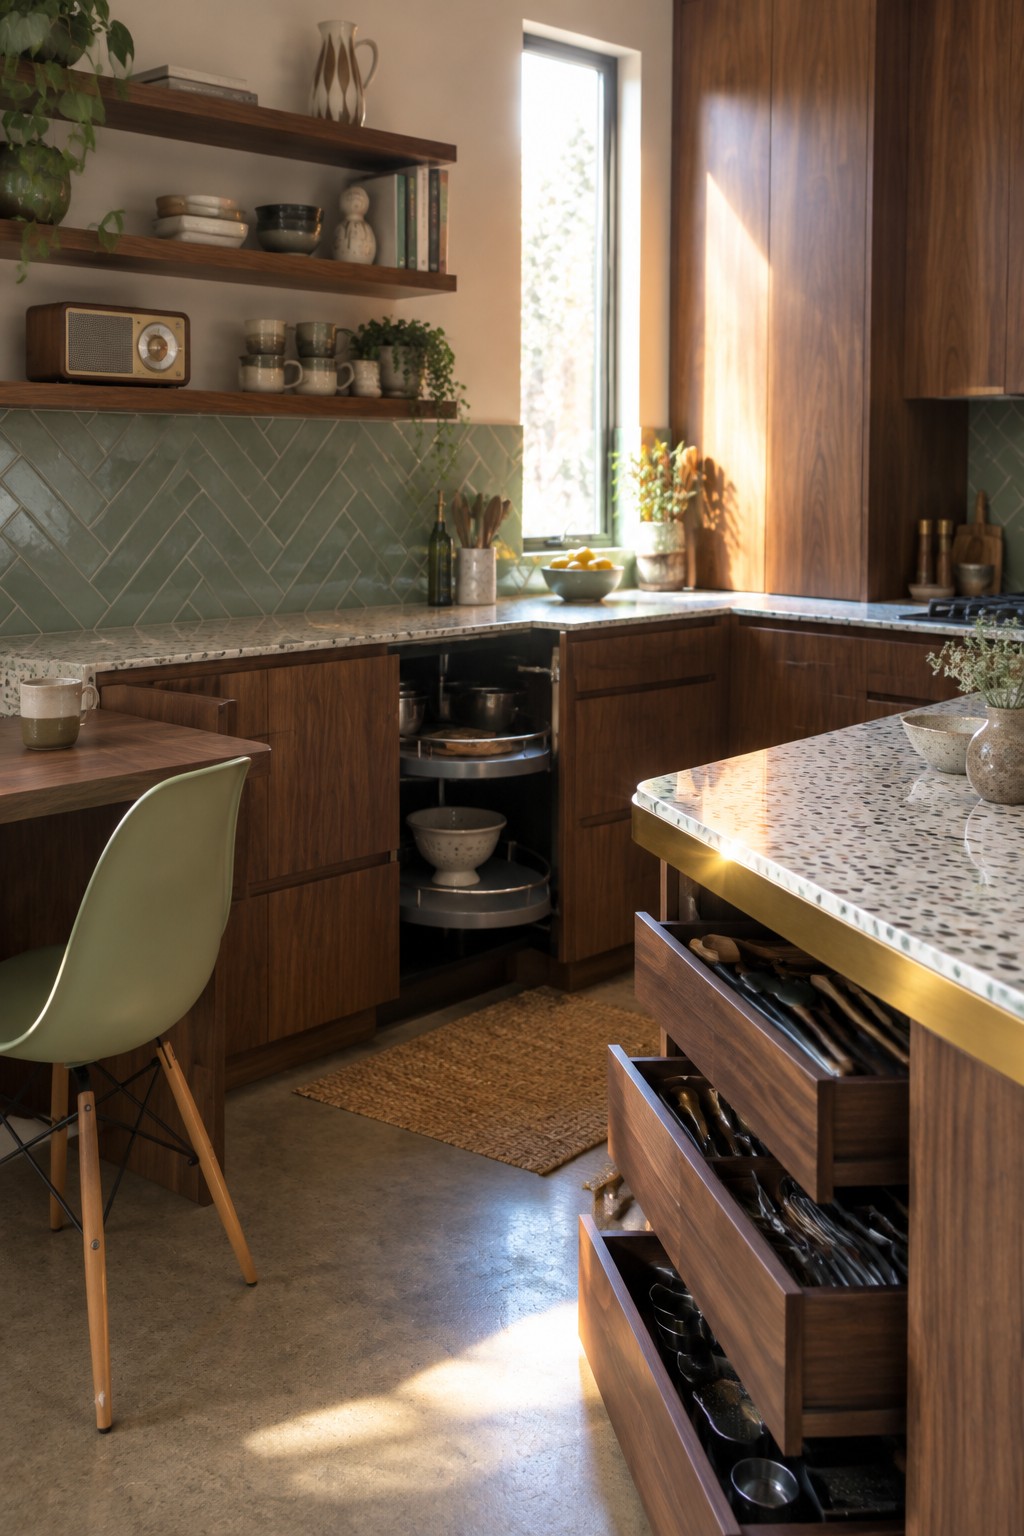
Corner cabinets often end up half empty because reaching the back is such a hassle. A simple pull-out system with rotating shelves fixes that by bringing everything forward in one motion. It works especially well in kitchens that need to store a lot of pots, pans, and serving pieces without wasting the space.
Deep drawers in the island do something similar for smaller items. They let you keep utensils and tools sorted in layers instead of crammed into shallow drawers that never close right. This approach fits best in homes where cooking is frequent and people want storage that actually gets used every day.
Full Height Pull Out Pantry Cabinets
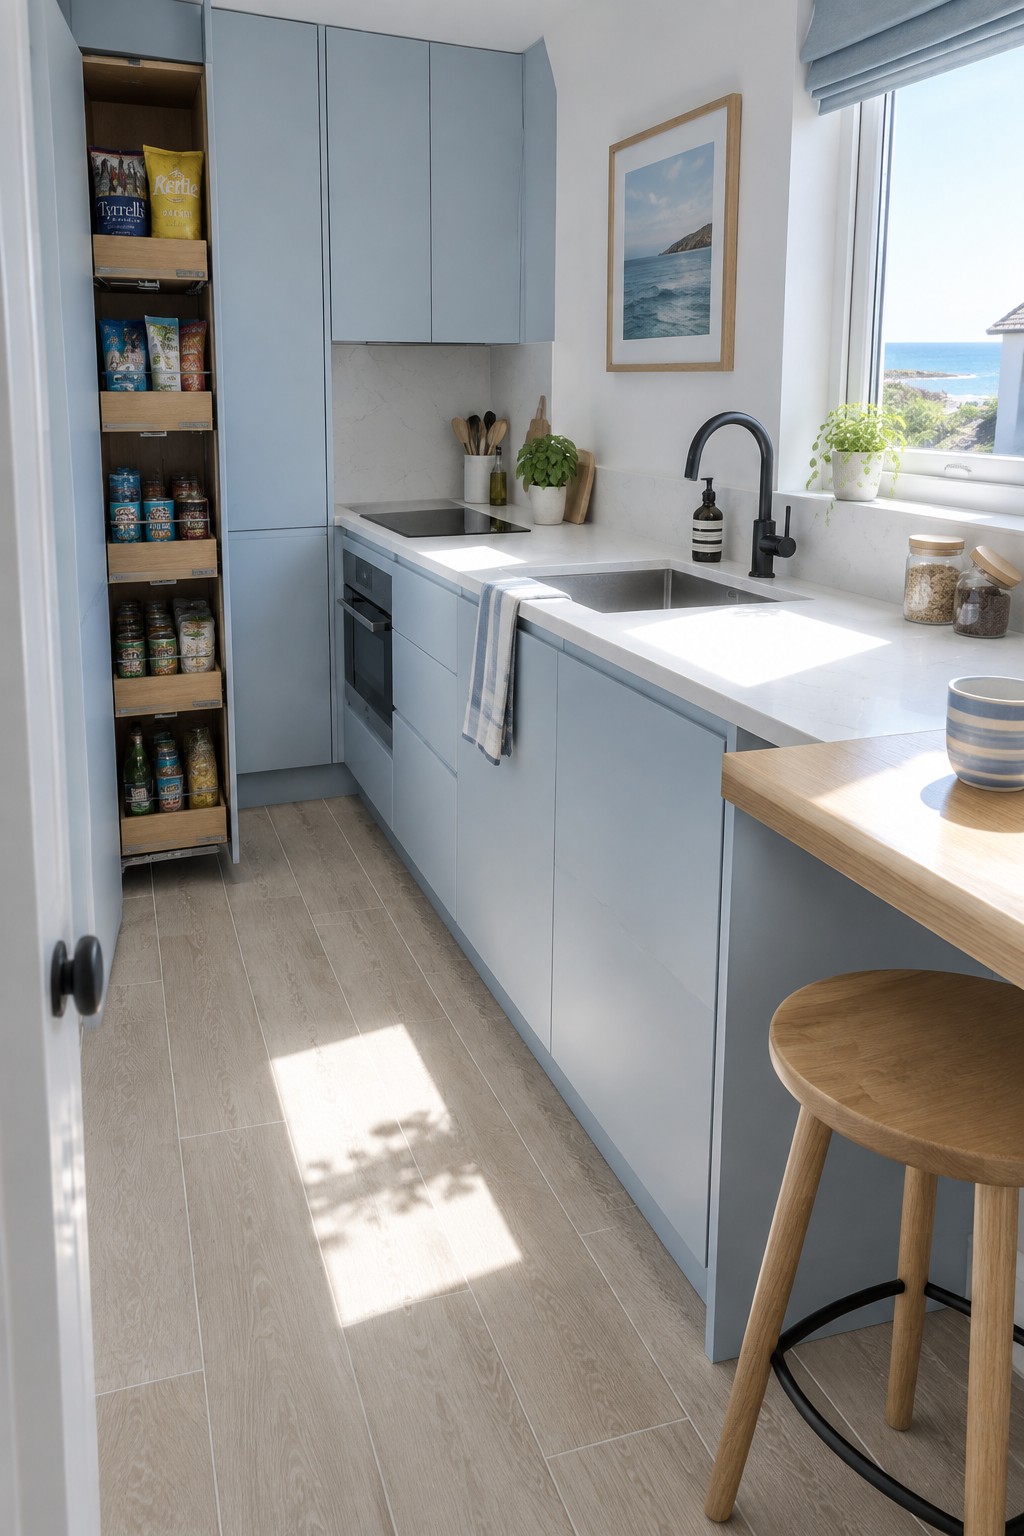
A full height pull out pantry solves the problem of wasted space in tall cabinet runs. Instead of fixed shelves that hide things at the back, the drawers slide out completely so you can reach everything without bending or digging. It turns a narrow strip of wall into useful storage that stays organized.
This setup works best in smaller or galley kitchens where every inch counts. It suits people who buy in bulk or keep a lot of dry goods on hand, since the deep drawers handle weight and volume without the doors feeling heavy. Just make sure the hardware is sturdy if you plan to load the drawers fully.
Full Height Pantry Cabinets With Deep Drawers
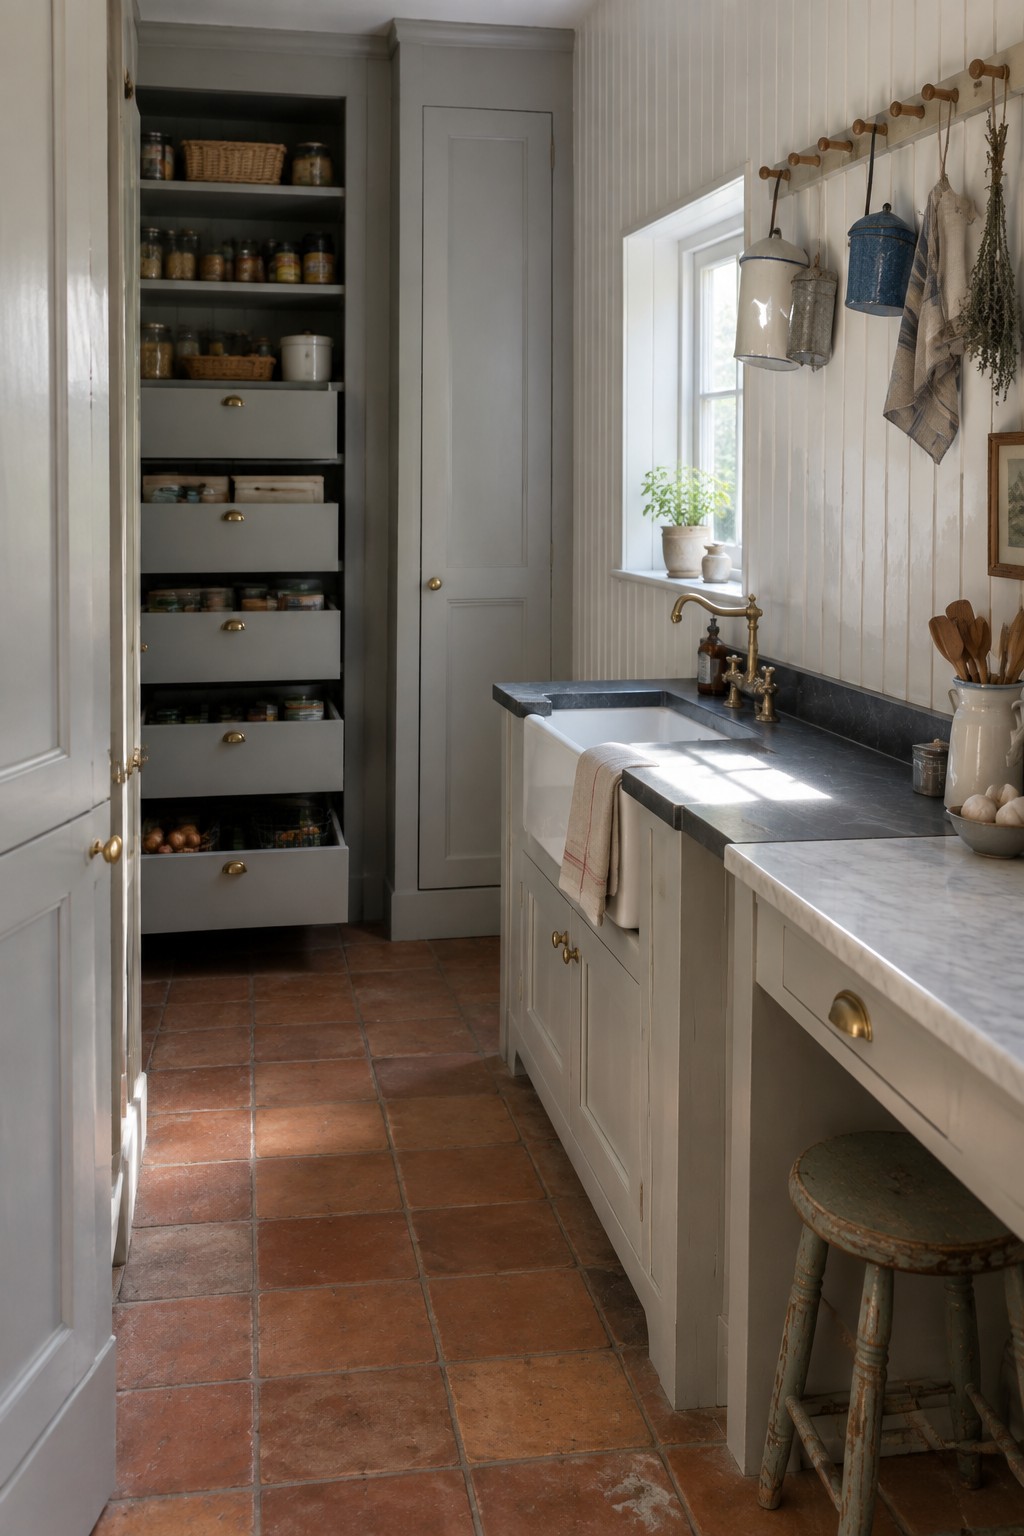
A tall pantry cabinet that runs all the way to the ceiling gives you room for both open shelves and deep drawers in one spot. This setup keeps everyday items visible on the upper shelves while the lower drawers hold heavier things like potatoes or small appliances without wasting space.
It suits older homes or kitchens with high ceilings where standard cabinets leave empty air above. Builders often place these units near the sink or prep area so the deep drawers stay in reach during daily cooking.
Full Height Cabinets With Deep Island Storage
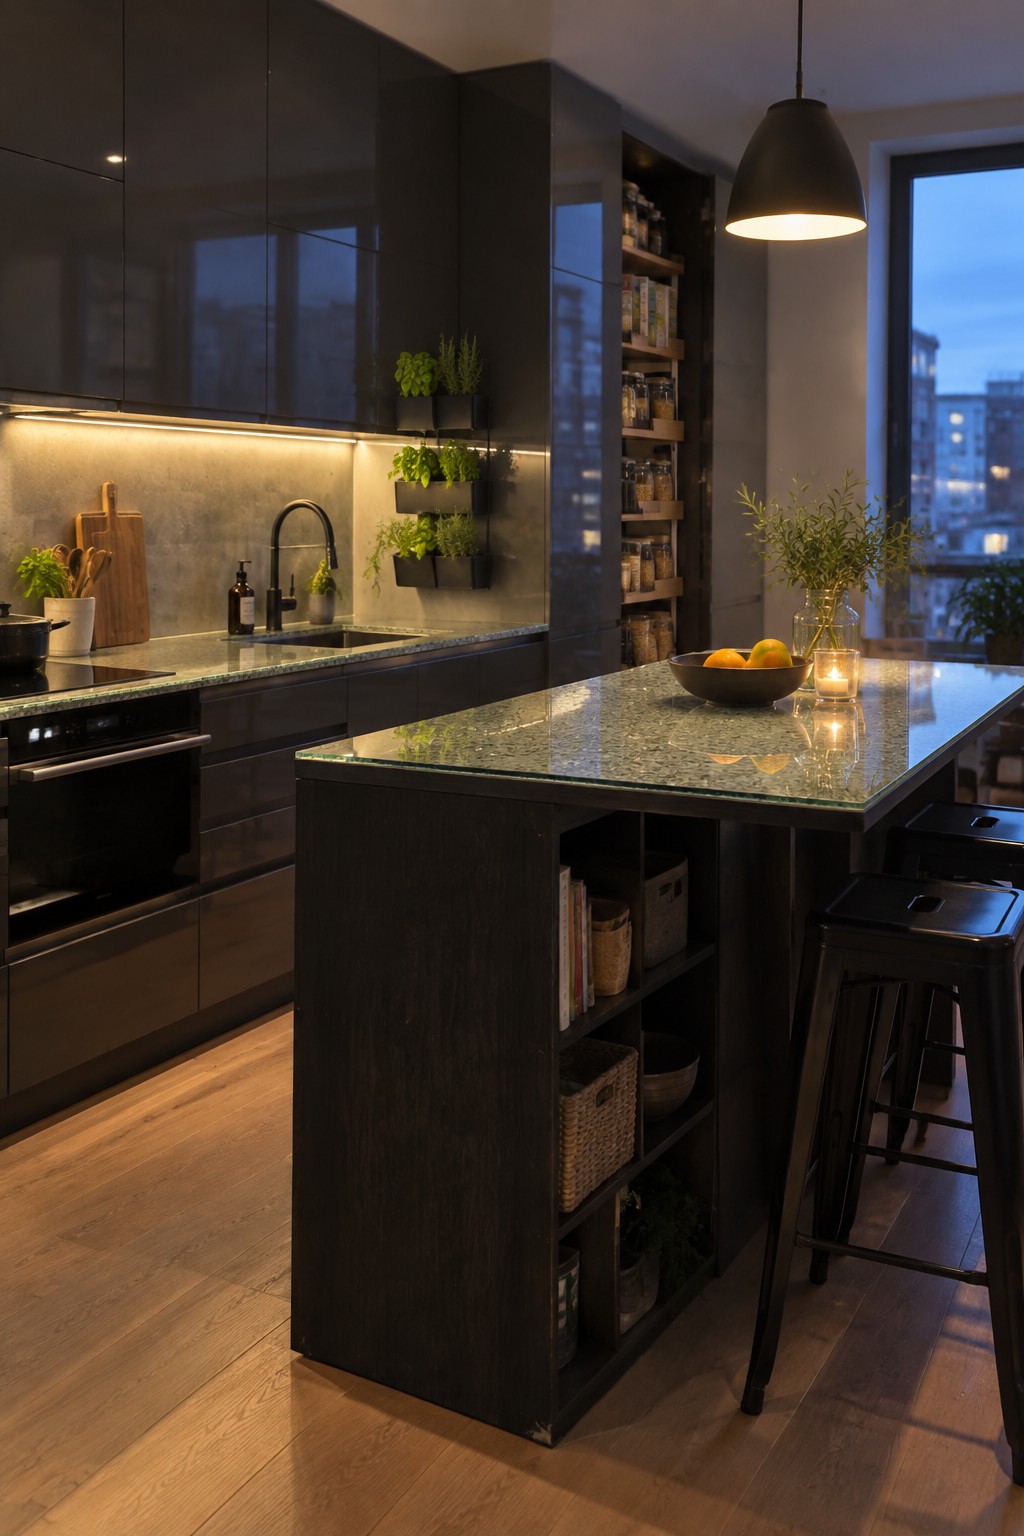
Full height cabinets give you a lot more room to store things without crowding the floor. They reach right up to the ceiling, so nothing gets wasted on top, and the dark finish helps the whole wall blend in rather than stand out.
The island works the same way underneath, with deep open cubbies that hold baskets and bigger items you need often. This kind of setup suits smaller kitchens where you want easy access but still need to keep counters clear.
Full-Height Cabinets With Pull-Out Storage
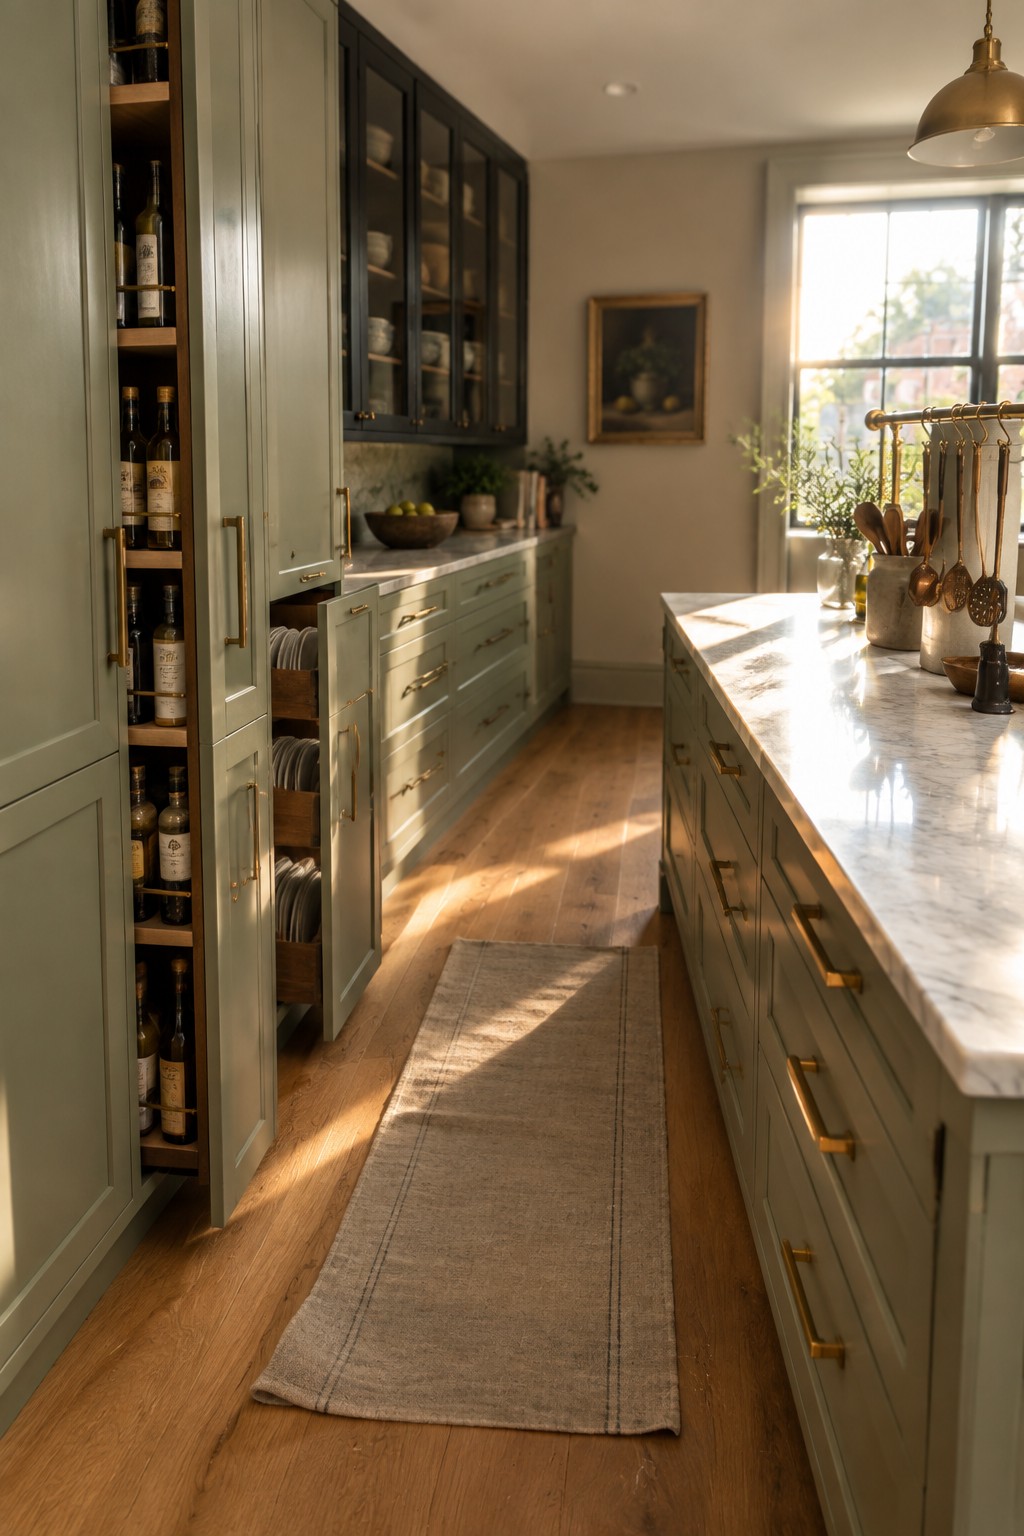
Full-height cabinets make good use of vertical space that often goes to waste in kitchens. When they include pull-out racks or shelves, they turn deep storage into something you can actually reach without kneeling or digging around.
This approach fits narrow layouts or homes that need to keep a lot of bottles and dishes on hand. It works best when the cabinets sit along one wall so the pull-outs have room to extend fully without blocking traffic.
Frequently Asked Questions
Q: How do you reach the top of full-height cabinets without hassle?
A: Keep a foldable step stool stored right in the kitchen. Place less used items up high so you only need it occasionally. This setup keeps your daily routine smooth.
Q: What stops items from disappearing in the back of deep cabinets?
A: Try adding sliding trays that pull all the way out. They make it easy to grab what you need from anywhere on the shelf. Measure your cabinet depth first to pick the right size.
Q: Do deep shelves need special hardware to stay sturdy?
A: Go with heavy duty supports when you install them. Test the weight with a few loaded boxes before filling them completely. This prevents any sagging down the road.
Q: Can I mix full-height cabinets with shorter ones in the same kitchen?
A: It breaks up the wall and gives you open space for decor. Put the tall ones in a corner to maximize storage where it counts most.
