

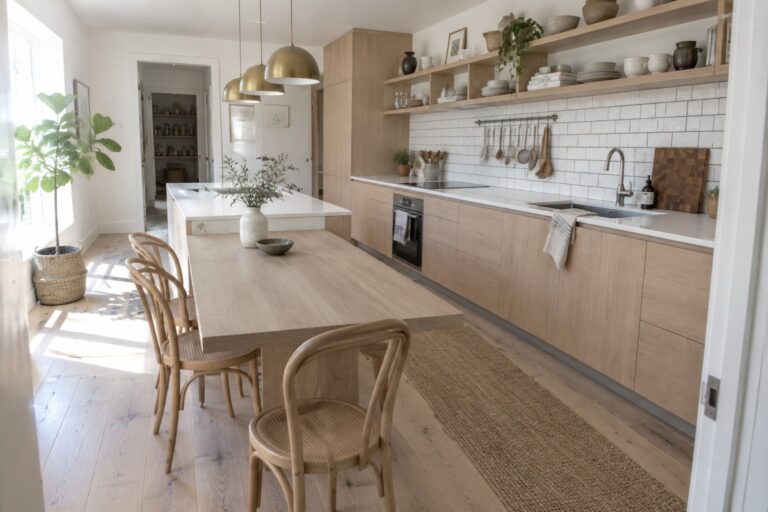
When I walk into an open kitchen that connects straight to the dining table, the first thing I check is whether the cooking zone leaves enough clear space for people to pass through comfortably.
Layouts that keep the sink and stove on one side while leaving the dining area open on the other tend to feel more practical during busy weeknights.
Traffic flow makes or breaks the space.
I have seen homes where a simple shift in the island angle improved conversation between the cook and anyone seated at the table.
A few of these ideas are worth trying out with cardboard cutouts on the floor before any permanent work begins.
Let a Large Table Pull the Kitchen and Dining Together
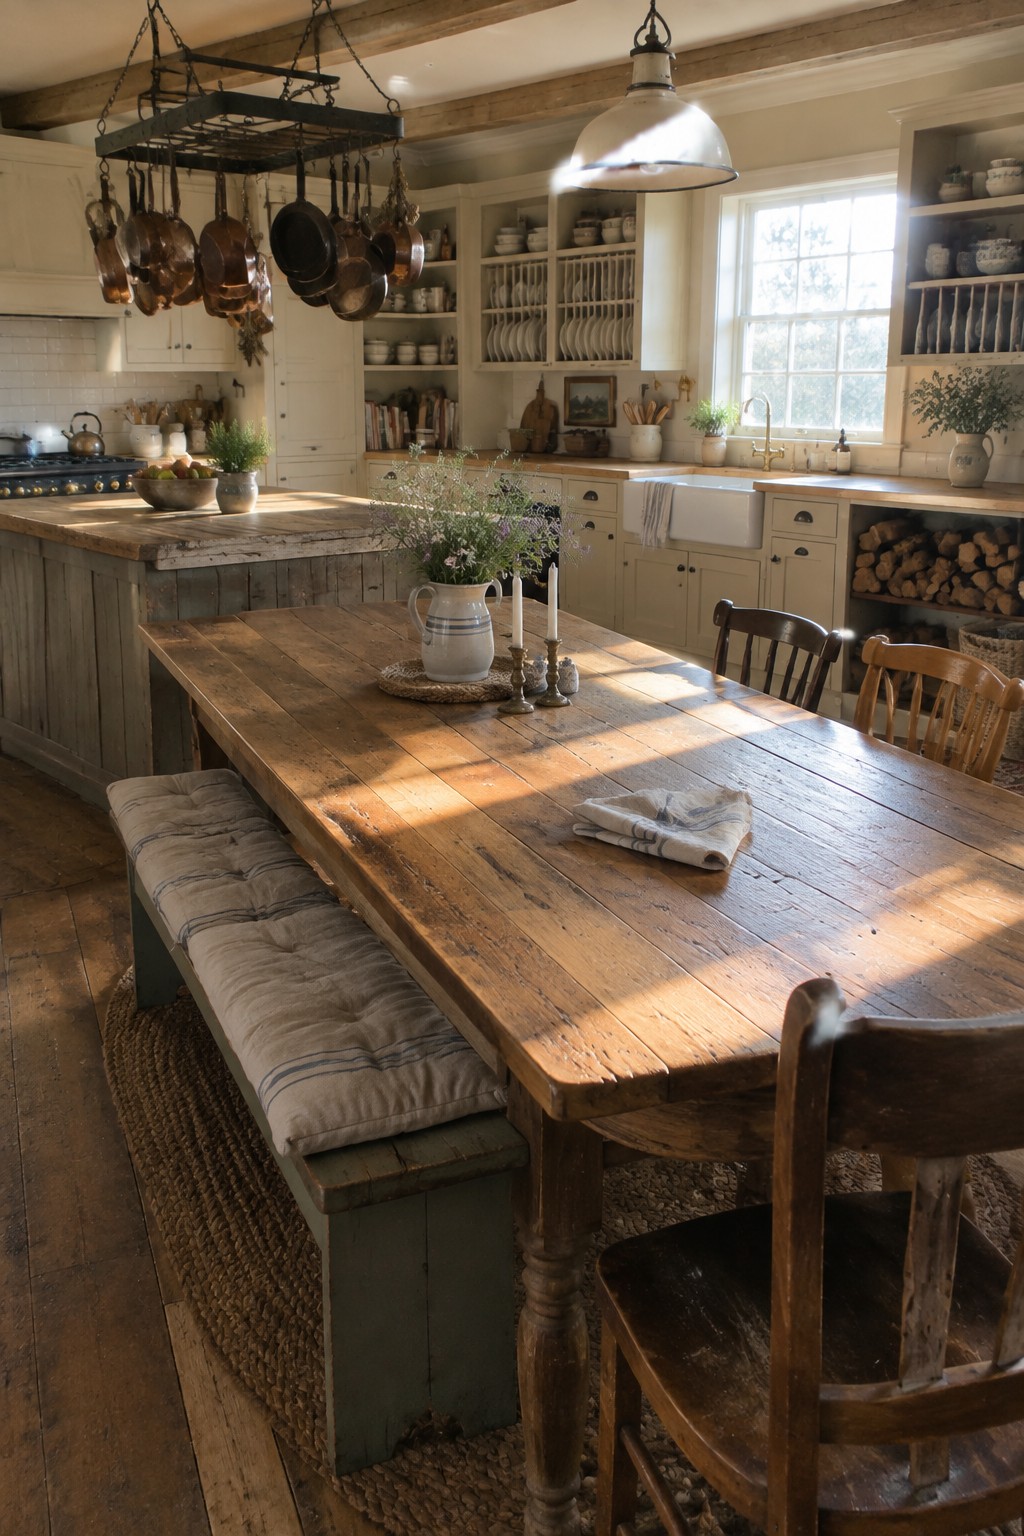
A big wooden table placed right in the kitchen makes the whole space feel more connected. Cooking and eating happen in the same area, so people can talk while someone stirs a pot or finishes a salad. The setup feels practical rather than formal.
This works best in kitchens that have a bit of extra floor space. Keep the table simple and solid so it can handle daily use, and leave enough room on at least two sides for chairs or a bench to slide in and out easily.
Island Seating That Blends Cooking And Dining
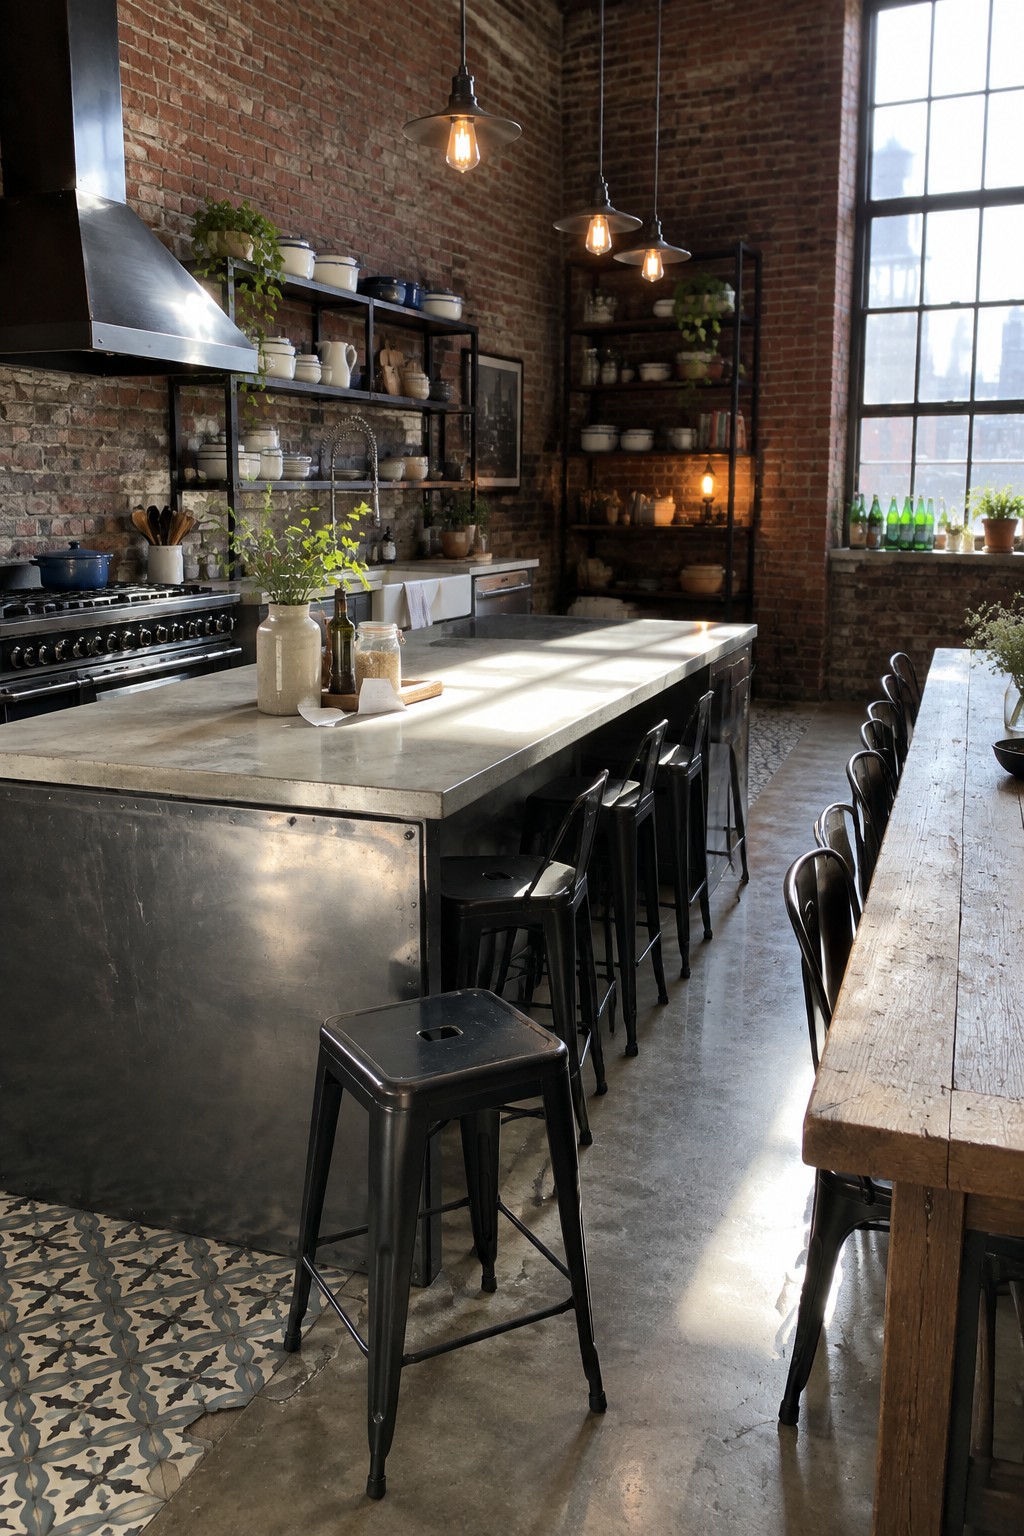
A big kitchen island with stools along one side gives you a place to prep food and serve meals in the same spot. People can sit and talk while dinner comes together, so the cook stays part of the conversation instead of working alone behind a wall.
This layout suits larger rooms where you have space to walk around the stools. Keep the island height comfortable for both standing and sitting, and leave enough clearance so the seats do not block the main walkway.
Place The Dining Table Close To The Kitchen Island
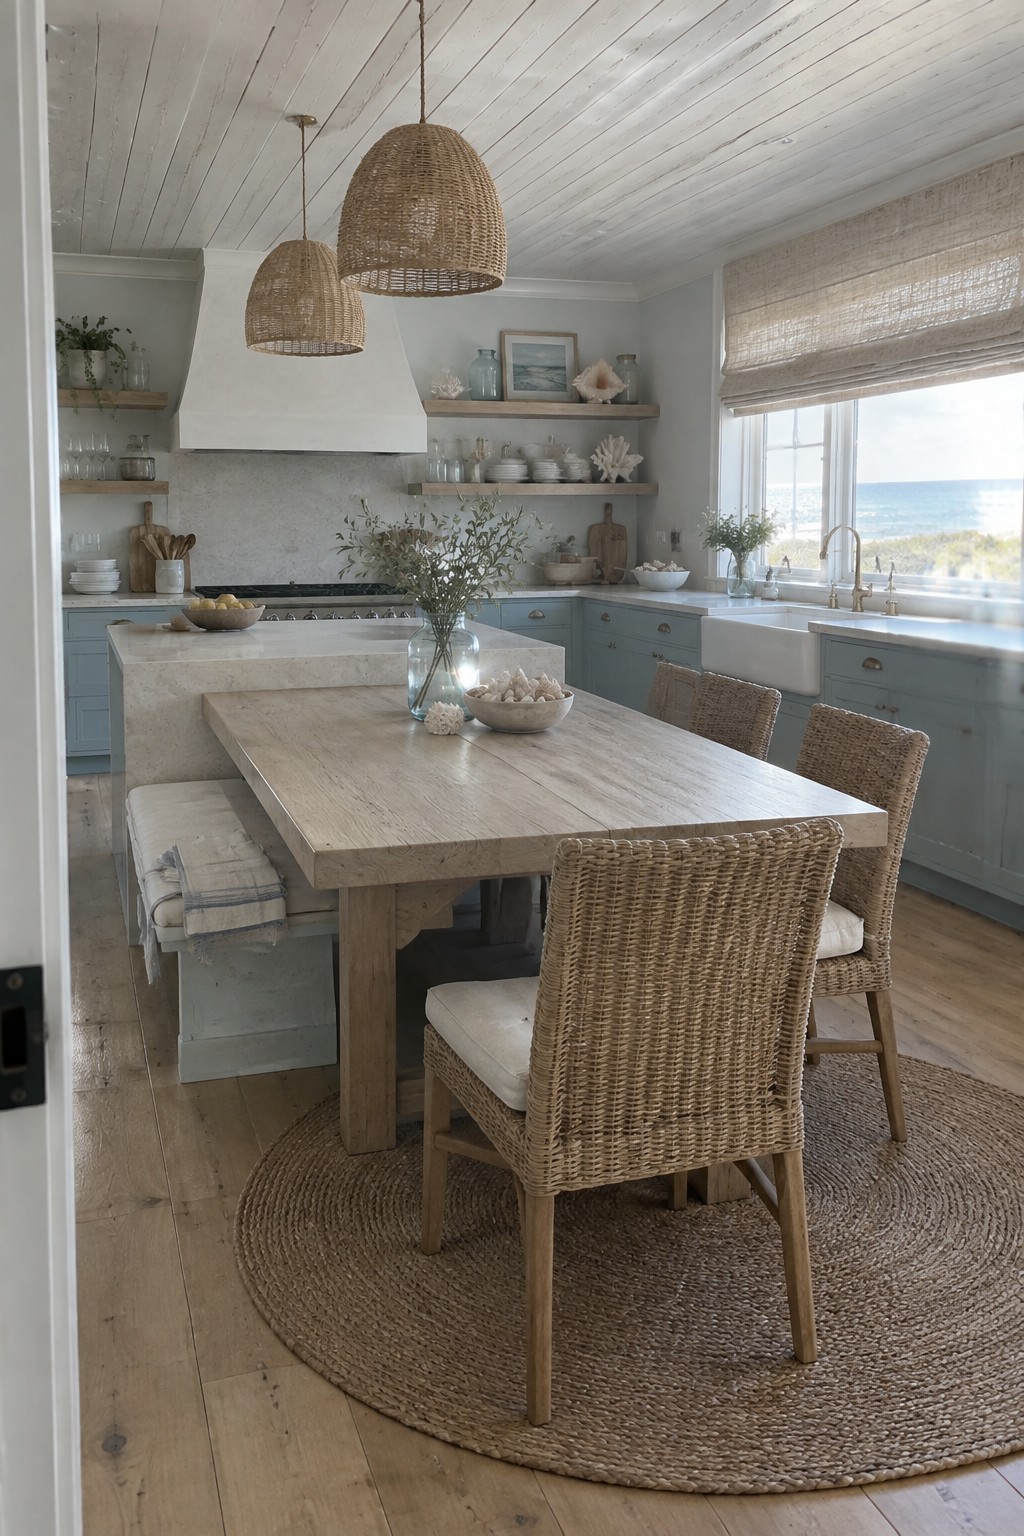
Many people like this layout because it keeps the cook connected to anyone sitting at the table. The short distance between the island and the table makes serving simple and turns the whole area into one shared space instead of two separate rooms.
This works best in homes that already have an open floor plan and decent natural light. A long wood table with mixed seating like chairs on one side and a bench on the other keeps things flexible without adding too much furniture.
Central Island Seating For Cooking And Dining
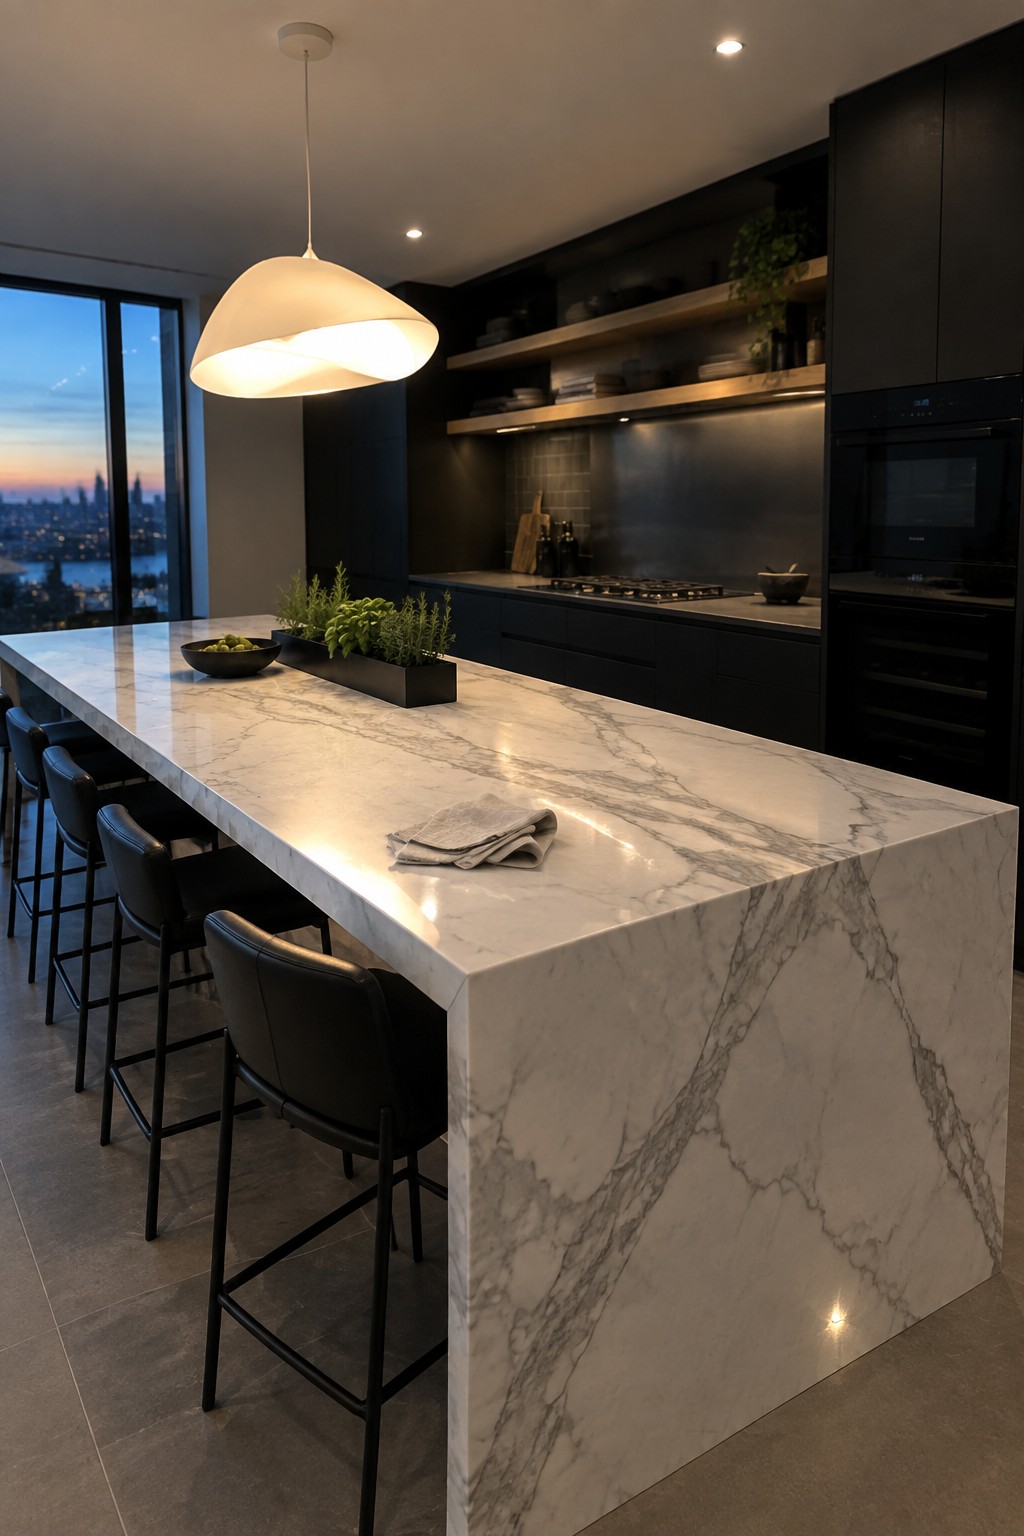
A long kitchen island with seating on one side lets you cook and carry on a conversation at the same time. The setup keeps the cook part of the room instead of stuck behind a wall or turned away from everyone else.
This layout works best in open homes where the kitchen flows into living space. Make sure the island is wide enough for both prep work and knee room underneath the counter so stools can be pulled in close without crowding the walkway.
Connect Kitchen And Dining With A Central Island

A big island can do more than just add counter space. In this layout it acts as a clear divider between the cooking zone and the dining table while still letting the two areas feel connected. The long wooden top gives plenty of room for prep on one side and casual seating on the other, so someone can chop vegetables and still talk to guests at the table.
This works best in homes that want an open feel without losing all separation between cooking and eating. It suits families or people who entertain often because the cook stays part of the conversation. Just make sure the island is sized so it does not block the main walkway between the two spaces.
Kitchen Islands With Seating On One Side
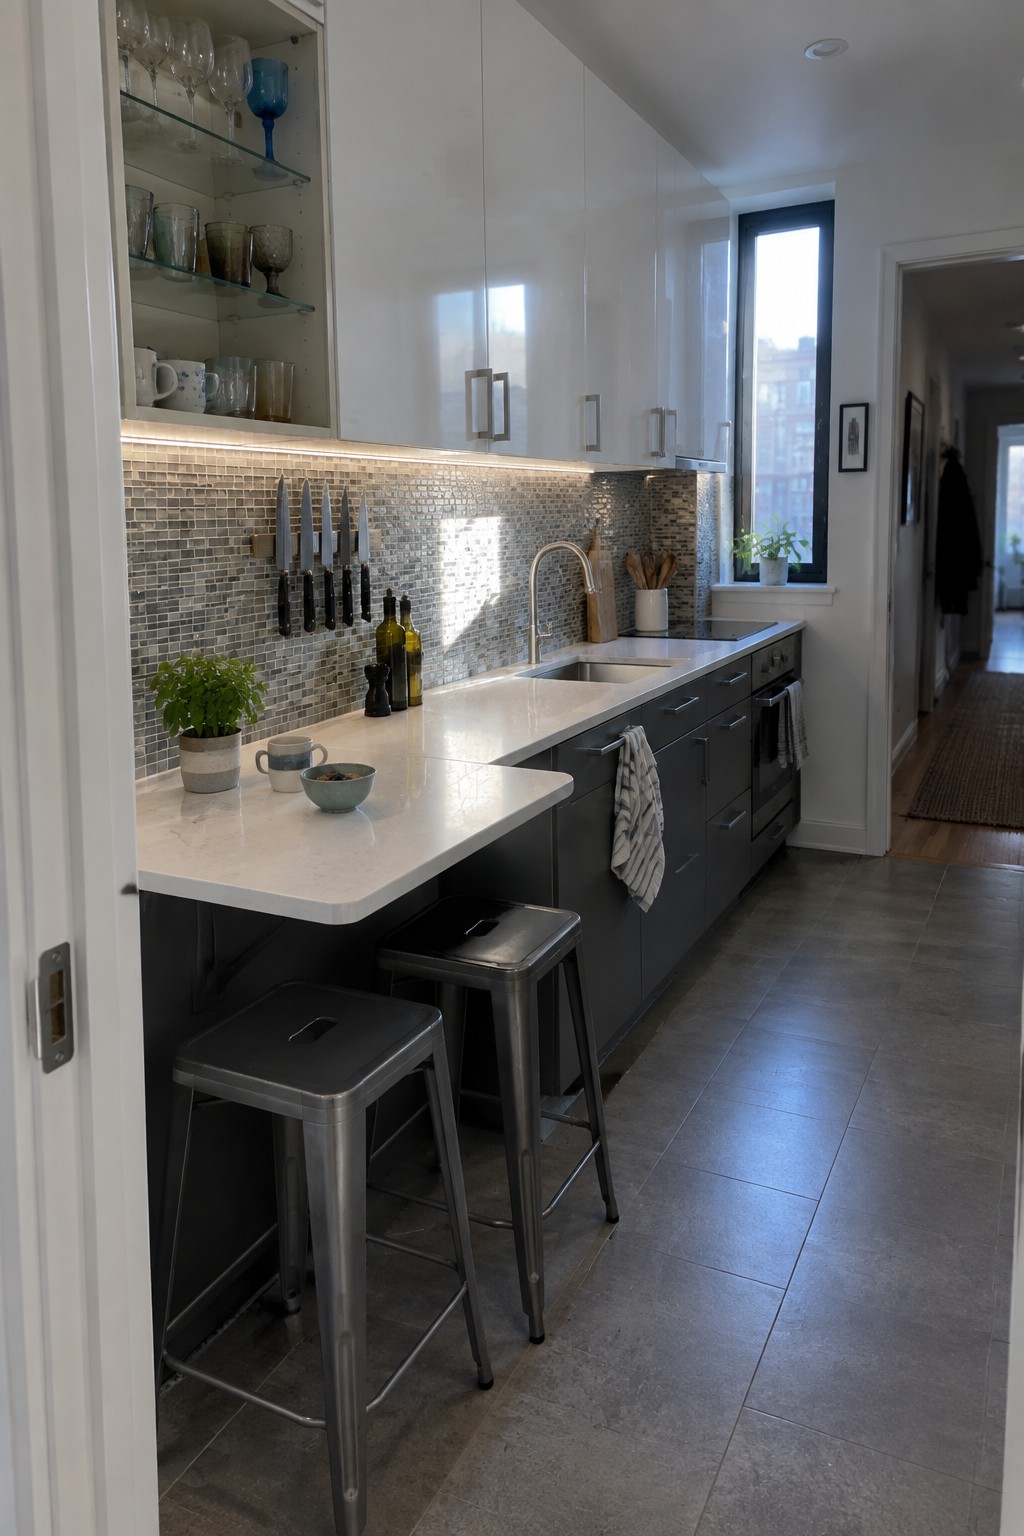
One simple way to combine cooking and dining is to add stools along one side of the island. This turns the counter into a casual spot for meals without needing a separate table taking up floor space.
It works well in apartments or open layouts where you want the kitchen to feel connected to the rest of the home. Just keep the stools low enough to tuck under the overhang when they are not in use.
Add A Built-In Banquette Along The Kitchen Counter
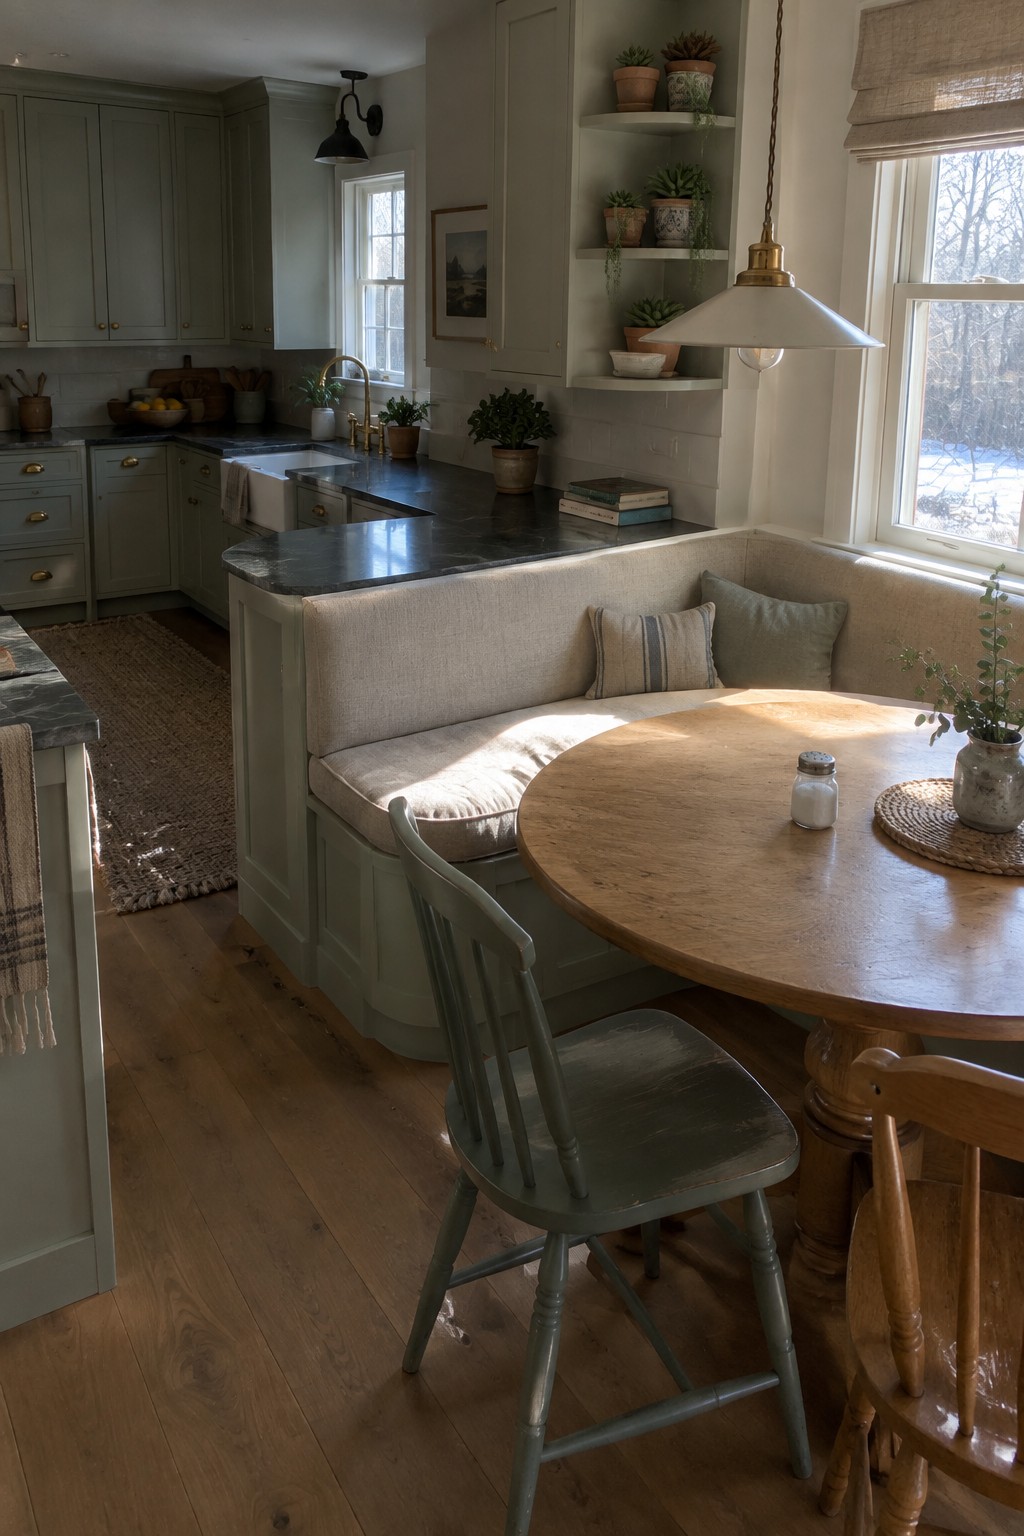
A built-in banquette can turn the side of a kitchen island or peninsula into real dining space. It keeps the cook close to everyone at the table and removes the need for extra chairs on one side, which helps the whole area feel more open and connected.
This setup works best in homes where the kitchen and dining share one room and you want the seating to feel permanent rather than temporary. Match the banquette height to your counter, leave enough room for the table and chairs opposite, and choose a fabric that can handle daily use.
Extend the Peninsula Into the Dining Area
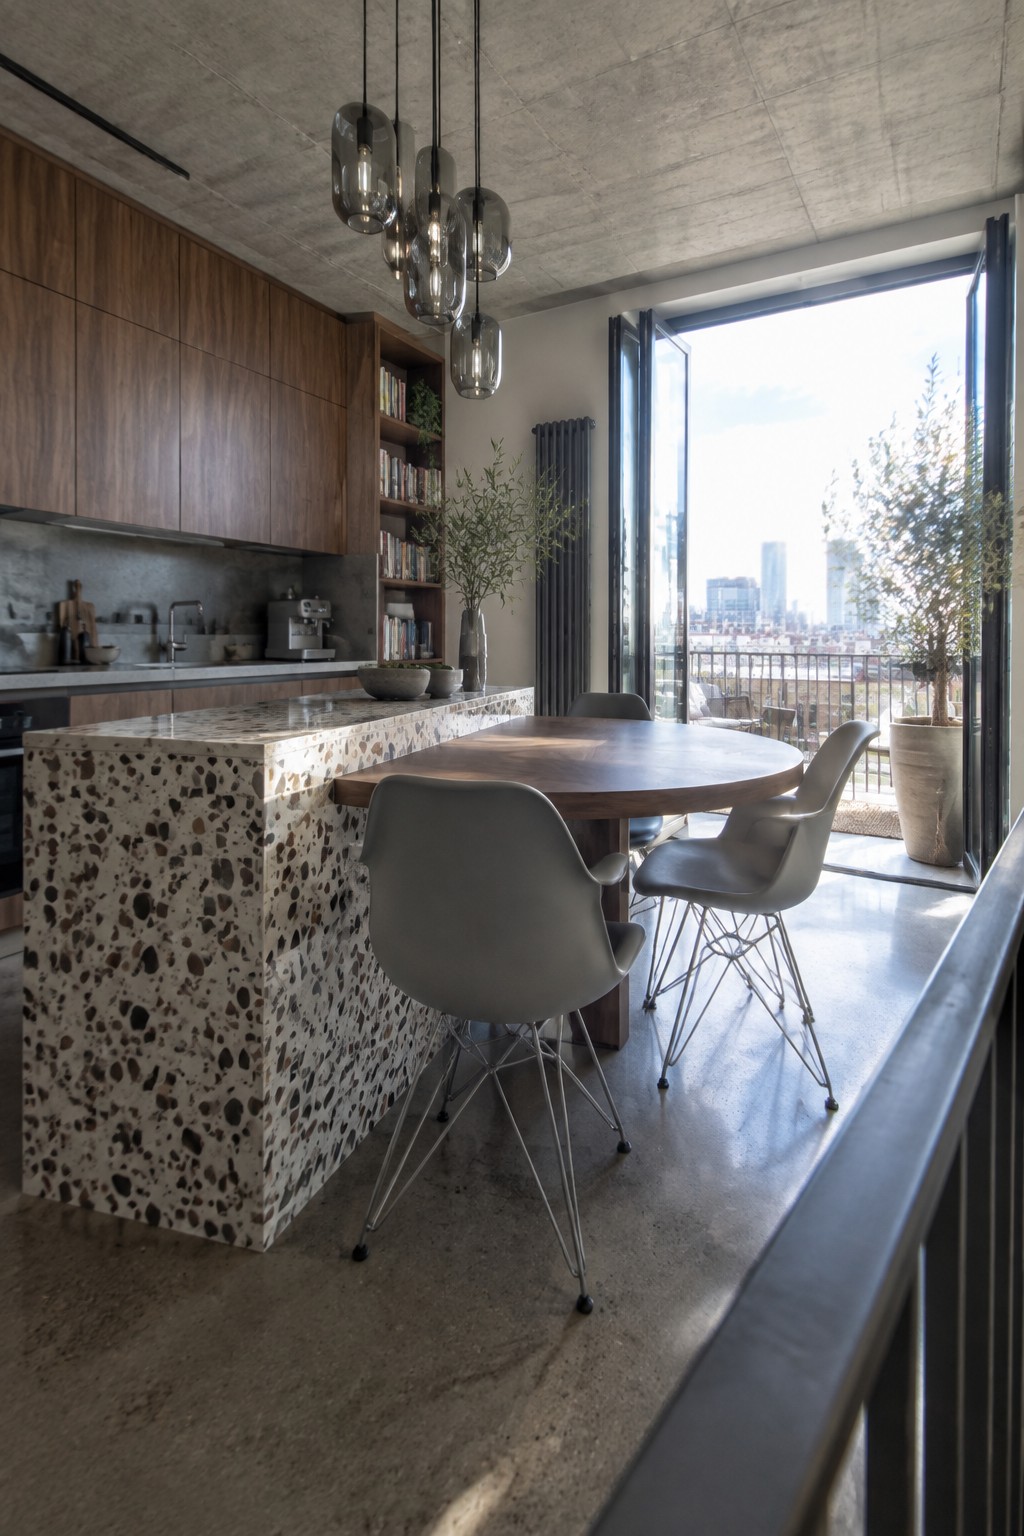
One simple way to tie cooking and eating together is to let the kitchen peninsula stretch out toward the dining table. The counter becomes the link instead of a wall or empty gap. People can move between the stove and the table without stepping around anything extra, and the space still feels open.
This layout works best in apartments or smaller homes where you want one big room instead of separate zones. Keep the table close enough that it feels connected but leave room for chairs to pull out on both sides. Just watch the traffic path so no one gets stuck behind a seated guest.
Long Table Next to the Kitchen Island
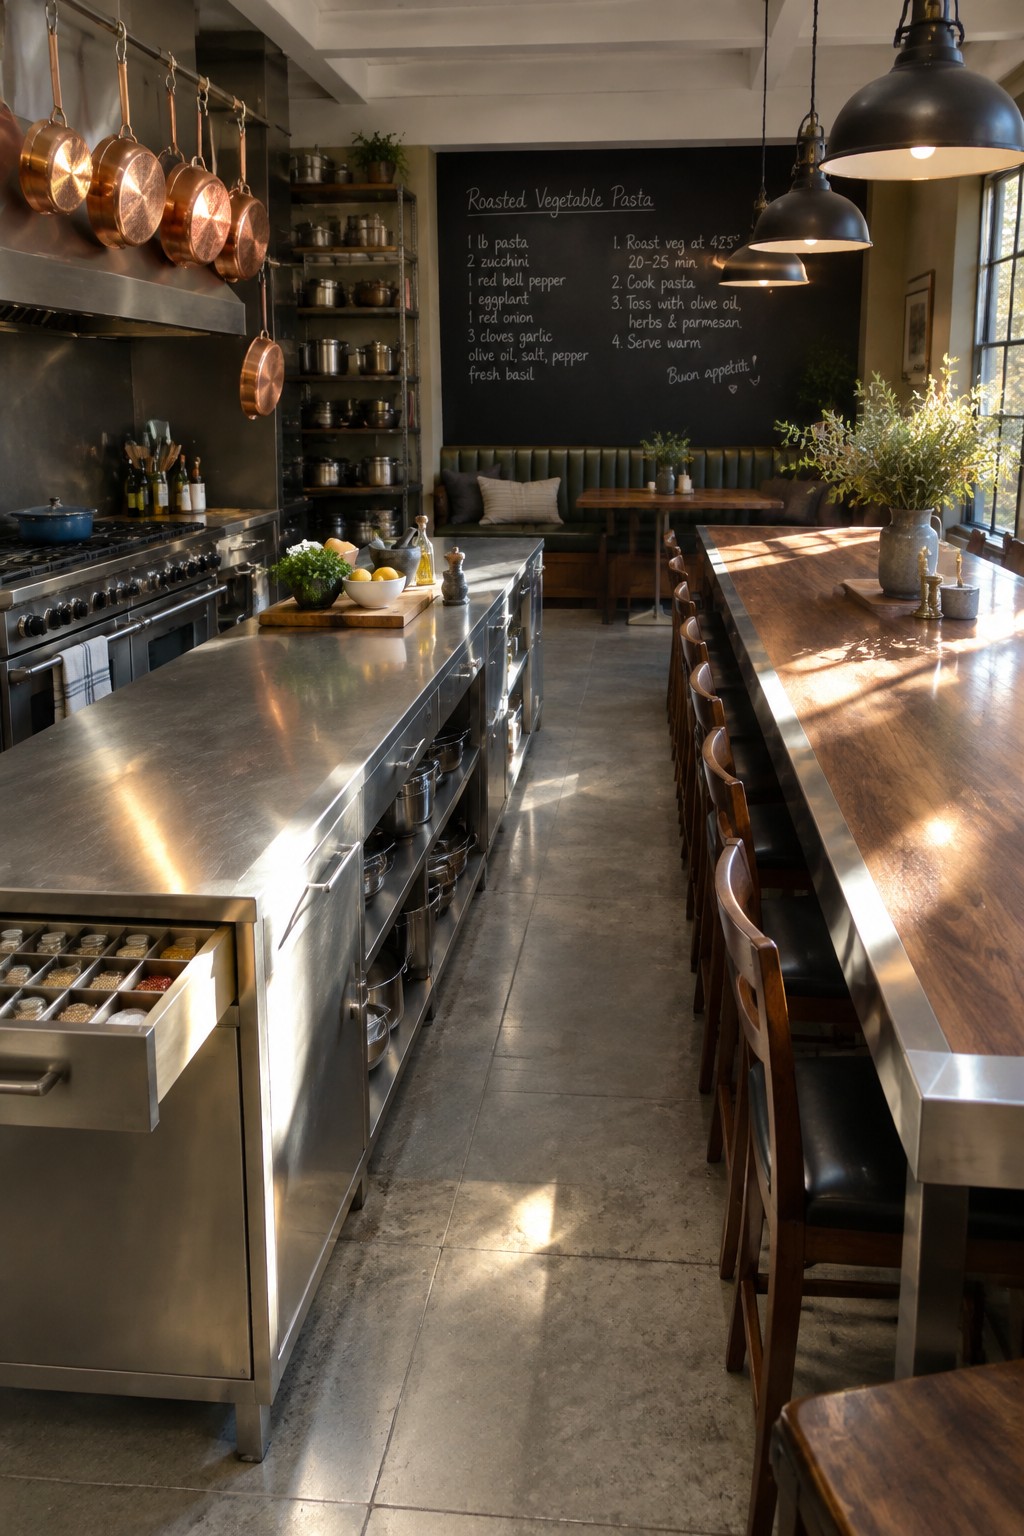
One useful approach in open kitchens is to run a long dining table right beside the main work counter. It keeps the cook close to guests and turns the whole area into one shared space instead of two separate rooms. The setup feels practical because people can move between prepping food and sitting down without extra steps.
This layout works best in homes with enough floor space to keep both the island and the table clear. Choose a sturdy table that can take daily wear and leave room on both sides so traffic flows easily during meals.
Extend Your Island With A Drop Leaf
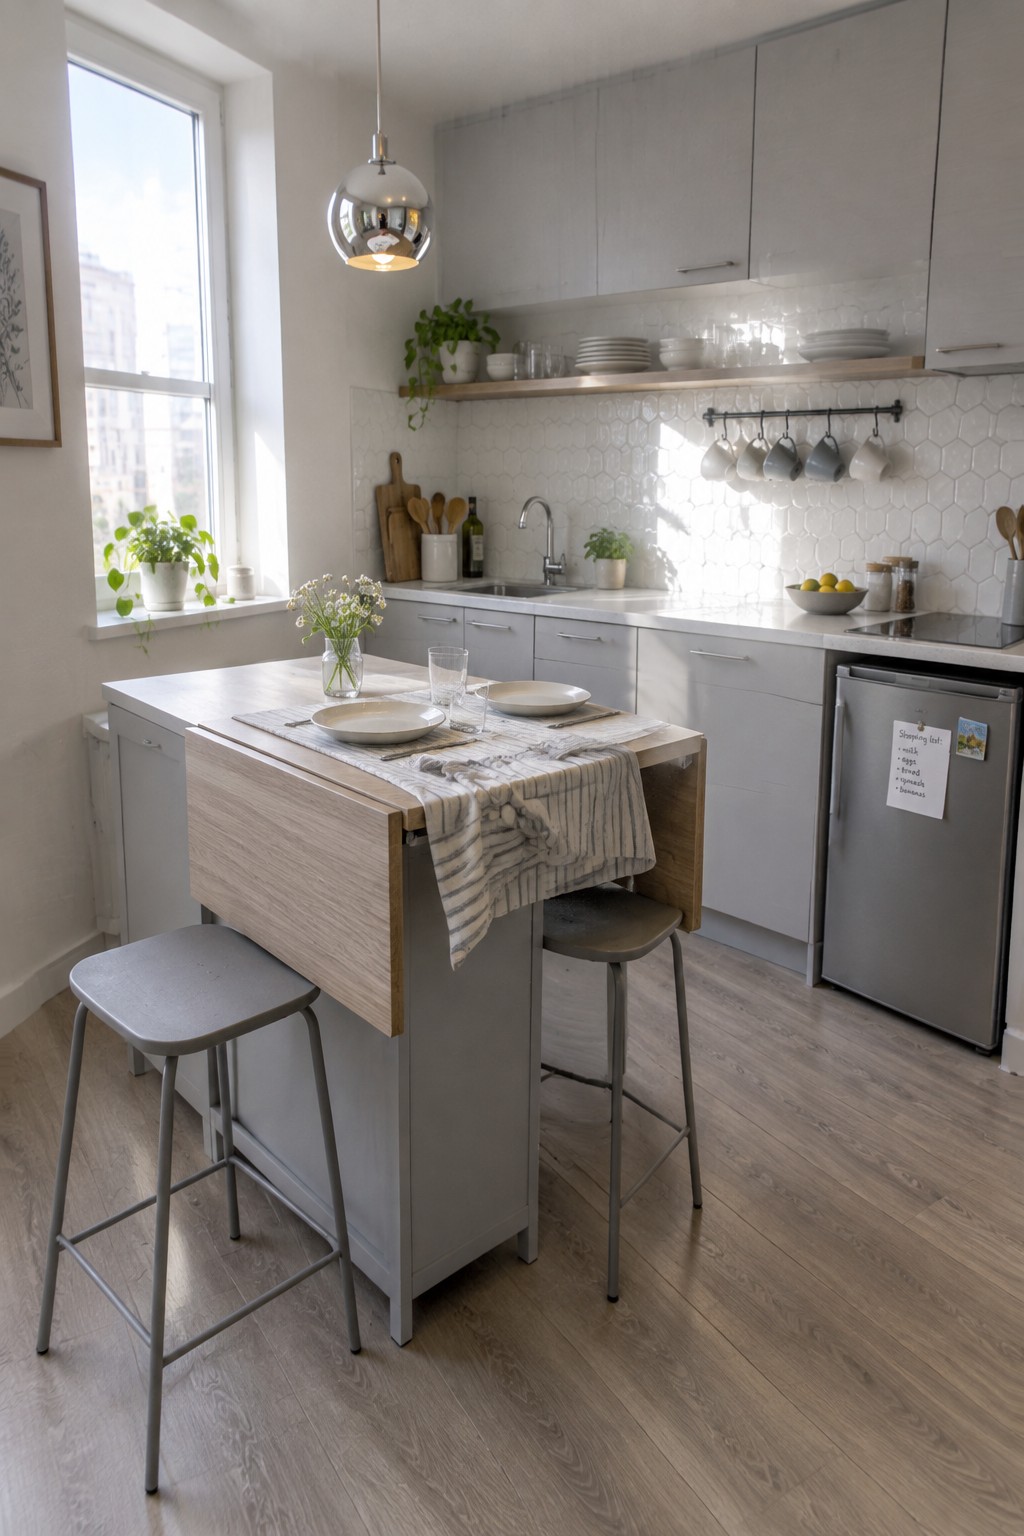
A drop leaf on the island lets you add dining space only when you need it. This keeps the kitchen workable for cooking while still giving a place to sit and eat without adding another piece of furniture. The wooden extension here shows how the surface can match the cabinetry so it feels like part of the same piece.
This setup works best in smaller homes or apartments where floor space is tight. Tuck stools underneath when the leaf is down, and make sure the hinge and supports are solid if you plan to use it daily.
Keep the Dining Table Close to the Kitchen Island
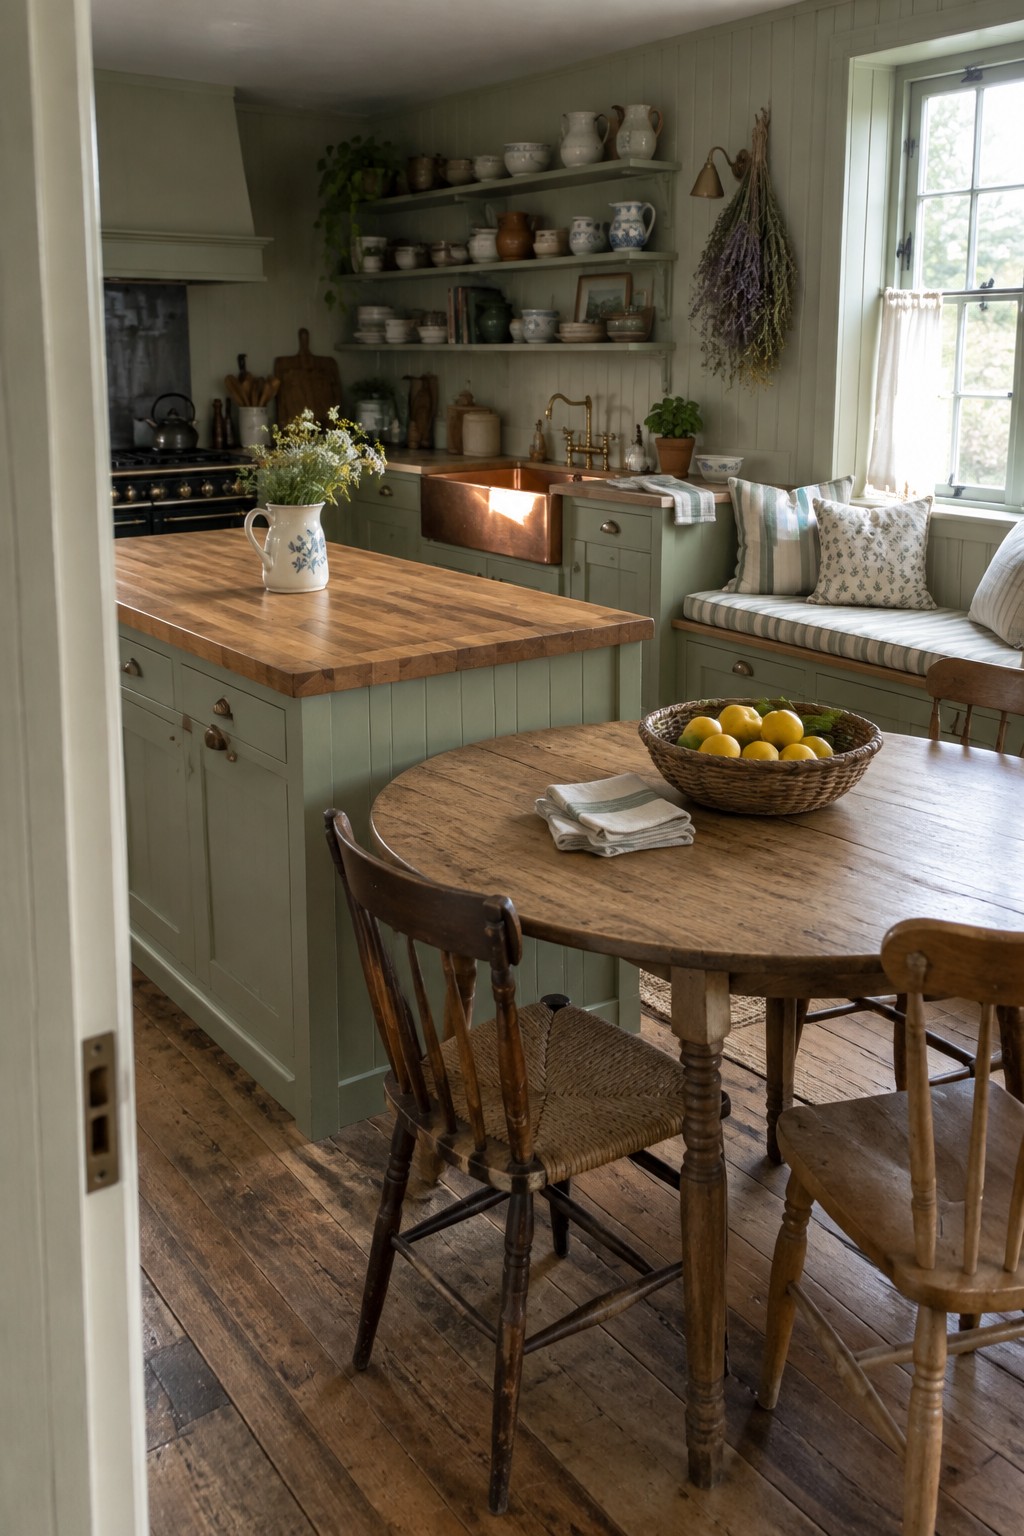
One of the simplest ways to make an open kitchen feel more usable is to set the dining table right beside the island. The two surfaces sit at similar heights and materials, so the space reads as one continuous area rather than two separate rooms. People can move from stove to seat without crossing the whole room.
This works best in modest homes where you want to cook and talk to family at the same time. Leave enough clearance on the dining side for chairs to pull out fully, and keep the island depth modest so the table does not feel crowded.
Situate the Dining Table Next to the Kitchen
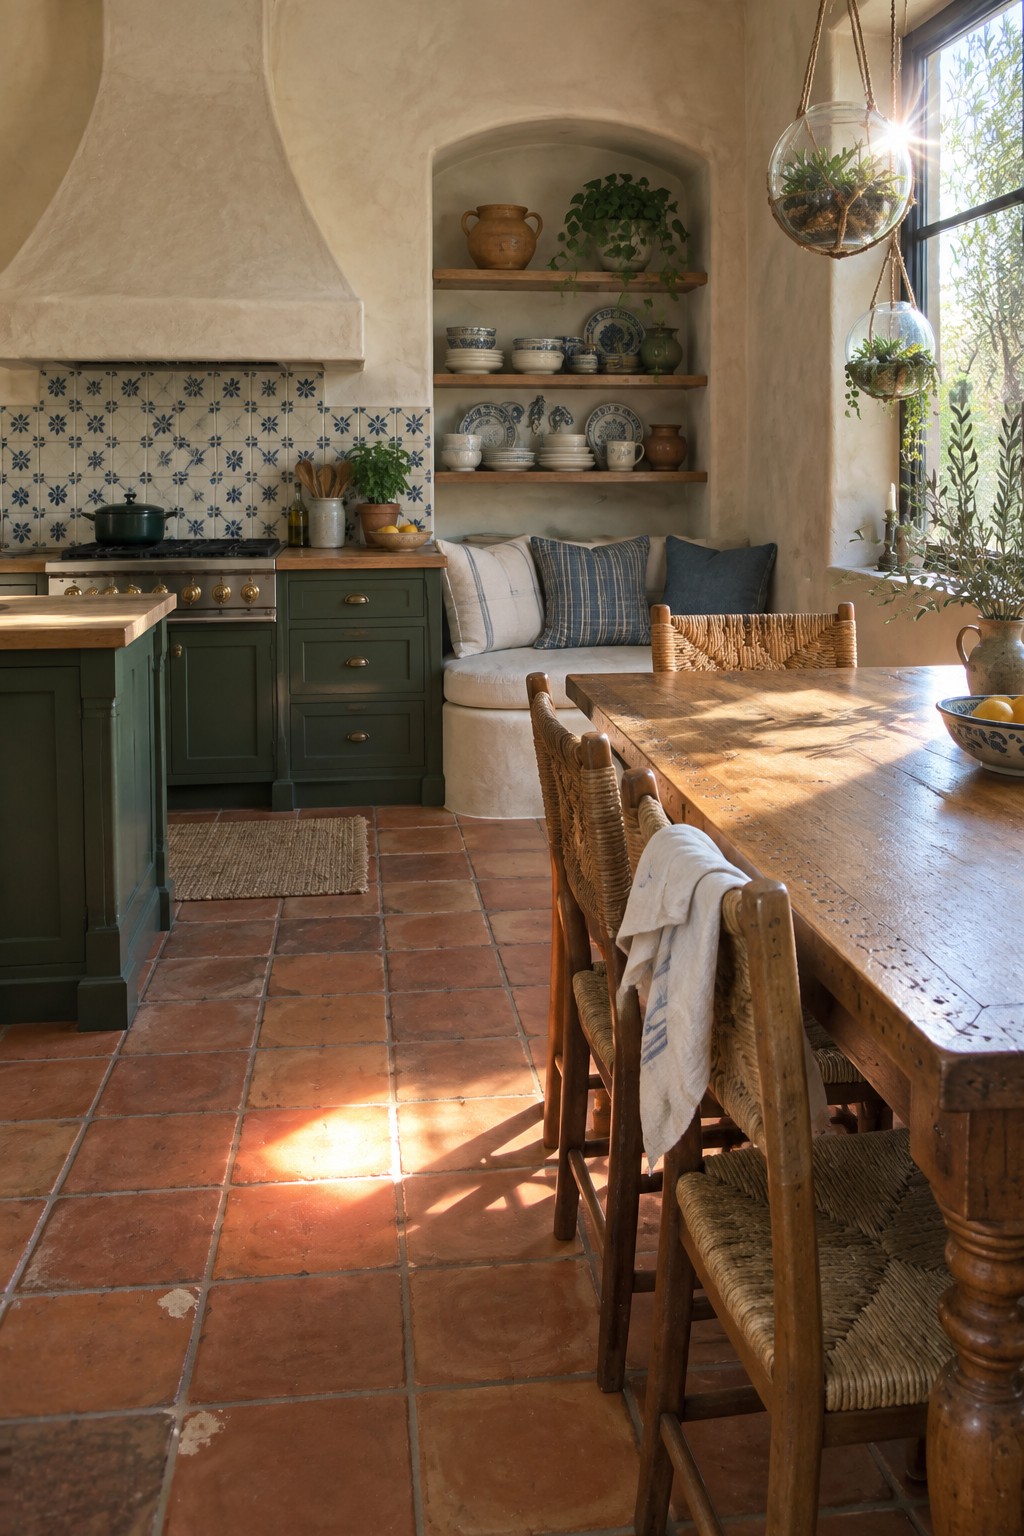
One layout that keeps an open kitchen feeling connected is placing a long dining table right beside the cooking area. People can chat while someone cooks, and the whole room works as one space instead of two separate zones.
This works best in homes where the kitchen already has some depth and you want to avoid a formal dining room. Leave enough walking room on at least two sides of the table so the cook can move freely without squeezing past chairs.
Tuck the Dining Table Against the Kitchen Peninsula
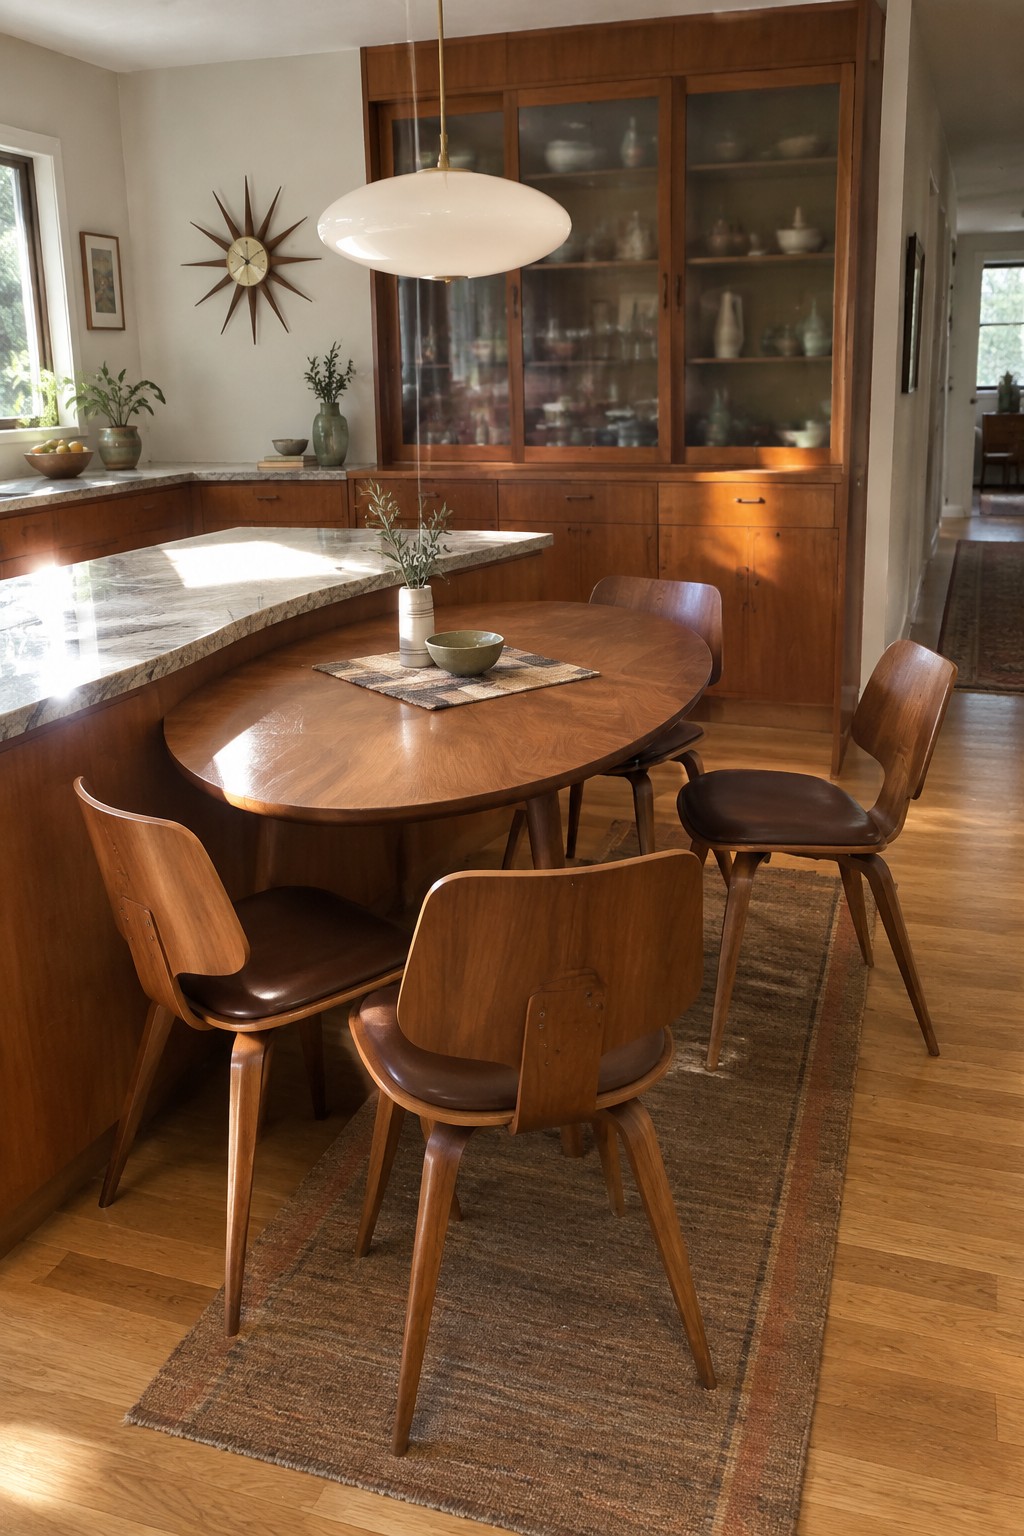
This setup keeps the dining table right next to the cooking area so serving and conversation stay easy. The peninsula acts as a natural divider without cutting the room in two, which helps the whole space feel open and practical at the same time.
It works best in homes where the kitchen and living areas share one main room. Just check that the table leaves enough clearance for chairs to move and that the counter height lines up with how you plan to use both surfaces.
Anchor the Kitchen With a Substantial Dining Table
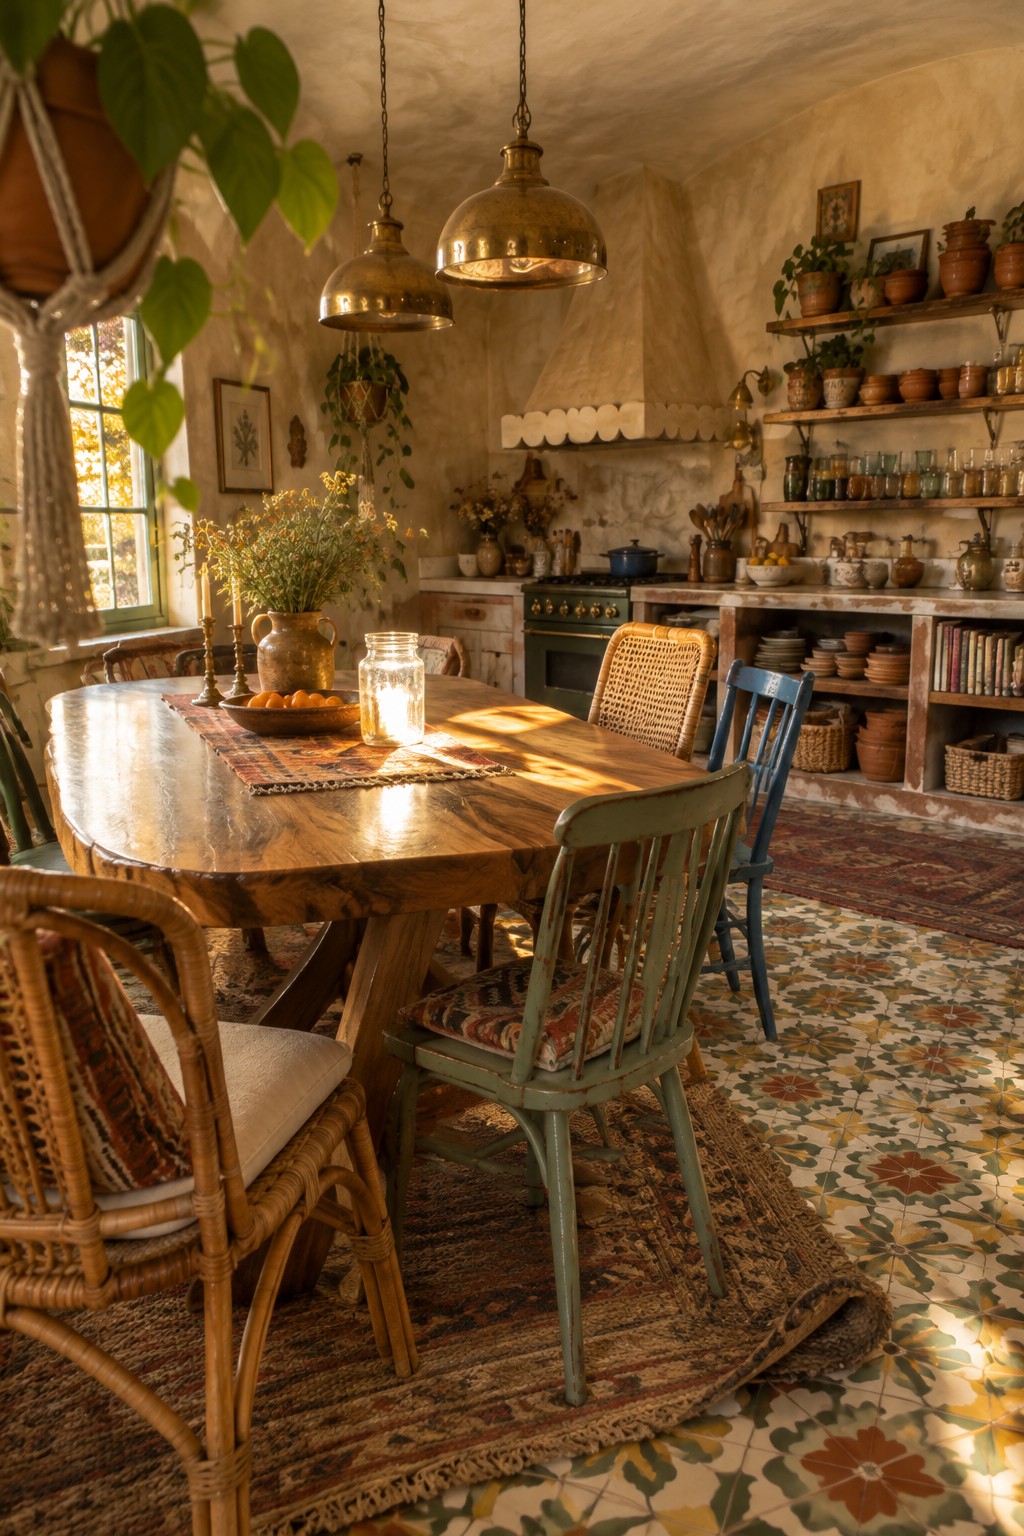
A large table placed right in the kitchen helps turn cooking into a shared activity instead of something that happens behind a wall. It creates a natural spot for people to gather without needing a separate dining room.
This works well in homes that have enough floor space to keep walkways clear on both sides of the table. A sturdy wood top holds up to daily use, and mixing chair styles keeps the setup from feeling too formal while still giving everyone a place to sit.
Extend The Counter Into Built-In Seating
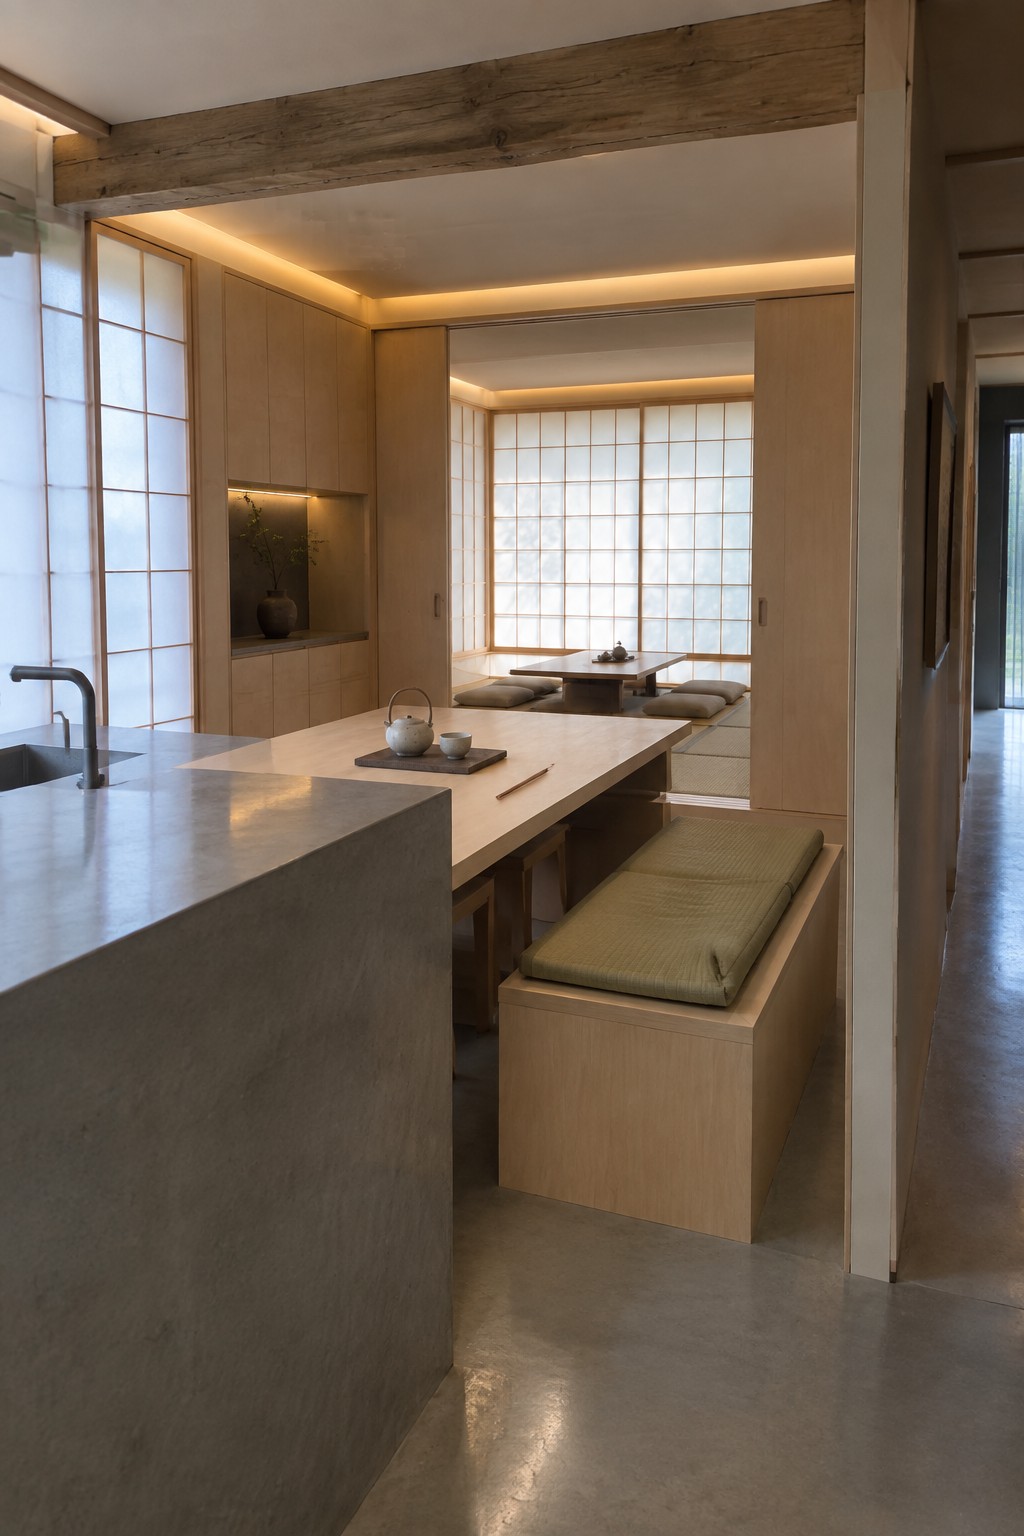
One useful approach in open kitchens is to run the main counter straight into a built-in bench. This removes the need for a separate dining table and chairs while keeping the cook close to anyone sitting down to eat.
It suits smaller homes or apartments where you want the two areas to feel connected without crowding the floor. Make sure the bench height lines up with standard chair seats and leave enough knee room underneath so people can stay comfortable during longer meals.
Let The Island Double As A Dining Table

A long island that runs into seating on one side gives you a single surface for both prep and meals. It cuts down on extra furniture and keeps the cook connected to anyone sitting there.
This works best in open layouts where the kitchen flows into living space. Keep the height consistent for standing and sitting, and pick a material that can handle both hot pans and regular dining without showing wear.
Add Built-In Bench Seating Along One Wall

A built-in bench works well in open kitchen layouts because it tucks neatly against the wall and frees up floor space that chairs would otherwise take. The long table can sit closer to the counters without feeling cramped, which keeps the cooking and dining areas connected.
This approach suits smaller homes or apartments where you want room for extra guests at casual meals. Choose a simple cushion that can be wiped clean and keep the bench depth around 18 inches so it does not push the table too far into the room.
Let The Island Handle Both Prep And Dining
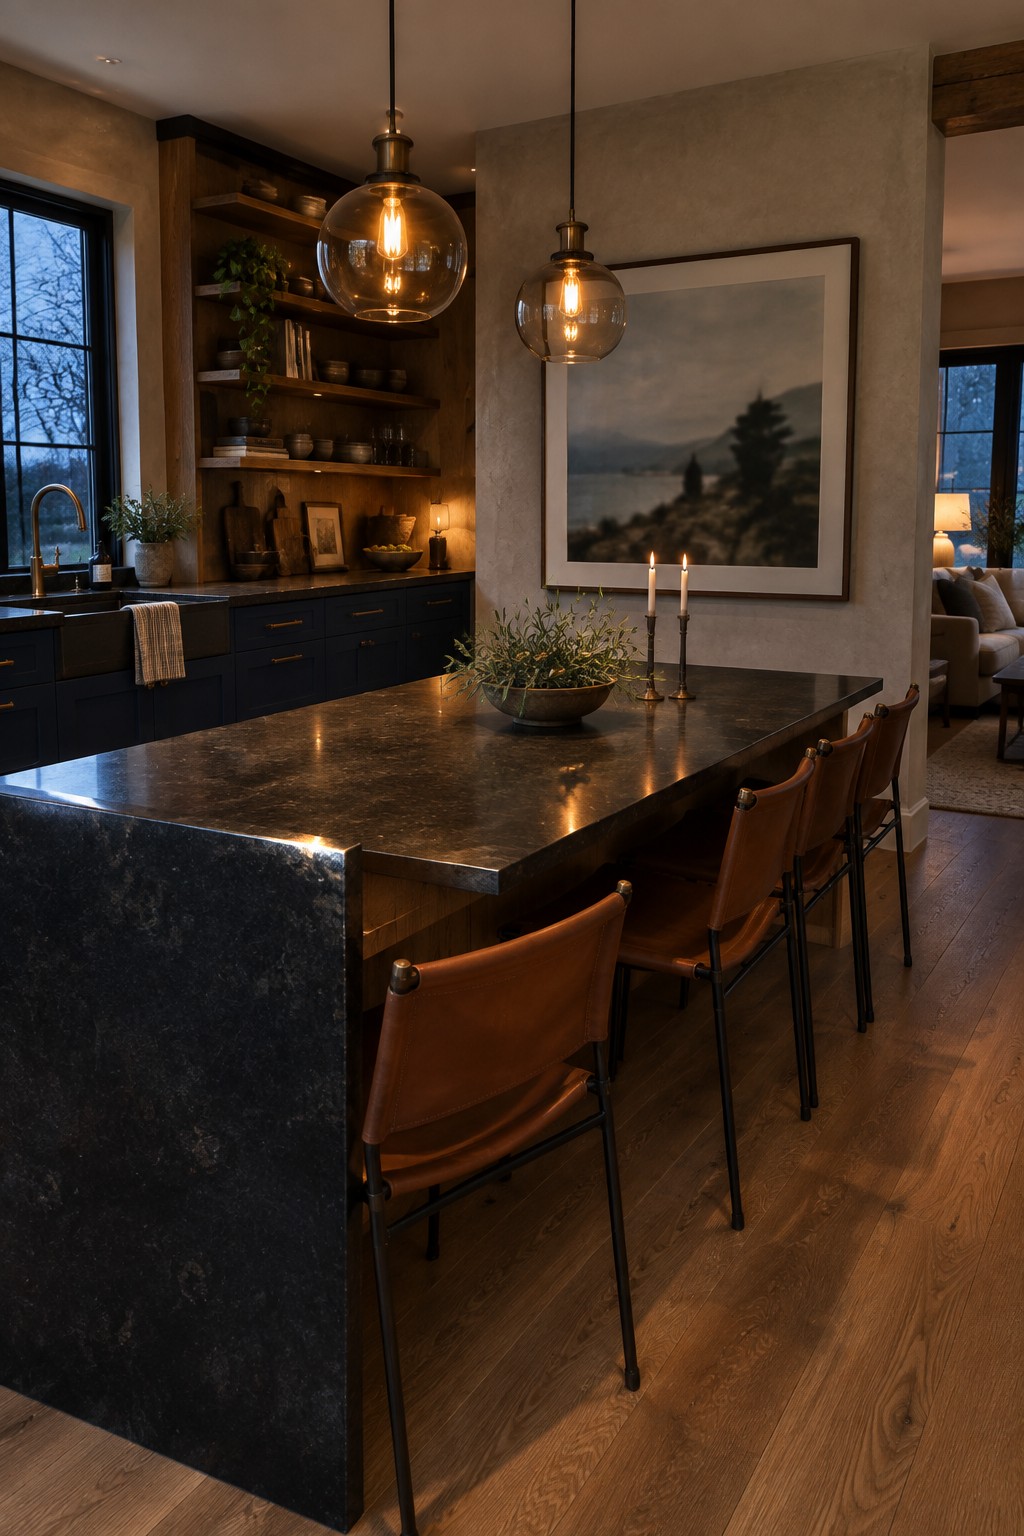
A big central island with seating along one side gives you a place to cook and a place to eat without needing a separate table. It keeps the cook part of the conversation and makes the kitchen feel more like the heart of the home instead of a work zone tucked away.
This layout works best in open floor plans where the kitchen connects to living areas. Leave enough overhang for comfortable leg room, pick stools that match the counter height, and make sure the island is deep enough to hold both prep space and plates at the same time.
Built-In Bench Seating With Storage Below
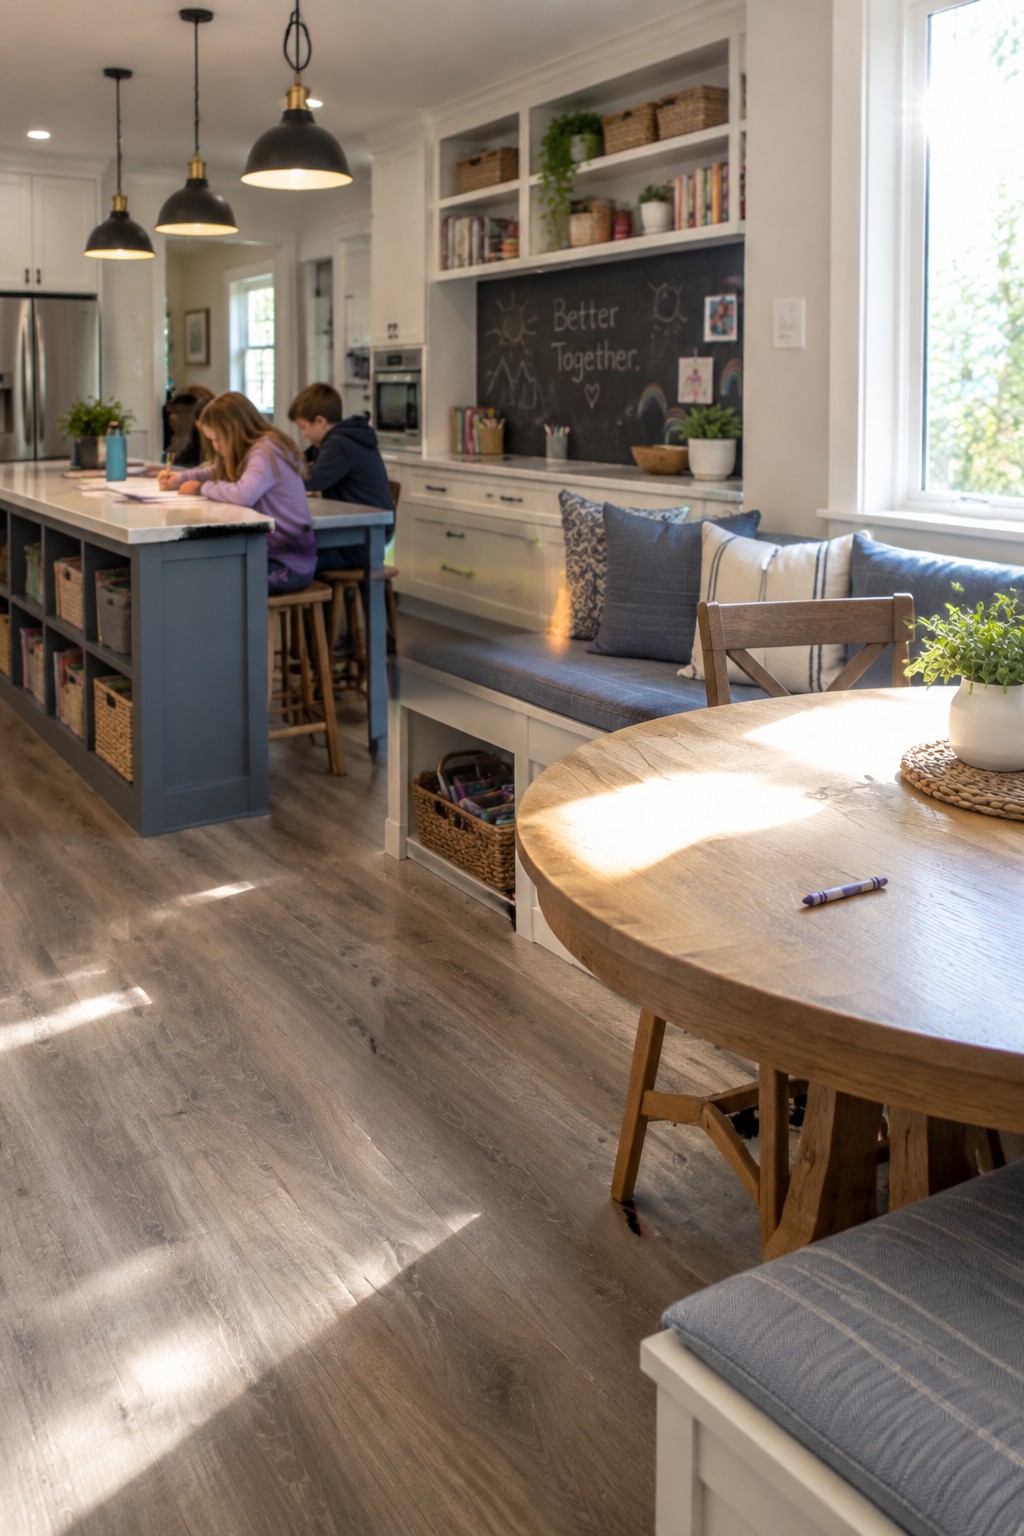
A built-in bench along one wall gives an open kitchen extra seating without crowding the floor. It keeps the dining area defined while still letting people move easily between the island, counters, and table.
This works best in family homes where kids do homework or crafts near the kitchen. Tuck baskets or bins underneath for quick storage, and choose a bench depth that lines up with your chairs so the table feels balanced.
Drop-Down Tables For Flexible Kitchen Dining
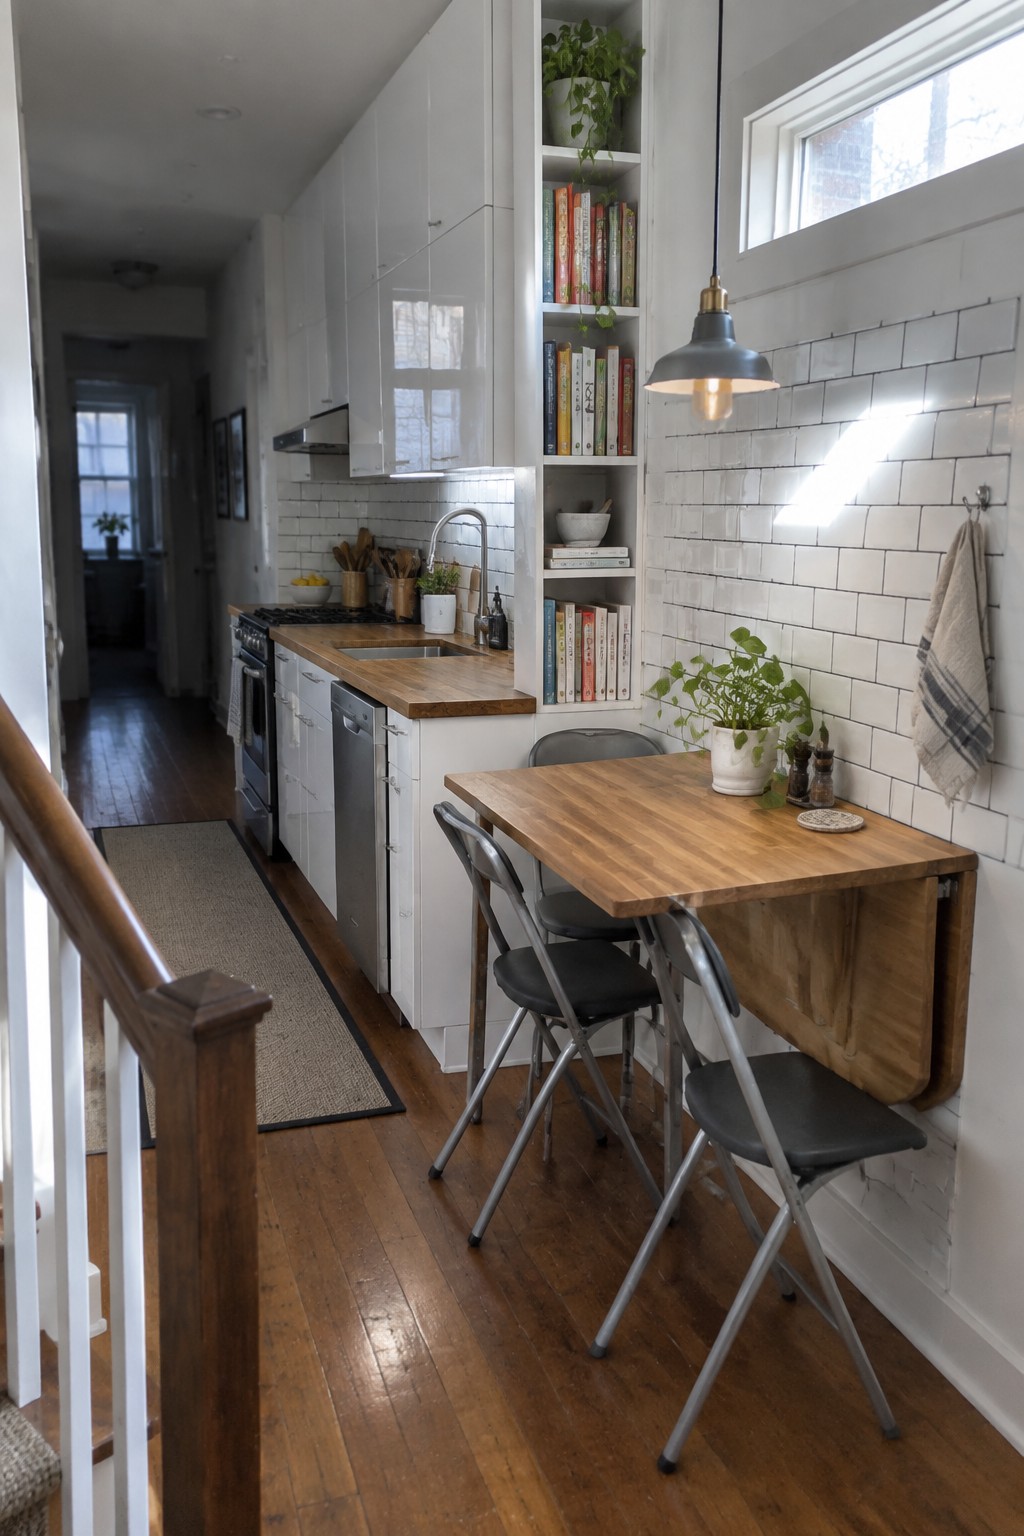
A drop-down table gives you a real place to eat without carving out permanent floor space in a small kitchen. It folds flat against the wall when you need the room for cooking or traffic, then drops into place quickly for meals. This setup works especially well in narrow layouts where a standard table would block the work area or make the space feel cramped.
It suits apartments, older homes with tight footprints, or anyone who wants the kitchen to handle both cooking and casual dining. Keep the table surface fairly narrow so it does not interfere with cabinet doors or appliances when folded up, and choose sturdy brackets that can handle daily use.
A Long Table Connects Kitchen and Dining
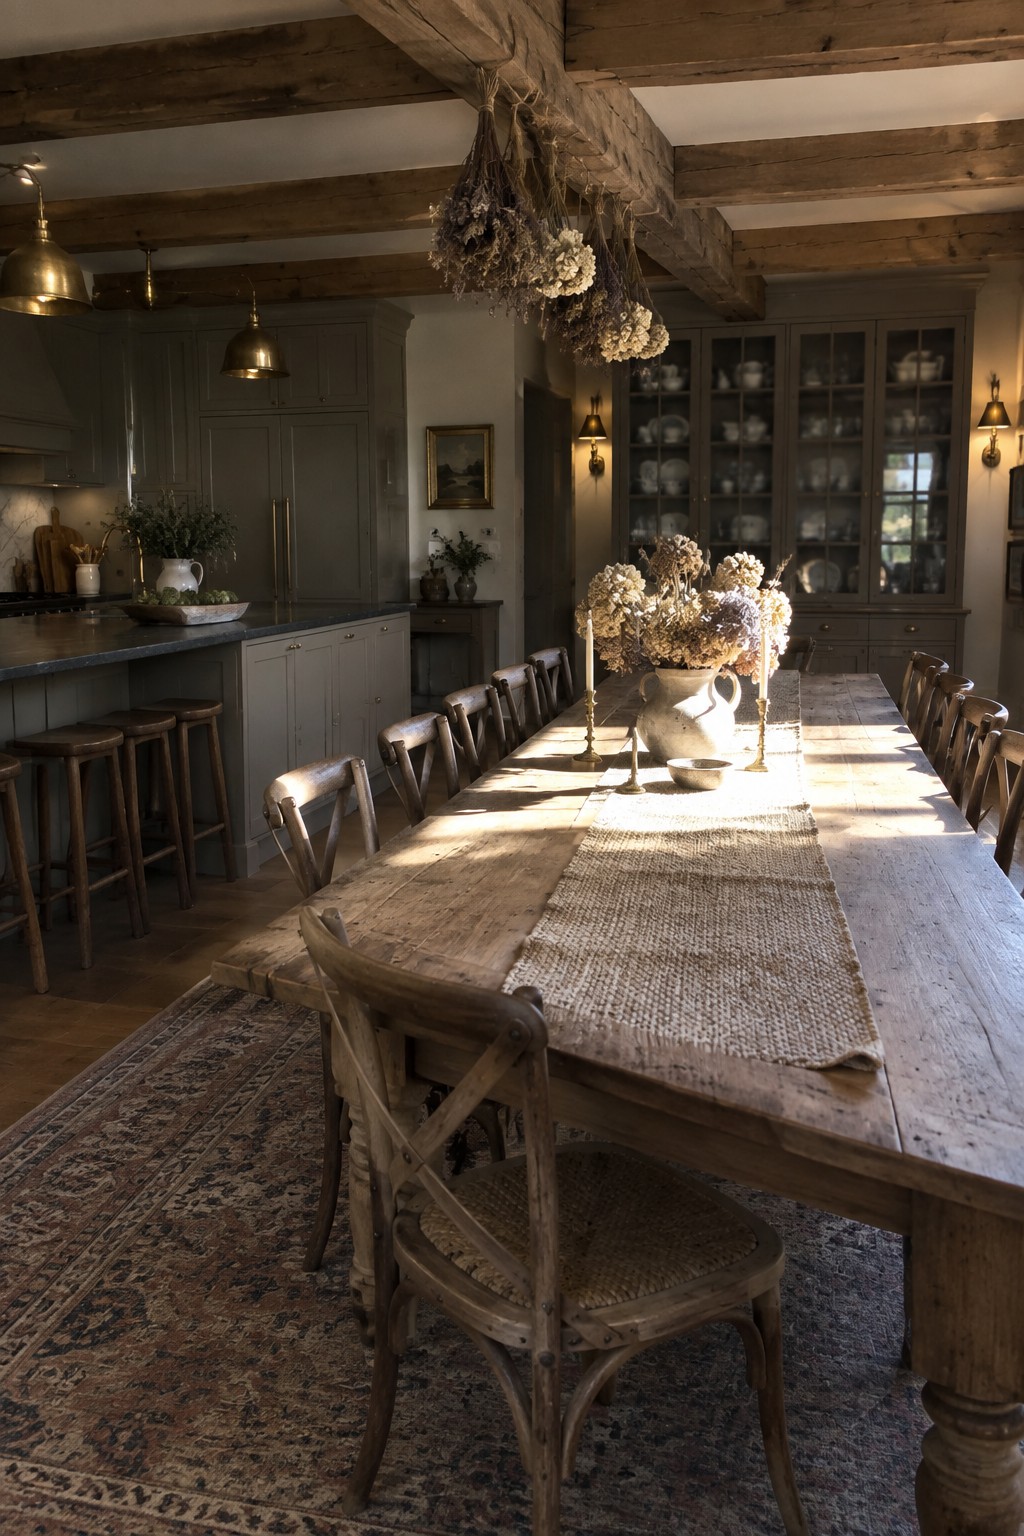
A long dining table placed right beside the kitchen counters turns the whole area into one usable space. People can cook, talk, and eat without moving to a separate room, which makes the layout feel practical for everyday life.
This works best in homes where the kitchen has enough floor space to keep walkways open. Position the table so it lines up with the main counters but leaves room for stools or chairs on the other side.
Build Seating Right Into The Island
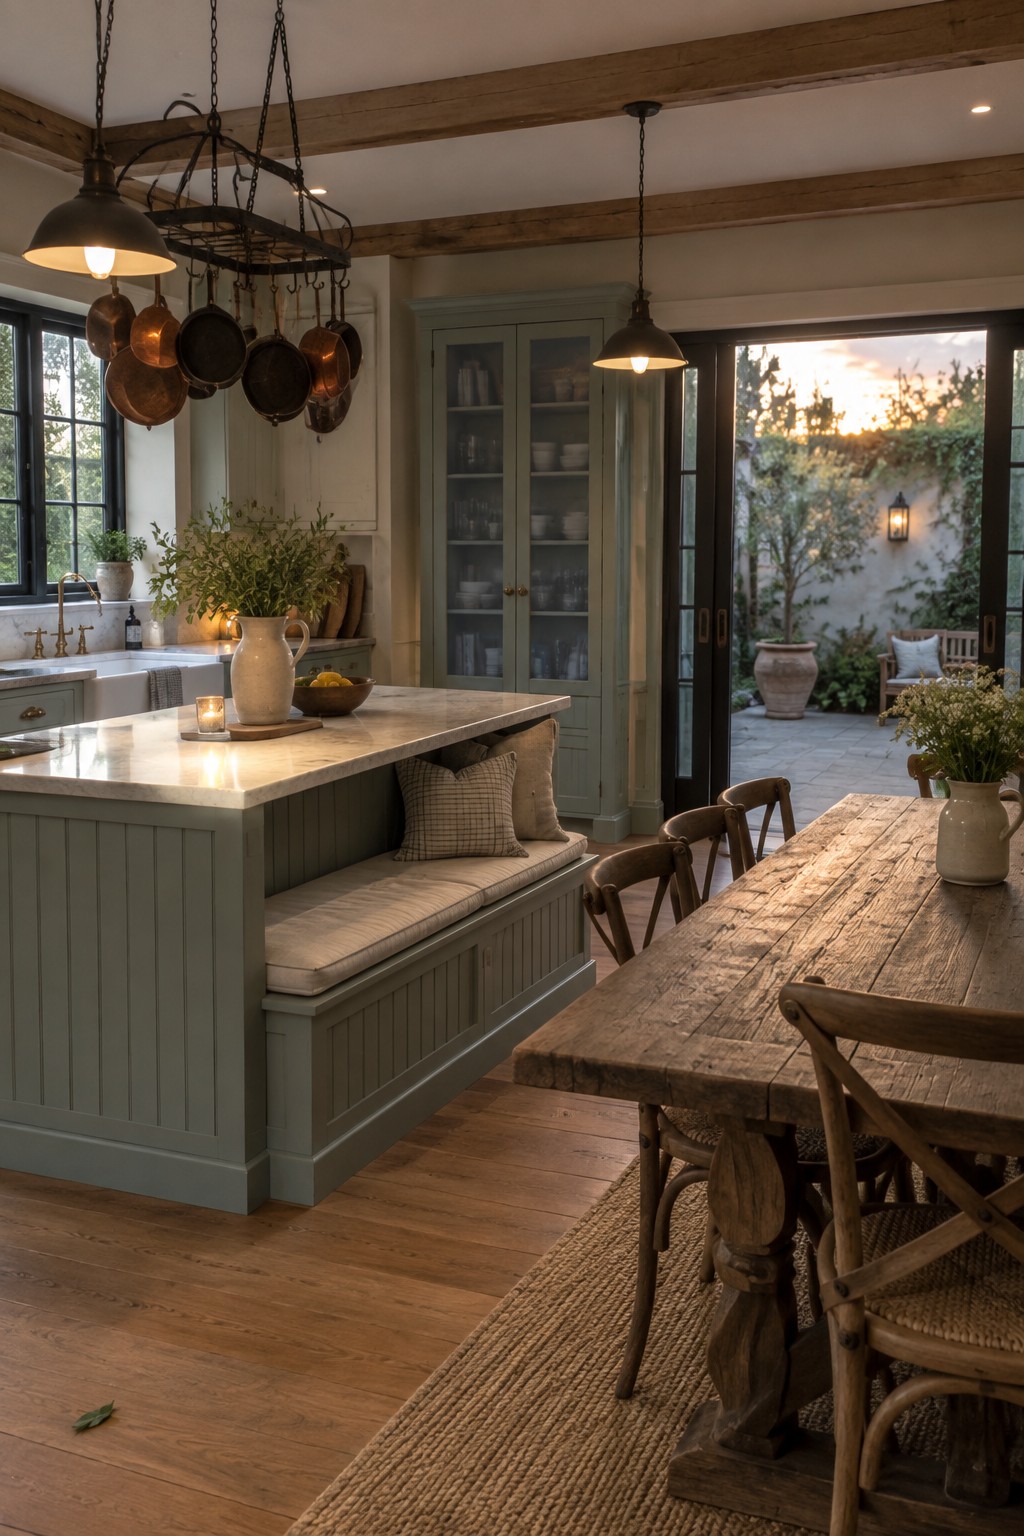
One simple way to tie cooking and dining together is to run a bench along one side of the kitchen island. It gives people a spot to sit and talk without pulling up extra chairs, and it keeps the cook part of the conversation instead of stuck behind a tall counter.
This works best in open rooms where you want the spaces to feel like one area rather than two separate ones. The bench adds everyday seating without taking up much floor space, though it does mean the island needs to be deep enough for comfortable leg room on that side.
Frequently Asked Questions
Q: How do I keep cooking smells from reaching the dining table? A: Run a powerful range hood every time you cook. It sucks up steam and odors right at the source before they drift over. Opening a nearby window helps clear the air even faster.
Q: What if the kitchen feels too open and exposed to guests? A: Try a half-height island between the cooking zone and the table. It gives you a spot to prep food while still letting conversation flow. The lower barrier keeps things social without blocking your view.
Q: Can I add more seating without making the space feel cramped? A: Pick a bench along one wall instead of extra chairs. It tucks in neatly when not needed and frees up floor space for walking through. This setup works well for casual meals with family or friends.
