

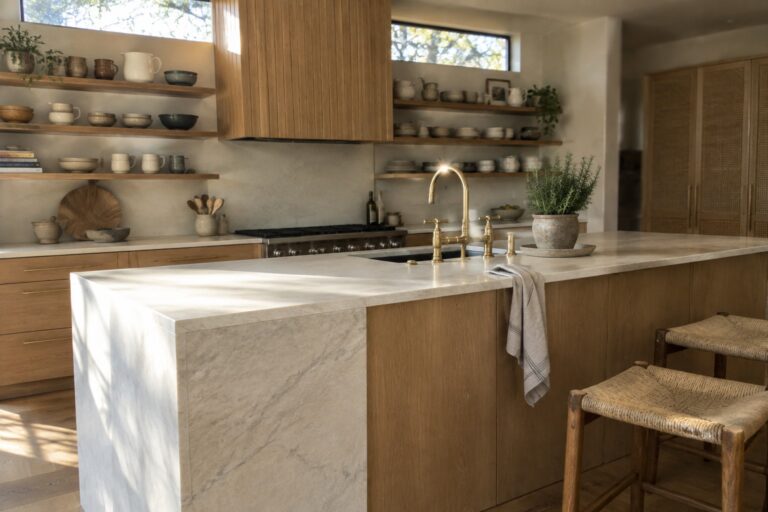
Kitchens tend to reveal their true character once daily routines start filling the counters and cabinets with actual use.
Natural stone and wood can settle into a space in ways that feel grounded if the tones and textures are allowed to complement each other rather than compete.
Balance comes down to small decisions.
I have found that stone countertops paired with wood cabinetry often hold up better when the grain and finish are chosen to soften the harder surfaces instead of highlighting contrast for its own sake.
Before making changes I usually test samples in the actual light of the room to see how they shift throughout the day.
Stone Islands with Wood Cabinetry

A large stone island stands out as the main surface in many organic modern kitchens. Pairing it with wood cabinetry keeps the stone from feeling too cold while giving the wood a chance to add warmth and texture.
This approach works well in open layouts where the island gets daily use. Choose a marble or similar stone with soft veining and match it to medium or light wood tones so the two materials balance each other without one overpowering the space.
Add A Built-In Bench Under The Kitchen Window
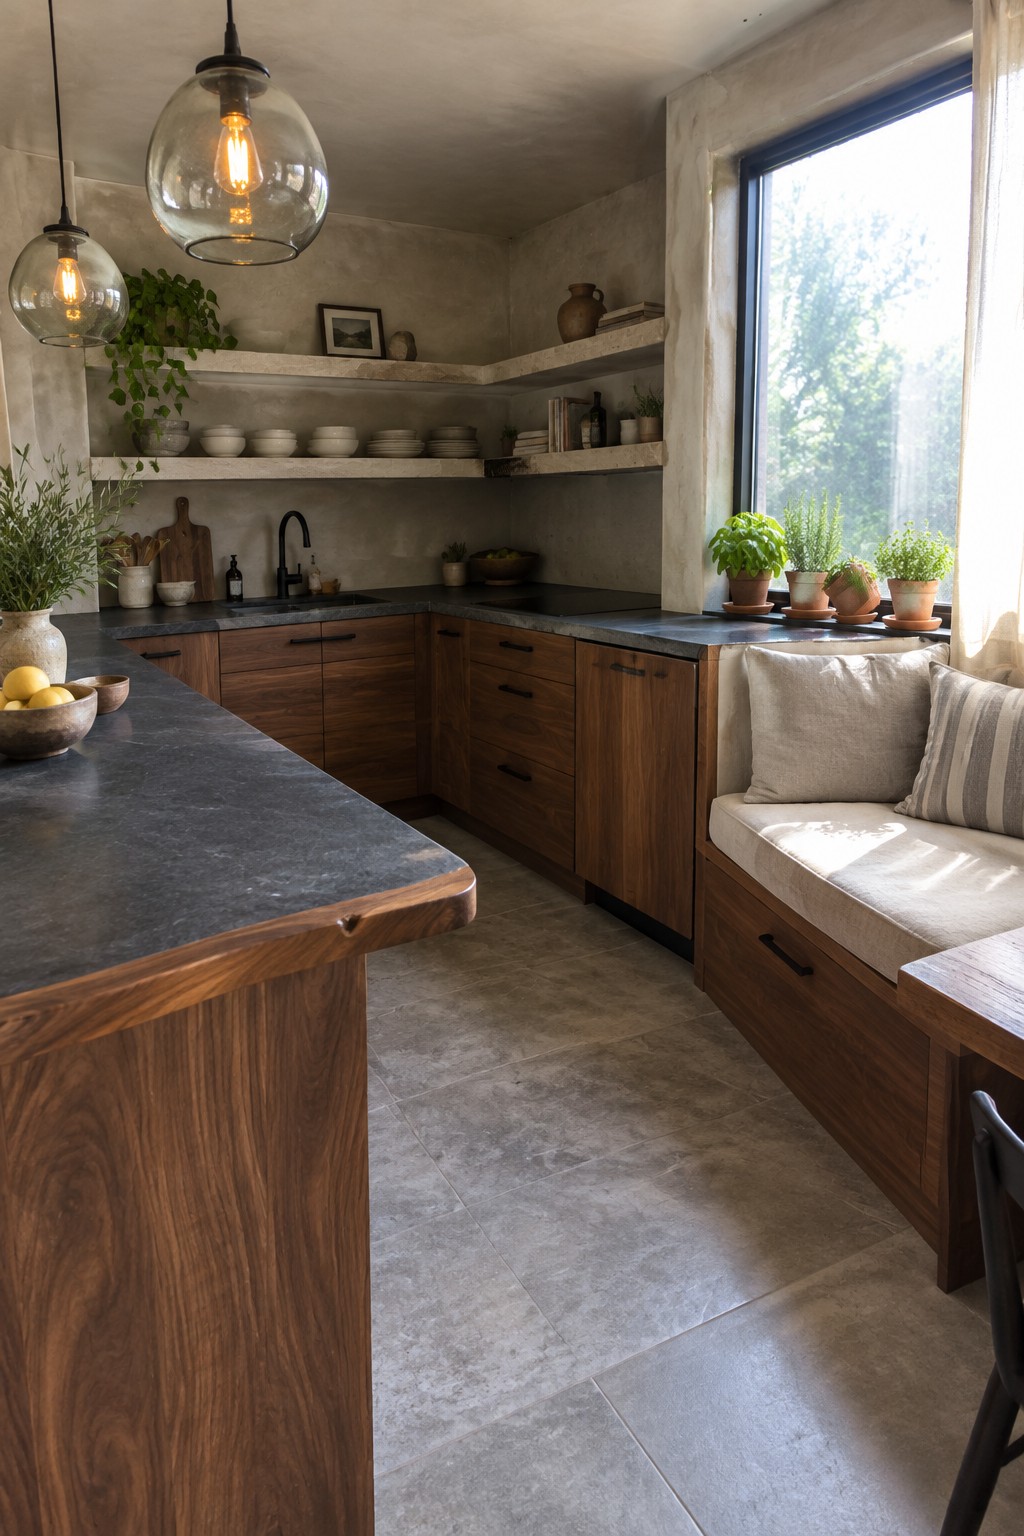
A built-in bench along the window adds seating and storage without taking up much floor space. It keeps the kitchen feeling open while giving people a place to sit and talk or have a quick meal. The wood matches the cabinets, so the whole area stays simple and connected.
This works best in kitchens that already have a long window wall and some natural light. It suits homes that want a casual, lived-in look rather than a strictly formal one. Just make sure the bench depth stays practical for sitting and that the storage underneath is easy to reach.
Mixing Wood Cabinetry With Stone Surfaces

One idea that stands out in organic modern kitchens is using dark wood cabinetry alongside light stone for the counters and sink. The wood brings warmth and a grounded feel, while the stone keeps the space from feeling too heavy. When the dining table and bench use similar wood tones, the kitchen and eating area connect naturally without extra effort.
This approach works best in homes with good natural light and open layouts. It suits people who want a kitchen that feels practical but still calm, and it holds up well if you avoid overcrowding the counters or adding too many competing finishes.
Stone Islands With a Rough Side
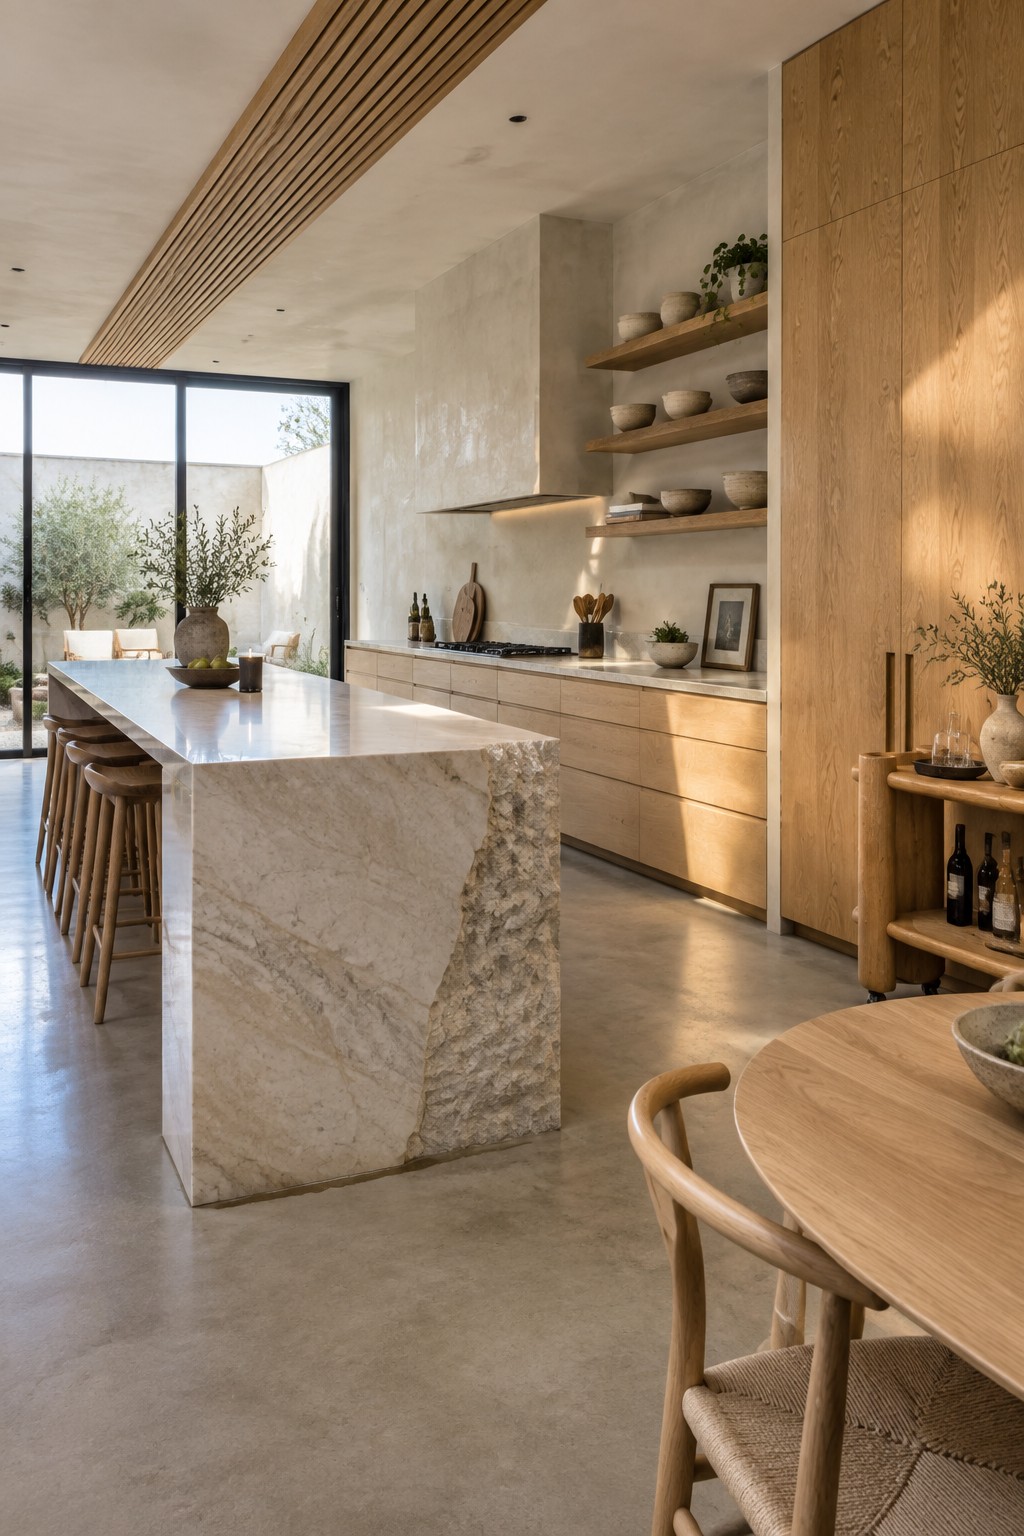
One side left unfinished on a big stone island brings out the material in a way that polished surfaces alone cannot. The contrast between the smooth top and the raw edge shows the stone as it came from the ground, which fits the rest of the kitchen without needing extra decoration.
This approach works well when the rest of the space already uses wood cabinetry and simple finishes. It suits homes that want a natural material to feel substantial rather than refined. Make sure the island has enough open floor around it so the rough texture can be seen from the sides.
Stone Walls With Open Wood Shelves

Many kitchens gain a calmer feel when stone covers more than just the backsplash area. Here the full wall in light stone sets a quiet base while the wood cabinets and open shelves bring in warmth and texture. The mix keeps the space from feeling too heavy or too cold.
This approach suits homes that want an organic modern look without extra ornament. Use it on a long wall where the stone can run uninterrupted. Keep the open shelves lightly styled so the stone stays visible and the wood tones can stand out.
Mix Wood Cabinetry With Stone Countertops
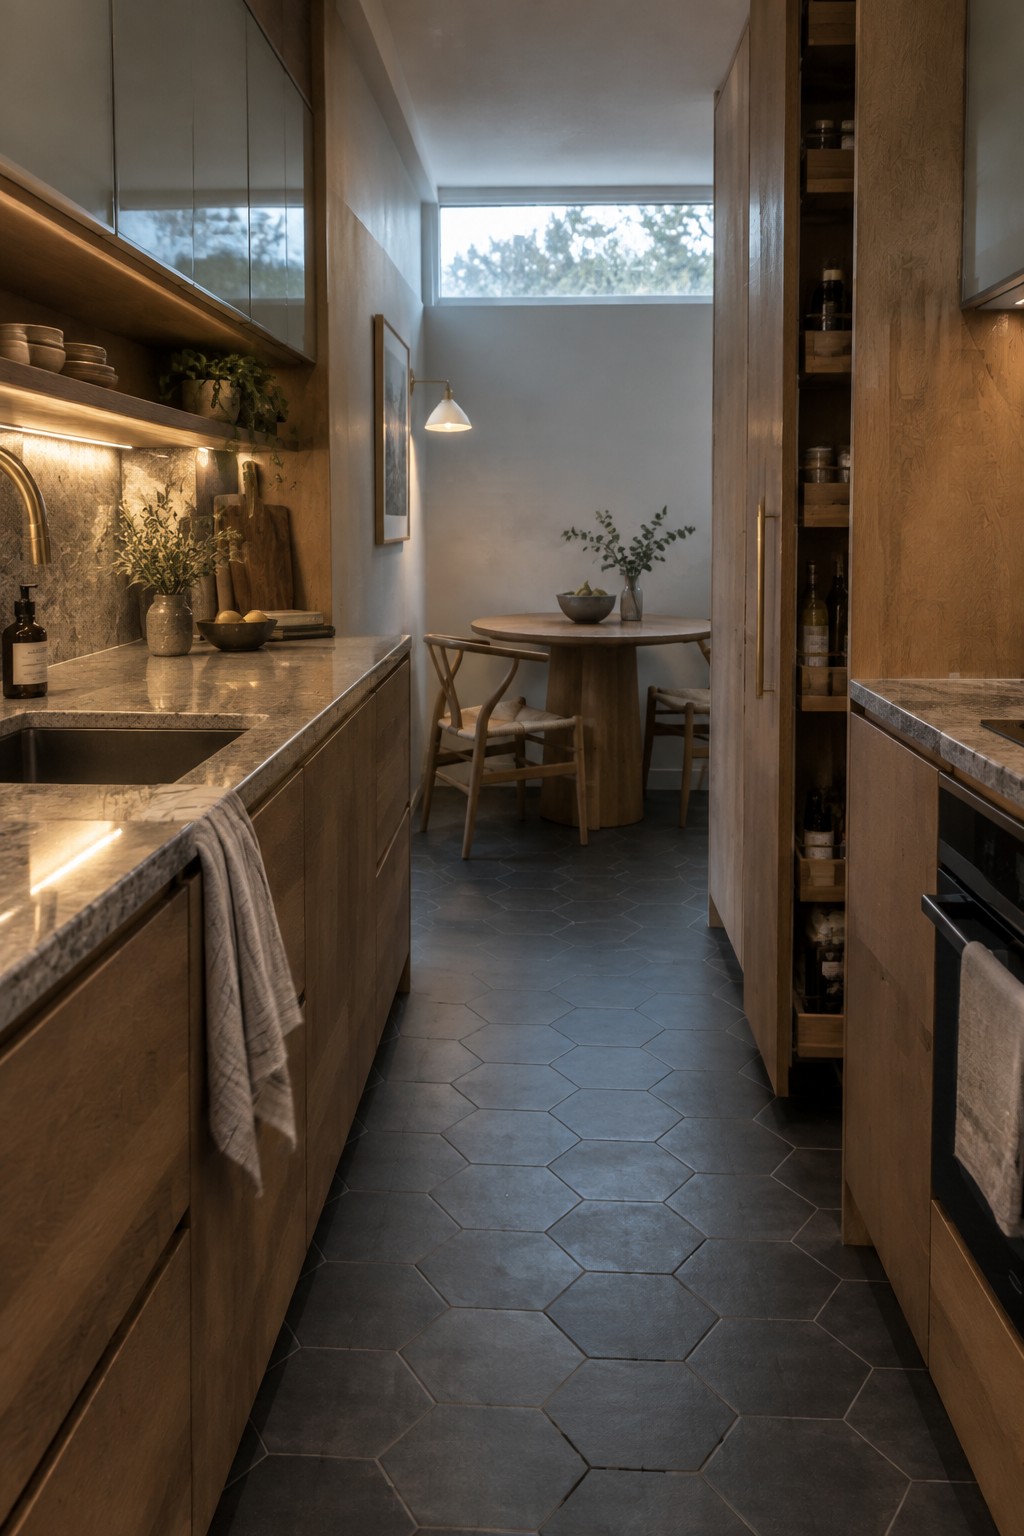
Wood and stone work well together in a kitchen because the warmth of the wood balances the cool, solid feel of the stone. This combination keeps the space from feeling too stark or too heavy, especially in smaller or narrower layouts where you need materials that add some visual interest without clutter.
This approach suits homes that lean toward organic modern or transitional styles. It works best when the wood has a natural finish and the stone has some texture or movement, so the two materials complement each other rather than compete. Keep the rest of the palette simple so the wood and stone stay the focus.
Adding A Bench To Your Kitchen Island
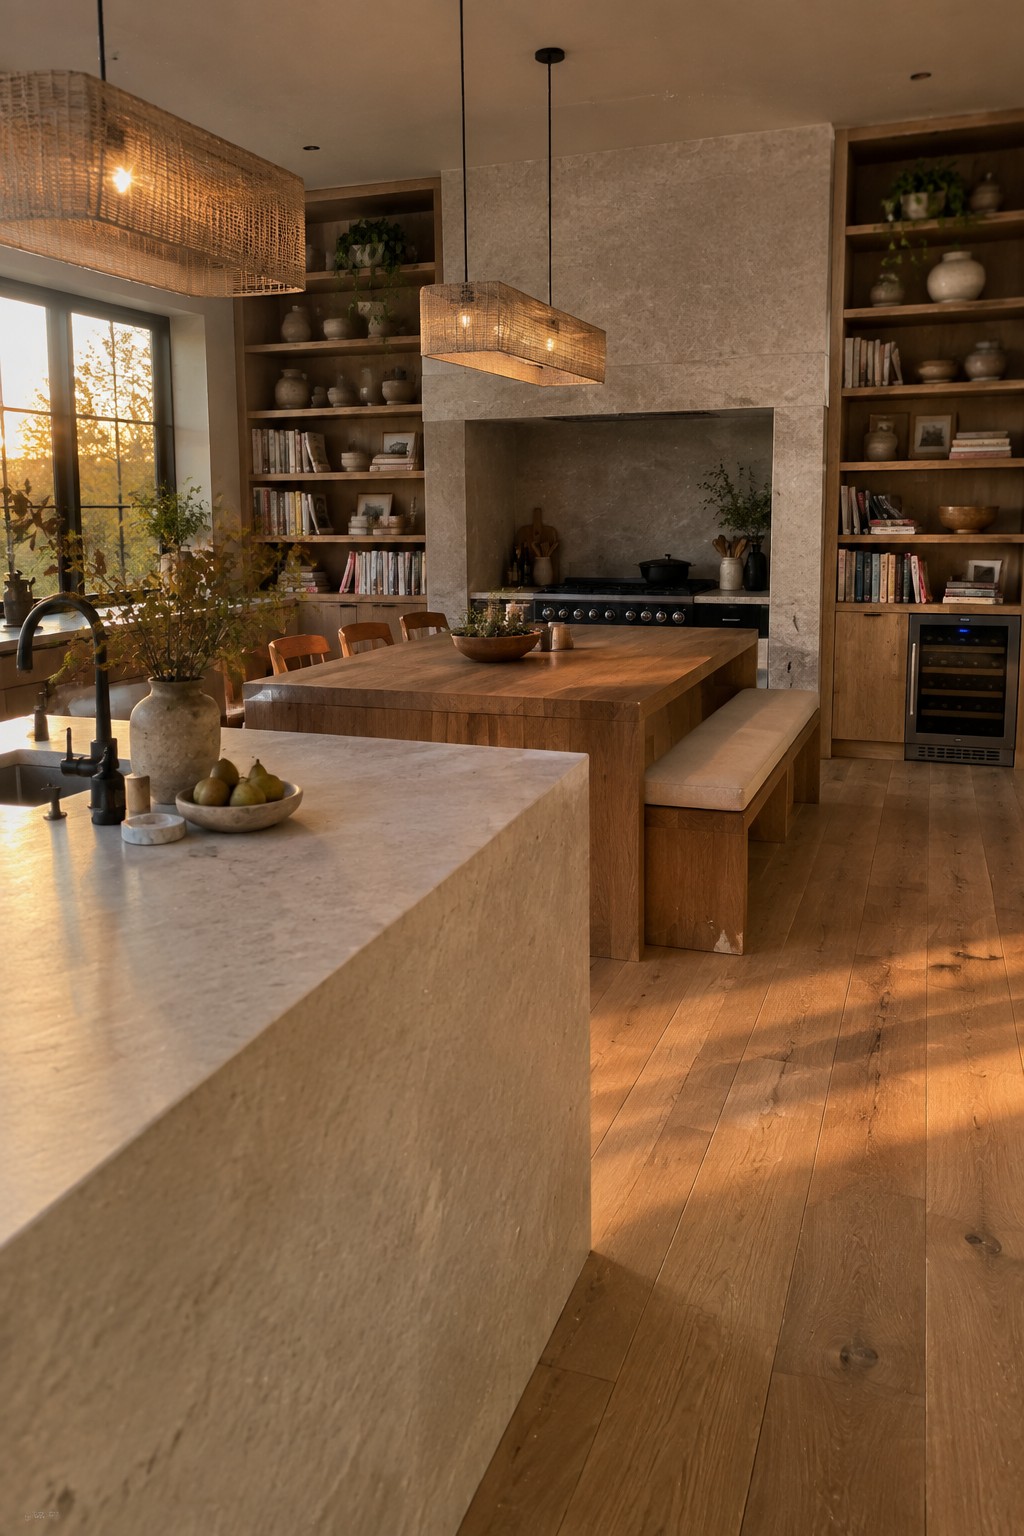
One simple way to make a kitchen feel more welcoming is to add a bench along one side of the island. This turns the island into a spot where people can sit and linger, rather than just a place for prep work. The wood surface helps it feel like a table instead of a strict work area.
This setup works best in homes where the kitchen opens into the living space and you want one surface to handle both cooking and casual meals. Keep the bench low and simple so it does not block movement, and make sure the island height stays comfortable for both standing and sitting.
Stone Sinks With Wood Countertops
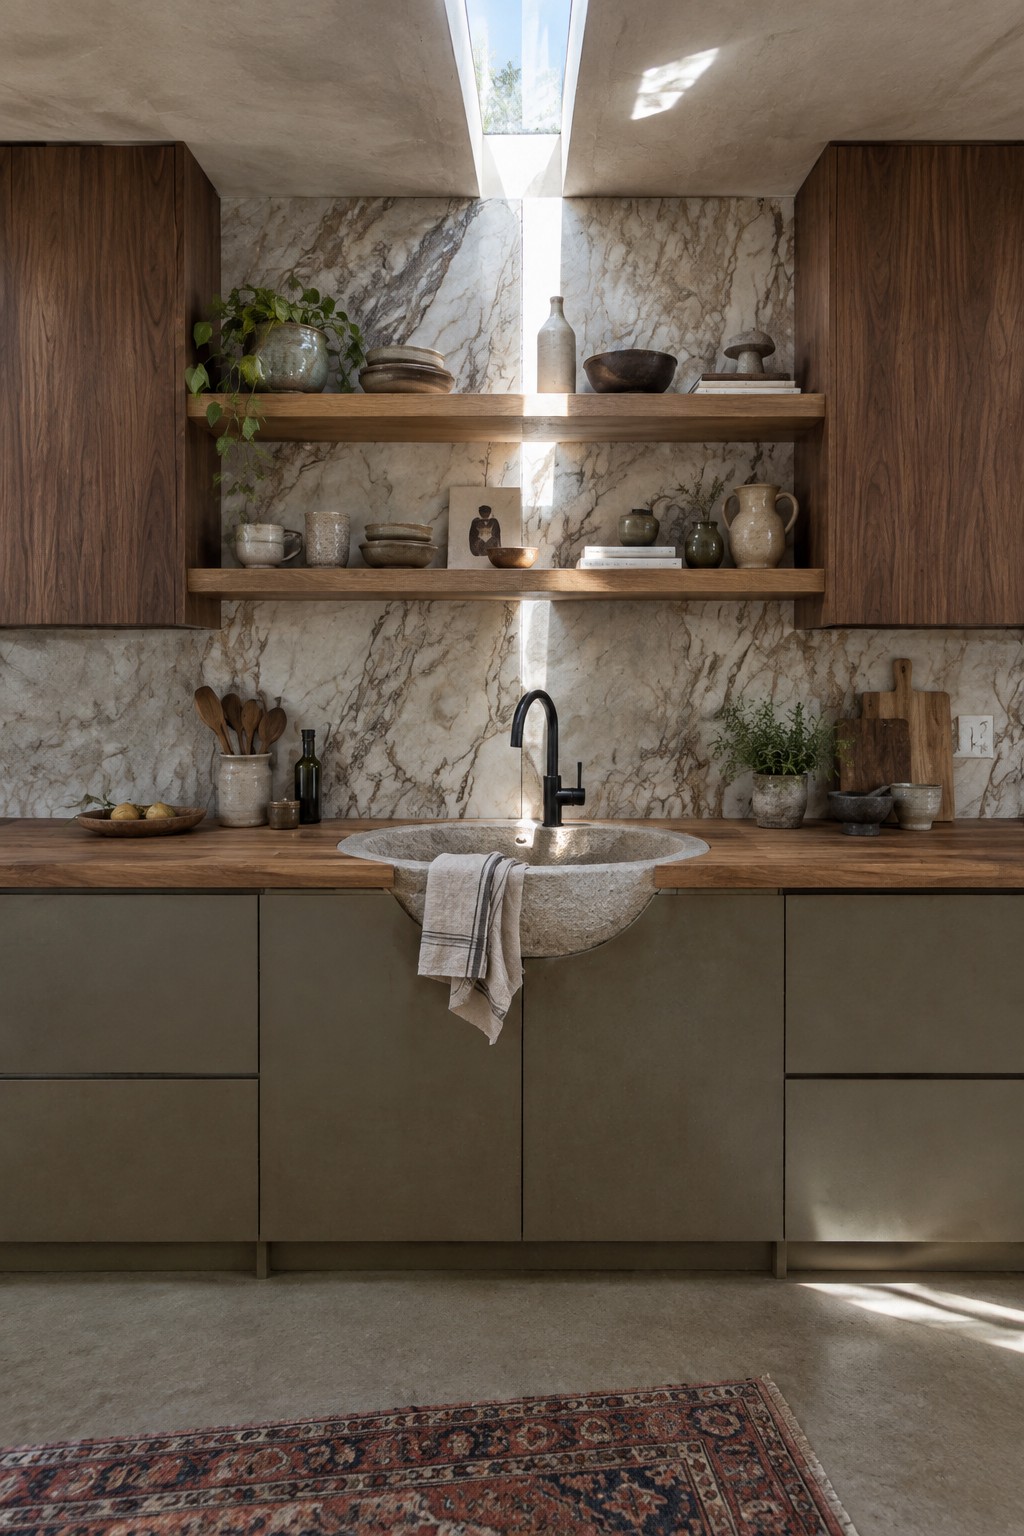
A stone sink set into wood countertops gives a kitchen real weight and texture. The rough surface of the stone stands out against the smoother wood, and the two materials together feel grounded without any extra effort.
This approach works best in spaces that already use natural finishes throughout. It suits homes that want a simple organic look rather than something sleek or overly designed, and the stone holds up well to daily use while the wood softens the overall feel.
Stone Islands With Open Shelving
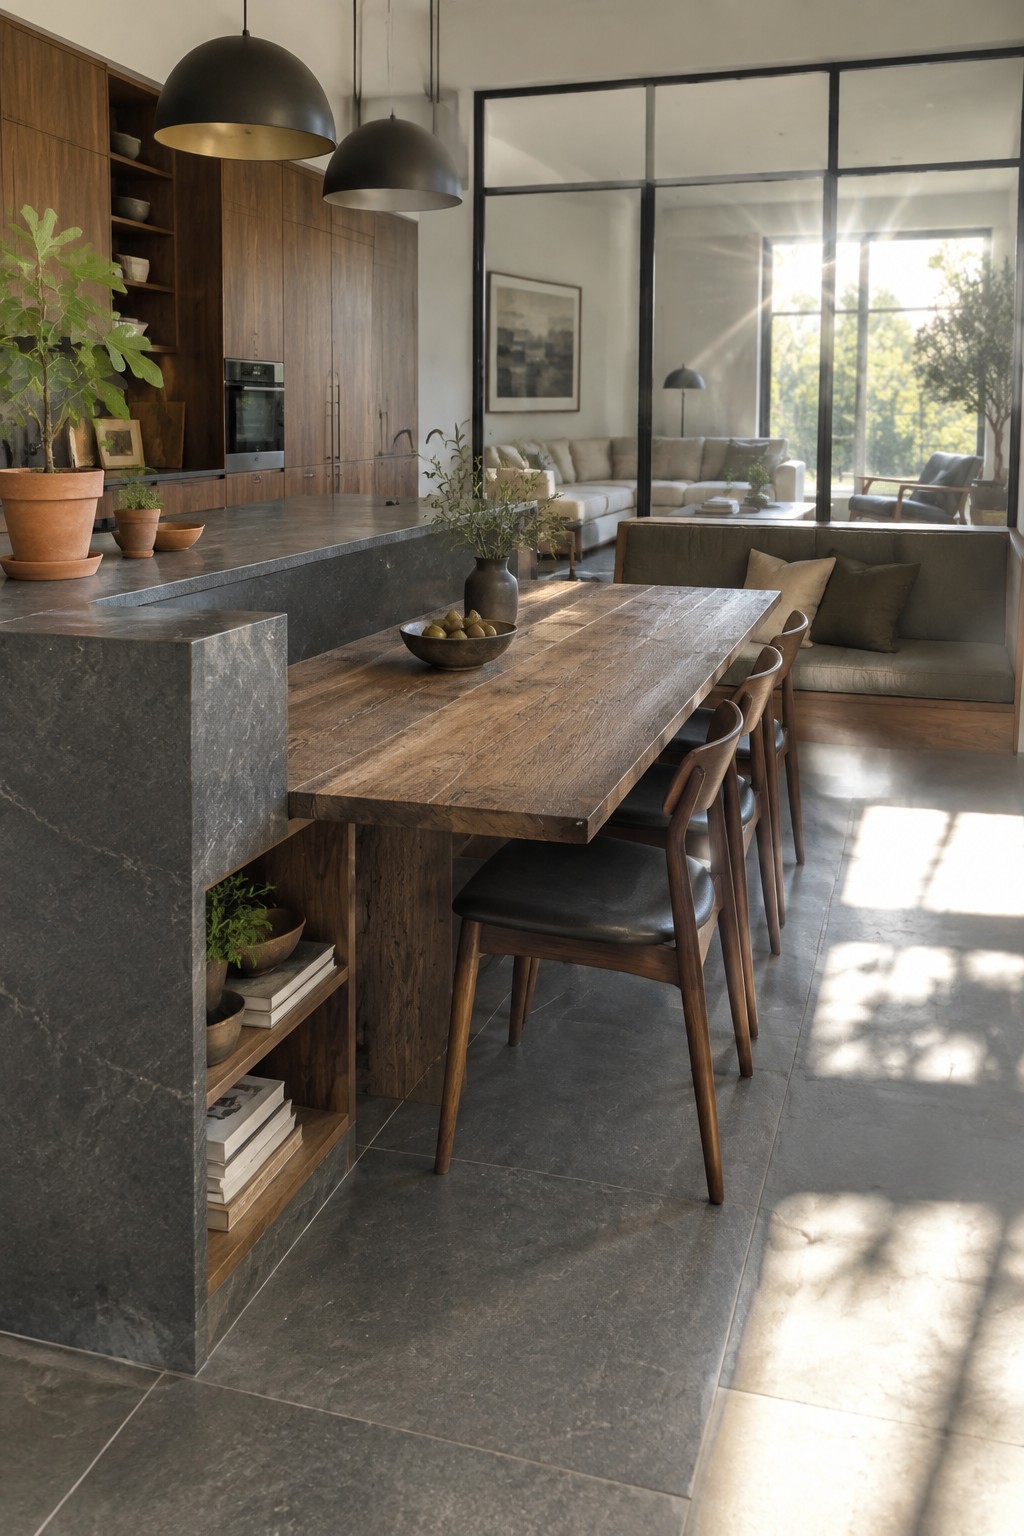
Adding open shelves into the base of a stone island gives you storage that stays useful without closing off the space. The heavy stone top handles daily wear, while the wood below keeps things warmer and lets you reach for bowls or books without extra doors in the way.
This setup works best in open kitchens where the island faces the dining area or living space. Just watch how much you put on the shelves so they do not start to feel messy over time.
Curved Stone Islands In Organic Kitchens
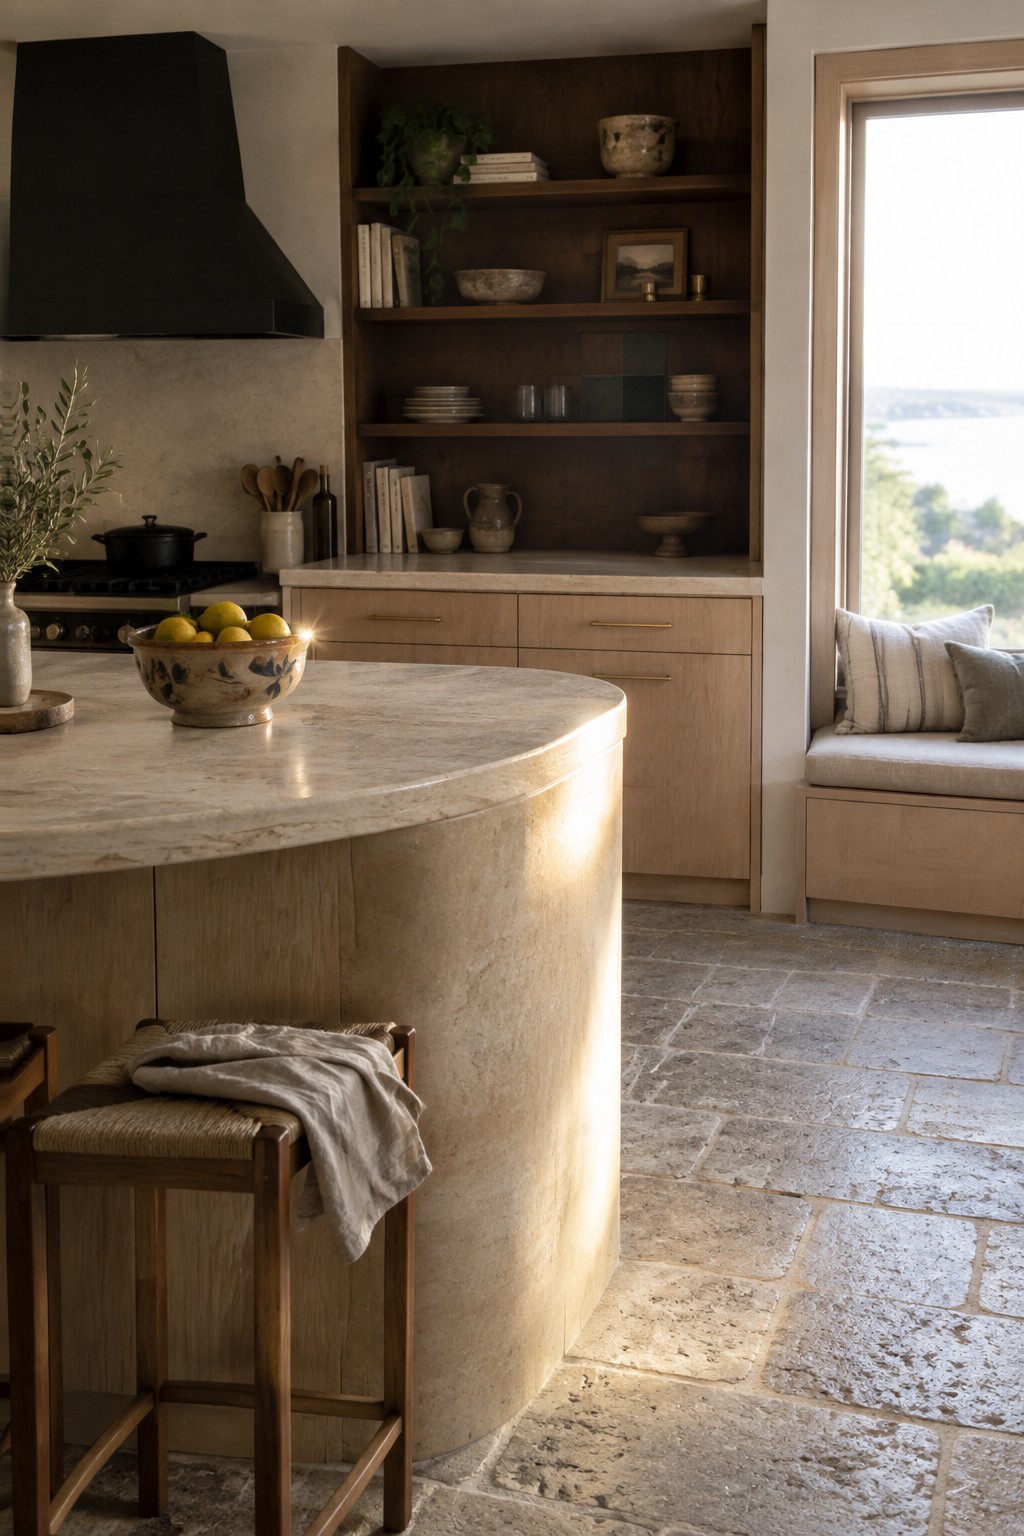
A curved stone island gives the kitchen a gentler shape that feels more natural than straight lines. The rounded edge lets people move around it easily and keeps the heavy material from looking too solid or cold next to wood cabinetry.
This works best in open kitchens where the island sits between cooking and living areas. It suits homes already using wood floors and simple cabinetry, but the curve needs enough room so it does not crowd the space or block the main walkway.
Wood Cabinets with Stone Countertops

Many kitchens feel calmer when the cabinets are wood and the counters are stone. The wood adds a soft, natural warmth that painted cabinets often lack, while the stone keeps the workspace durable and simple to maintain. This mix shows up well in rooms that get good daylight, since the materials can reveal their real textures instead of fighting for attention.
It works best in homes that already lean toward natural finishes rather than high contrast or heavy color. Keep the wood tone light if the stone is pale, and think about adding one movable wood piece like a table on wheels so the layout stays flexible.
Stone Islands With Light Wood Cabinetry
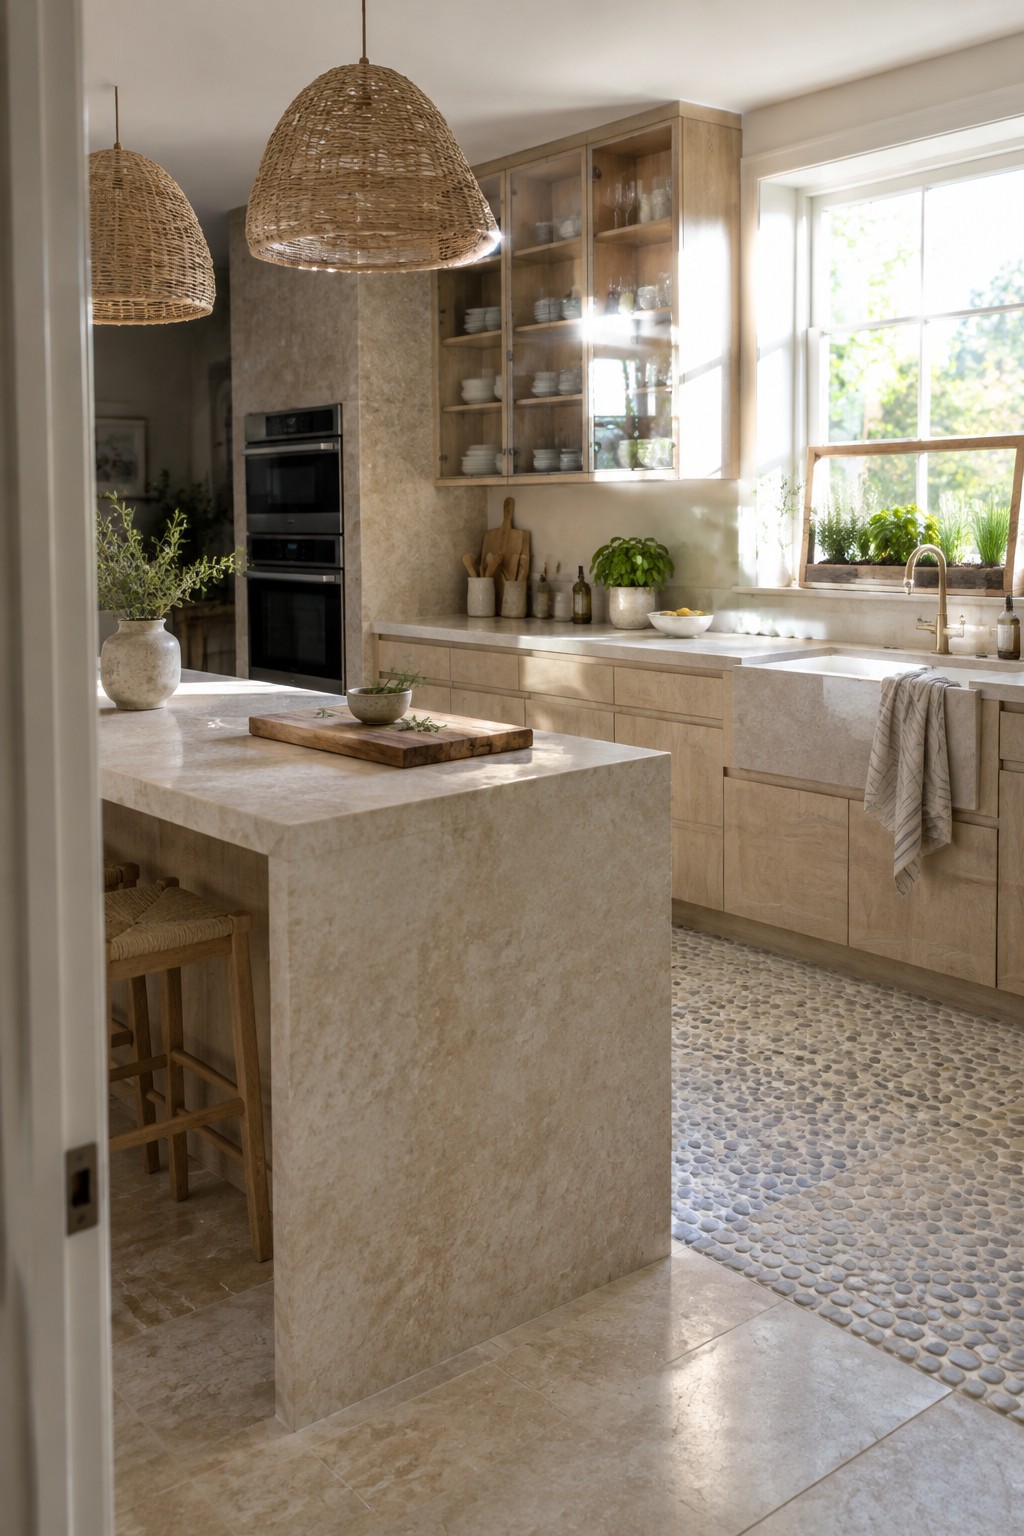
A big natural stone island can anchor a kitchen even when the rest of the space stays light and simple. The stone brings weight and a quiet texture that wood alone often lacks, while the pale wood cabinets keep the room from feeling heavy or cold.
This approach works best in homes that already lean toward natural materials and want the island to serve as the main work and gathering area. It helps if the stone has some variation in tone so it does not compete with the wood but instead settles into it.
Wood Cabinets With Marble Surfaces
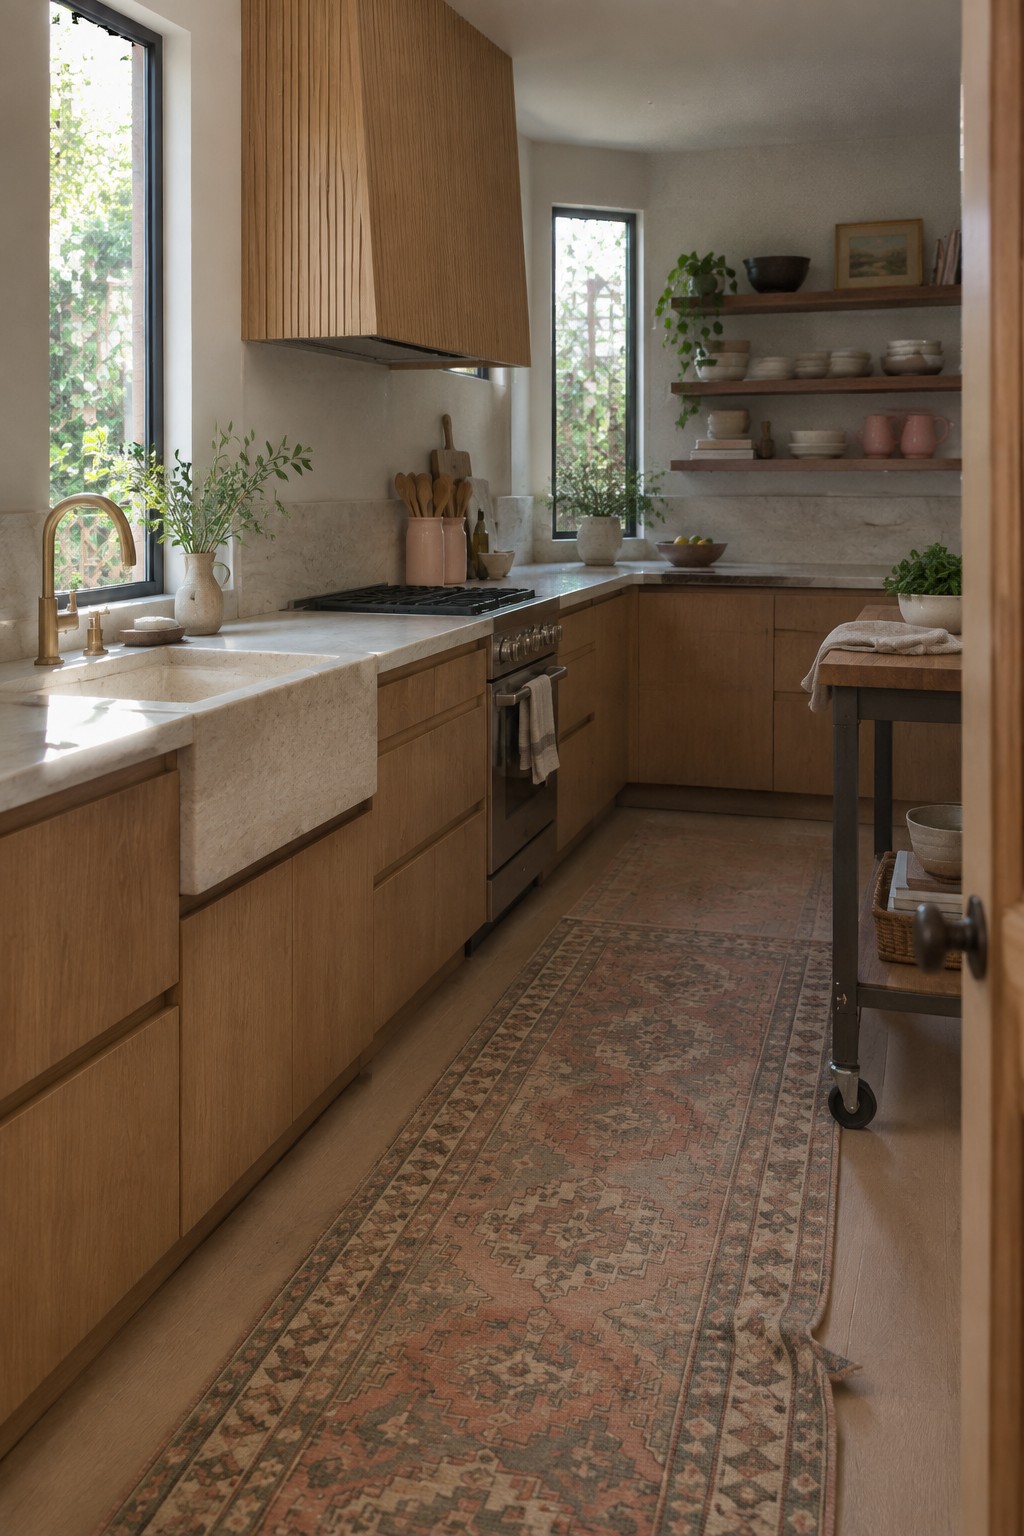
Light wood cabinets paired with marble counters and a stone sink give a kitchen a clean but lived-in feel. The wood brings warmth while the stone keeps things grounded, and the two materials play off each other without needing much else to look finished.
This approach works best in spaces that get steady daylight, since marble can feel cool on its own. It suits homes that want natural materials without a heavy rustic look. Stick to simple hardware and let the surfaces do the work.
Stone Island with a Wood Extension
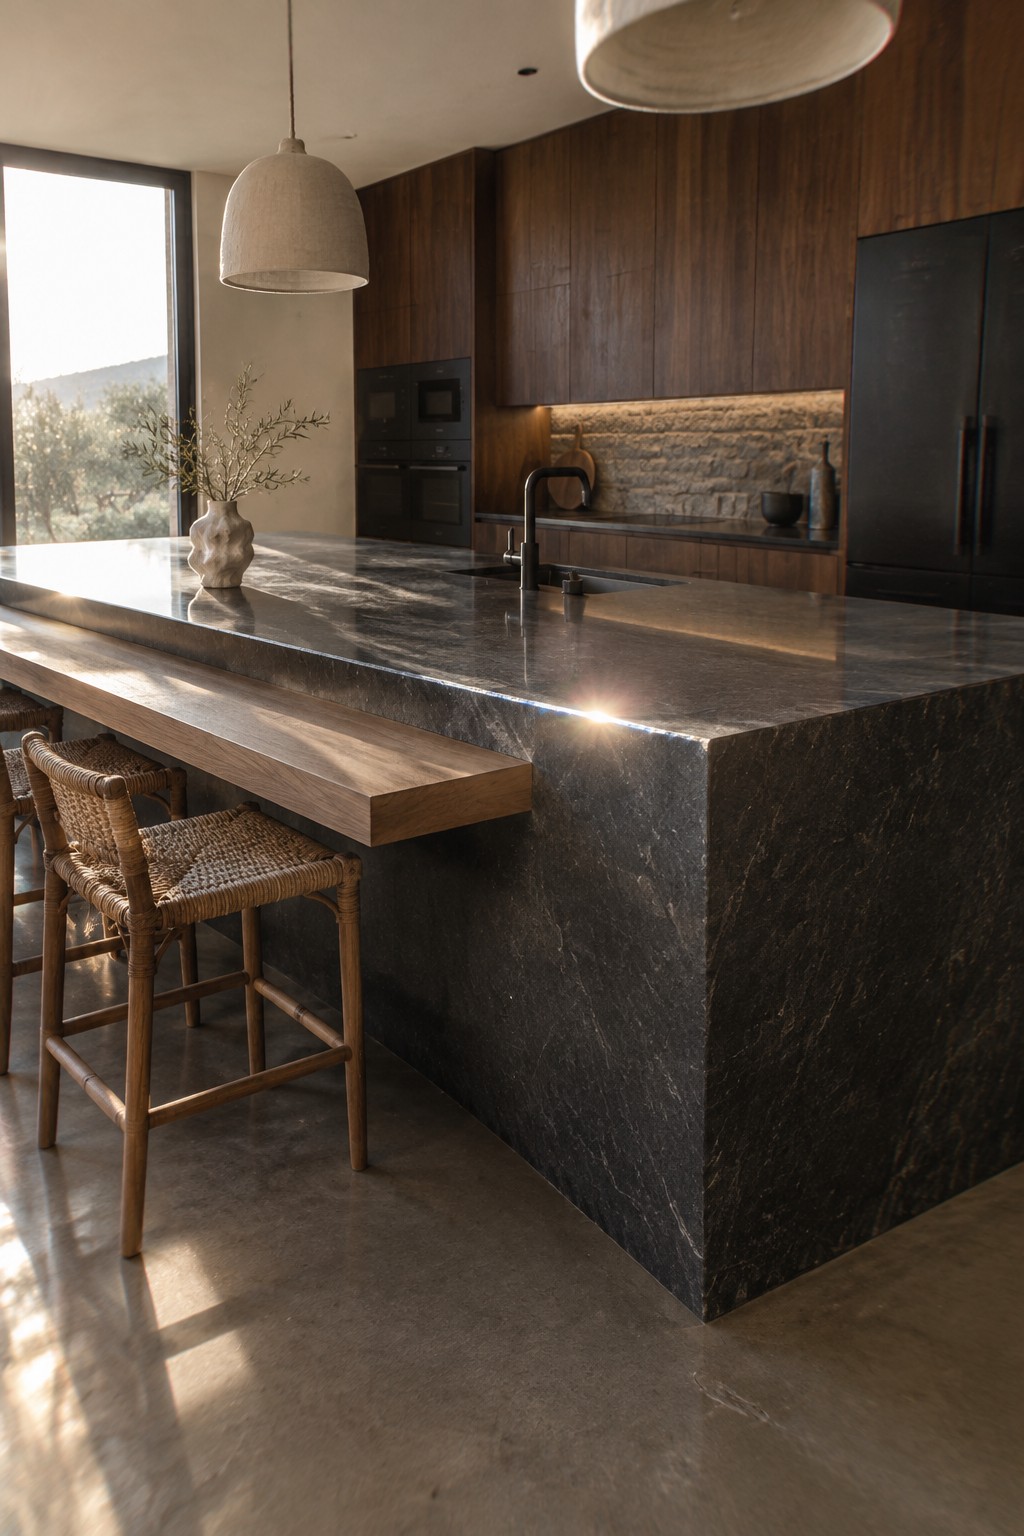
A thick stone island can feel a bit stark on its own. Adding a wood overhang on one side gives people a place to sit and softens the whole look without changing the main surface.
This setup works best in open kitchens where the island doubles as a gathering spot. Keep the wood simple and let the natural grain do the work. Just make sure the overhang is deep enough for comfortable seating.
Curved Wood Islands With Built-In Seating
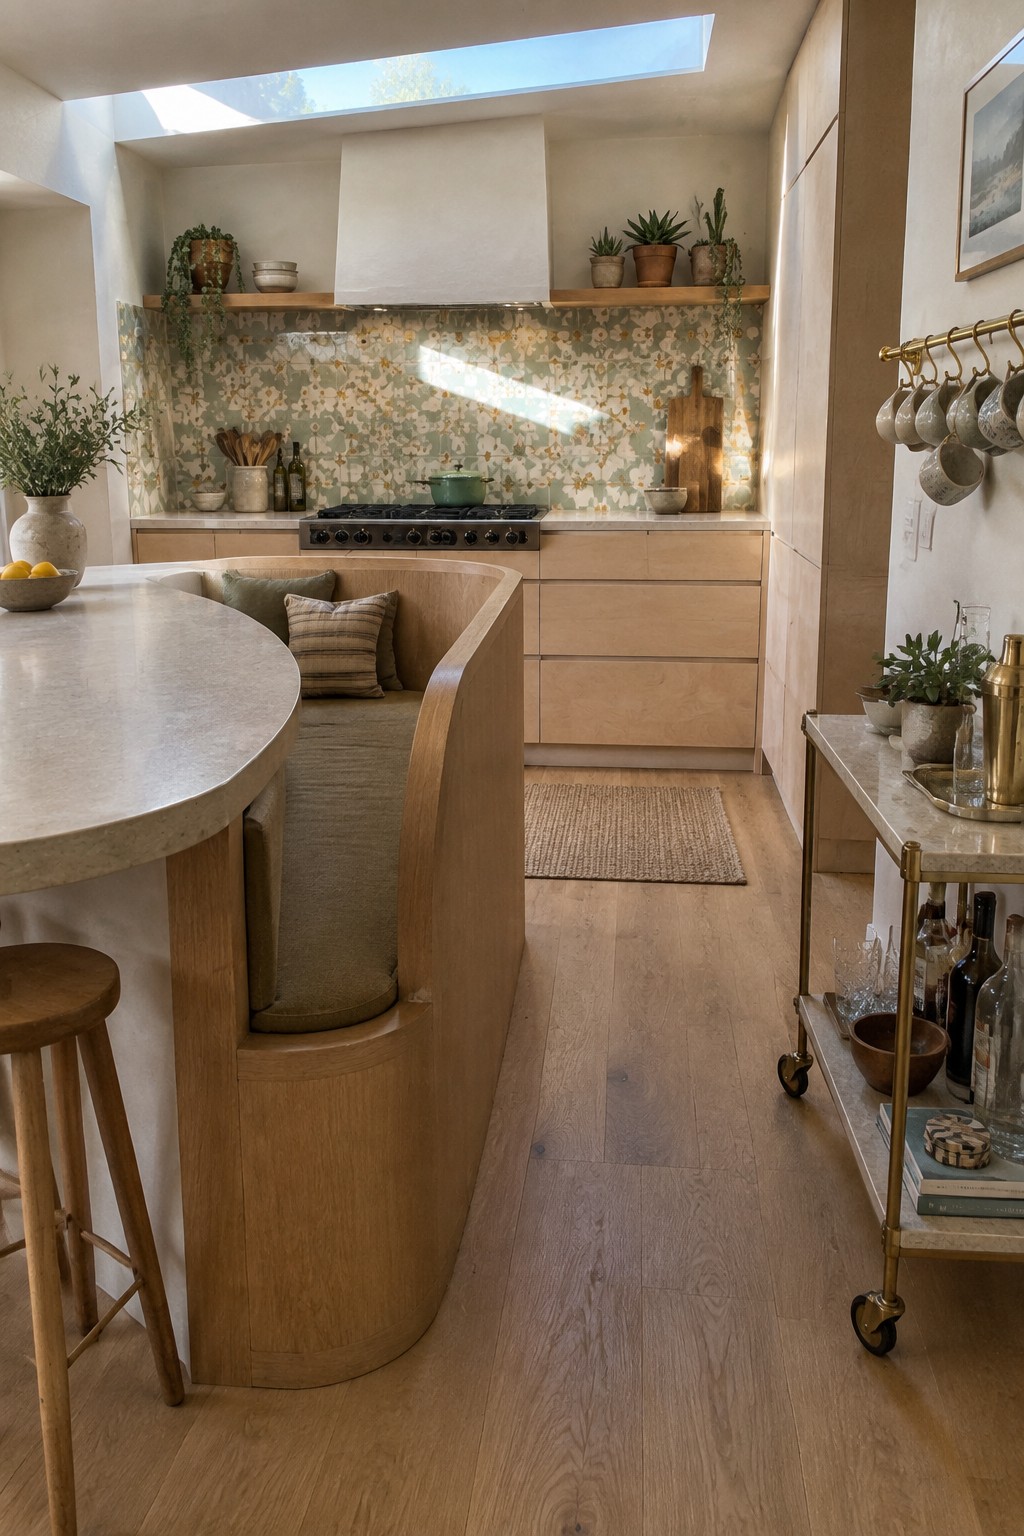
A curved island with seating built right into the base gives the kitchen a softer layout and makes the space feel more inviting. The wood wraps around the seating area so the island becomes both a work surface and a place to sit without adding extra furniture that can crowd the room.
This works best in kitchens that have a bit of open floor space so the curve does not feel cramped. It suits homes that already lean toward natural materials and simple cabinetry, where the island can stand out without competing with too many other details.
Built-In Bench Seating Along The Island

One way to make a kitchen more practical is to run a bench right along the island so people can sit and eat without pulling up extra chairs. The wood surface and cushioned seat blend the cooking area with a casual dining spot, and the materials keep the whole thing feeling grounded.
This setup works best in homes that already use wood and stone throughout the kitchen. It saves floor space in open layouts and lets the island do double duty, though it does mean the seating stays fixed in one spot.
Reclaimed Wood Over the Range
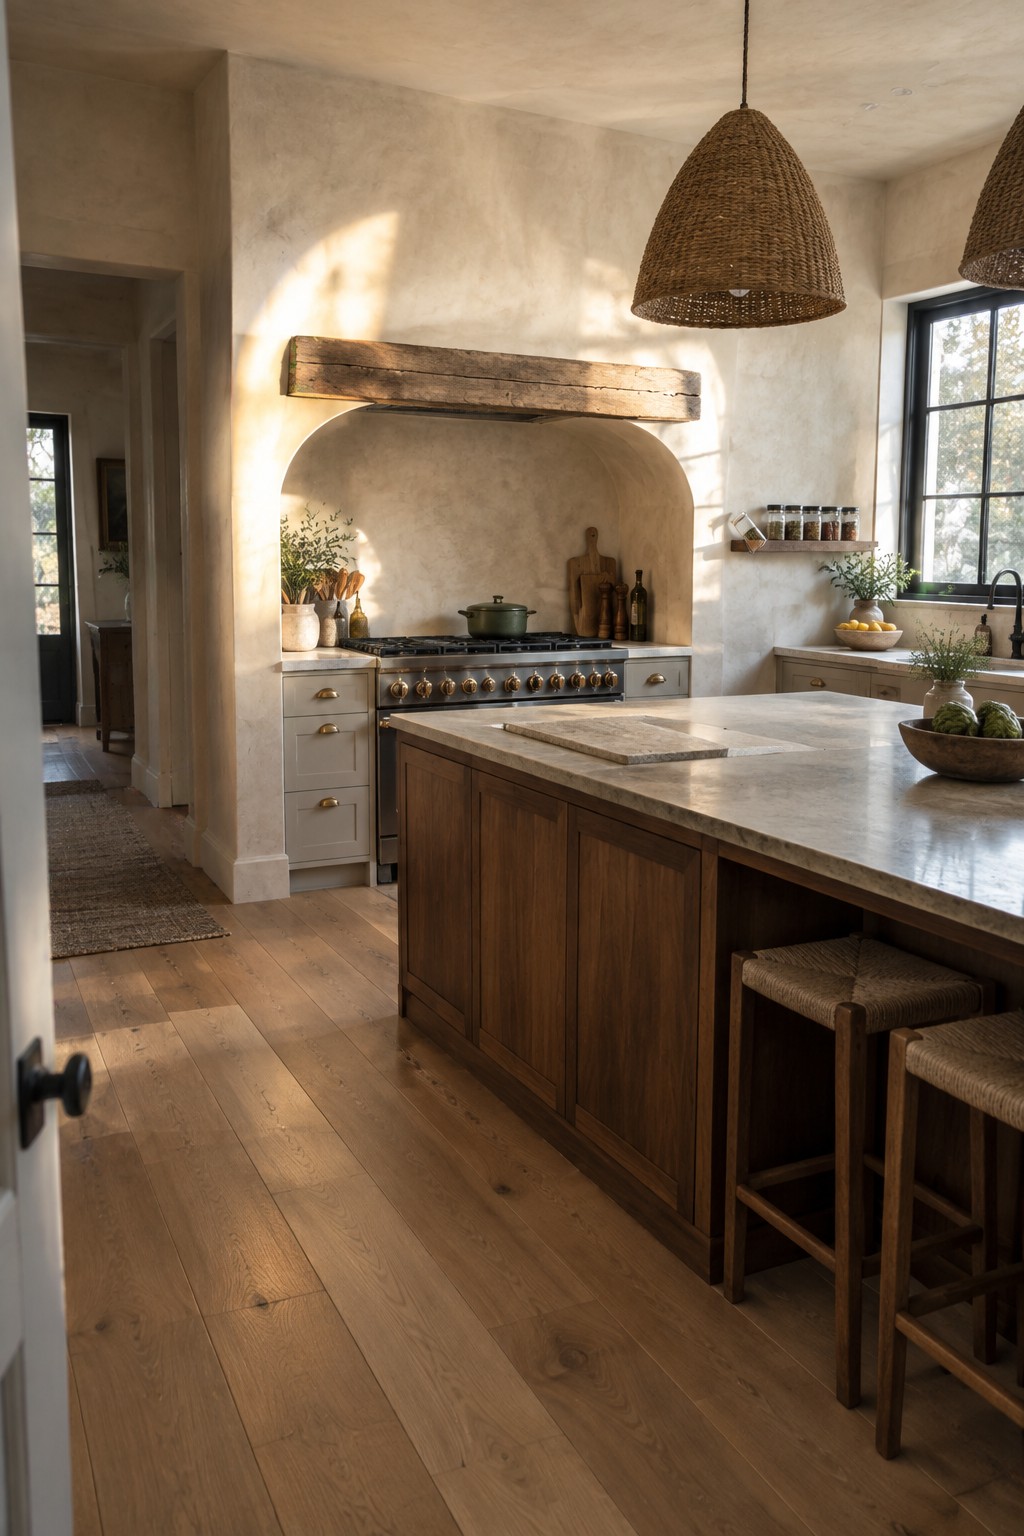
A thick reclaimed wood beam used as a range hood brings an immediate sense of warmth and history into an otherwise clean kitchen. It pairs naturally with stone surfaces and keeps the room from feeling too polished or new. The texture of the old wood also helps connect the cooking area to the rest of the house when other finishes stay simple.
This works best in kitchens that already lean toward natural materials and have decent ceiling height. Keep the rest of the cabinetry calmer so the wood beam stays the focal point. It suits older homes getting updated as well as new builds that want to avoid a too-modern look.
Stone Sinks Cut From The Same Slab
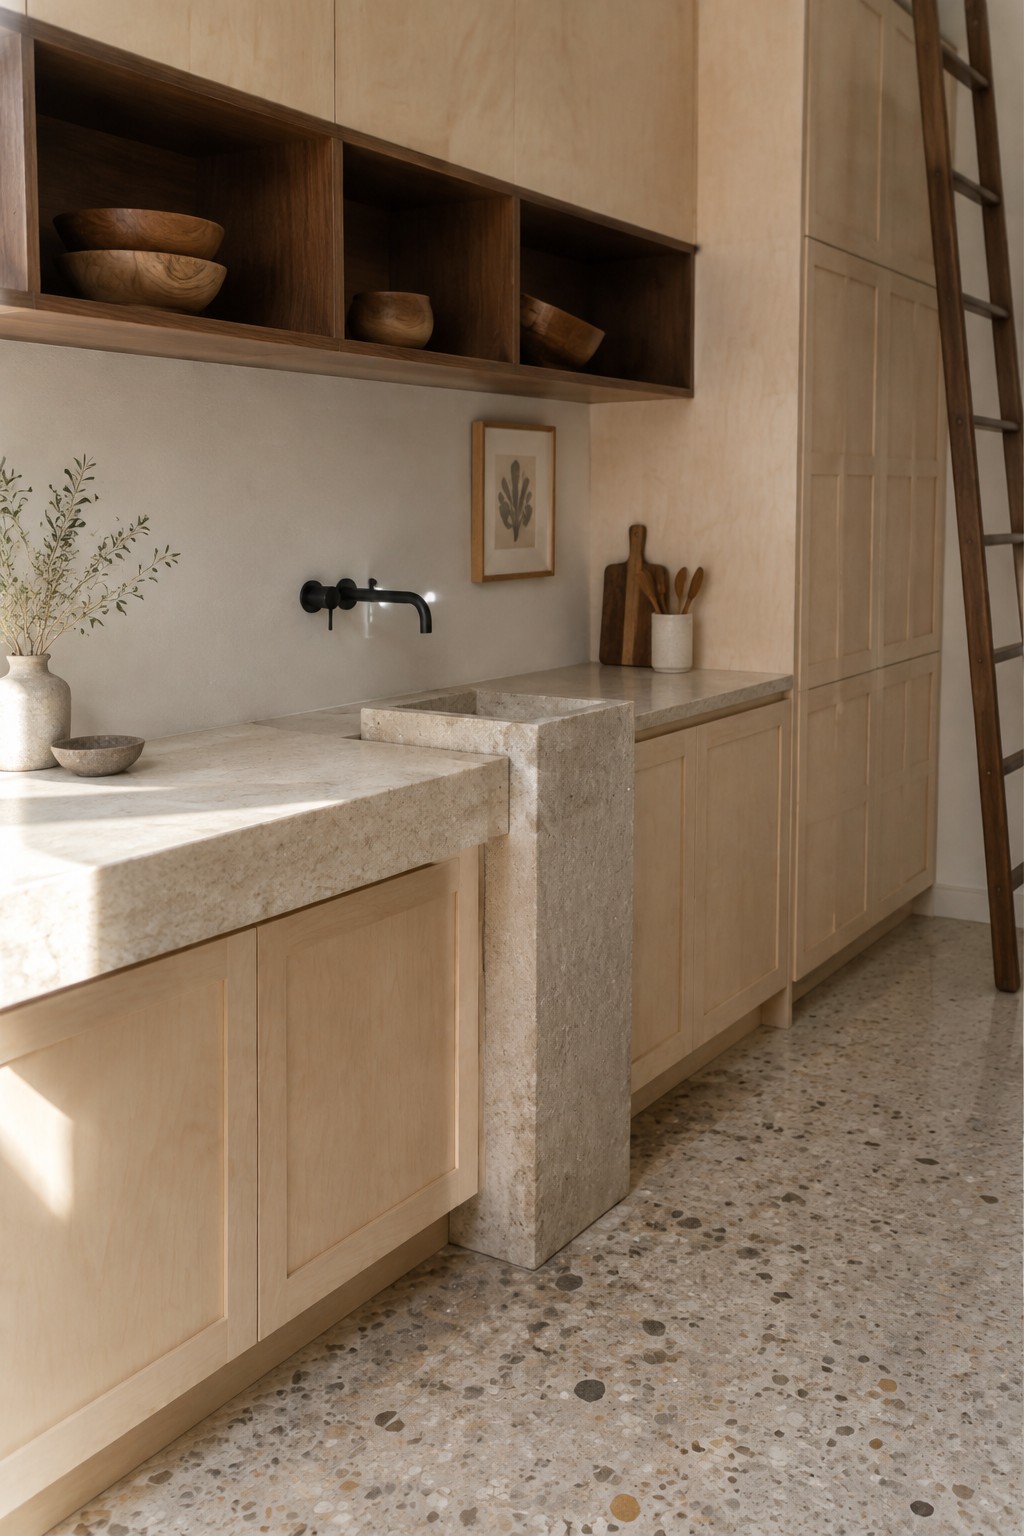
A single piece of stone used for both the countertop and the sink gives the kitchen a solid, grounded feel. The material stays consistent, so the sink reads as part of the counter rather than something added later. This approach works especially well when the rest of the kitchen uses lighter wood cabinetry and open shelving, because the stone adds weight without needing extra decoration.
It suits homes that already lean toward natural materials and simple lines. The look holds up in both new builds and older houses getting updated, as long as the stone thickness stays modest and the wood tones stay warm. Keep the faucet simple and let the stone do the talking.
Natural Stone Kitchen Islands
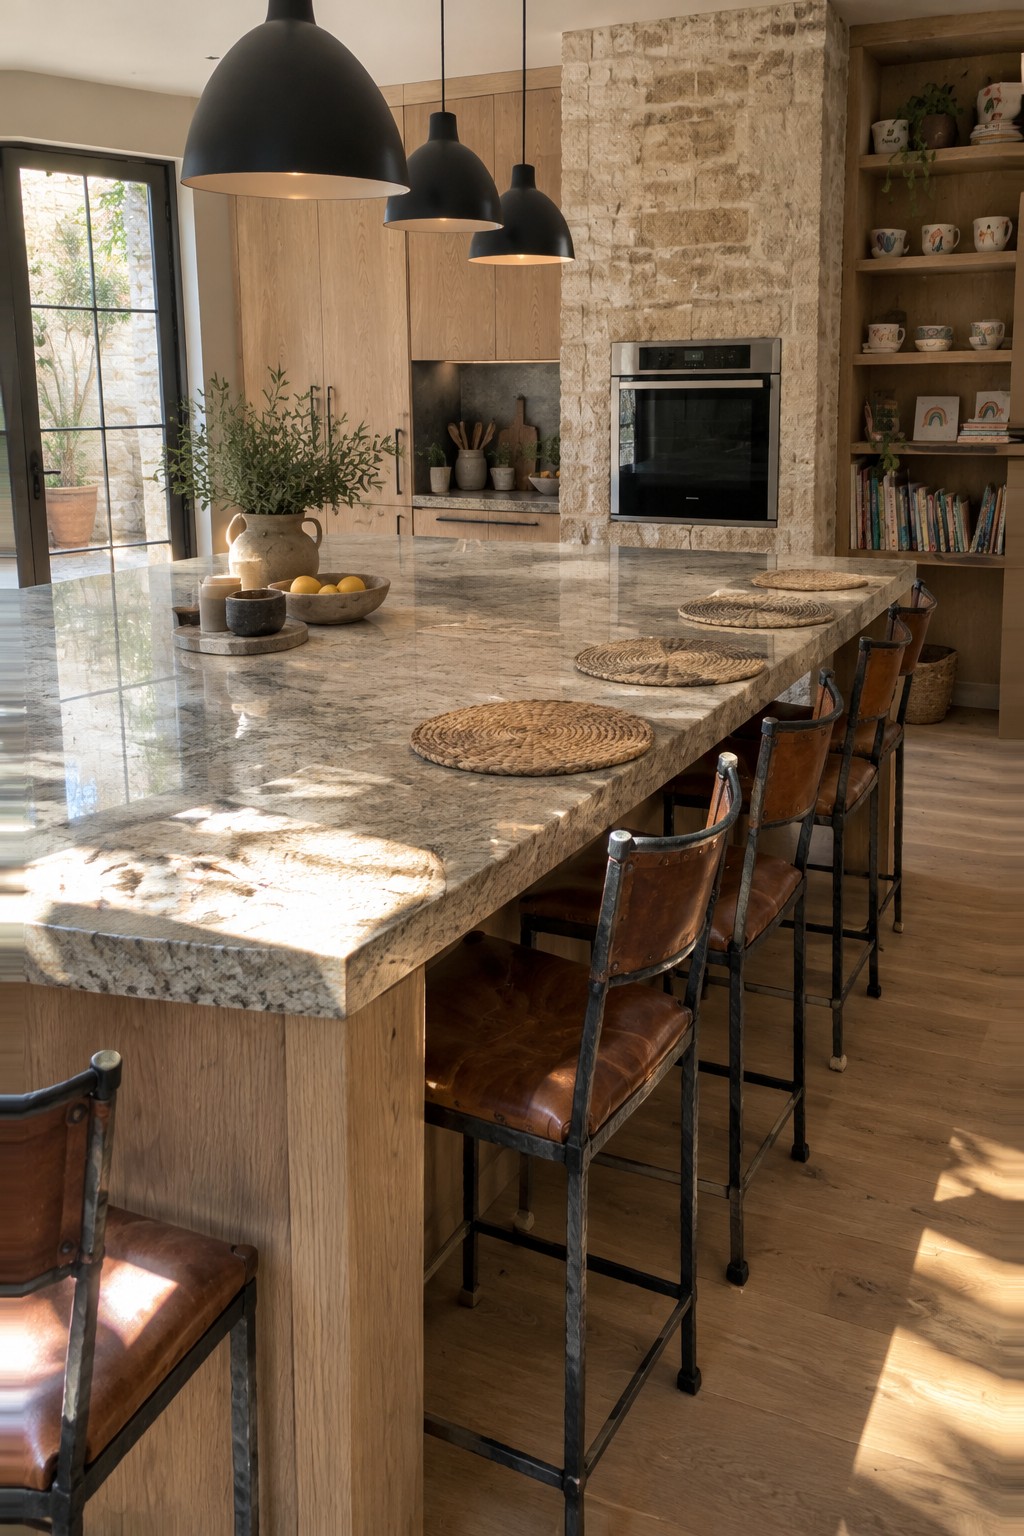
A big stone island stands out because it gives the kitchen a solid, lasting centerpiece while mixing naturally with wood cabinetry and furniture. The stone surface handles daily use well and the wood base keeps the look from feeling too cold or stark.
This approach works best in open kitchens that connect to living spaces, especially in homes that lean organic modern. Keep the island proportions generous but leave enough room to walk around it comfortably on all sides.
Built-In Banquette Seating Next To The Kitchen Counter
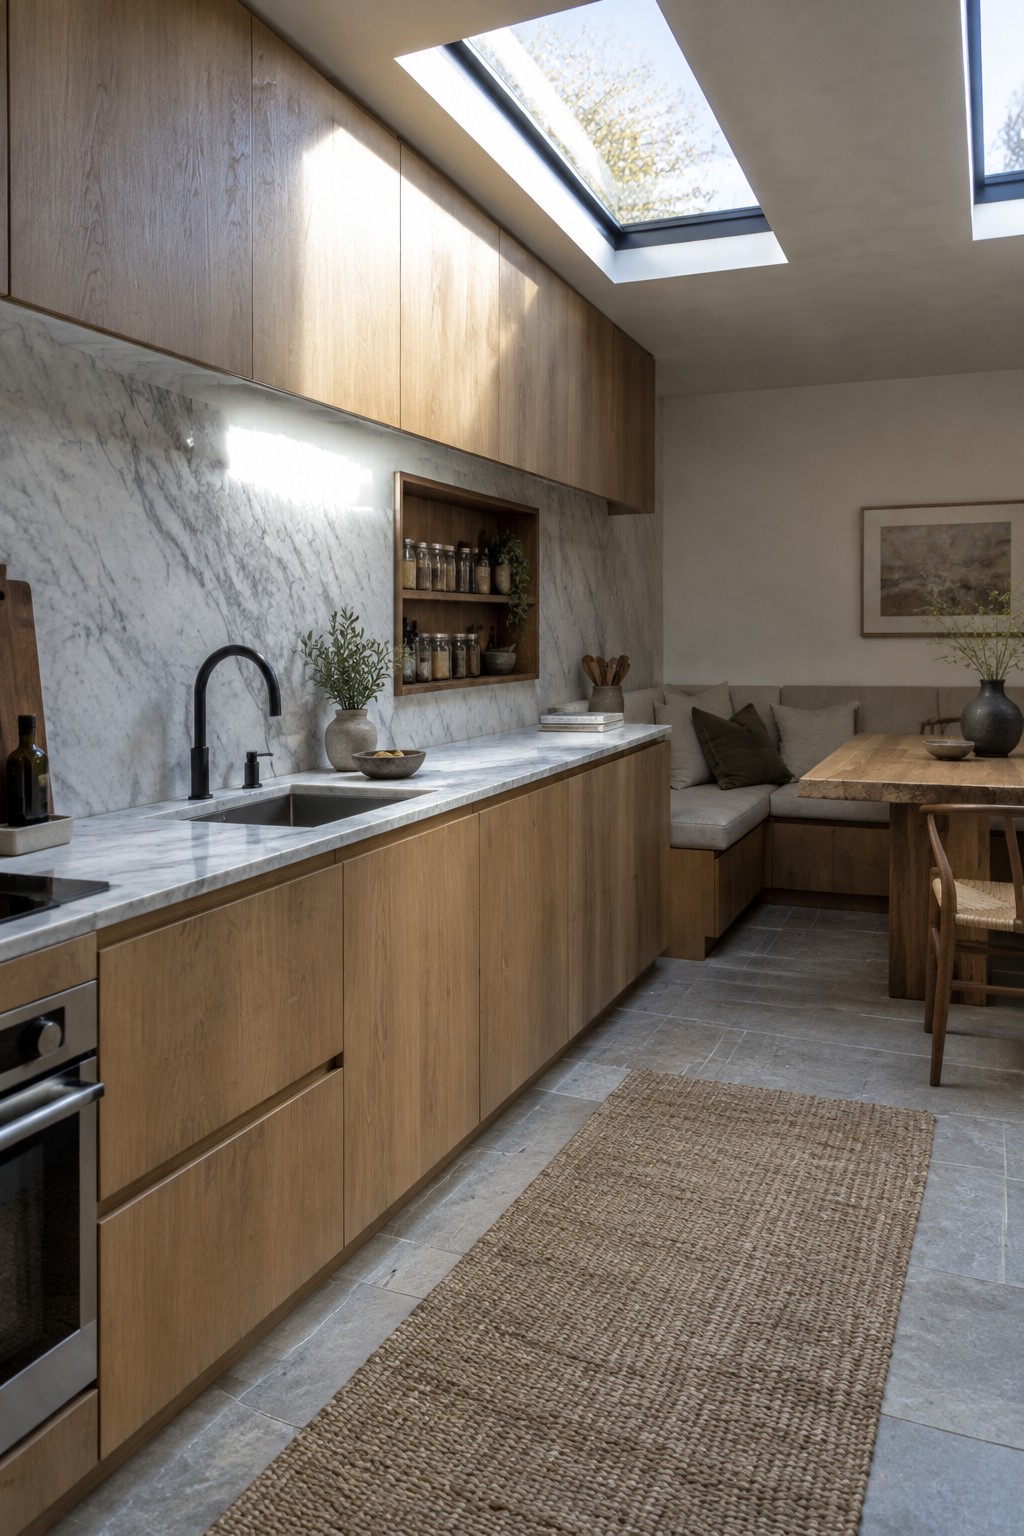
This setup places a simple built-in bench right off the end of the kitchen counter. The bench base matches the wood cabinetry, so the whole run feels like one piece instead of two separate areas. It turns the kitchen into a place where people can sit and talk without crowding the workspace.
It works best in homes that already have an open plan or a long wall to work with. Keep the bench cushions neutral and low so the wood stays the focus. Watch the depth though. If the bench sits too close to the counter edge, daily movement gets tight.
Use Matching Stone for the Island and Floor

One of the simplest ways to make a kitchen feel grounded is to run the same stone from the floor up into the island. The thick slab on this island lines up with the stone underfoot, so the whole area reads as one material instead of separate pieces. That choice keeps the room calm and lets the wood cabinets and open shelves do the rest of the work.
This approach works best in kitchens that already have some stone elsewhere, like a backsplash or range area. It suits homes that want an organic modern look without adding too many colors or finishes. Just make sure the stone is thick enough on the island so the scale feels right and does not look like a thin veneer.
Frequently Asked Questions
Q: How often do I need to oil wood countertops to keep them looking good?
A: Wipe them down with mineral oil every few weeks if you use the kitchen daily. This keeps the wood from drying out and cracking. Focus on the areas where you prep food most.
Q: What kind of stone works best next to warm wood tones?
A: Go for something with subtle veining like honed marble or soapstone. These add texture without fighting the wood’s natural grain. Test samples side by side in your lighting first.
Q: Does wood near the sink need extra protection?
A: Yes, seal it well and keep a dish rack nearby. This prevents constant moisture from warping the boards.
