

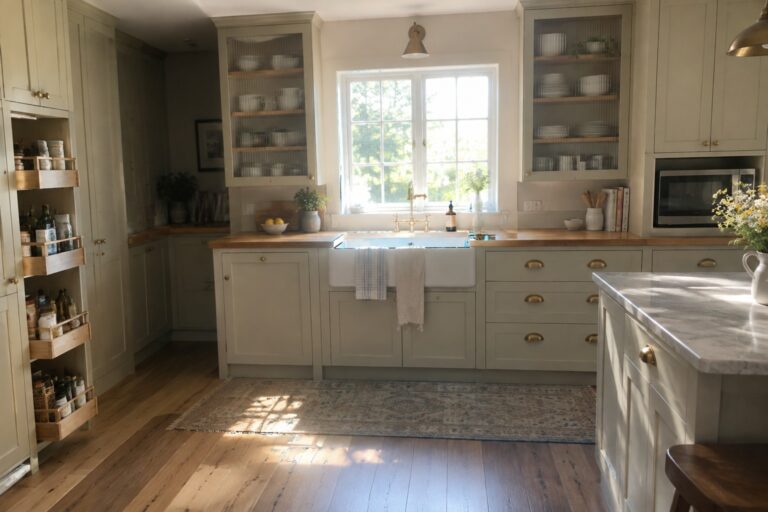
When I think about kitchen layouts that actually support daily cooking without constant reorganization, the U shape stands out because it uses the walls efficiently for cabinets.
In my experience the real test comes when trying to fit all the pots, pans, and pantry items into a space that still allows movement around the work triangle.
Not every layout passes that test.
Many people overlook how the corners and vertical space can add substantial storage if the cabinets are designed to reach them properly.
Adapting these ideas to an existing kitchen often requires looking at the current cabinet heights and depths before making changes.
Pull-Out Drawers Make Base Cabinets Easier To Use
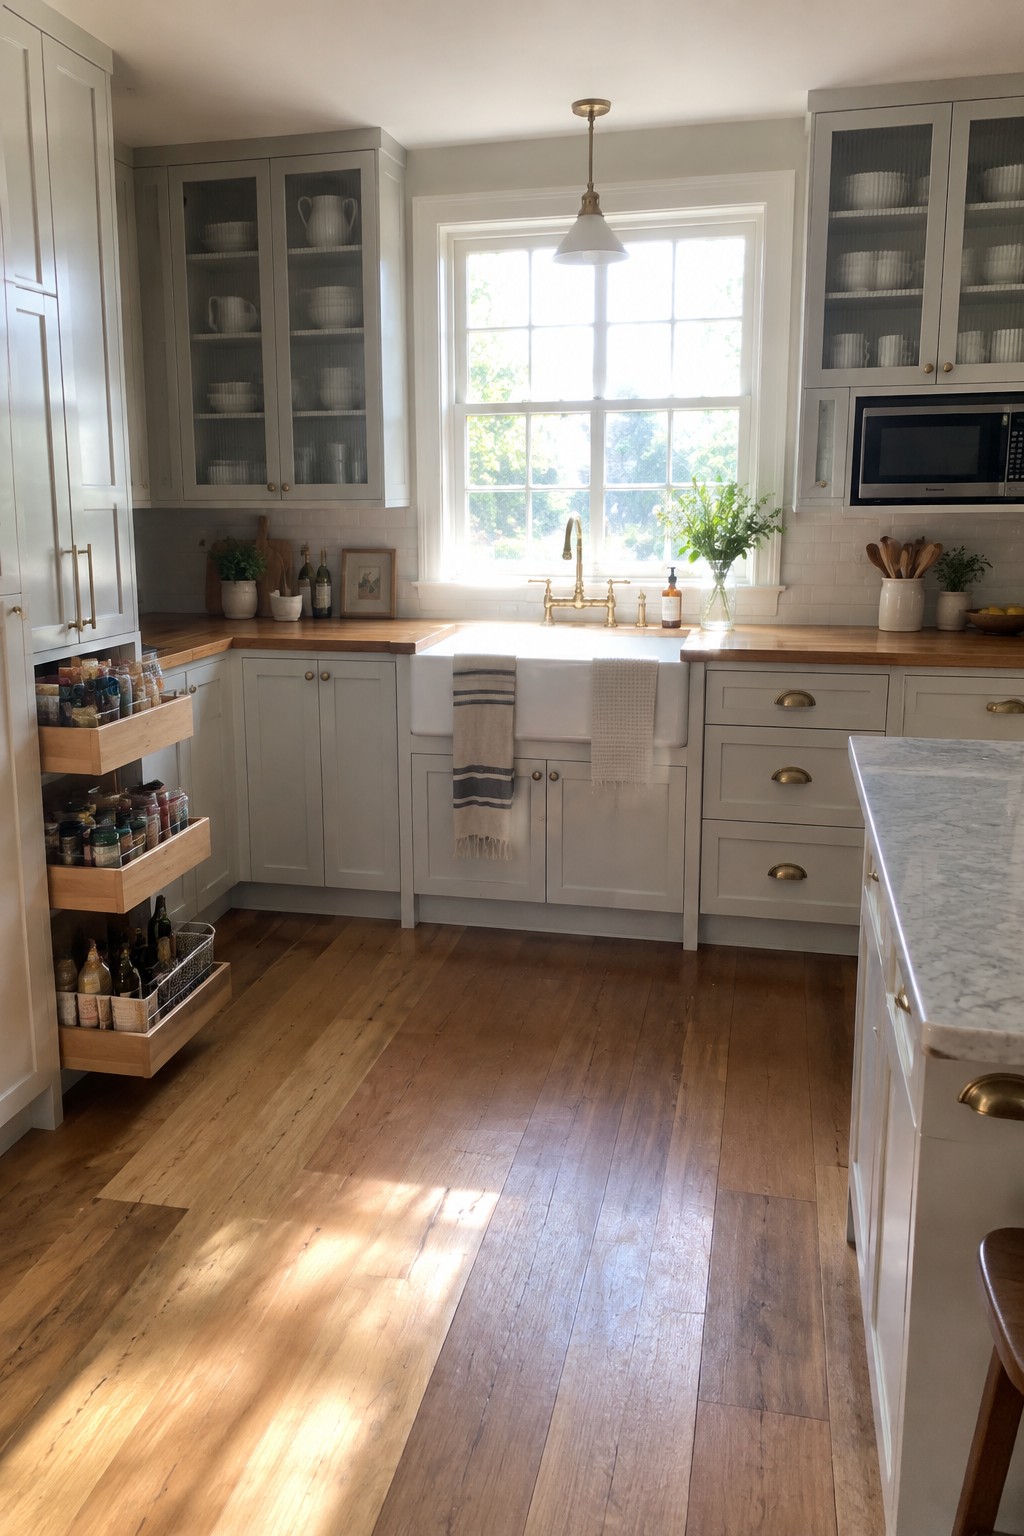
One simple way to improve storage in a U-shaped kitchen is to add pull-out drawers in the base cabinets. These let you reach items stored toward the back without having to bend or search, which is especially useful in deeper corner areas where things tend to get lost.
They suit kitchens that hold a lot of small containers like spices, oils, or condiments. The key is to choose sturdy slides that can handle the weight when the drawers are full and extended all the way out.
U-Shaped Layouts Fit More Storage Into Narrow Kitchens
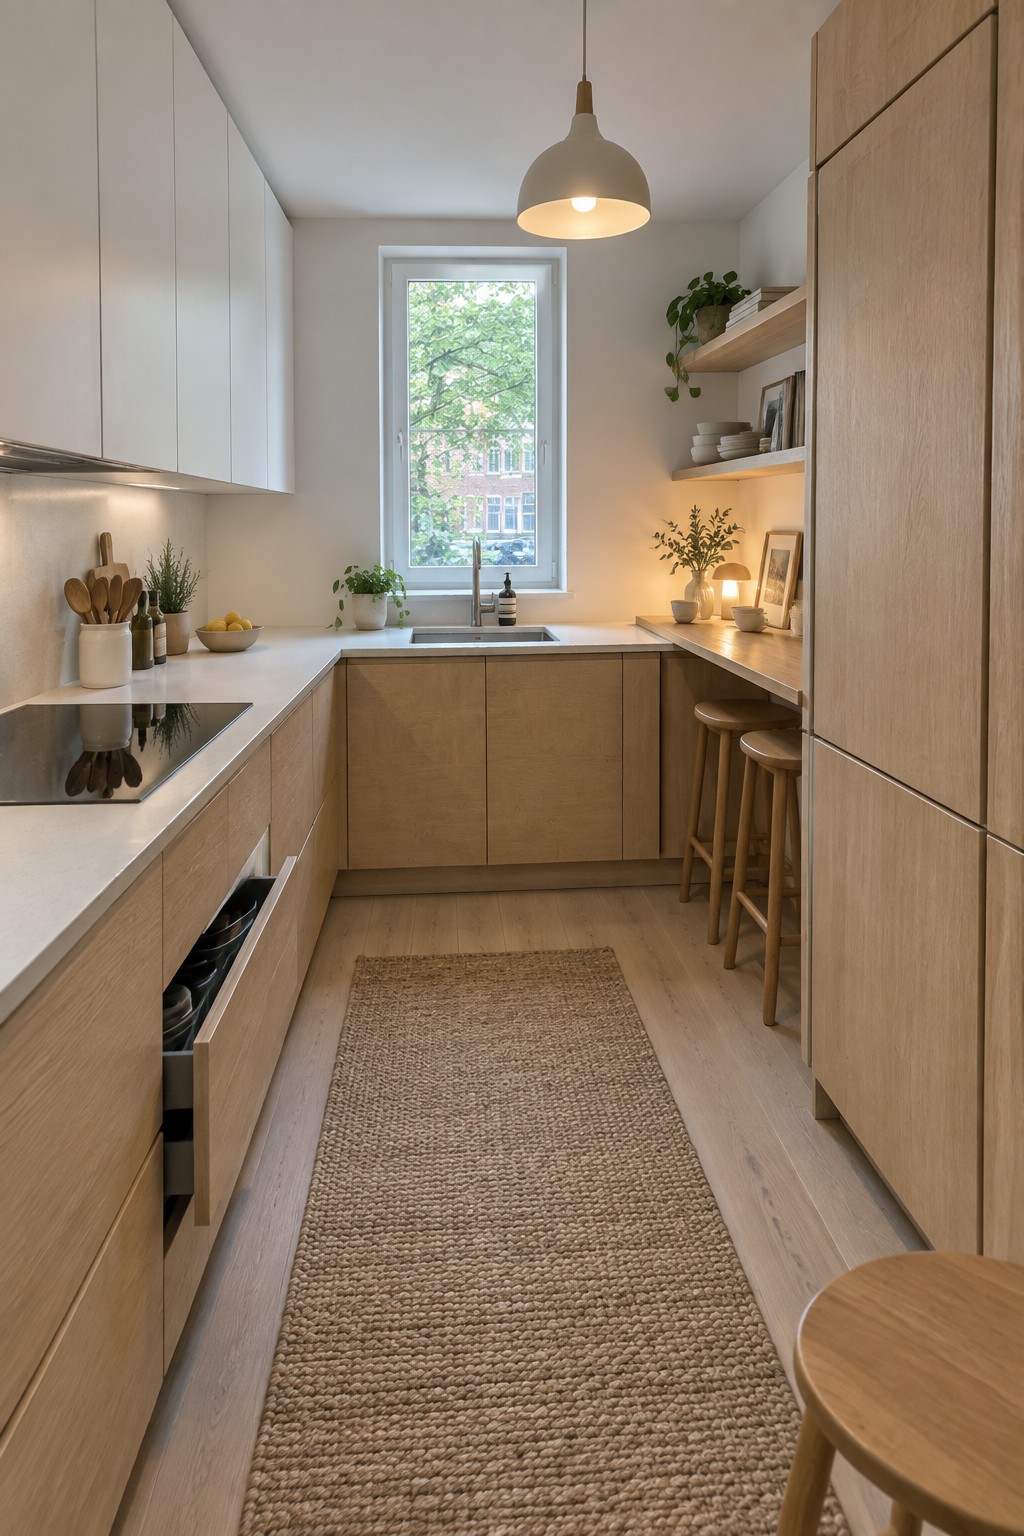
A U-shaped kitchen works well when space runs long and narrow. Cabinets line three sides, so you get plenty of room for both upper and lower storage without crowding the center aisle. The light wood tones on the lowers keep the whole setup from feeling too heavy.
This setup suits small homes or apartments where every wall needs to earn its keep. Place the sink and stove along the back wall, then use one arm of the U for a short counter with stools. That turns the end into a casual spot to eat without giving up any cabinet space.
Tall Cabinets With Pull-Outs Add Real Storage
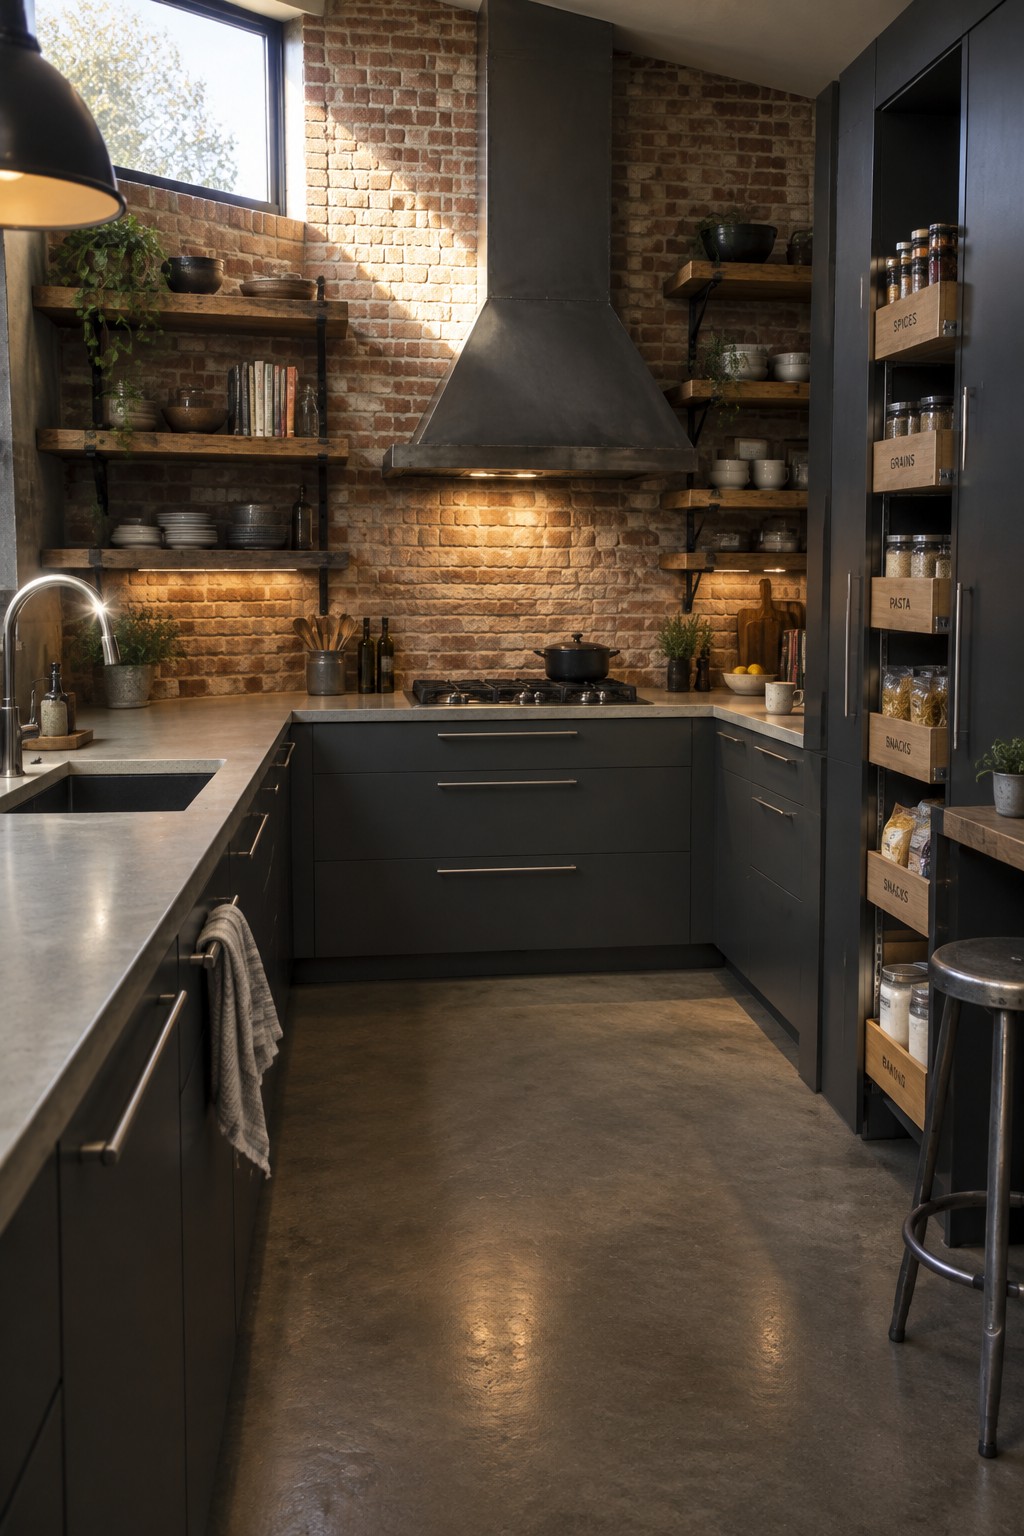
A U-shaped kitchen already gives you three walls of cabinet space, but adding tall units along one return makes a big difference. These cabinets reach the ceiling and hold far more than standard base or wall cabinets alone. The pull-out bins keep items visible and easy to grab without digging through deep shelves.
This setup works best in kitchens where you need to store dry goods, small appliances, or pantry items without losing counter space. It suits homes that cook often and want an organized system rather than just more doors to open. Just leave enough room in the U for comfortable movement around the main work area.
Corner Storage That Turns Wasted Space Into Real Cabinet Room
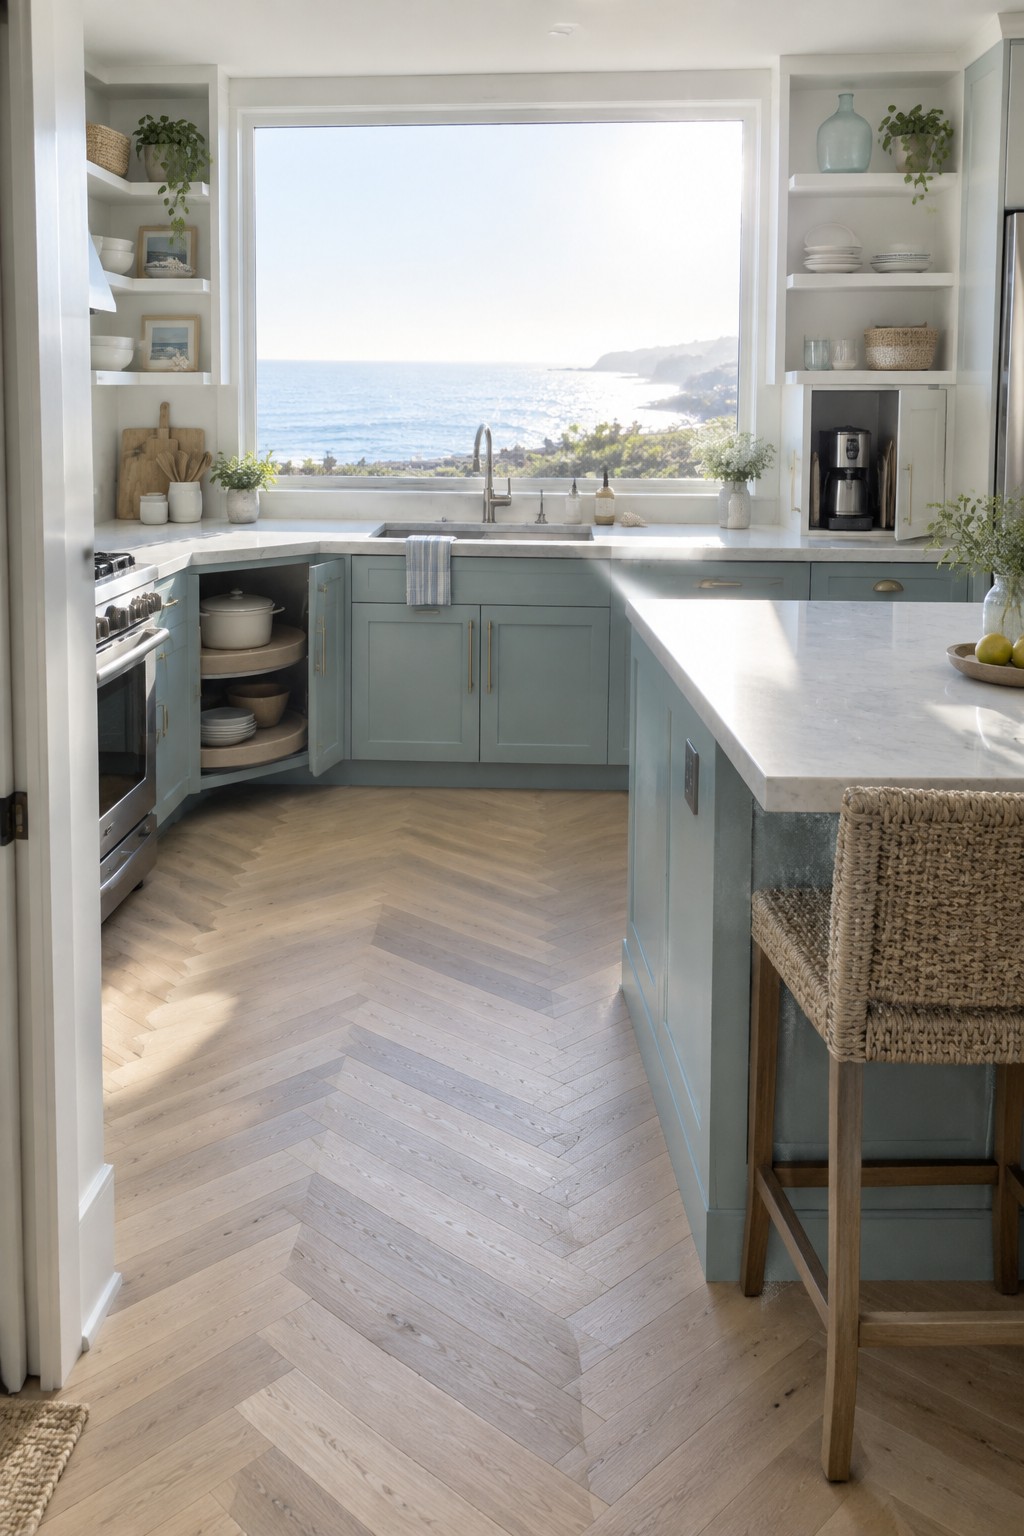
One of the simplest ways to add usable storage in a U-shaped kitchen is to make the corners work harder. Rotating shelves or pull-out organizers inside corner cabinets let you reach items that would otherwise get lost in the back, keeping everyday dishes and cookware accessible without crowding the main counters.
This approach fits kitchens that have limited wall space but still need to hold a lot of items. It works best when the rest of the layout stays open enough for movement, and it avoids the need for deeper cabinets that can make the room feel tighter.
U-Shaped Layouts That Add Cabinets On Three Walls
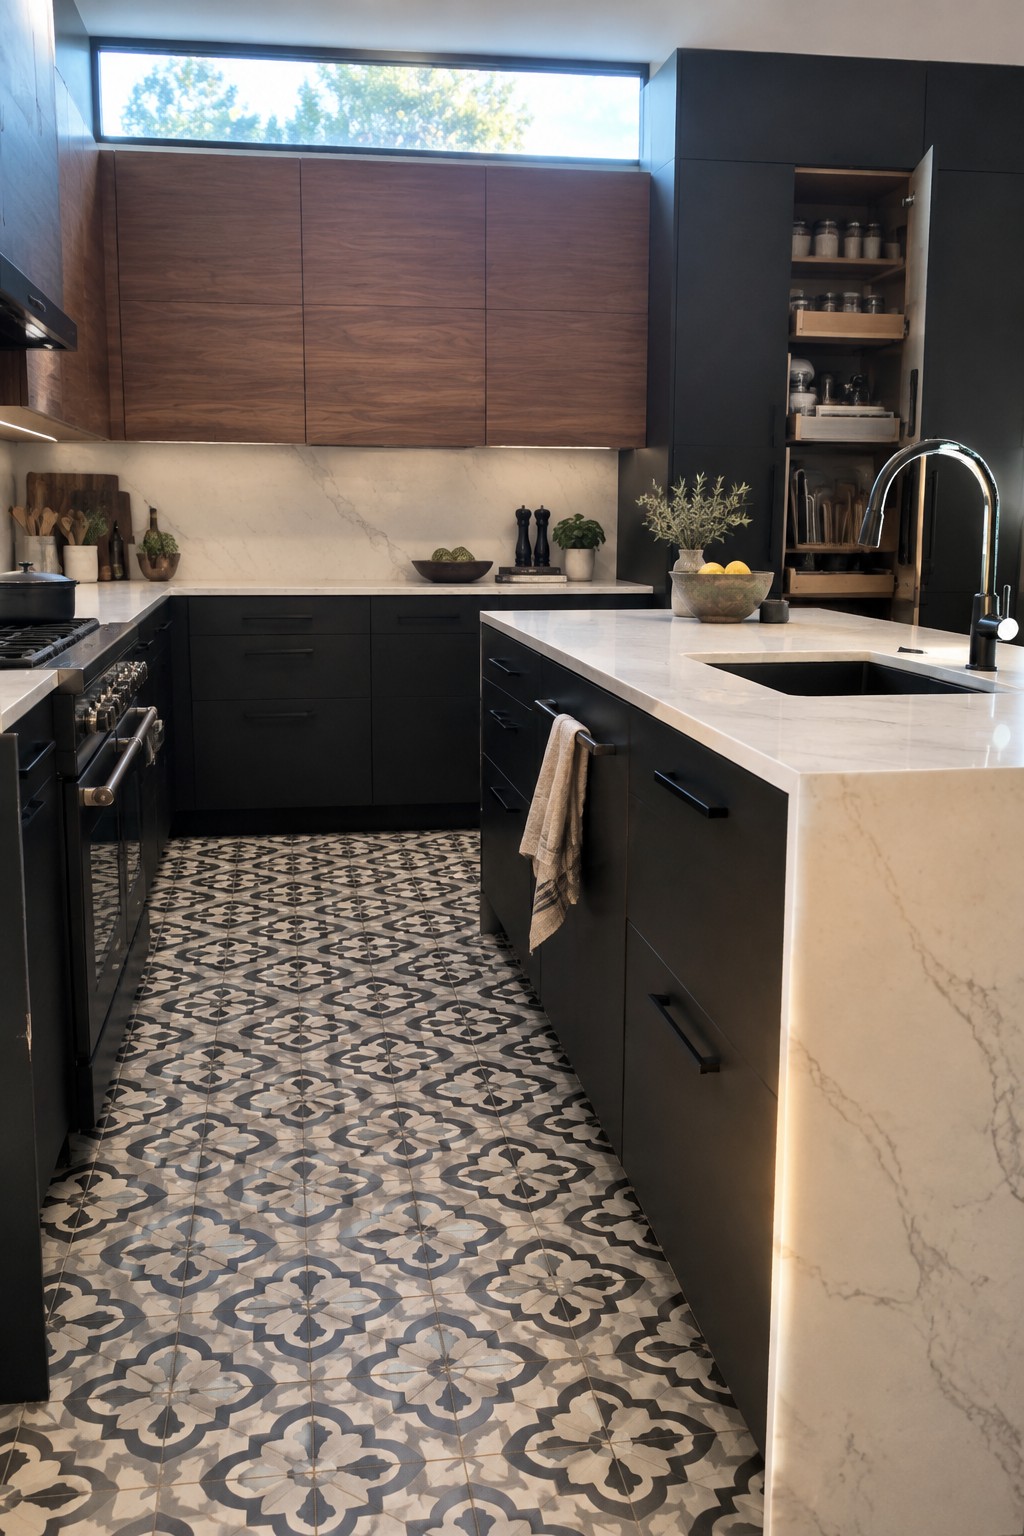
A U-shaped kitchen puts cabinets along three walls instead of two or one. That extra run of cabinetry gives you more base and wall storage without needing a bigger room.
This layout works best when the sink and range sit on different sides so the corners stay open for deeper cabinets. It suits homes that already have a fairly square or rectangular kitchen space where the U can close in without crowding the center.
U-Shaped Kitchens With Storage On Three Sides
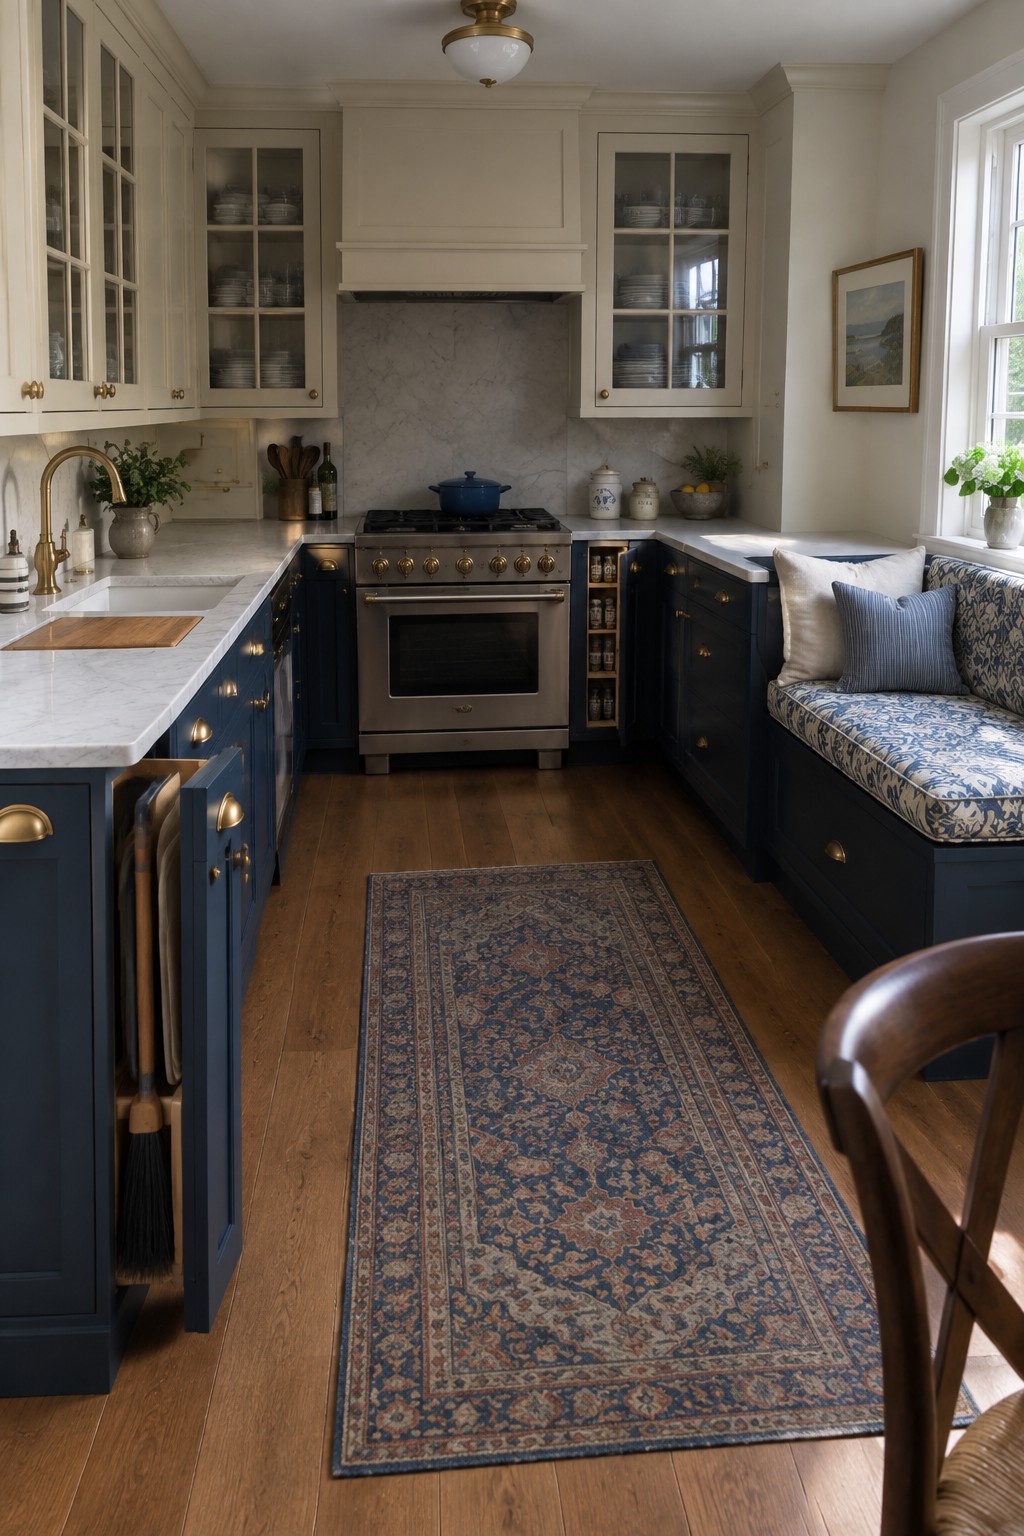
A U-shaped layout gives you three walls of cabinetry instead of two. That means more base cabinets, more upper cabinets, and room for pull-out organizers or a small appliance garage without crowding the workspace. The two-tone cabinet choice here also helps the space feel balanced rather than heavy.
This works best in homes where the kitchen sits at the end of a larger room or opens to a dining area. Keep the walkway between the legs of the U at least 42 inches wide so traffic can move through easily. If the back wall gets the range and hood, the side walls stay free for dishes and pantry items.
U-Shaped Kitchens With Tall Open Shelving
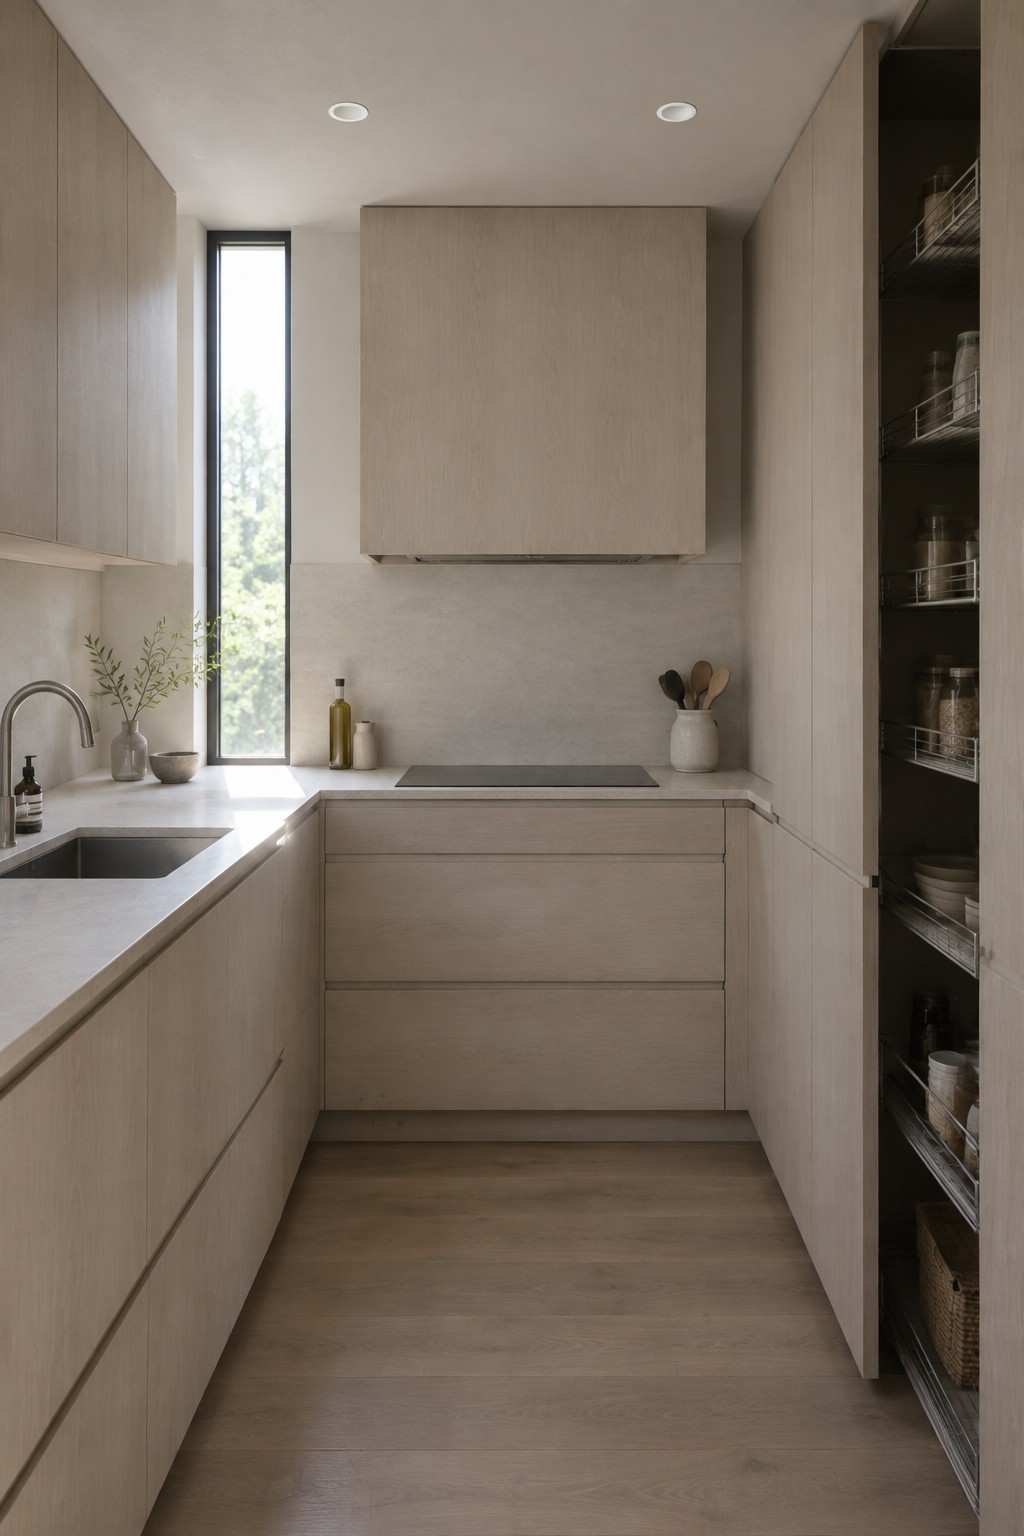
U-shaped kitchens already give you cabinet space on three walls, which helps a lot when storage is the goal. Adding a tall open shelving unit on one side pushes that further by using vertical space that would otherwise go unused.
This setup works best in homes that need easy access to everyday items without adding more closed doors. It suits narrower or medium-sized kitchens where you want storage that still feels open rather than boxed in.
Extend Storage with an Island in a U-Shaped Kitchen
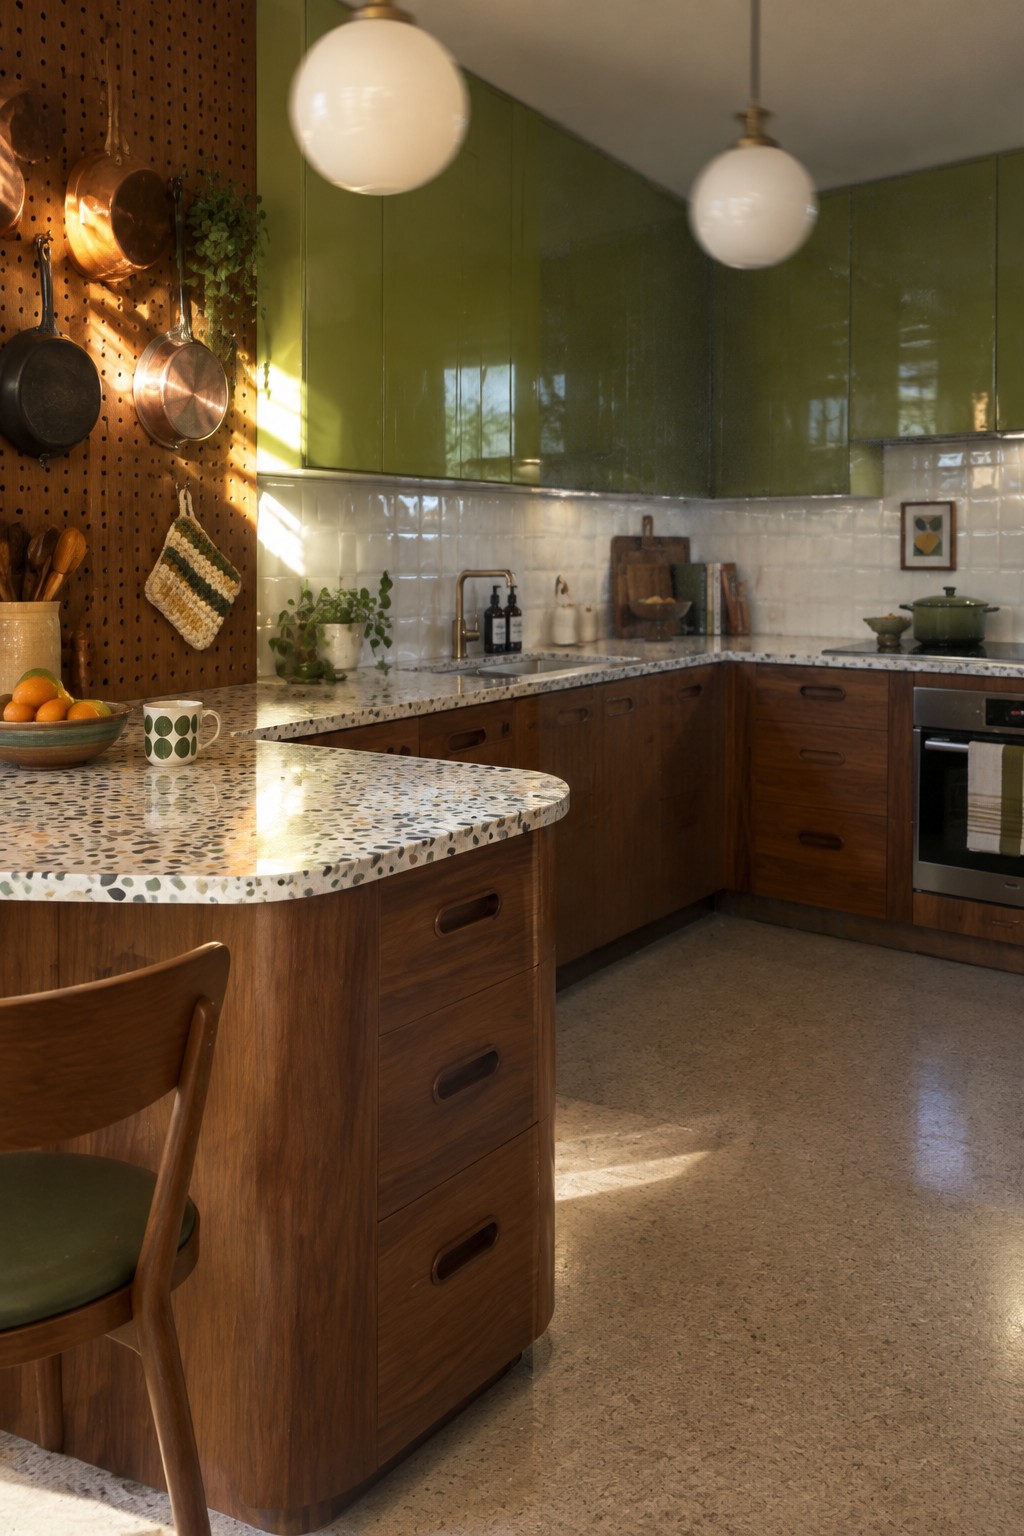
A U-shaped kitchen already gives you cabinets along three walls, but adding a central island multiplies the storage without crowding the room. The island can hold deep drawers for pots, pans, and small appliances while leaving the perimeter free for everyday items. This setup works especially well when the island faces the main work area so you can pull out what you need without turning around.
Place the island so it does not block the natural flow between the sink, stove, and fridge. It suits medium to large kitchens best, where there is room for both the U-shape and a few feet of clearance on all sides. Keep the island height the same as the counters if you want extra prep space, or raise it slightly if you plan to add seating.
Run Cabinets To The Ceiling In A U Shaped Kitchen
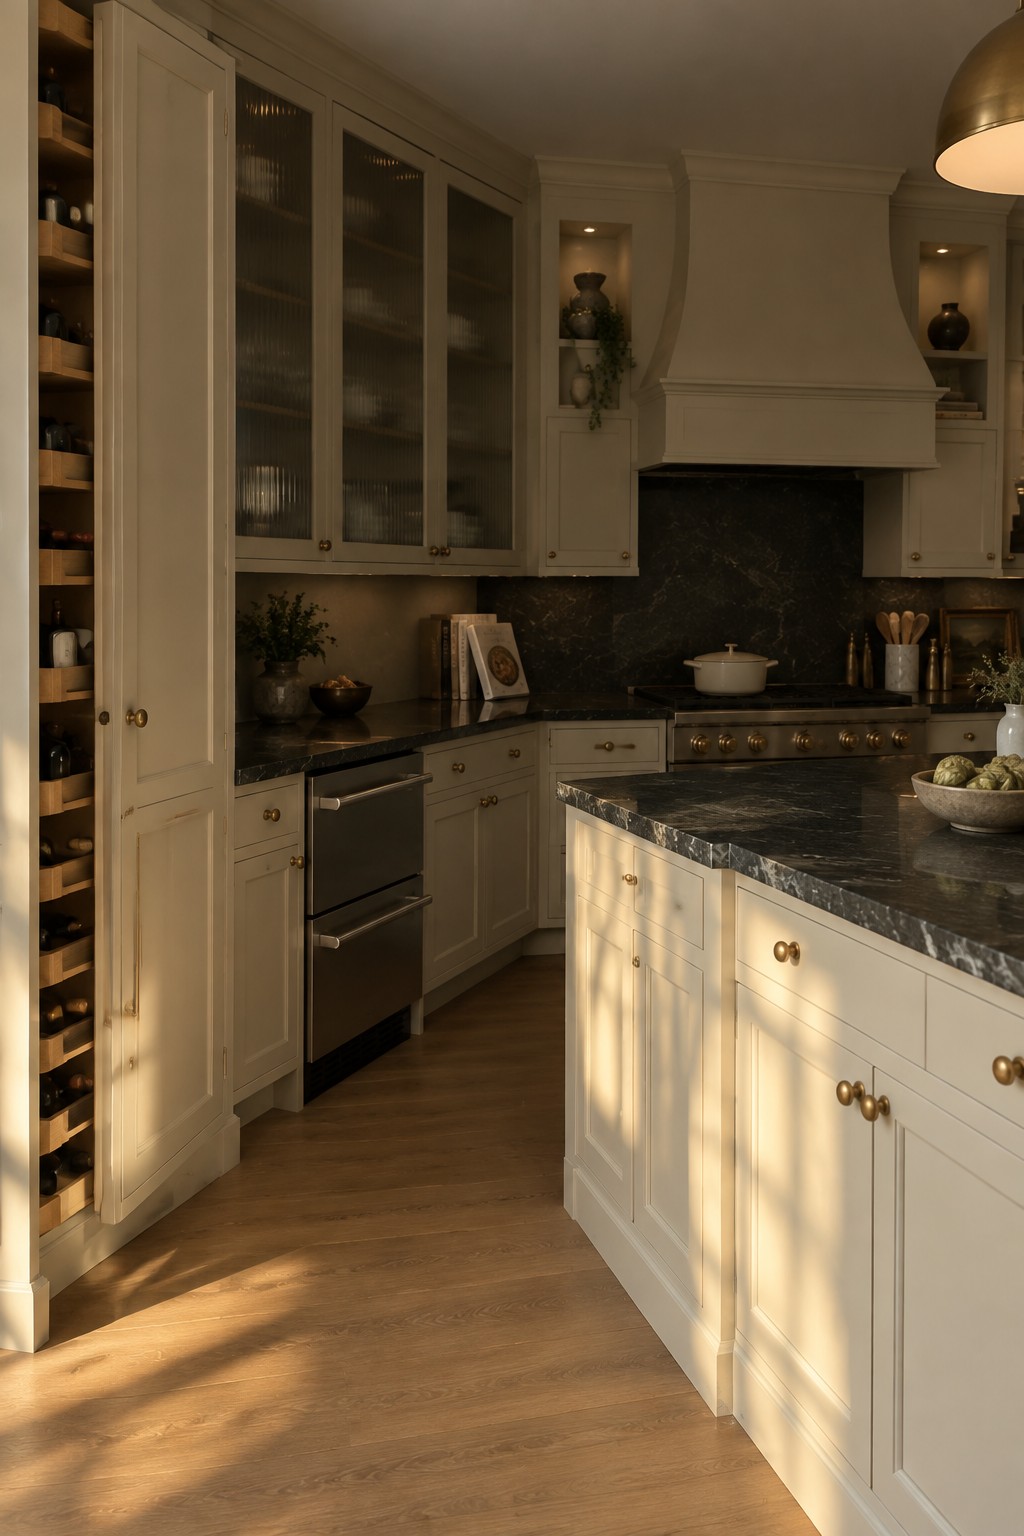
One of the easiest ways to add serious storage in a U shaped kitchen is to take every cabinet all the way to the ceiling. This approach uses the full height of the room instead of leaving a gap above the cabinets that just collects dust. It works especially well when two walls already hold base and wall cabinets, because the tall units on the third wall balance the layout and keep everything feeling connected.
This setup suits homes that need more pantry space without widening the room. Keep the upper doors simple so the height does not feel heavy, and use the top shelves for items you only reach a few times a year. The only thing to watch is making sure the tallest cabinets do not block natural light from a nearby window.
Narrow Pull Out Cabinets Add Storage Without Taking Much Space
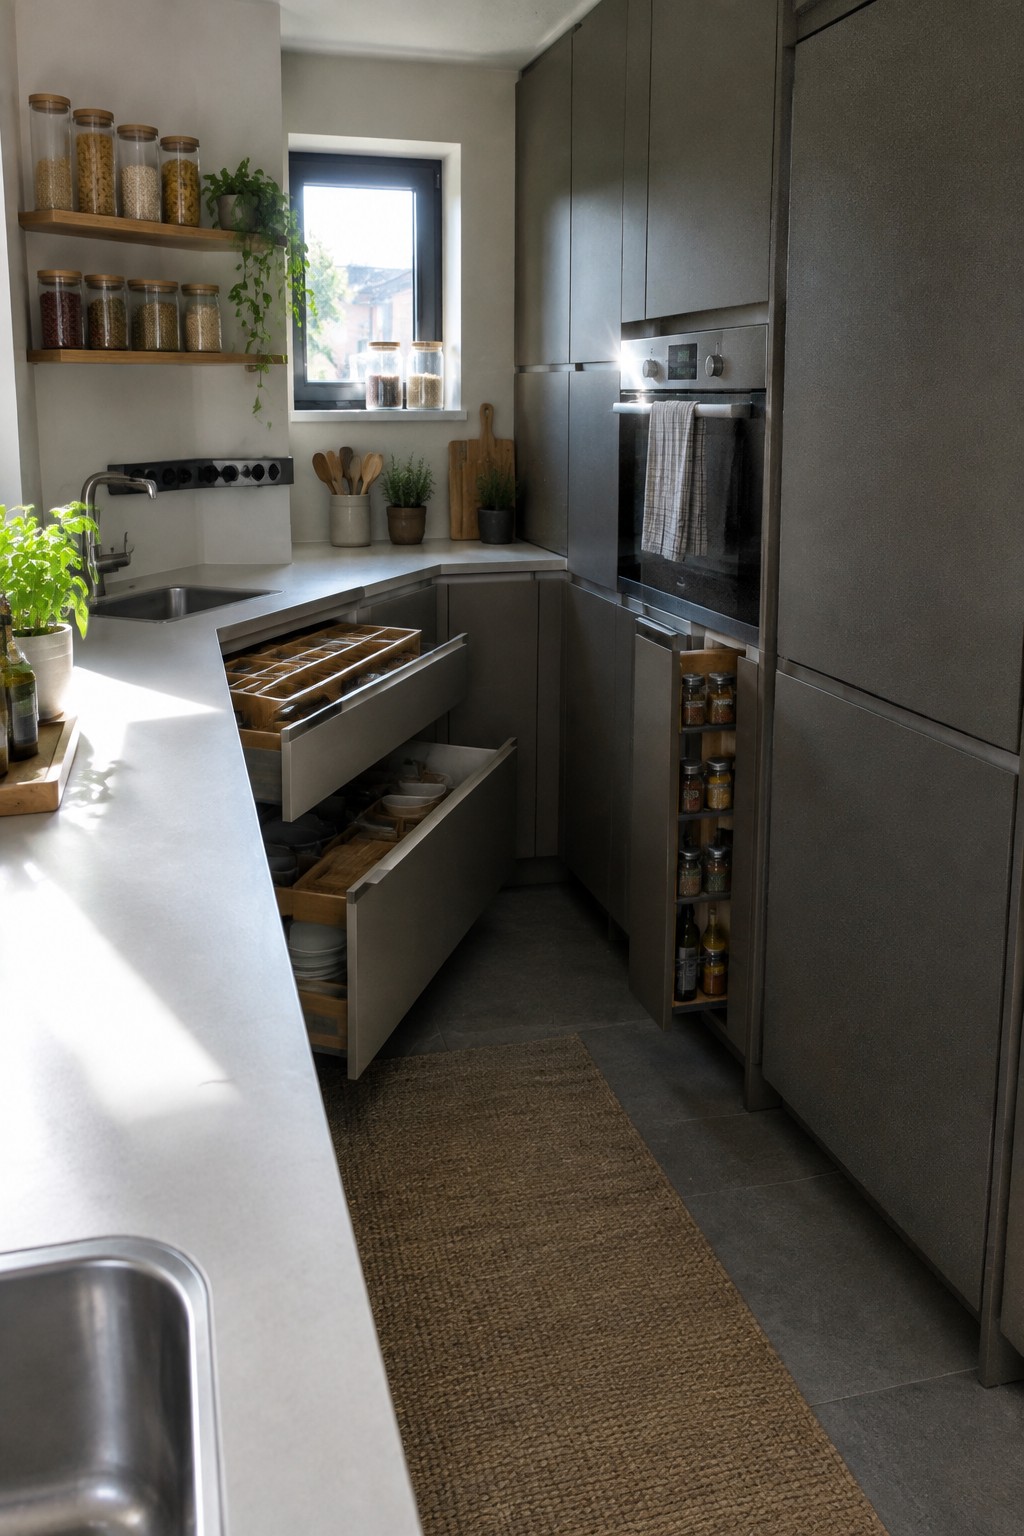
In a U shaped kitchen, narrow pull out cabinets can fit into spots that would otherwise go unused. They keep spices and bottles organized and easy to reach while keeping the counters clear.
This setup works best in smaller homes or kitchens where every inch counts. Just make sure the hardware is solid so the units stay stable when fully extended.
Add Open Shelving to One Wall in a U-Shaped Kitchen
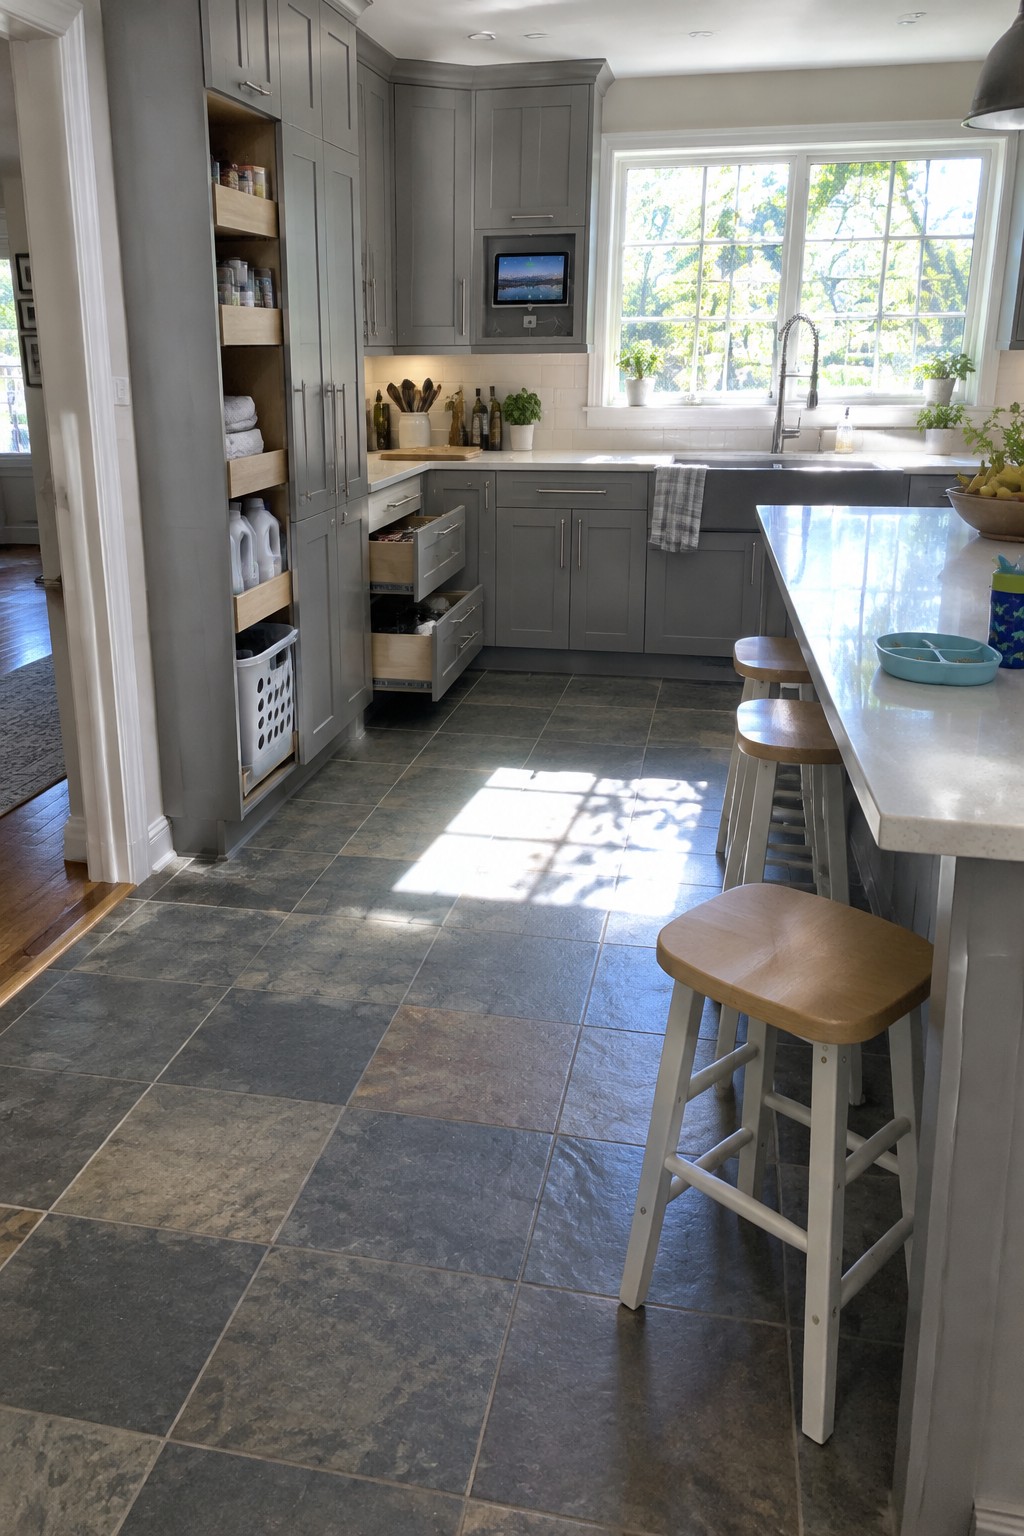
A U-shaped kitchen already gives you three solid runs of cabinets, but tucking open shelves into one side wall takes storage further without crowding the counters. The shelves keep everyday items visible and within reach, while the rest of the cabinetry stays closed for a cleaner look. This mix works especially well when you have the vertical space to stack a few levels.
It suits homes that need quick access to pantry staples or small appliances without digging through deep cabinets every day. Just watch the depth so the open section does not stick out too far into the walkway.
U Shaped Kitchens That Add Extra Cabinet Space
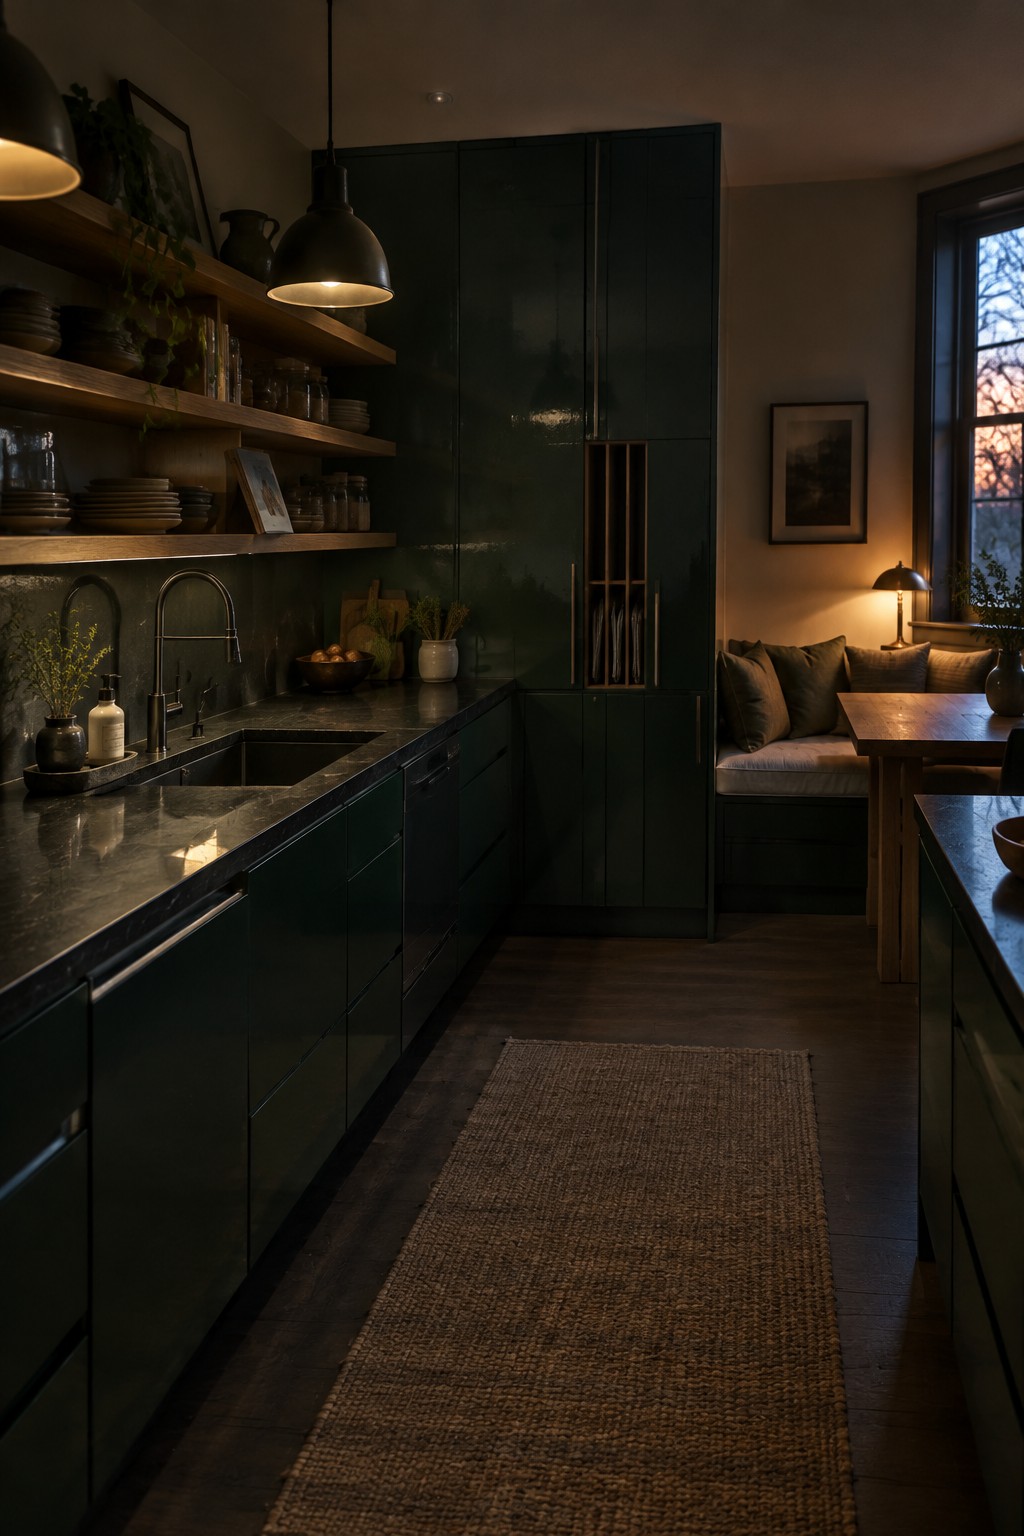
A U shaped layout lets you line cabinets along three walls instead of two. That simple change gives you room for tall units, deep drawers, and a full run of counter space without crowding the middle of the room. The dark green cabinets here show how the shape keeps storage feeling generous rather than cramped.
This works well in longer or narrower kitchens where you can close one end with a tall pantry or bench seating. Keep the open side wide enough for two people to pass and choose a consistent cabinet height so the whole run looks connected.
U Shaped Kitchens With Built In Pull Out Bins
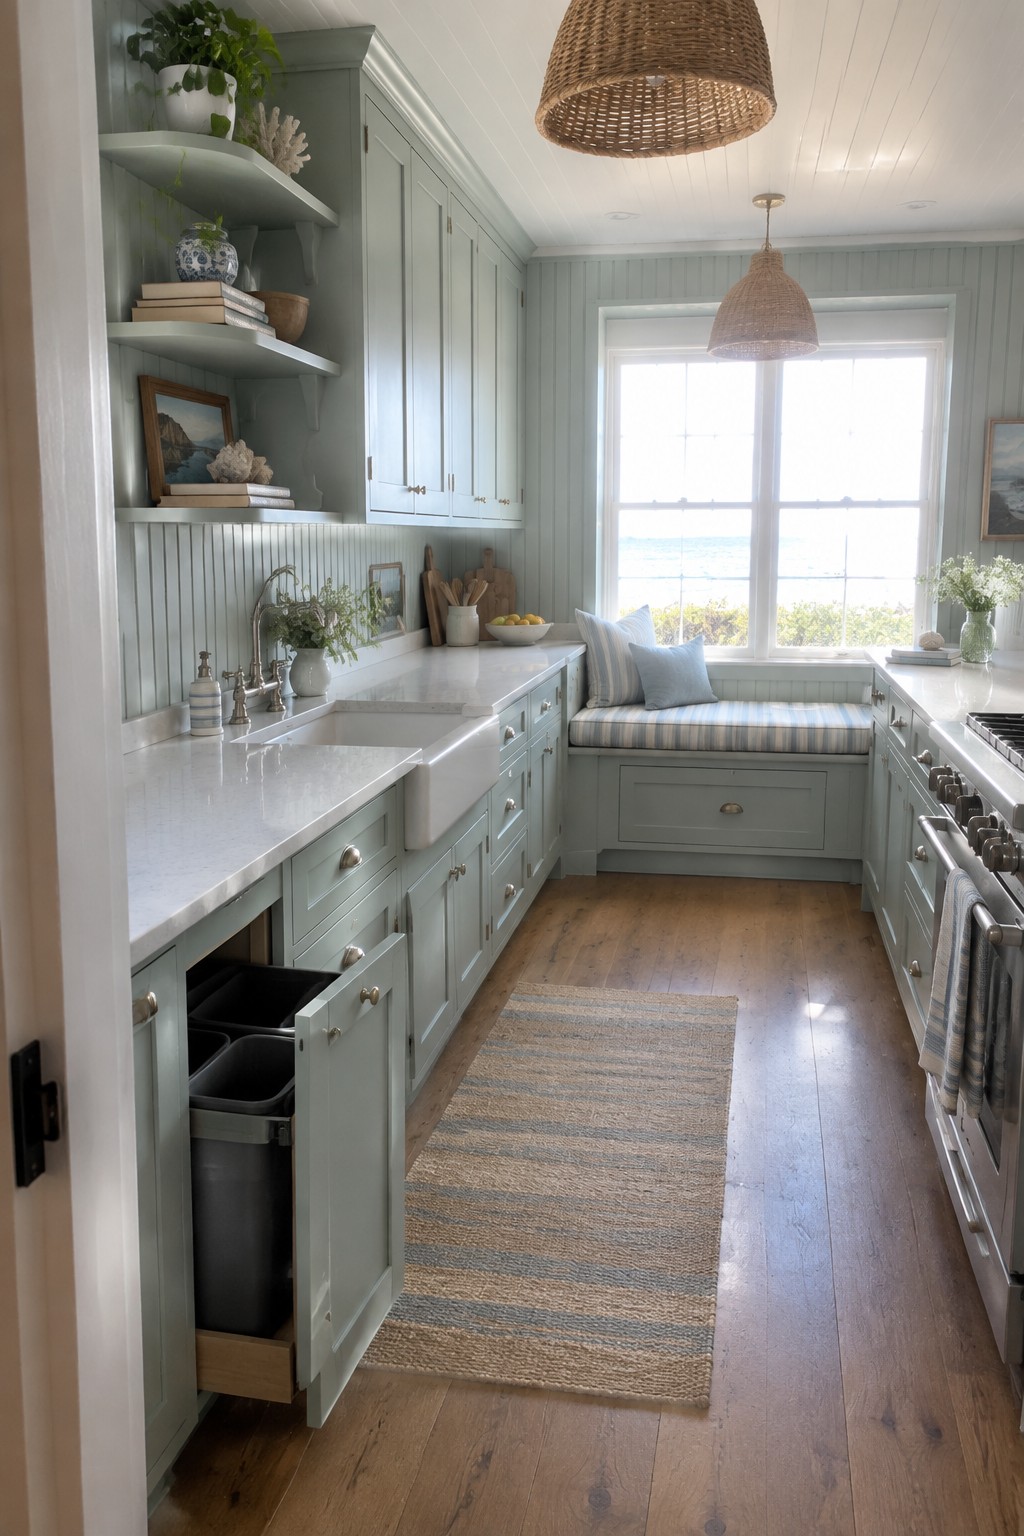
One simple way to get more storage in a U shaped kitchen is to build pull out bins into the lower cabinets. It keeps trash and recycling out of sight but still easy to reach during cooking.
This works especially well in narrower kitchens where every inch of cabinet space counts. Just make sure the bins are sized to match your daily needs so the drawers do not end up too heavy to pull out.
U Shaped Layouts That Add Storage Walls
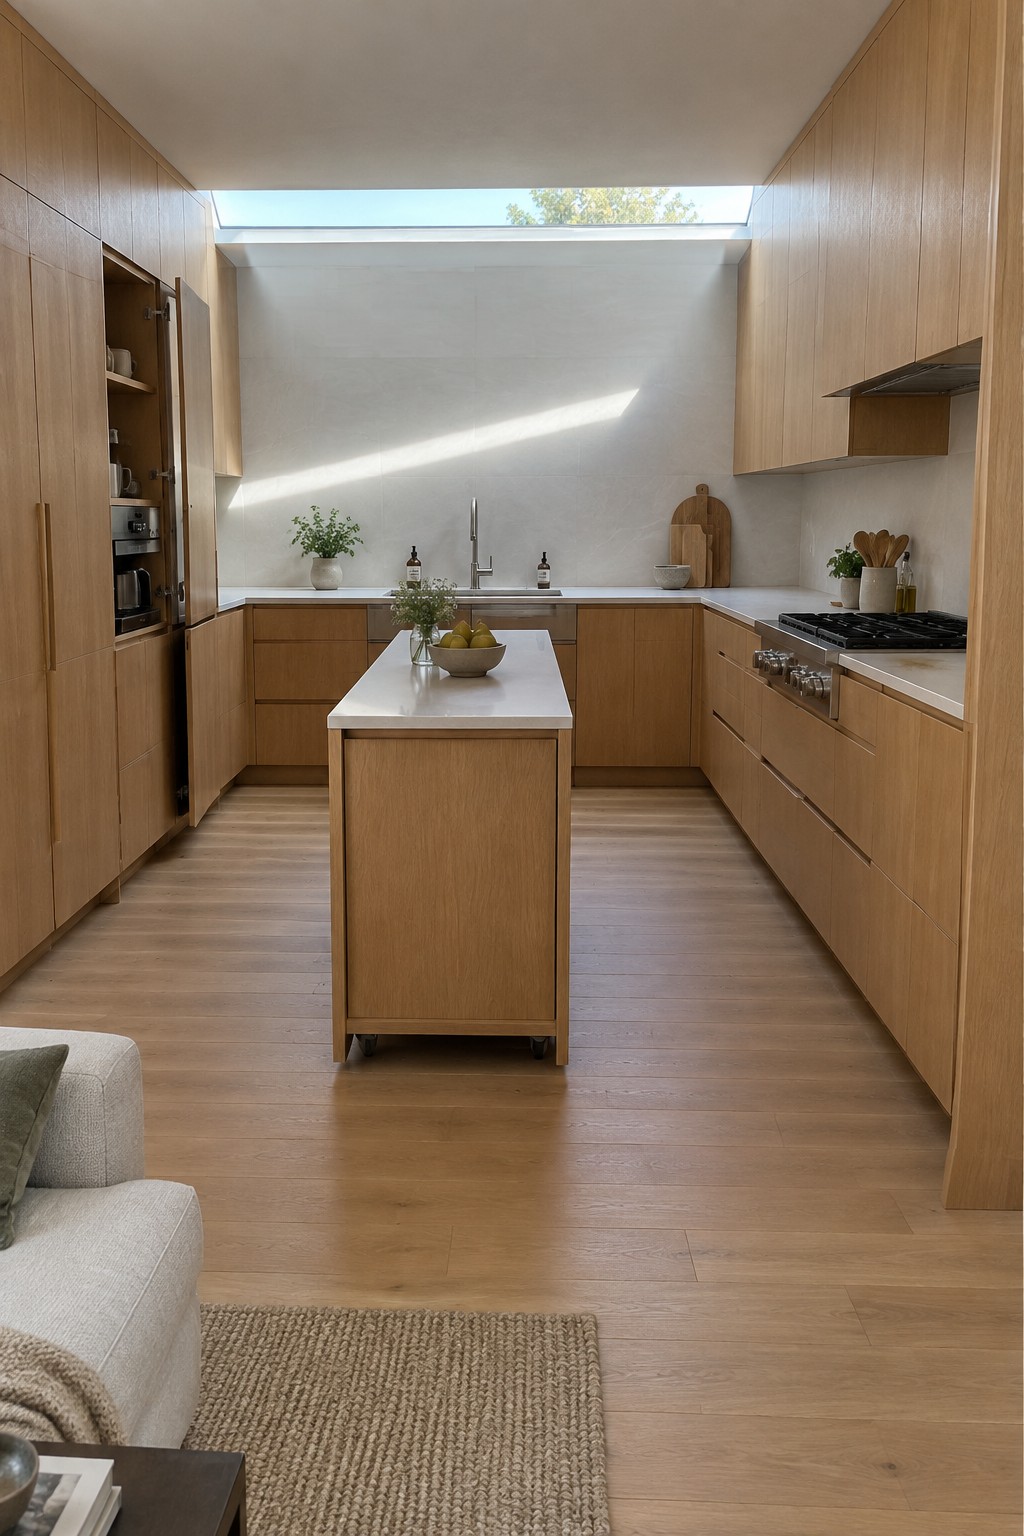
A U shaped kitchen gives you cabinet space along three sides instead of just two. This layout keeps everything close at hand while leaving the center open for an island or extra workspace.
It works best in medium sized rooms where you need more storage than a straight run can provide. Keep the open end clear for easy movement and choose lower cabinets on the island if you want seating on one side.
Line Three Walls With Cabinets and Shelves
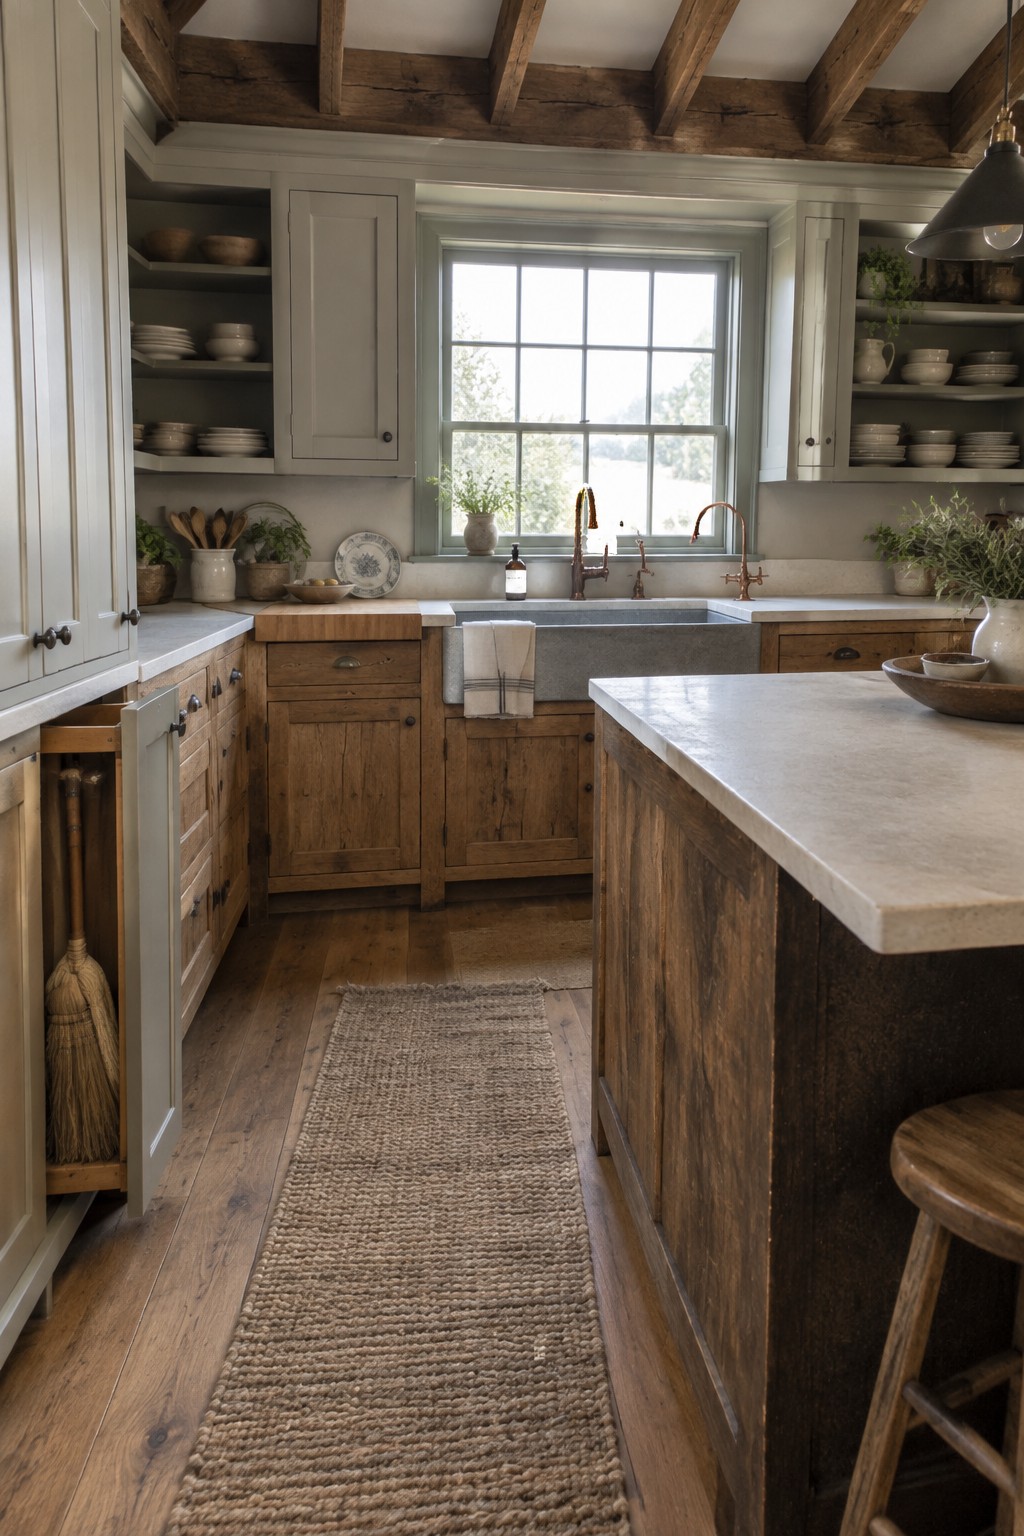
A U-shaped kitchen gives you three solid walls to work with for storage. That layout makes it easy to fit both lower cabinets and open shelving without crowding the room or losing counter space.
Mix painted cabinets below the counters with open shelves above to hold everyday dishes and bowls. This works best in homes where you want quick access to what you use often, though you may want to keep the shelves for items you reach for regularly so they stay neat.
Add a Tall Pantry Cabinet Along One Wall
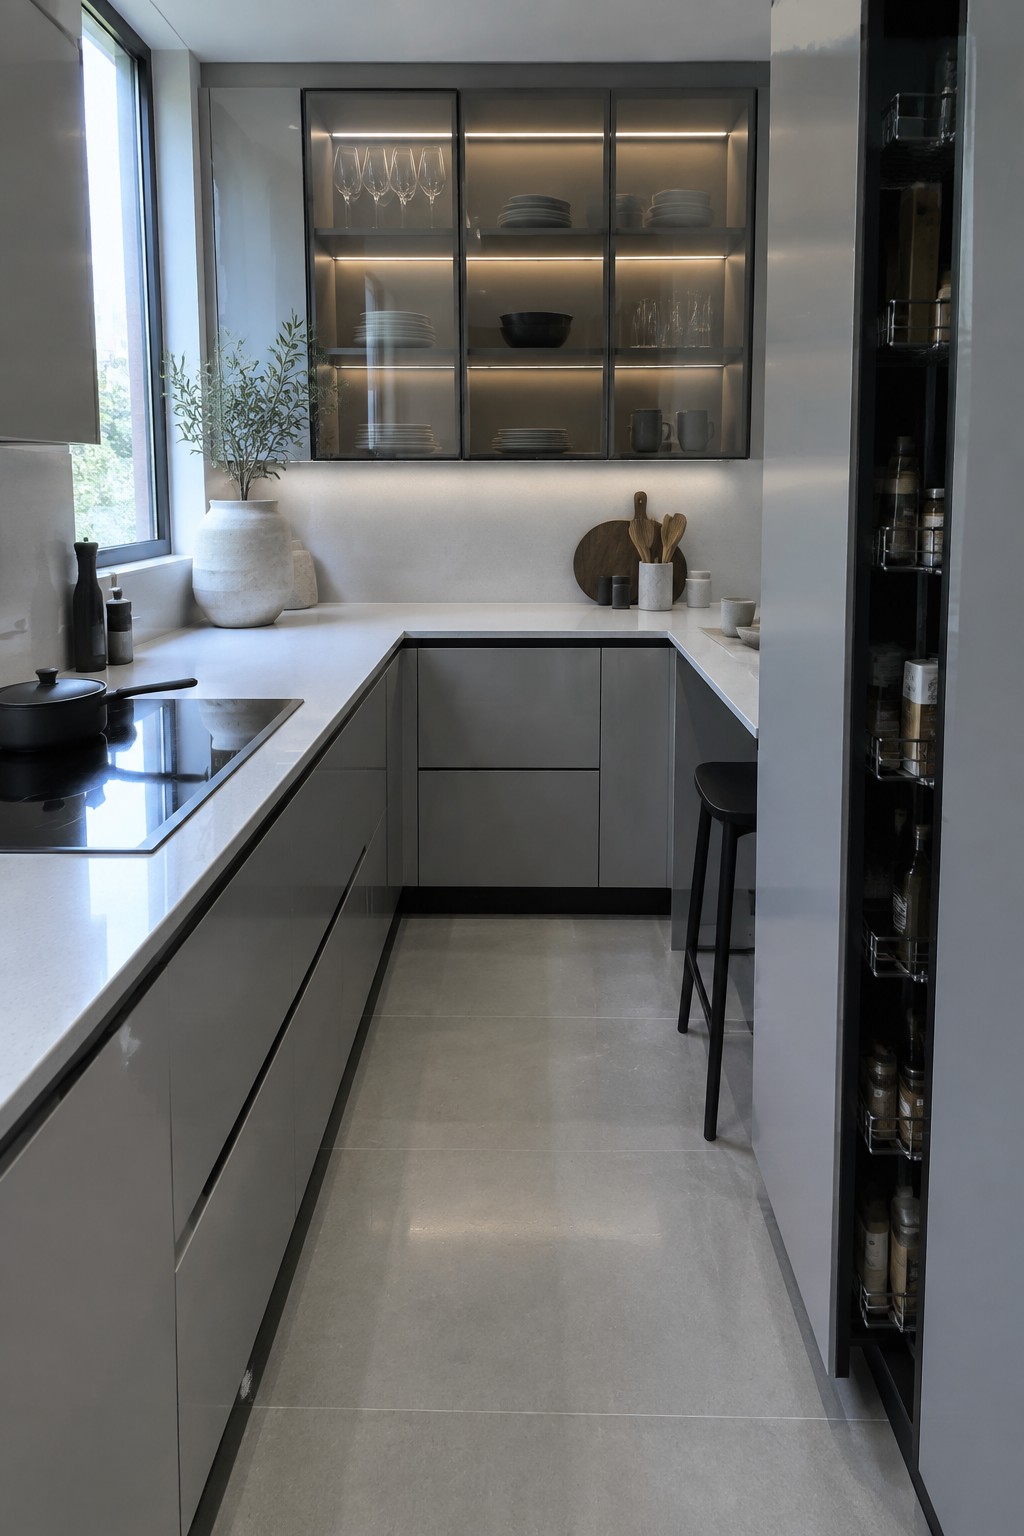
A U-shaped kitchen often leaves one wall free for tall storage. Adding a full-height pantry cabinet there gives you room for all the things that usually crowd the counters. It keeps the workspace clear while still giving easy access to everyday items.
This works best in kitchens that have the depth for deeper shelves. Homeowners who cook often or buy in bulk tend to get the most use from it. Just match the finish to your other cabinets so the pantry blends in rather than standing out.
Add Tall Cabinets To Boost Storage In A U Shaped Kitchen
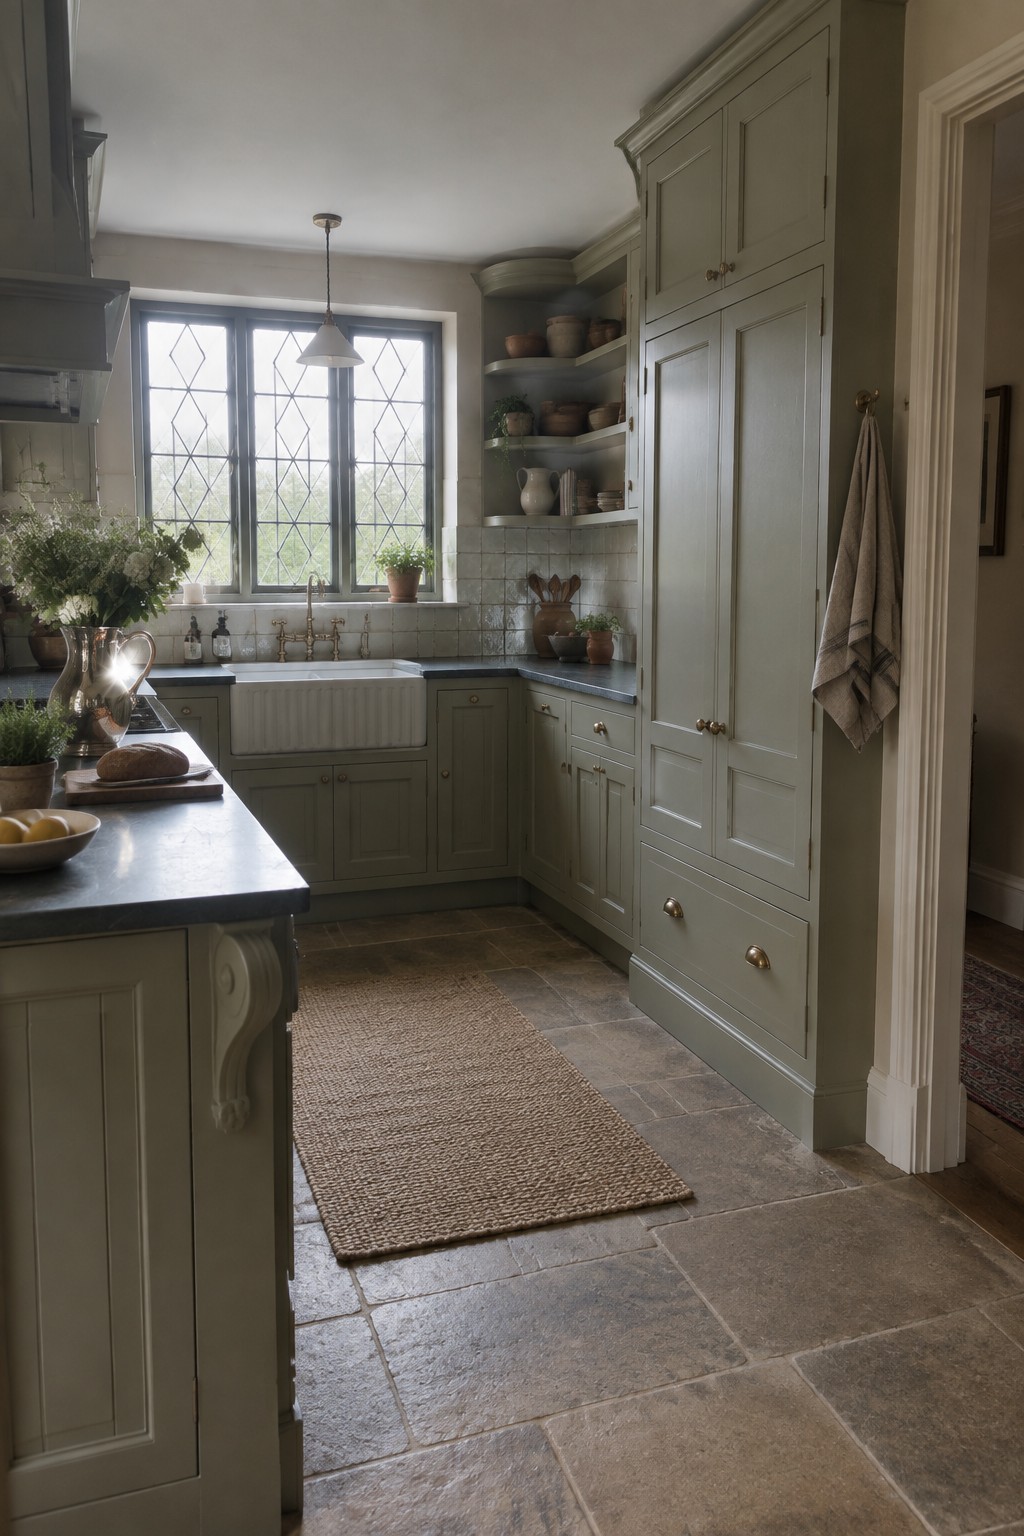
Tall cabinets give you a simple way to gain real storage in a U-shaped kitchen without spreading things out. They take advantage of the vertical space along one or two walls so you can keep base cabinets free for daily use and still have room for items you reach less often.
This setup suits older homes or smaller kitchens where adding width is not an option. Place the tallest units on the end wall or one arm of the U so they do not block light or traffic. Leave a bit of open shelving mixed in if you want the space to feel less closed in.
Tall Pull-Out Pantries Add Serious Storage
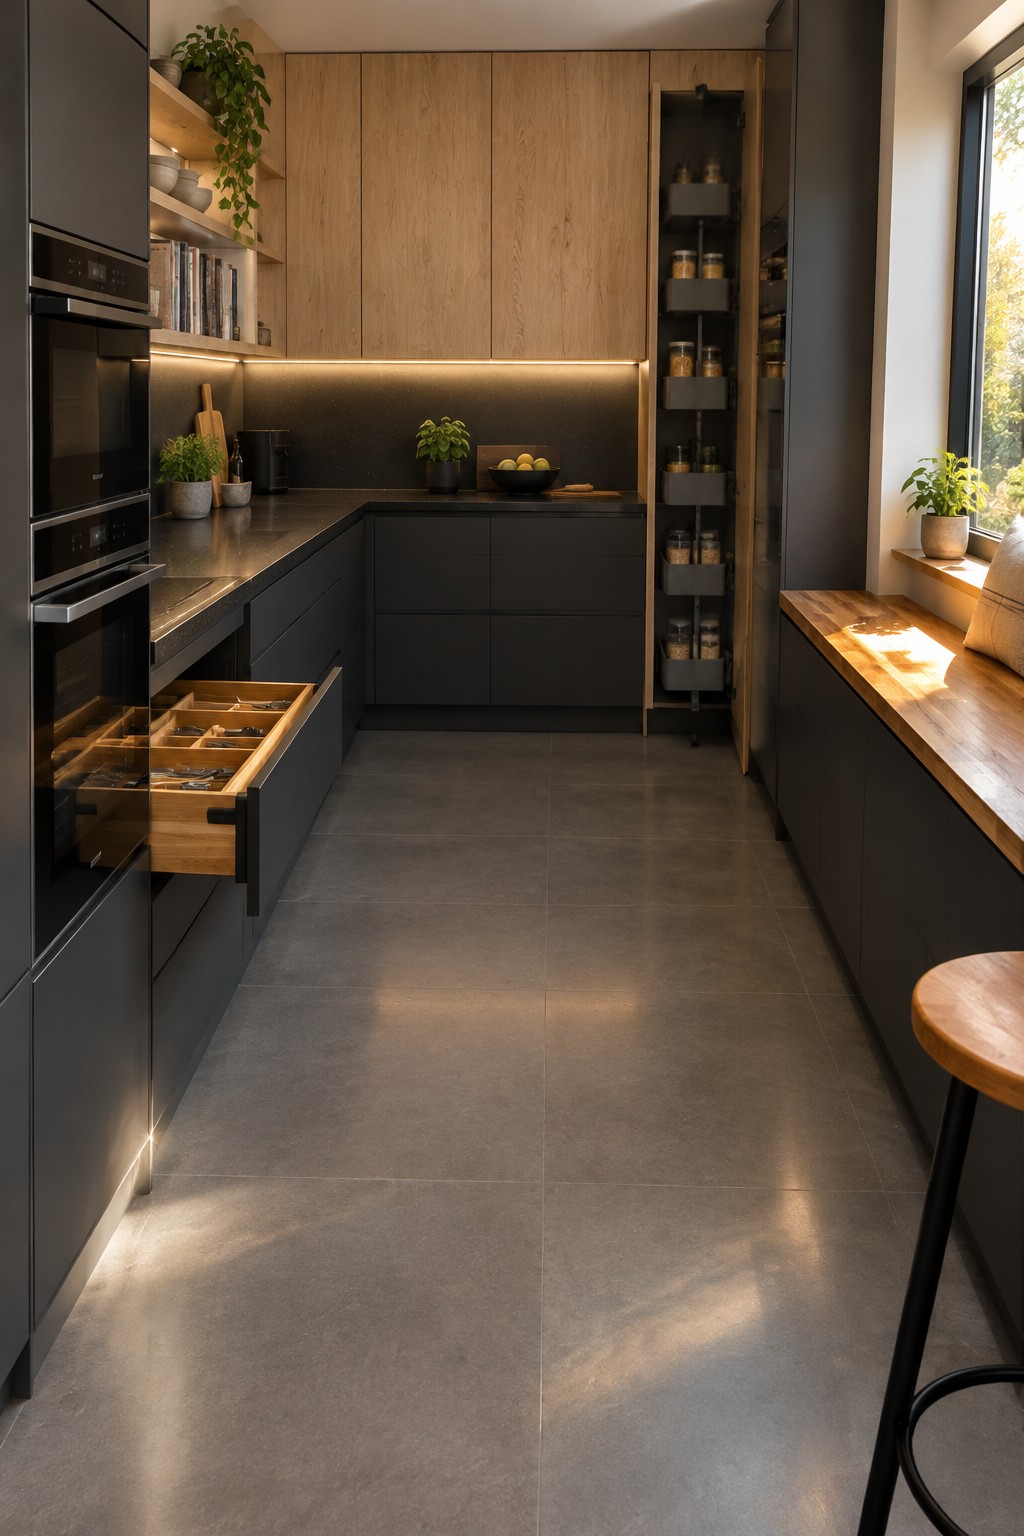
U-shaped kitchens often feel tight on wall space, which makes vertical storage a practical choice. A tall pantry cabinet with multiple pull-out shelves lets you store dry goods, small appliances, and baking supplies in one spot while keeping counters clear.
This works best in narrower layouts where floor space is limited. Position the unit at one end of the U so it stays out of the main workflow, and look for adjustable bins that can handle different package sizes without wasting room.
Choose A U-Shaped Layout To Fit More Cabinets
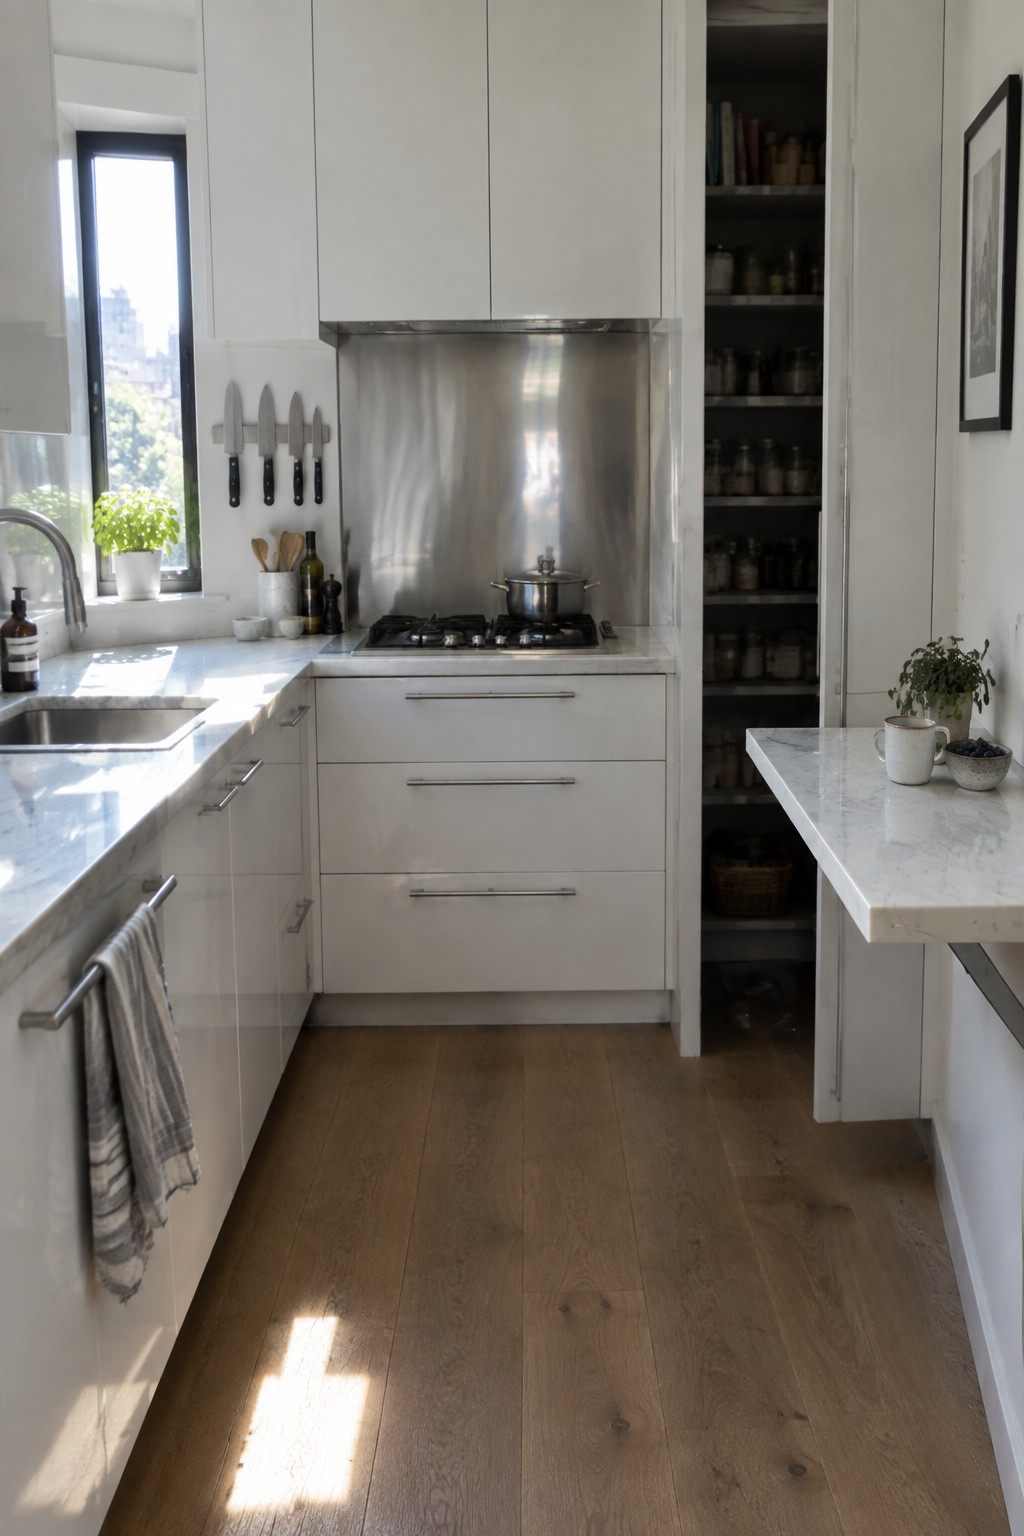
A U-shaped kitchen gives you three walls of cabinet space instead of just two. This layout keeps everything within reach and lets you add both upper and lower cabinets plus drawers without crowding the room.
It works especially well in smaller homes or apartments where floor space is limited. Place the main work areas along the base of the U and use the sides for a tall pantry cabinet or extra storage units to hold items you do not need every day.
Add Storage With A Corner Bench
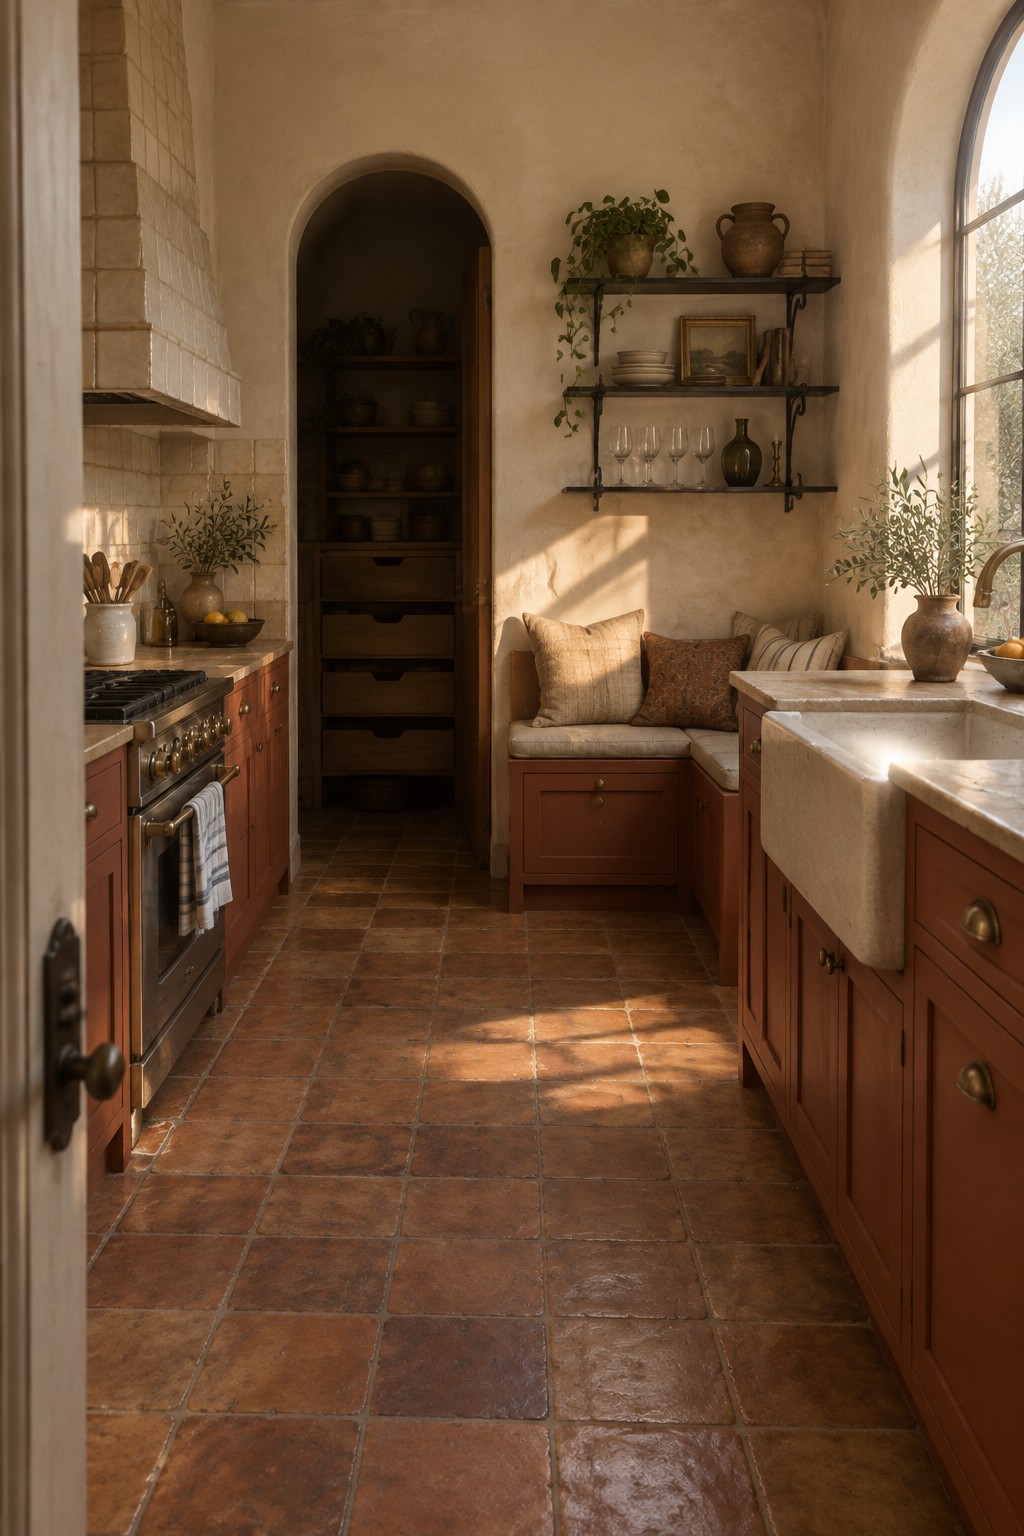
A corner bench in a U-shaped kitchen can hold more than just cushions. The base becomes a row of cabinets or deep drawers that keep serving pieces and small appliances out of sight while the seat itself stays clear for everyday use.
This setup works best in kitchens that already have cabinets along two walls and need seating without losing floor space. It suits older homes or smaller layouts where you want the U-shape to feel open but still packed with storage. Keep the bench depth around 18 inches so it does not crowd the walkway.
Add Pull-Out Recycling to Your U-Shaped Kitchen
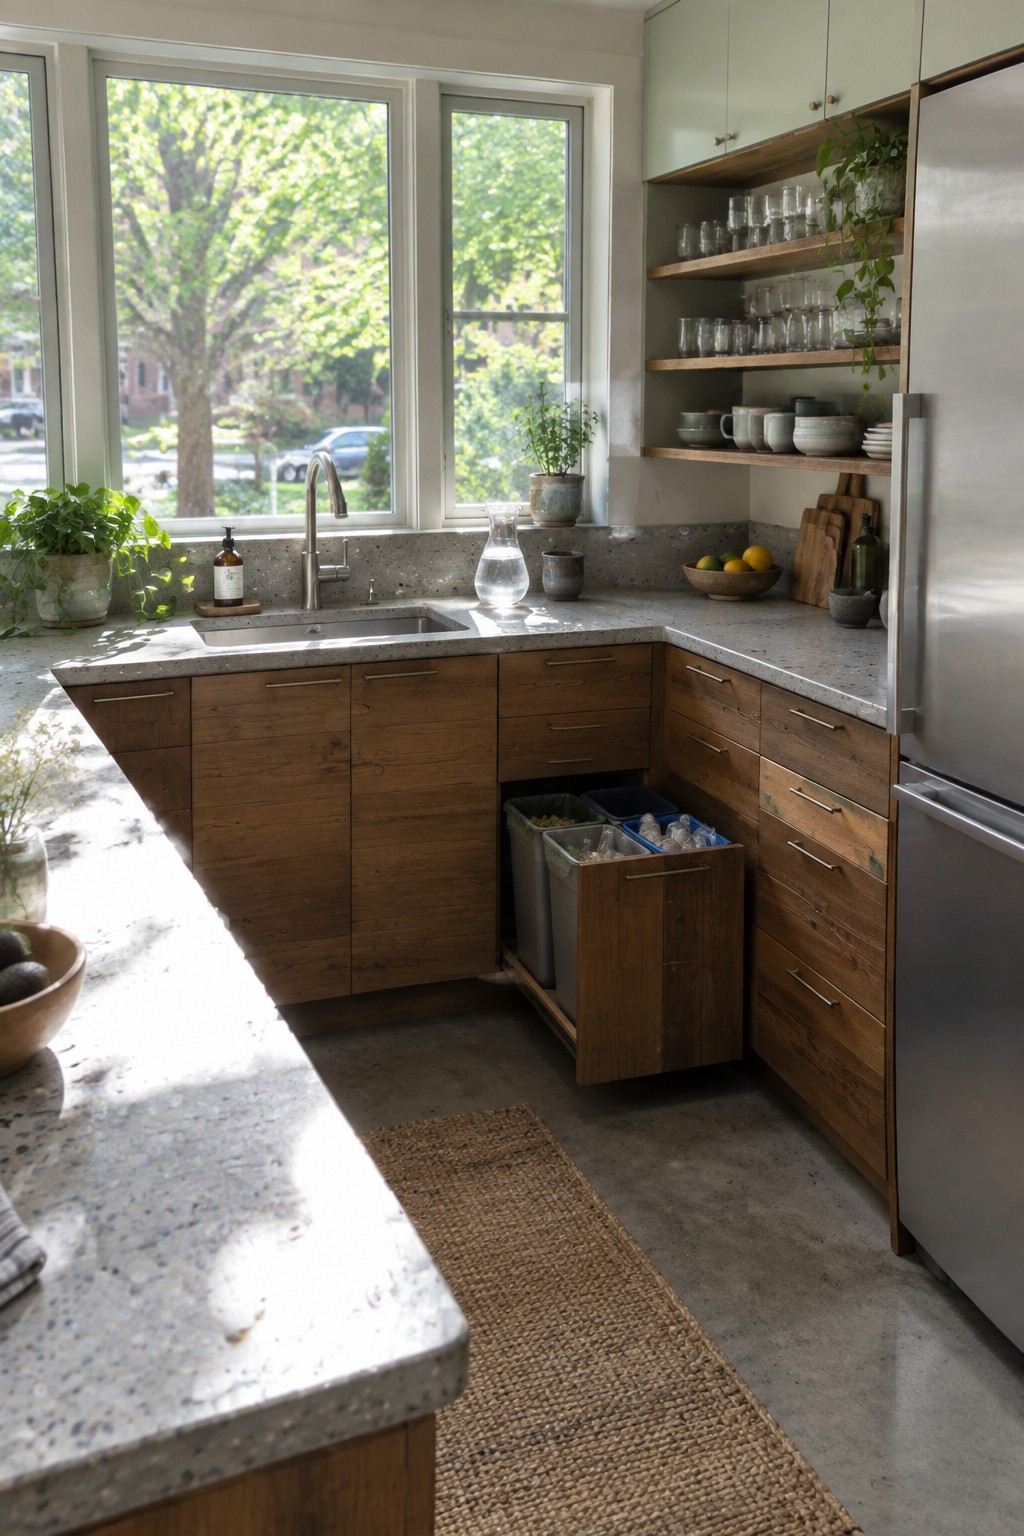
A U-shaped kitchen gives you three full runs of cabinets, and that layout makes it easy to tuck a pull-out recycling station right where you need it. The drawer slides out from the base cabinets and keeps bins off the floor without eating into counter space or walkways.
This works best in homes that recycle or compost a lot, since the bins stay hidden until you need them. Place the unit near the sink so scraps and packaging move straight from the counter into the drawer. Just measure your cabinet depth first to make sure the mechanism has room to clear the doors.
Deep Drawers Make Lower Cabinets More Useful
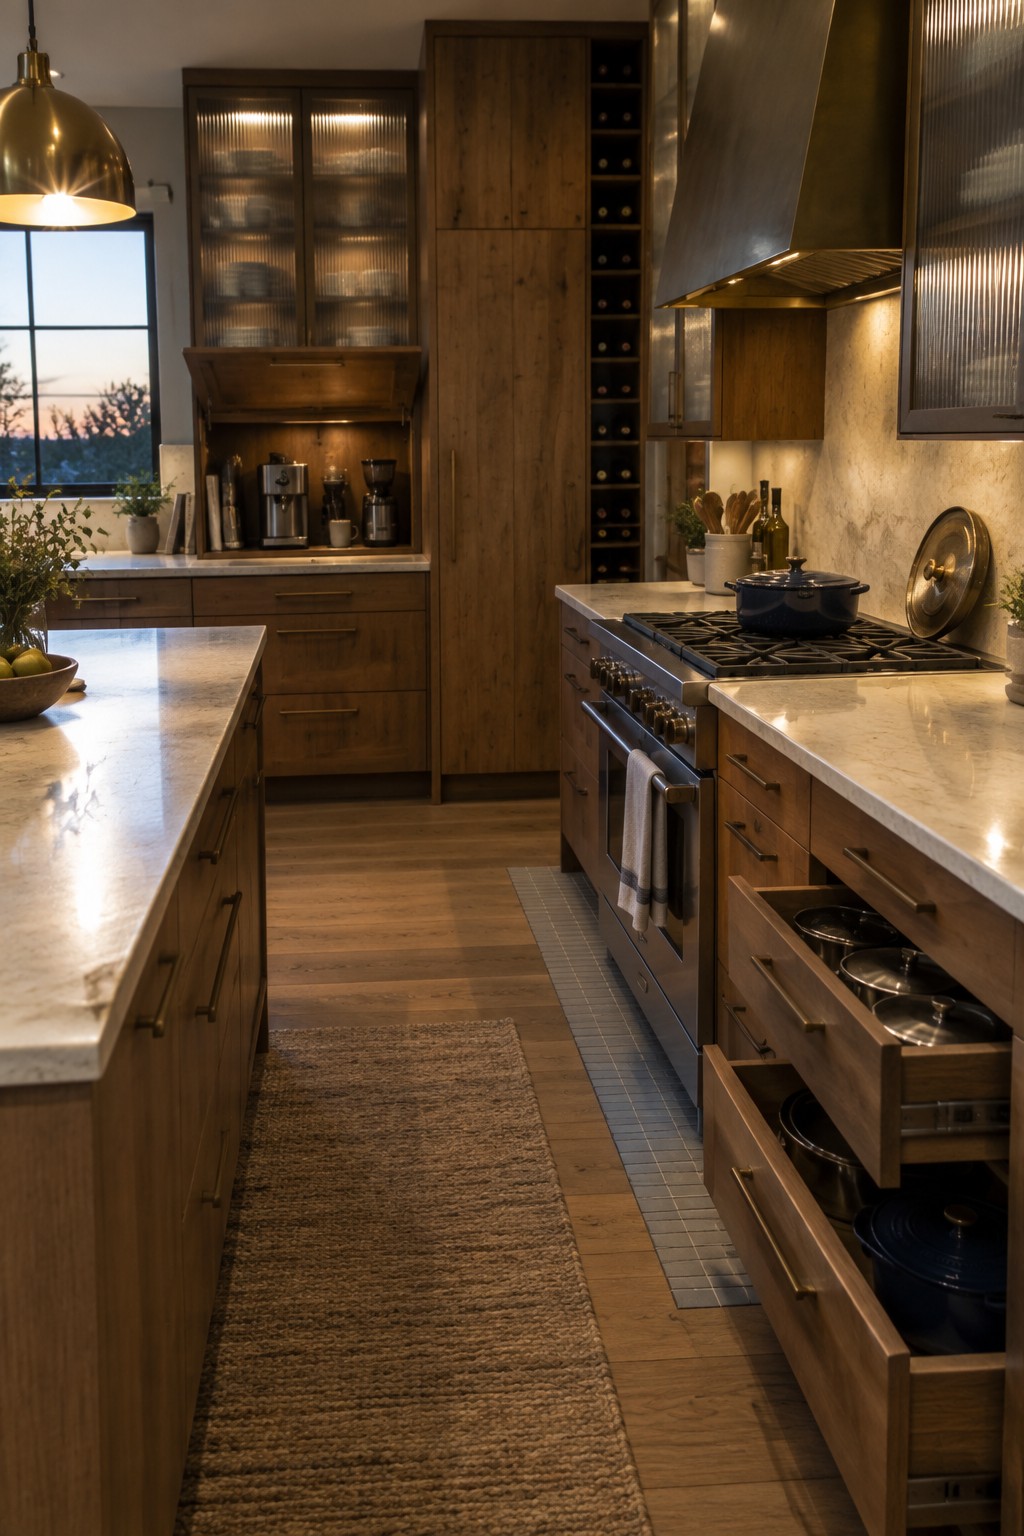
Lower cabinets often end up as dead space because reaching the back is awkward. Deep drawers fix that by bringing everything forward in one motion, which is especially helpful in a U-shaped kitchen where base storage runs along three walls.
This setup works best when you have long stretches of cabinetry and need frequent access to heavy items like pots. Full-extension slides are worth the extra cost, and grouping similar pieces together keeps the drawers from becoming messy.
U-Shaped Kitchens With Cabinets On Every Wall
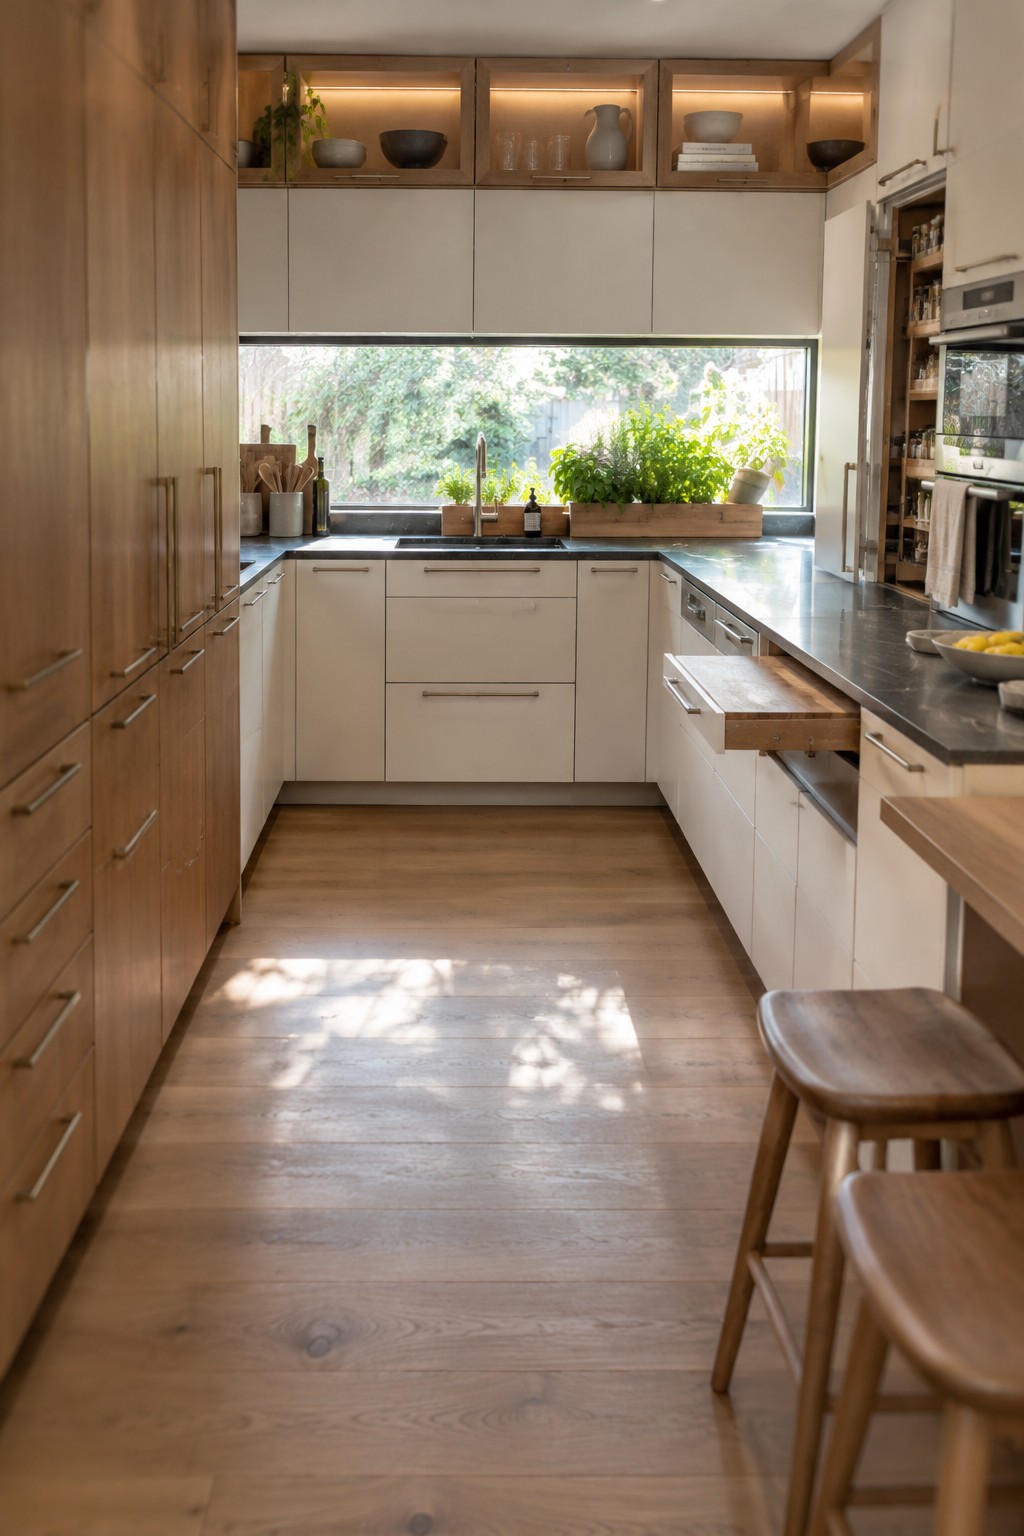
A U-shaped layout gives you three solid runs of cabinetry, which is one of the simplest ways to add real storage without crowding the room. The tall cabinets on one side and the long counter that wraps under the window both help keep things tucked away while leaving the middle open for movement.
This setup works best in kitchens that are a bit longer than they are wide. It suits homes that need room for dishes, small appliances, and pantry items but still want the workspace to feel practical rather than boxed in.
Frequently Asked Questions
Q: How much walking space should I leave in the middle of my U-shaped kitchen?
A: Aim for at least four feet between the counters so two people can pass each other easily. Measure your floor space before ordering cabinets. This keeps the area functional for daily cooking without feeling tight.
Q: What works best for storing pots and pans in the base cabinets of a U-shape?
A: Install pull-out drawers in the lower cabinets so you can reach everything at the back. You will grab what you need faster during meal prep.
Q: Do corner cabinets need special hardware in this layout?
A: Lazy susans turn those awkward corners into useful space. They spin around so nothing gets lost in the back.
