

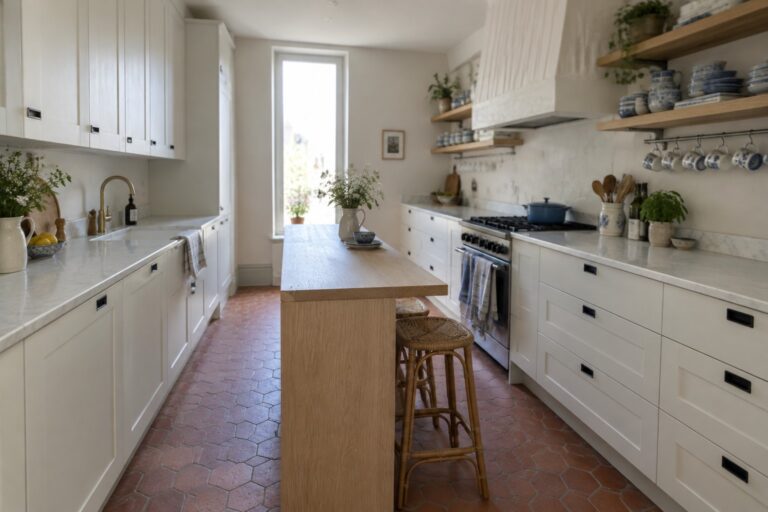
When I walk into a kitchen that feels genuinely bright, it is usually because the light reaches the main counters without hitting too many tall cabinets along the way.
I have found that pale wood tones and open shelving help more than I expected once the sun moves across the room during the day.
Some ideas work better once you try them in your own space.
The ones that last tend to keep the work areas clear so the room does not close in on itself by midday.
I usually start by testing how a new layout would affect the path from the sink to the stove before making changes.
Add a Light Wood Island for Warmth
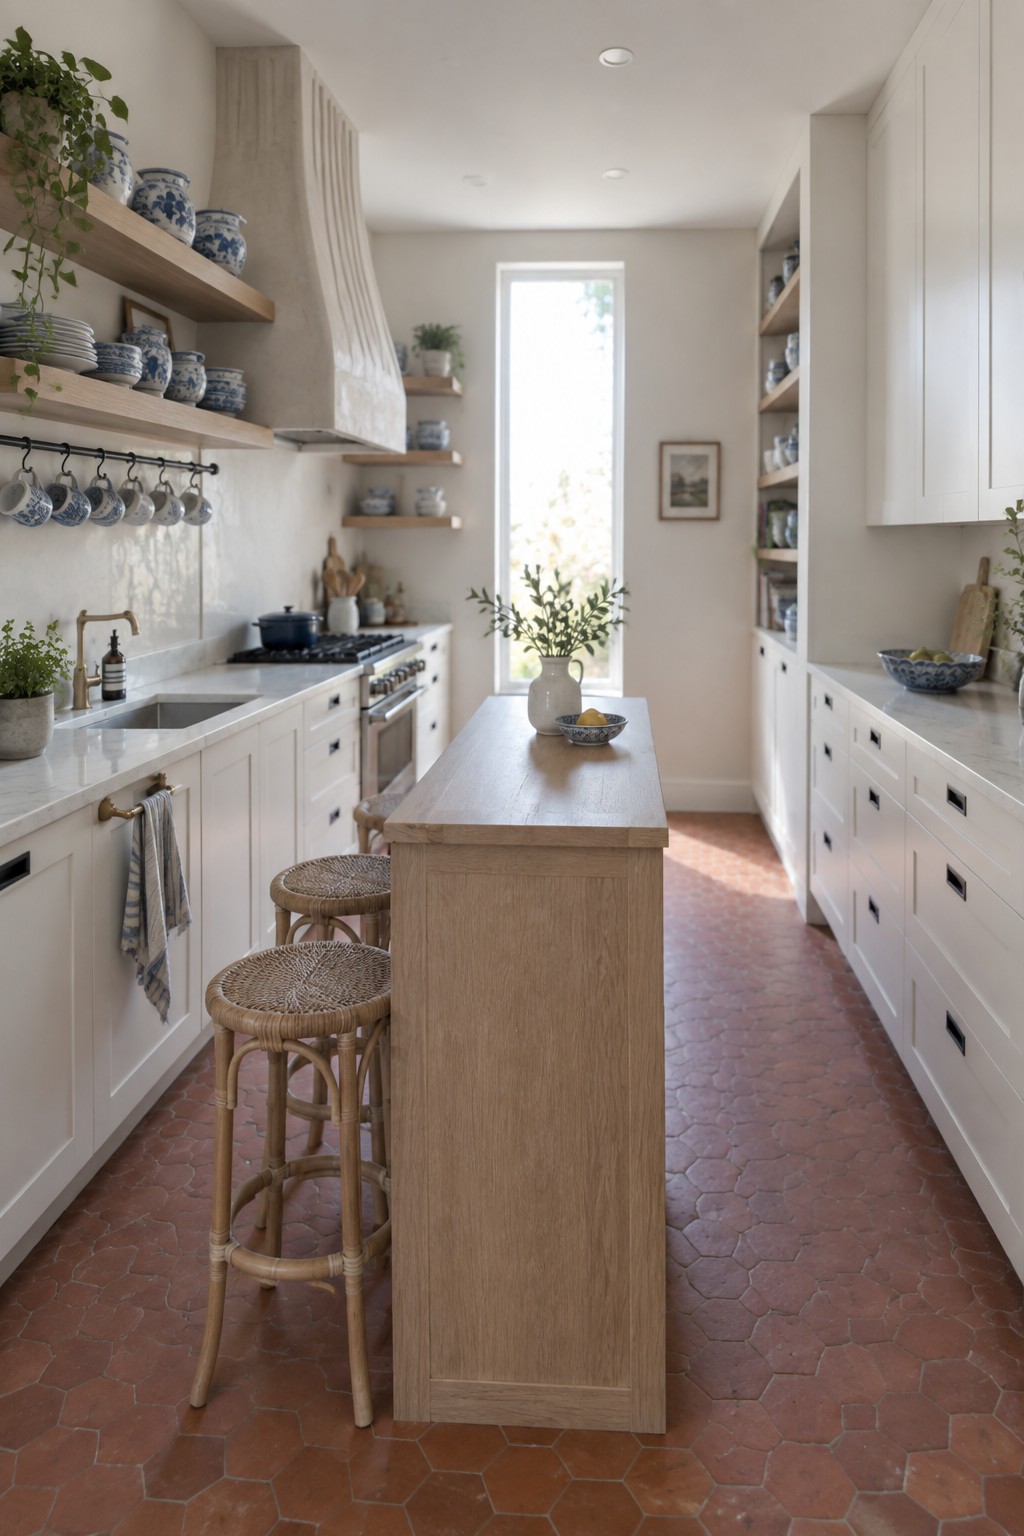
A light wood island stands out in an all-white kitchen because it adds a natural material without darkening the room. The wood brings just enough texture and color to keep the space from feeling flat while still letting the bright walls and counters do their job.
This approach works well in longer kitchens where the island can run down the center and create a place to work or sit. It suits homes that want the clean Scandinavian look but need one element to make the room feel a little softer and more lived-in.
Built-In Bench Seating Along The Island
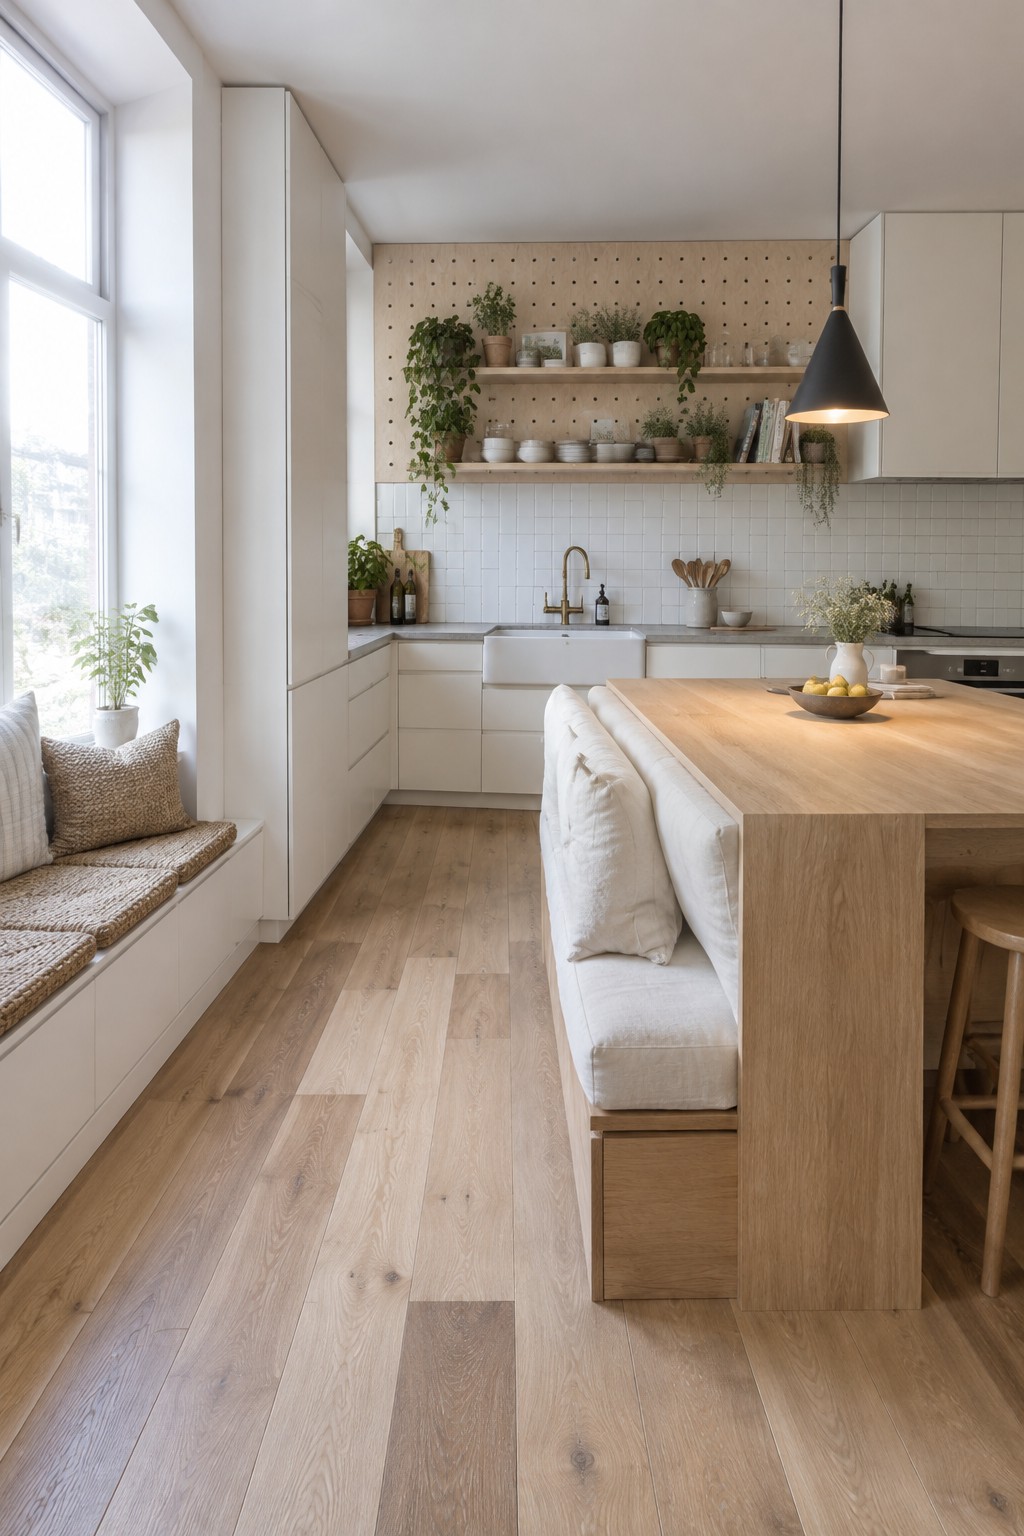
Many Scandinavian kitchens use a long bench built right into the island instead of pulling up extra chairs. It keeps the floor clear, adds hidden storage underneath, and turns the island into a place where people can actually sit and linger without crowding the work area. The light wood and simple cushions keep everything feeling open rather than heavy.
This works best in smaller homes or open-plan spaces where you want one piece of furniture to do more than one job. Just make sure the bench depth stays comfortable and the wood tone stays light so the whole room still reads bright and airy.
Tall Open Shelving Adds Storage Without Closing In the Space

One simple way to keep a Scandinavian kitchen feeling bright is to add a tall open shelving unit along one wall. It gives you room for baskets, jars, and daily items while letting light pass through instead of blocking it with more cabinets.
This works best in narrower kitchens or those with good natural light from a nearby window. Use it for things you reach for often, and keep the shelves from getting too crowded so the space stays calm and easy to use.
Light Wood Cabinetry With a Marble Island

A long marble island stands out in this kind of kitchen because the pale stone catches the light from above and keeps the whole room from feeling heavy. The light wood cabinets underneath add warmth without darkening the space, which works especially well when the ceiling is high and the walls stay simple.
This setup suits homes that already have good natural light or tall rooflines. It works best if you keep the surrounding seating low and built in, so the island remains the main surface without crowding the floor. Watch the scale though, since a big slab of marble can overwhelm smaller rooms if the wood tones are not kept equally pale.
Build a Window Bench Into the Kitchen
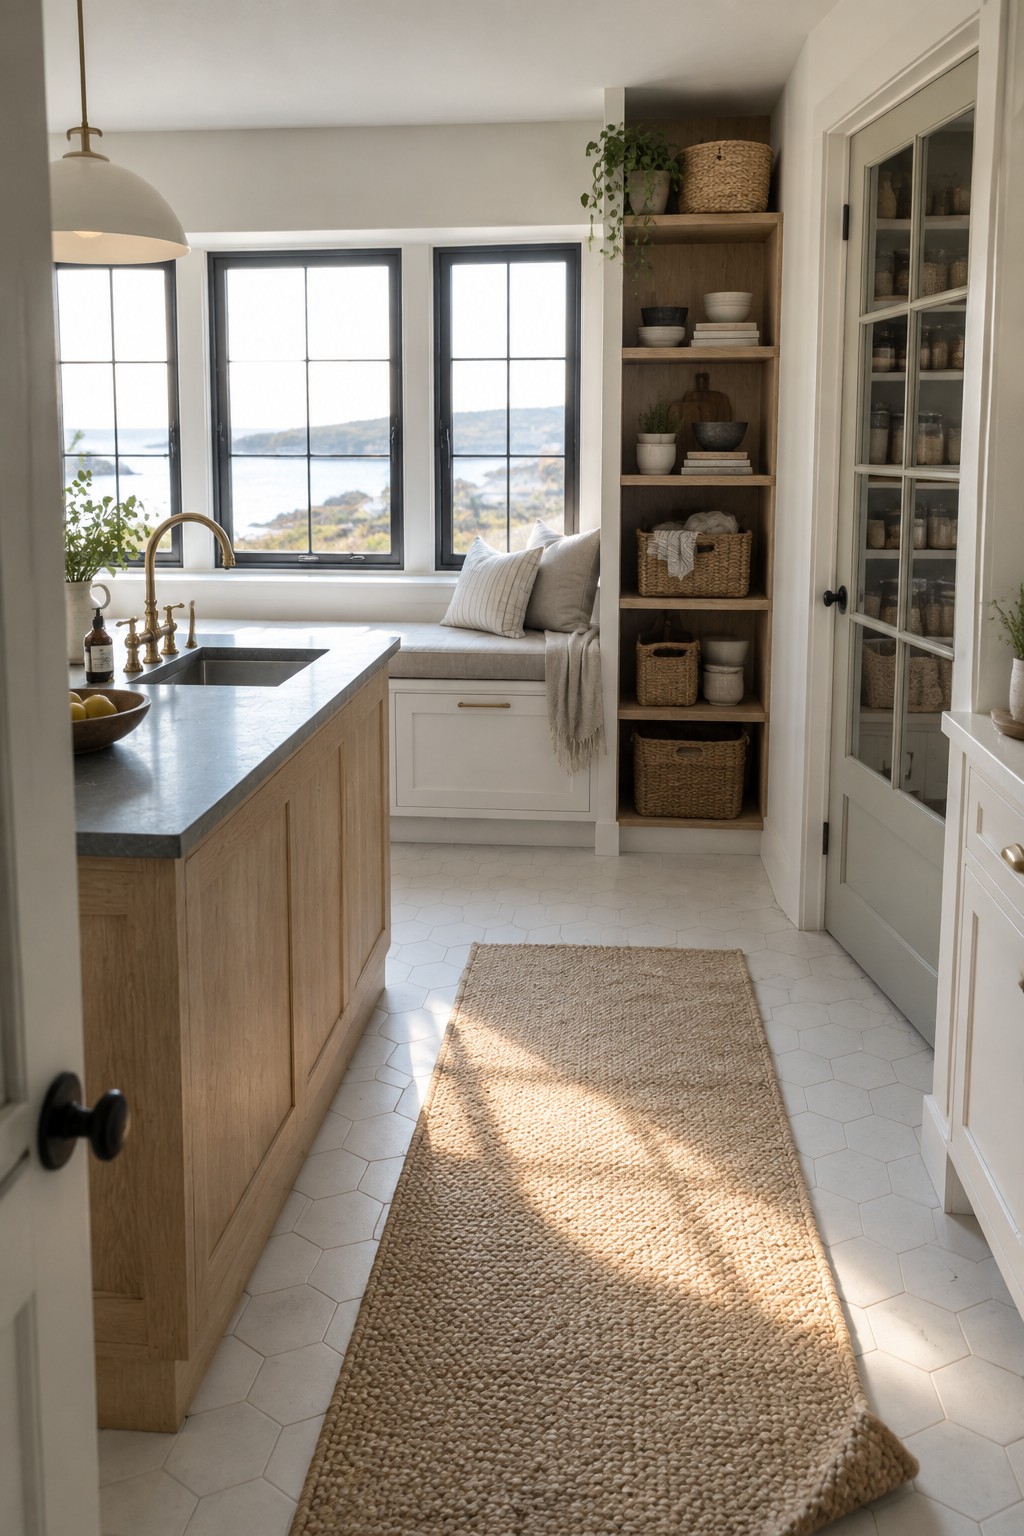
A window bench turns the space under the windows into something useful instead of leaving it empty. In this kitchen the bench runs the full length of the windows and sits level with the counter, so the whole wall feels connected and the room stays open.
This setup works best in kitchens that get strong natural light and have a decent view. Keep the bench cushion simple in a neutral fabric, add a few baskets or drawers underneath for storage, and use open shelves on the side rather than closed cabinets so light can still move through the space.
Woven Bar Stools at the Island
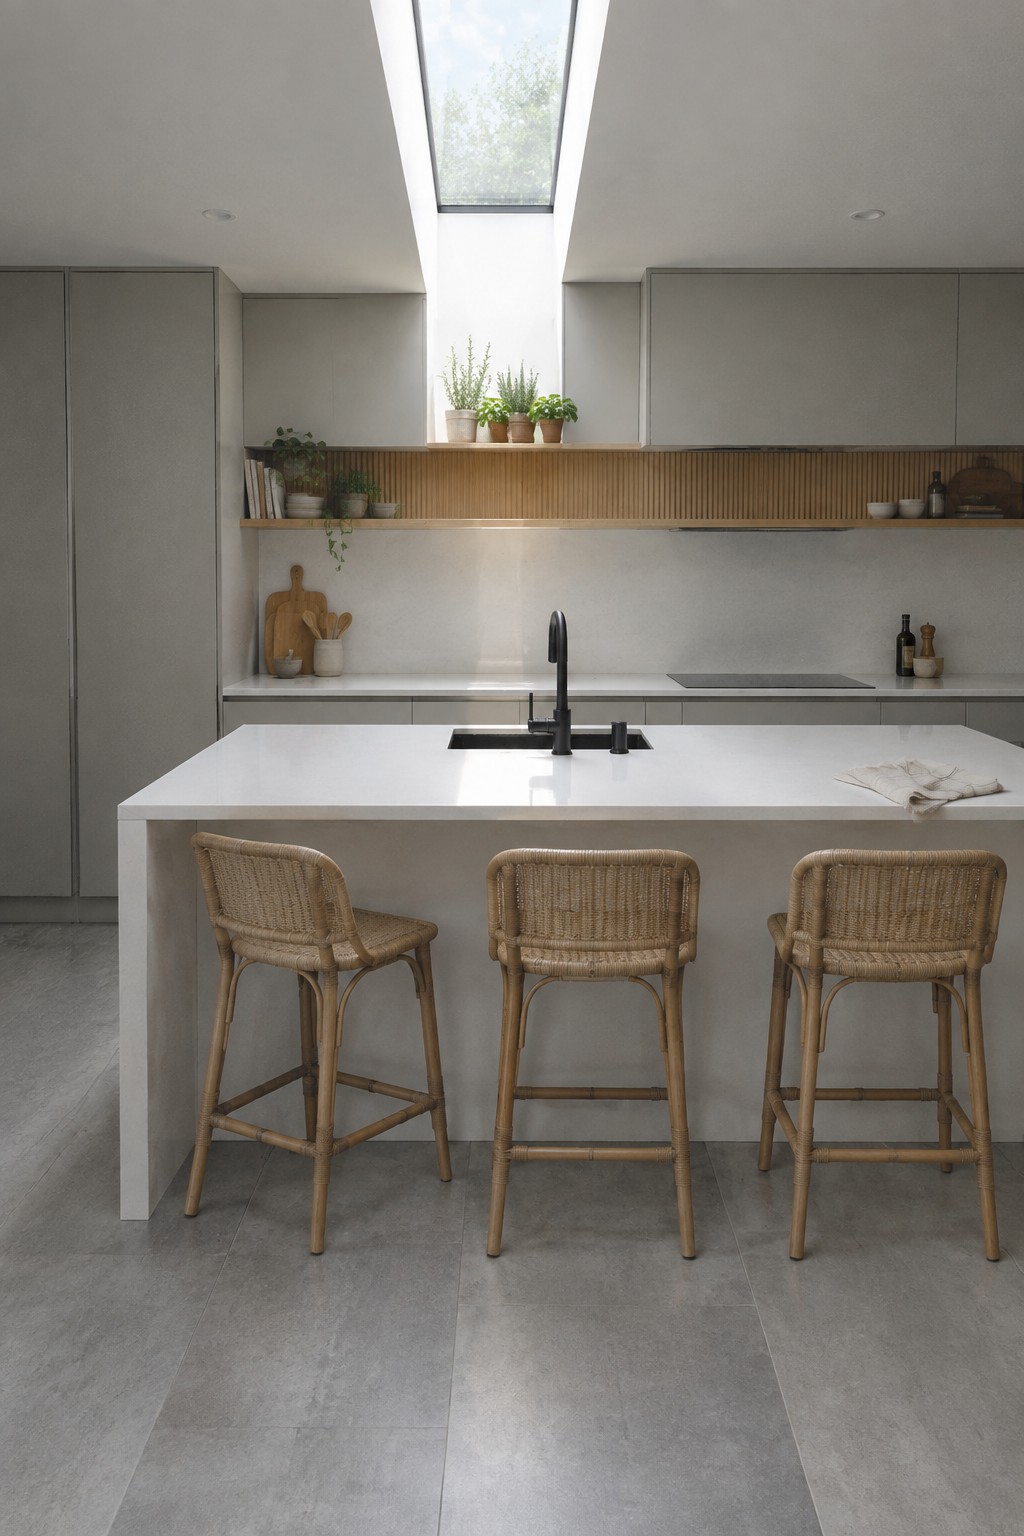
A white kitchen island stays bright and open when you add seating made from natural woven materials. The rattan or bamboo stools bring in just enough texture and warmth without crowding the space or making it feel heavy. That mix keeps the room feeling calm and easy to move around in.
These stools work best in smaller or medium kitchens where you want a few seats but still need the area to feel light. They suit Scandinavian layouts that rely on clean surfaces and soft natural tones. Stick with simple shapes and avoid adding too many other textures if you want the same airy result.
Open Shelving On The Kitchen Island
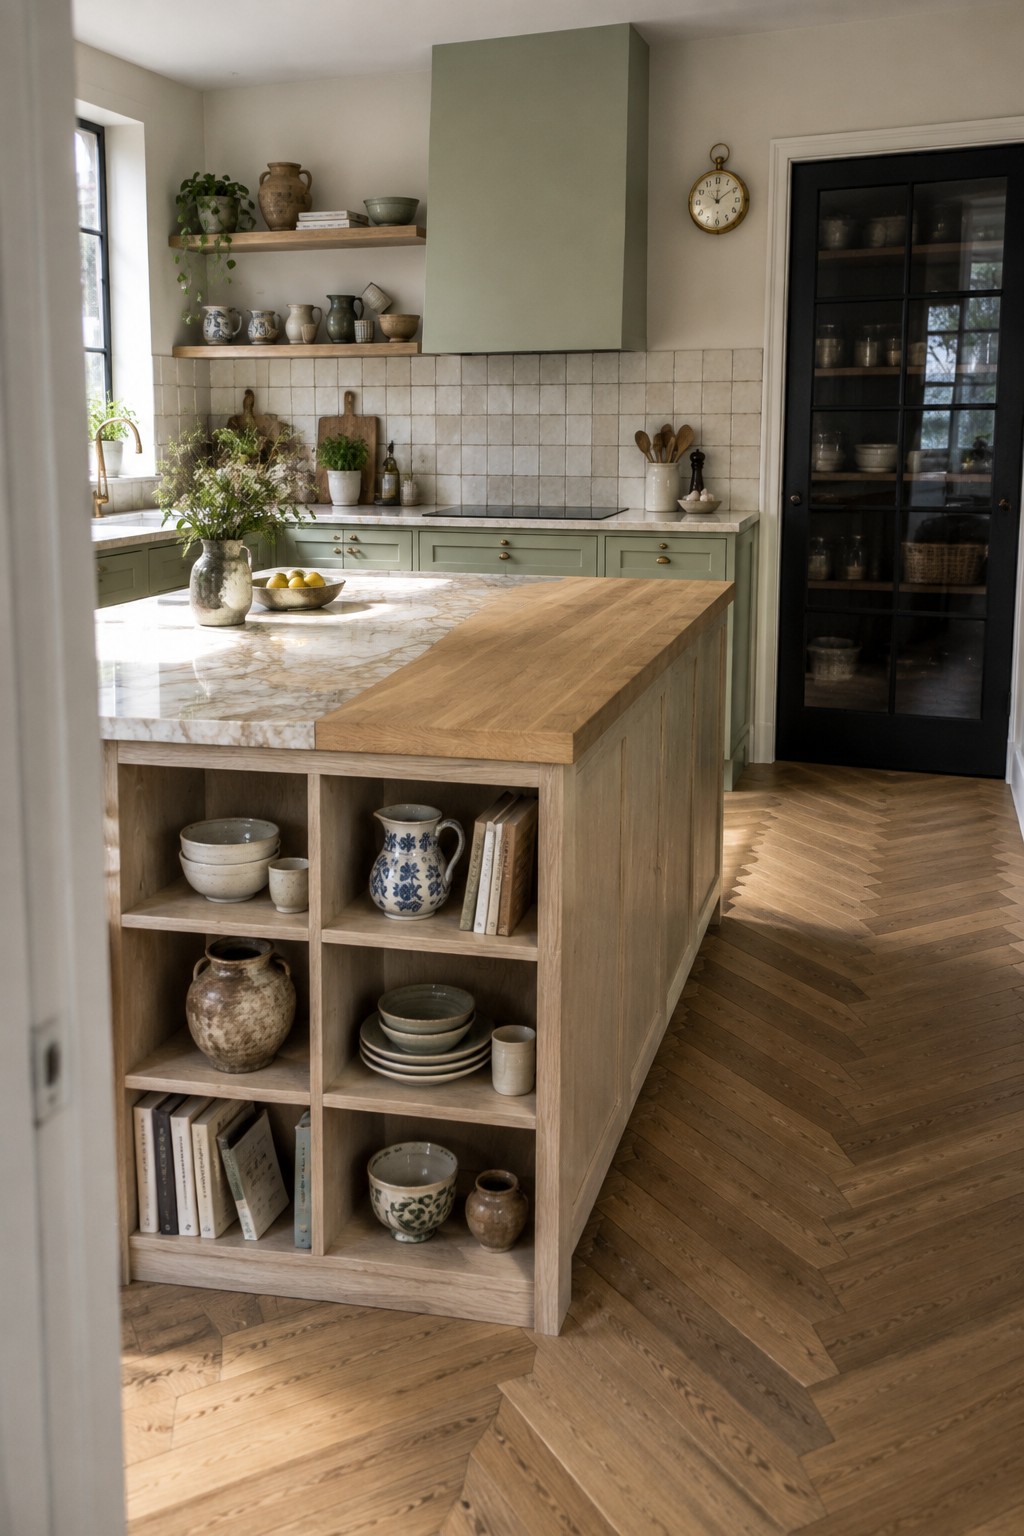
Open shelving built into a kitchen island gives you storage that stays useful without closing off the room. The cubbies keep bowls, pitchers, and books within easy reach while the whole space still feels light and open rather than boxed in by solid cabinet fronts.
This approach works well in smaller or medium kitchens where you want the island to do more than just provide counter space. It suits homes that already lean Scandinavian, since the open style keeps things airy as long as you edit what goes on the shelves and avoid overcrowding them.
Kitchen Islands With Built-In Bench Seating
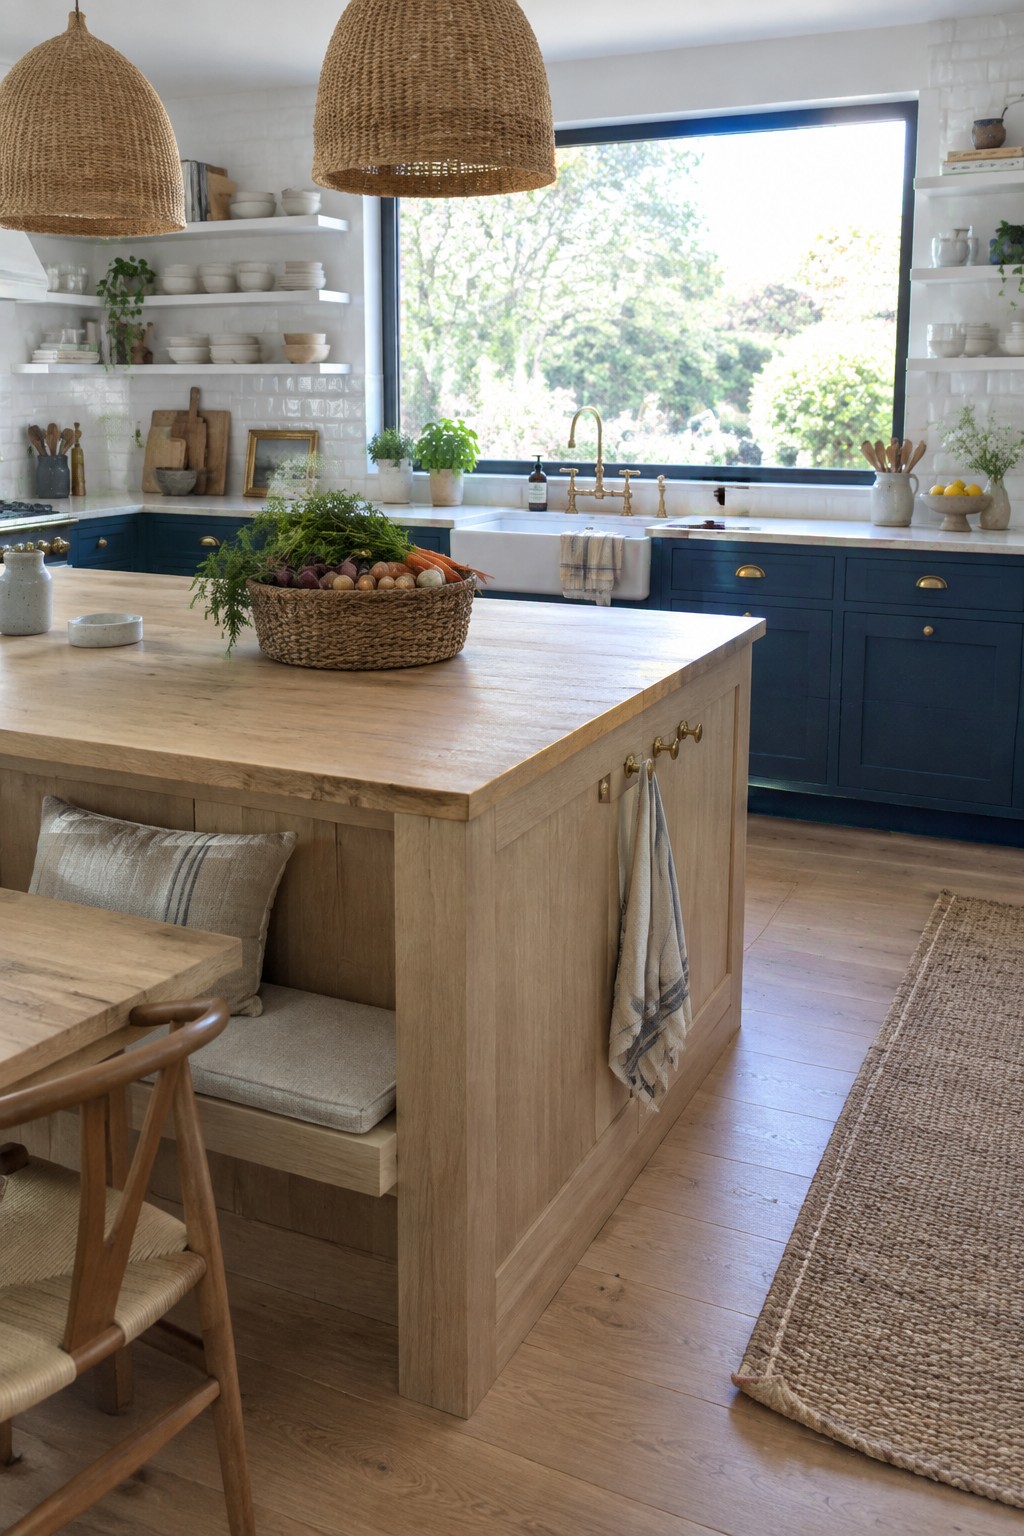
A built-in bench along one side of the kitchen island gives you extra seating without crowding the floor with chairs. In bright Scandinavian kitchens, this setup turns the island into a casual gathering spot where people can sit and talk while meals get made.
It suits homes with open layouts and works best when the bench height lines up with standard counter stools. The wood tones and simple cushioning keep the look light and unfussy, which helps the whole space feel airy rather than packed with furniture.
Adding Wooden Stools To A Kitchen Island
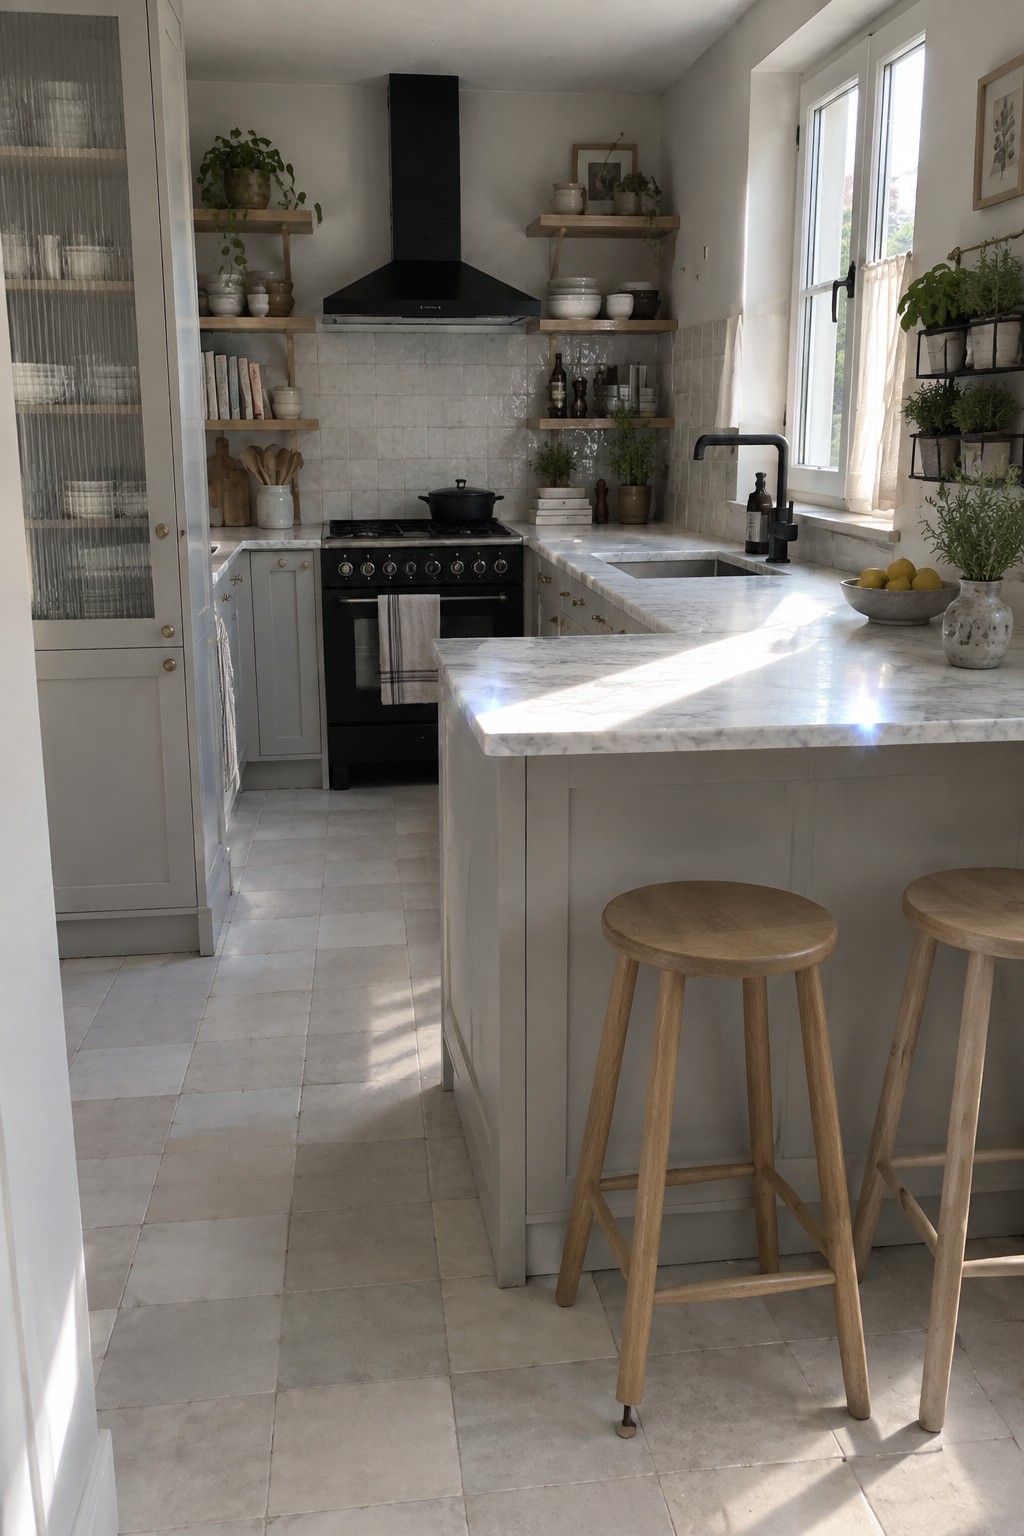
A kitchen island with a couple of simple wooden stools gives you extra workspace and a casual spot to sit without crowding the room. In a light Scandinavian kitchen the wood brings a bit of warmth that keeps the pale cabinets and marble from feeling too stark.
This setup works best in homes where the kitchen opens into the living area. Keep the stools low and plain so they do not block sight lines, and make sure the island itself stays fairly narrow if your floor space is limited.
Open Shelving Under The Kitchen Island
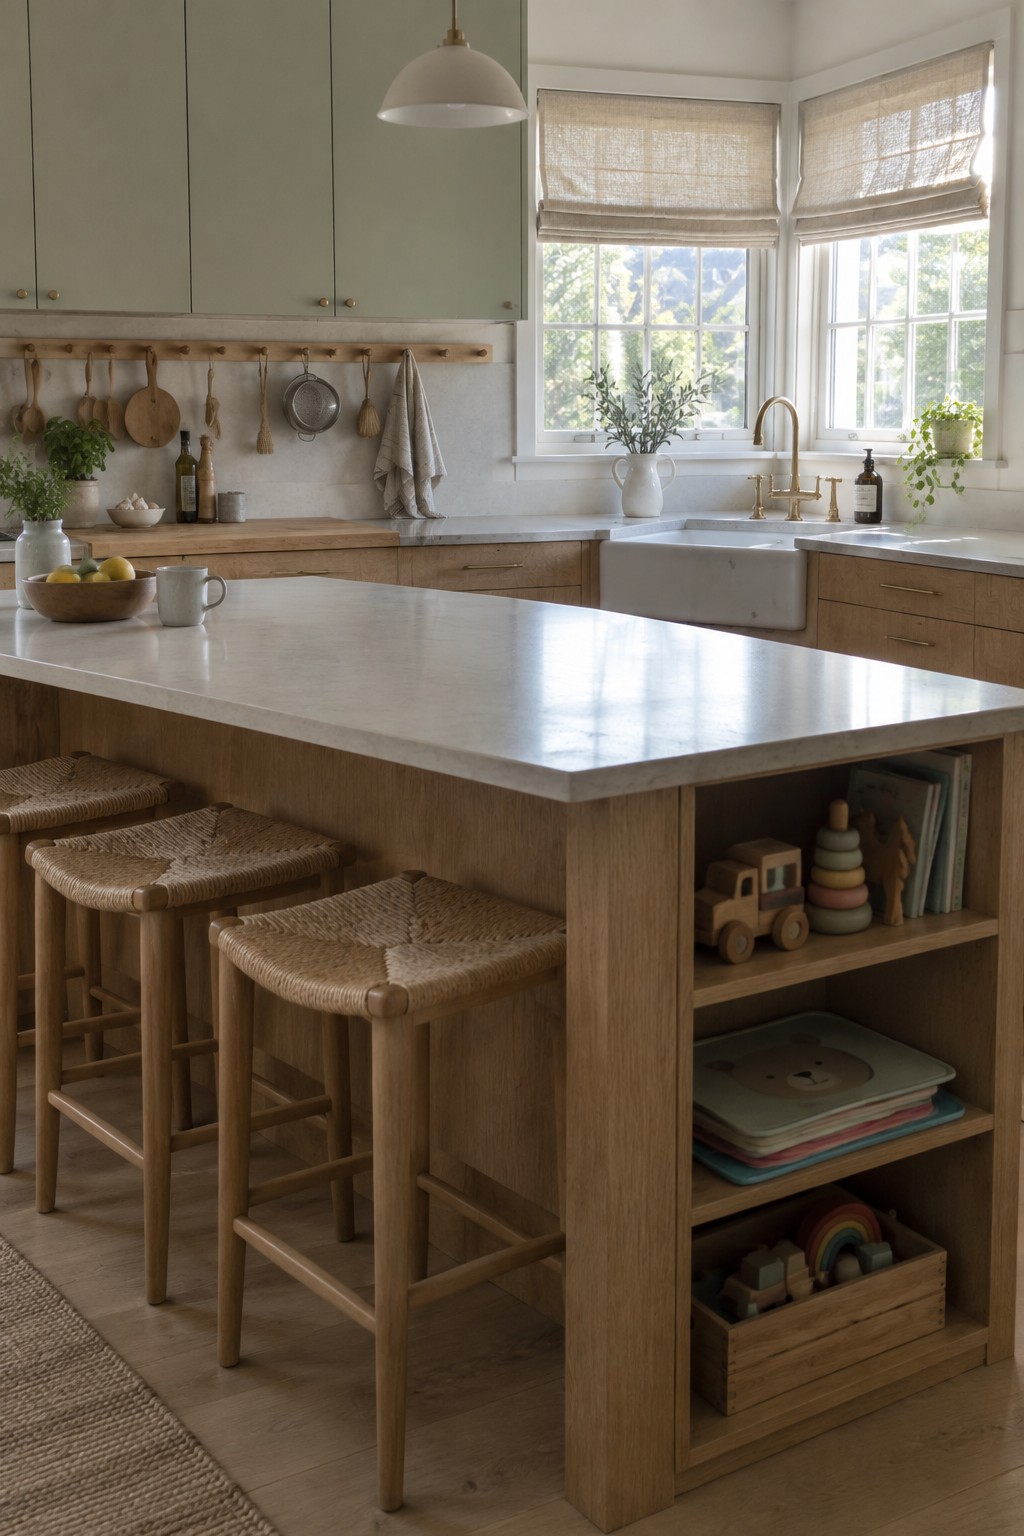
Many kitchens feel tighter than they need to because everything gets tucked behind doors. Leaving the lower part of the island open gives you a place to keep books, toys, or baskets right where you need them. It also lets light move through the space instead of stopping at a solid panel, which helps the room stay bright.
This works best in homes with kids or in smaller kitchens where you want storage without adding more furniture. Stick with the same wood tone as your cabinets so the open section feels like part of the island rather than an afterthought. Just watch how much you load onto the shelves so the look stays simple.
Open Shelving For Narrow Kitchens

A long narrow kitchen can easily feel closed in when cabinets line both walls. Open shelving changes that by keeping storage visible and letting light pass through instead of getting blocked.
This setup works best in smaller homes or apartments where every bit of brightness counts. Use light wood and simple black brackets so the shelves blend in rather than add weight.
Built-In Bench Seating That Opens Up the Kitchen
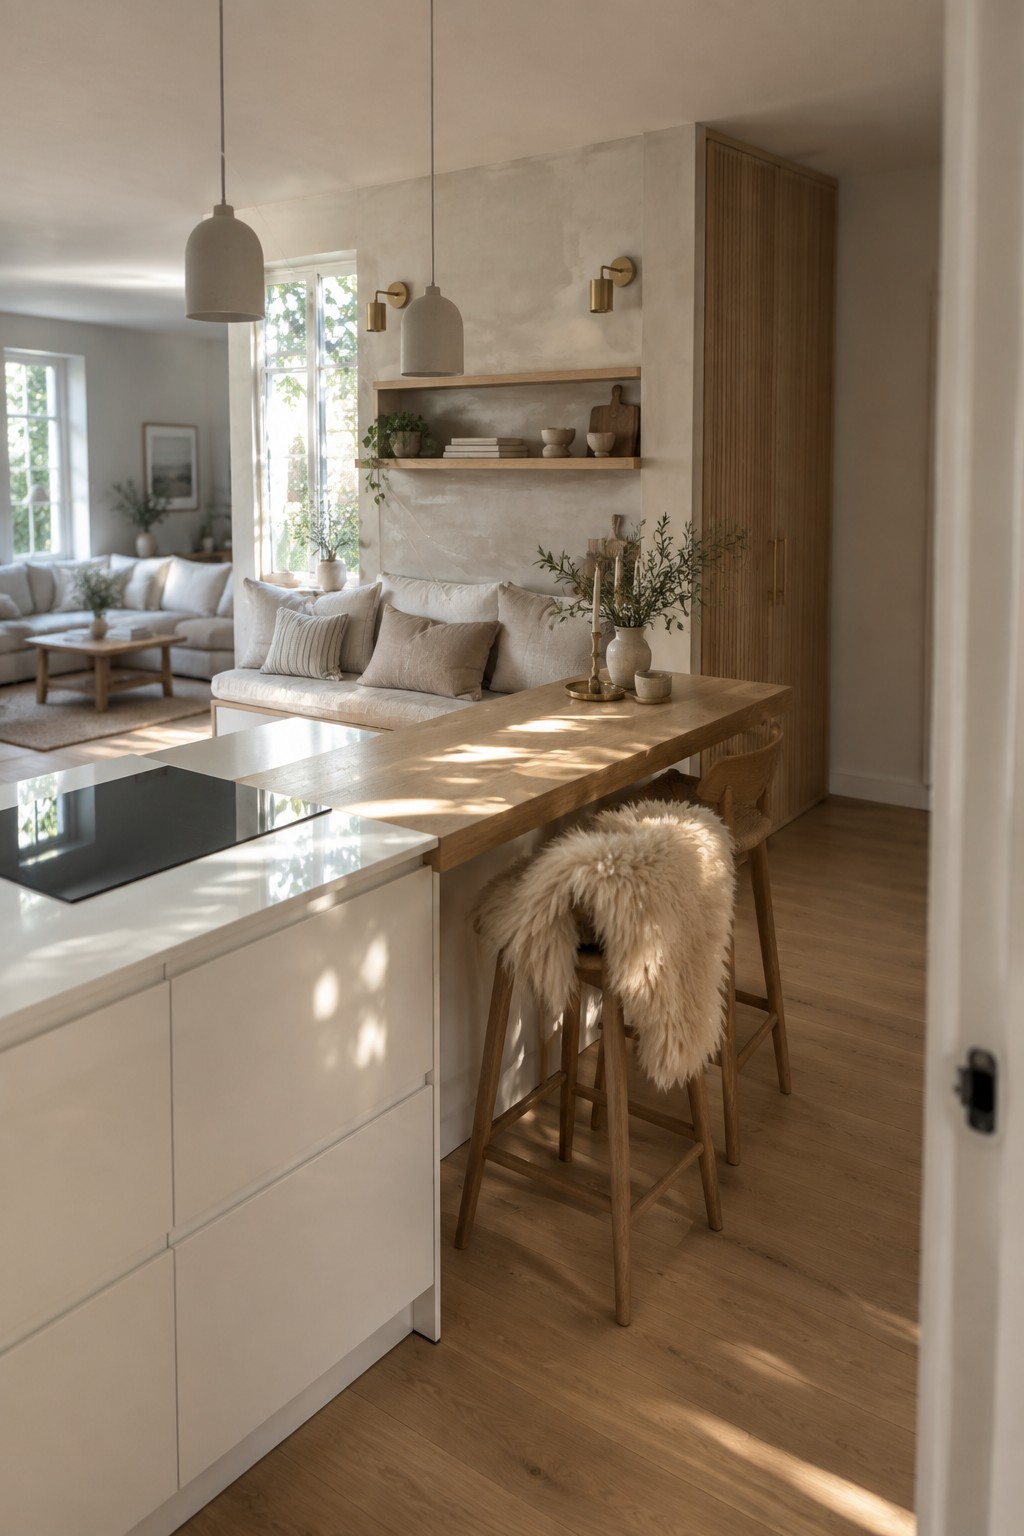
A built-in bench along one side of the counter gives the kitchen a relaxed spot for meals without crowding the floor with extra chairs. It also creates a natural link between the cooking area and the living space beyond, which helps the whole room feel brighter and more connected.
This setup works especially well in open-plan homes where you want casual seating that does not block light or movement. Keep the cushions in light neutral fabrics so the area stays airy, and make sure the bench depth stays comfortable for everyday use rather than just looks.
Wooden Islands With Open Storage
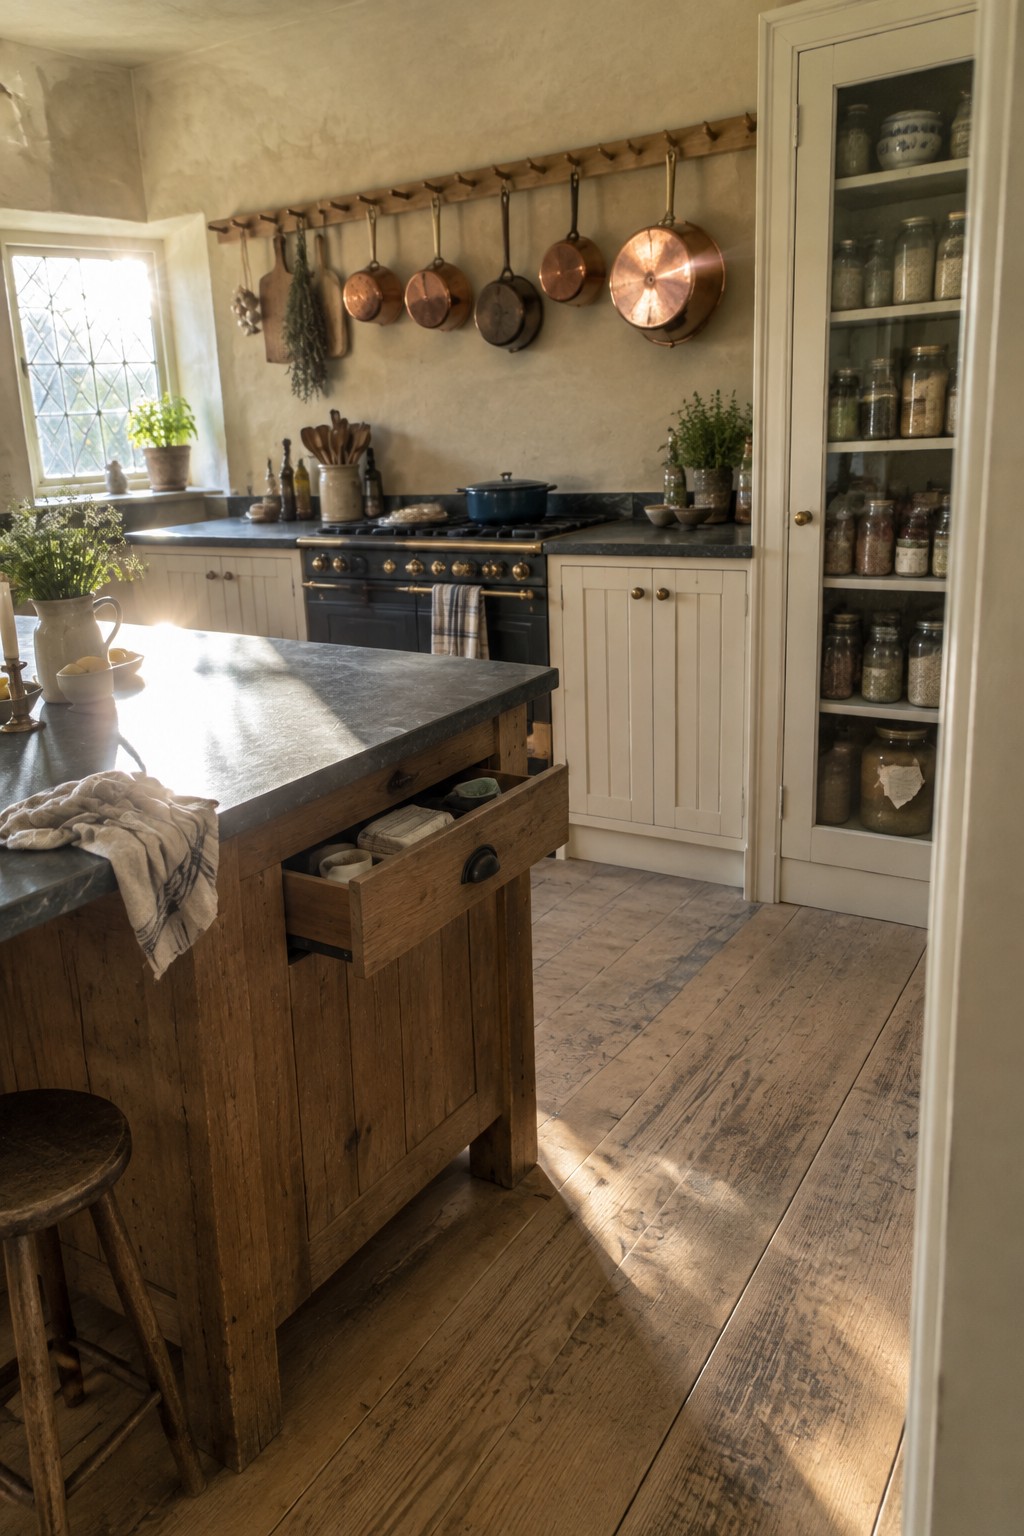
A wooden kitchen island with open drawers brings warmth and easy access to everyday items without making the space feel crowded. It works especially well in bright Scandinavian kitchens where you want a solid work surface but still need quick storage for smaller tools and linens.
This approach suits homes that lean simple and practical. Keep the island top clear most of the time and use the open sections for things you reach for often. Avoid filling every drawer too full or the look can quickly turn messy.
Open Shelving With Under Lighting
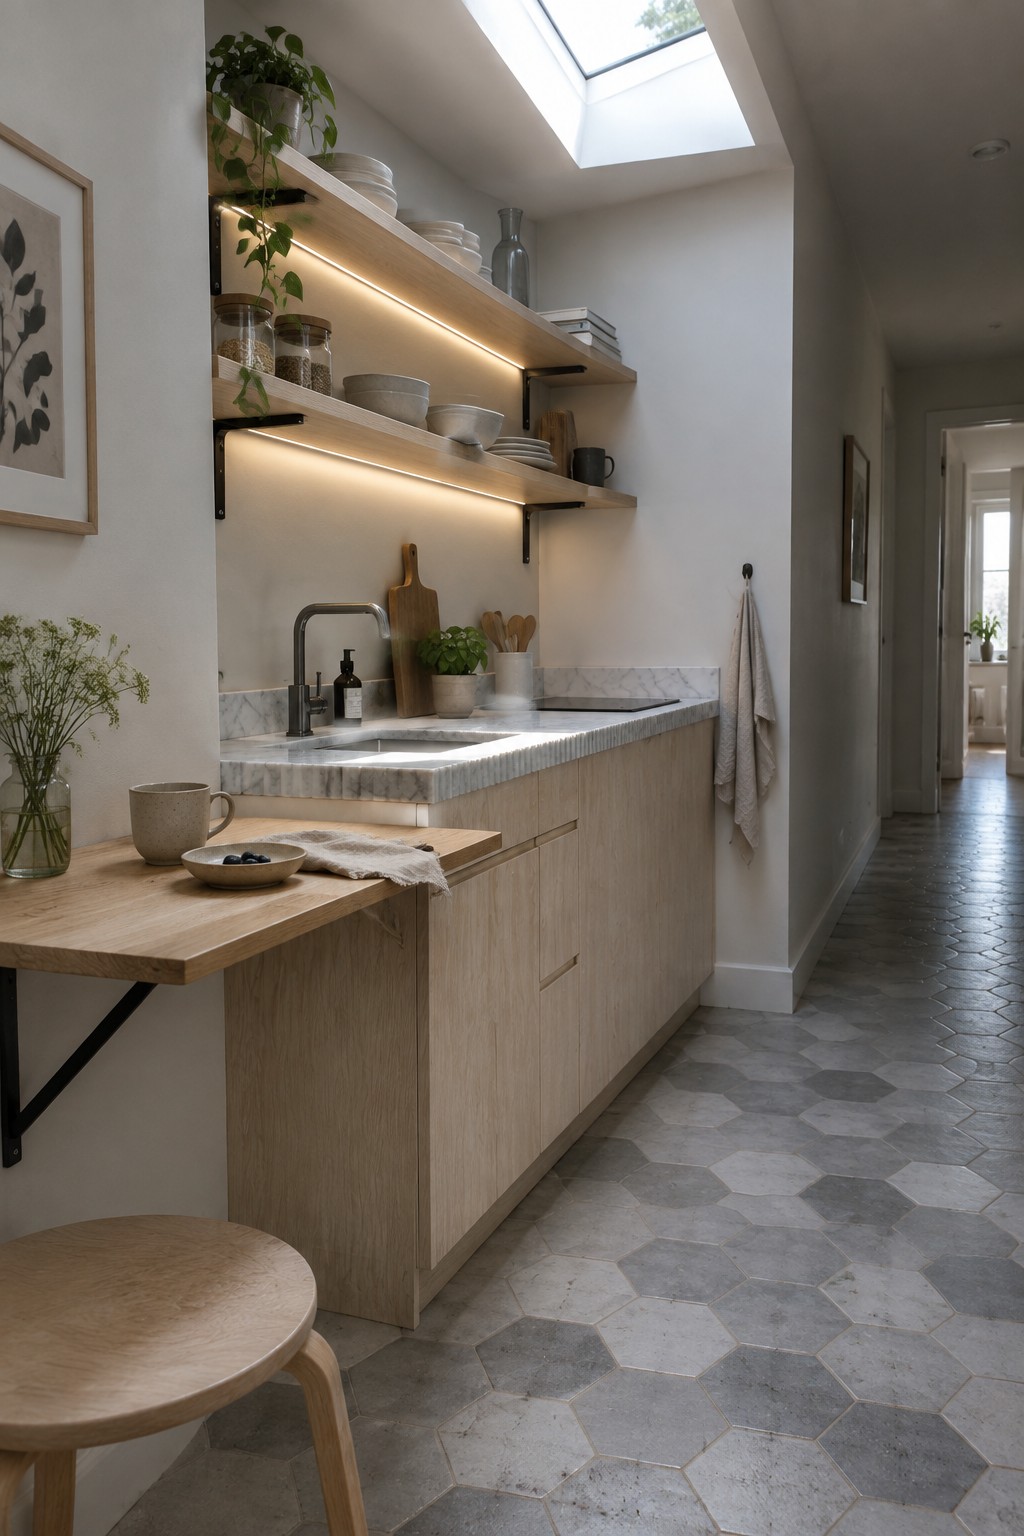
Open shelving with a strip of lighting underneath each shelf is a simple way to keep a kitchen bright without adding more fixtures. The light reflects off the wall and the items on the shelves, which helps the whole space feel more open even when natural light is limited.
This setup works best in smaller or narrow kitchens where closed cabinets can start to feel heavy. Use it with a light wood tone and a pale countertop so the shelves stay practical without crowding the room.
Open Shelving Built Into The Island
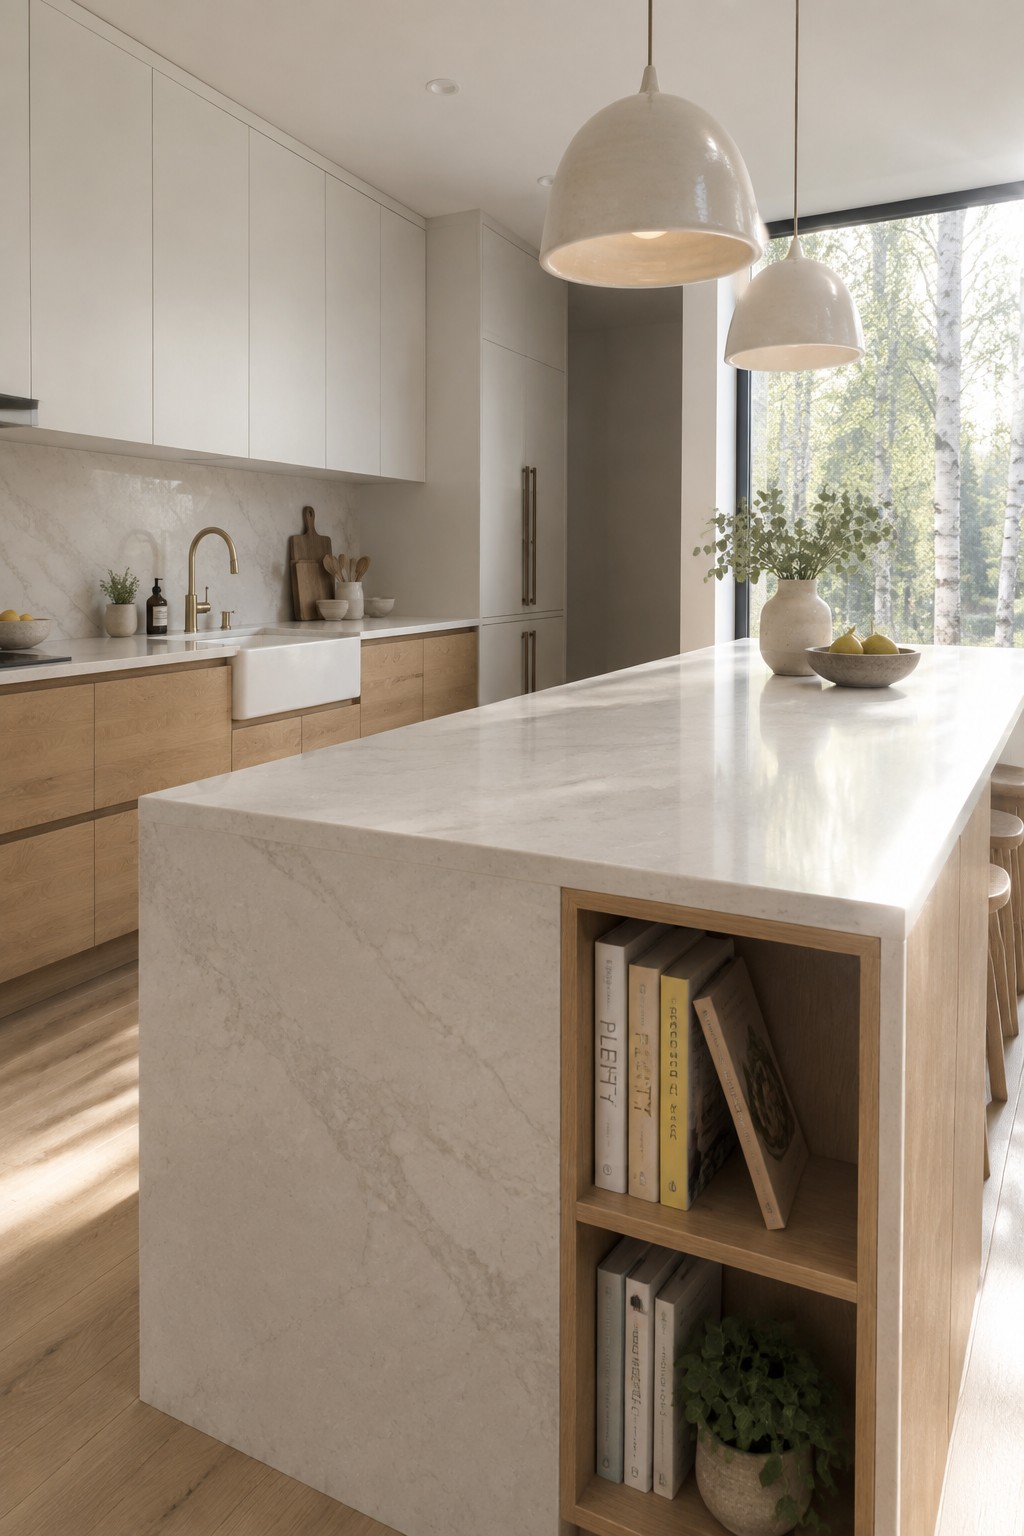
Many Scandinavian kitchens keep the island open on one side with simple shelving. This choice avoids a heavy block in the middle of the room and gives you a place to store books or a plant without needing extra furniture.
It suits homes that want storage but still need the space to feel open. Keep the shelves lightly filled so light can still move through the room and the island stays practical for everyday use.
Open Shelving In The Island
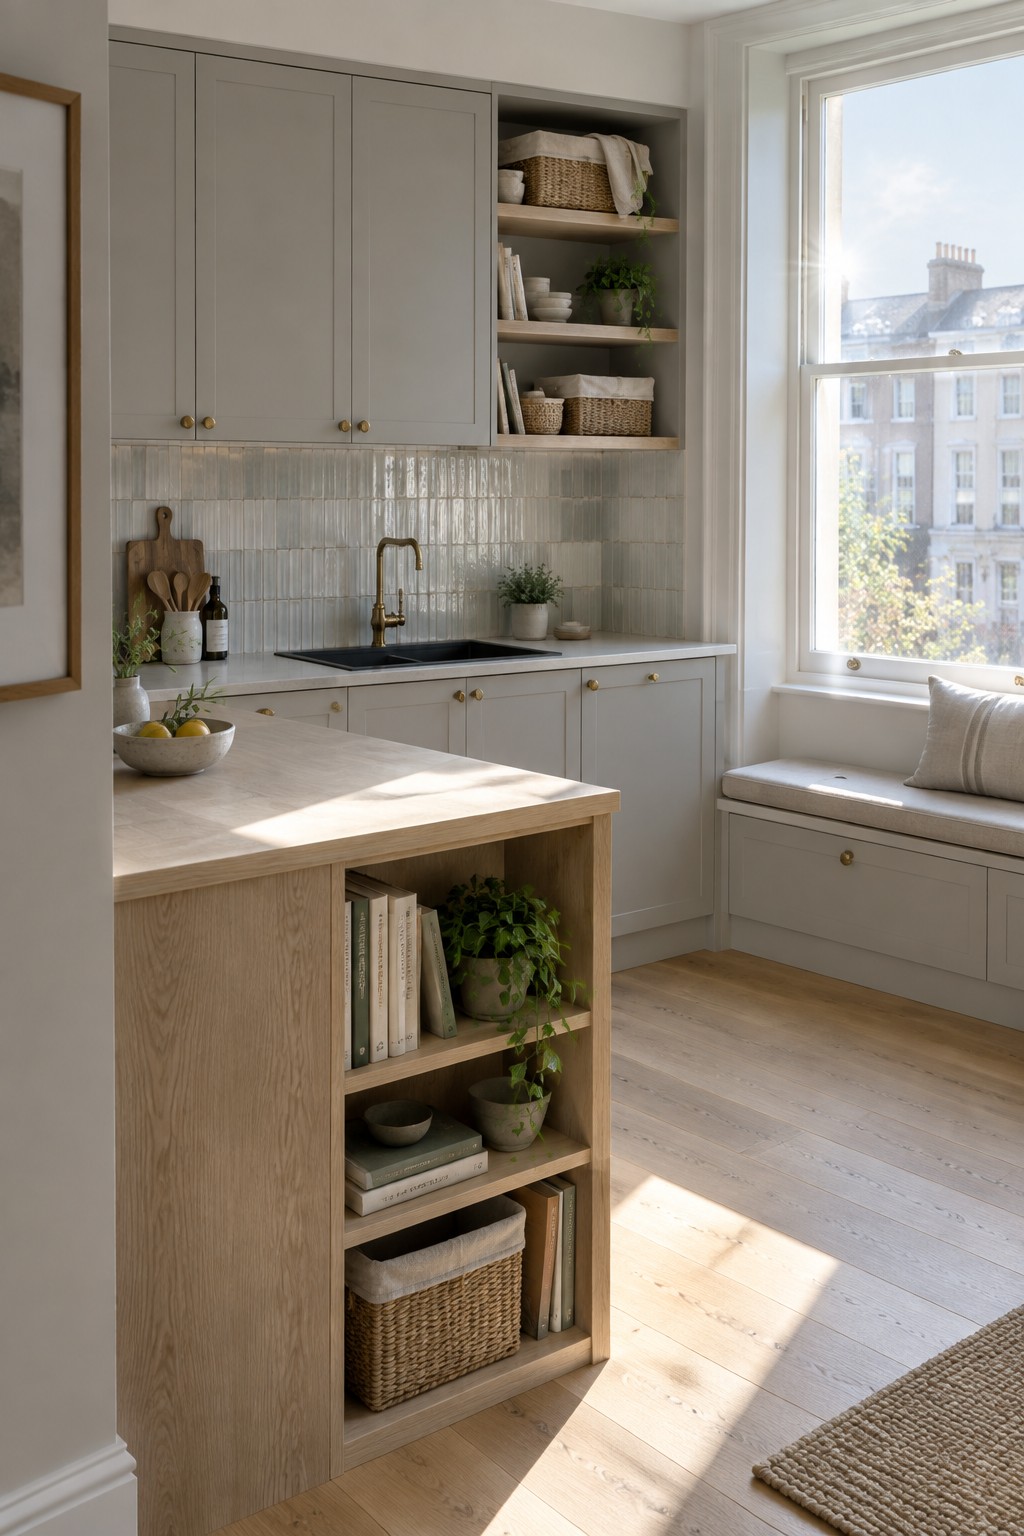
Open shelving in the island works well in Scandinavian kitchens because it keeps the whole space from feeling boxed in. The wood tones add warmth without blocking light, and the lower cubbies make it easy to grab books or supplies while you cook.
This setup suits homes that already get plenty of daylight. Keep the shelves fairly spare so the room stays calm, and use the same few materials throughout to tie everything together.
Blend Open Shelving Into White Cabinetry
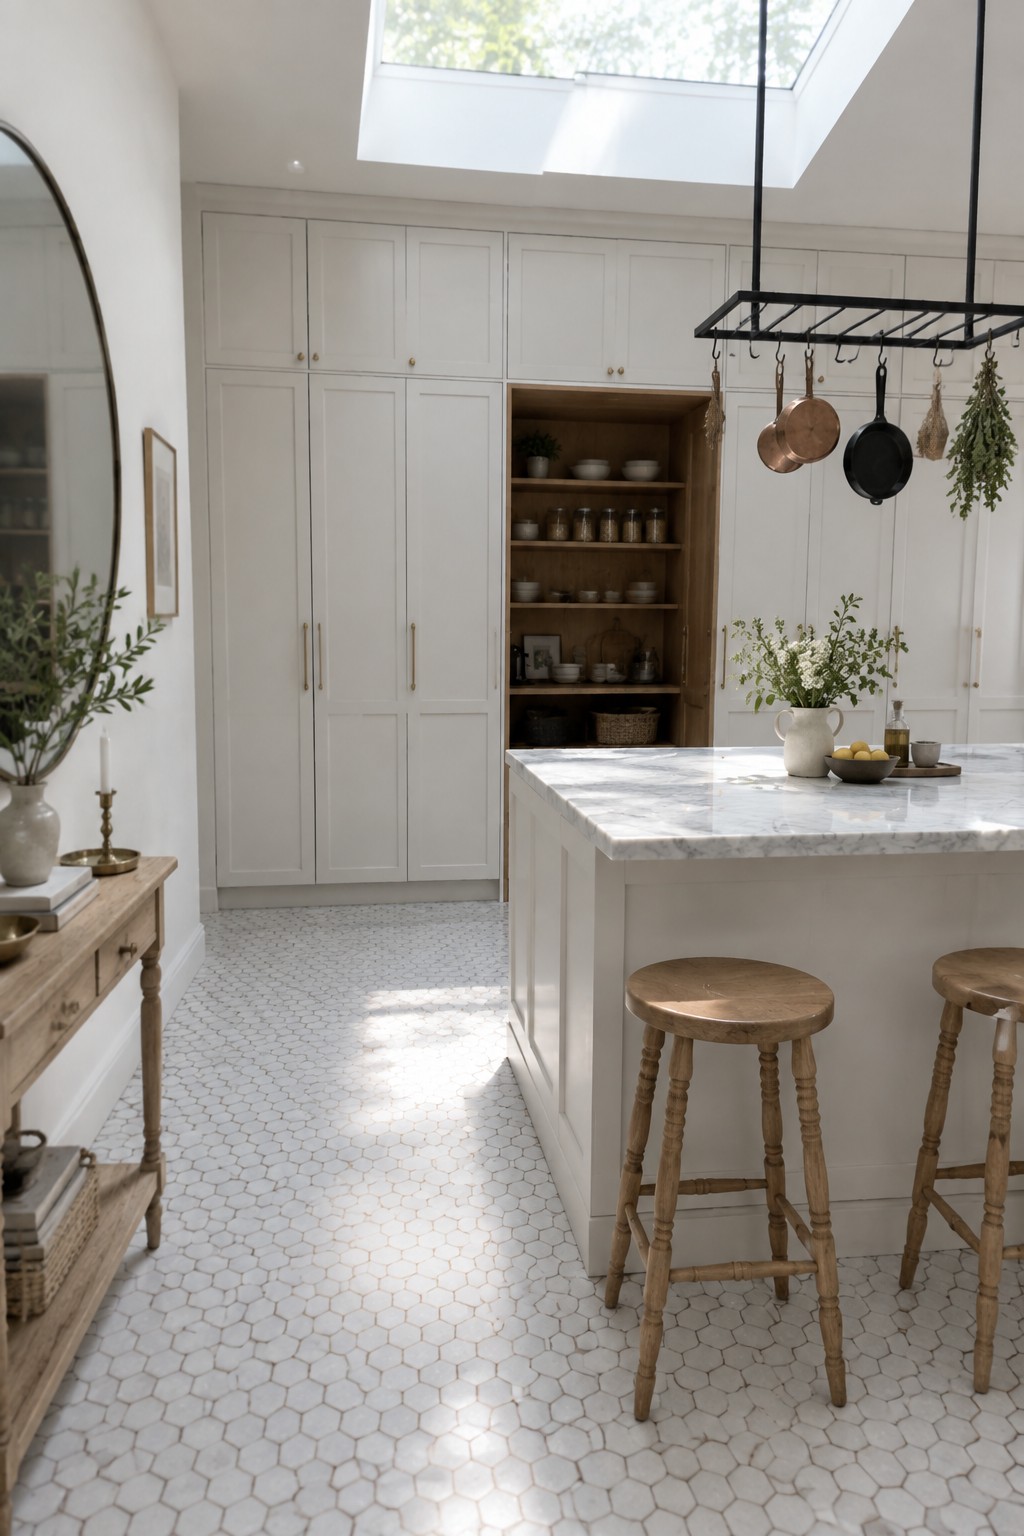
One simple way to keep a white kitchen from feeling too closed off is to build a short open shelf section right into the cabinet wall. It breaks the long run of doors, adds a spot for everyday items, and lets light move through the space more freely.
This approach suits smaller kitchens or those with only one main window. Keep the shelves lightly styled with plates and jars you actually use, then store the rest behind closed doors so the room stays calm and easy to maintain.
Open Shelving For A Brighter Kitchen
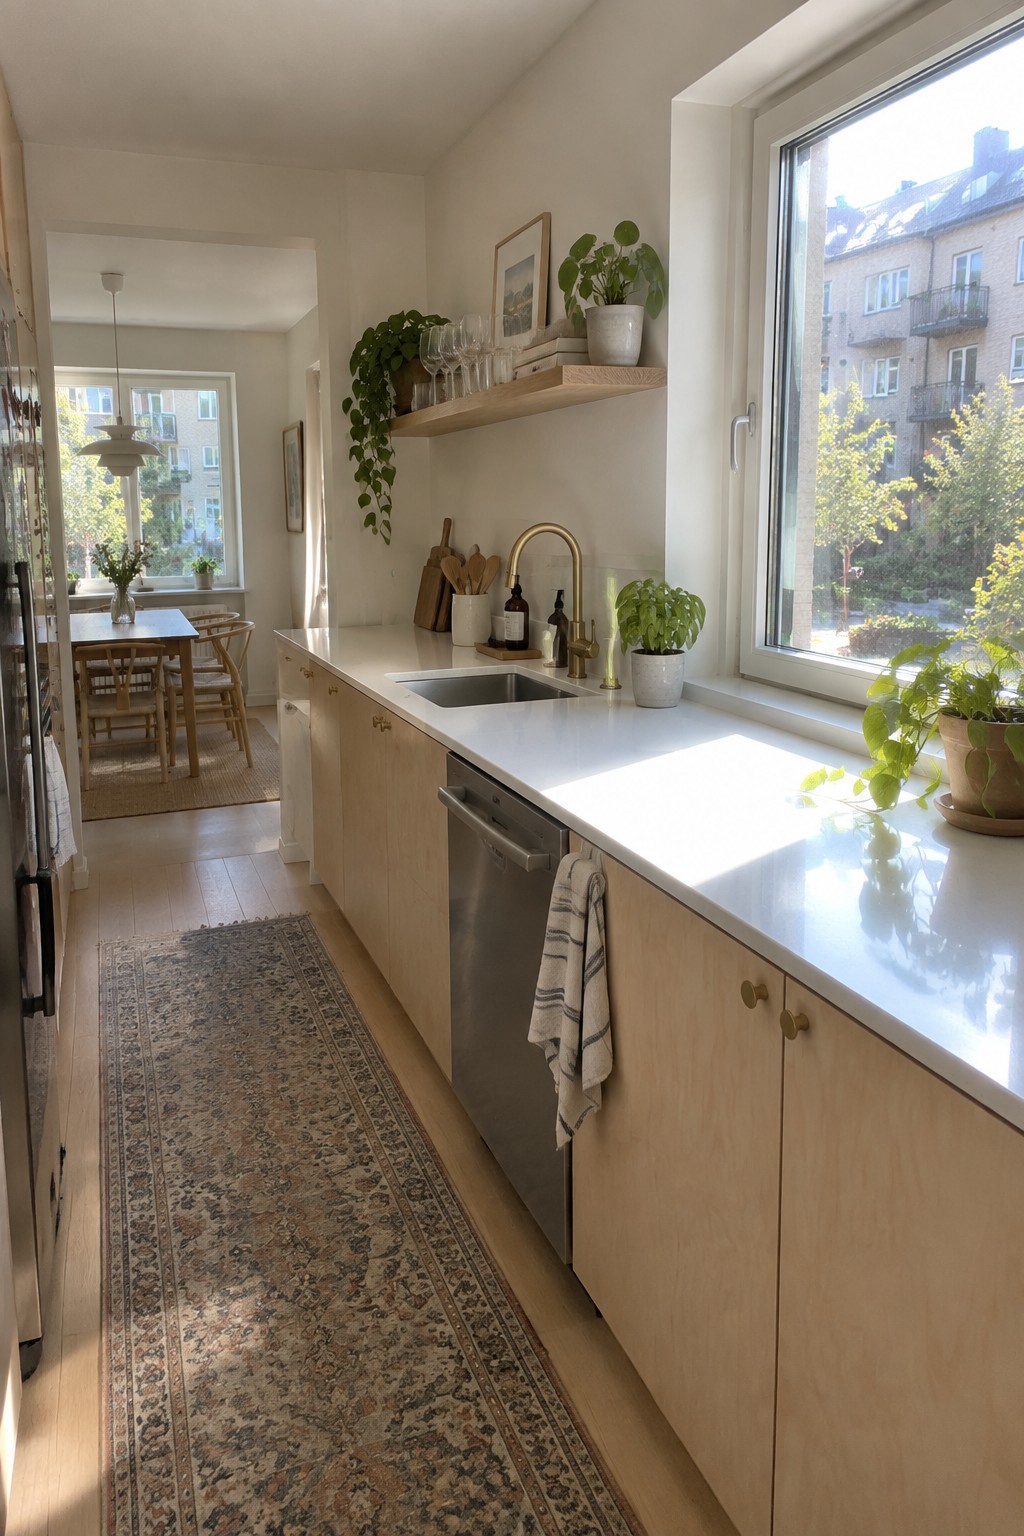
Many Scandinavian kitchens skip full upper cabinets and use just one or two open shelves instead. This keeps the room from feeling closed in and lets light from the window reach deeper into the space. The single shelf in this kitchen holds only a few glasses and small plants, which adds interest without crowding the wall.
This approach works best in narrow kitchens or rooms with good natural light already. Keep what you store on the shelf limited to things you use often, and choose a simple wood tone that matches the lower cabinets so the whole wall stays calm and light.
Fluted Wood Islands Add Quiet Texture
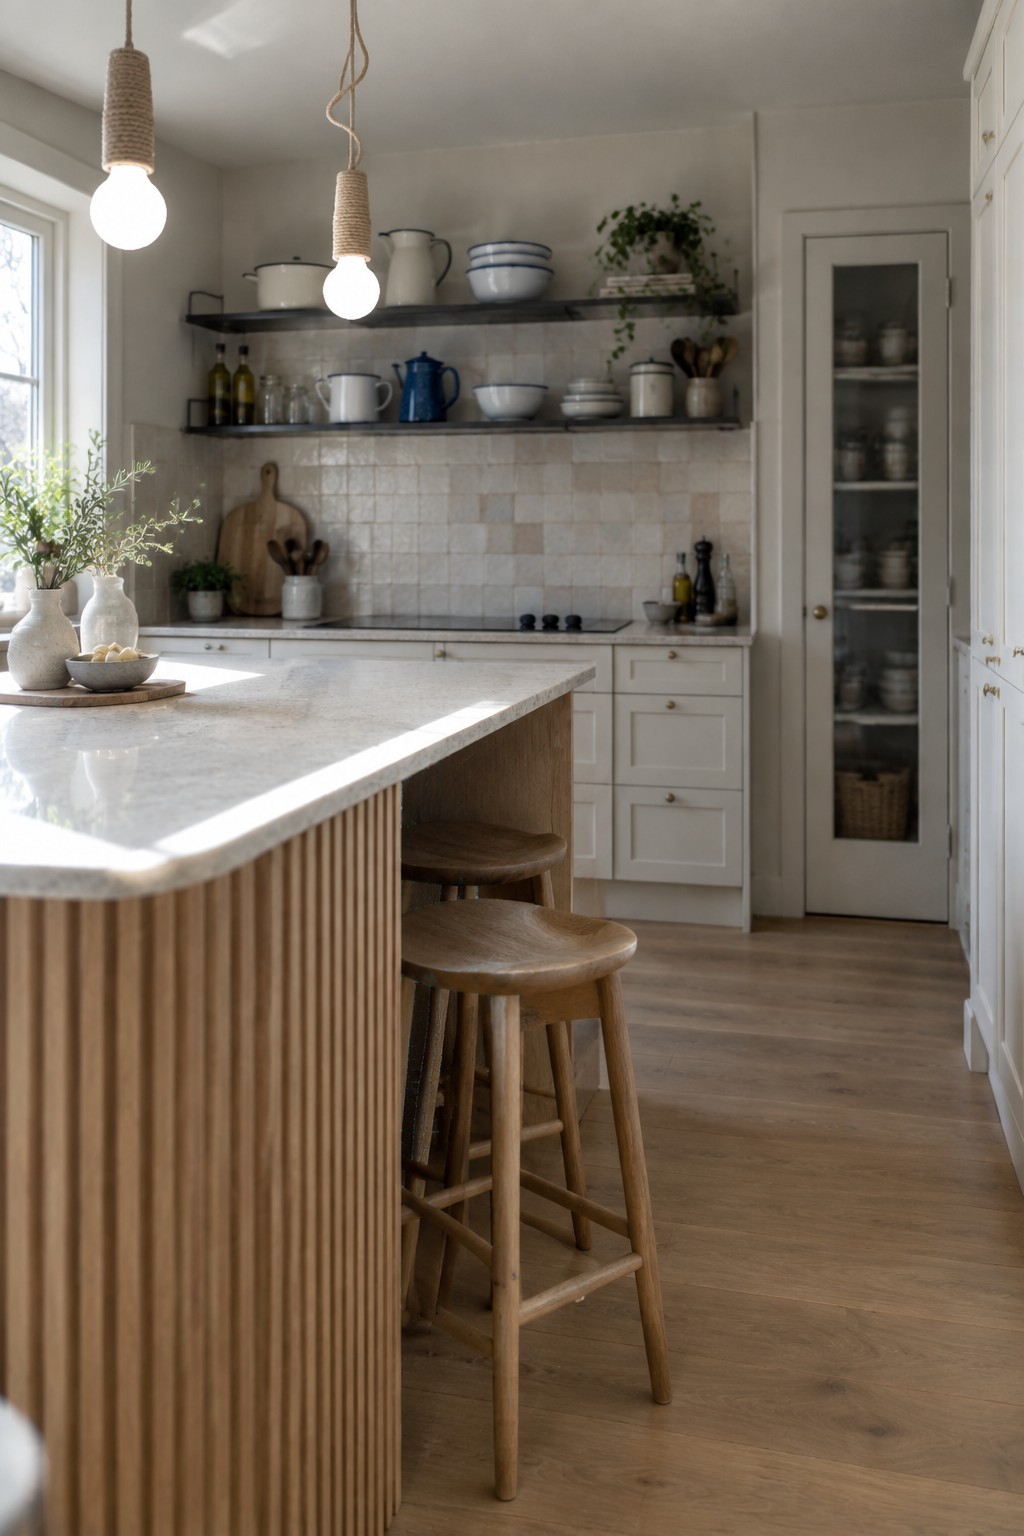
Many kitchens like this use a fluted wood front on the island to bring a bit of depth into an otherwise bright space. The vertical lines give the eye something simple to follow while the light marble top and pale walls keep everything feeling open.
This works well in homes that want warmth without adding heavy cabinets or dark colors. Stick to a light wood tone and keep the rest of the surfaces simple so the texture stays noticeable but not busy.
Built-In Banquette Seating For Everyday Kitchen Use
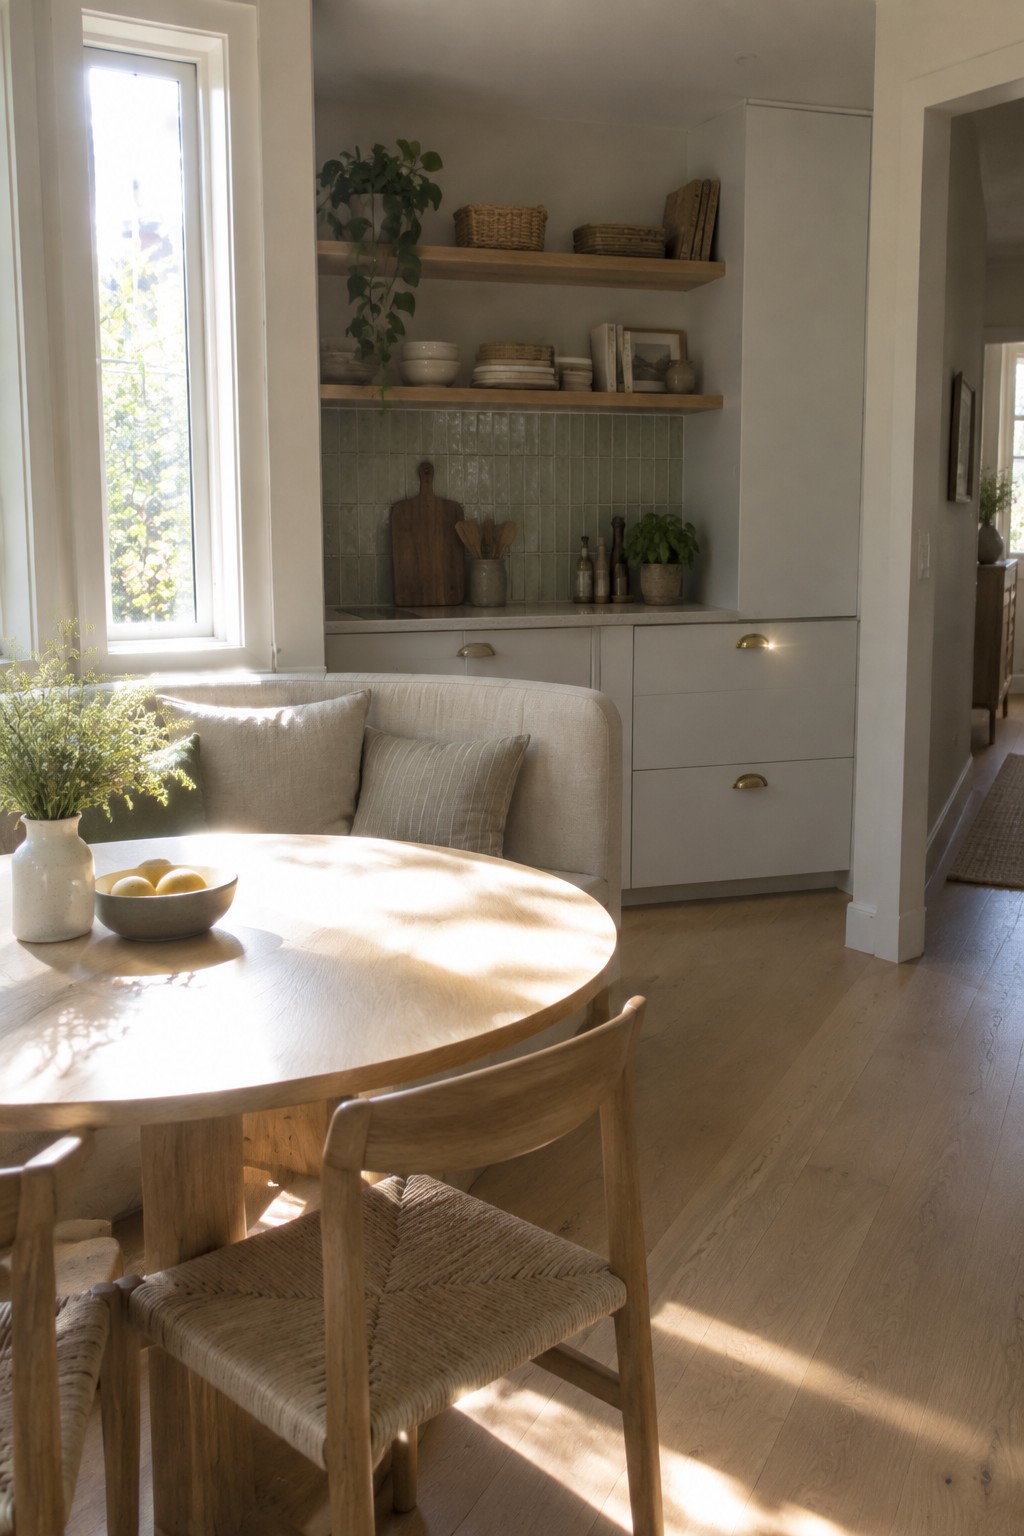
A built-in banquette creates a relaxed dining spot right in the kitchen without crowding the floor with extra chairs. It sits neatly against the wall and leaves more room to move around, which helps the whole space feel open and easy to use.
This works best in homes that get plenty of natural light and already use light cabinetry and wood tones. Choose a simple fabric that stays easy to clean, and keep the table round so the seating does not feel too heavy or formal.
Frequently Asked Questions
Q: How can I keep my kitchen bright if it only has one small window? A: Paint the walls a soft off-white that reflects light back into the room. Keep window coverings minimal or swap them for a light linen roller shade. A single mirror opposite the window helps spread what light you do get.
Q: Should I stick to white cabinets or try light wood ones instead? A: Light wood cabinets add warmth while still feeling airy. Pair them with white walls and countertops so the space does not close in. Test a sample board in your actual lighting before committing.
Q: Do open shelves work if you have kids and lots of stuff? A: They do when you edit down to just the pieces you reach for daily. Store the rest behind closed doors to avoid visual clutter. (A simple ceramic jar keeps small items tidy without extra fuss.)
