

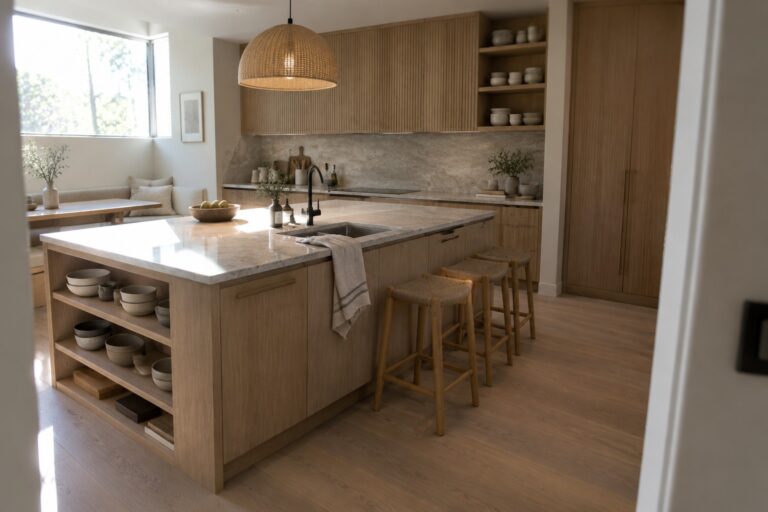
When I step into a kitchen finished with wood and stone, the first thing I notice is how the surfaces invite touch and use rather than just sitting there looking clean.
Soft neutrals keep the room from feeling heavy even when the materials are solid and grounded.
Balance matters most.
The mix of Japanese simplicity and Scandinavian warmth creates a room where cooking feels less rushed and more intentional.
Trying one or two material swaps has shown me how small changes shift the whole feel of the space.
Open Shelving Built Into The Kitchen Island
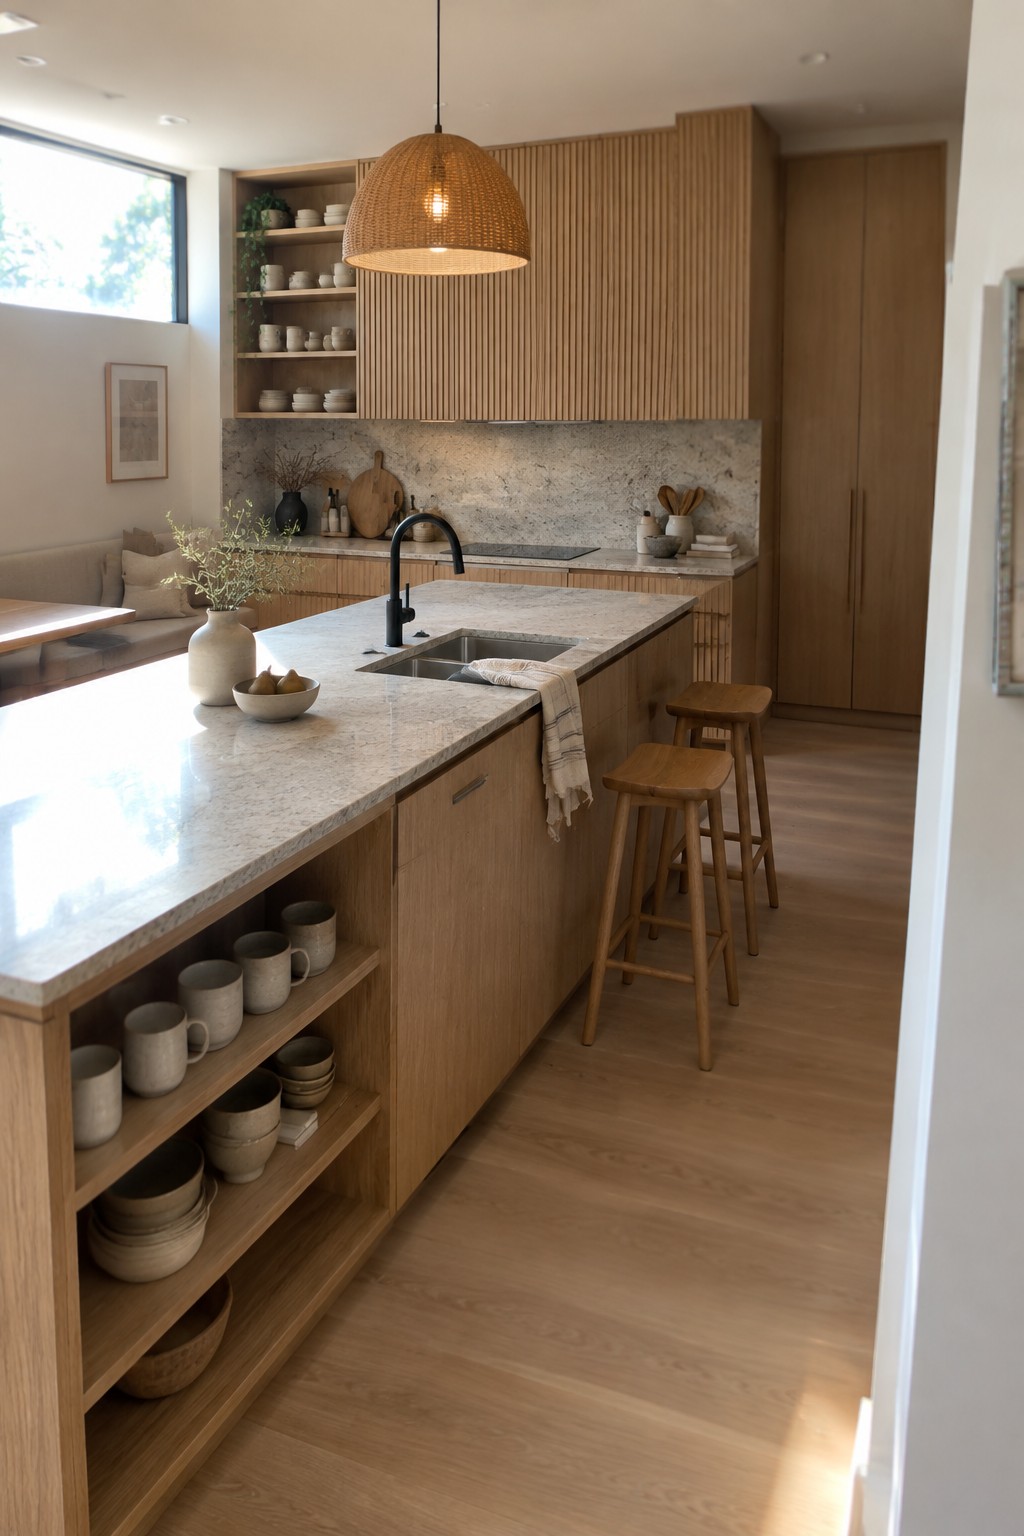
One way to keep a kitchen feeling open and useful is to add open shelving along the side of the island. This gives everyday dishes and bowls a place to live without crowding the counters or hiding everything behind doors. The wood tones and stone surfaces stay visible, so the whole space still reads calm and simple.
This works best in homes that already lean toward natural materials and soft neutrals. Keep the shelves organized with items you actually use, and leave a little breathing room between stacks. It suits smaller kitchens especially well since it adds storage without making the room feel heavier.
Open Wood Shelving In Neutral Kitchens
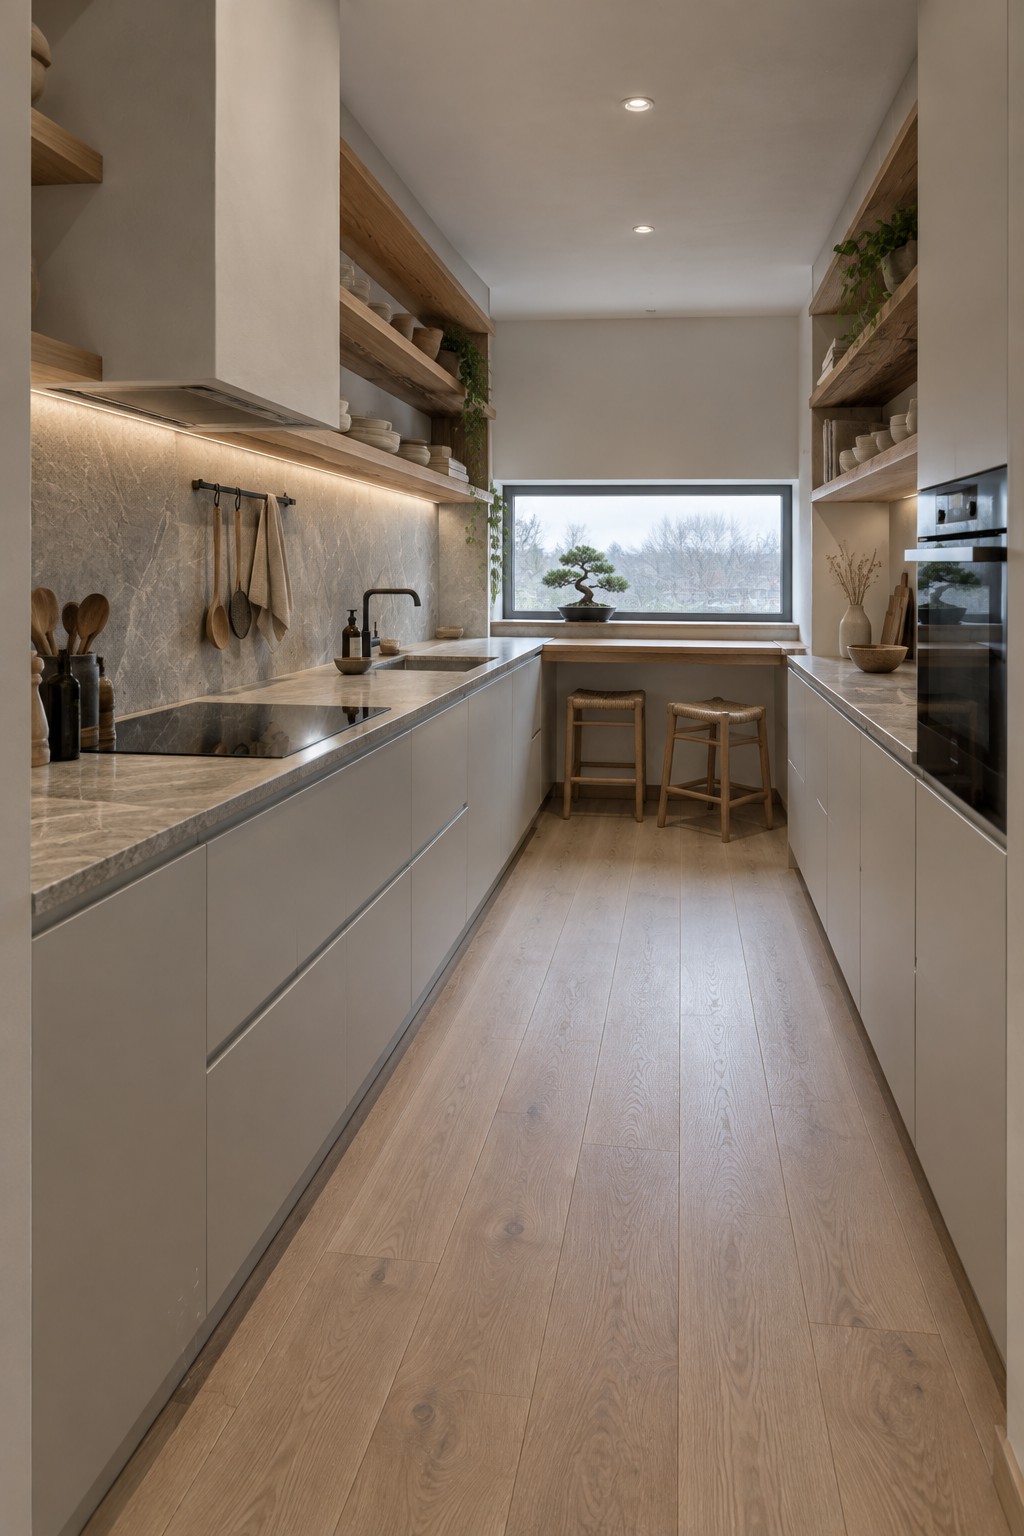
Open wood shelving works well in a Japandi kitchen because it brings in natural texture without adding visual weight. The shelves keep everyday dishes and tools within reach while the soft neutral cabinets below stay calm and simple. Stone counters tie the whole look together and help the space feel grounded rather than stark.
This approach suits narrow kitchens or homes that want a quiet, practical cooking area. Keep the shelves fairly shallow so they do not crowd the walkway, and limit what sits on them to things you actually use. Too many small items can start to feel busy, so a few larger bowls or jars usually read better.
Stone Islands with Simple Wooden Stools
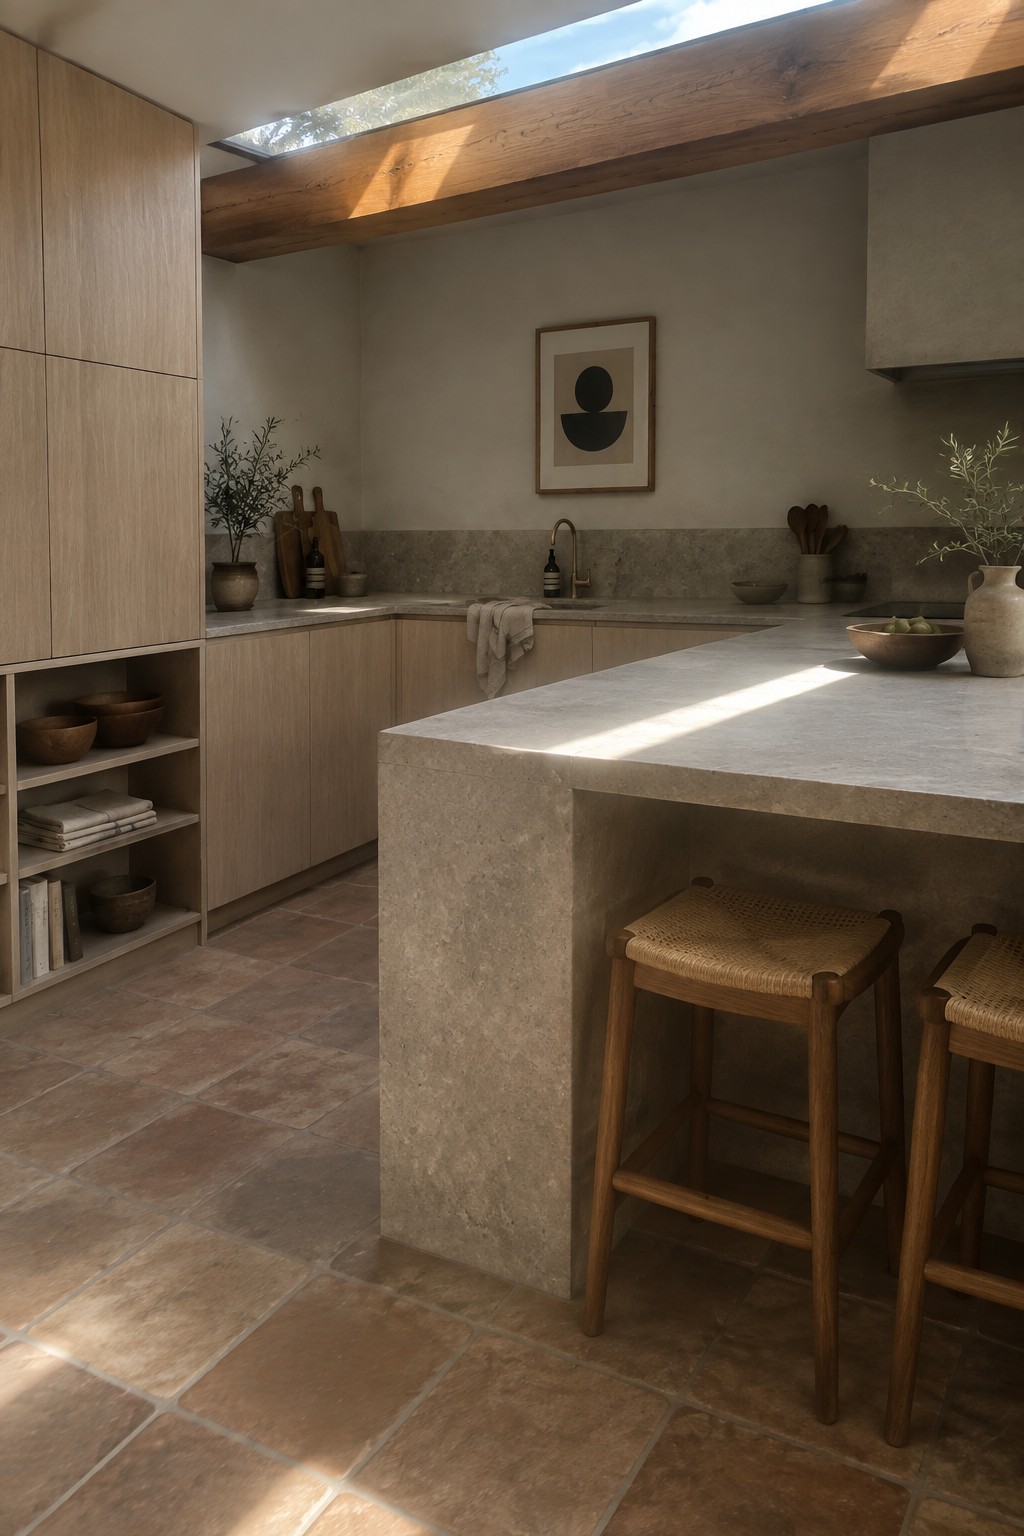
A stone island brings real weight to a Japandi kitchen without making it feel dark or closed in. The solid surface gives you a durable spot for prep and casual meals, while the surrounding wood tones keep everything feeling light and connected to the rest of the room.
This setup works well in homes that already lean toward natural materials and open layouts. Keep the stools low-profile with wood frames and woven seats so they do not compete with the island itself. Stick to one or two stone shades that match the floor or counters to avoid breaking the calm flow.
Mixing Stone and Wood in Japandi Kitchens

A concrete island works well as the main anchor in this kind of kitchen because it brings weight and texture without feeling cold. The wood on the open shelves and floor keeps everything feeling warm and natural, while the soft gray cabinets hold it all together.
This setup suits homes with a fairly open layout where the island gets used every day. Stick to just a few wood tones and let the stone stay simple so the materials do not compete.
Using Wood and Stone in the Kitchen
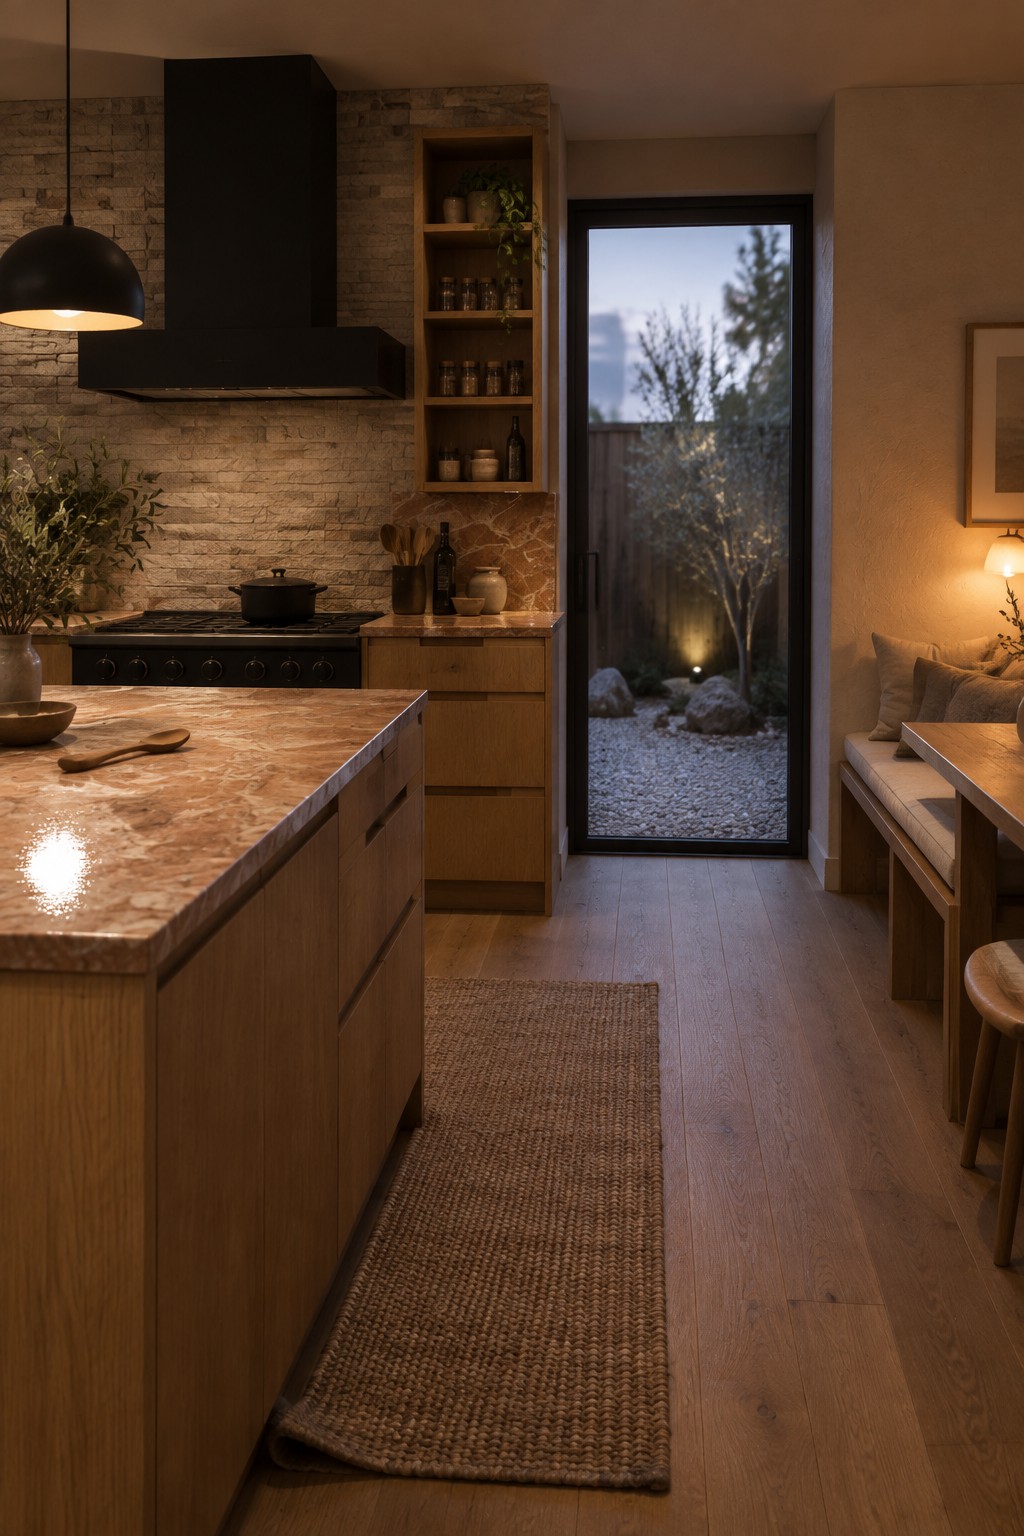
Wood cabinetry paired with stone surfaces gives a kitchen a steady, natural feel that holds up over time. The warm tones of the wood soften the harder edges of the stone without making the space feel busy or overly styled.
This approach works best in homes that already lean toward simple layouts and neutral colors. Stick to one or two wood finishes and let the stone handle the main work surfaces so the room stays calm rather than cluttered.
Fluted Wood Cabinets For Gentle Texture
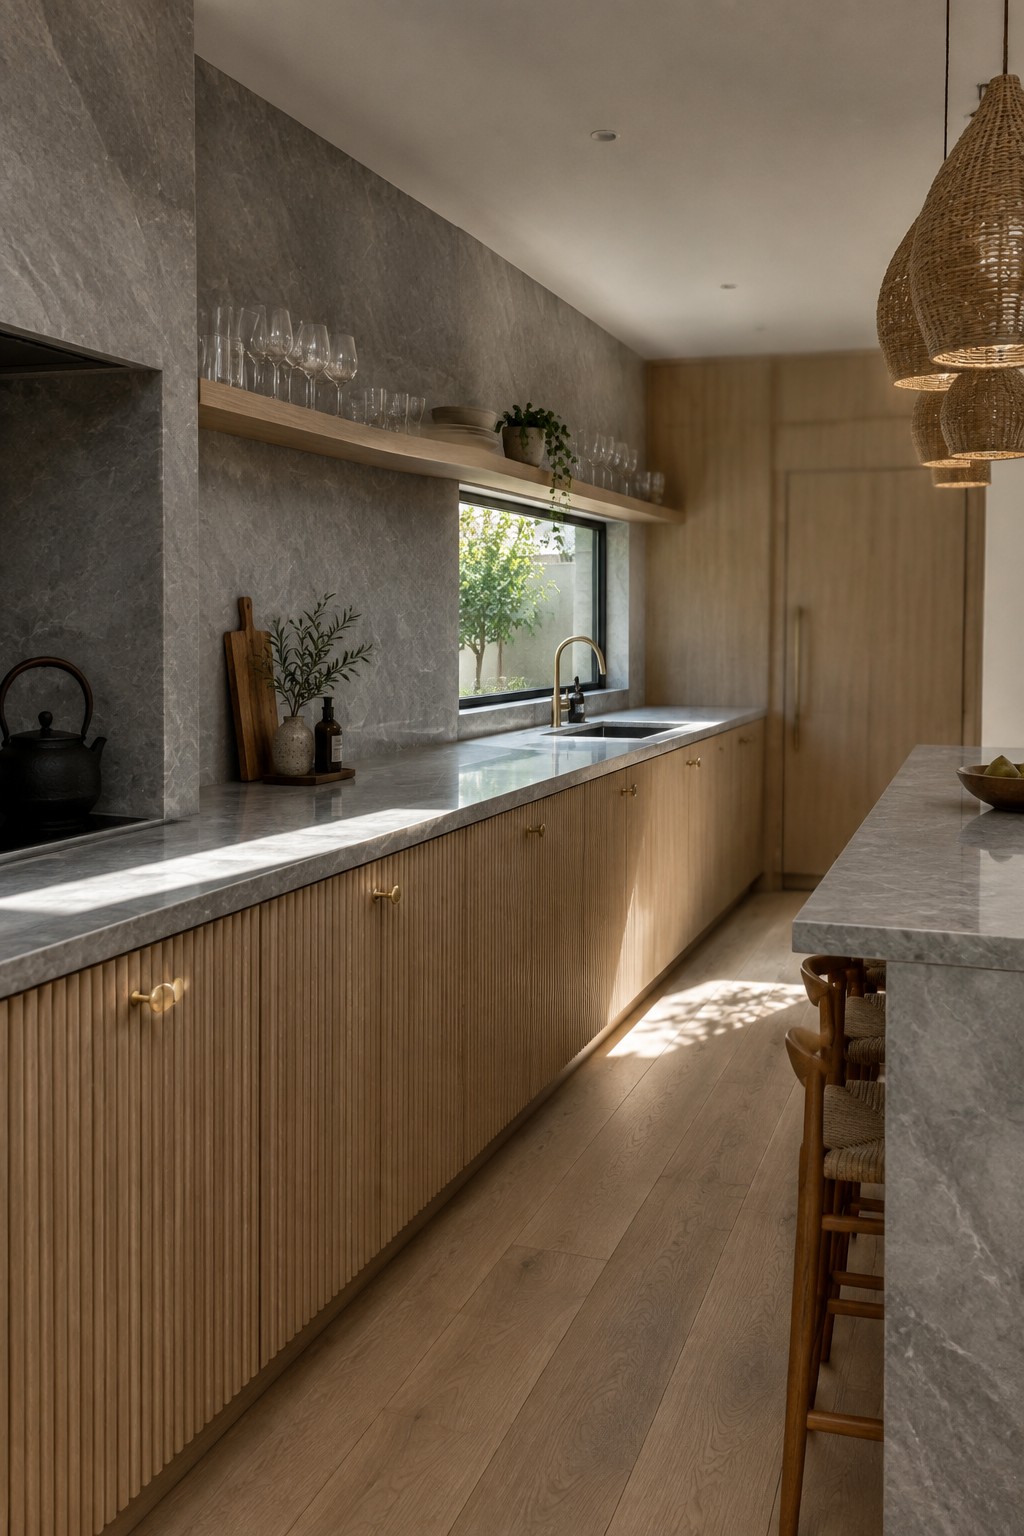
Fluted wood cabinet fronts give a Japandi kitchen just enough texture to feel warm and lived in. The vertical lines break up the flat surfaces without adding pattern or color, so the space stays calm even when stone counters and open shelving are present.
This detail works best in kitchens with plenty of natural light and light wood tones running through the floors and walls. It suits homes that want storage to feel custom without looking heavy, though it helps to keep the fluting fairly fine so it does not compete with the stone.
Blend Wood And Stone On The Island

A light wood base paired with a stone top gives the island a steady presence without making the kitchen feel heavy. The wood keeps things warm and approachable while the stone adds a quiet contrast that holds up to daily use.
This mix works best in kitchens that lean open or need the island to act as the main work area. Keep the wood pale and the stone lightly speckled so the whole piece stays soft rather than stark.
Wood and Stone Pairings in Japandi Kitchens

Wood and stone work well together in a kitchen because the wood softens the harder surfaces and keeps the space from feeling stark. In this setup the warm oak tones on the island and cabinets give the room a grounded feel while the gray stone counters and backsplash add a quiet contrast that still reads natural.
This mix suits homes that want a calm kitchen without heavy color or pattern. It works best with plenty of natural light and simple open shelving so the materials stay the focus. Keep the wood finish matte and choose stone with subtle veining rather than anything too polished.
Mix Light Wood With Stone For A Simple Kitchen
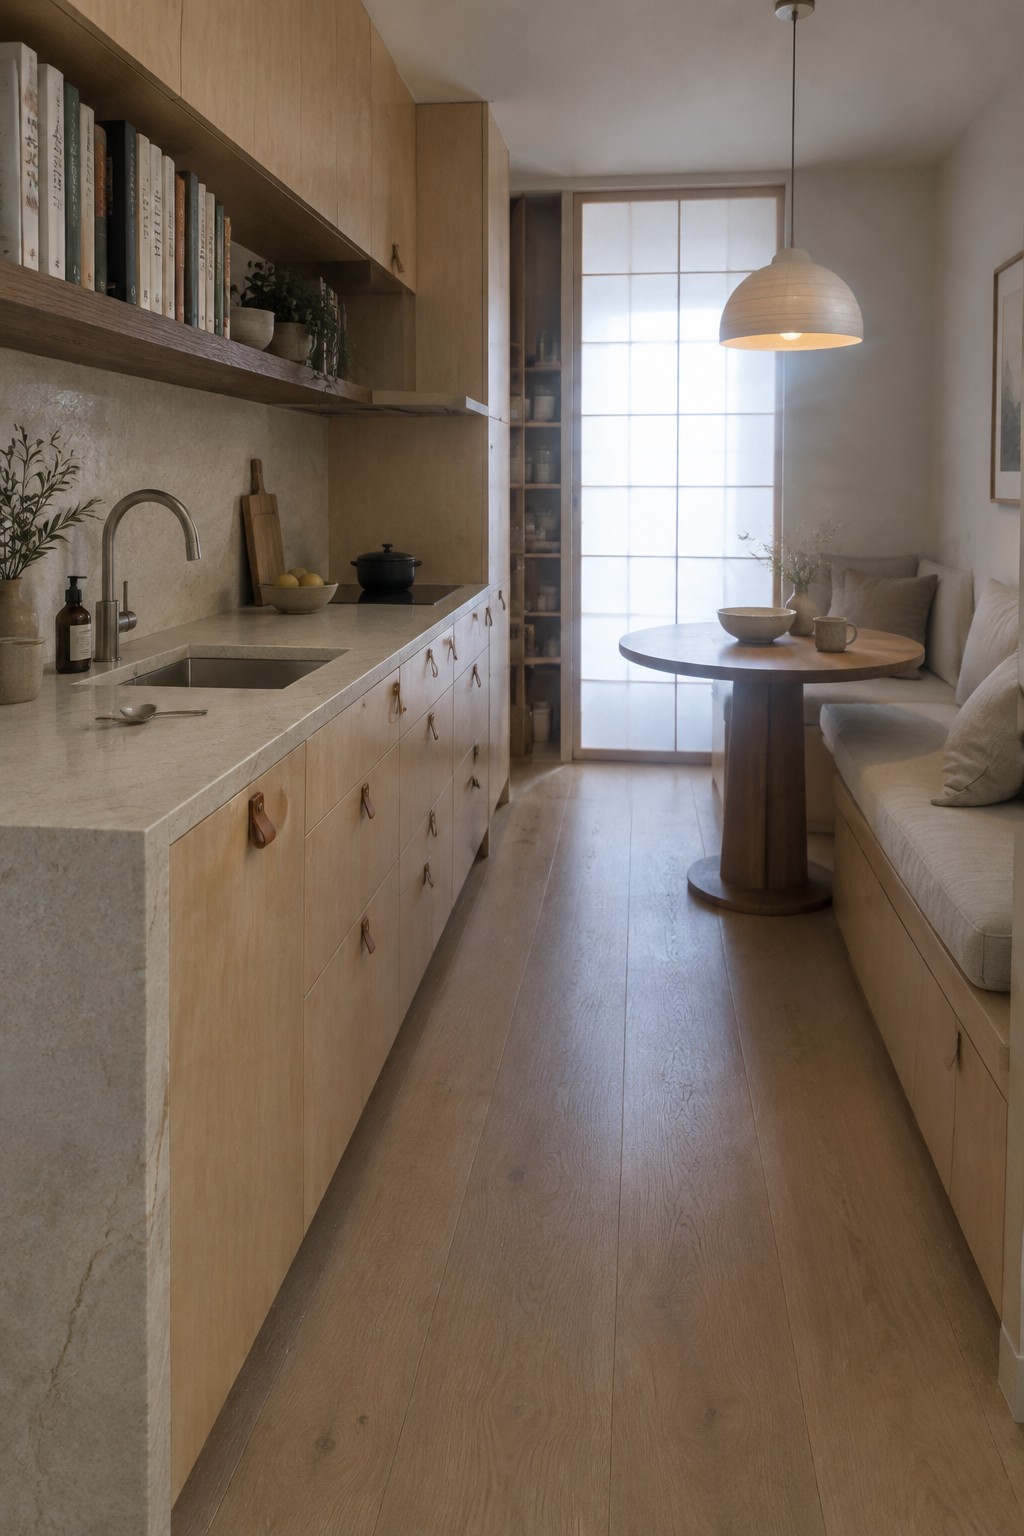
Light wood cabinets and a stone counter work well together because the wood softens the stone without hiding its practical side. The result feels calm and easy to live with, especially in a narrow space where you do not want too many competing finishes.
This approach suits smaller homes or open layouts where the kitchen runs into a dining area. Keep the wood tone consistent on any nearby seating or shelving so the materials stay connected rather than fighting for attention.
Fluted Wood Islands For Quiet Texture

A fluted wood base on the kitchen island gives the room a soft layer of texture without adding clutter. The vertical lines catch light gently and keep the whole space feeling calm and grounded even when the rest of the kitchen stays very simple.
This works best in open layouts where the island is seen from the main living area. Keep the top in a light stone and skip busy hardware so the fluting stays the only real detail.
A Ladder Makes Open Shelving Practical
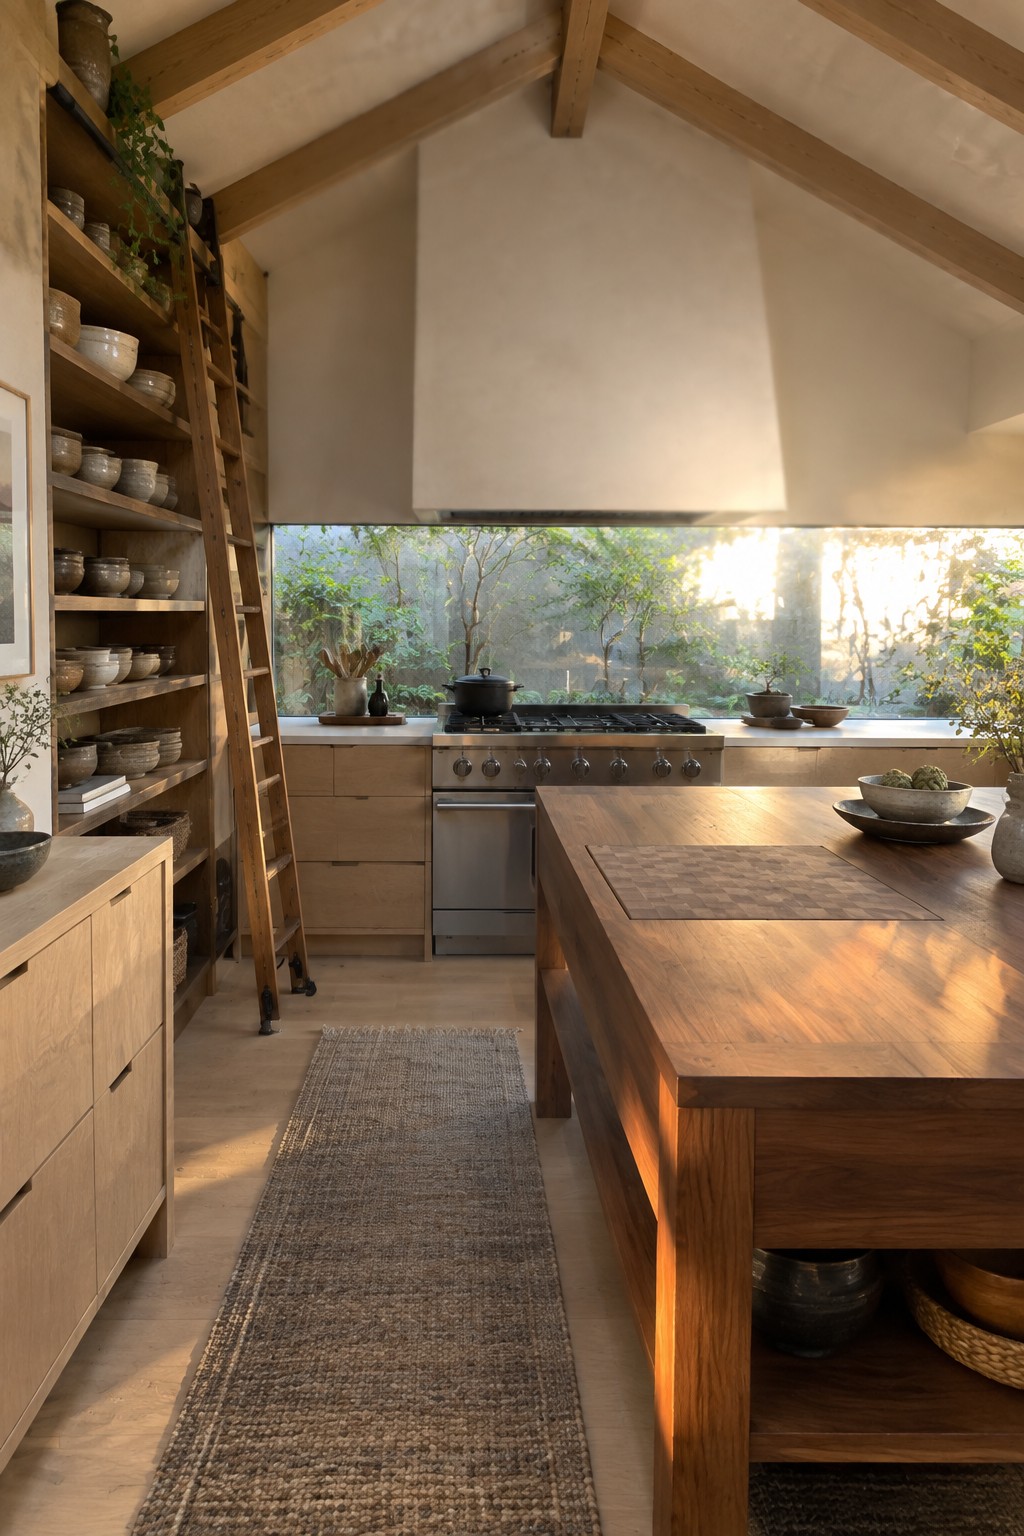
Open shelving can quickly feel out of reach in a kitchen, especially when ceilings are high. A simple wooden ladder solves that problem by turning upper shelves into usable storage instead of just display space. It keeps the room feeling open while still giving you room for all the bowls, plates, and everyday items you actually use.
This approach works well in smaller kitchens or those with sloped ceilings where upper cabinets would close things in. It suits homes that already favor wood tones and soft neutrals. Make sure the ladder is stable and the shelves stay organized so nothing feels cluttered or hard to grab.
Pegboard Storage Keeps Japandi Kitchens Practical
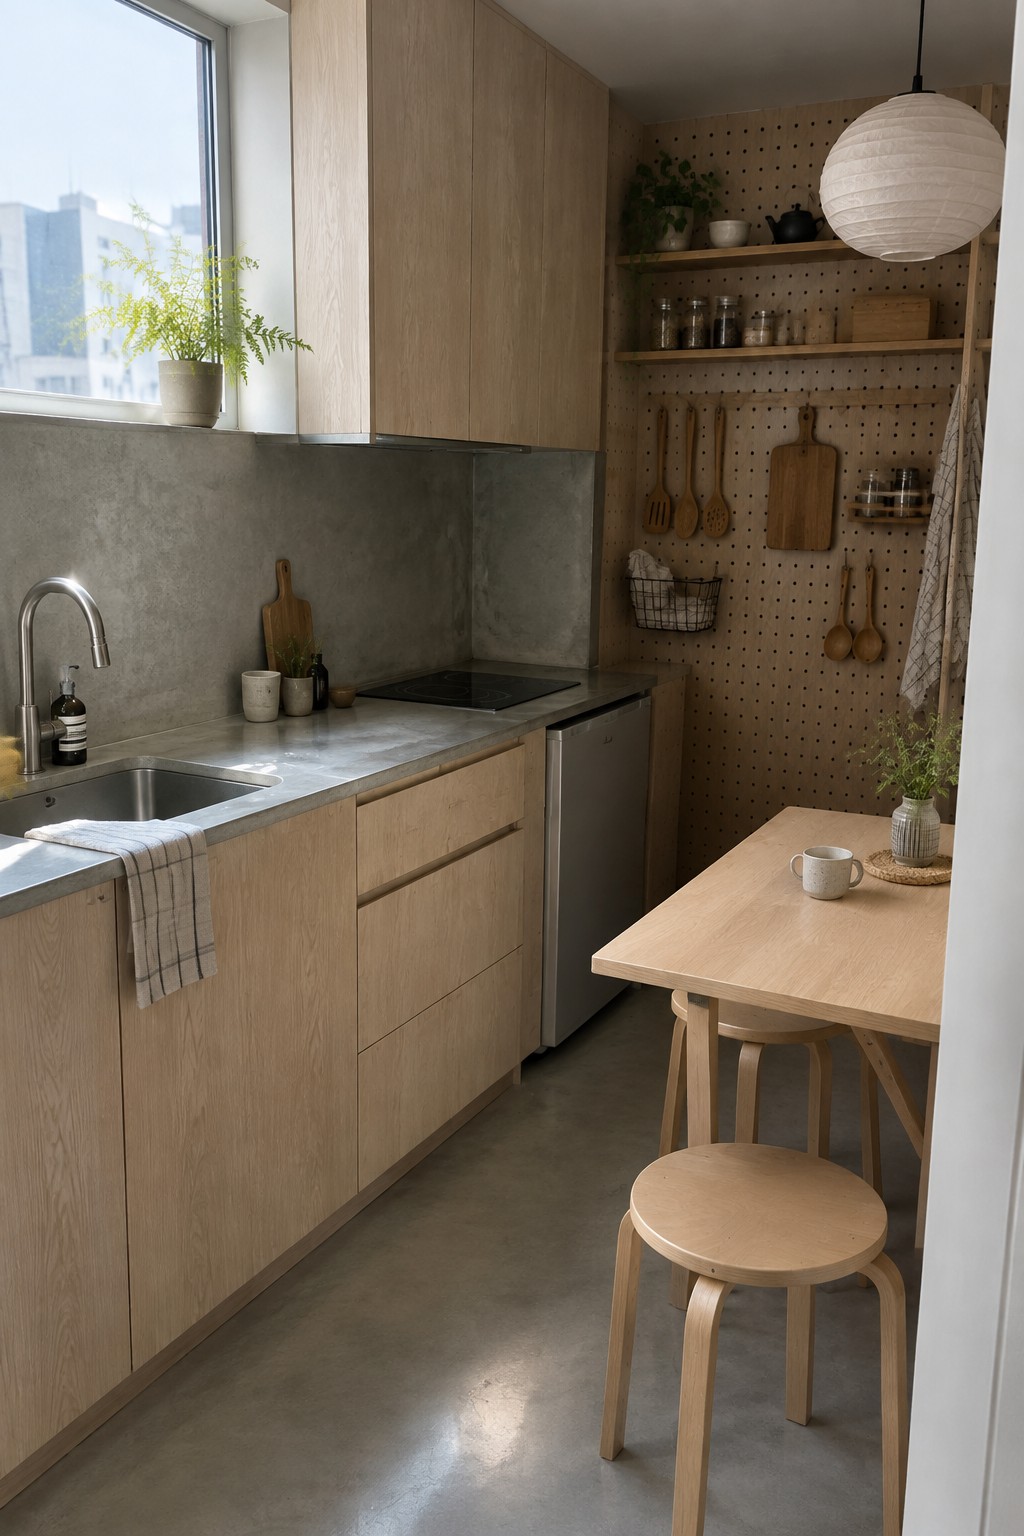
A pegboard wall gives you a place to hang tools right where you need them. In this kitchen the board holds spoons, spatulas, and a few small baskets, so nothing gets lost in a drawer and the counters stay clear.
This setup works best in smaller rooms or homes where people cook often. Keep the pegboard simple with mostly wood and metal pieces, then let the rest of the kitchen stay quiet with plain wood cabinets and stone surfaces.
Blend Open Shelving With Tall Cabinets
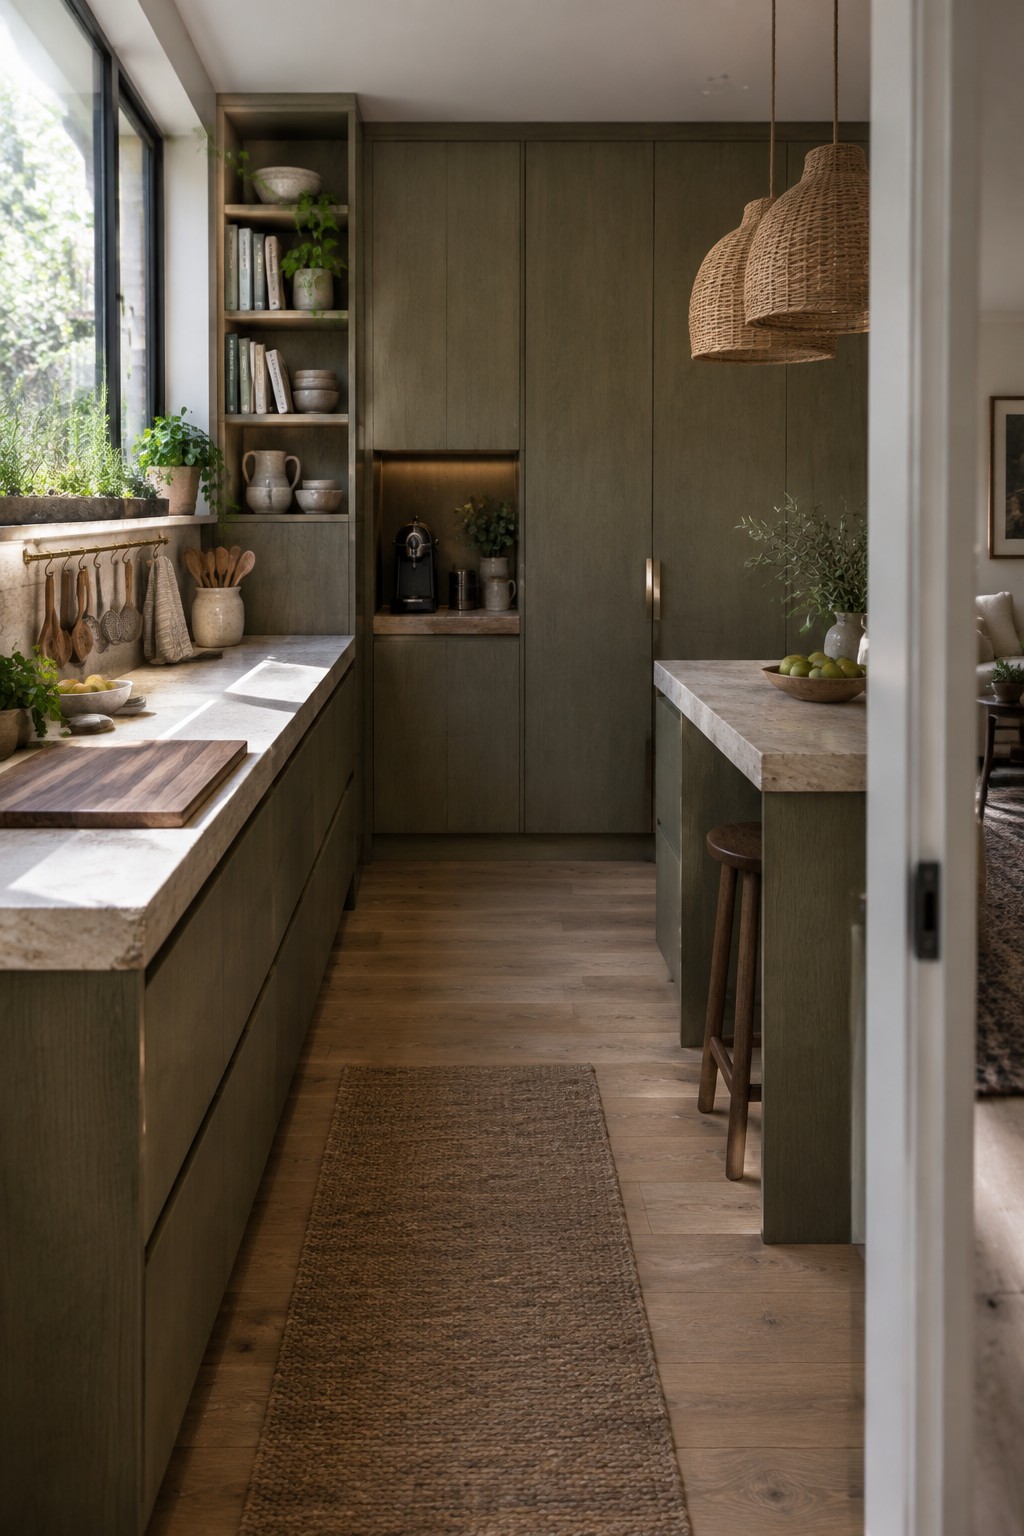
One thing that works well in this kitchen is the mix of open shelving built right into the cabinet run. It gives a place to keep books, dishes, and a few plants without making the counters feel crowded. The closed doors below and beside it keep the rest of the space looking quiet and put together.
This approach suits narrow kitchens or smaller homes where you need storage but do not want everything hidden away. Try it along one wall where you can reach things easily during cooking. Just keep the open shelves to everyday items so they do not start to feel messy over time.
Open Wood Shelving In Soft Neutrals

Open wood shelves give a Japandi kitchen an easy, lived-in feel without adding visual weight. The shelves sit above the stone backsplash and let simple ceramics stay visible while the lower cabinets stay closed and calm. This mix of wood and stone keeps the room warm but still quiet.
The look works best in smaller kitchens or homes that want less upper cabinetry. Keep the items on the shelves limited to a few shapes and tones so the space stays restful rather than busy. Light wood tones on the shelves also tie in nicely with wood floors or seating.
Built In Window Benches For Quiet Function
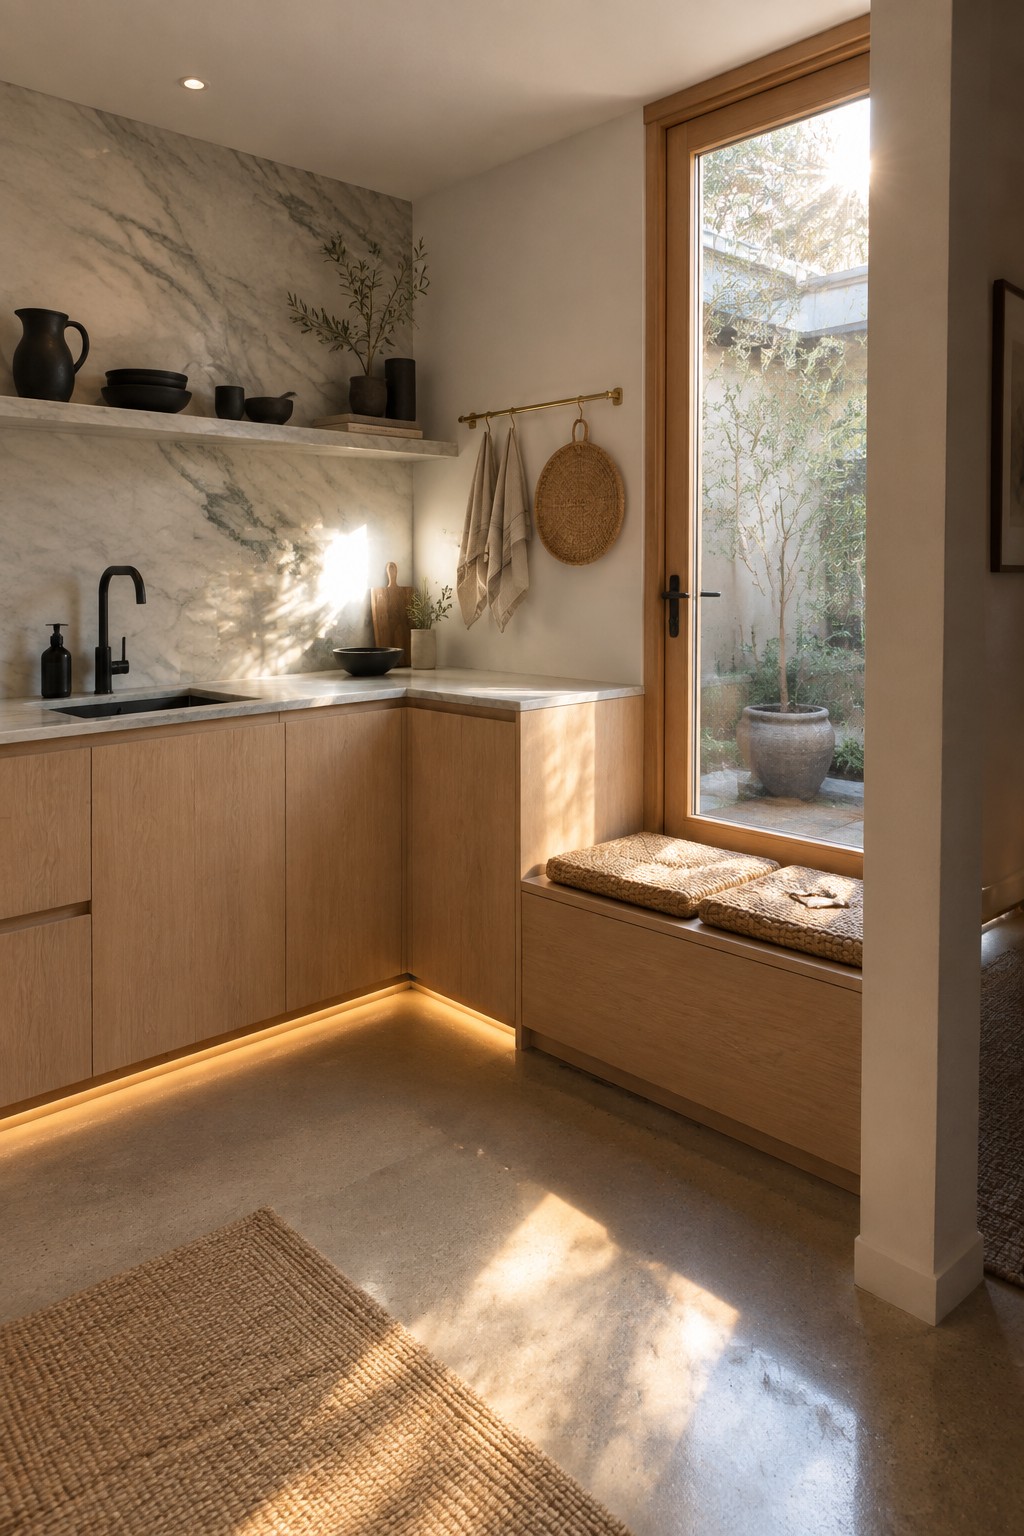
A built in bench under the window turns an empty corner into something useful without crowding the room. It adds seating for morning coffee or casual chats while the storage underneath keeps things tucked away and out of sight.
This works best in kitchens that already lean toward natural materials and soft tones. Keep the bench in the same wood tone as the cabinets and add simple woven cushions so it feels like part of the space rather than an afterthought.
Stone Islands With Wood Cabinets
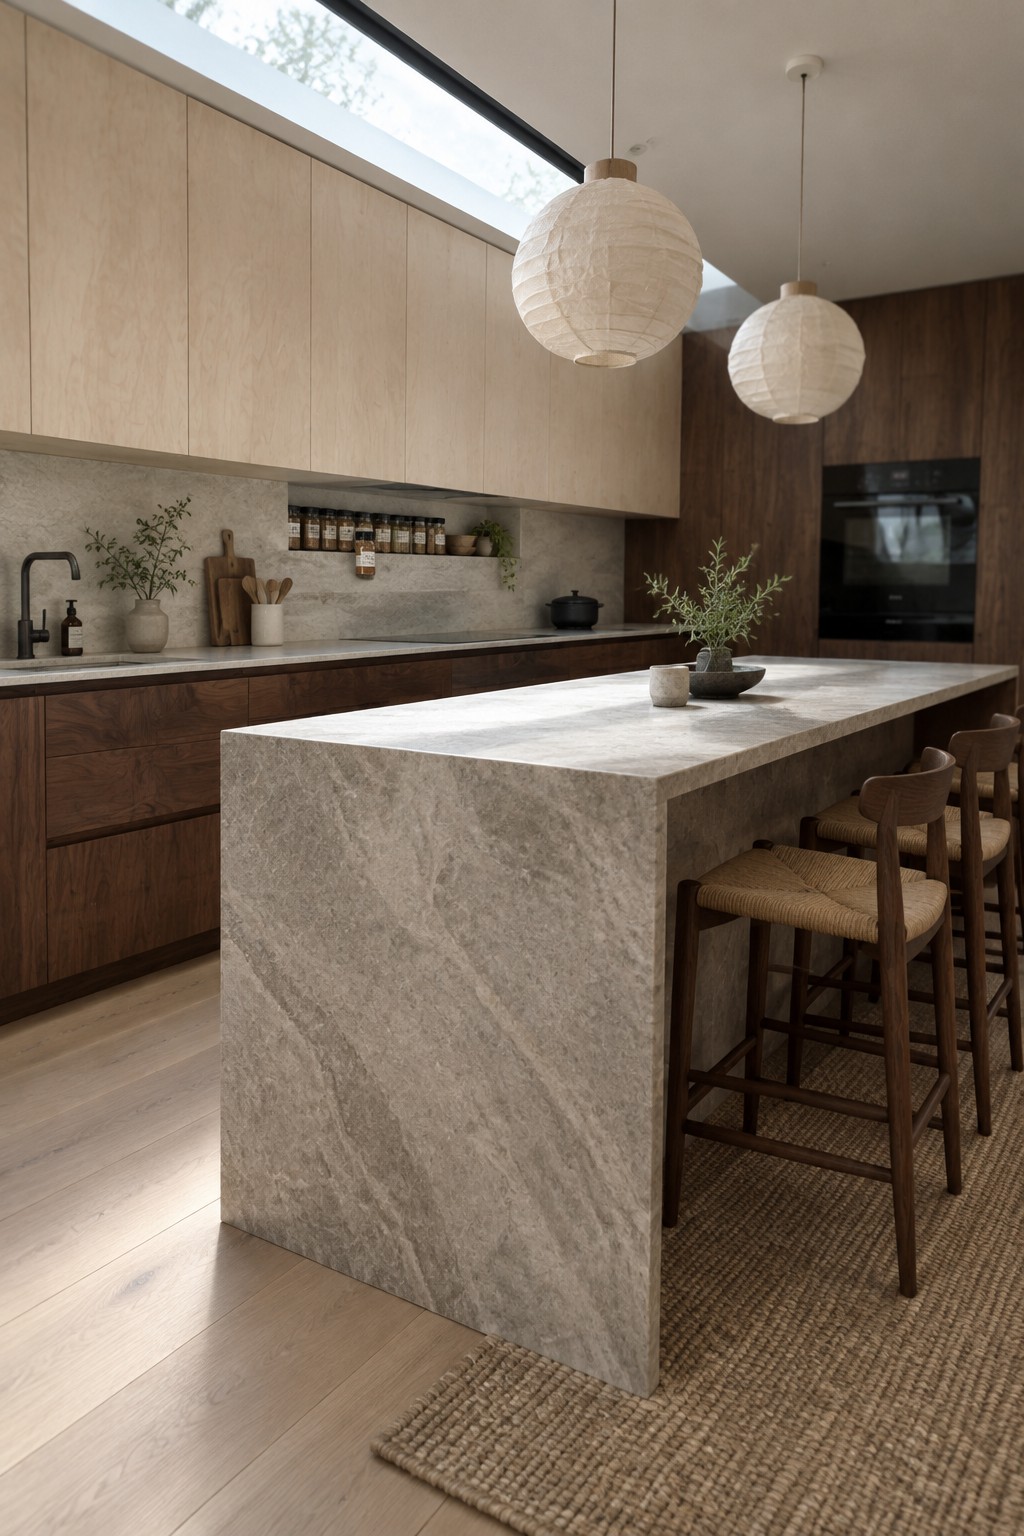
A stone island brings real weight to a Japandi kitchen without making it feel heavy. The natural veining and cool surface play well against the warmer wood tones on the cabinets and stools, and the whole setup stays quiet and grounded.
This works best in homes that already lean toward simple layouts and natural materials. Keep the rest of the kitchen fairly open around the island so the stone can stand out on its own rather than compete with too many other surfaces.
Built-In Banquette Seating For Japandi Kitchens
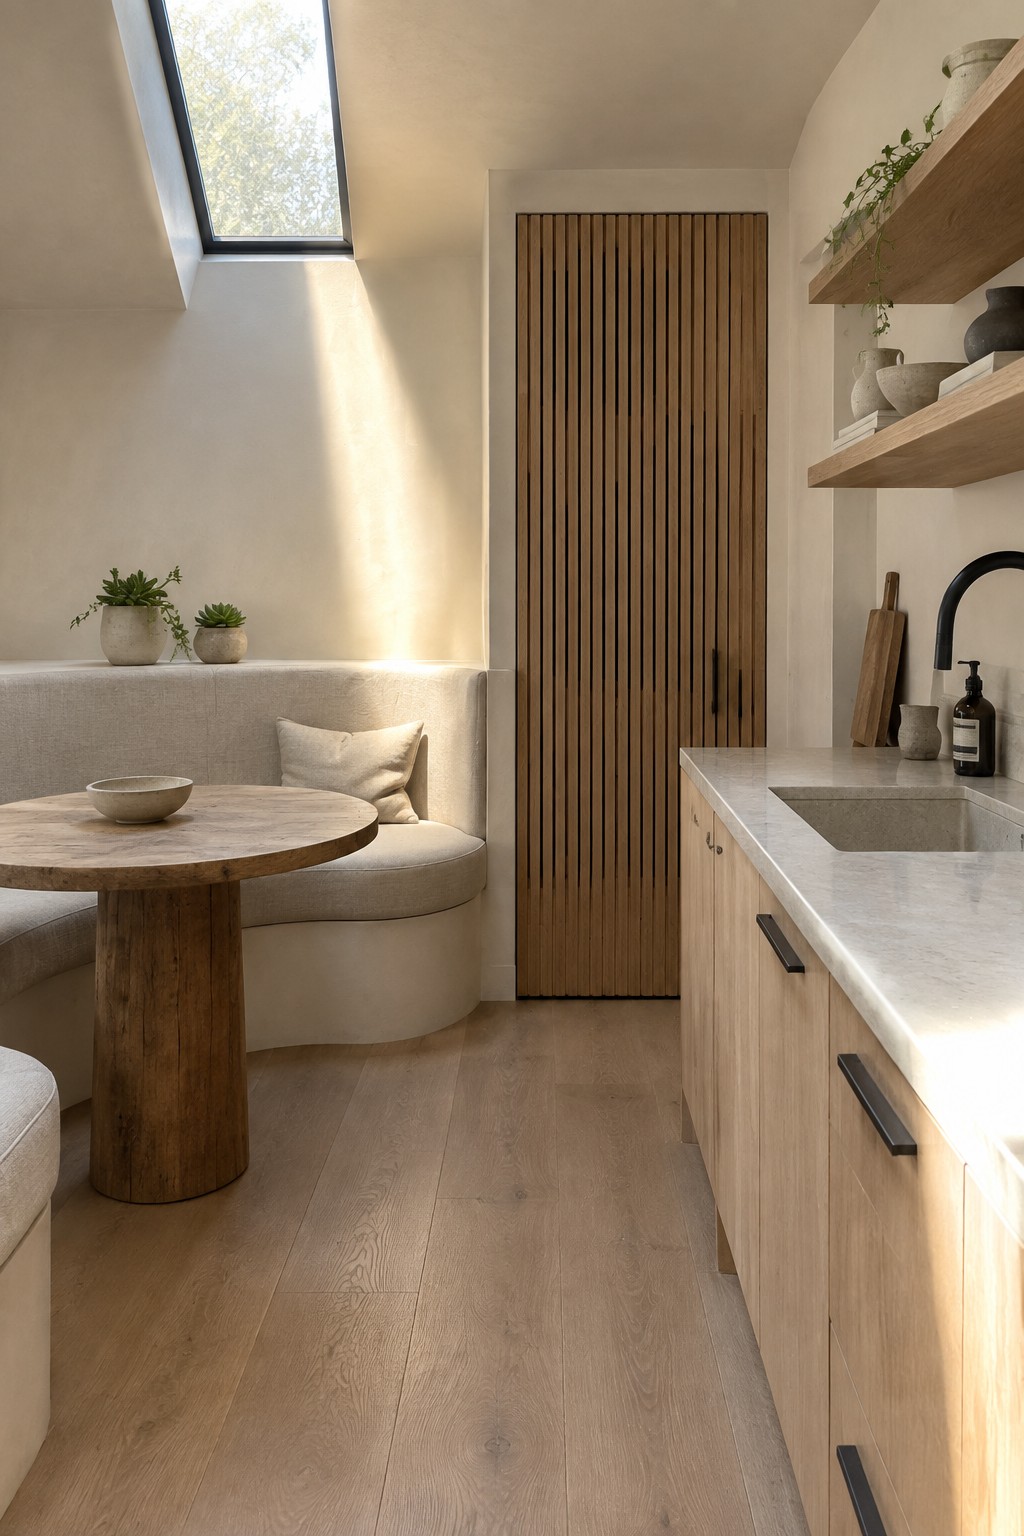
A curved built-in banquette gives a Japandi kitchen a dedicated spot for meals without crowding the floor plan. The upholstered seating adds softness against the wood cabinetry and stone counters, while the round pedestal table keeps movement easy in a smaller space. It feels practical rather than decorative.
This setup works best in homes that already lean toward natural materials and calm tones. Keep the bench fabric light and the wood tones consistent with the rest of the kitchen so the seating blends in instead of standing out as a separate zone. Avoid dark upholstery or heavy trim that would fight the soft neutral palette.
Add a Narrow Wood Counter for Casual Seating
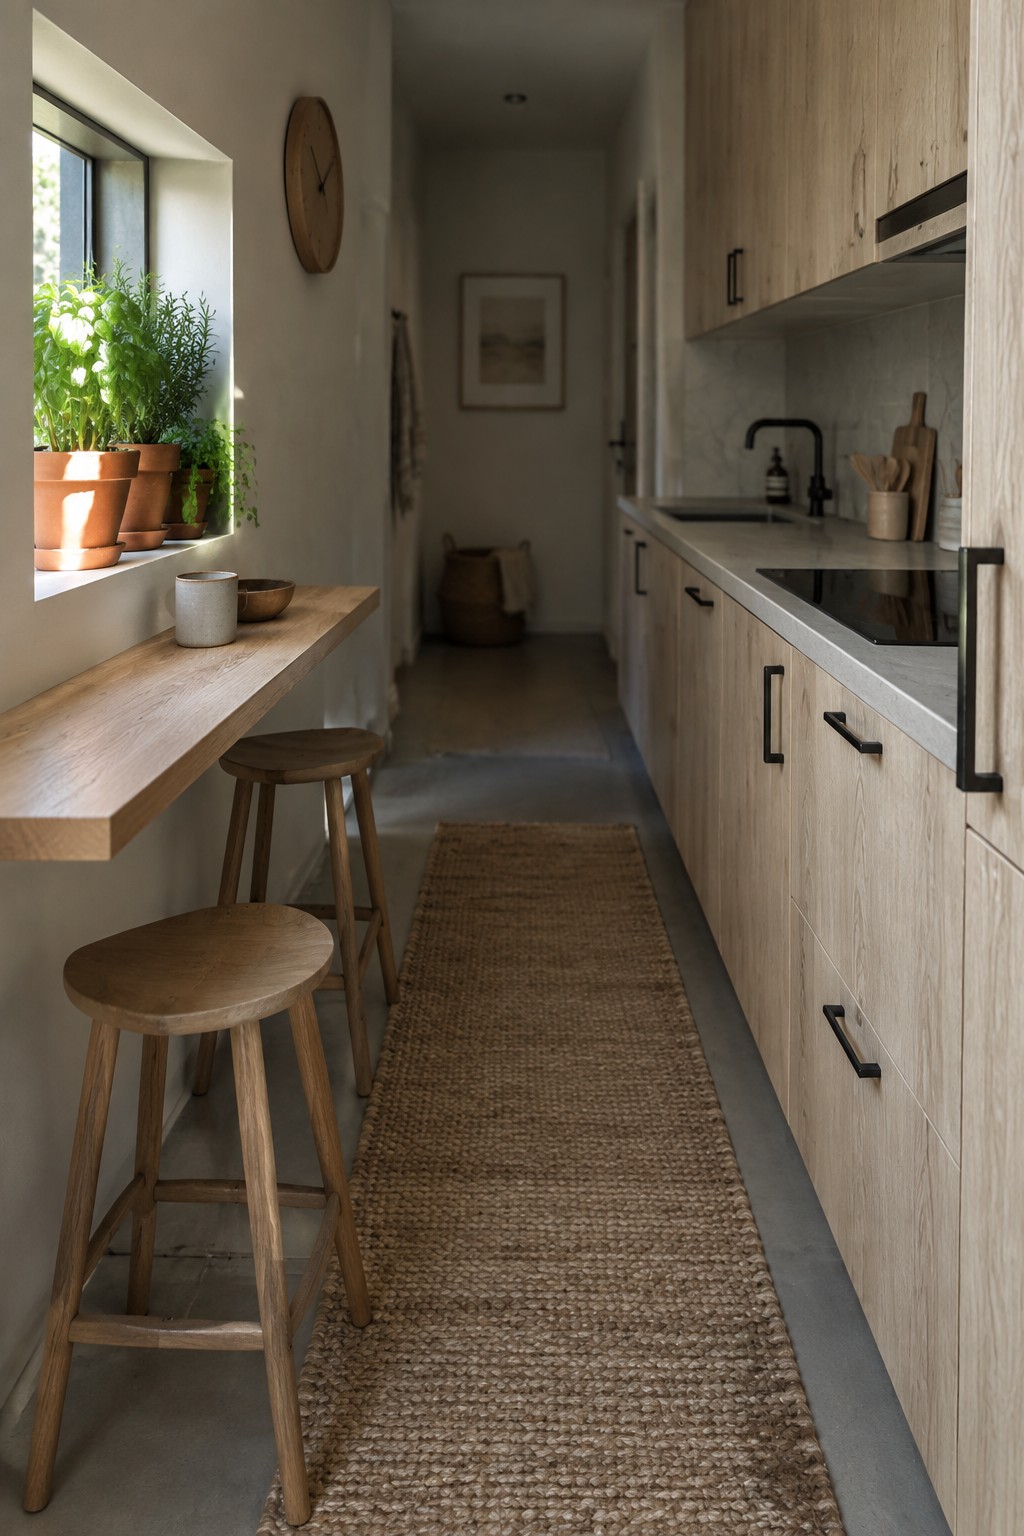
In a narrow kitchen, a slim wooden counter along the window creates an easy spot for breakfast or coffee without taking up floor space. The wood matches the cabinets and brings a simple, natural feel that keeps the room calm.
This works well in smaller homes or galley kitchens where you want seating but need to keep the walkway clear. Use low stools and leave the surface mostly empty so it stays useful for everyday meals.
Open Shelving Built Into The Kitchen Island
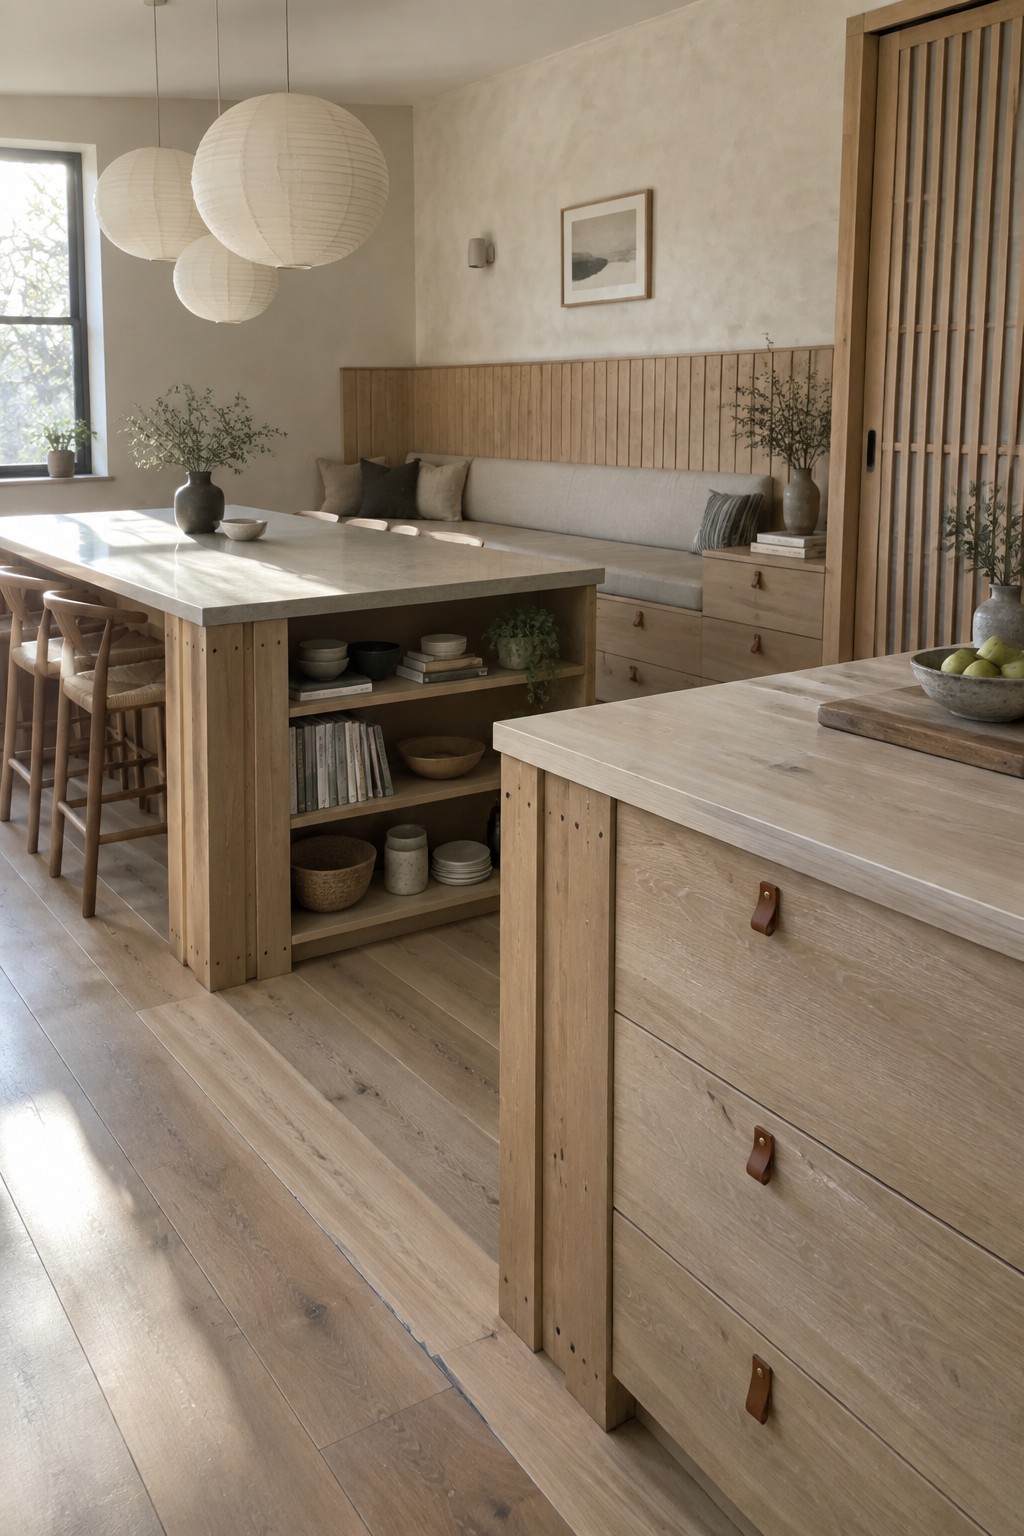
Open shelving in the island gives you a place to keep the things you actually use every day right where you need them. It cuts down on extra cabinet doors and lets the wood and stone do most of the work, which fits the calm feel of a Japandi kitchen.
This setup works best in homes that already lean toward simple layouts and soft neutrals. Keep the shelves fairly open so they do not start to feel crowded, and pair them with closed drawers elsewhere for the items you want out of sight.
Fold-Down Cabinets For Flexible Workspace
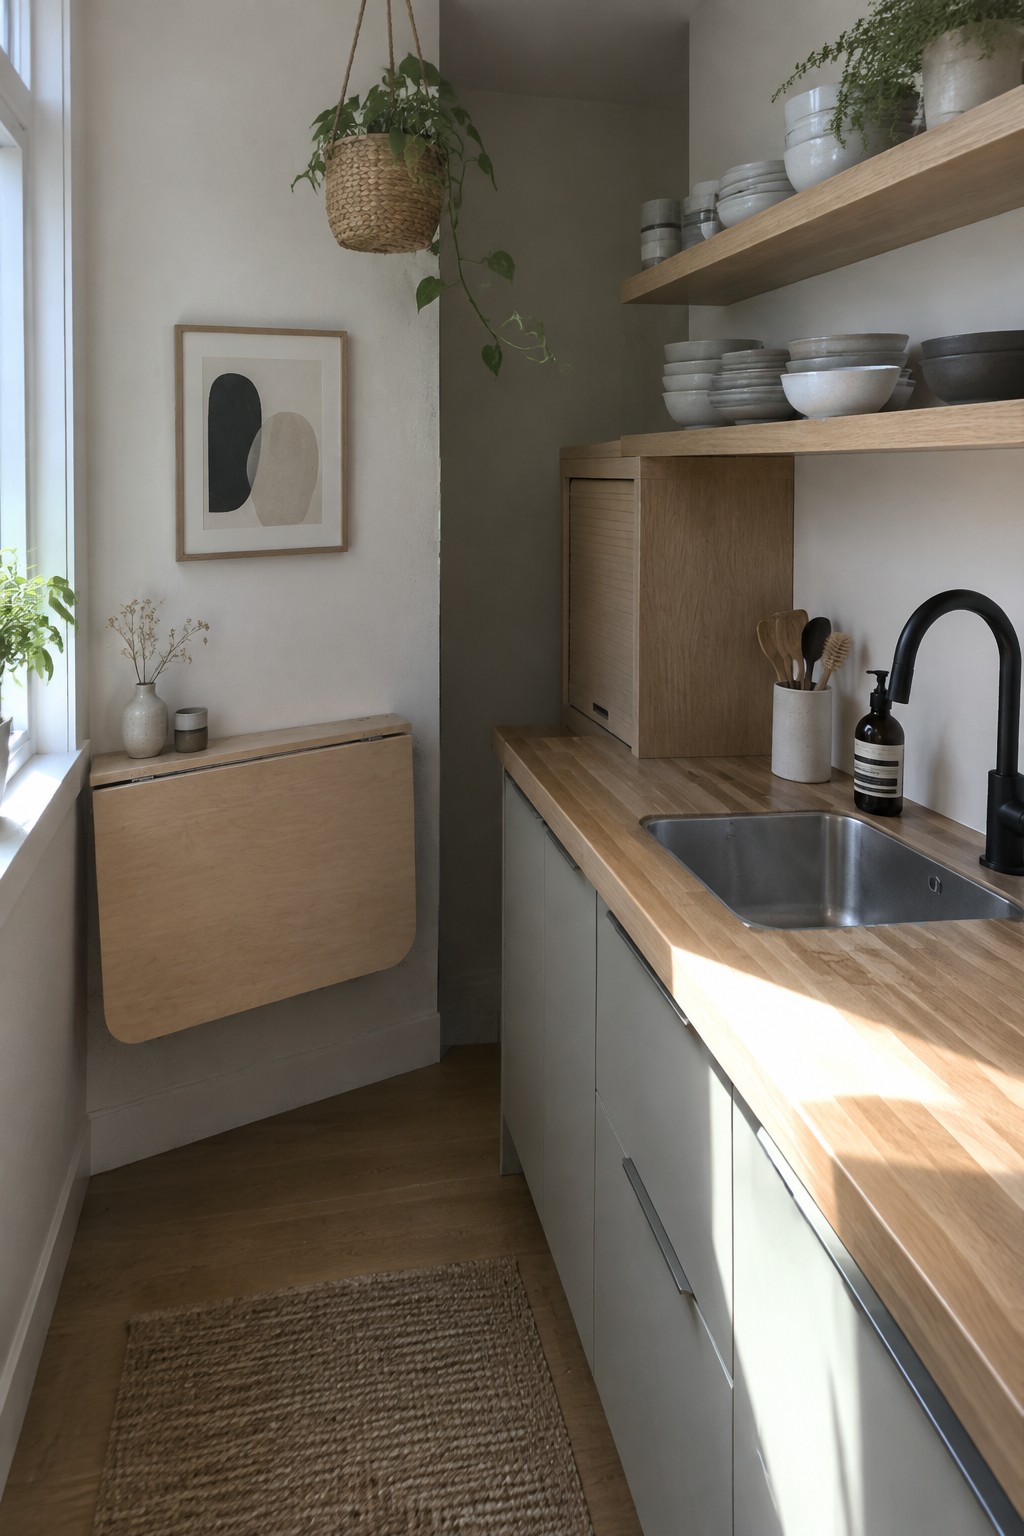
A fold-down cabinet mounted to the wall gives you extra surface area without taking up floor space all the time. In tighter kitchens it stays flat against the wall until you need it, then drops down for prep or serving.
This works especially well in narrow rooms where a permanent island would feel cramped. Pair it with light wood tones and simple cabinet fronts so the unit blends in rather than stands out.
Fluted Wood on the Kitchen Island
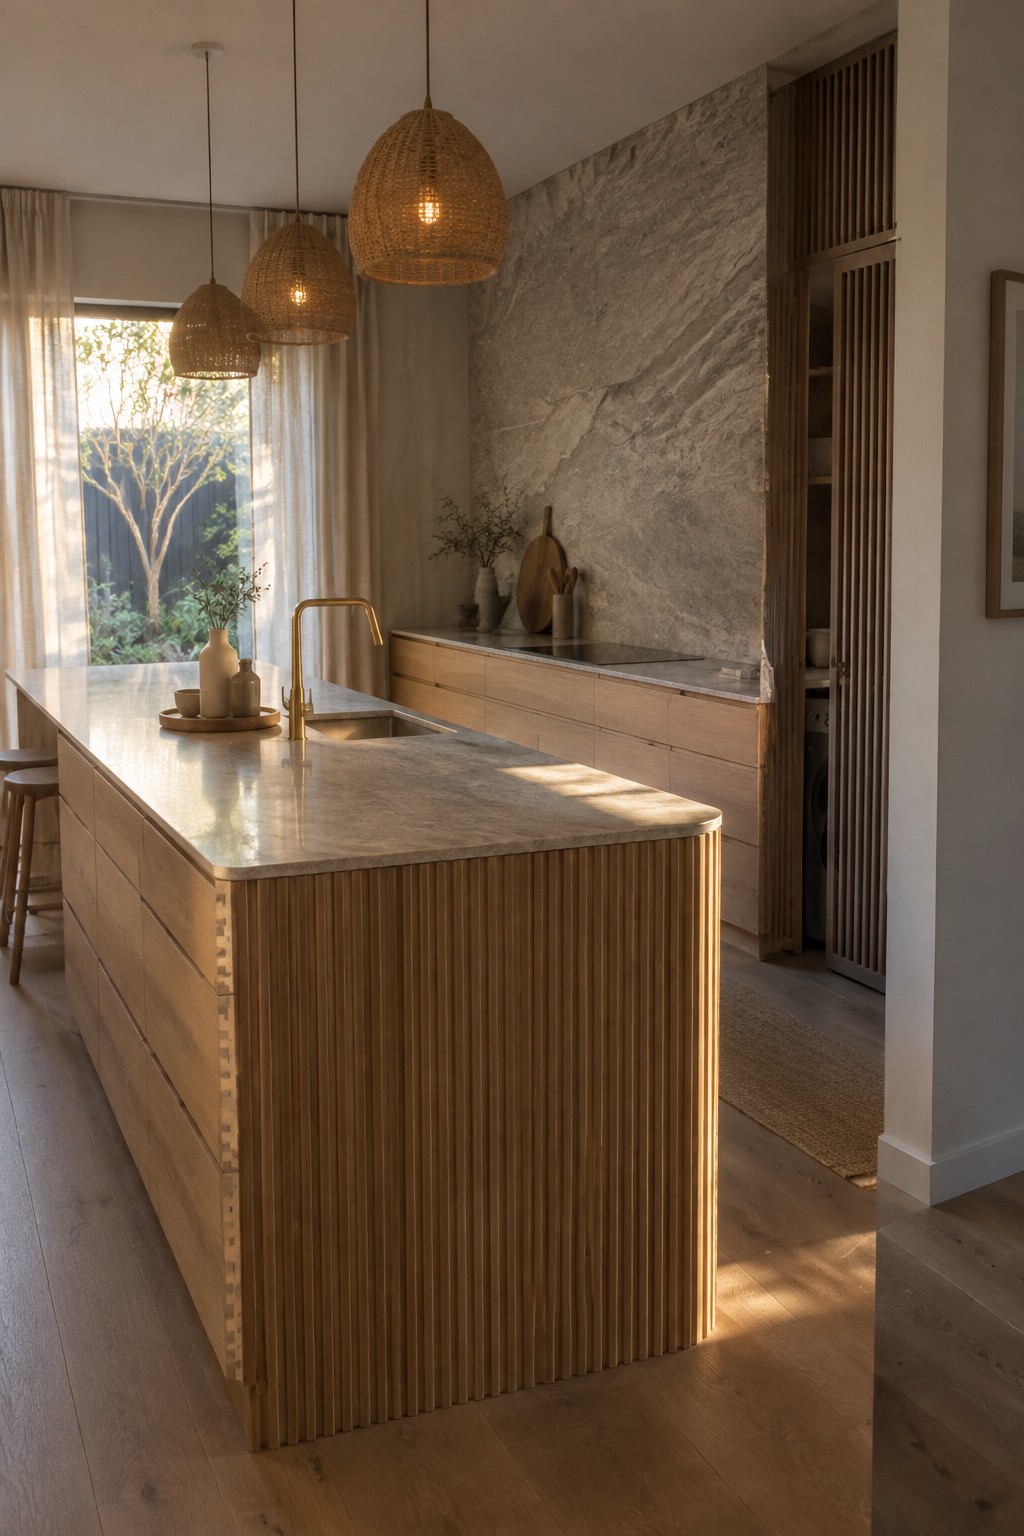
The fluted wood along the base of the island adds a quiet texture that keeps the stone and pale wood from feeling too smooth. It gives the space a bit more depth without adding clutter or extra color.
This detail works best in open kitchens where the island is the main focal point. Keep surrounding cabinets plain so the ridges stand out, and make sure the wood tone stays close to your other surfaces for a calm, unified look.
Extending Stone From Countertop To Backsplash
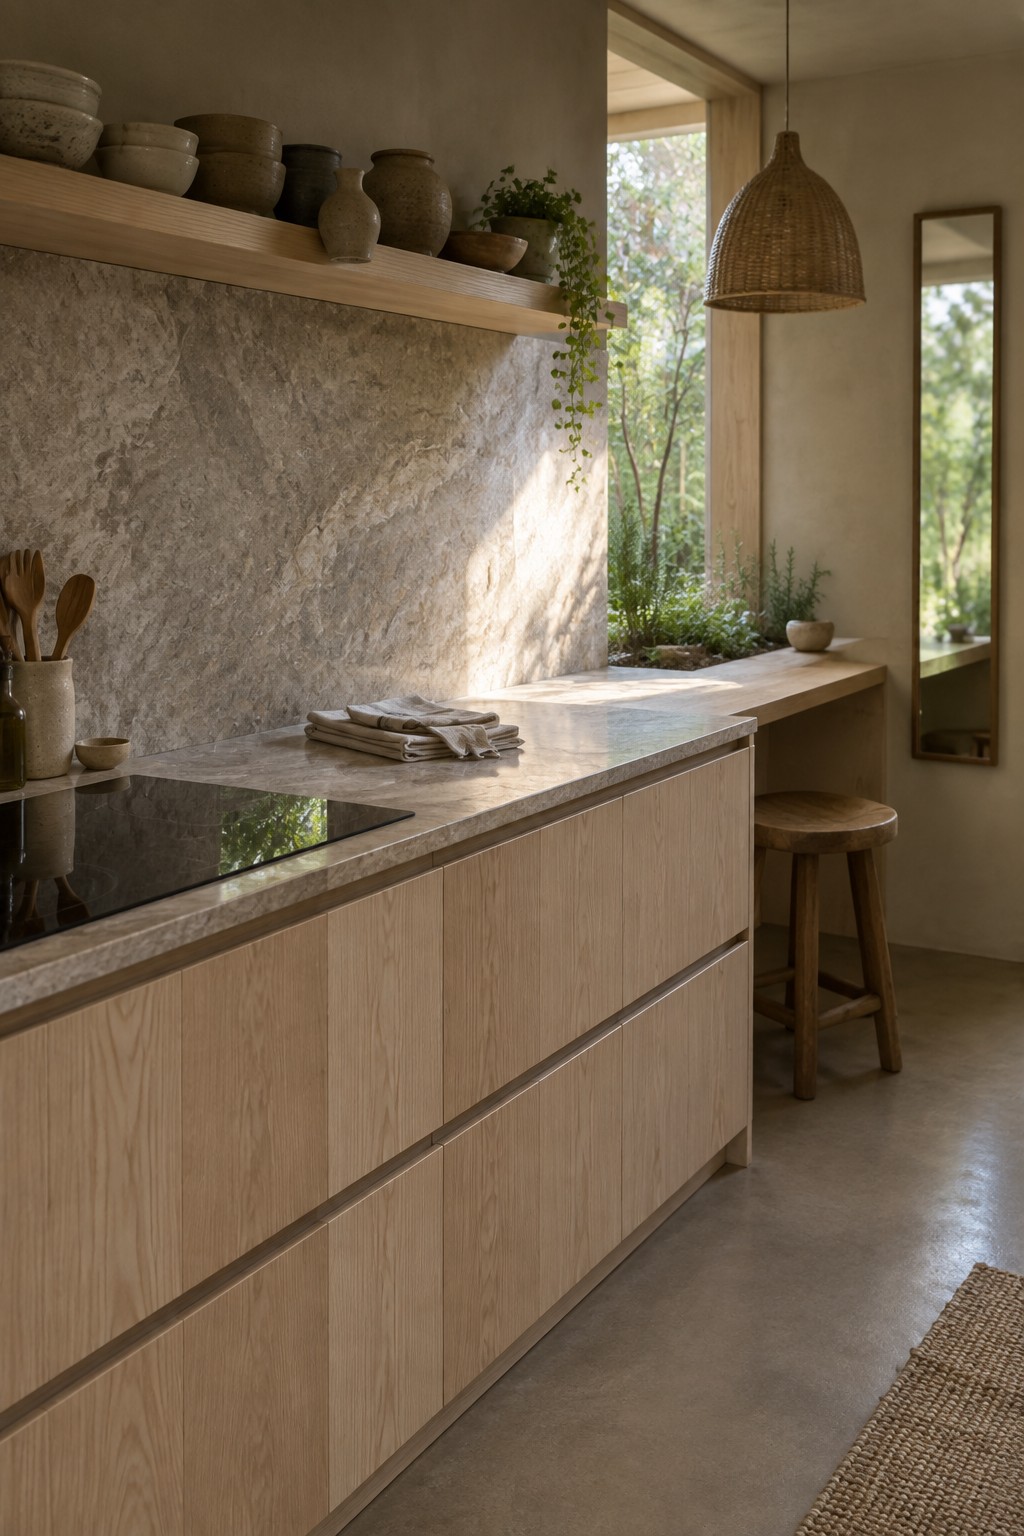
This choice keeps the whole cooking area feeling steady and quiet. The same stone surface runs from the counter straight up the wall, so the eye moves without stopping at a seam or a change in material. Light wood cabinets sit underneath and the combination stays soft and natural.
It works best in kitchens that already lean on wood and neutral tones. Keep the rest of the surfaces simple so the stone does the main job. Avoid adding busy tile or extra color above it.
Frequently Asked Questions
Q: How do I pick wood that works with stone counters without the kitchen feeling too heavy?
A: Start with a mid tone wood like oak or walnut for cabinets or open shelves. It grounds the stone and keeps the space balanced. Add a few soft neutral textiles to lighten things up.
Q: My kitchen gets little natural light. Will soft neutrals and stone still feel warm?
A: Use a warmer wood tone on the floors or island to offset the stone. Light colored stone with subtle veining reflects what light you have. Skip anything too gray or cool in the palette.
Q: Can I keep my current cabinets and still get the Japandi look?
A: Swap out the hardware for matte black or wood pulls and add a stone backsplash. Layer in wood cutting boards or a small shelf to bring in the natural element. This shifts the feel without a full remodel.
Q: How often do I need to treat the wood in a kitchen like this?
A: Wipe spills right away and apply a food safe oil once or twice a year. Stone needs a quick seal every couple of years too. Both hold up fine with that simple routine.
