

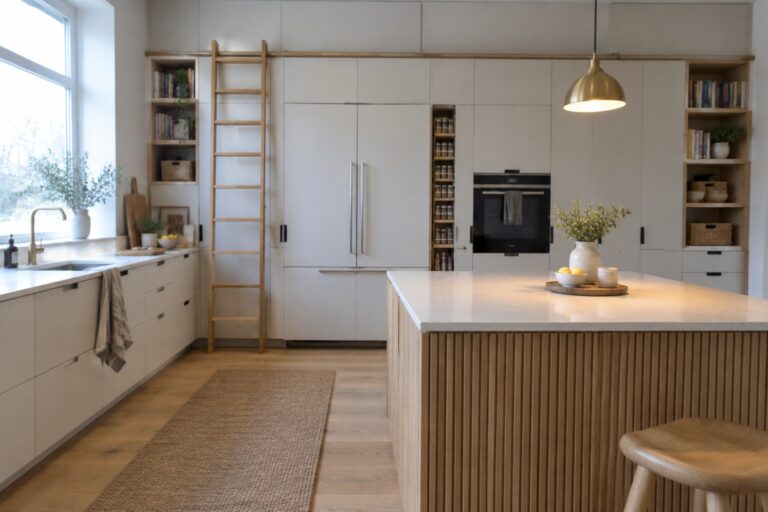
When I plan a kitchen I always end up focusing on how the storage will hold up once real life starts filling the counters and drawers.
Full height cabinetry gives a steady vertical line that keeps the room from feeling chopped up while still hiding the bulk of what we actually own.
It changes the daily rhythm more than most people expect.
I notice first that the counters stay clearer longer because there is finally a logical spot for the items that used to drift around.
I have been testing a few of these cabinet runs in my own kitchen lately because the way the space feels at the end of a busy day matters more than any photo suggests.
Rolling Ladders Make Tall Storage Practical
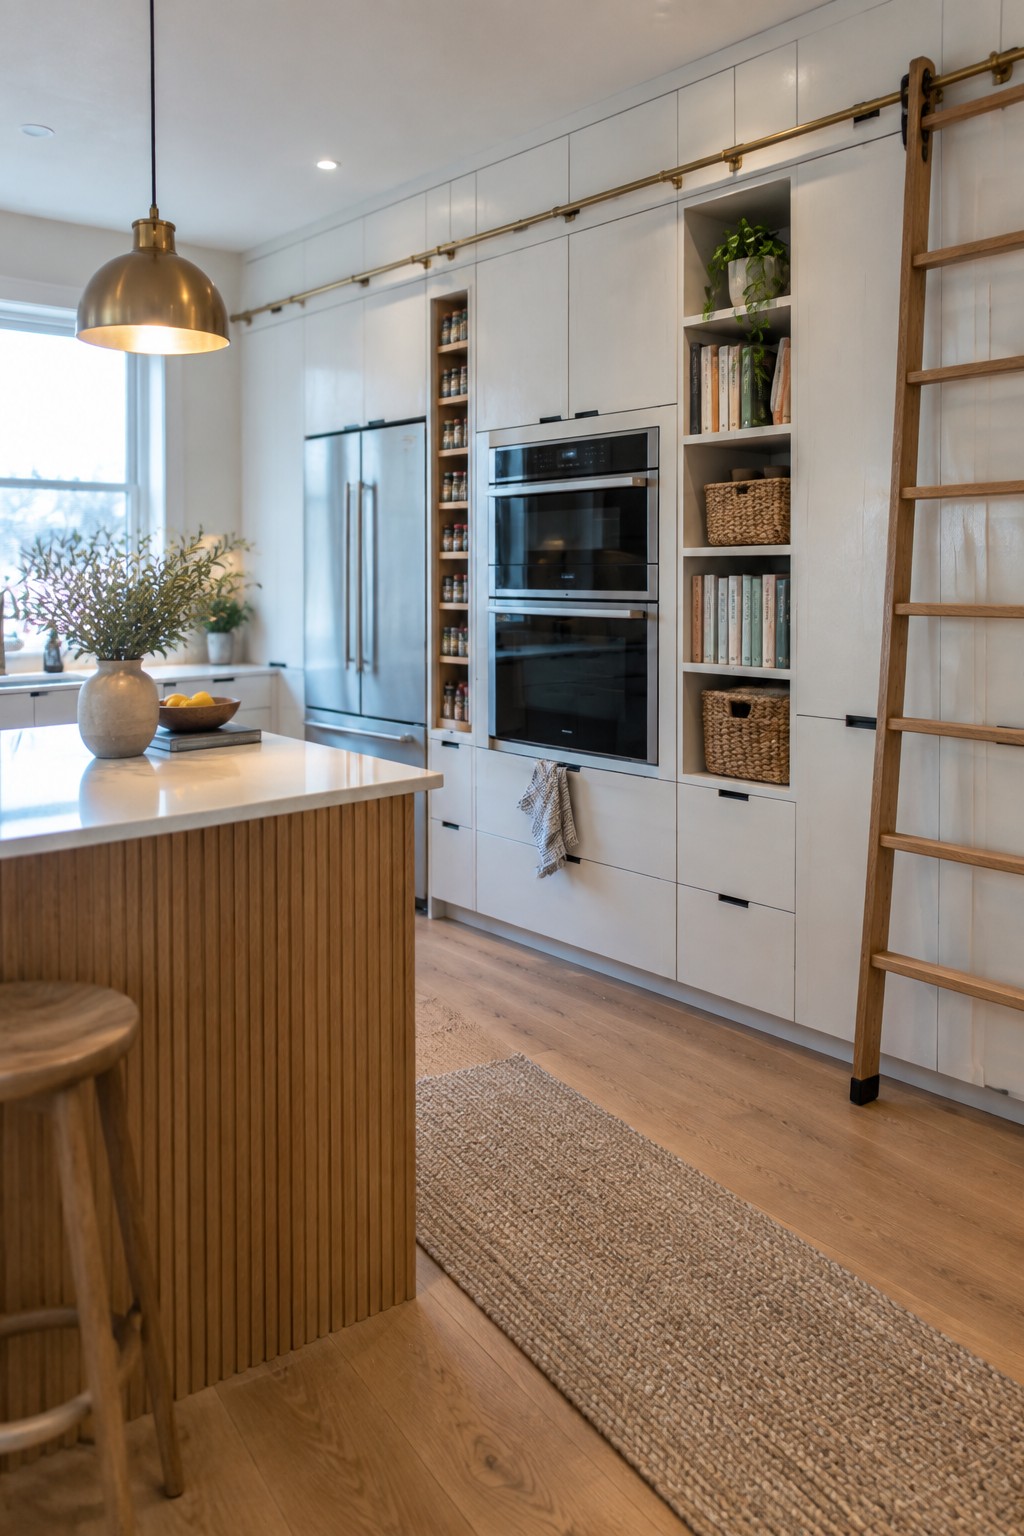
A rolling ladder turns full height cabinetry into something you can actually use every day. Without one, those top shelves often end up holding things you rarely need because reaching them feels like too much trouble.
This setup works best in kitchens with higher ceilings or long unbroken runs of cabinets. Keep the track hardware simple and make sure the ladder parks out of the way when it is not needed.
Full Height Cabinetry With Mixed Storage
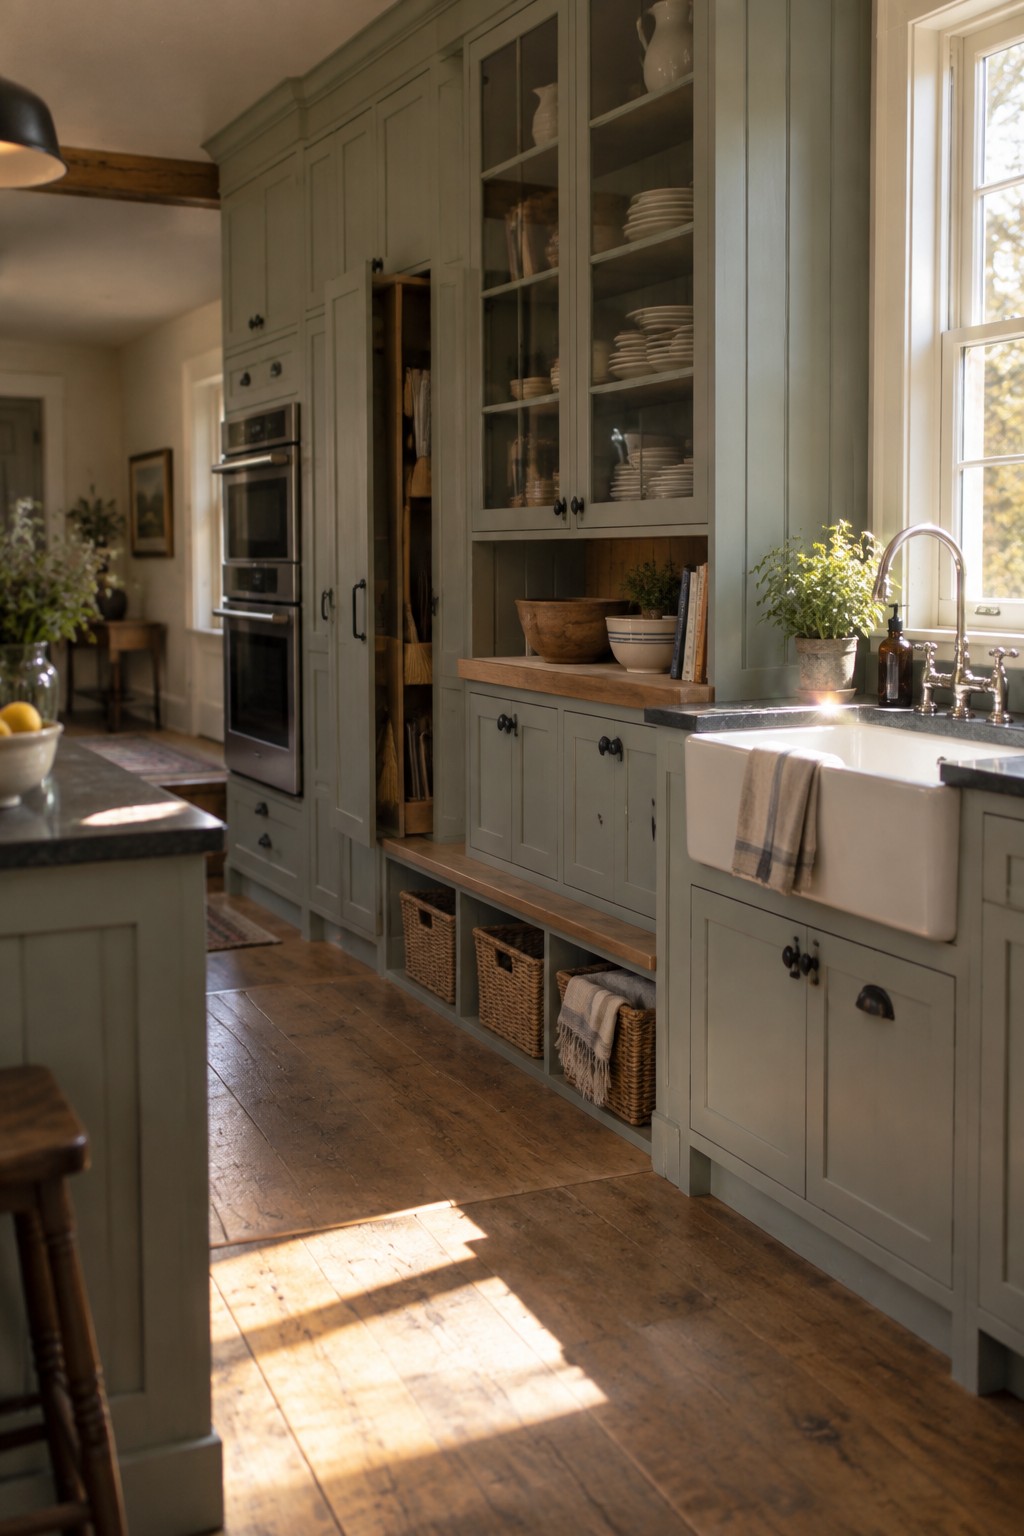
Full height cabinetry gives you a way to store nearly everything in one long run instead of adding separate pieces around the room. The tall cabinets keep daily items tucked away while glass sections and open lower spots let you reach what you use often without digging through doors.
This setup works best in kitchens that have steady ceiling height and need serious storage but still want an open feel. Keep the closed areas for less attractive items and use the glass or open spots for dishes or baskets so the wall does not feel like one solid block of cabinetry.
Full Height Cabinetry With Built In Storage Zones
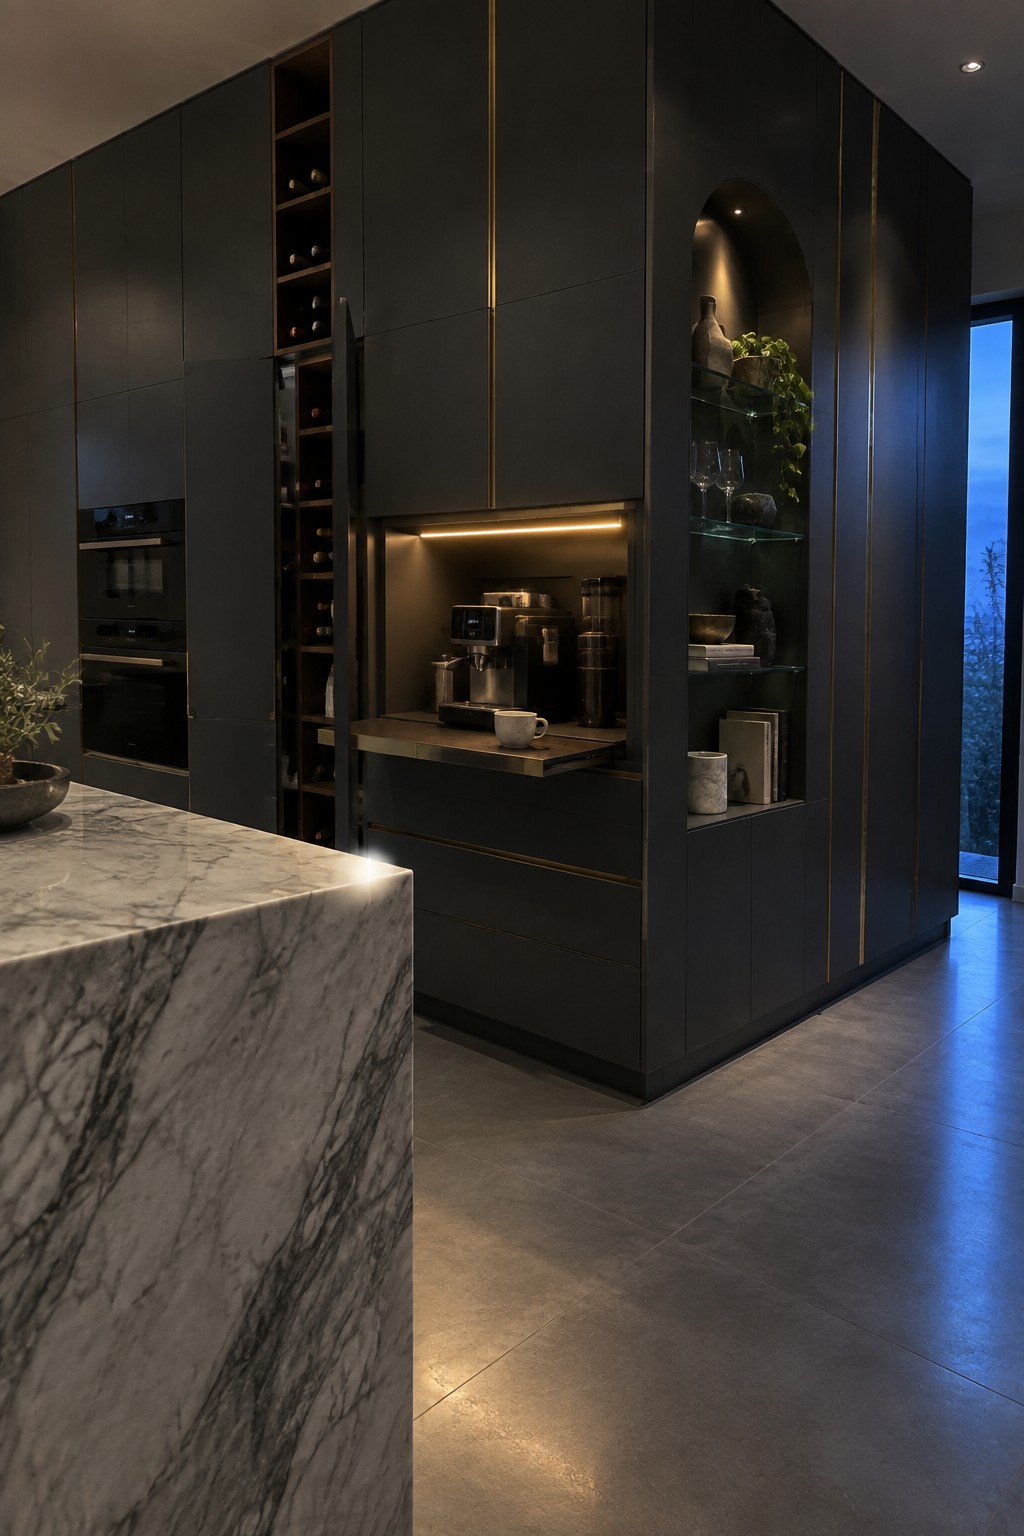
Full height cabinetry works well when it is broken into different zones instead of one solid block. Here the tall units hold a wine rack on one side and a small pull out coffee station in the middle, so everything stays hidden but still easy to reach.
This setup suits larger kitchens where you want the counters clear most of the time. It works best when the zones match how you actually use the space, like keeping wine near the dining area and coffee close to the sink. Keep the overall color simple so the wall does not feel too heavy.
Full-Height Cabinets That Mix Storage Types
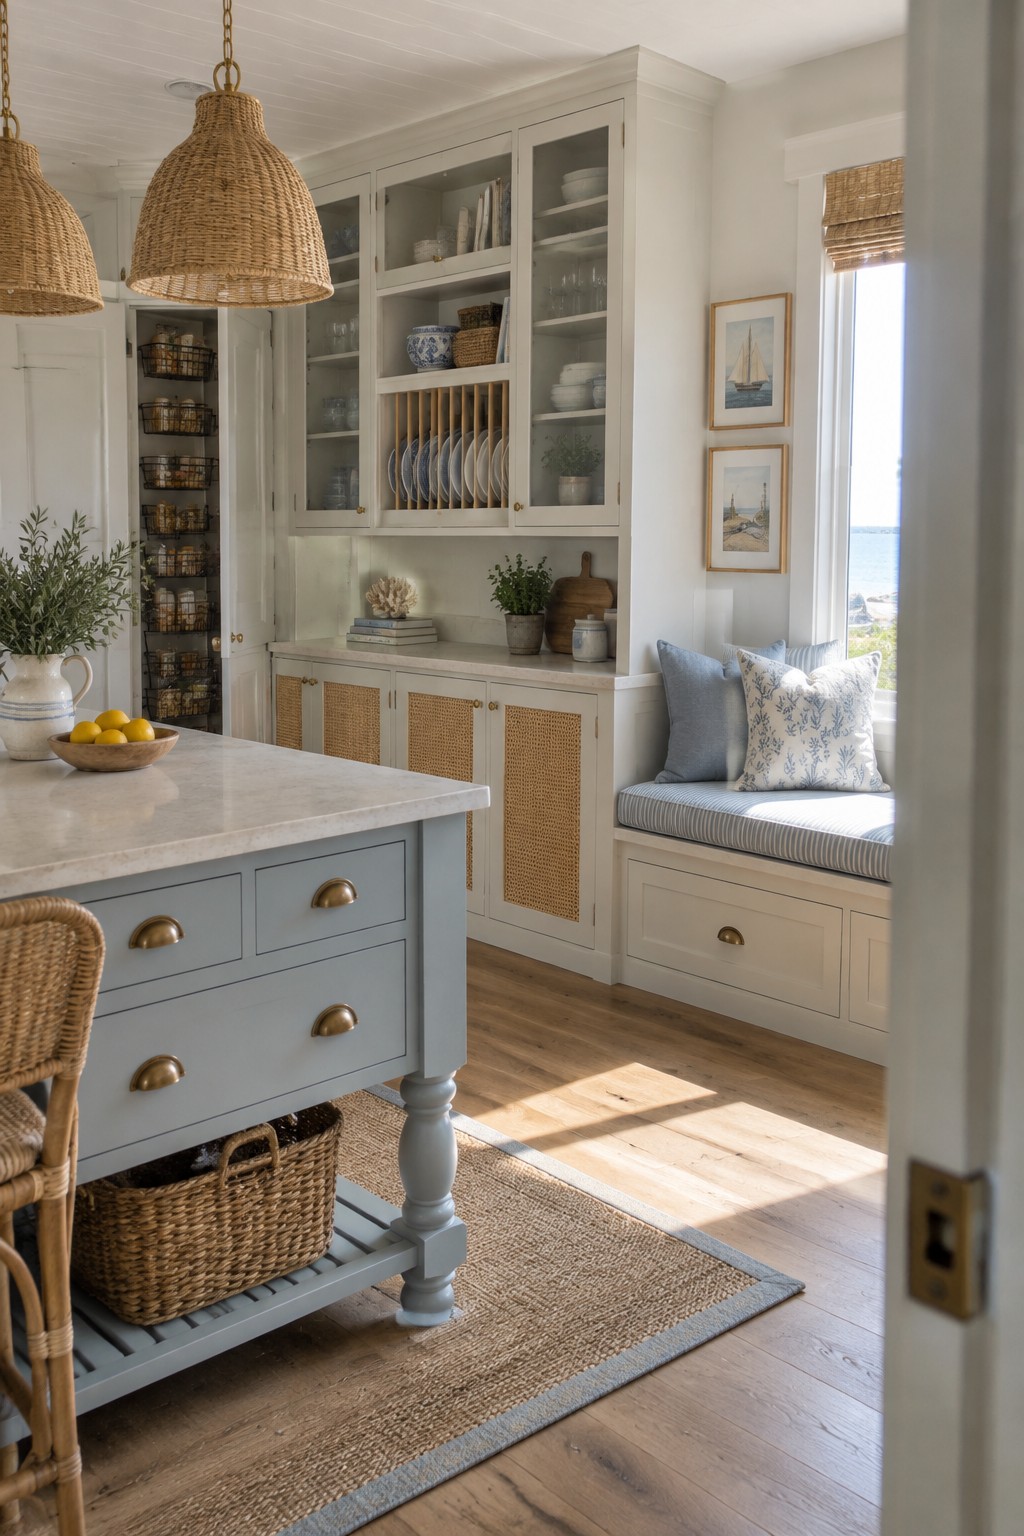
Full-height cabinetry works well when it combines closed doors with open shelves and glass fronts. This approach gives you room for everyday dishes, less-used items, and a few things you want to show off without spreading storage across the whole room. The tall run keeps counters clear and makes the space feel more put together.
It suits kitchens that need extra capacity but still want an airy look. Place the most frequently used pieces at eye level, tuck rarely used items higher up, and use the lower sections for bulkier things. Just watch the depth so the cabinets do not crowd the walkway in front of them.
Rolling Ladders Make Tall Cabinets Practical
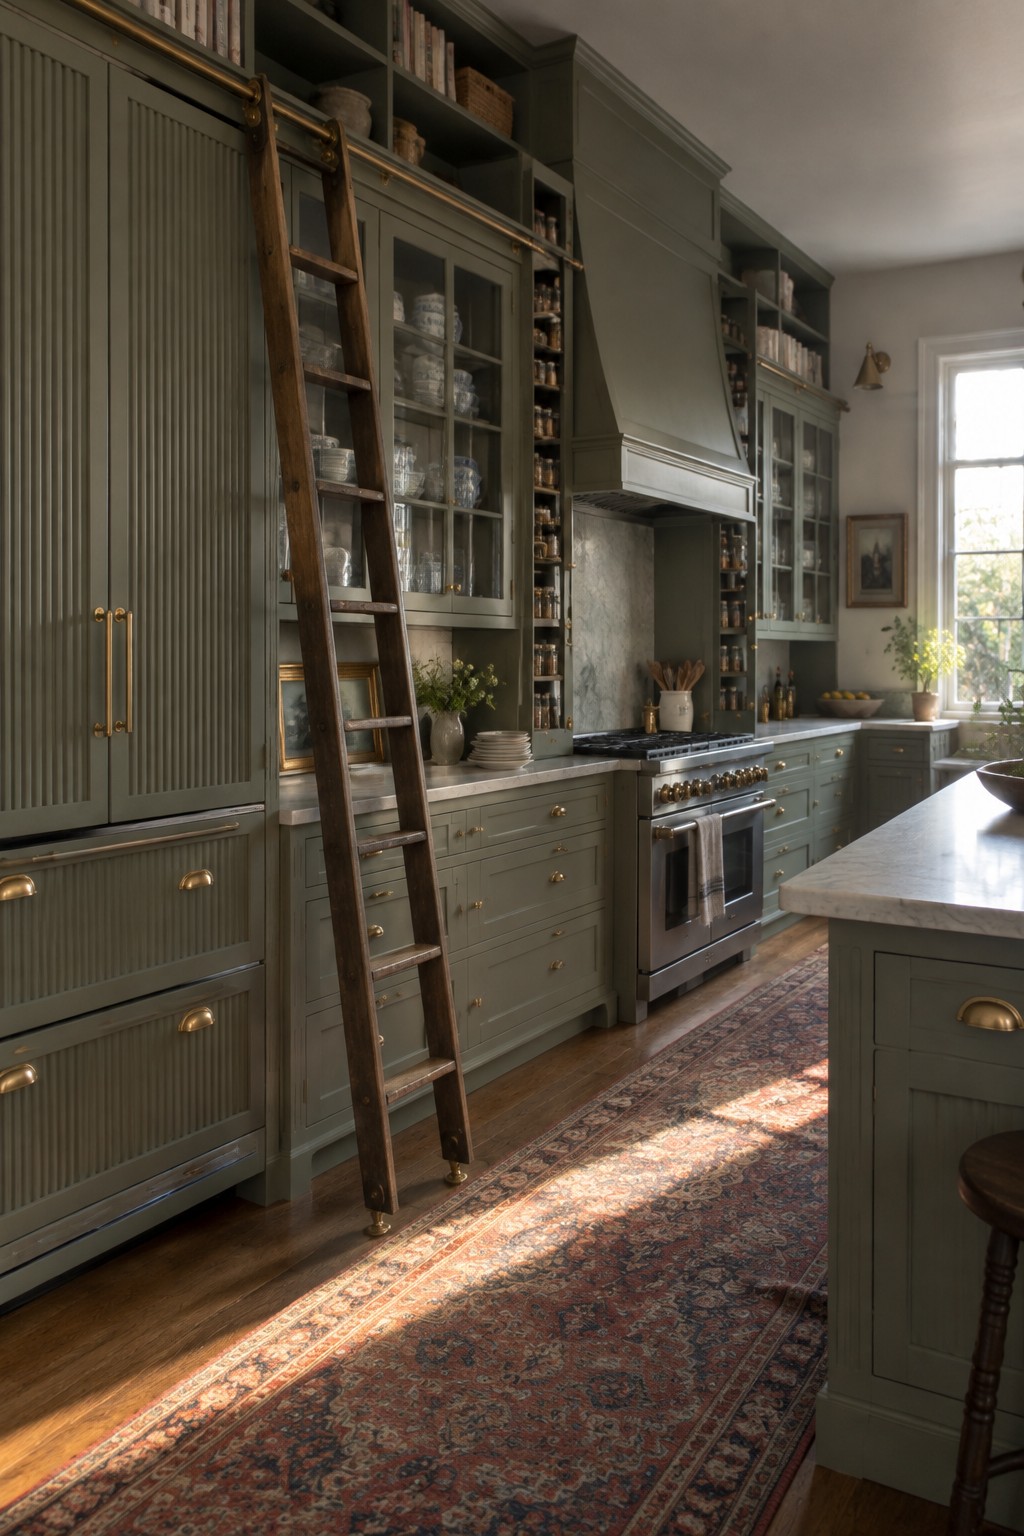
Full height cabinetry can easily end up half unused if the top shelves are too hard to reach. A rolling ladder changes that by turning those upper areas into regular storage instead of dead space. It works especially well when the cabinets run all the way to the ceiling and you want to keep everything in one continuous run.
This approach suits older homes or kitchens with higher ceilings where you already have the vertical room. Just check that your floor is level and smooth so the ladder moves easily, and leave enough open floor space in front of the cabinets for it to roll without bumping into islands or appliances.
Full Height Cabinets In Narrow Kitchens
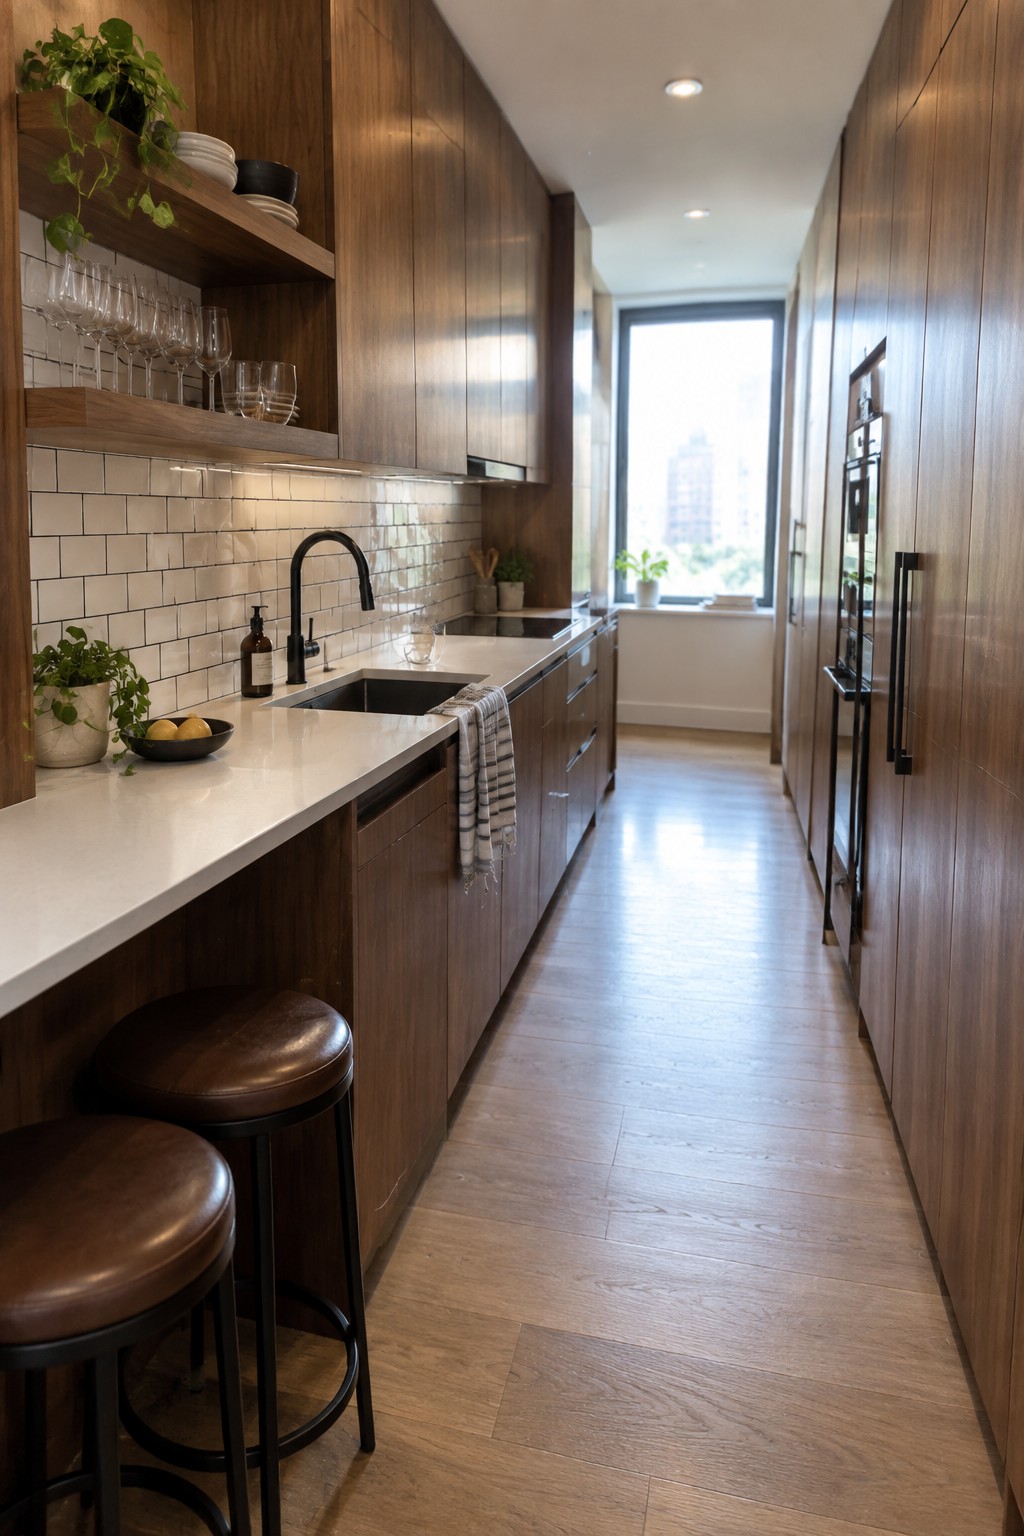
Full height cabinets give you a simple way to handle storage when the room is long and tight. They run from floor to ceiling so you gain room for dishes, small appliances, and pantry items without adding extra furniture that would block the walkway.
This setup works best in galley kitchens or any space where width is limited. Keep the counters mostly clear and let the tall cabinets carry the load. Just watch the depth on both sides so the center aisle stays comfortable to move through.
Full Height Cabinetry With Open Storage Niches
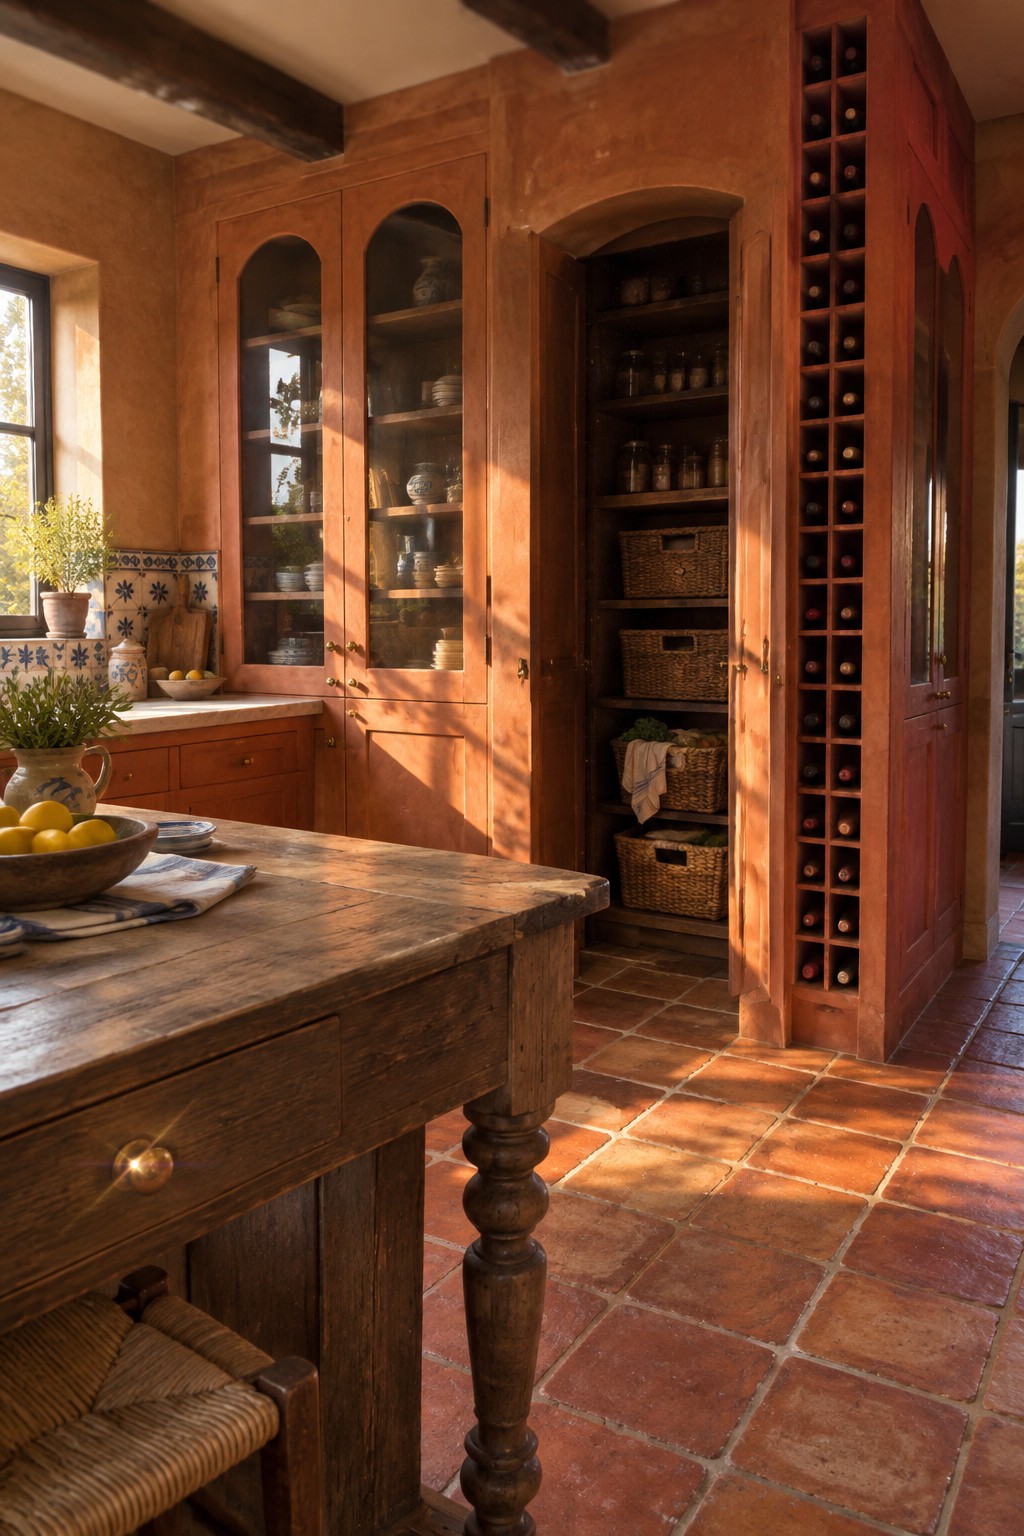
Full height cabinetry works especially well when it leaves room for a few open sections. The arched niche in this kitchen holds baskets and jars at eye level, so everyday items stay accessible without extra freestanding pieces cluttering the floor.
This approach suits older homes or any kitchen that needs serious storage but still wants a relaxed look. Keep the open areas to one or two spots so the tall cabinets still feel like one unified piece rather than a collection of separate units.
Full Height Cabinetry That Hides A Walk In Pantry
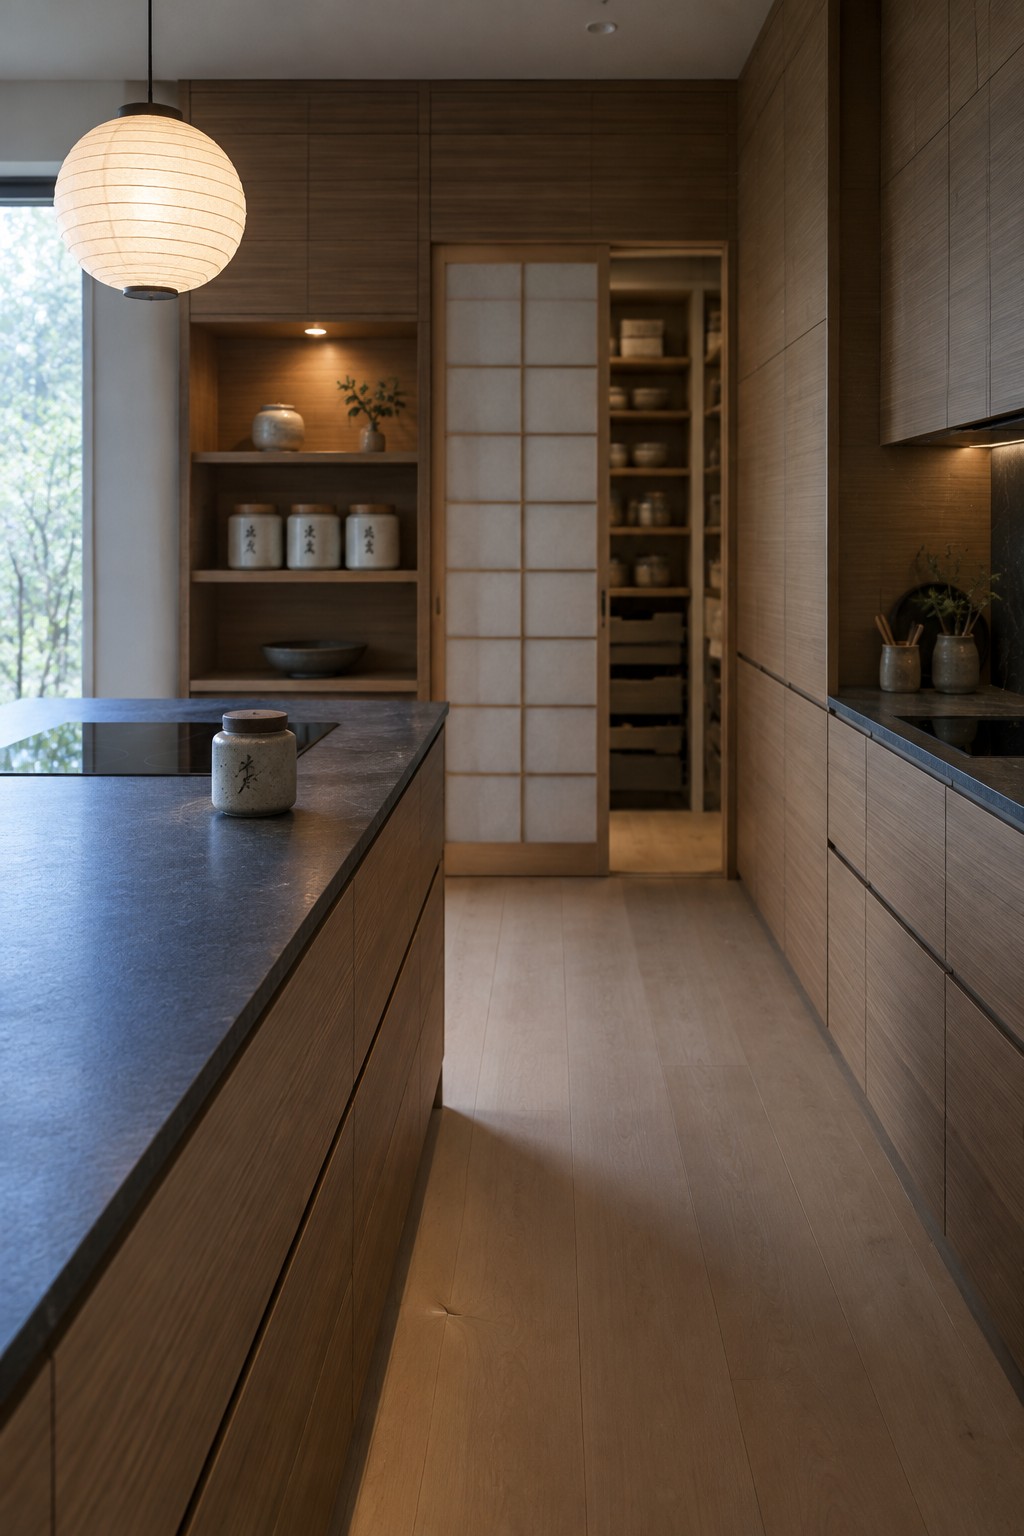
Many kitchens gain storage by running cabinets all the way to the ceiling instead of stopping short. This keeps the room looking calm and uncluttered while giving you room for items that rarely get used.
The sliding doors on one tall unit open to show deep shelves and drawers tucked inside. It suits homes that want everything put away but still need easy access to a real pantry without adding a separate room.
Full Height Cabinets With Open Shelving Built In
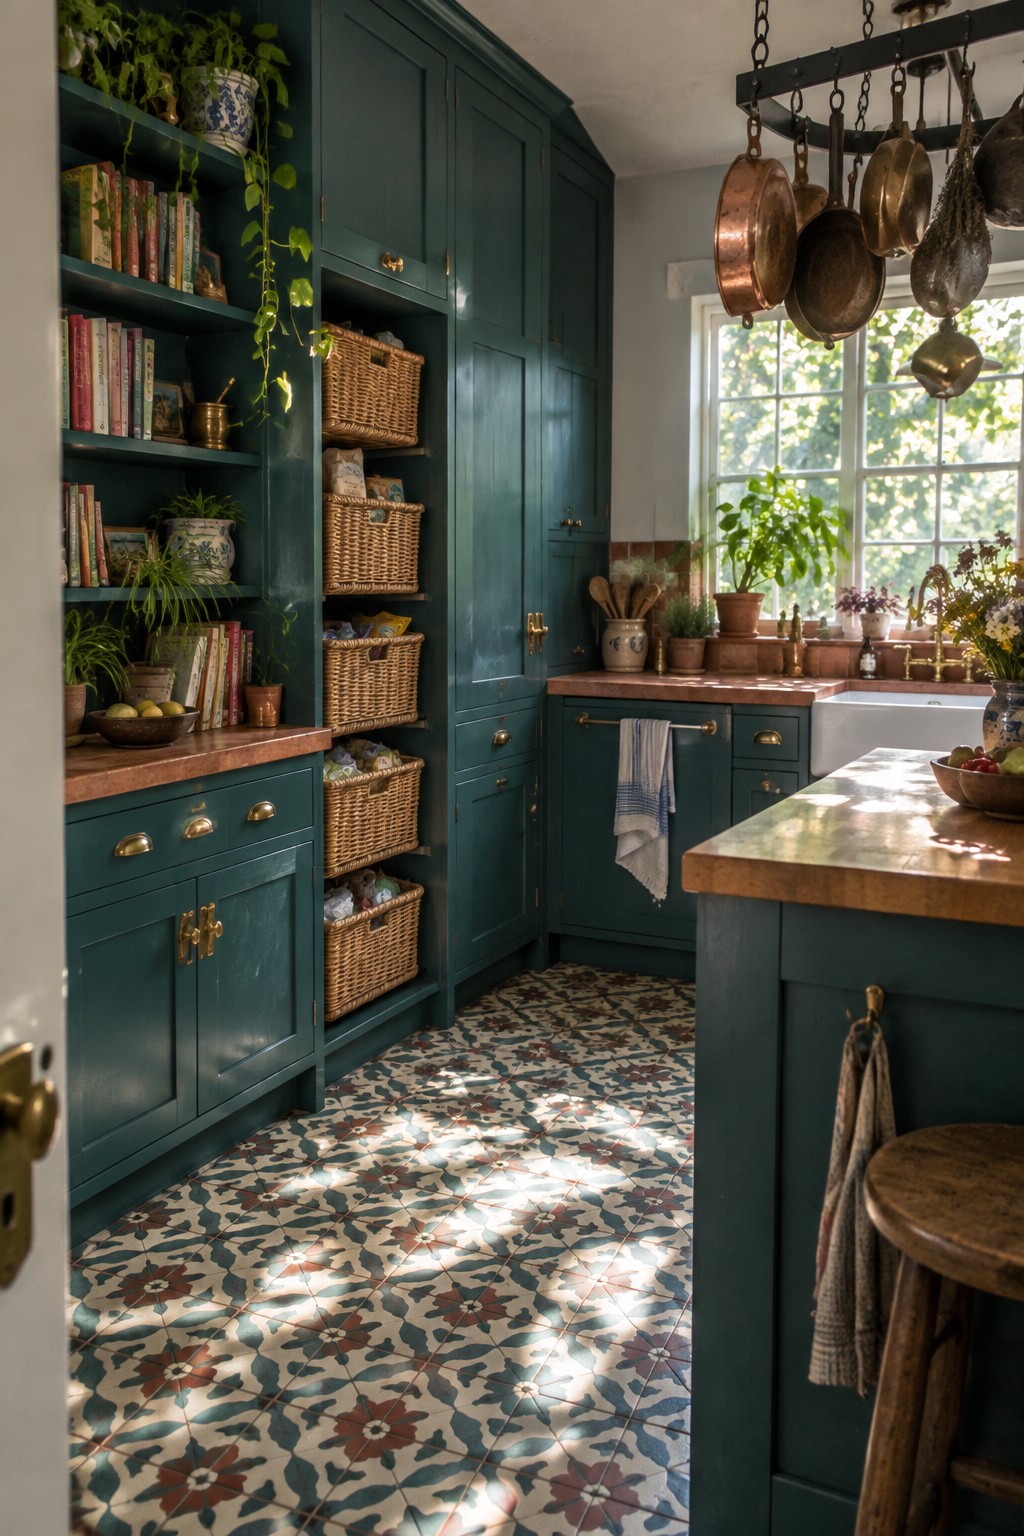
Running cabinets all the way to the ceiling gives you storage where most kitchens waste space. The open shelves set into these tall units keep everyday items within reach while the closed doors hide the rest. Baskets on the lower shelves add another layer of easy access without needing to open every door.
This setup suits older homes with high ceilings and works best when you keep the open areas edited. Fill them with things you actually use often rather than trying to style every inch. It keeps the room feeling open even with all that storage.
Pull-Out Shelves In Full-Height Cabinets
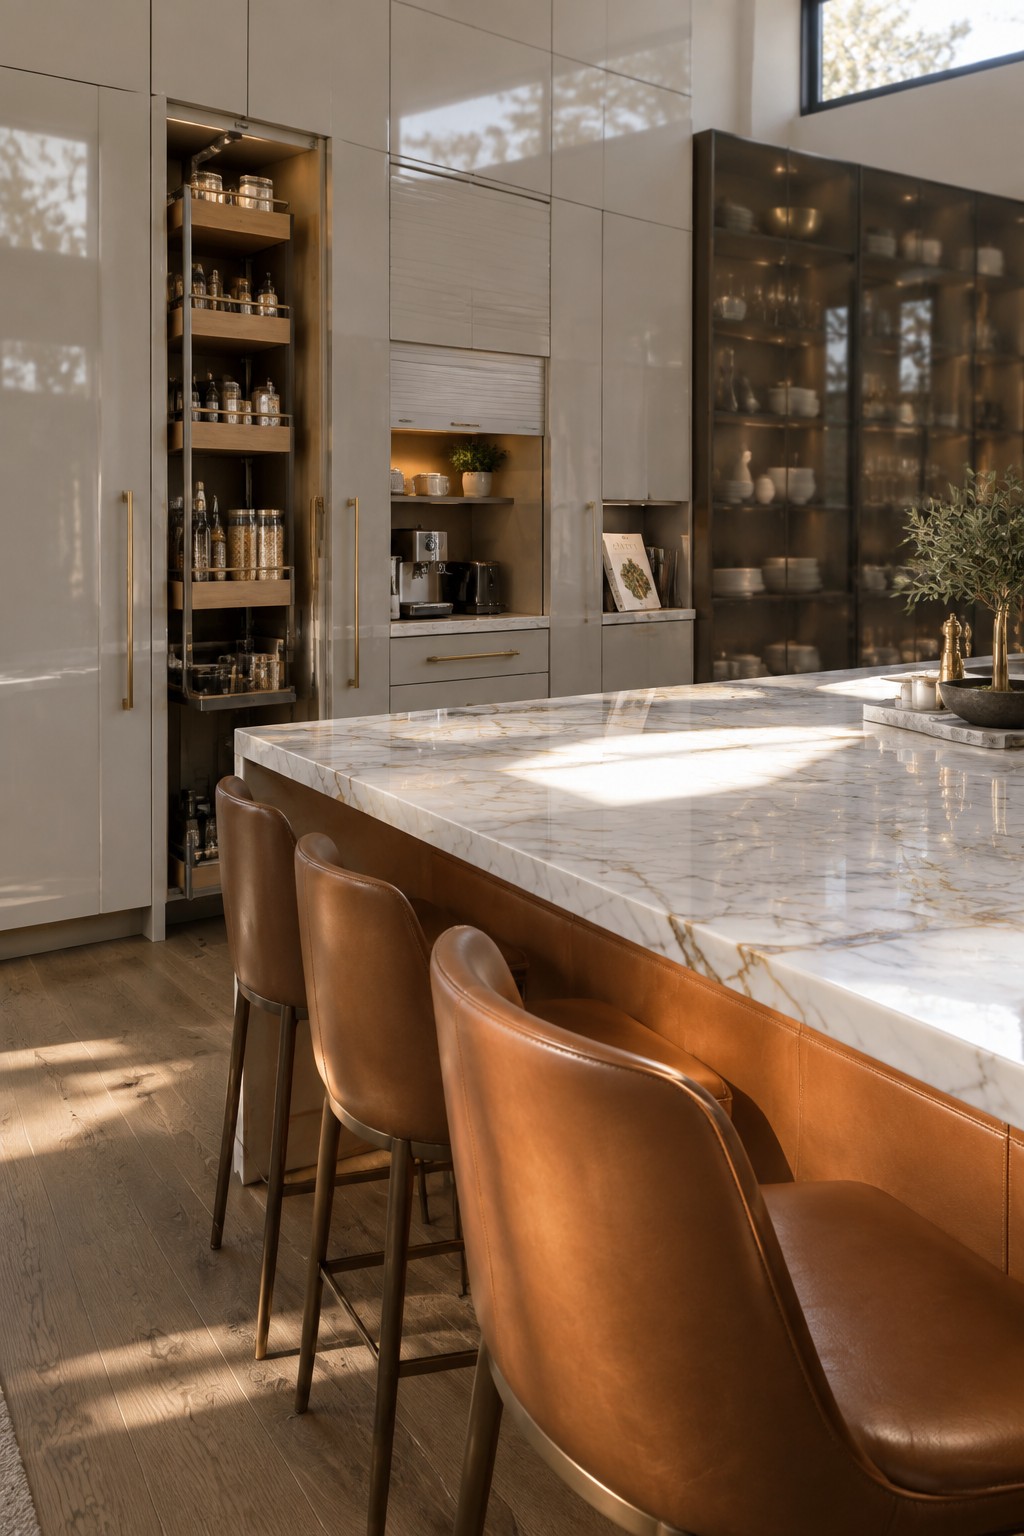
Full-height cabinetry with built-in pull-out shelves gives you a lot more usable storage without taking up extra floor space. The tall units reach all the way to the ceiling, and the sliding shelves bring everything out into the open so nothing gets lost in the back.
This kind of storage works best along a main wall or beside the sink area where you keep smaller items like spices, oils, and dry goods. It suits homes that want a clean look but still need room for a lot of kitchen supplies. Just make sure the shelves are not too deep, or they can get heavy to pull out when fully loaded.
Full Height Cabinetry With Built In Wine Storage
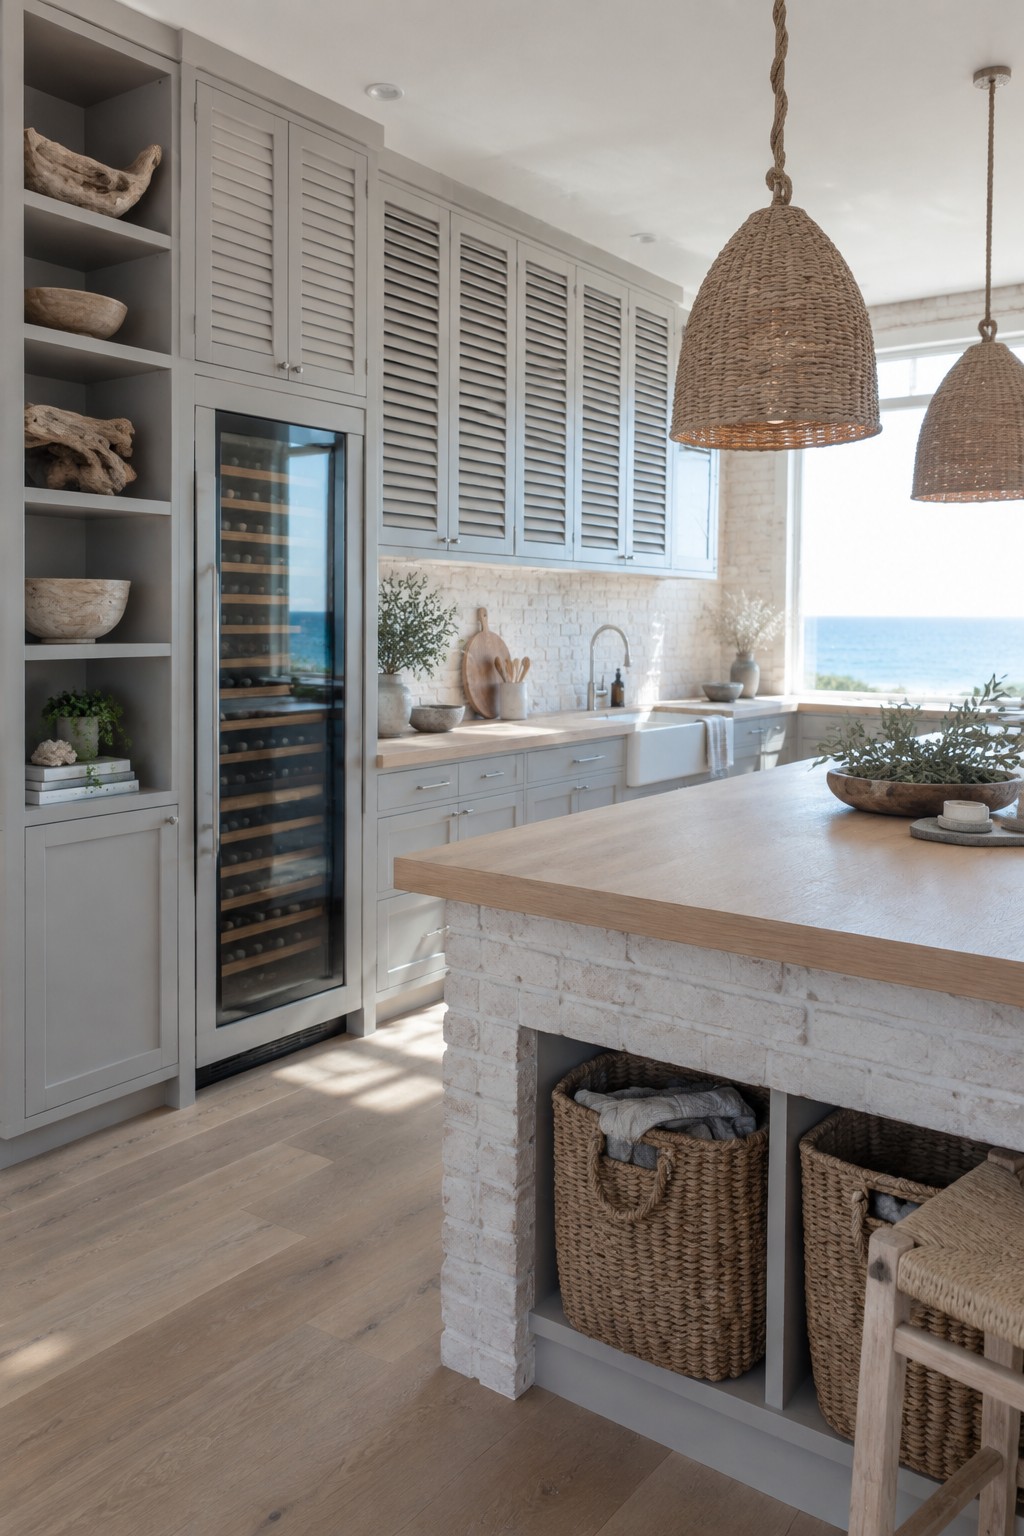
Running cabinetry all the way to the ceiling gives you a surprising amount of extra storage without crowding the room. It keeps the kitchen looking calm and put together instead of adding separate pieces that break up the space.
This setup works best when you tuck a wine fridge behind a glass door within the tall run. The rest of the cabinetry can stay closed with simple louvered fronts so everything feels consistent. It suits homes where the kitchen stays open to other living areas and you want storage that feels like part of the architecture rather than something added later.
Full Height Cabinetry Keeps Counters Clear
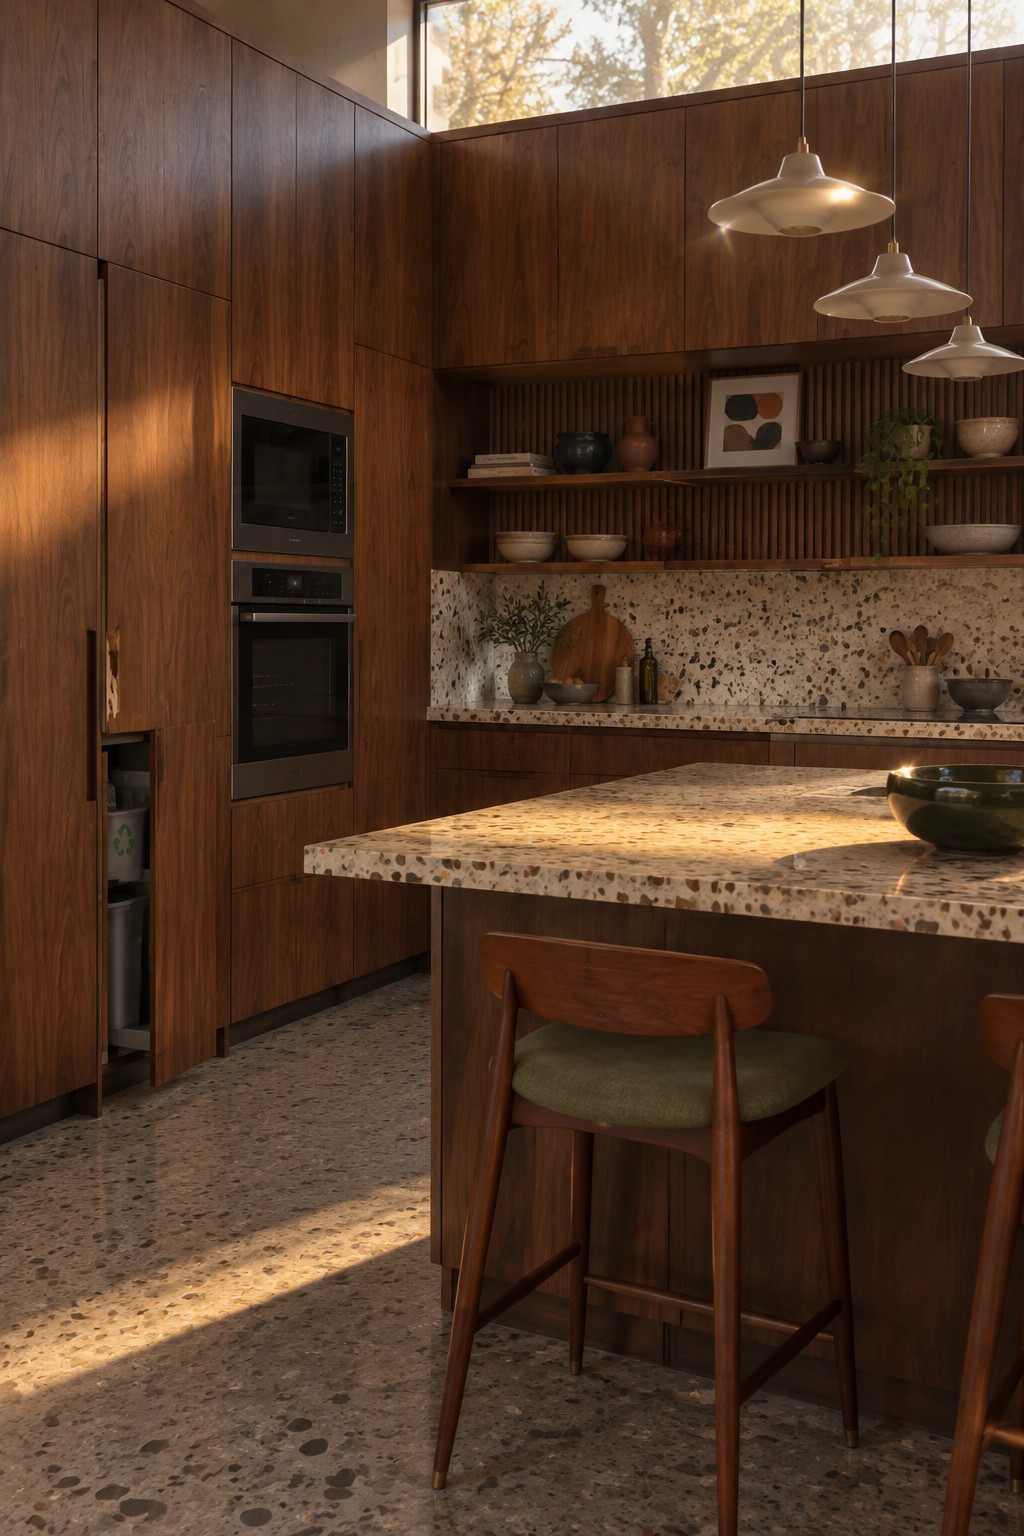
Full height cabinetry turns an entire wall into storage without adding extra furniture. The tall wood cabinets in this kitchen run straight up to the ceiling and tuck the oven and microwave right into the lineup so nothing sticks out.
This approach works best in kitchens that need to stay open and easy to clean. It suits homes where people cook often and want daily items out of sight but still within reach.
Pet Feeding Drawers Built Into Full Height Cabinets

Some kitchens tuck pet bowls into a base drawer that slides out from a tall cabinet run. It keeps the bowls in one spot without leaving them on the floor all day, and the rest of the cabinet can hold other items above. The setup feels practical because everything stays contained in the same vertical storage block.
This works best in homes where the pets eat near the kitchen and the cabinetry already runs floor to ceiling. The drawer needs to be shallow enough to clear the floor but wide enough for a couple of bowls. It pairs well with open lower cabinets nearby so the overall layout stays easy to move around.
Full Height Cabinetry With Mixed Open And Closed Storage
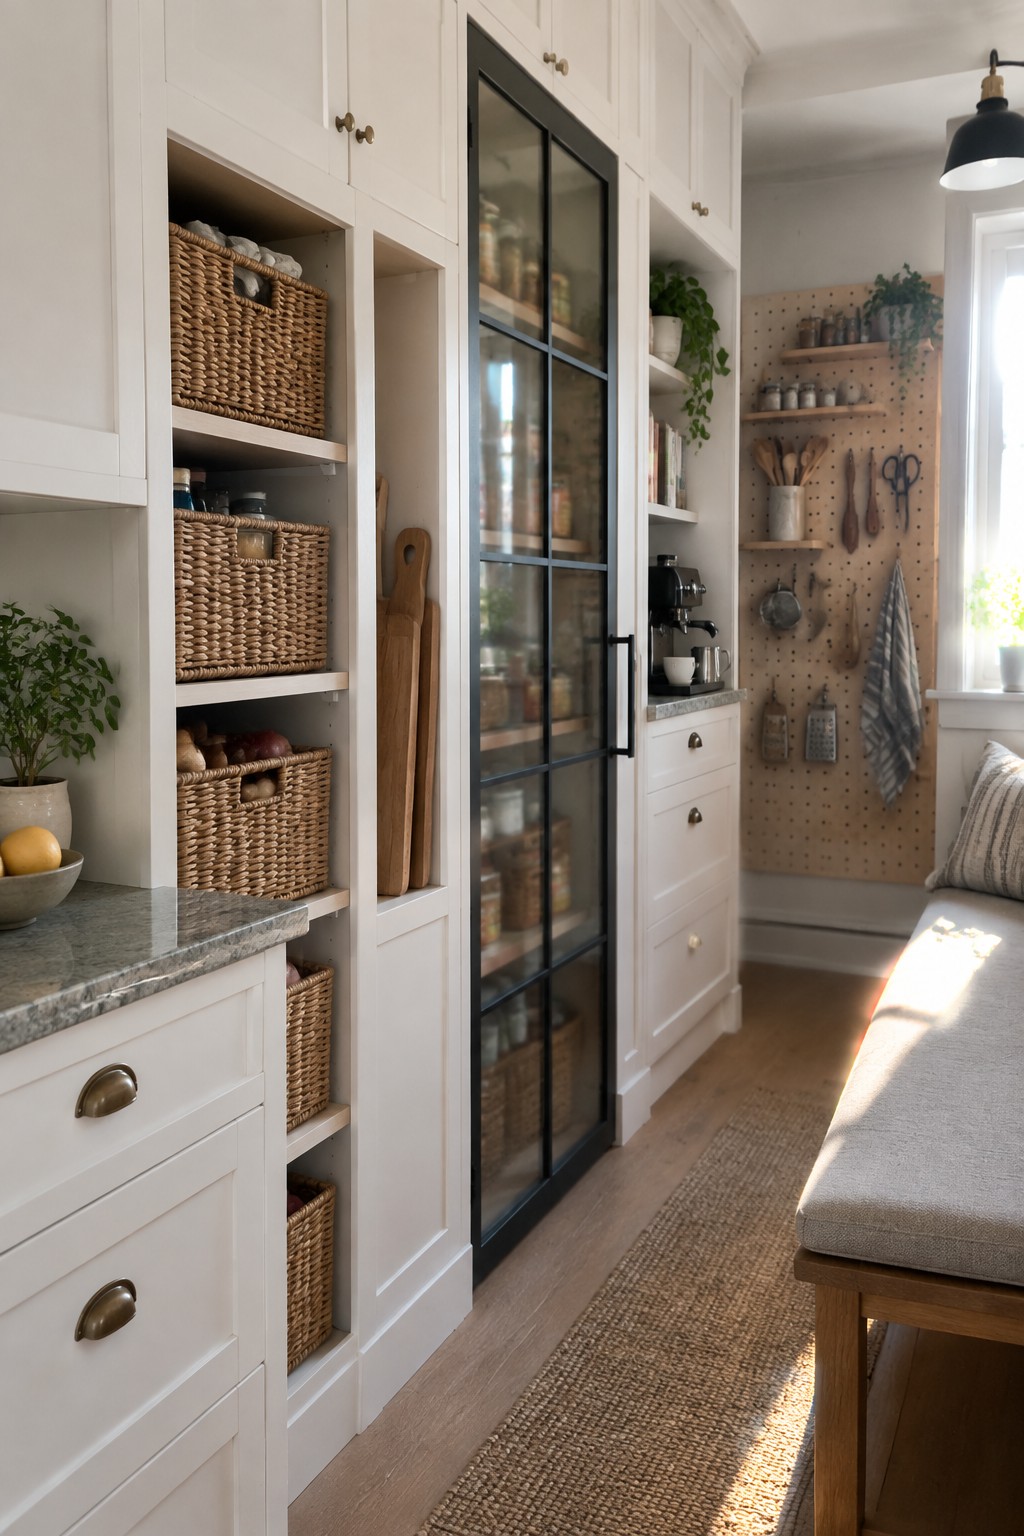
Full height cabinetry gives you a lot more usable storage without crowding the floor plan. In this setup the cabinets stretch all the way to the ceiling and combine solid doors, glass fronts, and open shelves so everyday items stay tucked away while still easy to reach.
The mix works well in kitchens where the pantry sits right in the main workspace. Use baskets on the open shelves for produce and linens, and keep less attractive supplies behind the solid doors. Glass sections let you see what you have without pulling everything out, which cuts down on daily digging.
Full-Height Cabinetry With A Built-In Desk

One way to get more from full-height cabinetry is to add a narrow drop-down counter that folds out when needed. It turns the lower section into a spot for quick tasks or casual seating without taking up extra floor space. The tall doors close over it afterward, so the wall stays looking like regular storage.
This works best in kitchens that already have deep cabinet runs or an empty stretch of wall. It suits homes where you want storage and a little extra workspace in the same footprint. Make sure the hinges and supports can handle regular use, and test the height before you build it in.
Extend Full Height Cabinetry Into a Walk In Pantry
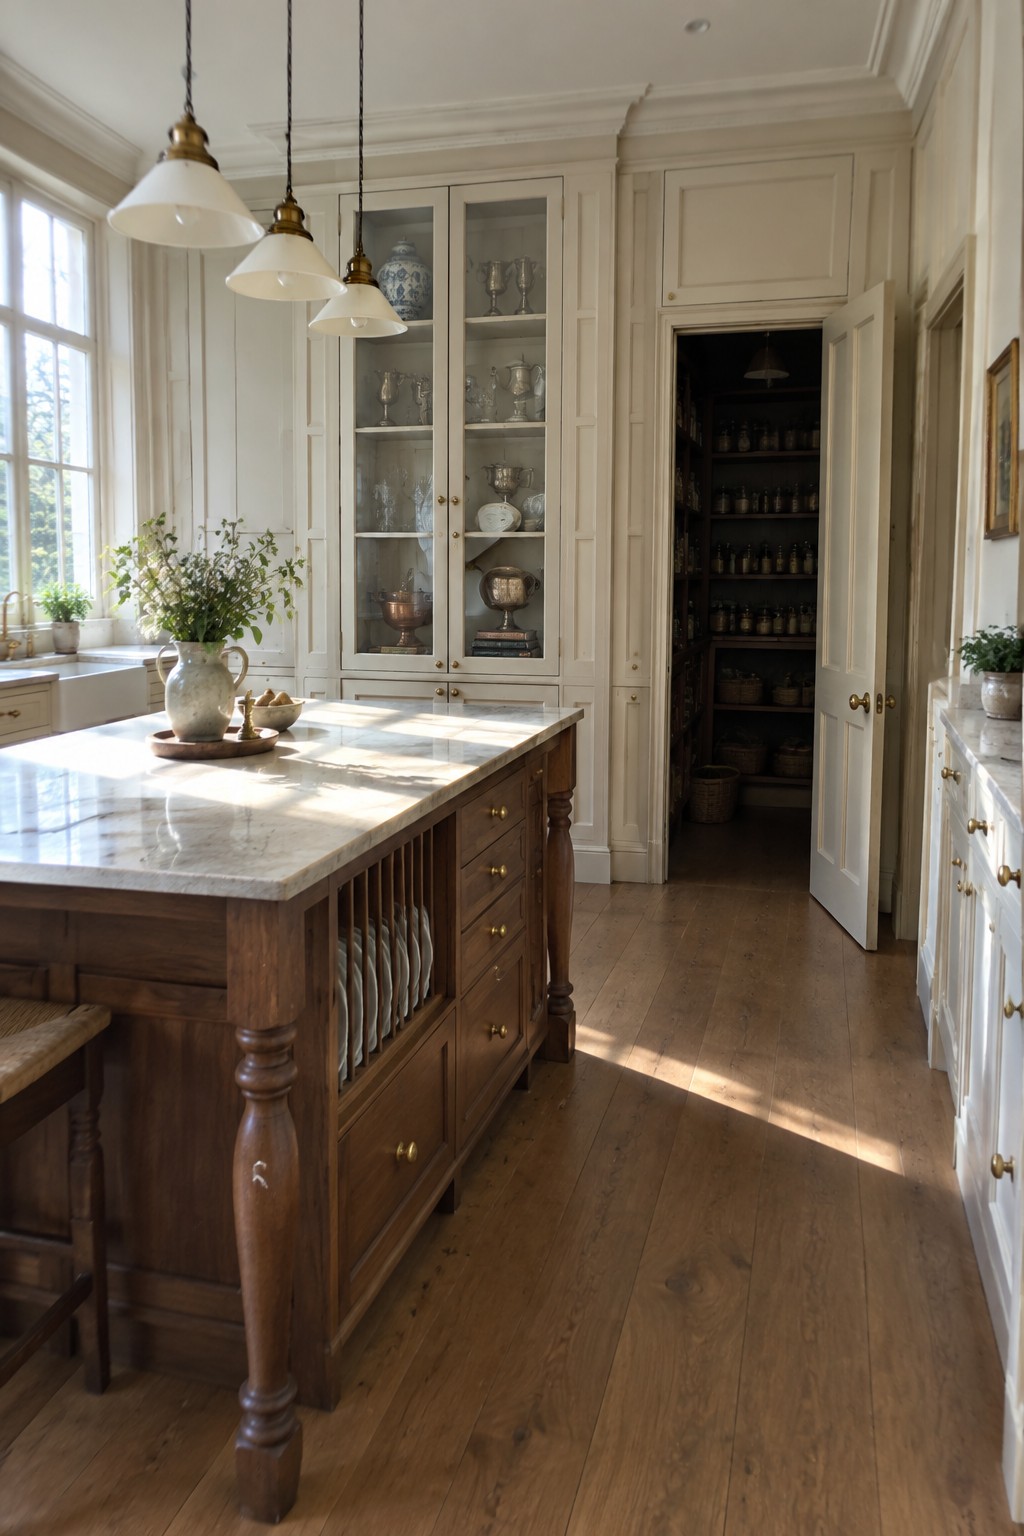
One simple way to gain serious storage is to run full height cabinetry right up to a walk in pantry. The tall doors keep the kitchen looking calm and unified, while the pantry itself holds the overflow that would otherwise crowd the main counters and shelves.
This setup works well in older homes or any kitchen with a bit of extra wall depth. Match the pantry door and trim to the surrounding cabinets so the whole wall reads as one piece. Just watch the swing of the door so it does not block the main work area.
Full Height Cabinets With Pull Out Storage
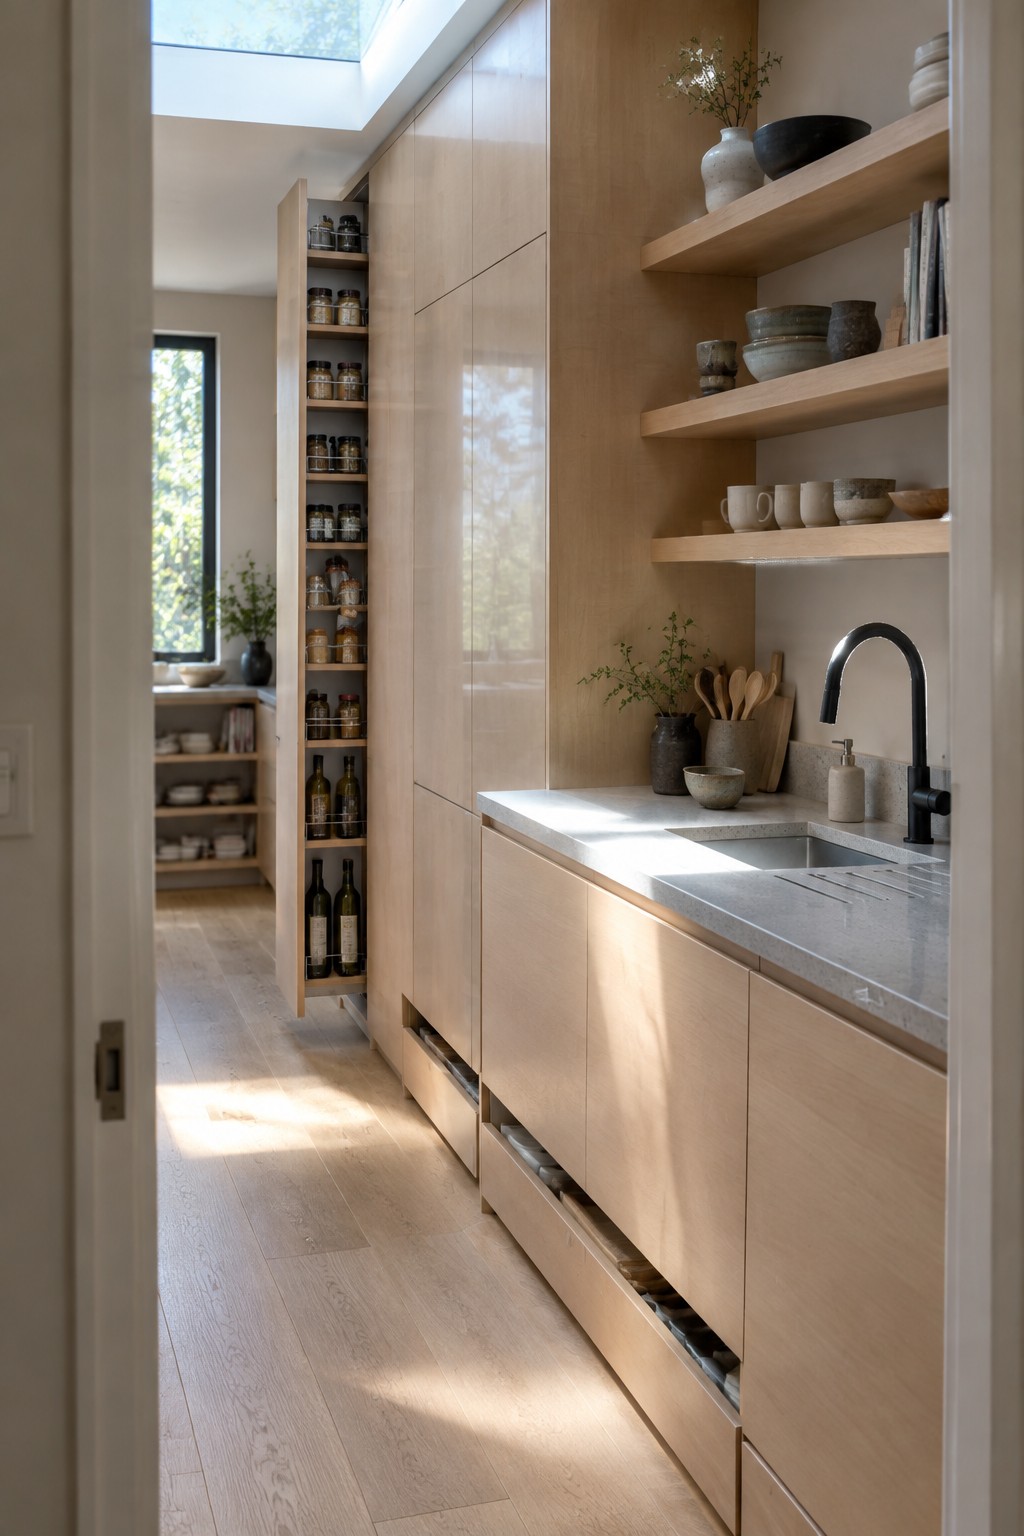
Full height cabinetry works especially well when you need to store a lot without crowding the counters. In this kitchen the tall units run all the way to the ceiling and include a narrow pull out section that keeps jars and bottles in plain view. That single feature turns an otherwise blank wall into practical storage that stays hidden when closed.
This setup suits smaller or narrow kitchens where every inch counts. It works best in homes that already favor clean lines and want the look of solid cabinet fronts rather than open shelving everywhere. Just make sure the pull out hardware can handle the weight if you plan to keep heavier bottles inside.
Create Vertical Storage With a Built-In Wine Rack
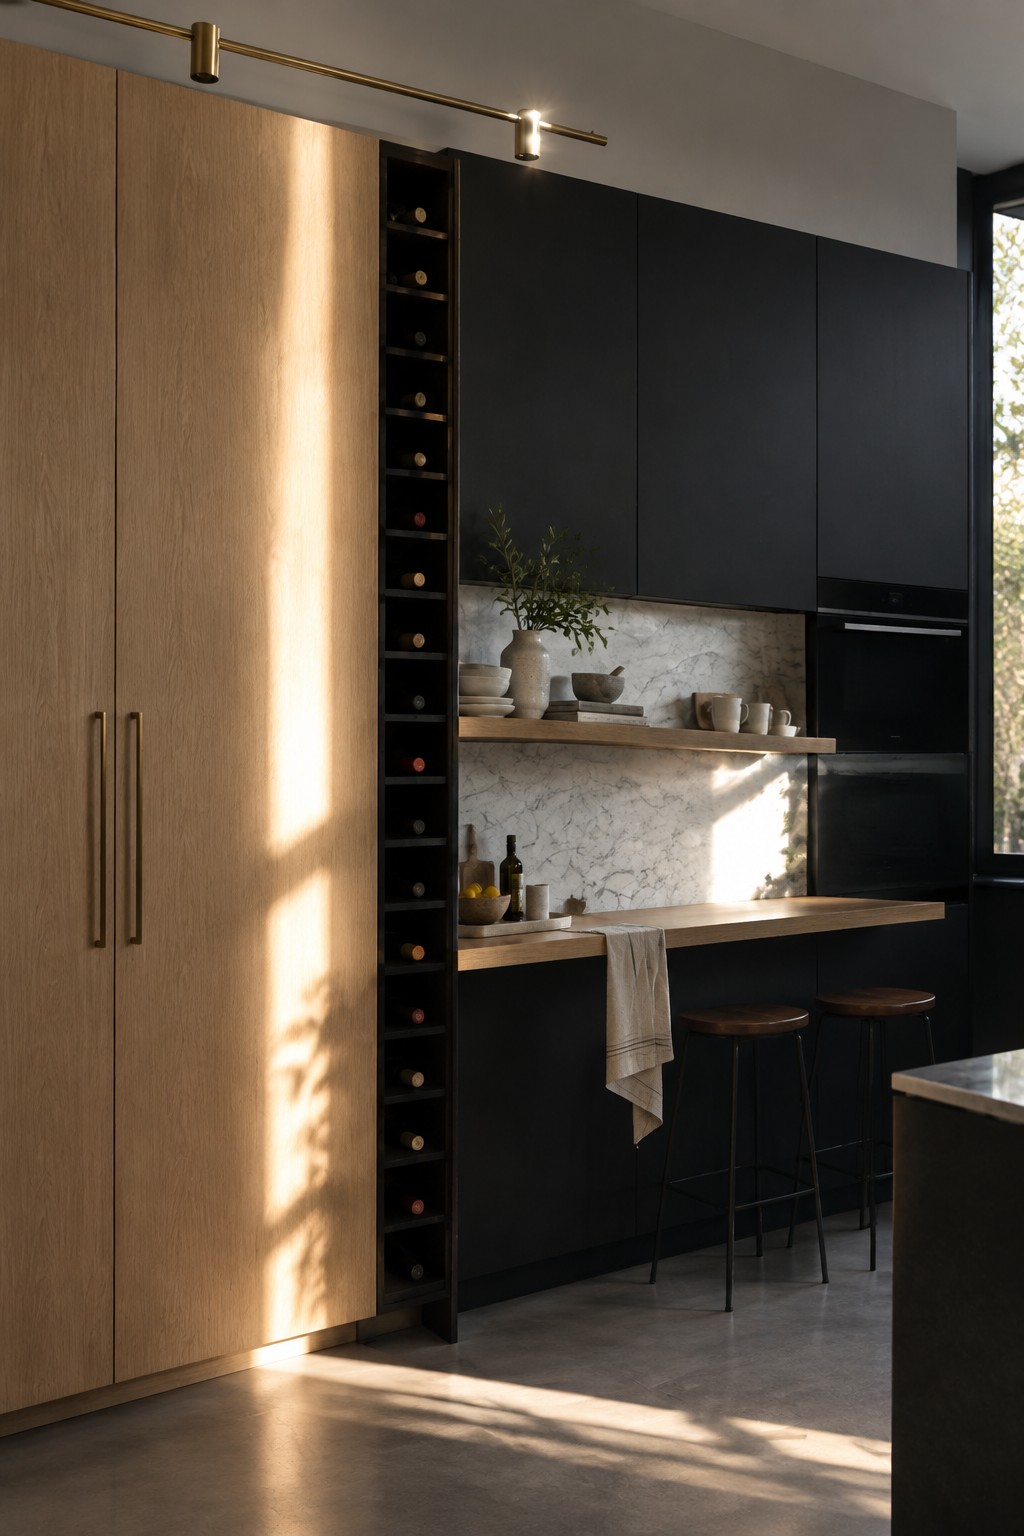
Full-height cabinetry works well when you need more storage without crowding the floor. In this kitchen, a narrow vertical wine rack sits right beside the tall wood cabinet, turning what could have been dead space into useful bottle storage that stays out of the way.
This approach suits kitchens with high ceilings or long blank walls where standard cabinets would leave gaps. Keep the rack narrow so it does not overpower the rest of the cabinet run, and match the finish to either the tall cabinet or the darker upper units for a clean line.
Full Height Cabinets That Hide the Washer and Dryer

One useful way to keep a kitchen feeling open and uncluttered is to build full height cabinetry around the laundry appliances. The tall doors close over a stacked washer and dryer, so the machines stay out of sight while still sitting right where they are needed most. Louvered panels let air move through, and the same cabinet run can add extra shelves above and small drawers below.
This approach works best in homes where the kitchen sits near a back door or utility area. It suits older houses that lack a separate laundry room and gives the whole space a cleaner look without losing function. Just make sure the cabinet depth and ventilation match the appliances you plan to install.
Rolling Ladders Make Tall Cabinets Practical
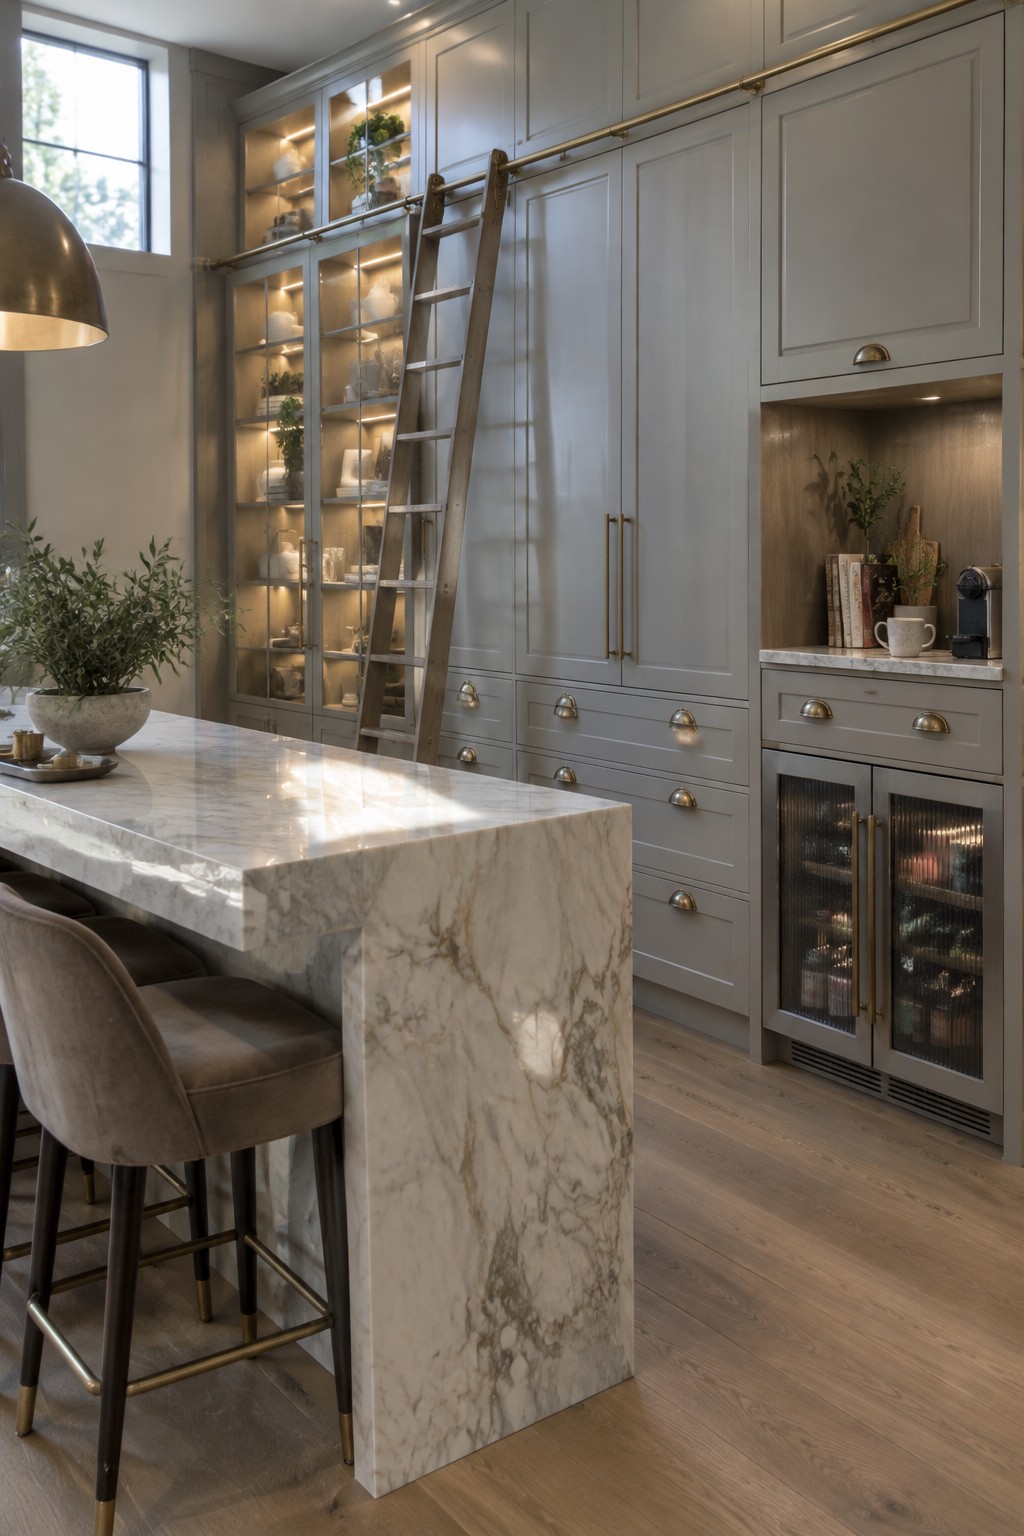
Full height cabinetry can leave a lot of storage out of reach unless you plan for it. A rolling ladder on a rail gives you safe access to the top shelves without turning the kitchen into a climbing exercise every time you need something.
This works best in kitchens with at least one long unbroken wall of cabinetry. It adds function without taking up floor space and pairs especially well with homes that already lean toward a classic or library feel.
Frequently Asked Questions
Q: How do I reach items stored near the ceiling in full height cabinets? A: Add a pull down shelf to the top section. It lowers with a gentle tug so you grab what you need without stretching. Test the mechanism on a few cabinets before buying all of them.
Q: Will dust collect on the upper parts of these cabinets? A: Wipe the fronts monthly with a microfiber cloth. The tops stay mostly out of sight so you can clean them less often. Focus your effort on the handles and edges you touch daily.
Q: Can full height cabinetry fit around my existing sink and stove area? A: Plan the layout around those fixtures first. Leave gaps for plumbing and vents then fill the rest with tall units. This keeps the workflow smooth in the kitchen.
