


I often notice that living rooms settle into place only when the furniture choices respect the lines already built into the walls and ceilings.
When moldings or window proportions lead the way, the seating and lighting tend to fall into a more natural rhythm that feels comfortable day after day.
Details like that change everything once you live with them.
I have tested a couple of these adjustments in my own home and found that even small alignments around an existing beam or casing make the room feel more settled.
It is worth keeping a few of the approaches in mind when you are ready to shift things around, since they show how the architecture can quietly guide the rest of the layout.
Build Shelving Around an Arched Fireplace
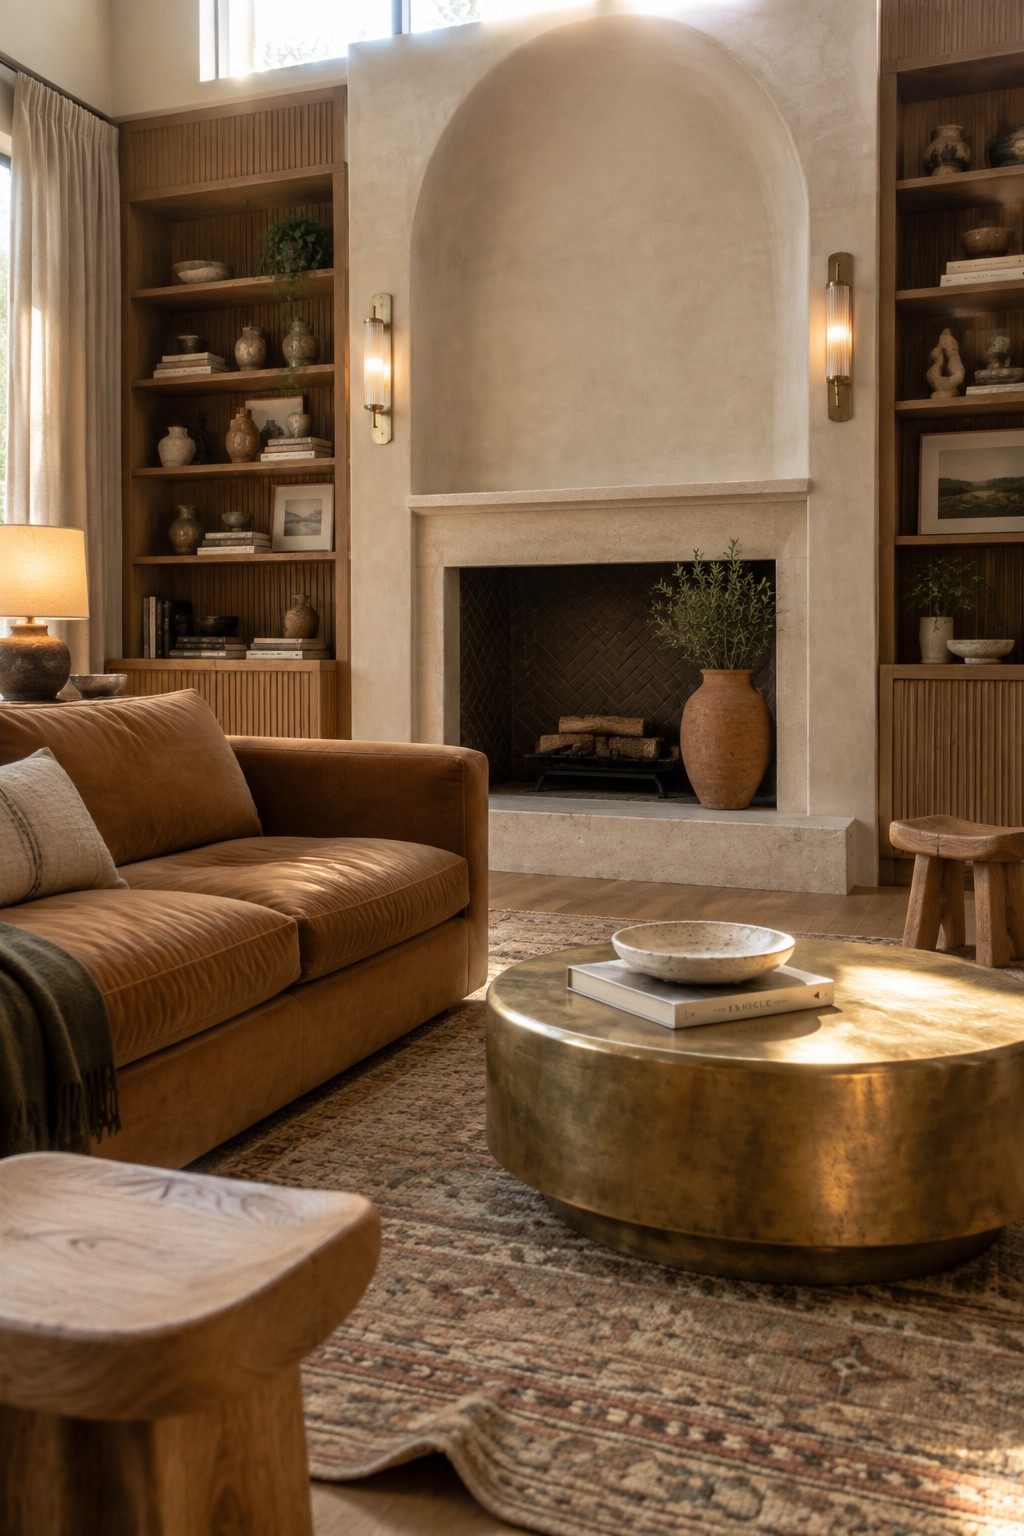
An arched fireplace already draws the eye, but adding tall built-in shelves on both sides turns it into a real focal point. The shelves give the whole wall purpose and keep the arch from feeling like it floats alone in the room. It works especially well when the wood tone matches other trim or furniture so everything feels connected rather than added on later.
This setup suits living rooms that have enough wall space to let the shelves run tall without crowding the seating. Keep the shelves from getting too packed so the arch stays the main feature. It also helps if the fireplace itself has a simple plaster or stone surround rather than heavy ornament.
Built-In Seating That Works With A Bay Window

A bay window can easily become the quiet center of a living room when you add a built-in bench that follows the shape of the architecture. The cushions turn the whole area into usable seating without needing extra chairs or breaking up the flow of the room. It feels like the window and the seat were planned together from the start.
This works best in homes that already have strong window details or alcoves worth keeping. Use simple fabrics that match the walls so the focus stays on the structure itself. Storage drawers underneath the bench are worth adding if you want the seat to pull double duty without looking busy.
Built-In Bookshelves Around The Fireplace
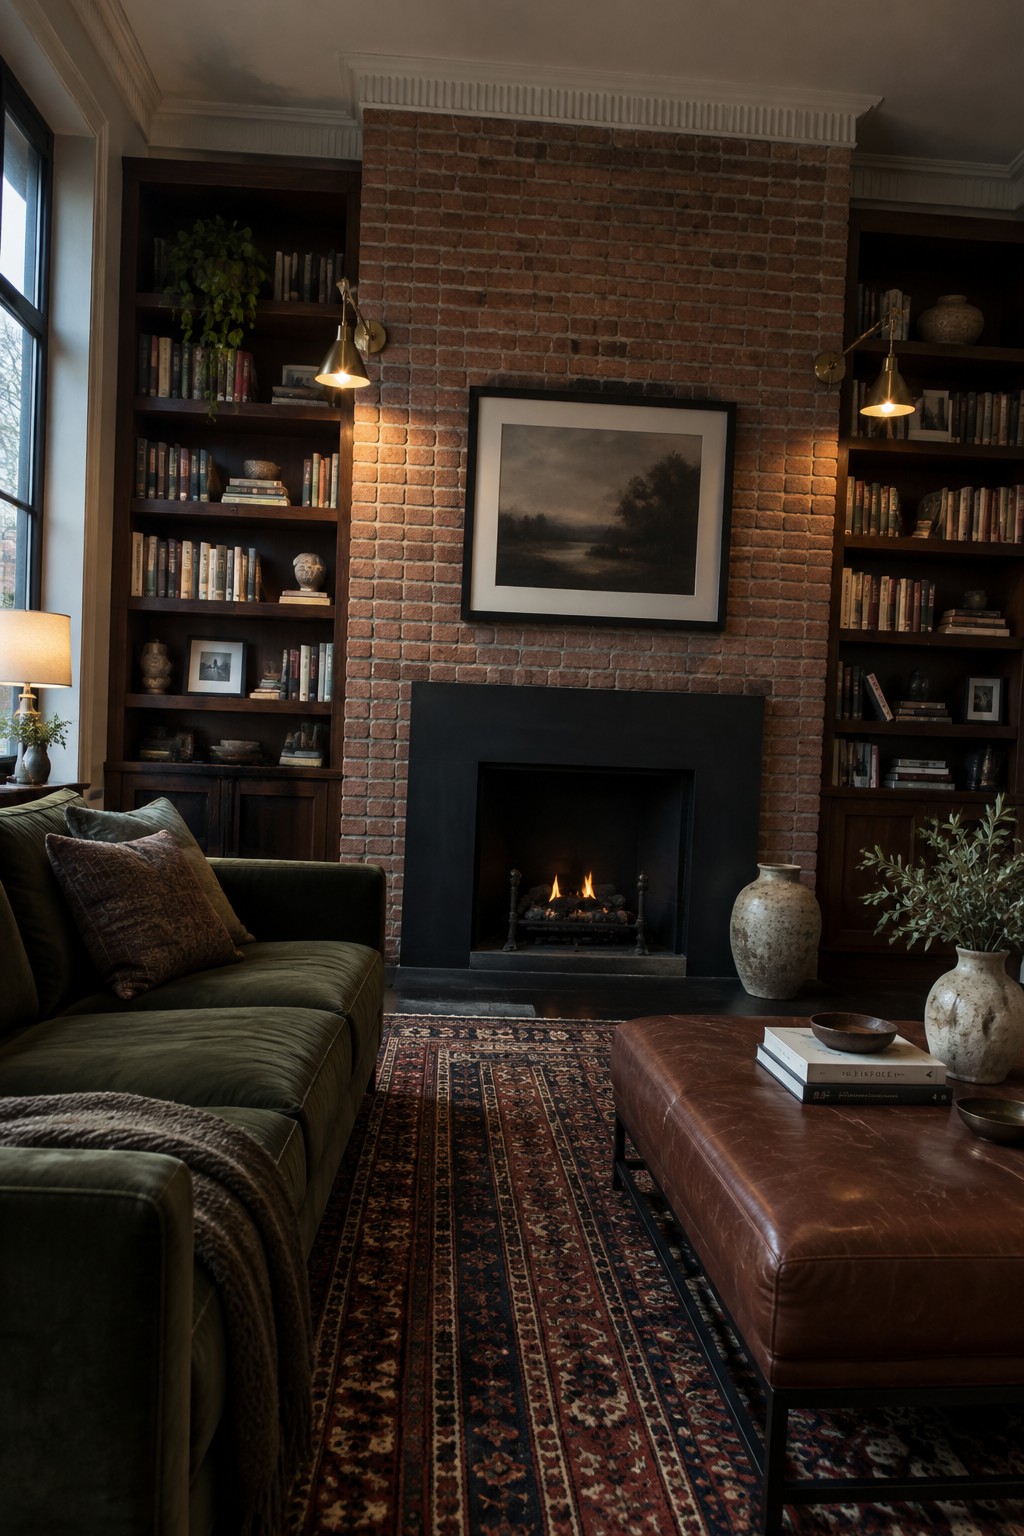
Built-in bookshelves on both sides of the fireplace give the whole wall a finished, intentional look. The dark wood frames the brick nicely and turns what could be a plain surface into the main feature of the room.
This works best in living rooms that already have some traditional or transitional character. Keep the shelves at a similar height to the mantel so the proportions stay balanced and the fireplace stays the center of attention.
Exposed Beams That Keep a Room Feeling Open
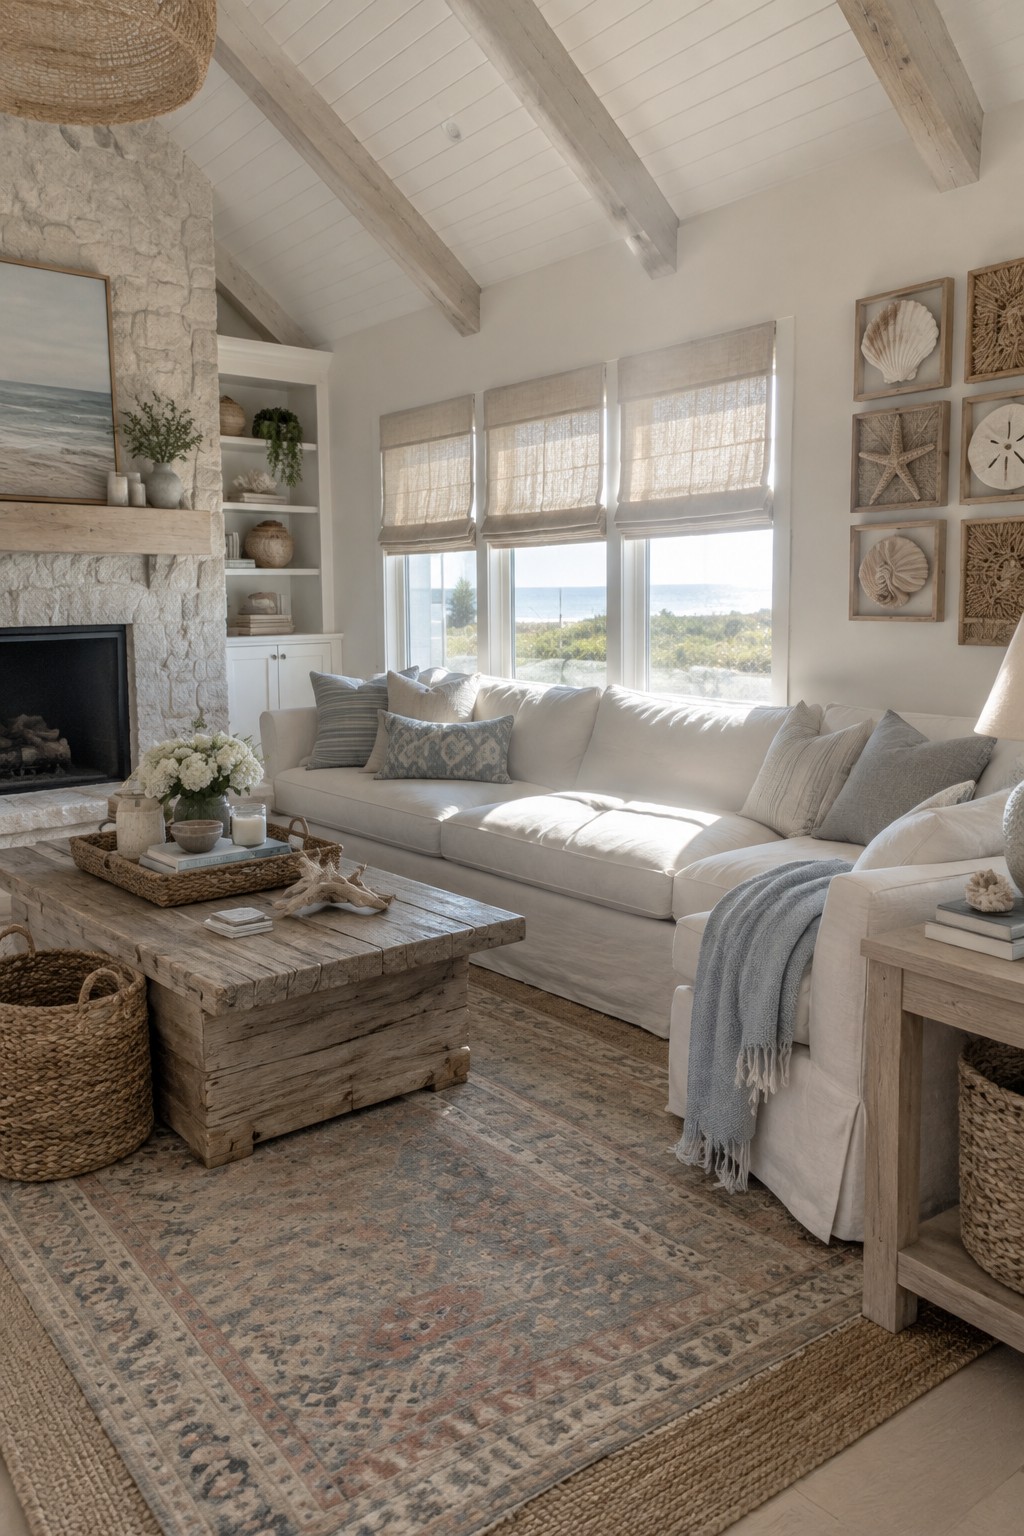
Exposed beams give a living room structure without crowding it. When the wood is kept light and the ceiling stays white, the beams add height and quiet interest while the rest of the space stays calm and easy to live in.
This approach works best in homes that already have tall ceilings. Paint or whitewash the beams so they blend with the ceiling rather than fight it, and let the beams carry the architectural weight while everything else stays simple.
Built-In Concrete Fireplaces

A concrete fireplace set into the wall with a long hearth gives the room a solid center point. It replaces the need for extra mantels or trim and lets the material itself carry the weight of the design.
This works well in open living areas where you want one strong feature rather than many smaller ones. Keep the seating low and simple so the concrete stays the focus, and check that the hearth depth matches how you plan to use it day to day.
Built-In Cabinets That Frame the Fireplace

Placing built-in cabinets on either side of a fireplace gives the whole wall a finished, balanced look. It turns the mantel into a stronger focal point while giving you a clean way to display a collection. The glass doors keep things from feeling cluttered and help the room feel more pulled together without adding extra pieces of furniture.
This approach works especially well in older homes or rooms with classic trim and moldings. It suits people who want to show off dishes, books, or small objects without covering every surface. Keep the scale of the cabinets in line with the fireplace so the proportions stay comfortable.
Coffered Ceilings With Integrated Lighting

A coffered ceiling with recessed lights built into the beams gives the room a quiet structure that feels finished but not heavy. The light sits inside the grid instead of hanging down, so the ceiling adds shape without taking up visual space or needing extra lamps.
This works best in rooms that already have some height and a few strong architectural pieces like a plaster fireplace. Keep the beams simple and the finish close to the wall color so the detail reads as part of the room rather than an added layer.
Arched Niches With Built-In Shelves

One simple way to work with existing architecture is to fit shelves inside arched recesses. The curve already frames the space, so the shelves feel like they belong there instead of being added on later. You can keep the depth shallow and still fit books, bowls, and a few plants without crowding the room.
This works best in homes that have some age or where you can add plaster arches during a renovation. It gives you display room without extra furniture and keeps the floor clear for seating. Just watch the scale so the niche does not overpower the wall around it.
Designing Around a Large Arched Window

A big arched window can shape how the whole room feels. It pulls in light from morning through evening and turns the view outside into part of the space. In this room the window sets the scale, so the furniture stays low and simple rather than fighting for attention.
This approach works best in houses that already have interesting window shapes or good natural light. Keep the rest of the room quiet with a few solid pieces and natural textures so the window stays the main event. Avoid heavy curtains that block the shape or too many small objects along the sill.
Wood Paneling Shapes The Room

A tall wood paneled wall can give a living room real structure without needing a lot of extra pieces. In this space the vertical grain and angled layout draw the eye straight to the fireplace and make the whole room feel grounded. The choice works because it turns what could be a plain wall into the main architectural element.
This approach suits homes with high ceilings or interesting rooflines where the paneling can run tall. Keep the rest of the furniture low and simple so the wood stays the focus. It also helps if the paneling matches the tone of any built-in shelves or trim already in the room.
Built-In Window Seating That Works With The Room
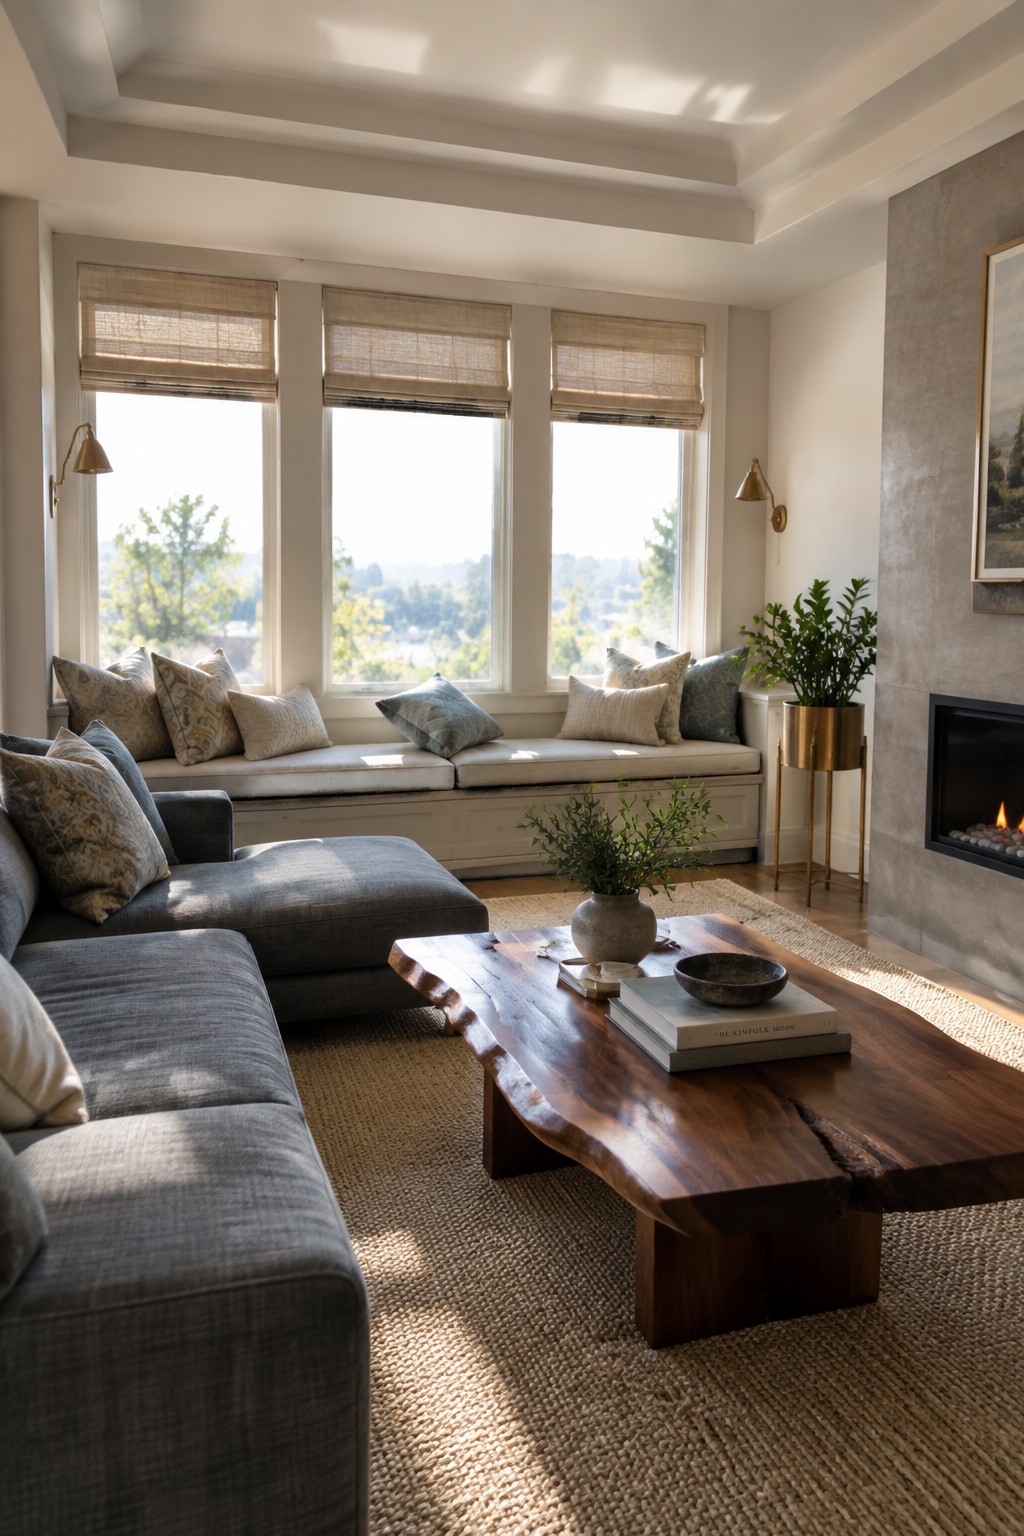
Many living rooms have a row of windows that end up feeling like dead space. A built-in seat underneath turns that area into something you can actually use every day, without adding extra chairs or breaking up the layout.
This works best in rooms where the windows sit low enough to feel connected to the rest of the space. It suits homes that already have some trim detail or deep sills, since the seat can be finished to match rather than look added on later.
Built-Ins That Frame the Fireplace

Adding built-in shelves on both sides of a fireplace gives the whole wall more weight and presence. The shelves turn the fireplace into the clear center of the room instead of letting it sit by itself against a blank wall.
This setup works best in rooms that already have some woodwork or trim. It keeps the space from needing extra bookcases or cabinets and gives you a place to style a few pieces without cluttering the surface around the firebox.
Built-In Seating Inside The Fireplace

Some fireplaces take up more space than they need to when they are not in use. Adding a simple bench inside the opening turns that empty area into a useful spot for sitting without crowding the room with extra chairs.
This works best in living rooms that already have a large brick or masonry fireplace. It suits homes that need flexible seating for guests and keeps the focus on the existing architecture rather than new pieces of furniture.
Anchor The Room With A Concrete Fireplace Wall
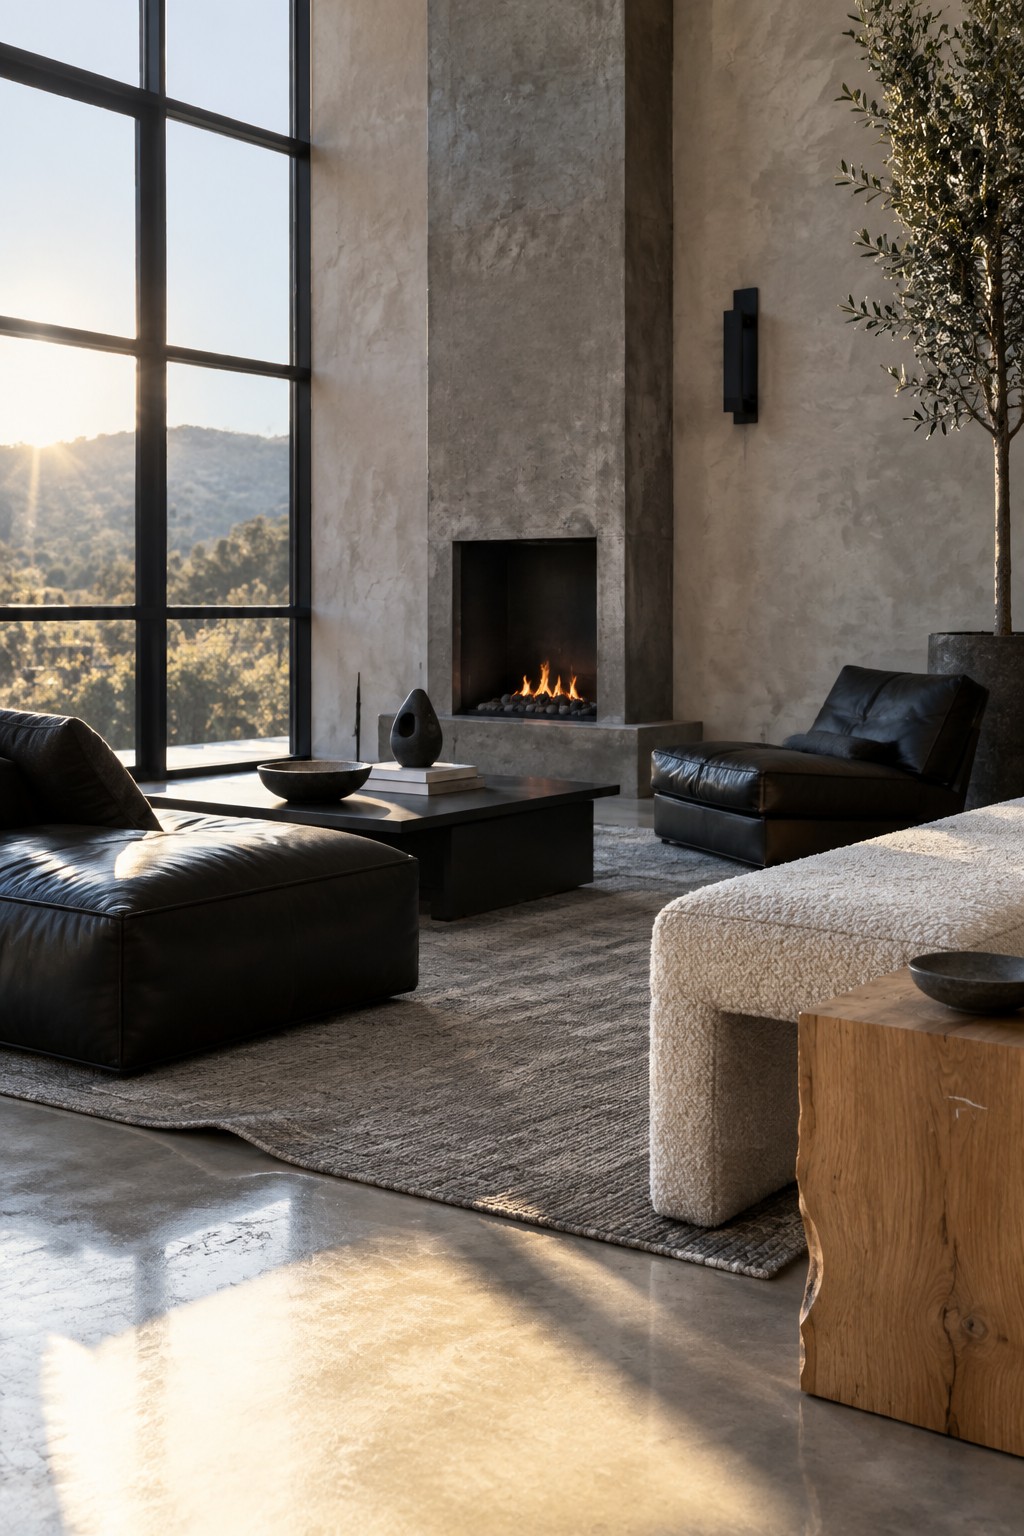
A tall concrete fireplace wall gives the living room its main structure without needing extra decoration. The rough texture and recessed firebox create a natural focal point that holds the space together even when the furniture stays low and simple.
This works best in homes with high ceilings and strong natural light. Keep the seating low and the materials warm so the concrete reads as intentional rather than stark. Avoid crowding the wall with art or shelves, since the architecture already does the main job.
Built-In Bookshelves on Either Side of the Fireplace
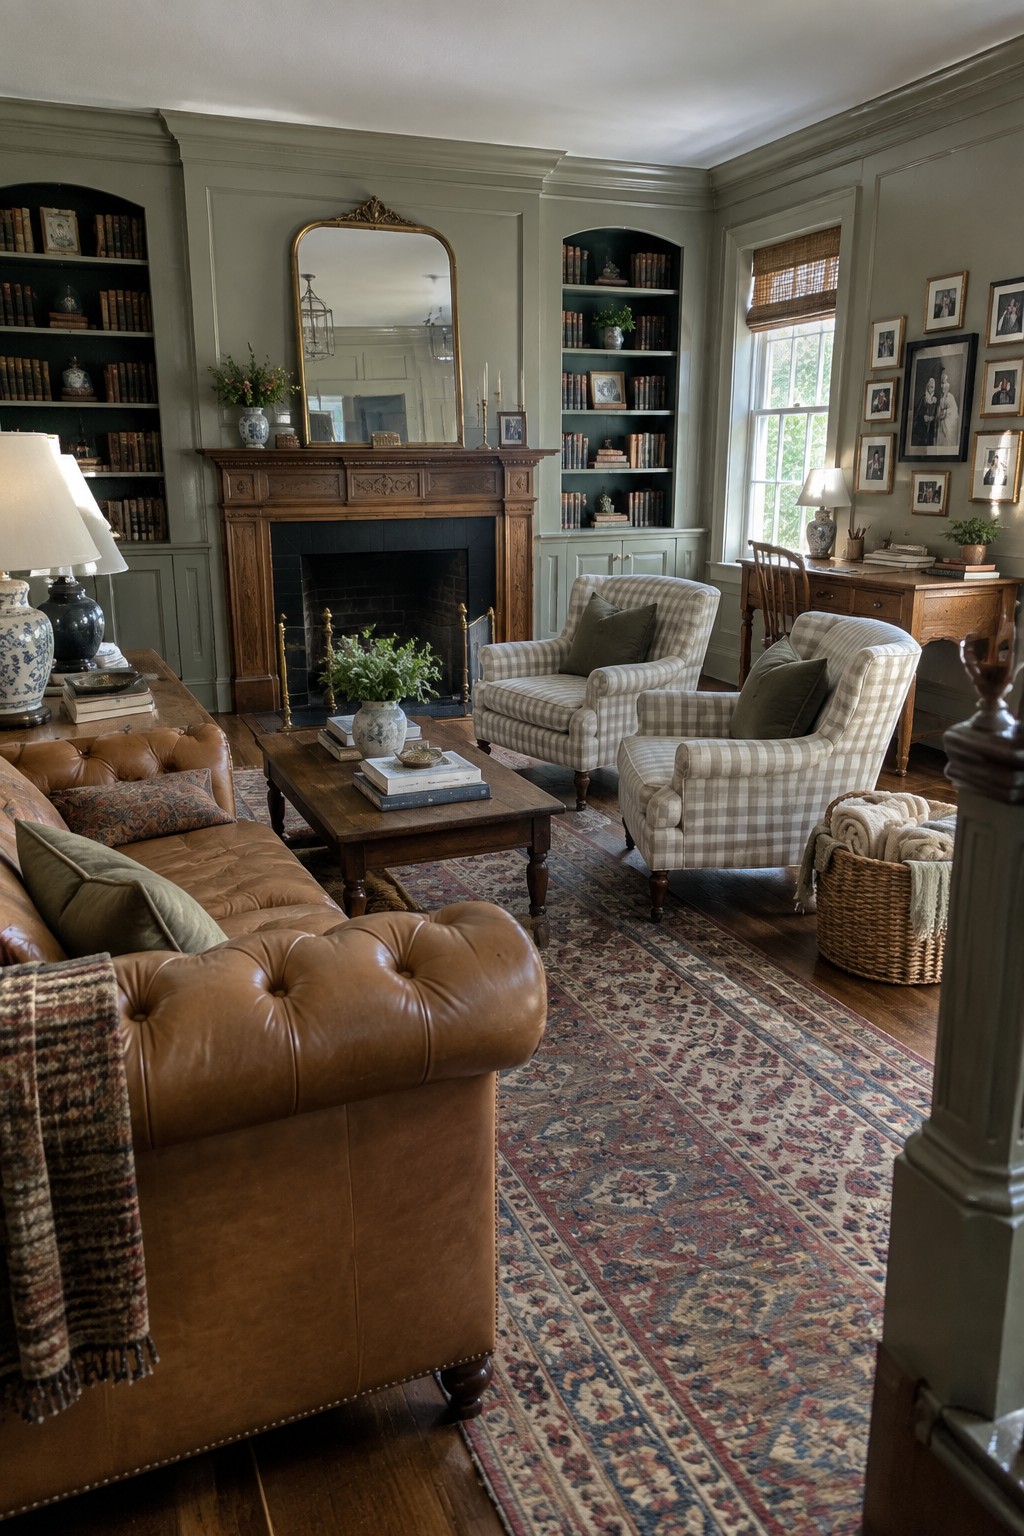
Built-in bookshelves placed on both sides of the fireplace give the room a settled, complete look. The shelves turn what could be empty wall space into useful storage and keep the mantel from feeling like it floats on its own.
This arrangement suits rooms with higher ceilings and older trim details. Keep the shelves fairly full so the balance holds, and leave a bit of open space on the lower sections if you still want the seating area to feel open.
Wooden Lattice Screens For Subtle Division

A wooden lattice screen gives a living room structure without making it feel closed in. The vertical slats add texture and a clear sense of order while still letting light and air move through the space. It works especially well when you want a little separation between seating and the rest of the room but do not want a solid wall.
This approach suits homes that already lean toward clean lines and natural materials. Place the screen behind a daybed or sofa to anchor the seating area, and keep the rest of the furnishings low and simple so the screen stays the main detail. Avoid crowding it with too many other patterns or heavy furniture.
Built-In Niches That Follow The Architecture
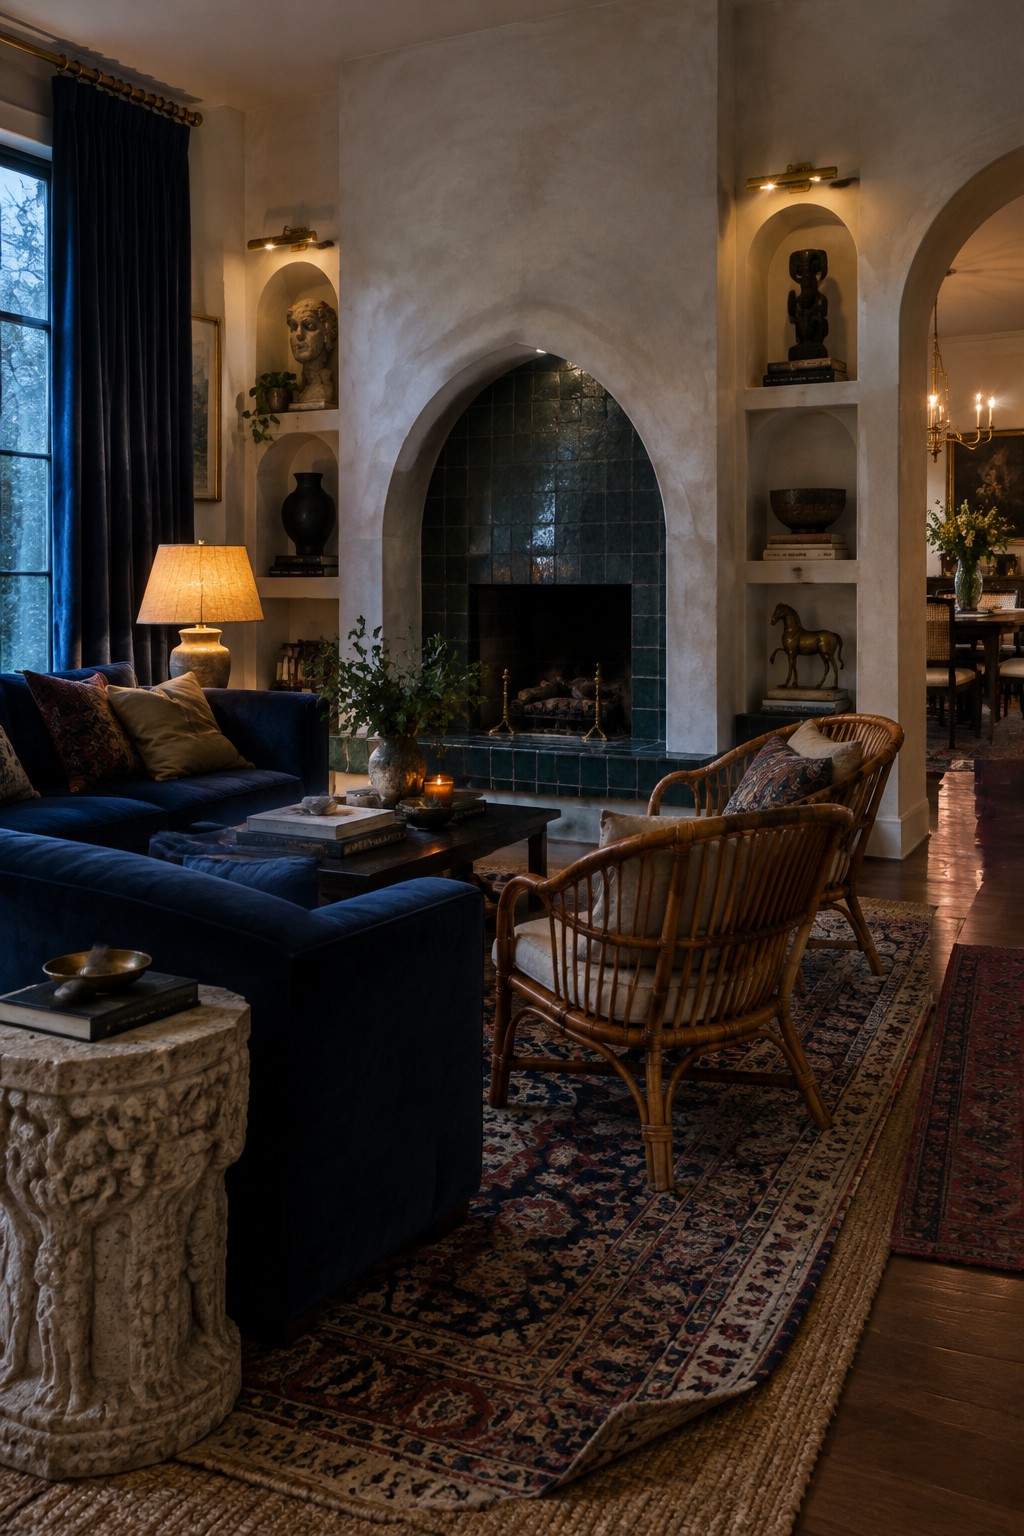
Built-in niches can turn a plain wall into something more useful when they match the shape of a larger opening like an arch or fireplace. In rooms with strong architectural lines, this approach keeps the focus on the structure itself instead of adding separate shelves or cabinets that might compete with it.
These niches work best in homes with plaster walls or older details where the curves already exist. Match the depth and finish to the surrounding wall so the whole area feels like one continuous feature rather than added-on storage.
Make the Fireplace the Heart of the Room
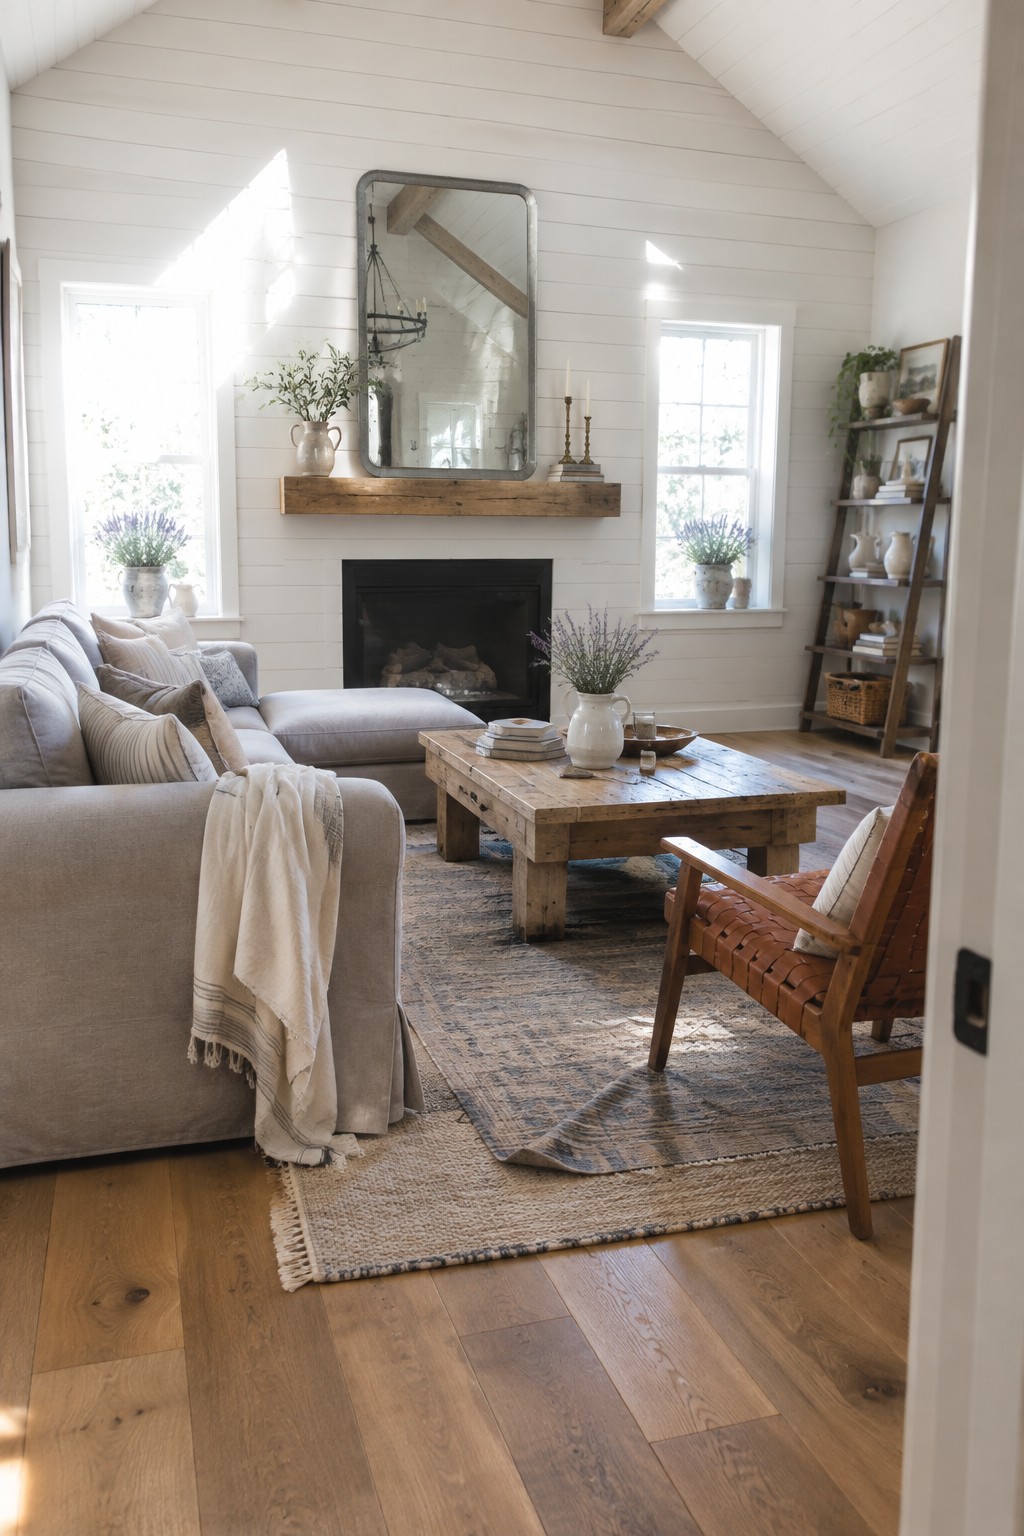
A fireplace with a plain wooden mantel and a large mirror above it gives the whole room a natural center without needing much else. The white paneled walls and ceiling beams already add character, so the mantel stays simple and lets the architecture carry the weight. This setup works because it turns the fireplace into the one spot the eye lands on first.
It suits homes with higher ceilings or similar wall details where you want the room to feel calm rather than busy. Keep the seating low and angled toward the fire, and leave the mantel mostly clear except for a couple of small pieces. That way the built-in details stay visible instead of getting lost behind extra decoration.
Use a Glass Cabinet to Highlight Architecture
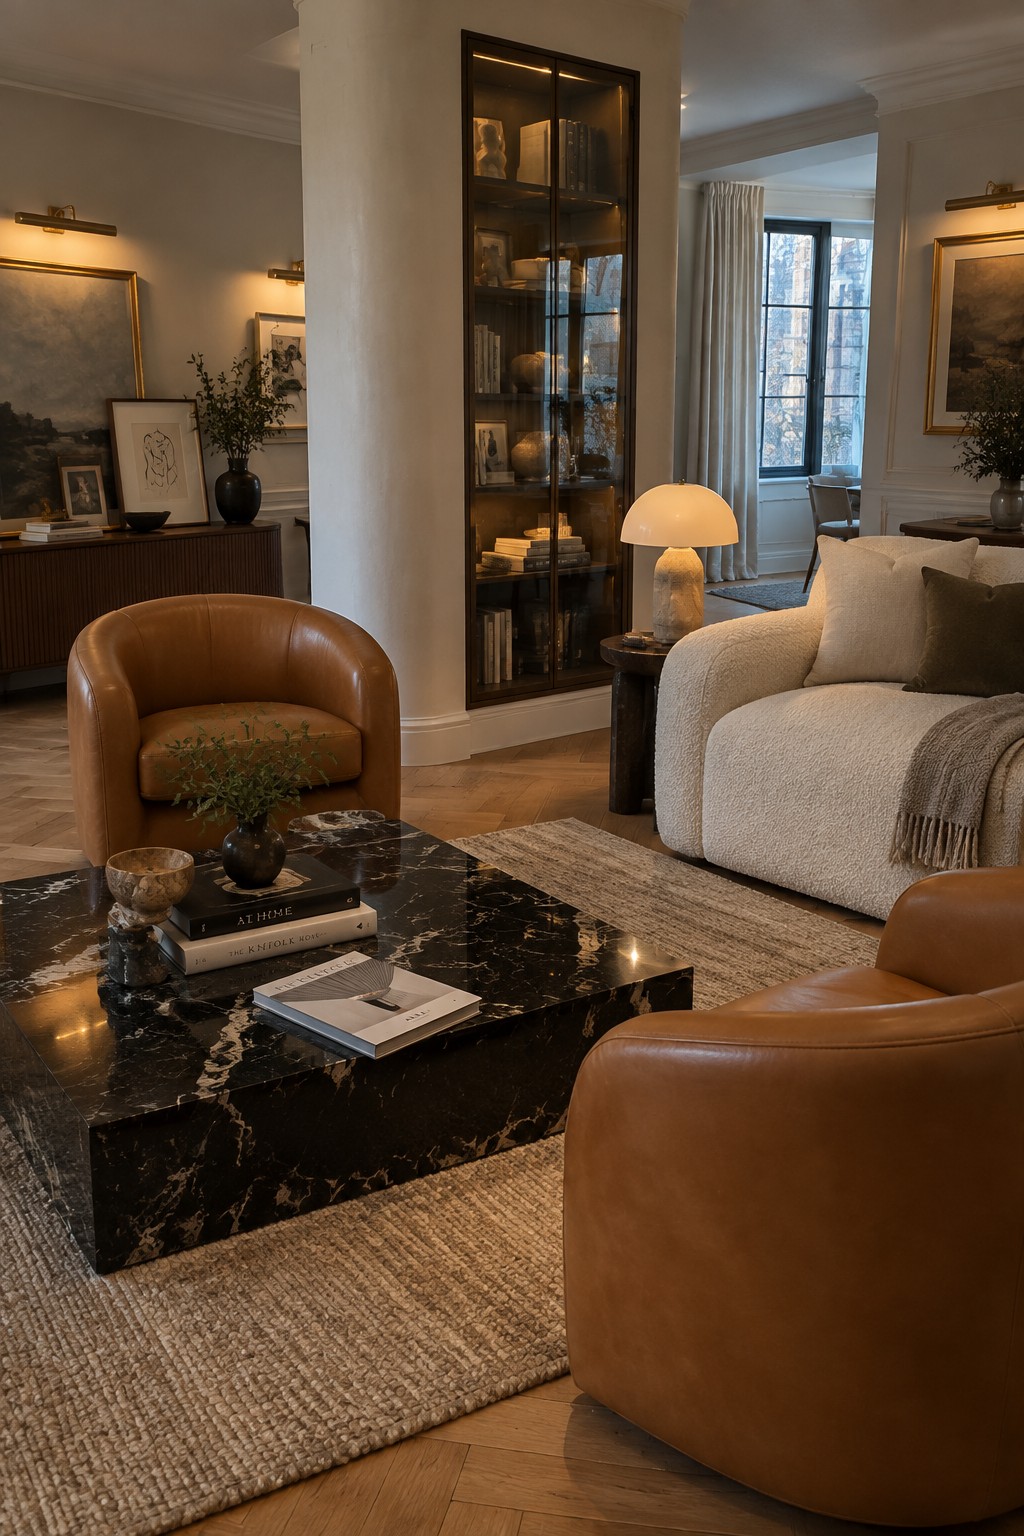
A tall glass cabinet with built-in lighting gives the room a clear focal point without needing extra furniture or bold color. It works especially well when placed next to a column or other fixed architectural element, because the light and the objects inside draw the eye upward and make the structure feel more intentional.
This approach suits living rooms that already have interesting trim, columns, or high ceilings. Keep the shelves fairly open with a mix of books and a few objects so the cabinet adds presence but does not feel crowded. Avoid filling every shelf or placing it against a plain wall where the height has less to play against.
Frequently Asked Questions
Q: My ceilings are low so how can I still highlight the crown molding? A: Paint the molding the same color as the ceiling to draw the eye upward. Then layer in tall plants or art that follows the vertical lines. This keeps things feeling open without forcing anything.
Q: Should I replace my windows if they do not match the rest of the room’s architecture? A: Keep the originals if they have any character at all. Simple updates like adding shutters or drapes can tie them in better. Focus on the strongest feature instead.
Q: What furniture works best when the floor has interesting inlays or patterns? A: Choose low sofas and tables that sit above the details without covering them. Let the floor shine through open arrangements. Avoid big rugs that hide the work.
