

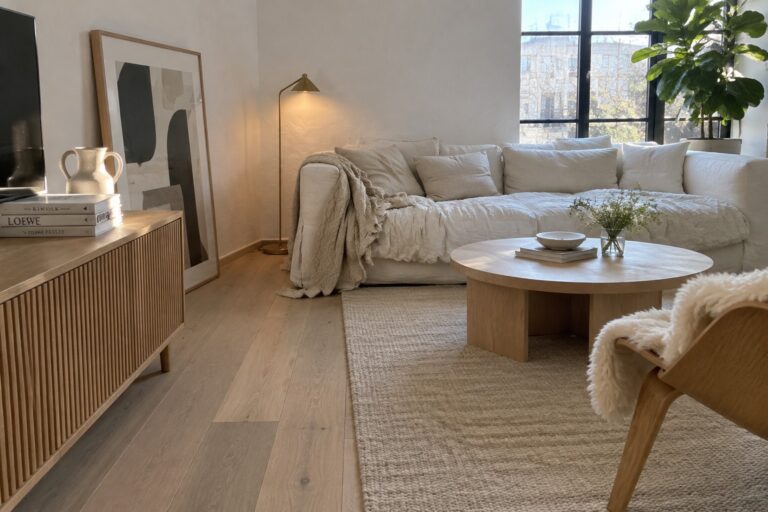
I have always noticed that Scandinavian modern rooms feel most comfortable when the furniture placement leaves enough open floor space for daily movement.
Light colors and simple lines can make a small room seem larger, but only if the windows are not blocked by heavy curtains or bulky pieces.
That balance is what I test first in any new space.
Over time I have learned that adding one or two natural textures prevents the look from feeling too stark in real life.
Many of these ideas work well when adapted to how a family actually uses the living areas rather than how they appear in photos.
Keep the Palette Light and Tonal
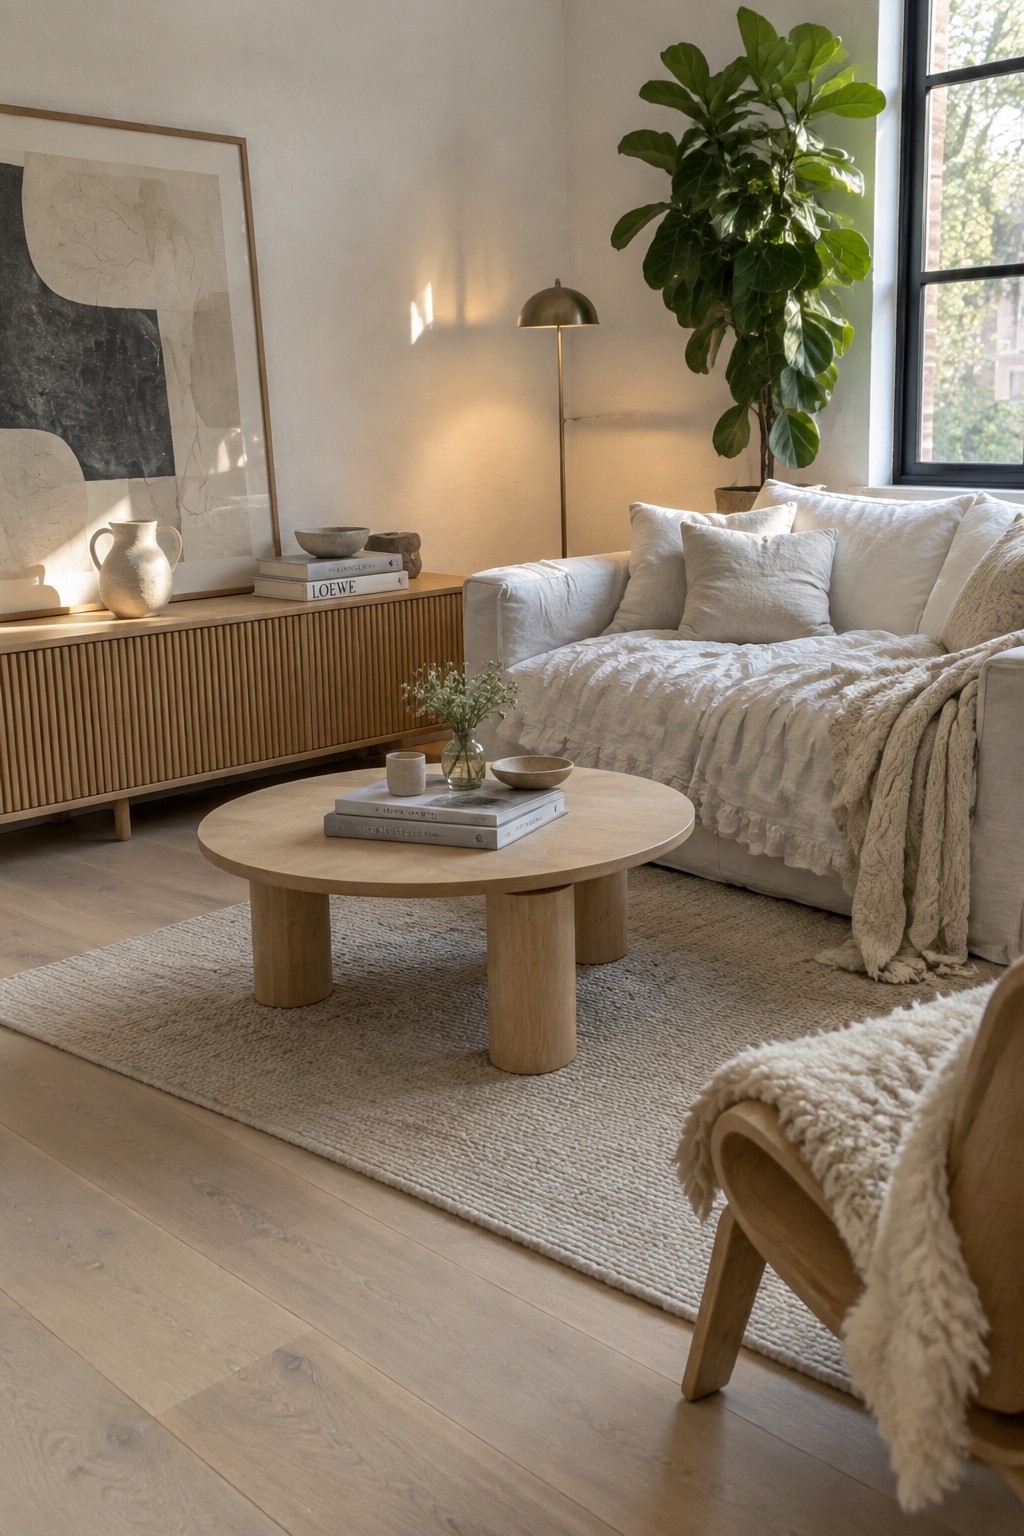
A room stays brighter when most of the pieces sit in the same soft range. Light wood, cream textiles, and pale floors work together instead of fighting for attention, so the space feels open even when the furniture is fairly low and solid.
This works best in living rooms that already get decent daylight. Match the bigger items first, then bring in texture through linen, a chunky rug, and unfinished wood rather than adding darker colors that can close the room in.
Light Wood Cabinetry with Open Shelving

Light wood cabinetry paired with open shelving helps a kitchen stay bright and easy to use. The pale tone reflects light around the room while the shelves keep everyday dishes and cups within reach without extra doors to open.
This setup works best in smaller kitchens or spaces that need to feel less closed in. It suits homes that want simple storage that does not add visual weight, though it does mean keeping the shelves fairly tidy.
Choose a Light Neutral Palette for the Bedroom
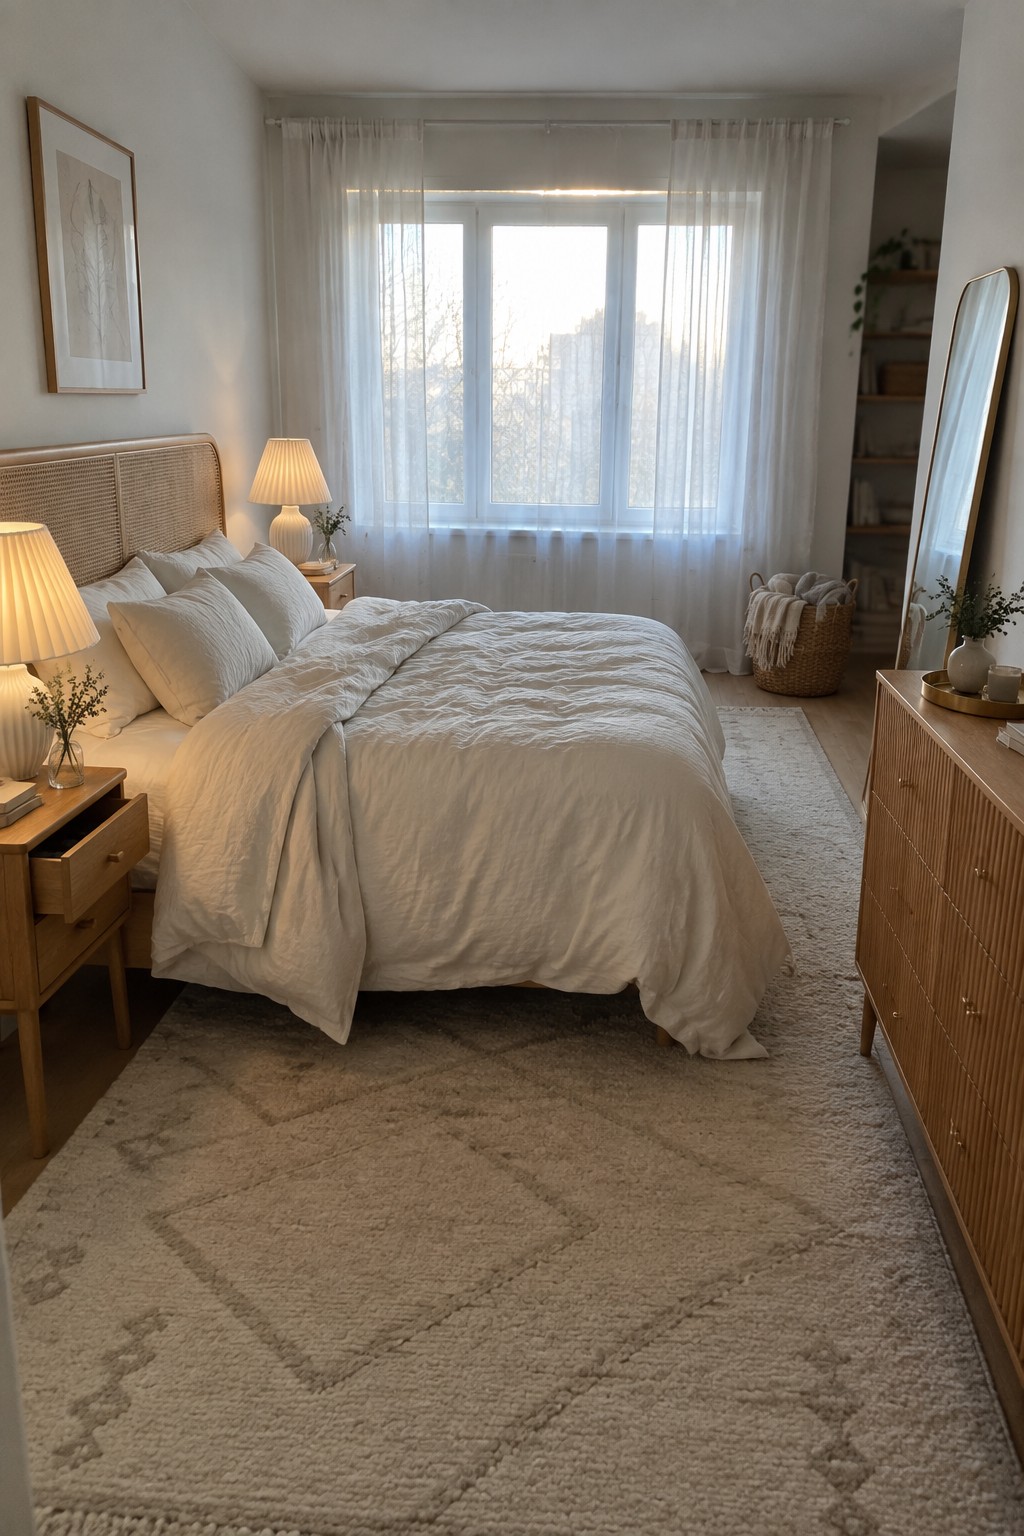
A soft, all-light color scheme works well in bedrooms because it keeps the space feeling open and calm even when the room is on the smaller side. The bedding, walls, and rug stay within the same narrow range of off-white and warm beige, so nothing competes for attention and the natural light from the window has more room to spread.
This approach suits most homes that already get decent daylight. Stick with one wood tone for the furniture, add a simple textured rug, and keep patterns to a minimum. The main thing to watch is making sure the fabrics have enough variation in texture so the room does not go flat.
Light Wood Dining Furniture for Brighter Rooms

Light wood dining furniture helps a room feel open and calm because the pale tones reflect daylight instead of absorbing it. A round table shape adds to this effect by keeping the layout easy to move around and less boxed in than heavier rectangular options.
This works best in homes with decent window light and neutral walls. Keep the rest of the setup simple with a natural fiber rug and minimal table styling so the wood stays the main feature rather than competing with too many extras.
Built-In Desks That Keep Things Organized

A built-in desk with shelves above and cabinets below gives you storage without crowding the room. The continuous line of wood keeps the space feeling open while still holding everything you need for work. Light finishes help the whole setup stay bright even on cloudy days.
This kind of built-in works best in smaller rooms or homes where you want one area to handle multiple tasks. Keep the top mostly clear and use the shelves for books and a few plants so the space does not feel heavy. Make sure the desk height suits the chair you plan to use every day.
Built-In Storage In A Compact Laundry Room
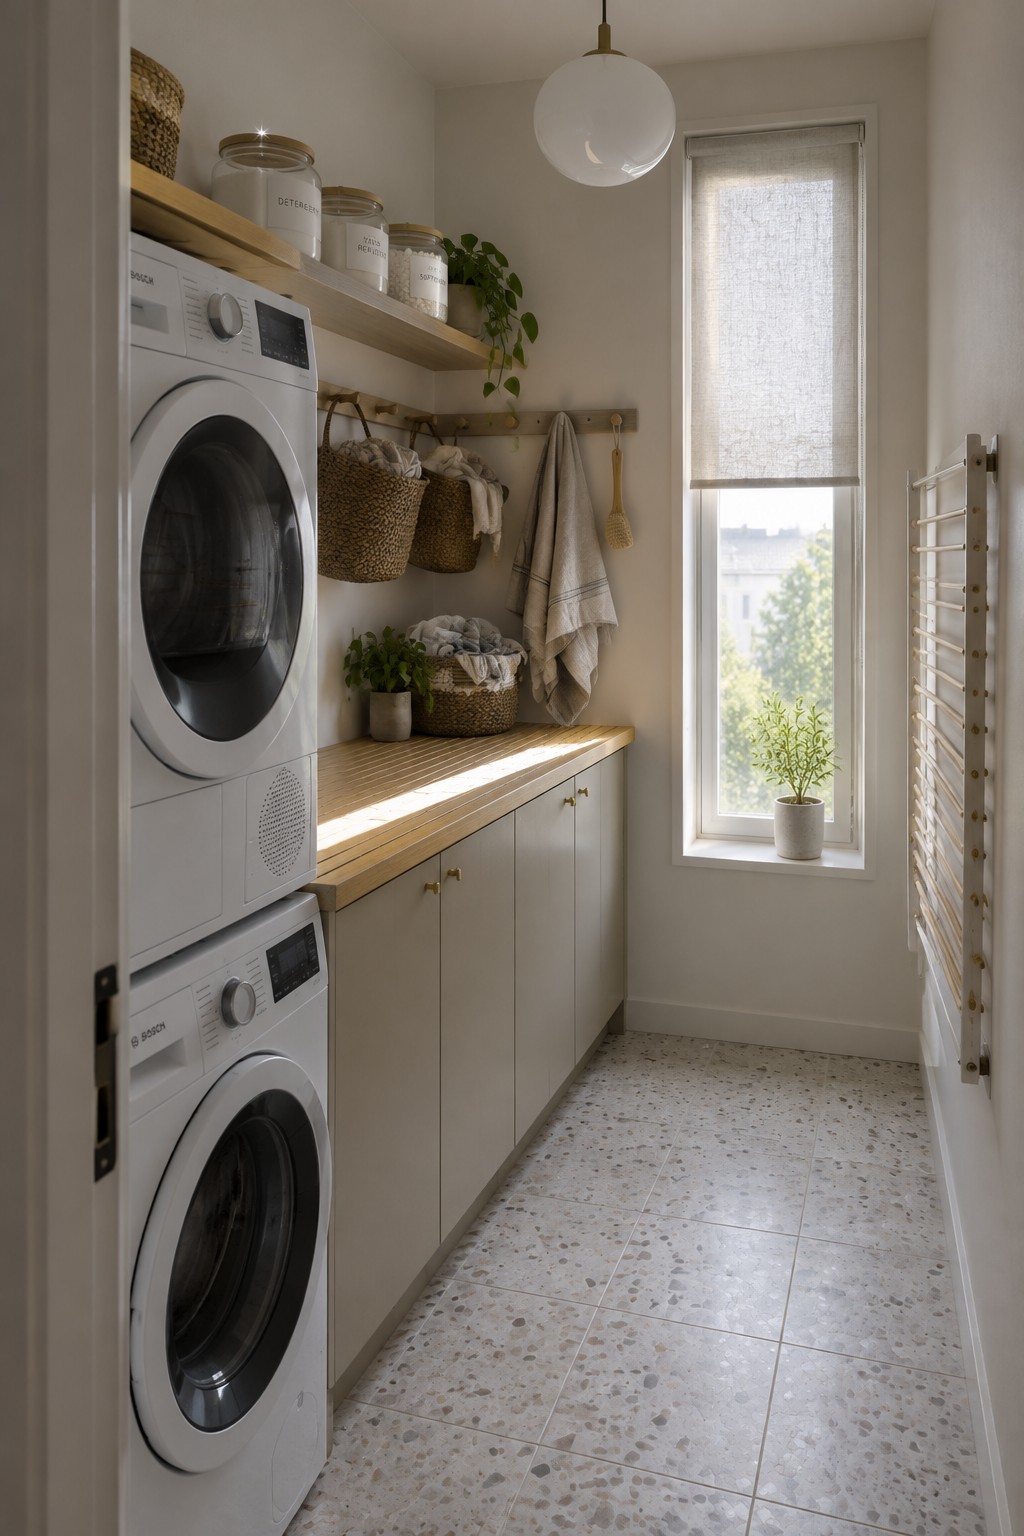
A narrow laundry room can still feel useful when you add built-in cabinets along one wall and a simple countertop on top. This gives you hidden space for supplies while keeping a few open shelves above for things you reach for often.
This approach works well in homes where the laundry area sits in a hallway or small side room rather than a full separate space. Keep the cabinet color light so the room stays bright, and use the counter for folding or sorting without needing extra furniture.
Soft Sage Walls With Light Wood Furniture

A soft sage green on the walls gives a nursery a calm, steady feel that does not lean too sweet or too stark. The color holds up well against the warmth of light wood, and the two together keep the room feeling open even when the space is tucked under a roofline.
This pairing works best in rooms that get steady daylight, since the green stays soft instead of turning dull. It suits homes that want a simple, lasting look that can stay in place as the child grows, without needing a full repaint every few years.
Wood And Brass In White Bathrooms

Many people like the clean look of an all-white bathroom but worry it can feel too stark or cold. Adding a wood vanity and brass fixtures gives just enough warmth and texture without losing that bright, open feel. The natural grain of the wood pairs nicely with the soft shine of brass, and both stand out nicely against white tiles.
This approach works especially well in smaller bathrooms or homes that follow a Scandinavian modern style. Keep the wood tone light and the brass finish matte so the space stays calm and timeless. It is easy to update later if needed, since these materials age gracefully together.
Narrow Console Tables For Entryways

A narrow console table gives you a useful surface in the entry without crowding the space. It keeps the hallway feeling open and lets natural light move through, which fits the light, uncluttered look many people want in Scandinavian modern homes.
Place it against a wall with a low bench tucked underneath for shoes and seating. Keep the top simple with just a lamp and a few everyday items so the area stays practical but not busy. This setup works well in smaller homes or apartments where the entry needs to serve as a drop zone without feeling cramped.
Round Tables For Open Living Spaces

A round dining table helps an open living and dining area feel less divided and more connected. It lets people move around easily and keeps the space from looking too rigid, which works especially well in smaller or medium-sized homes that need to stay bright and simple.
Try one in a light wood finish that matches the floor, then mix a few different chair styles around it. This setup suits apartments or homes with big windows and neutral walls, though it can feel off if the table is too large for the room.
Floating Vanities With Open Shelving

A floating vanity works well because it leaves the floor open and keeps the room from feeling crowded. The open shelf underneath gives you a spot for towels and a basket without adding doors or drawers that close things in.
This setup suits smaller bathrooms or any space where you want simple storage that stays easy to reach. Use it in homes with light walls and wood tones so the whole look stays calm and practical.
Window Banquettes For Everyday Dining Areas

A built-in banquette along a row of windows turns an ordinary corner into a practical dining spot without eating up floor space. It gives you more seating than a set of chairs alone, and the low back keeps the view open so the room still feels bright and open during the day. The round table in the middle helps traffic flow around the seats.
This setup works especially well in smaller homes or apartments where every foot of space counts. Keep the cushions simple and light so they do not block the sun, and mix in a couple of wooden chairs on the open side for flexibility when you have guests. It suits homes that already get good natural light and do not need heavy window treatments.
Built-In Storage That Keeps Entryways Organized

Many homes struggle with entryway clutter, and this kind of built-in setup solves it without adding extra furniture. The cabinets run floor to ceiling with a bench and hooks tucked into one section, so coats and bags stay hidden while still giving you a spot to sit.
It works best in narrower hallways where freestanding pieces would crowd the walkway. Light wood keeps the space bright, and the simple lines match the rest of a Scandinavian interior. Just check the depth of the cabinets so the bench does not stick out too far.
A Chair by the Window for Natural Light
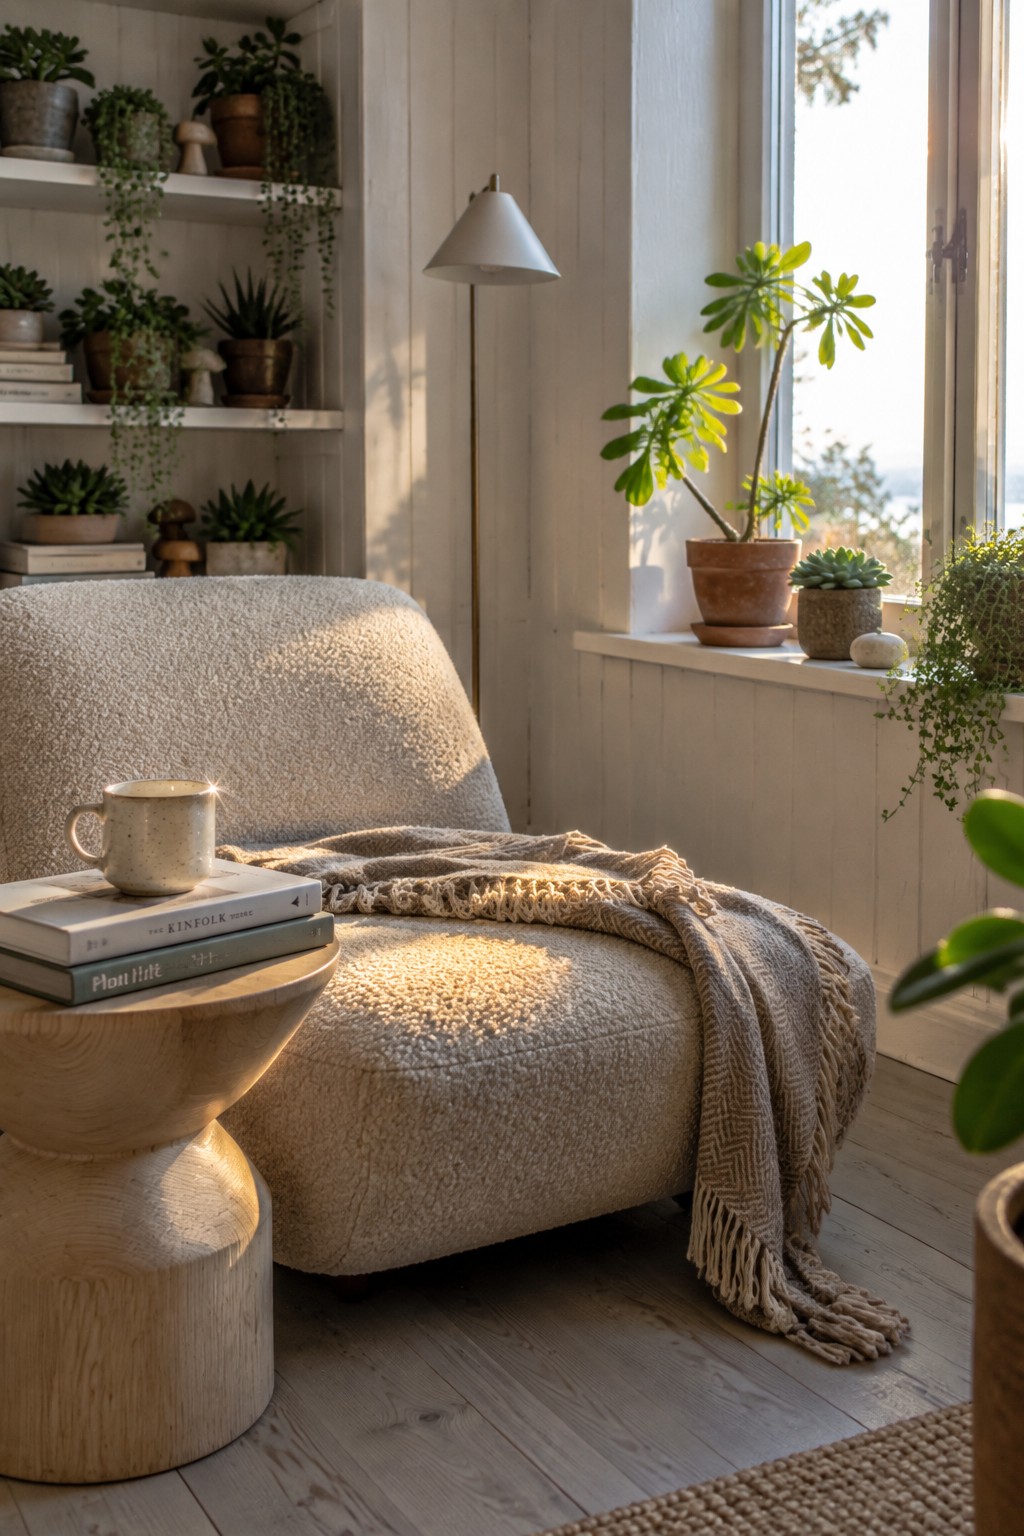
Placing a comfortable chair right next to a large window is one of the easiest ways to make a room feel brighter and more usable during the day. The light coming in keeps the space from feeling closed in, and the chair turns that bright spot into a place people actually want to sit. In Scandinavian interiors this works especially well because the pale walls and light floors bounce the light around instead of absorbing it.
This setup suits homes with decent sized windows and works best when the chair stays fairly low and simple. Keep the surrounding surfaces light too, and add a few plants if the sill can hold them. Avoid heavy curtains or dark furniture nearby, since those can quickly cut down on the brightness the window is meant to provide.
Define Play Areas with a Large Area Rug

A large rug can turn an open floor into a clear play spot without adding walls or extra furniture. In bright rooms it softens the space underfoot, gives kids a comfortable place to sit, and keeps toys from spreading across the whole floor.
This works best in homes that already get plenty of natural light and use simple wood furniture. Keep the rug in soft, low-contrast tones so it blends with the rest of the room instead of taking over. Place a low table and a few small stools on it, then leave the edges open for easy movement.
Balance Dark Fabrics with Natural Wood

Natural wood brings a quiet warmth that keeps darker seating from feeling too heavy in a living room. The light oak coffee table and console here sit comfortably against the charcoal sofa and give the space a grounded feel without adding clutter.
This mix suits Scandinavian modern homes that lean cool or minimalist. Place a few wood pieces where they catch the light from windows, and keep the rest of the palette simple so the contrast does the work.
Open Shelving For Everyday Storage

Open shelving in a pantry keeps daily items within reach and makes the space feel lighter. The wood tones add a bit of warmth without darkening the room, and everything stays visible so you can find what you need quickly.
This setup works best in homes that already lean toward simple, bright interiors. Keep the shelves for things you use often and use closed cabinets below or beside them for items that do not need to be on display.
Use a Compact Round Table for Everyday Seating

A small round table works well in bright rooms because it takes up little space yet gives you a clear spot to sit with coffee or a quick meal. The woven chairs add texture without weight, and the setup feels easy to move or rearrange when needed.
This approach suits Scandinavian modern homes that already get plenty of light. Place it near windows or in a glass-enclosed area, add a few plants around the edges, and keep the rest of the floor open. It stays practical and does not crowd the room.
Built-Ins That Turn Small Spaces Into Reading Spots

One simple way to make the most of a tight corner is to add built-in shelves paired with a bench. The combination gives you storage and a place to sit without needing extra furniture that would crowd the floor.
This works best in homes where natural light comes from above or from a nearby window. Keep the shelves fairly open so the area feels calm rather than packed, and choose a bench cushion in a neutral fabric that blends with the wood.
Floating Vanities With Open Storage

A floating vanity keeps the floor clear and helps a bathroom feel more open and bright. The raised base lets light pass underneath, which makes the whole space look less crowded even when storage is added below.
This works best in smaller bathrooms or those with limited natural light. Pair the vanity with simple woven baskets on the lower shelf to hold towels and daily items without creating visual clutter. It suits homes that want a calm, practical layout rather than closed cabinets that can feel heavy.
Use Tall Shelving To Zone Open Rooms

A tall open shelving unit can split a small space into two usable areas without the need for walls. In this layout it sits between the bed and the rest of the room, giving storage on both sides while still letting light pass through.
This works best in studios or one-room apartments where you want a little separation but still need the space to feel open. Keep the middle shelves fairly clear so the view stays light, and use baskets or books on the lower levels for everyday items.
Layering Soft Neutrals In Bright Bedrooms

Many bedrooms feel more restful when the colors stay quiet and light. A simple mix of white bedding and soft beige accents keeps the space from feeling heavy, even when the ceiling slopes or the wood shows through.
Start with plain linen or cotton in off-white, then add just one or two textured pieces like a chunky throw or a flat woven rug. This approach works best in homes that already get strong natural light and helps the room stay calm without extra pattern or color.
Kitchen Islands With Casual Seating

A kitchen island with seating on one side adds real function without crowding the room. In bright Scandinavian kitchens it turns the island into a spot for quick meals, conversation, or extra prep space while still letting light move through the whole area.
This works best in open layouts where the kitchen connects to living spaces. Light wood bases and simple woven stools keep the look clean and practical, though it helps to leave enough room on the other sides so the island does not feel blocked in.
Built-In Banquettes For Casual Dining Spots

A curved banquette turns an ordinary corner into a practical dining spot that feels open rather than cramped. The low profile keeps the room bright and lets light from the windows reach the center of the table without blocking the view.
This works best in homes that need extra seating but do not want a full set of chairs taking up floor space. Use it near windows so the seating doubles as a place to linger with coffee, and pair it with a simple table and a couple of wooden chairs to keep the look light.
Frequently Asked Questions
Q: How do I pick wood tones that feel bright instead of heavy in a small room? A: Go for pale oak or birch pieces that reflect light back into the space. Place them near windows so the grain catches the daylight. A single light wood coffee table can shift the whole feel without much effort.
Q: What if my windows face a building and natural light stays limited most days? A: Hang sheer linen curtains to soften the view while letting in what light you have. Add a tall floor lamp with a white shade in the corner opposite the window. This bounces brightness around without cluttering the floor.
Q: Can I keep my old sofa if it has a bold pattern? A: Slipcover it in a neutral linen or cotton if the fabric feels too busy. The cover keeps the shape you like while letting the rest of the room stay light and simple. One solid color block often makes everything else pop more.
Q: How many plants should I add before it stops feeling Scandinavian? A: Start with two or three in simple pots on a windowsill or shelf. They bring life without crowding the clean lines. Trim them regularly so they stay neat and let light still move through the room.
