


Living with kids has shown me that modern rooms often fall short when they ignore how families actually move through a space each day.
I tend to test new ideas first in the main living area because that is where everything overlaps and small changes show up fast.
Some setups work better than photos suggest.
When I rearrange seating to face the play zone instead of the television the whole room starts to feel more usable right away.
It helps to focus on storage that hides clutter without making the space feel closed in.
Use a Large Area Rug to Define the Seating Area

A large area rug helps pull a family living room together without making it feel closed off. It creates a clear zone for sitting and playing while protecting the floor underneath from the usual traffic and spills that come with kids around.
Keep the rug big enough that the front legs of the sofa and chairs sit on it. This works especially well in open spaces where you want the room to feel gathered but still easy to move through. Neutral textures hold up better over time and hide crumbs or small marks until cleaning day.
Built-In Kitchen Nooks For Everyday Use

A built-in bench with open shelves above it turns an empty corner into a practical spot for meals and quick get-togethers. Families often like this setup because it adds seating without taking up much floor space and keeps dishes and everyday items within reach.
This kind of nook works best in kitchens that already have an island for extra stools or prep work. It suits homes with children since the bench stays put and the shelves can hold both nice pieces and the ones used daily. Just leave enough room around the table so people can slide in and out easily.
Built-In Storage For Family Playrooms

Low cubby units paired with a wall pegboard give kids easy access to toys and art supplies while keeping the room from turning into a mess. Everything stays within reach, and the open layout leaves plenty of floor space for play.
This approach works best in homes with young children because it encourages independent cleanup without constant adult help. It suits smaller rooms especially well since the furniture stays low and does not crowd the space.
Built-In Entry Storage That Keeps Things Organized
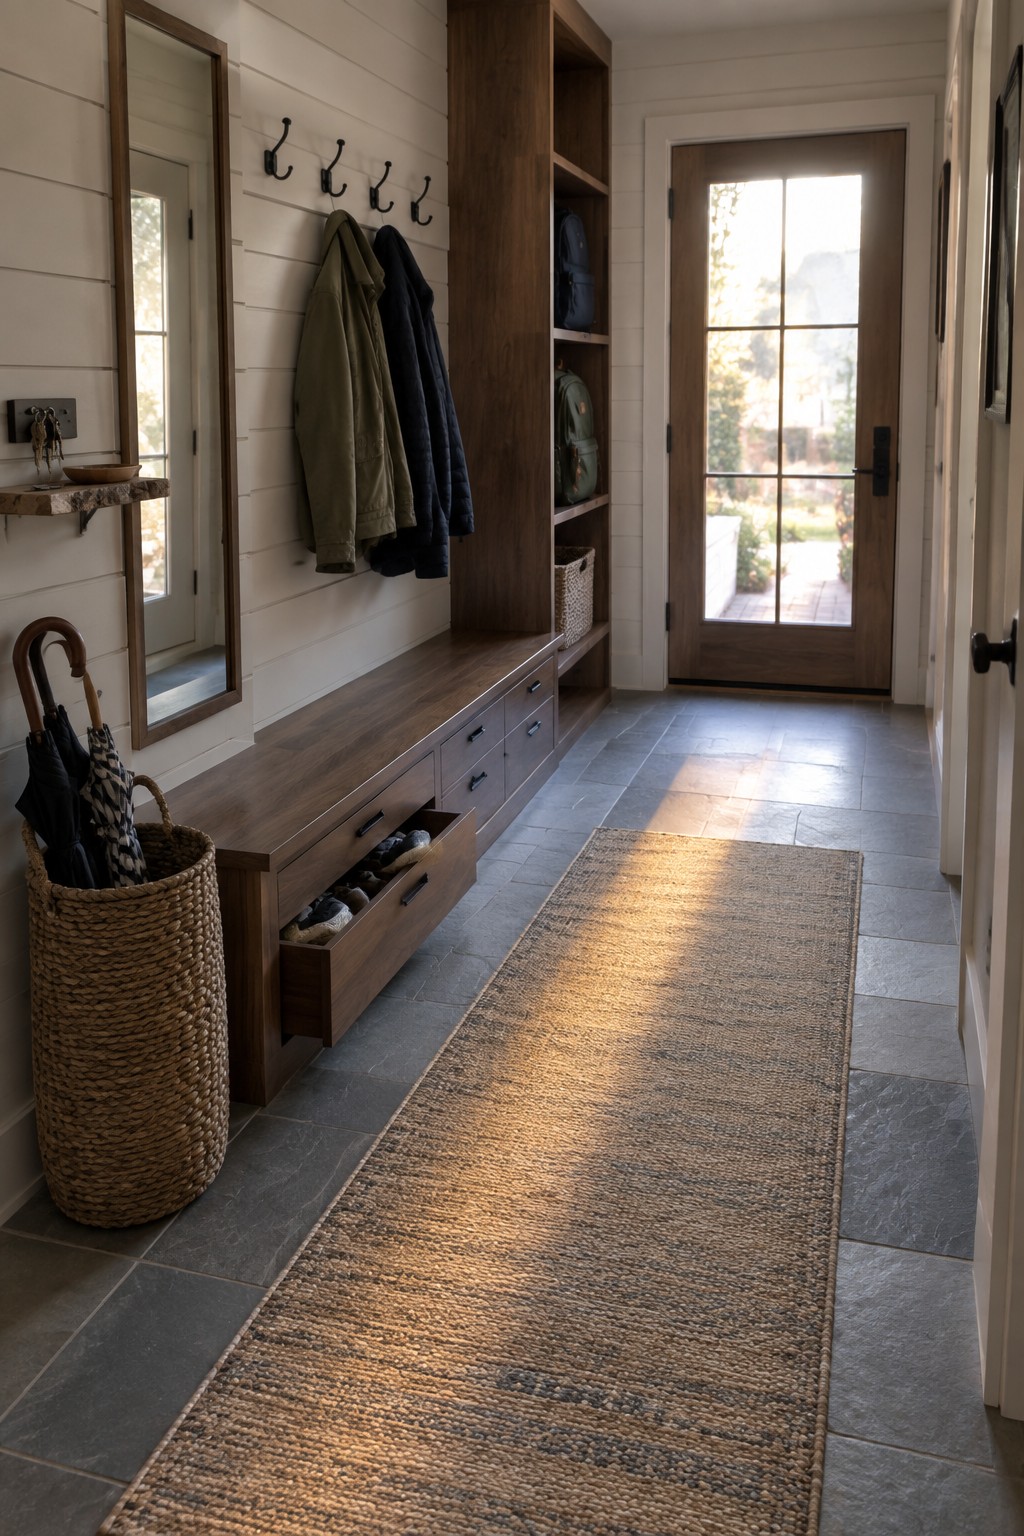
A long bench with drawers built right into the wall gives a family entryway a place for everything without it spreading into the rest of the house. The drawers hold shoes, the open cubbies take bags and baskets, and hooks above keep coats off the floor so mornings run smoother.
This kind of setup works best in homes where people come and go often. Keep the bench depth practical for sitting and use simple hooks and bins so kids can actually put things away themselves.
Built-In Shelving For Practical Bedroom Storage

Built-in shelving gives you a place to keep books, lamps, and small items without crowding the floor with extra furniture. It works especially well in bedrooms that need to stay open and easy to move around in, since everything stays tucked into the wall and the surfaces stay clear for daily use.
This setup suits family homes where kids might want a spot to read or where you need quick access to extra blankets or pillows. Place the shelves near a window or along one wall so the seating below can double as storage, and keep the colors simple so the room still feels calm at the end of the day.
A Shared Desk For Two

A long desk under the window with two chairs gives kids a clear spot to work side by side. It turns a small room into a space where two children can sit together without fighting over one chair or needing a second desk.
This works best in bedrooms that already feel tight. Keep the desk surface clear enough for books and papers, pick chairs that slide in fully, and let the window supply the main light so the area stays useful all day.
Open Shelving For Everyday Bathroom Storage

Open shelving built right into the bathroom layout gives families a simple way to keep towels and daily items close at hand. It avoids the need for extra freestanding pieces while still offering plenty of room for the things people reach for often.
This approach works best in homes with kids or busy mornings, where quick access matters more than perfect minimalism. Stick to a few baskets and folded stacks so the shelves stay useful instead of turning into clutter.
Hide Laundry Appliances Behind Louvered Doors

Laundry rooms in family homes often end up looking messy because the machines sit out in the open all the time. Louvered doors solve that by letting you tuck the washer and dryer away while still keeping them easy to reach when you need them.
This setup works best in spaces that sit near main living areas or get daily use. Match the doors to your cabinet color so the whole room feels pulled together instead of like a utility corner.
Rolling Ladders Make Tall Pantries More Practical

A rolling ladder turns high pantry shelves into something you can actually use every day. It gives quick access to the top rows without needing a step stool, and it keeps the whole space feeling open instead of cramped by extra furniture.
This idea works well in homes with high ceilings and a dedicated pantry or storage room. Just make sure the track is mounted solidly and the ladder tucks neatly to the side when not in use so it does not block the walkway.
Built-In Shelving For An Organized Home Office

Open shelving above a desk gives a home office room to breathe while keeping everything within reach. Families often need quick access to papers, books, and supplies without creating visual clutter, and this setup handles that balance well. The mix of books, framed photos, and storage boxes shows how the shelves can hold both work items and a few personal touches.
This approach works best in smaller or shared spaces where a full wall of cabinets might feel heavy. Keep the lower area clear for the desk and chair, then use the upper shelves for things used less often. It suits homes that want storage without closing off the room.
Mixing Chair Styles Around The Dining Table

One idea that works well in family homes is to use a mix of different chairs instead of a single matching set. It keeps the space feeling relaxed and practical, and it makes it easier to add or replace seats as needs change over time.
You can tie the look together by keeping heights similar or repeating a few colors in the cushions. This approach suits rooms that see daily meals and homework sessions, since small scuffs or style shifts do not stand out.
Window Seats With Built-In Storage

A window seat with storage underneath gives you a spot to sit without adding extra furniture to the room. It works well in smaller spaces or hallways where every inch counts, and the built-in drawers or bench lid keep blankets, books, or toys out of sight.
This idea fits family homes best when you place it near a window with decent light and add shelves above for easy access to reading material. Choose a durable fabric for the cushion and keep the scale simple so it does not feel cramped in the space.
Large Sectional Sofas for Family Rooms

A big sectional gives the whole family room to spread out during movie nights or weekend lounging. In this setup the sofa faces the screen directly and takes up the main part of the room, which keeps everyone together instead of scattered across separate chairs.
This layout works well in spaces where watching shows is a regular activity. Pick a durable fabric that can handle spills and feet on the cushions, and leave enough floor space around the coffee table so kids can move around easily without bumping into things.
Labeled Storage Bins Keep Kids Rooms Organized

Open cubby systems with labeled baskets give kids a clear place for everything from toys to art supplies. The simple labels turn cleanup into something they can handle on their own instead of waiting for help.
This approach works best in family homes where the room needs to stay functional without constant tidying from parents. It suits smaller bedrooms especially well since the open shelves make use of wall space without adding bulky furniture.
Floating Vanities Simplify Daily Cleaning

A floating vanity leaves the floor clear underneath so cleaning takes less time. In a family bathroom that gets used often, this small change keeps things practical without giving up drawer space for towels and supplies.
It works best in rooms where you want the space to feel open but still need storage. Dark finishes like the one shown here also hide everyday marks better than lighter colors would.
Neutral Colors and Natural Materials in a Nursery

A soft neutral palette with wood tones creates a calm space that does not need constant updates as a child grows. The light walls and natural furniture keep the room feeling open and quiet without leaning too young or too stark.
This setup works best in homes where the nursery needs to blend with the rest of the house or serve more than one purpose over time. Focus on simple storage pieces and soft textiles rather than bright themes that can feel dated quickly.
Built-In Storage Under A Shared Desk

A long desk with pull-out trays right underneath the work surface keeps supplies close without crowding the top. Kids can reach what they need quickly, and the surface stays clear for actual work. This setup works especially well when two children share the space because each one gets their own storage spot.
It fits homes where homework or art projects happen in a common room rather than separate bedrooms. The trays make cleanup simple at the end of the day, and the wall boards above add a place for reminders without taking up floor space. Just watch that the trays do not get overstuffed over time.
Entryway Built-Ins That Keep Things In Order
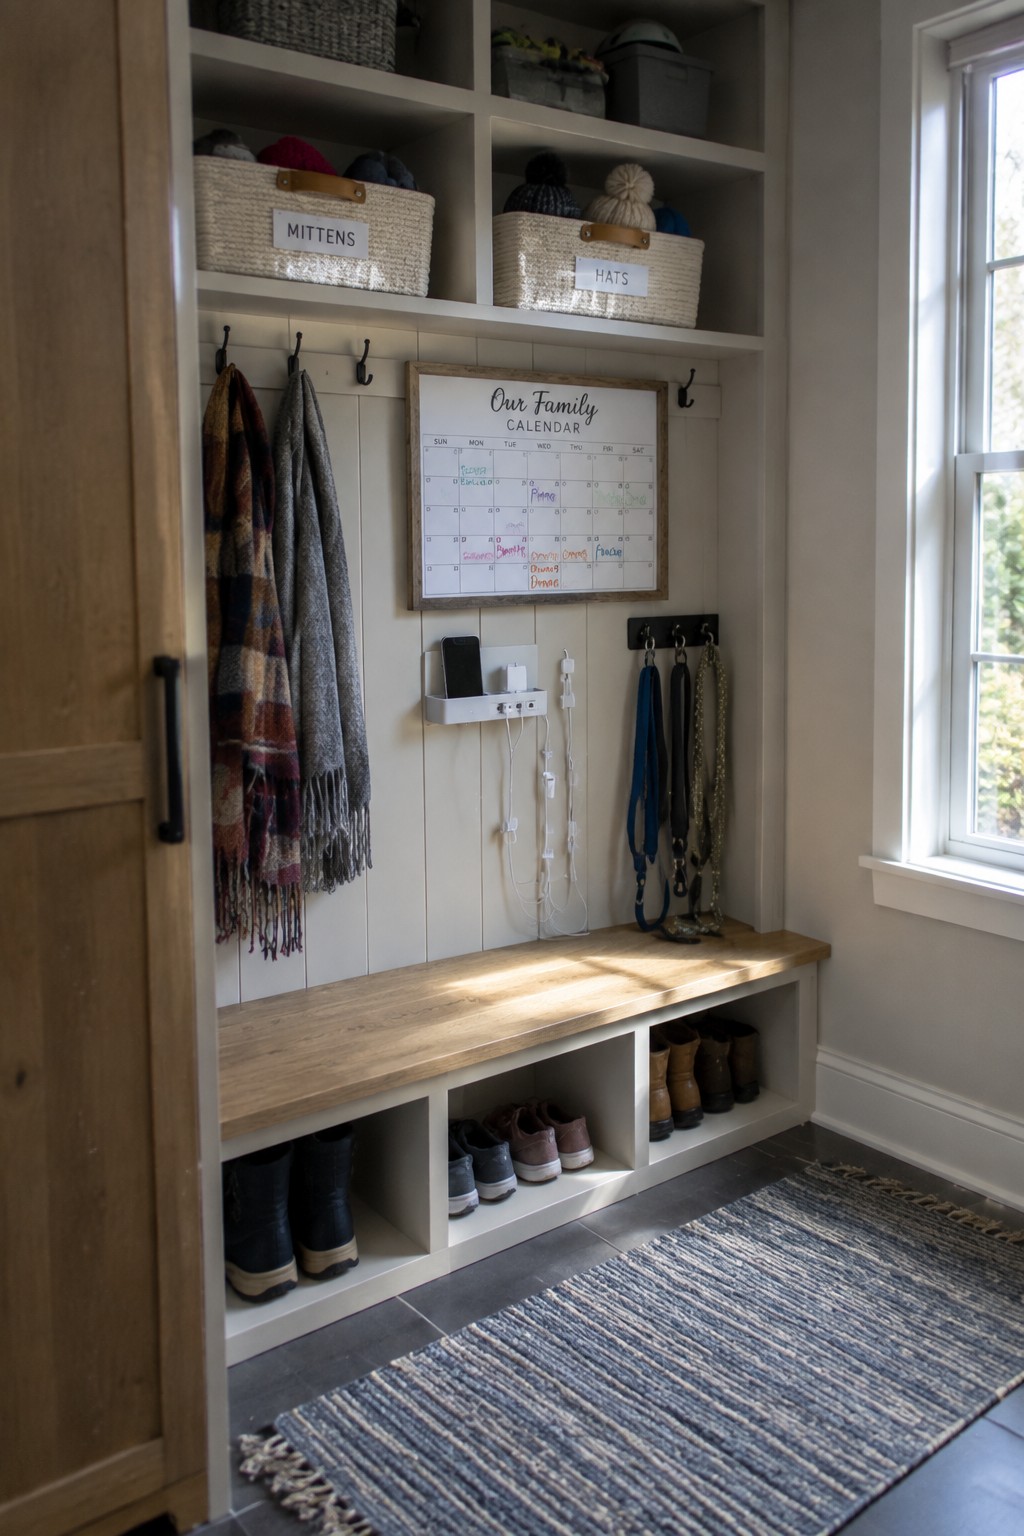
A built-in bench with open cubbies underneath and hooks along the wall gives a family a single spot to drop shoes, coats, and bags without the usual pileup by the door. The setup works because everything has a place that stays visible, so kids and adults can grab what they need quickly on the way out.
This kind of storage fits best in homes with children or pets that come and go often. Keep the cubbies shallow enough that shoes do not get buried, and leave room on the bench for sitting while putting boots on. A wall calendar nearby can help the whole household stay on the same schedule without extra clutter.
Storage Beds Free Up Floor Space In Small Rooms

A storage bed makes a big difference when the room is on the smaller side. The raised platform leaves room for drawers underneath, so you can tuck away extra bedding or seasonal clothes without adding another piece of furniture that eats into walking space.
This works best in kids rooms or shared bedrooms where floor area needs to stay open for play or study. Keep the frame low and simple so the room still feels calm, and pair it with a narrow dresser if you need more surface area along one wall.
Labeled Baskets Keep Storage Simple

Labeled baskets turn a small closet into a spot where everyone in the house can find what they need without asking. The clear tags on each one cut down on time spent searching and make it easier for kids to help put things away.
This setup works best in family homes where towels, cleaning supplies, and linens get used every day. Open shelves with matching baskets keep the space from feeling messy while still giving quick access to daily items.
Frequently Asked Questions
Q: What if my kids keep spilling snacks on the sofa during movie nights? A: Choose a performance fabric that wipes clean with a damp cloth and skip anything too light in color. Test a swatch first so you know it handles the daily mess without fading.
Q: How do I store all the toys without adding big cabinets that crowd the room? A: Use a bench with a lift-up seat near the play area and tuck bins inside. Kids learn to put things away themselves when the spot stays within reach.
Q: My family likes to spread out on the floor for games. What flooring works best? A: Pick a durable rug with a tight weave that you can spot clean fast. Layer it over hard flooring so spills do not soak through.
