

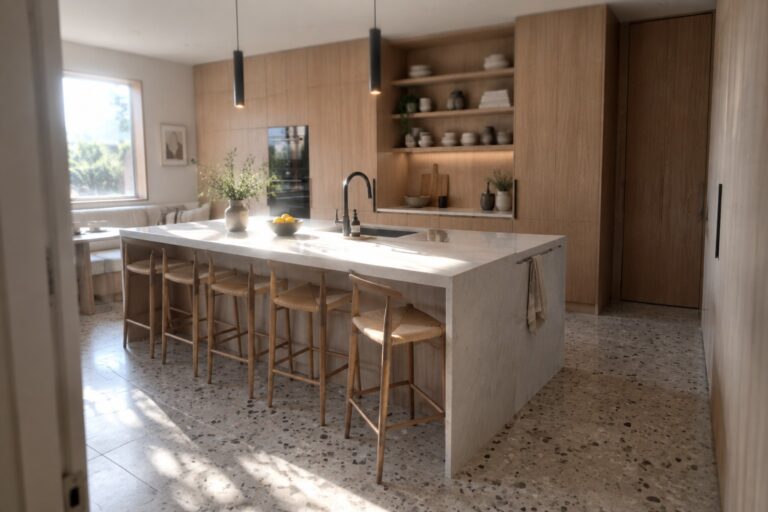
I have noticed that kitchens often feel more usable when the island sits at just the right height for both prep work and casual seating.
Full-height cabinets can change how the whole space reads by drawing the eye upward and giving a cleaner line along the walls.
Proportions matter more than people expect.
Some ideas stand out because they balance storage needs with open counter space in ways that actually hold up day to day.
I would test the island size first if I were redoing my own kitchen because that tends to make the biggest difference in daily flow.
Large Islands With Seating Along One Side

A long island with stools on one side turns the kitchen into a spot where people actually want to hang around. It gives you extra workspace on the other side while still letting guests or kids sit close without crowding the cooking area.
This setup suits open-plan homes best, where the kitchen flows into living space. Leave enough clearance behind the stools for easy movement, and pair the island with full-height cabinets so the room still feels balanced instead of all counter.
Full-Height Cabinets Around a Large Island

Many kitchens feel more pulled together when the cabinets run all the way to the ceiling. It gives you extra storage without adding visual clutter, and the room stays looking simple even when you have a lot of stuff inside. A big island in the same dark tone helps balance the height and keeps the space from feeling too tall and narrow.
This setup works well in open homes where the kitchen needs to handle daily cooking and also serve as a gathering spot. Just leave enough room on one side of the island for stools so people can sit without blocking the main walkway.
Pairing Large Islands With Full Height Cabinets

A big island can carry a kitchen on its own when the surrounding cabinets stay tall and simple. The wood top and base add warmth that balances all the white, and the full height storage keeps the walls clean so the island stays the main focus.
This layout suits open floor plans where the kitchen needs to feel both practical and welcoming. It works best when there is enough room for people to move around the island and when the cabinet color stays light enough to prevent the space from feeling heavy.
Large Islands With Mixed Material Bases

A large island works especially well when the base material differs from the top. The wood slats here add some warmth and texture that balances the marble, so the island feels substantial without looking too heavy or cold.
This approach fits open kitchens where the island needs to handle both prep work and casual seating. Keep the wood tone simple and let the full height cabinets carry most of the storage so the island stays the main visual focus.
Large Islands With Built-In Seating

A big kitchen island already gives you plenty of counter space and a natural spot to gather. Adding a bench right into the island takes that further by creating built-in seating without extra furniture cluttering the floor.
This setup works best in open kitchens where people move between cooking and sitting often. It suits homes that want the island to feel like part of the living space rather than a separate work zone. Keep the bench depth comfortable and leave enough room on the other sides for people to walk by easily.
Large Islands With Full Height Cabinets

A big island works best when the surrounding storage stays simple and out of the way. Full height cabinets give you plenty of room for everything without breaking up the walls, so the island can stay the main focus for cooking and gathering.
This setup suits open kitchens where you want clean lines and easy movement. Dark cabinetry like the ones shown here pairs well with a stone island top, and the contrast keeps the space from feeling too heavy. Just make sure the island has enough overhang for seating if you plan to use it that way.
Large Islands Work Well with Full Height Cabinets
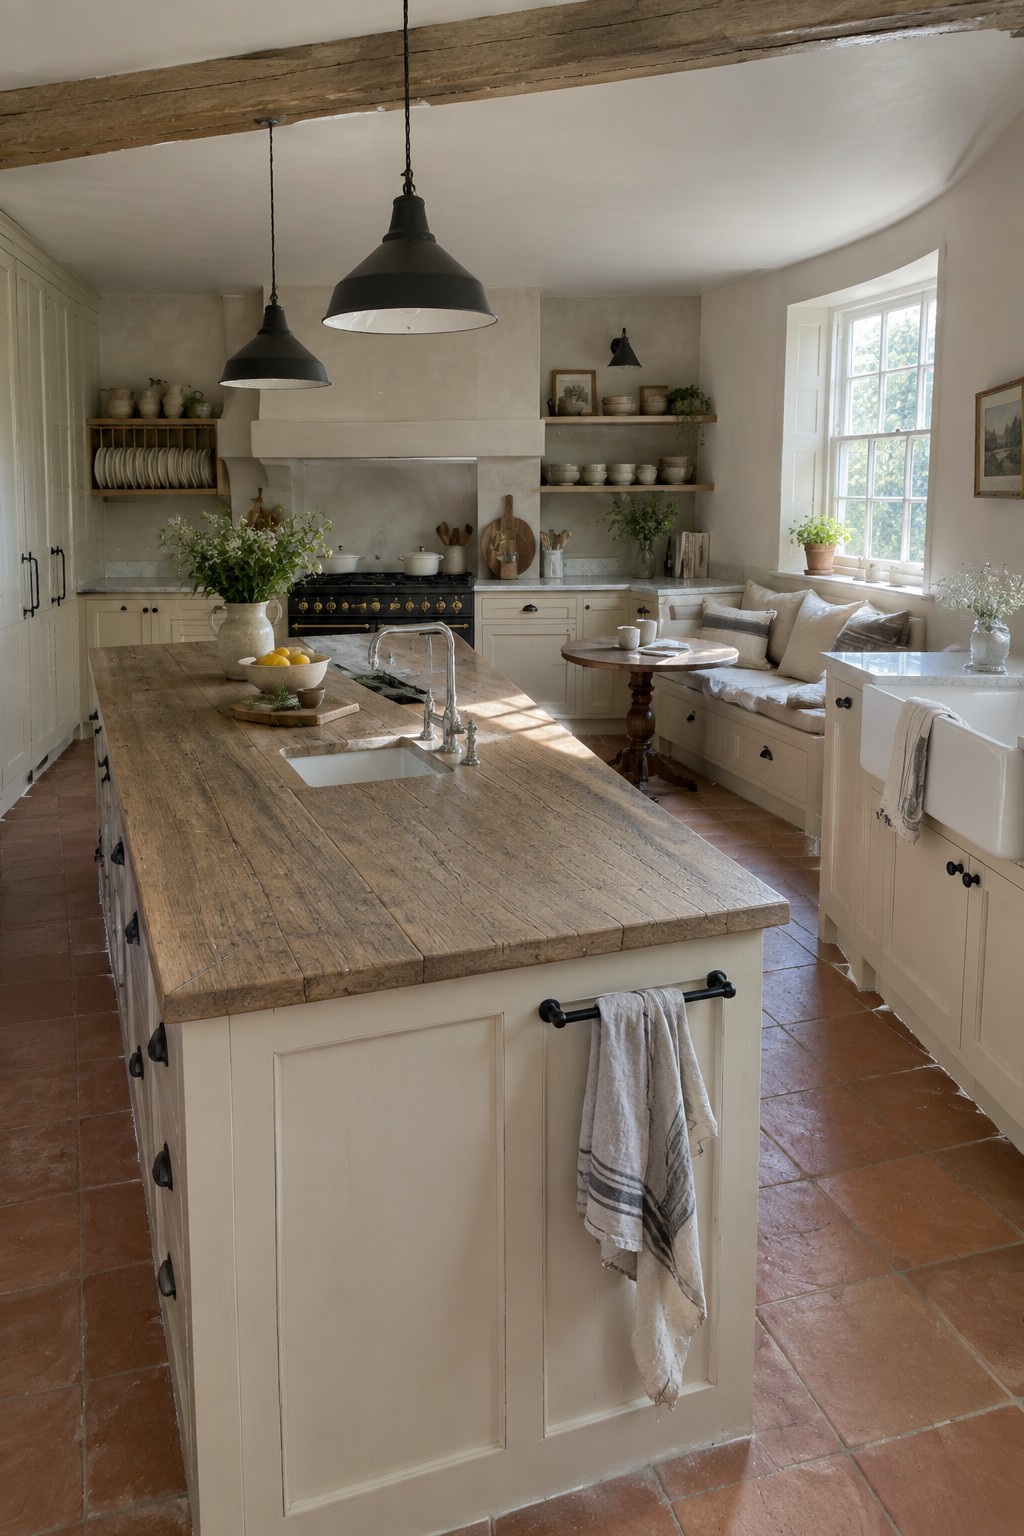
A big central island gives you real workspace and changes how the whole kitchen functions. The wood top here adds a sturdy, practical surface that stands out against the painted cabinets running floor to ceiling. That mix keeps the room from feeling too built in or heavy.
This setup suits homes where the kitchen sees daily use and needs both storage and room to move. Keep the island top in a natural material if your cabinets are light or cream, and make sure there is enough space around all sides so the island does not block the flow.
Large Concrete Islands For Everyday Cooking

A big concrete island gives you real workspace without taking over the whole room. It stands out because the material feels durable and simple at the same time, which suits kitchens that get used hard.
This approach works best in homes with an industrial or minimalist lean. Pair it with full-height metal cabinets so the island stays the main feature. Just remember to seal the concrete well if you cook on it daily.
Large Islands With Matching Cabinetry

A big central island makes daily cooking and cleanup much easier when it includes plenty of storage right below the work surface. The wooden top adds warmth while the cabinets underneath keep everything from mixing bowls to small appliances close at hand.
This approach works well in kitchens that already have tall cabinetry along the walls, since the matching color keeps the whole room feeling calm and put together. Just leave enough space around the island so two people can move past each other without bumping elbows.
Dark Islands in White Kitchens

A large dark island can give a white kitchen real presence. It breaks up all the light cabinetry and creates a natural spot for seating and daily use without adding extra color or pattern.
This approach works best in open layouts where the island has space around it. Keep the surrounding cabinets simple and full height so the darker surface stays the main focus.
Recessed Niches in Large Kitchen Islands

A recessed niche cut into the side of a big island gives the stone some breathing room while turning unused depth into a practical spot. It keeps small pots of herbs right where you cook without crowding the countertop or needing extra furniture nearby.
This detail works best in kitchens with full-height cabinets along the walls, since the tall storage keeps the rest of the room feeling clean and the island can stay open and simple. Just make sure the niche gets decent light if you plan to grow anything in it.
Large Islands in Narrow Kitchens

A long, slim kitchen can still handle a big island if the surrounding counters stay narrow and the cabinets run floor to ceiling. This layout turns the center of the room into the main workspace and seating area without crowding the walkways on either side.
It suits homes with galley or pass-through kitchens where width is limited but length is available. Keep the island top in a warm wood tone and add simple stools so the space feels used every day rather than just for show.
Large Islands That Anchor The Kitchen
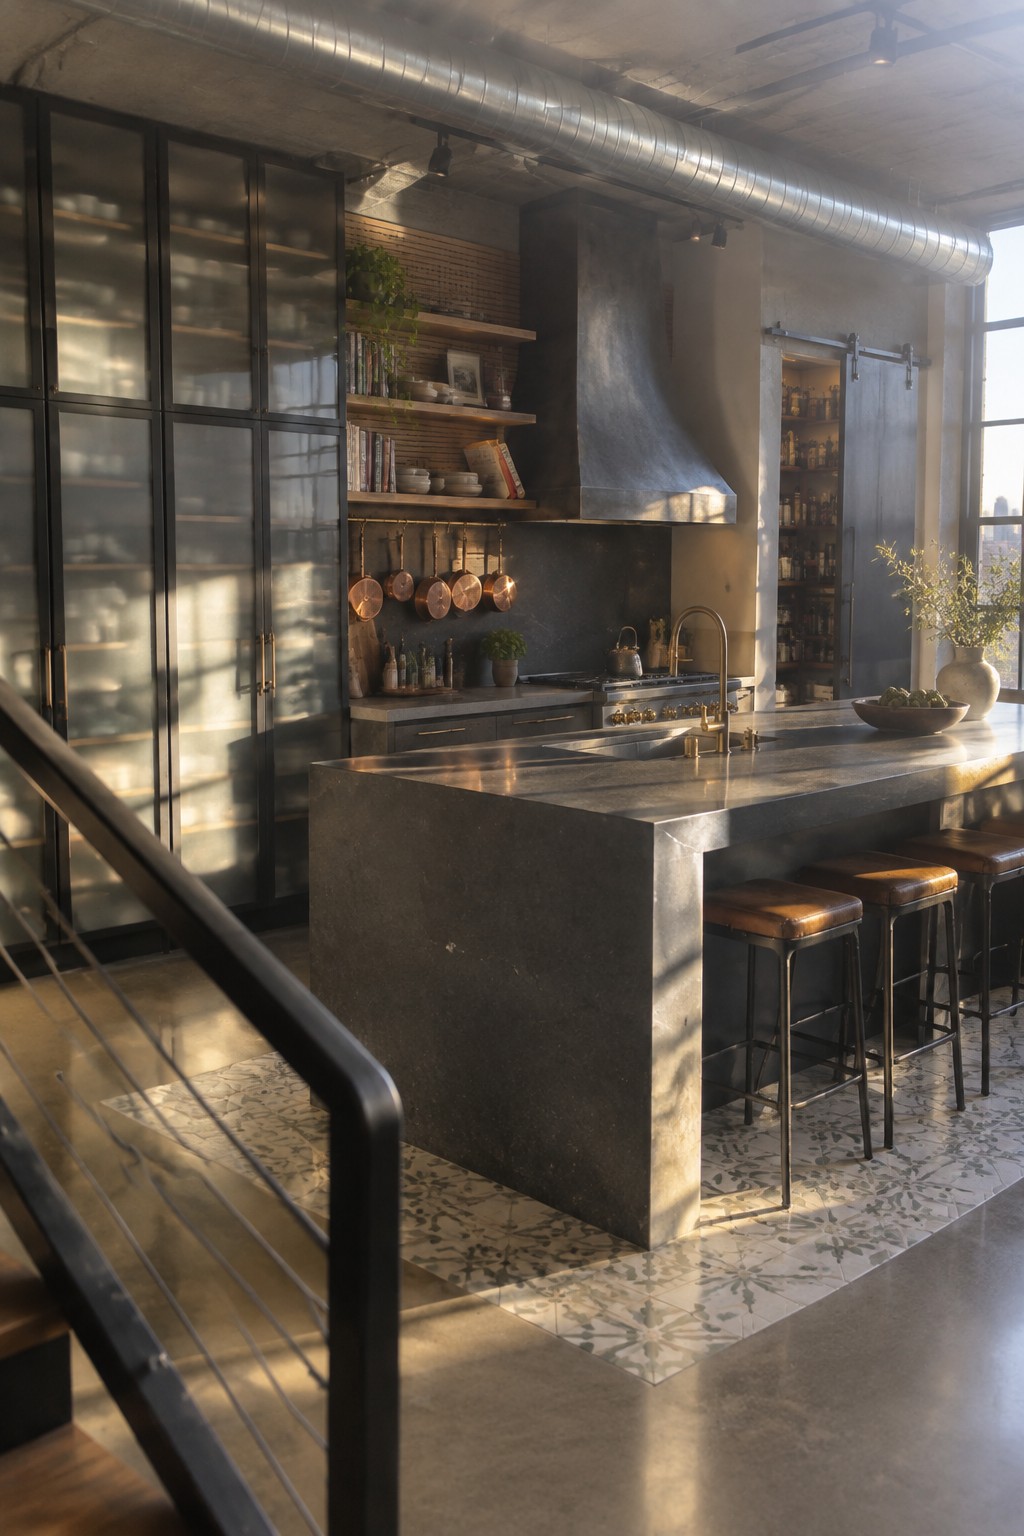
A big island like this one changes how the kitchen works day to day. It gives you a solid surface for prep and a place for stools so people can sit and talk without getting in the way.
This layout works best in open homes where the kitchen connects to living areas. Leave enough room on all sides so the stools can be pulled out easily and the cabinets behind stay accessible.
Large Islands With Full Height Cabinets
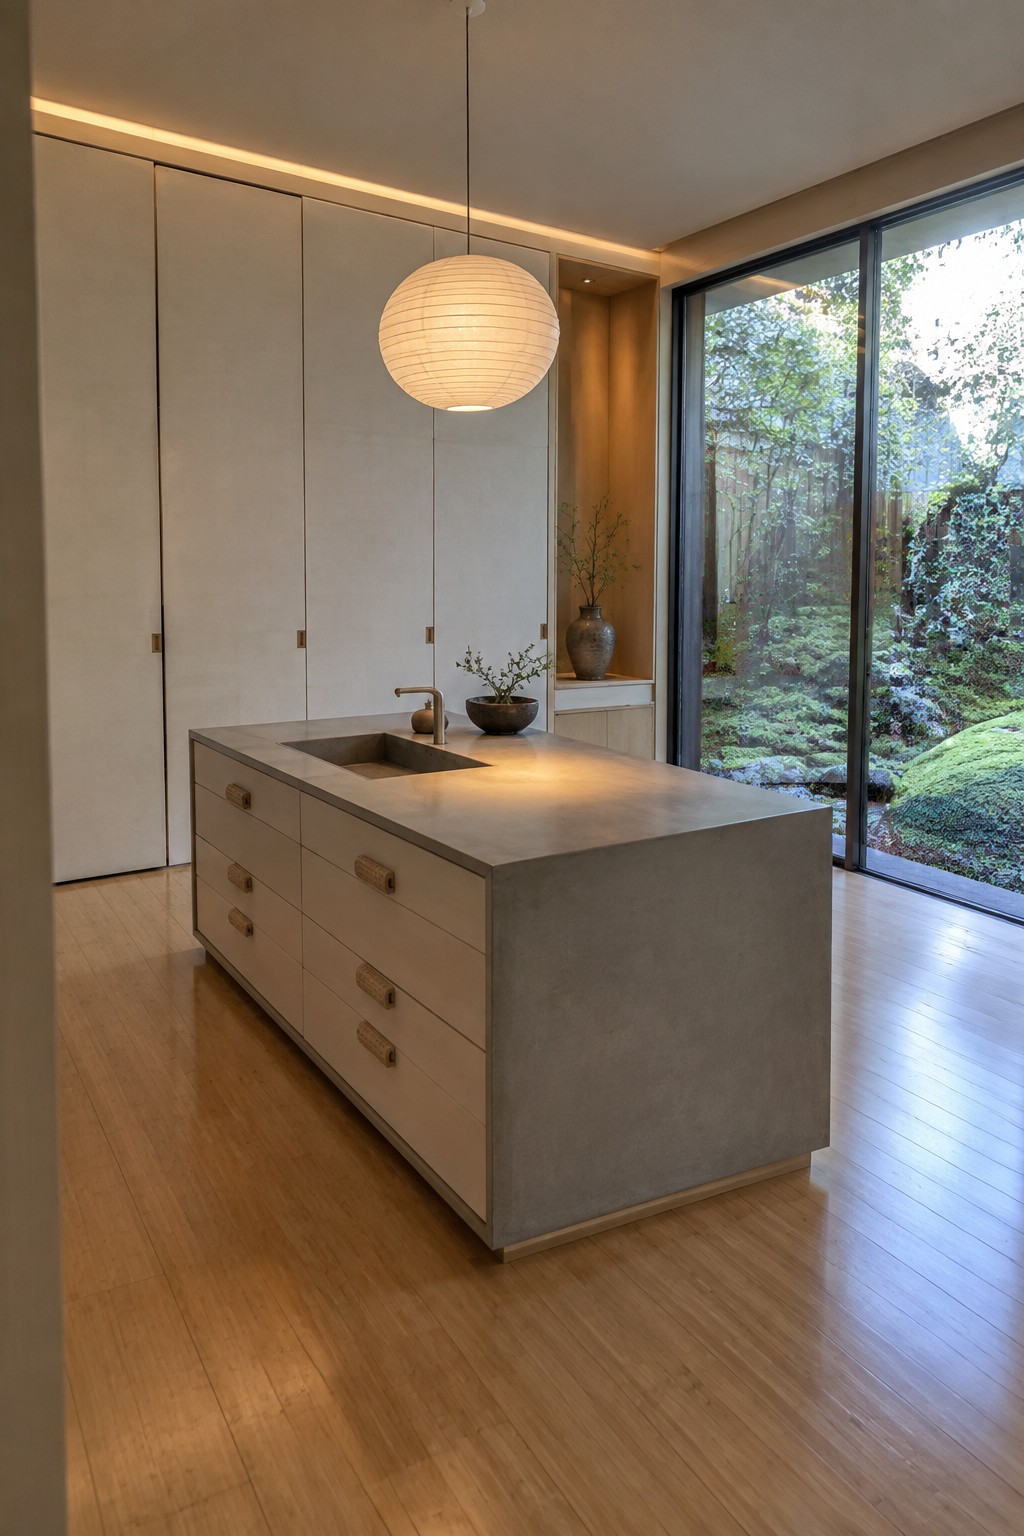
A large island gives you a solid work surface and extra storage right where you need it most. Pairing it with full height cabinets along the wall keeps the rest of the kitchen clear and uncluttered so the room feels open even when storage is generous.
This approach suits open plan homes where the kitchen connects to living areas. It works best when the island is sized to match the room so it does not block movement or light from windows.
Full-Height Cabinets Around a Large Island

A big island works better when the surrounding cabinets run all the way to the ceiling. The extra height gives you more storage without eating up floor space, and it makes the whole kitchen feel more finished instead of just a collection of separate pieces.
This approach suits homes where the kitchen stays open to the living area. Keep the island top in a warmer material like wood so the dark cabinet color does not take over. Just make sure the upper cabinets do not block light or make the room feel boxed in.
Large Islands That Add Seating
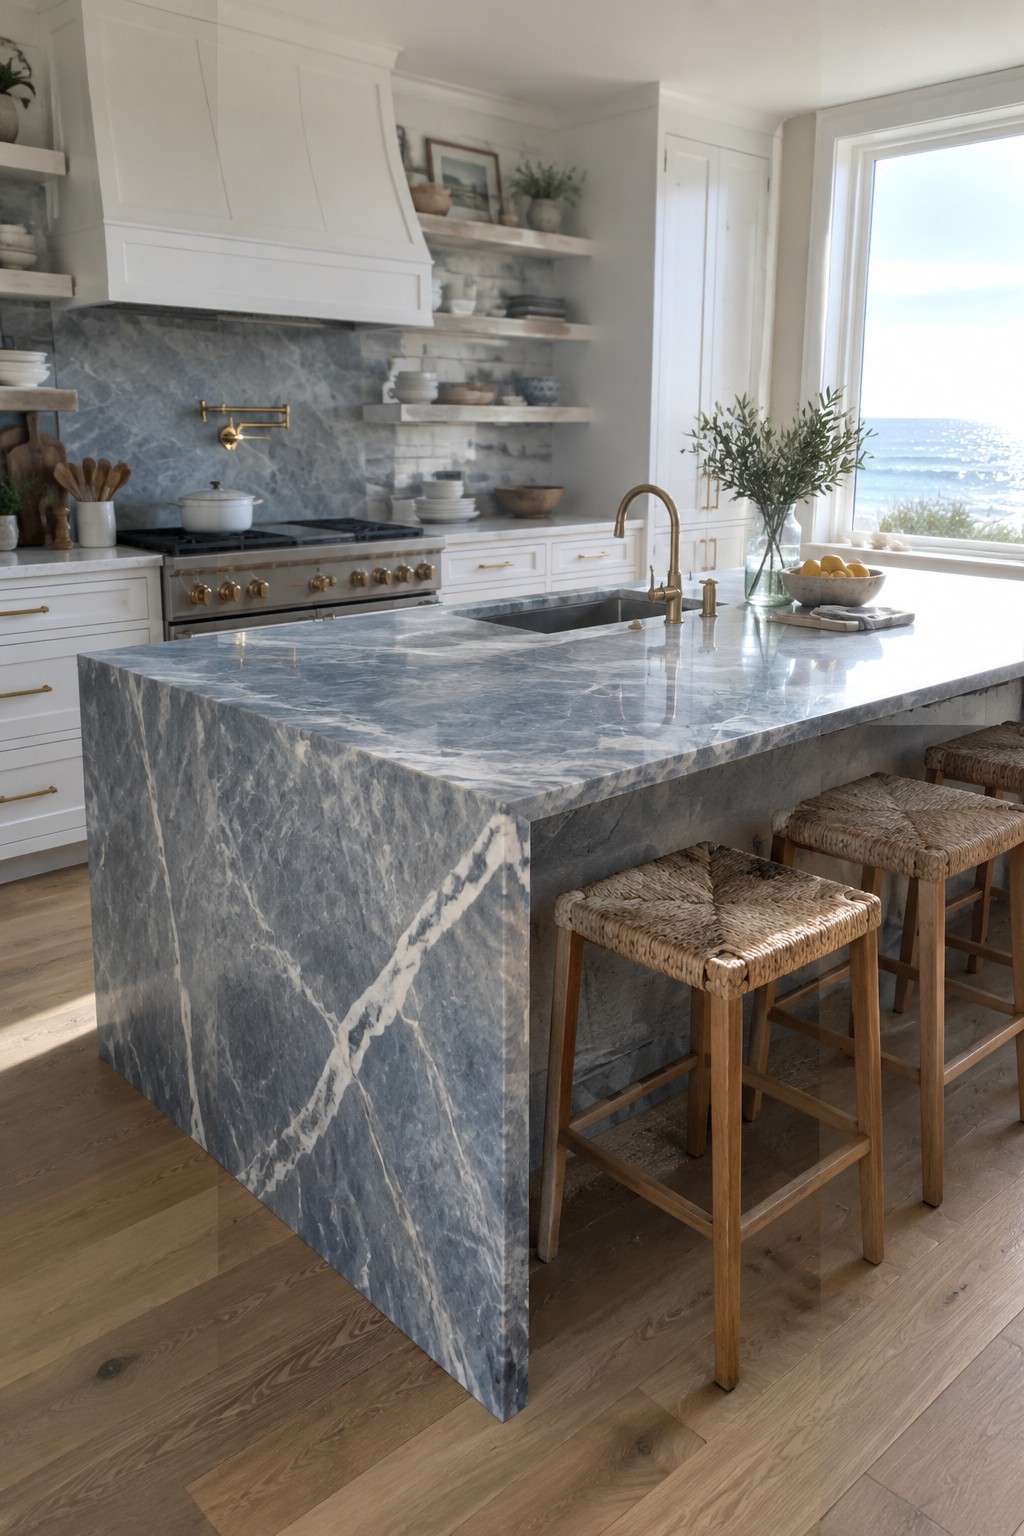
A big kitchen island gives you room to prep meals and a place for stools so family or guests can sit nearby. It turns the center of the kitchen into a natural gathering spot without needing extra furniture.
This layout works best in open kitchens that already have full height cabinets for storage. Leave enough space around the island for easy movement and choose stools that tuck in neatly when not in use.
Built-In Bench Seating Along the Island

A built-in bench on one side of a large island gives you comfortable seating without crowding the floor with extra chairs. It keeps the area open and makes the island feel more like part of the room instead of a separate piece of furniture.
This setup works best in kitchens that already have full-height cabinets, since the low bench lets the tall storage stay the main visual element. It suits open layouts where people gather around the island for everyday meals rather than formal dining.
Large Islands With Built In Seating

A large island with room for several stools turns the kitchen into a place where people naturally gather. The curved shape at one end lets the stools tuck in comfortably without crowding the walkway, while the rest of the surface stays clear for cooking and prep. Full height cabinets behind it keep the rest of the room looking calm and uncluttered.
This setup works best in open kitchens that connect to living or dining areas. It gives you extra workspace without needing a separate table, though you do need enough floor space so the stools do not block traffic when people are moving around the room.
Large Islands That Need Full-Height Cabinets

A big island works best when the rest of the kitchen does not compete for space. Tall cabinets along the walls keep everything tucked away so the island can sit there as the main work and gathering spot without the room feeling crowded.
This layout suits kitchens with decent square footage where you want seating on one side of the island and clear walking paths on the others. Dark wood tones on both the island base and the tall cabinets help tie the whole room together.
Bench Seating Along the Kitchen Island

Many kitchens with big islands end up crowded with stools that take up floor space and get in the way. A built-in bench along one side solves that by keeping the seating tight to the island itself. It creates a cleaner walkway and gives the whole area a more settled look.
This works best in homes where the kitchen opens into living space and needs to feel open but still functional for meals. The bench can be upholstered in something sturdy that holds up to daily use. It also turns the island into a more permanent seating spot instead of something that always needs chairs moved around it.
Full Height Cabinets With A Large Island

Full height cabinets give you a lot more storage without crowding the room, and they work especially well when you have a big island taking up the center. The tall run of cabinetry keeps the walls clean and makes the island feel like the main feature instead of just another piece of furniture.
This approach suits kitchens that need to store a lot but still want an open feel. It works best in homes where the island is used daily for prep and casual meals, since the tall cabinets can hold the everyday items and leave the island clear.
Large Marble Islands Stand Out With Dark Cabinets

A big central island can really change how a kitchen feels and works. When the top is a light marble and the surrounding cabinets are dark and tall, the island becomes the clear focal point without needing extra decoration. The contrast keeps the room from feeling heavy while still giving you plenty of storage along the walls.
This approach suits open kitchens where you want both a strong visual anchor and room to move around. Full height cabinets help by keeping the walls clean and functional. Just check that your island size leaves enough space for walking and that the material can handle daily use.
Large Islands Backed by Full Height Cabinets

A big stone island gives you real workspace and a spot for people to gather without crowding the cooking area. When you add full height cabinets behind it, you gain storage that keeps the walls clear and the room feeling open rather than packed with upper cabinets.
This layout suits homes where the kitchen flows into living spaces. The tall cabinets hide small appliances and dishes while the island stays the main surface for daily use. Just make sure the island depth leaves enough room to walk around both sides comfortably.
Kitchen Islands With Open Cubbies

One way to make a large kitchen island more practical is to add open cubbies along the side that faces the rest of the room. This gives you easy spots for things you reach for often, without crowding the main workspace or adding more closed cabinets.
This setup works best in homes where the island sits between the kitchen and a casual dining area. Keep the cubbies from getting too full so they stay useful instead of turning into another spot that collects clutter.
Frequently Asked Questions
Q: How do I keep a large island from getting in the way during daily cooking? A: Set the island at least three feet from the main counters so you can move around easily with pans or trays. This distance also lets two people work at once without bumping elbows. Walk the space yourself with the fridge and stove open to confirm it feels right.
Q: Will full height cabinets make my kitchen look too tall and narrow? A: These cabinets pull the eye upward and actually make standard ceilings feel more balanced when paired with a big island below. They also give you tons of hidden storage without needing extra wall units. Add under cabinet lights to keep the lower area bright and inviting.
Q: What seating works best with a wide island in a busy kitchen? A: Tuck stools under one side only so the other edges stay open for prep. This keeps the island functional for cooking while still offering spots for quick meals or chats. Choose backless stools that slide out of the way fast when needed.
Q: How do full height cabinets change the way I store everyday items? A: Put daily dishes and snacks on lower shelves within easy reach. Reserve the top sections for less used gear like holiday platters. This simple split keeps everything accessible without constant stepping stools.
