

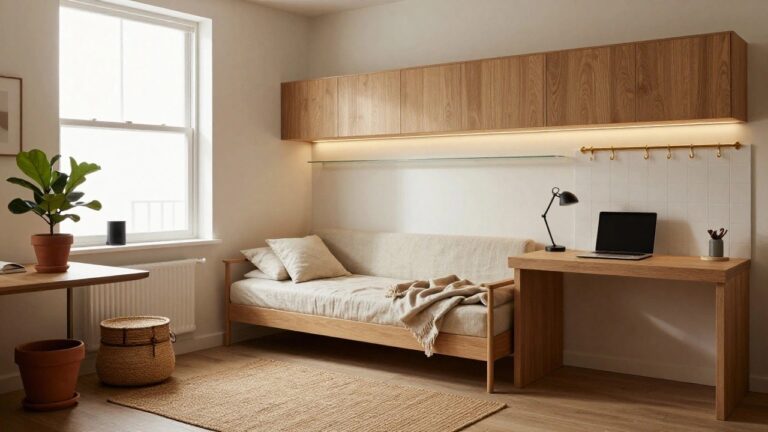
When I moved into my first small apartment I quickly saw how the placement of even one piece of furniture could shift the whole feel of the room and make daily routines easier or more cramped.
Over the years I have noticed that the layouts which hold up are the ones built around how people actually move through a space rather than how they photograph.
Some ideas only prove themselves after you try them at home.
I tend to start with small changes like shifting storage or rethinking a corner because those tests show whether a concept fits real life before I invest more time or money.
The approaches that stay useful are the ones that keep things simple and let the apartment work around the way you live instead of forcing you to adapt to the design.
Open Shelving In Small Kitchens
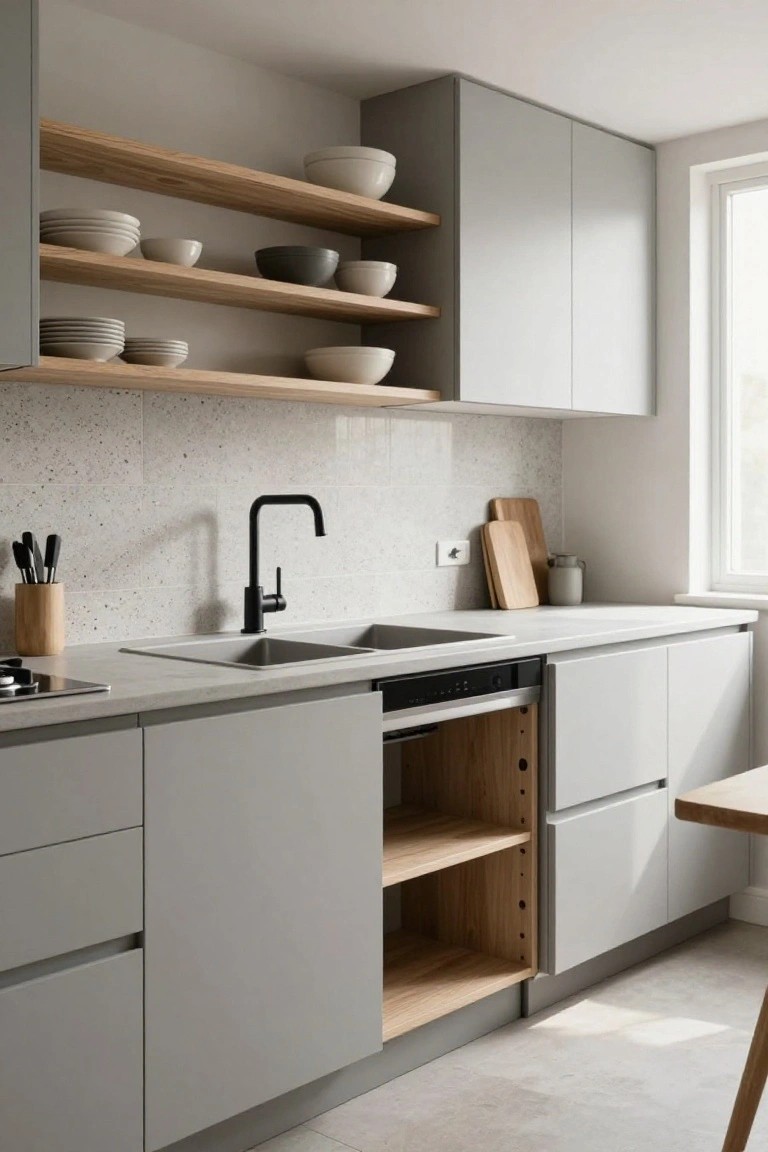
Open shelving gives a small kitchen some breathing room without losing storage space. A few floating shelves above the counter keep daily dishes within reach and stop the upper cabinets from feeling too heavy.
Pair them with closed cabinets below and beside to hide the less used items. This mix works best in apartments where the kitchen is part of the main living area. It keeps things practical while avoiding a fully open look that can turn cluttered fast.
Built-In Storage For Small Bedrooms
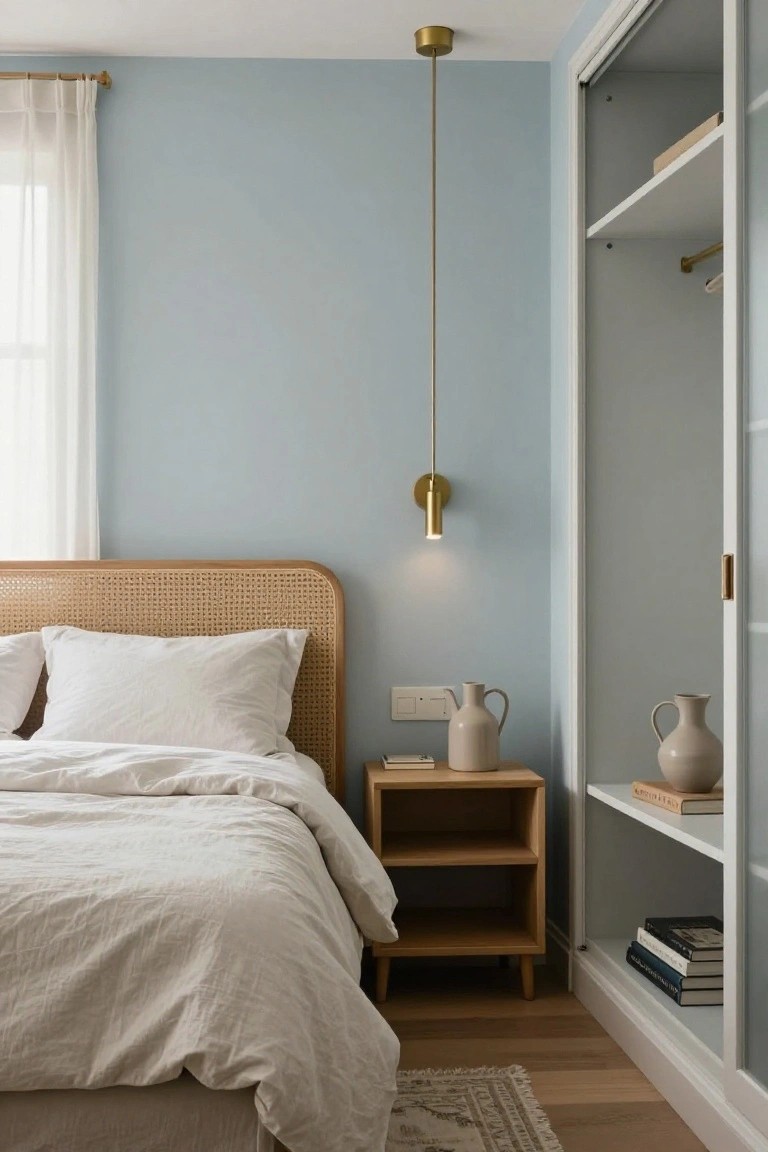
Built-in storage makes a real difference in small bedrooms because it uses the wall instead of taking up floor space. A tall unit that runs from floor to ceiling can hold clothes, books, and everyday items while keeping the room from feeling crowded.
This works best in apartments where every inch counts. Place it along one wall so the bed and other pieces have room to breathe, and keep the finish simple so it blends with the rest of the space.
Round Tables Help Small Spaces Feel Bigger
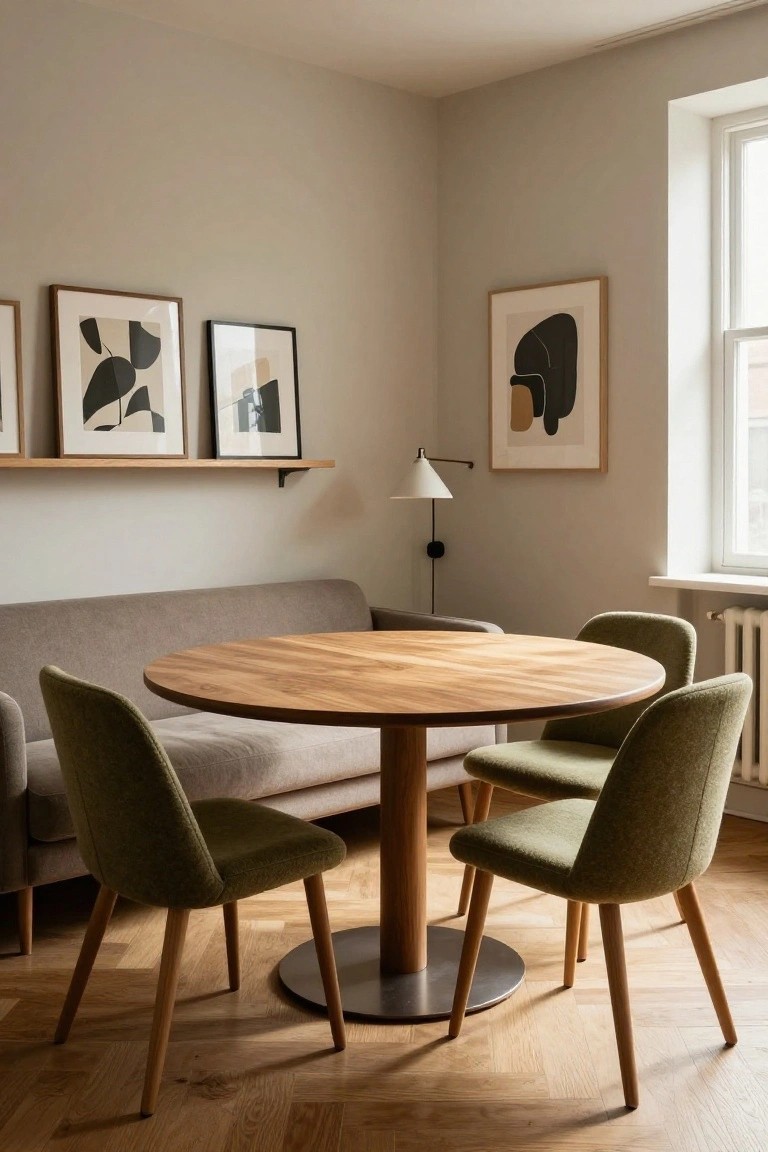
A round table makes it easier to move around in a tight apartment dining spot. The curved shape leaves more open floor area than a square one would, so the room feels less boxed in even when you add several chairs.
This layout works best when the dining area shares space with living furniture like a sofa. Keep the table size modest and use simple wood tones so the whole setup stays light and practical rather than heavy.
Clear Glass Showers For Small Bathrooms
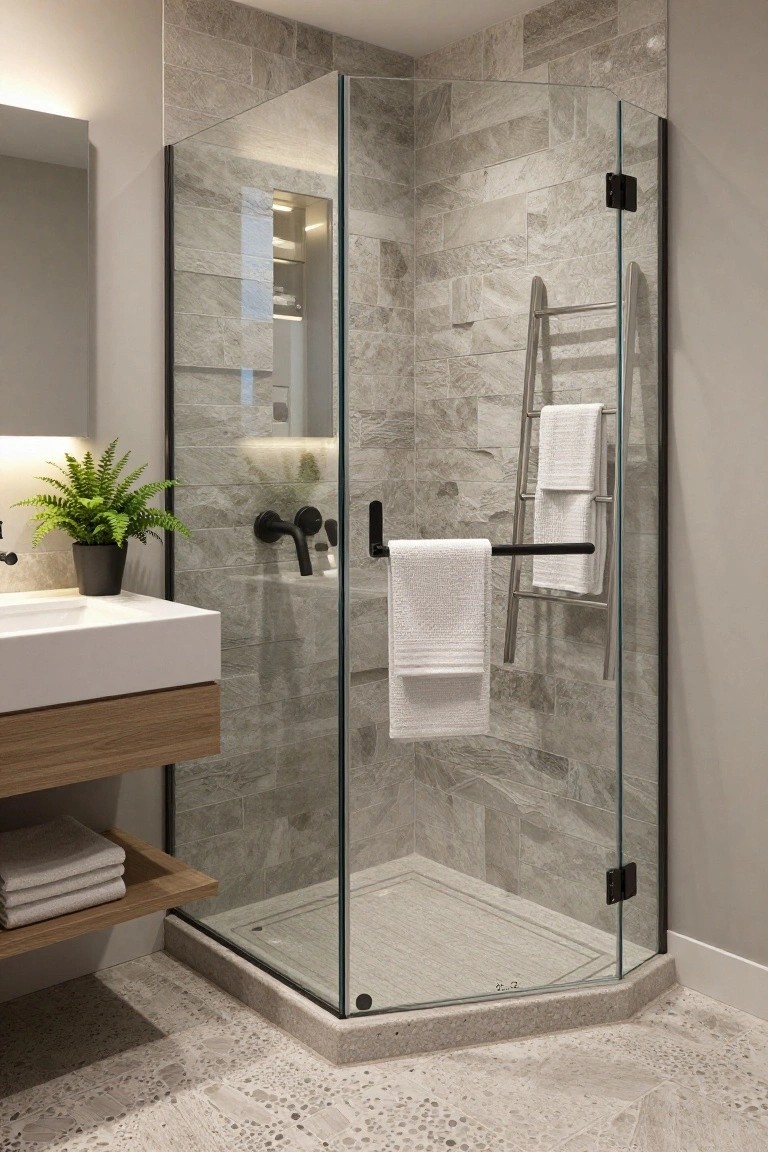
A glass shower enclosure works well in small bathrooms because it removes the visual barrier that a curtain or solid wall creates. The eye can move through the space without interruption, which makes even a tight layout feel more open and less cramped.
This approach suits apartments where the bathroom has to share square footage with other functions. Keep the hardware simple and stick with light or neutral tile so the transparency does most of the work.
Platform Beds With Built-In Storage
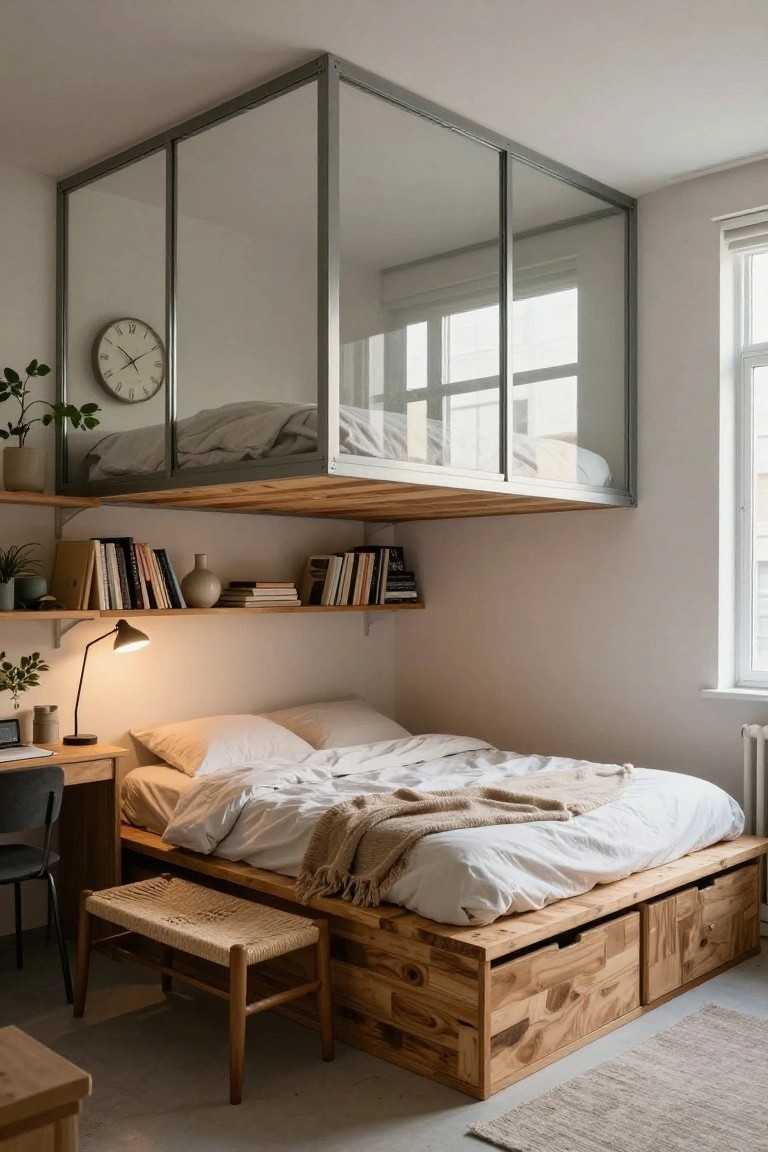
A raised platform bed helps in small bedrooms by turning the space under the mattress into usable storage. Drawers built into the base keep extra items close without adding more furniture to the room.
This setup works well in studios or one-room apartments where floor space is limited. Keep the height moderate so the bed still feels easy to use every day.
Hide Laundry Appliances Behind Doors
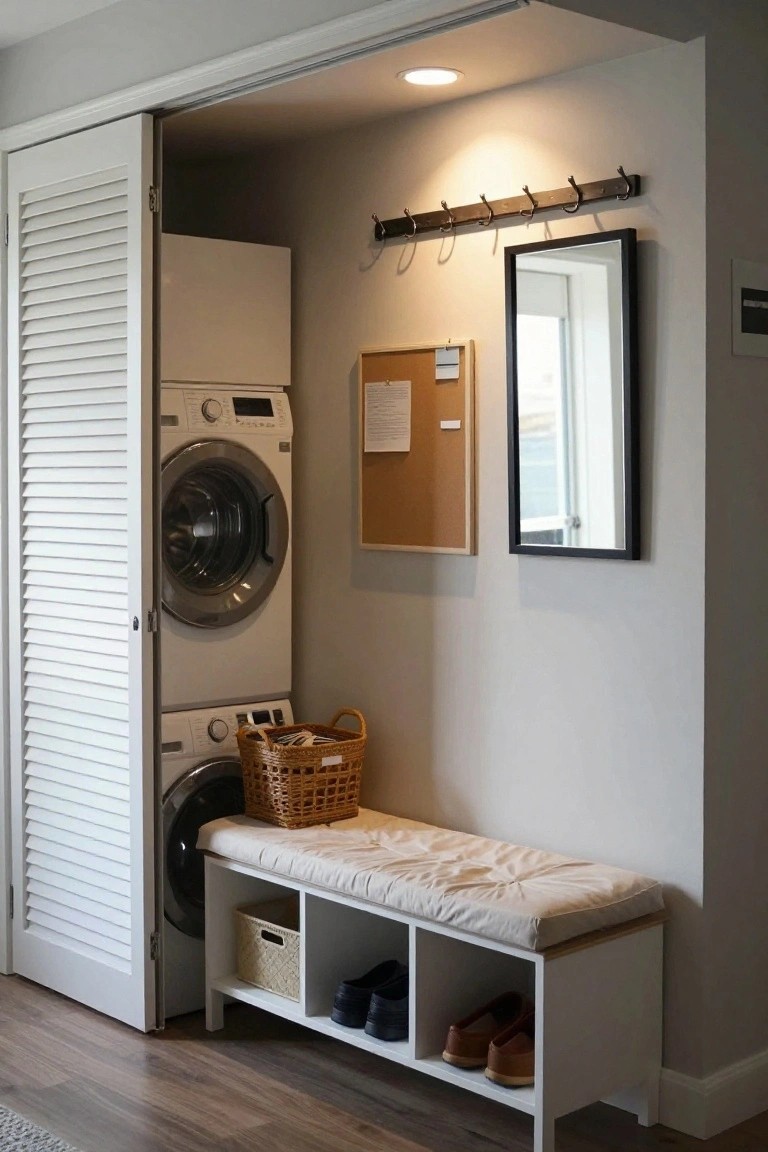
One of the easiest ways to keep a small apartment feeling open is to hide the washer and dryer when they are not in use. Closing a set of louvered doors turns the machines into something that blends with the wall instead of taking over the room.
This works especially well near an entry or in a hallway where you already need storage. A bench with open cubbies in front adds a place to sit and store shoes without crowding the space. Just make sure the doors have enough room to swing fully open so the machines stay easy to reach.
Built-In Desks With Overhead Storage
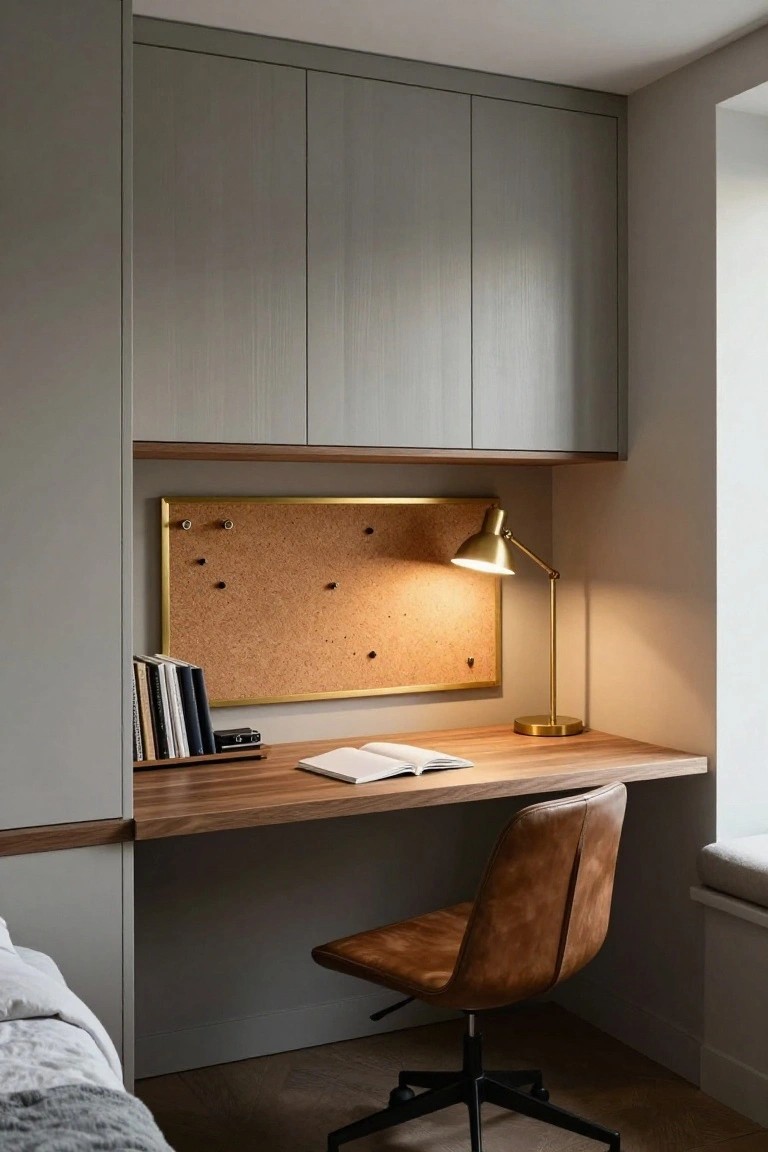
A built-in desk can turn an unused wall into a real workspace without eating up floor space. The cabinets above keep supplies out of sight while the pinboard gives you a place to tack up notes and reminders right where you need them.
This setup works best in bedrooms or studio apartments where every inch counts. Keep the desk surface mostly clear and choose finishes that match the rest of the room so the whole thing feels like part of the architecture rather than an added piece of furniture.
Built-In Bench Seating For Small Dining Areas
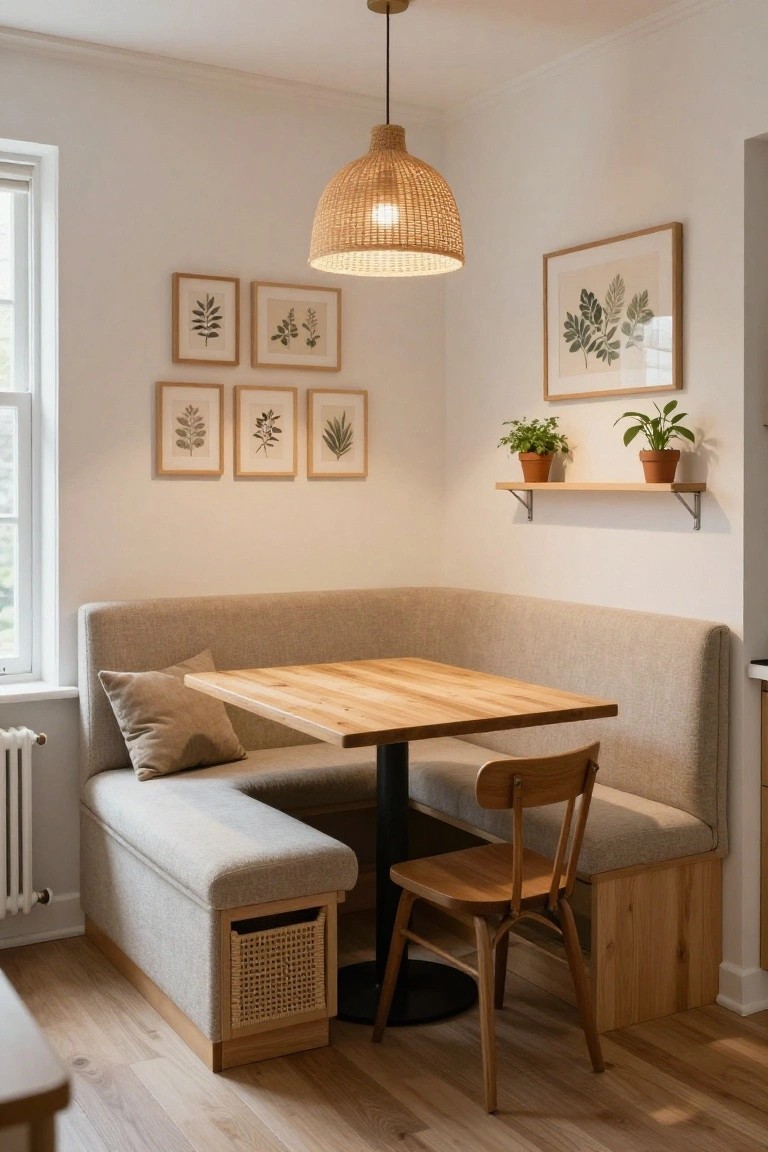
A built-in bench along two walls makes a small dining spot feel much more practical. It uses the corner space that often goes to waste and can hide storage underneath for things like extra linens or seasonal items.
This setup works best in apartments where floor space is limited. Keep the table simple and movable so the area can adapt for meals or other uses during the day.
Hanging Bins For Wall Storage
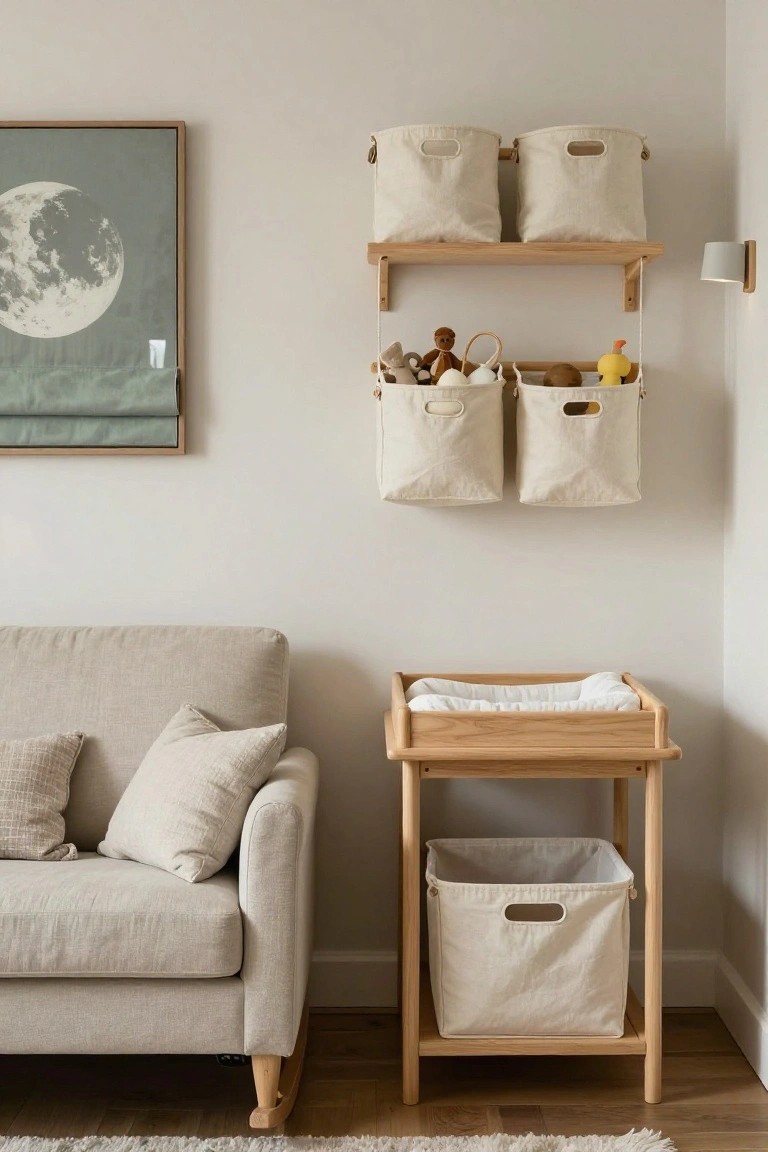
Many small apartments run out of floor space fast, so hanging fabric bins from a wall shelf gives you storage without adding clutter below. The bins keep toys and small items within reach while the floor stays open for walking or placing larger furniture.
This setup works best in living rooms or nurseries where you want quick access but need the room to feel less crowded. It also suits rentals since the shelf mounts with basic hardware that comes down easily when you move.
Floating Vanities Open Up Small Bathrooms
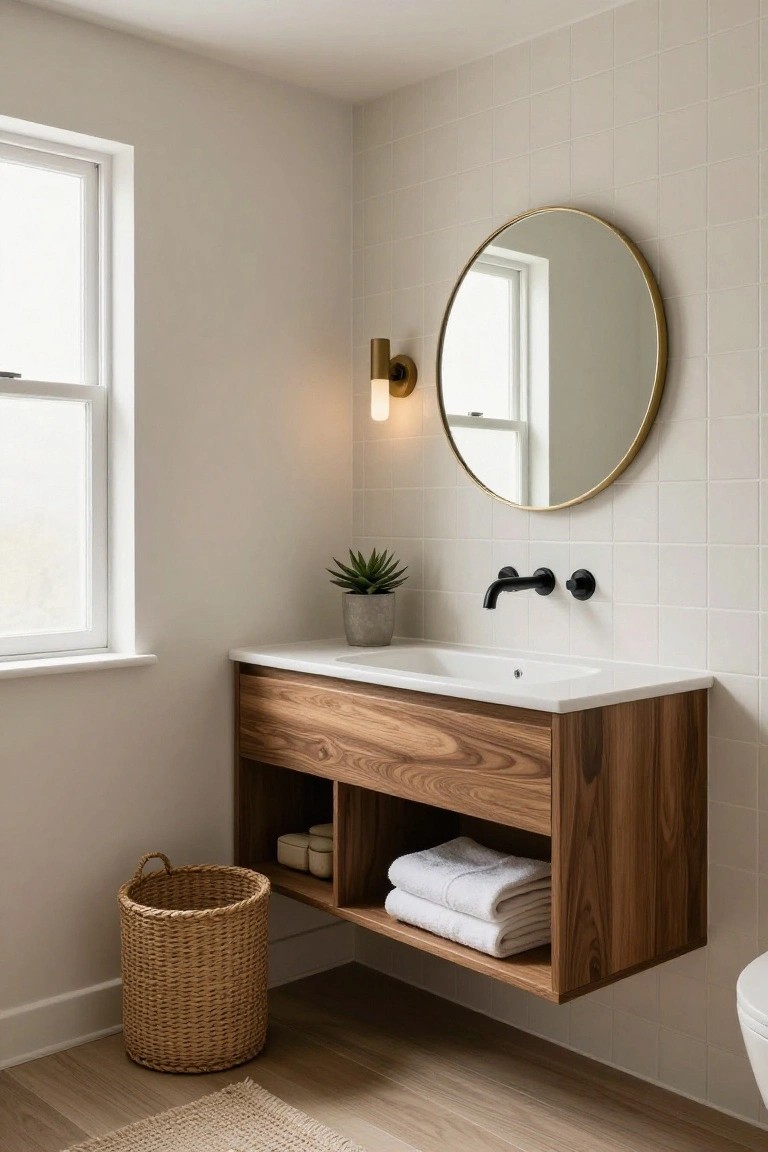
A floating vanity keeps the floor clear and makes a small bathroom feel less cramped. The open space below adds breathing room while still giving you storage you can reach easily. This setup works especially well when every inch counts.
It suits apartments and older homes with tight layouts. Use the shelves for towels and everyday items so nothing piles up on the counter. Just make sure the wall can handle the weight and the height feels comfortable for daily use.
Tall Built Ins For Extra Storage
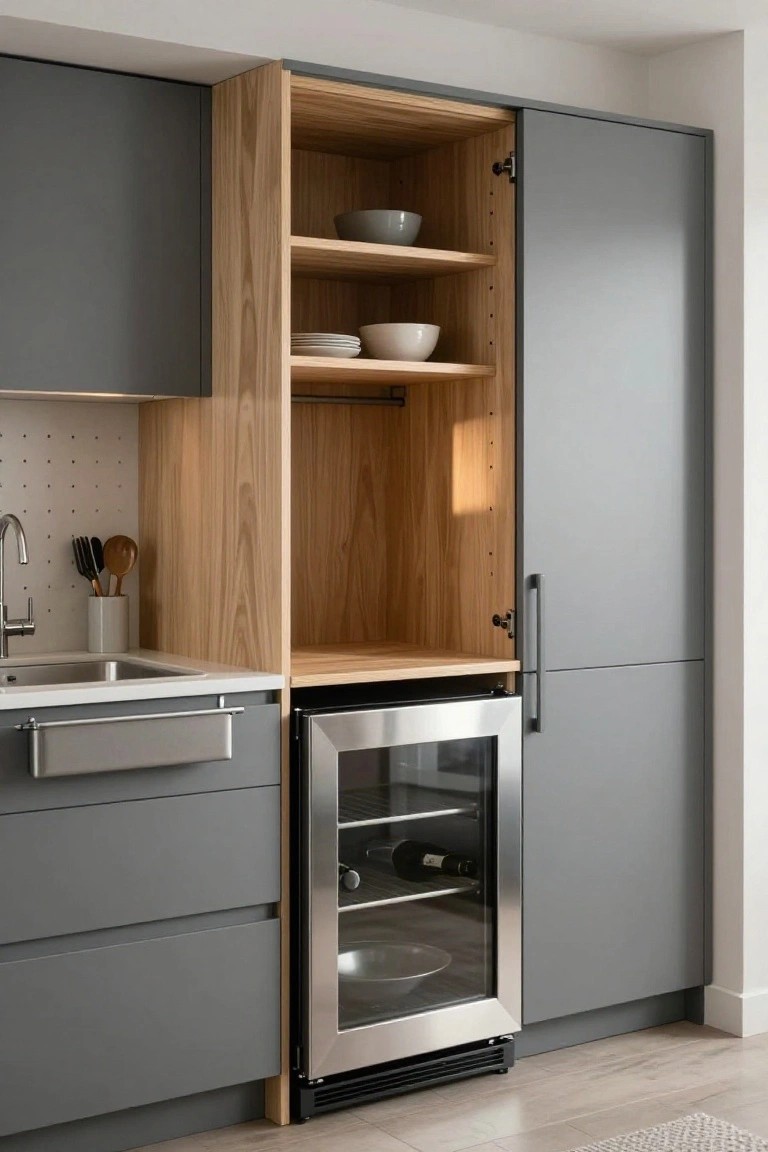
Many small apartments gain a lot from tall built in cabinetry that runs from floor to ceiling. It adds storage without taking up extra floor space, which helps keep the room feeling open.
This setup works best when you mix open shelves for things you use often with closed doors for everything else. A narrow appliance like a wine cooler can tuck in at the bottom to make the whole unit even more useful in a tight kitchen.
Wall Shelves Above The Sofa
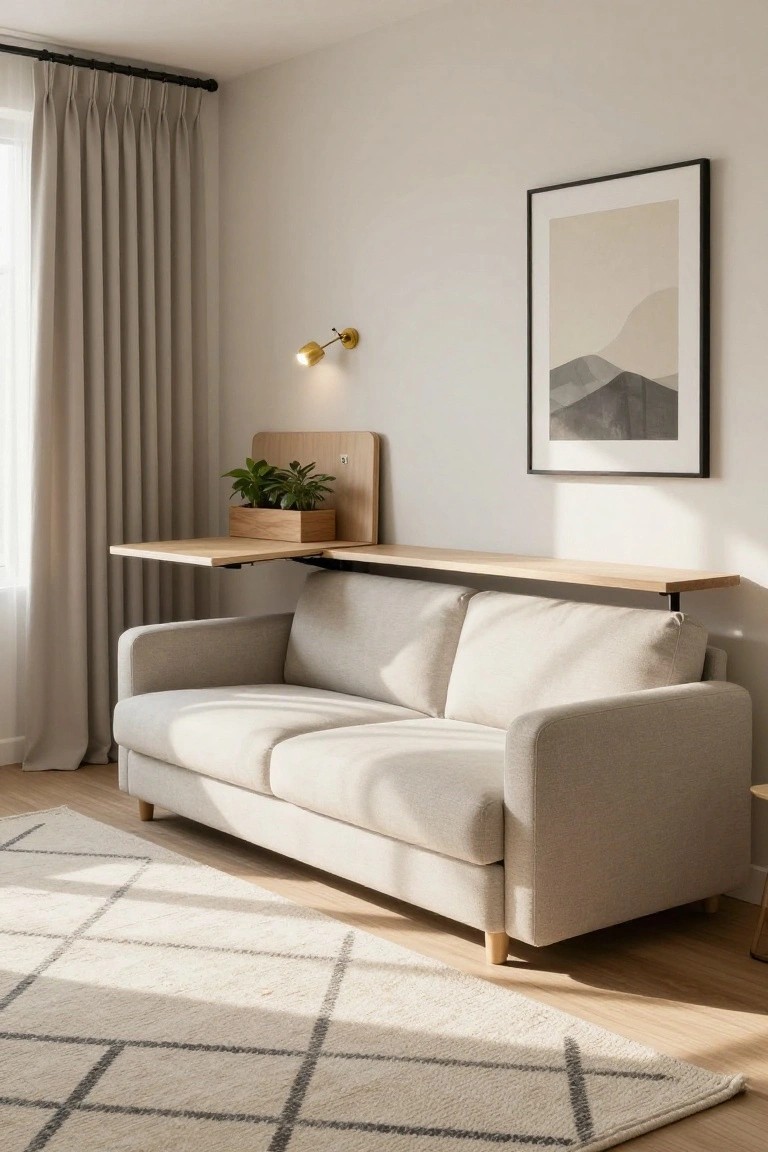
Mounting a shelf right above the back of the sofa adds useful surface space without taking up any floor area. It works especially well in small living rooms where you need a spot for plants, books, or a lamp but cannot fit another table.
This setup suits apartments with limited width. Keep the shelf depth modest so it does not feel like it hangs over the seating.
Partial Walls Help Zone Open Living Areas
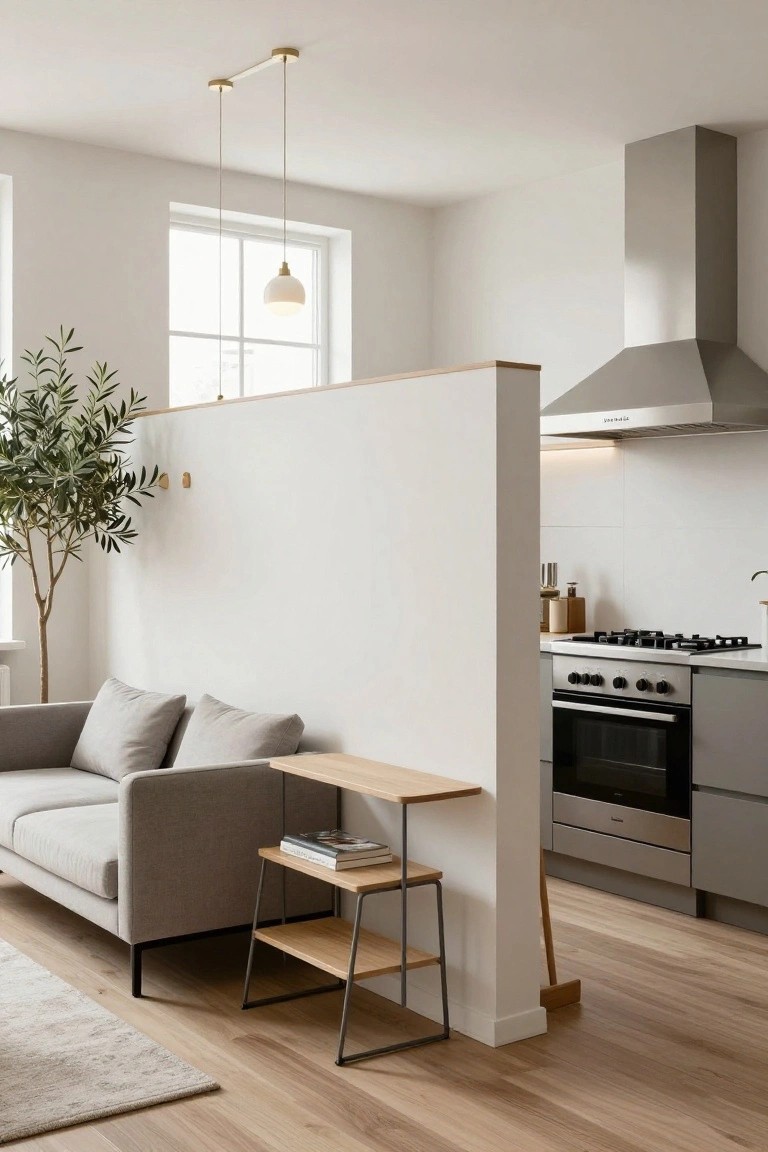
A partial wall gives each part of a small apartment its own purpose without cutting off light or the sense of space. It works especially well when the living area sits right next to the kitchen, letting you keep the rooms connected while still making them feel separate.
This setup suits compact homes where you want a bit more order but do not want to build full walls. Keep the divider low and simple, then add a narrow table along one side for extra surface space if needed.
Built-In Storage for Small Closets
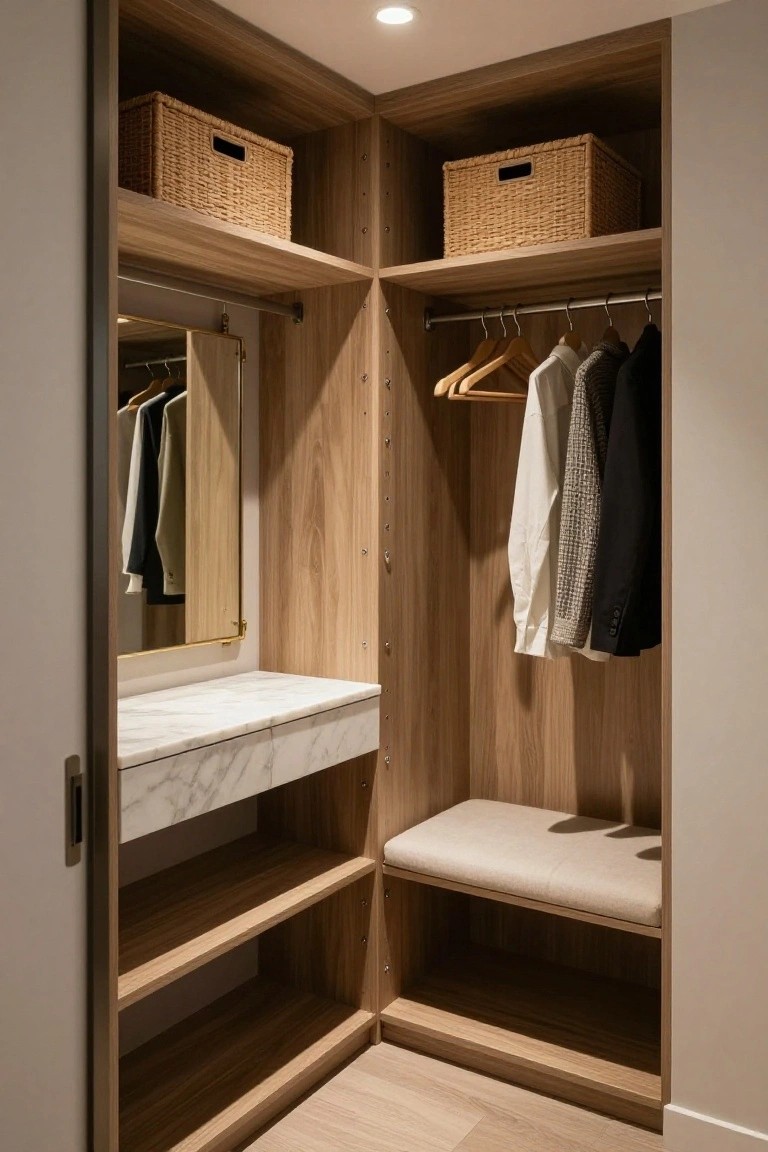
Built-in shelves and a hanging rod can turn even a modest closet into a space that holds more without feeling cramped. The open layout keeps clothes and accessories easy to see and reach, while the added bench gives a simple spot to sit when getting dressed.
This setup works especially well in apartments where every square foot counts. Place baskets up high for seasonal items and keep daily pieces at eye level so the whole system stays practical over time.
Wall Ladders That Save Floor Space In Small Apartments
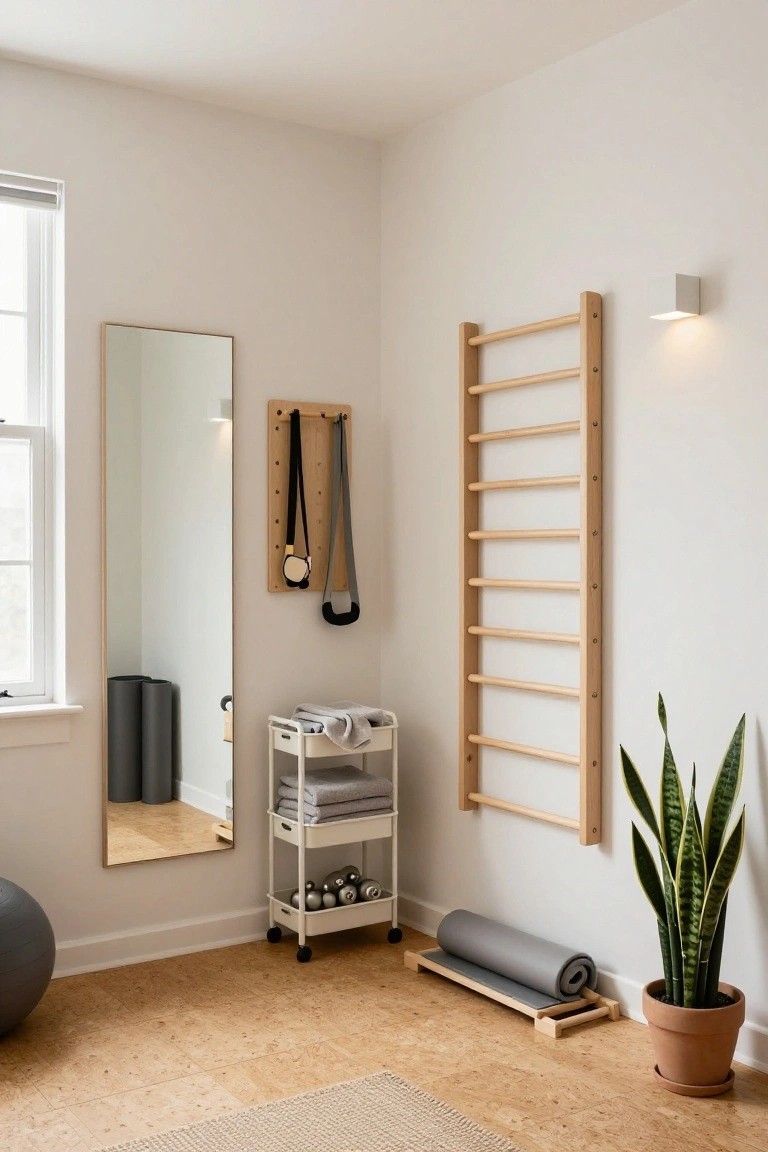
Many small apartments lack room for bulky gym gear. A wall-mounted wooden ladder gives you a spot for stretching, hanging exercises, and bodyweight moves while leaving the floor mostly clear.
It fits best along an empty wall or in a corner. Keep a simple rolling cart nearby for mats and weights so the whole setup stays neat and can be shifted when the space needs to serve another purpose.
Built-In Seating For Small Alcoves
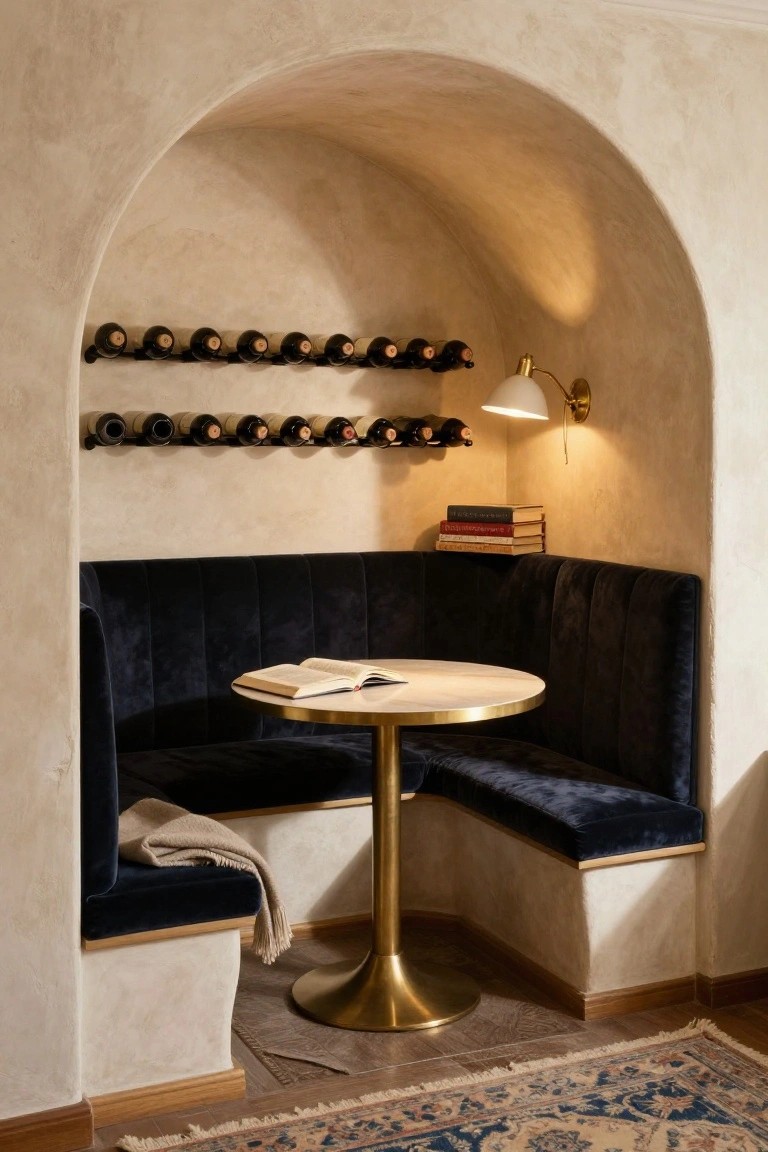
Many apartments have small recessed spots that are awkward to use. A built-in bench turns that area into seating without eating up floor space or adding bulky furniture.
It works best when the bench follows the shape of the wall and you keep the table simple. You can add racks or shelves above for bottles or books, which keeps everything in one spot and leaves the rest of the room open.
Floating Vanities For Small Bathrooms
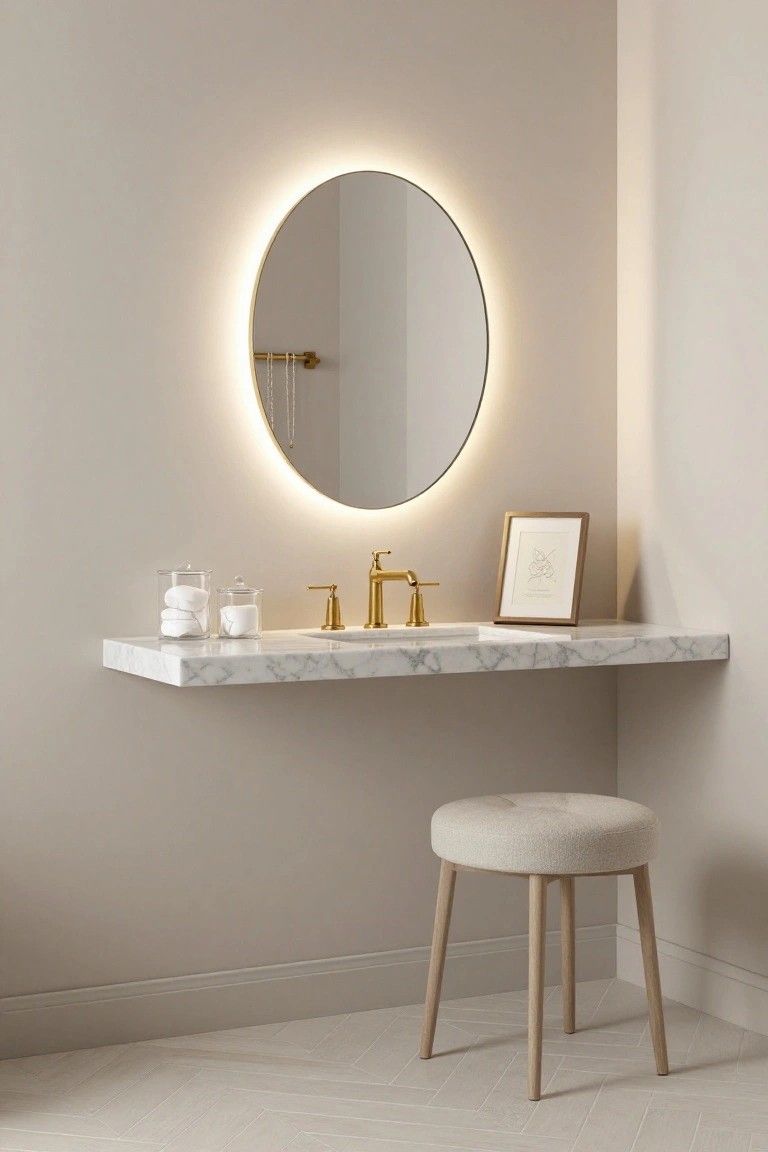
A floating vanity helps small bathrooms feel less cramped because the floor stays open underneath. It works especially well in apartments where every inch counts and you want the room to look lighter without adding bulk.
This setup suits powder rooms and compact baths best. Choose a simple stone top and keep the fixtures minimal so the space stays practical and easy to move around in.
Frequently Asked Questions
Q: How do I add storage without making my small apartment feel packed? A: Build around pieces that serve two jobs like a bench with hidden compartments or shelves that double as room dividers. Place them along walls rather than in the middle to keep pathways clear. Test the setup by walking through the space a few times.
Q: What if I rent and cannot paint or drill? A: Focus on movable items such as peel and stick hooks or freestanding screens. These let you divide zones and add color through textiles instead. Rearrange them every few months to keep the layout fresh.
Q: How do I choose lighting that works in a tiny space long term? A: Layer a tall floor lamp with a smaller table version in corners where you read or work. This setup brightens the room evenly without taking up floor space. Swap bulbs for warmer tones if the light feels too harsh at night.
