

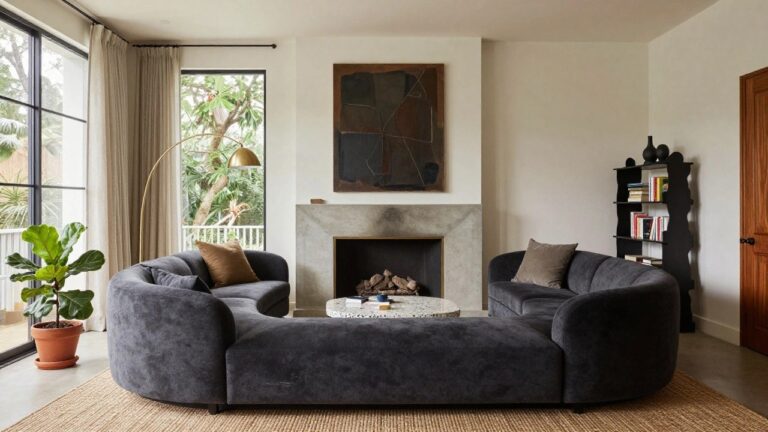
I have found that the rooms which feel most pulled together usually succeed because the layout lets daily routines happen without extra effort.
Over time I have noticed that small decisions around scale and texture end up shaping how comfortable a space feels once you spend real hours in it.
When I think about trying new ideas I usually test one change at a time so I can see whether it still works after a few weeks of normal use.
Lighting and storage details often make the biggest difference in how finished everything looks at the end of the day.
A handful of these are worth trying for that reason.
Built-In Shelving Around The Fireplace
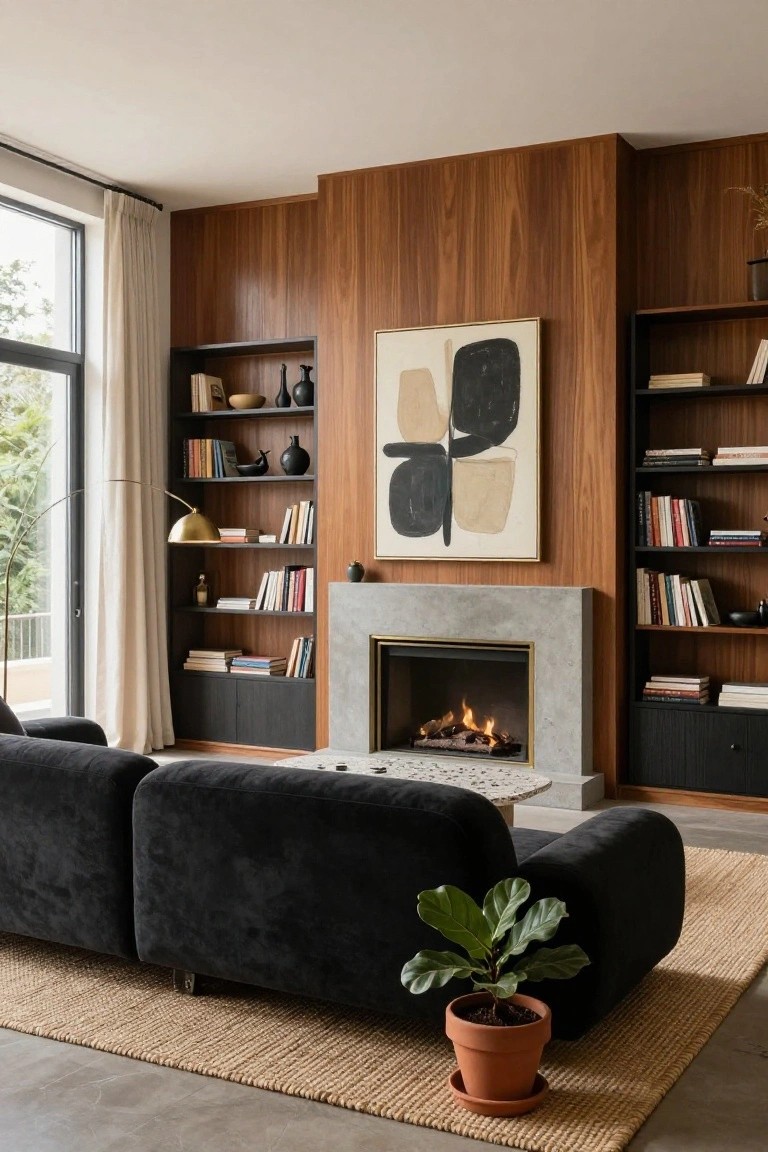
Built-in shelving that wraps around a fireplace gives the whole wall a finished look. It turns what could feel like an empty stretch of wall into useful storage and display space without adding extra furniture.
This approach works best in living rooms where you want the fireplace to stay the main focus while still showing off books and objects. It suits homes with taller ceilings or wider walls, and it helps keep the room from feeling cluttered.
Deep Green Walls In The Dining Room
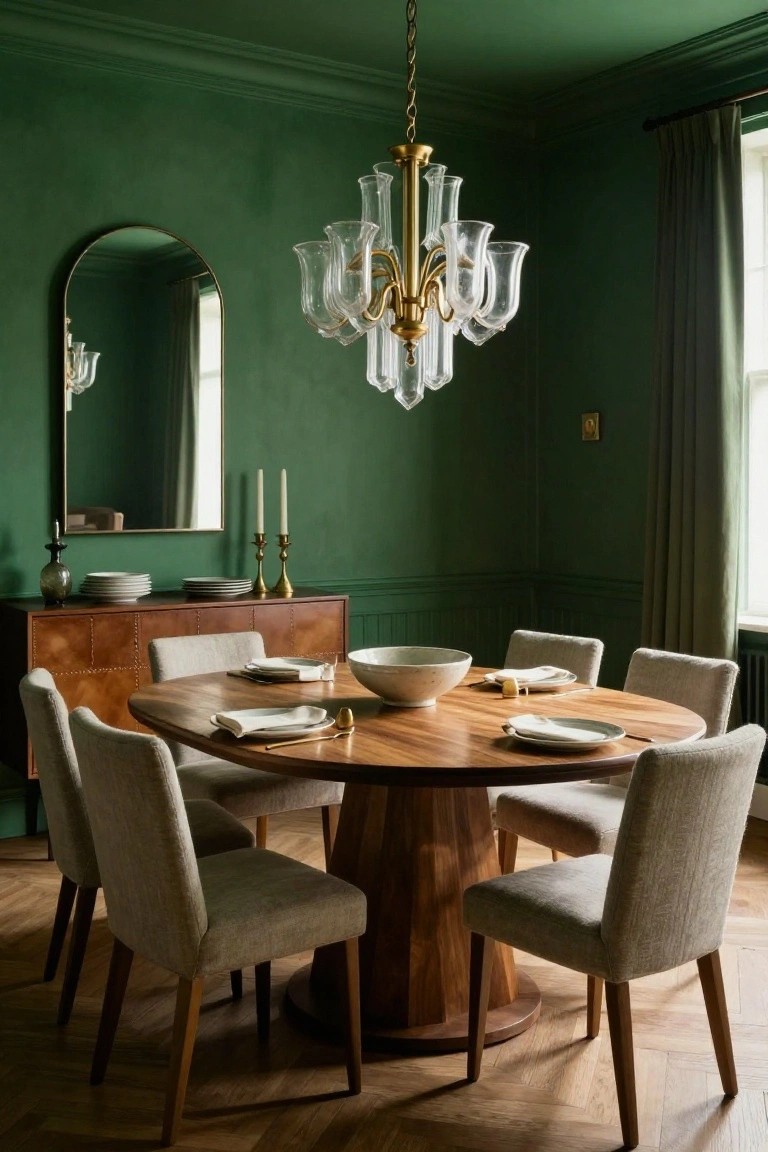
A deep green wall color can turn a dining room into a more intimate space without making it feel heavy. The color wraps around the room and pairs nicely with wood furniture, which helps keep things grounded rather than overly formal.
This approach works best in homes with decent natural light and some warm materials already in place. Stick to simple lighting and neutral seating so the walls stay the main feature. It tends to suit traditional or transitional homes more than very modern ones.
Extending Wood Cabinetry to the Kitchen Island
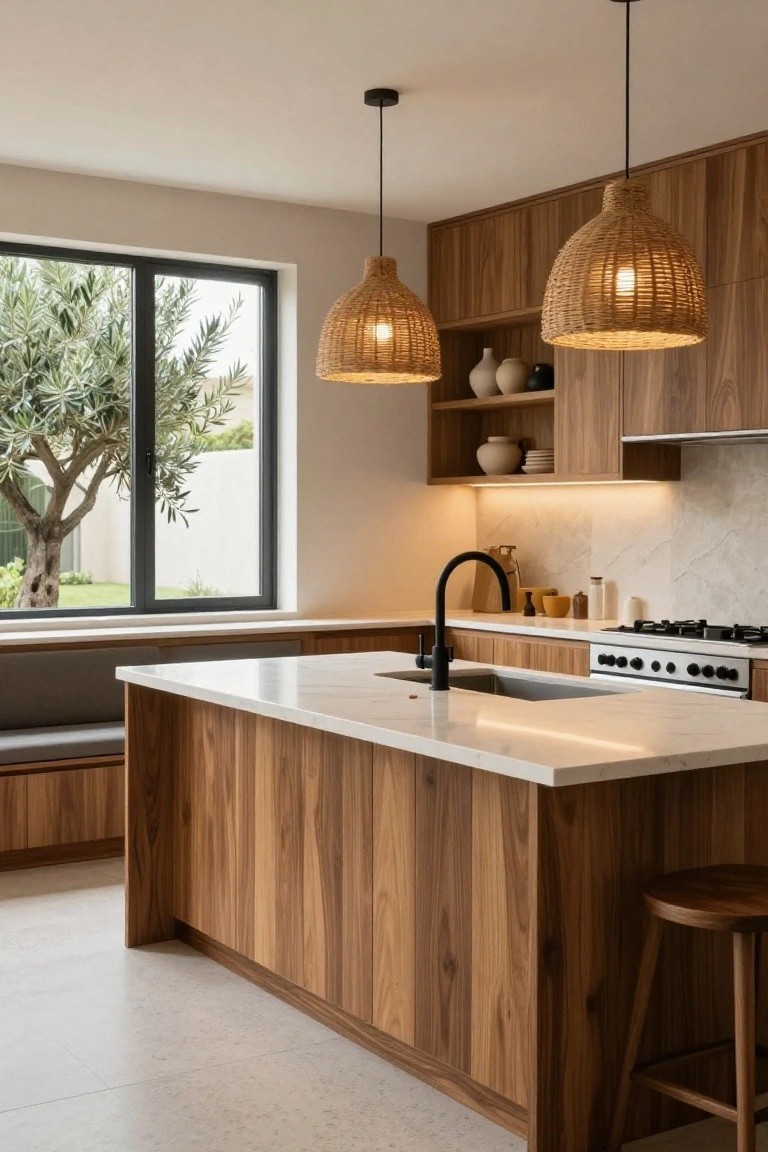
A wooden kitchen island that matches the surrounding cabinets can make the whole space feel more pulled together and grounded. It adds warmth without making the room feel heavy, and it works especially well when the wood grain stays consistent across both the island and the perimeter cabinets.
This approach suits kitchens that get daily use, since the wood brings a softer look than all-white or high-gloss finishes. It works best in homes that already lean toward natural materials, but keep the countertop light so the island does not dominate the room.
Tall Wardrobes That Add Storage Without Clutter
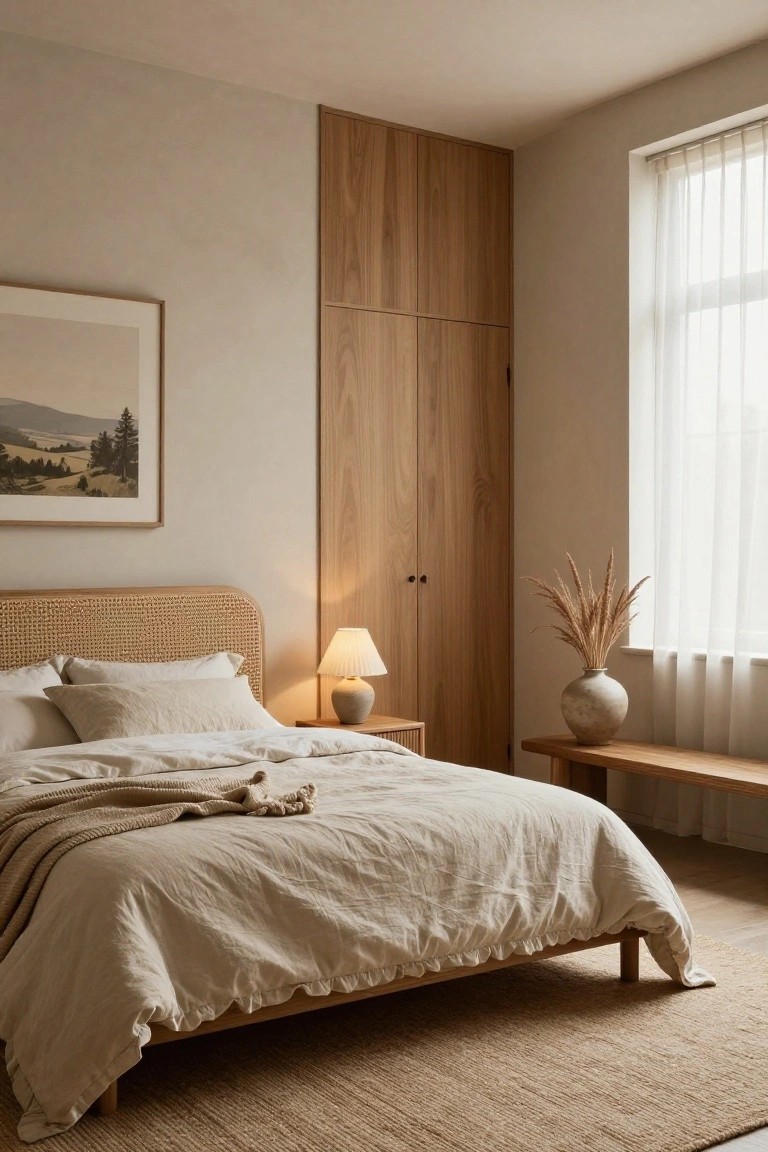
A tall wardrobe in a natural wood finish can give a bedroom plenty of hidden storage while keeping the space open and calm. It uses the full height of the room so you do not need extra dressers or chests that take up floor space.
This works best in simple, neutral rooms where you want everything to feel quiet and orderly. Choose a finish that blends with other wood tones in the space and keep the rest of the furniture low and light.
Add Woven Pieces To Warm Up A White Room
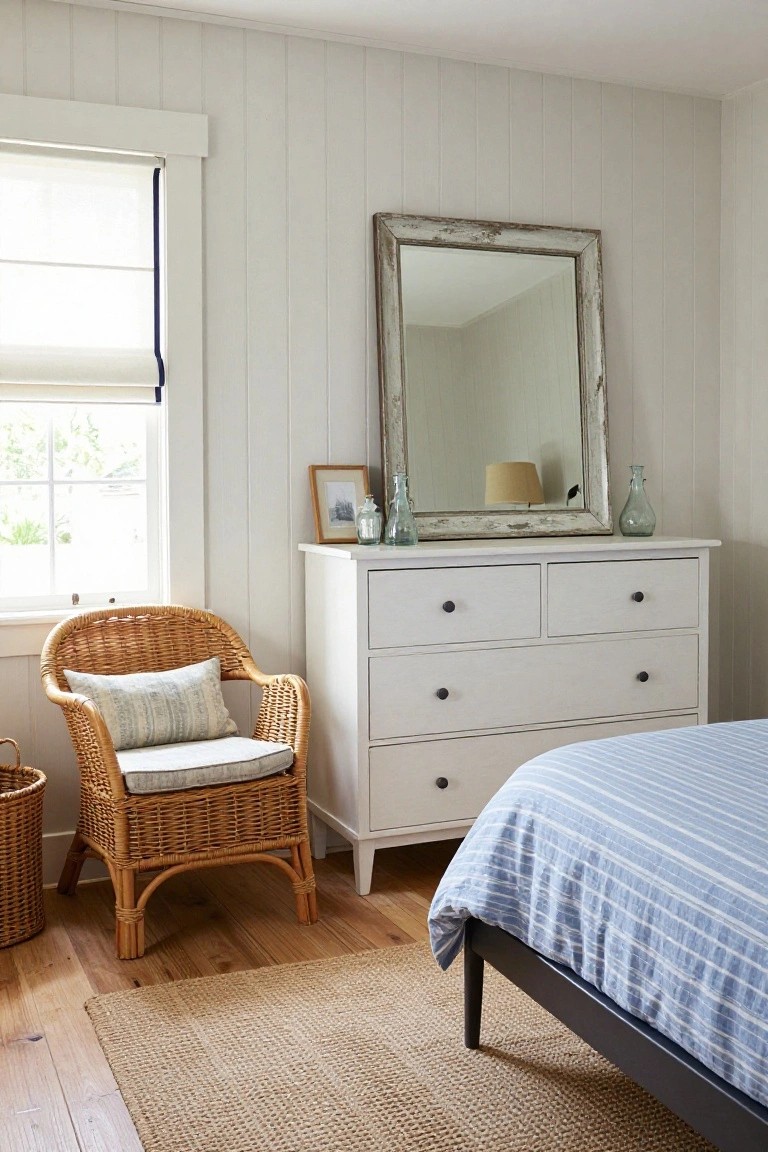
A mostly white bedroom can feel a little flat without some texture. Woven furniture and rugs bring in that natural layer without adding color or clutter.
Try a rattan chair or jute rug in rooms that already have white walls and simple wood floors. These pieces work especially well in smaller bedrooms where you want softness without crowding the space. Just keep the rest of the furnishings light so the textures stand out.
Built-In Shelving For A Home Office
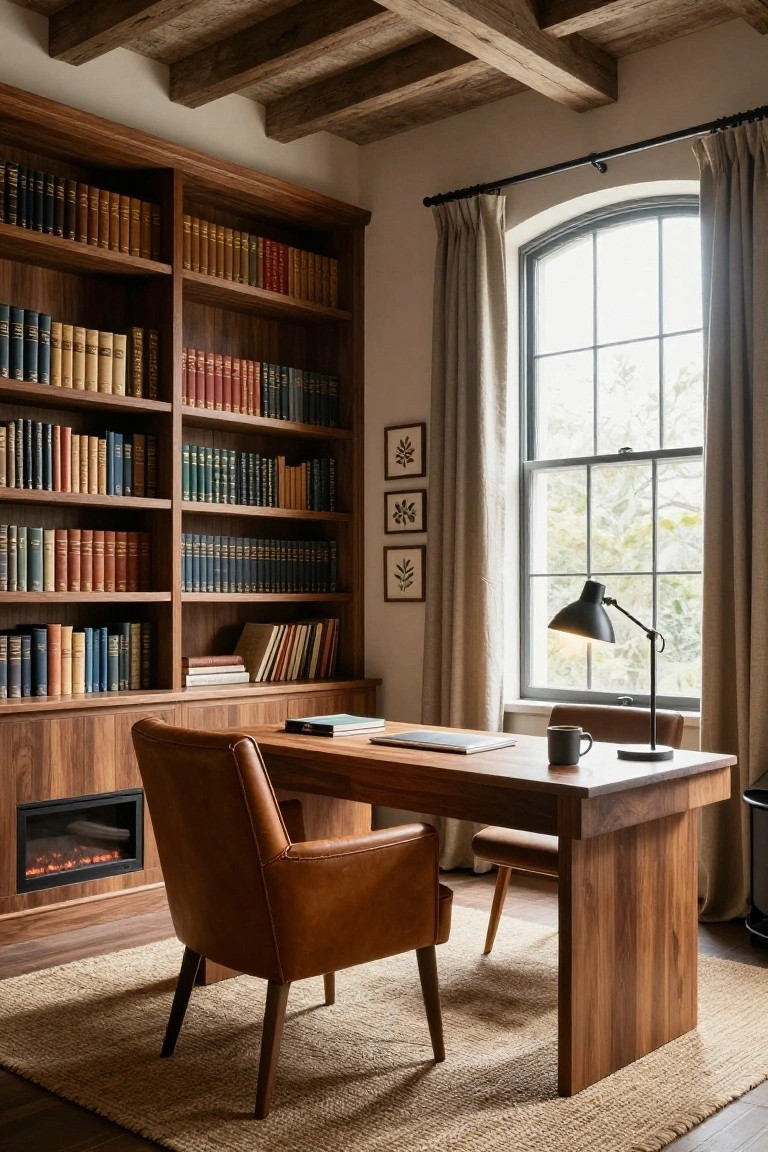
Built-in bookshelves give a home office a settled, purposeful feel that loose furniture rarely matches. They turn blank walls into storage and display space at the same time, and they make the room look like it was planned rather than added later.
This works best in a room that already has some architectural interest, like a fireplace or good natural light. Match the wood tone to other trim or floors in the house so the shelves feel like part of the original structure instead of something that was tacked on.
Glass Shower Enclosures Keep Bathrooms Feeling Open
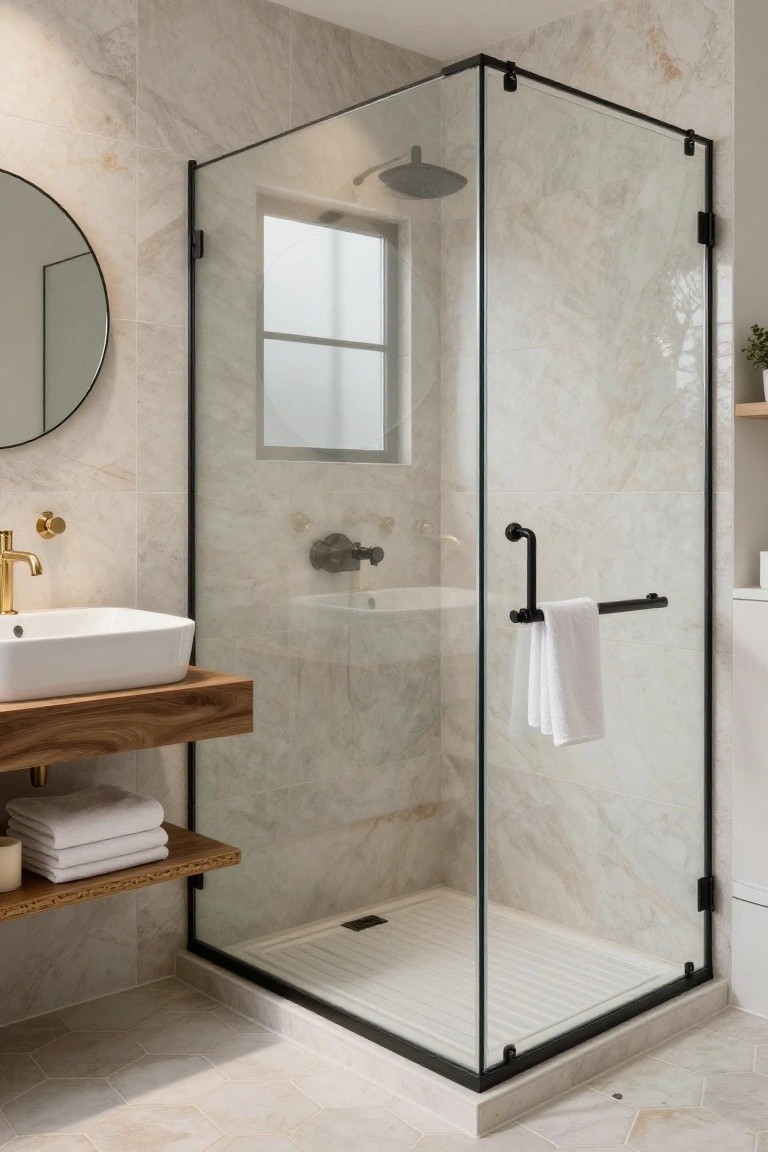
A solid shower wall can make even a decent sized bathroom feel boxed in. Glass changes that by letting the eye travel through the space instead of stopping at an opaque barrier.
This approach works best in rooms with consistent wall finishes like marble or large format tile. Keep the frame simple and in a contrasting color so the enclosure still reads as a clear zone without breaking up the overall flow.
Built-In Consoles In Alcoves
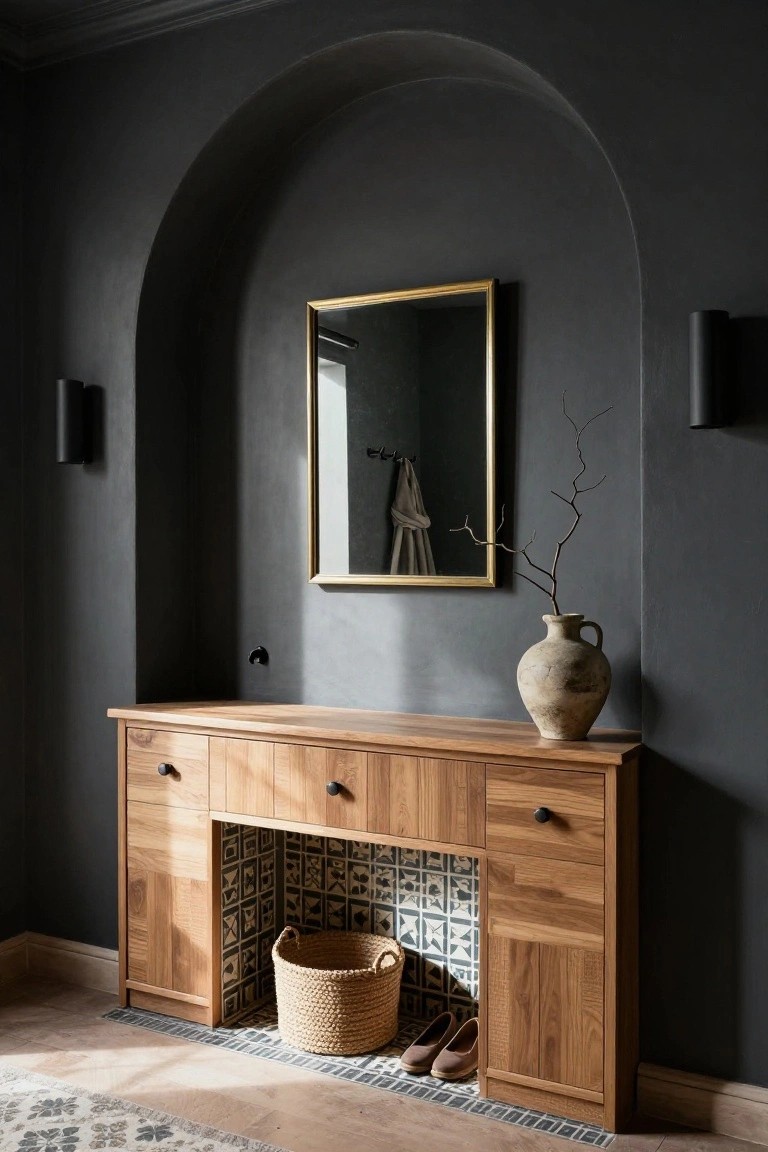
Fitting a console into an existing wall niche gives you storage without taking up extra floor space. The cabinet sits right inside the arch here, which keeps the area looking clean while still offering drawers and open spots for everyday items.
This approach works best in narrow hallways or entry spots where a freestanding piece would crowd the path. Keep the finish simple so it blends with the wall color, and use the base for baskets or shoes that need a home.
An Island Brings Practical Storage To Laundry Rooms
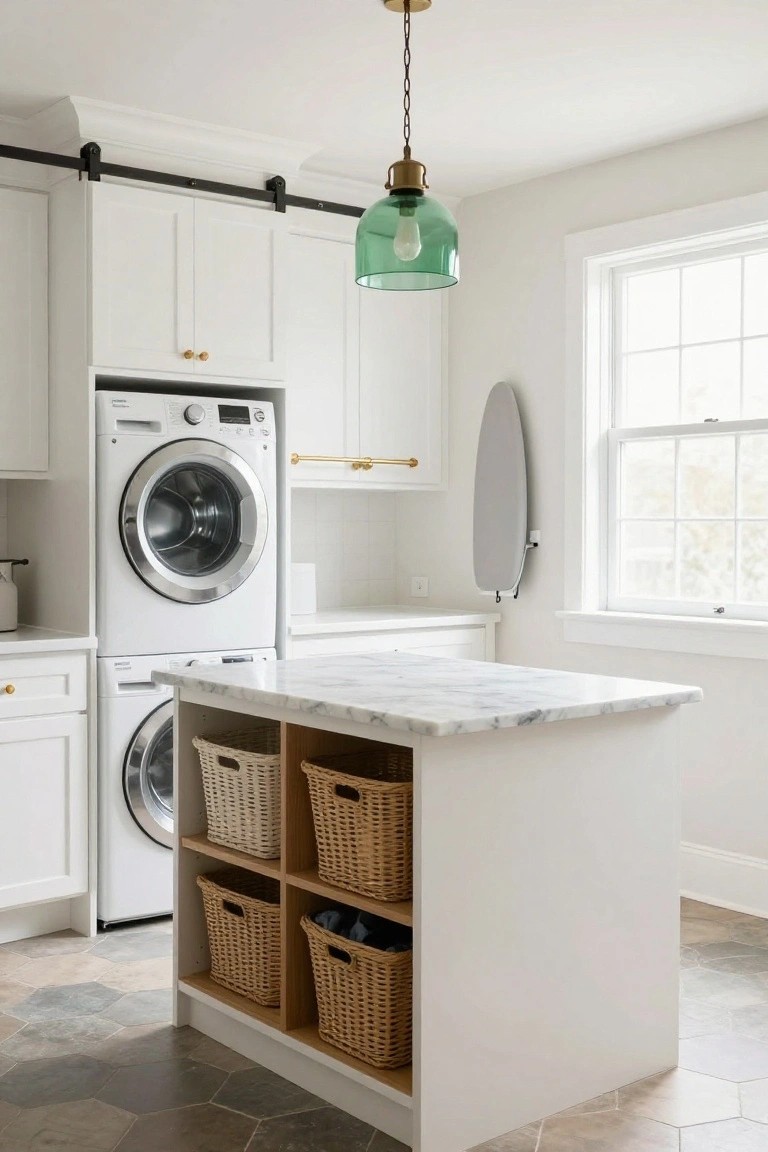
Many laundry rooms end up feeling tight because everything gets pushed to the walls. Adding a central island opens up the middle of the room and creates a spot for folding while giving you storage that stays easy to reach.
The open cubbies below work well for baskets that keep towels, detergents, and other supplies sorted without doors getting in the way. This idea suits homes that already have a decent sized laundry space and want it to feel more like a working room than just a closet.
A Neutral Palette for the Nursery
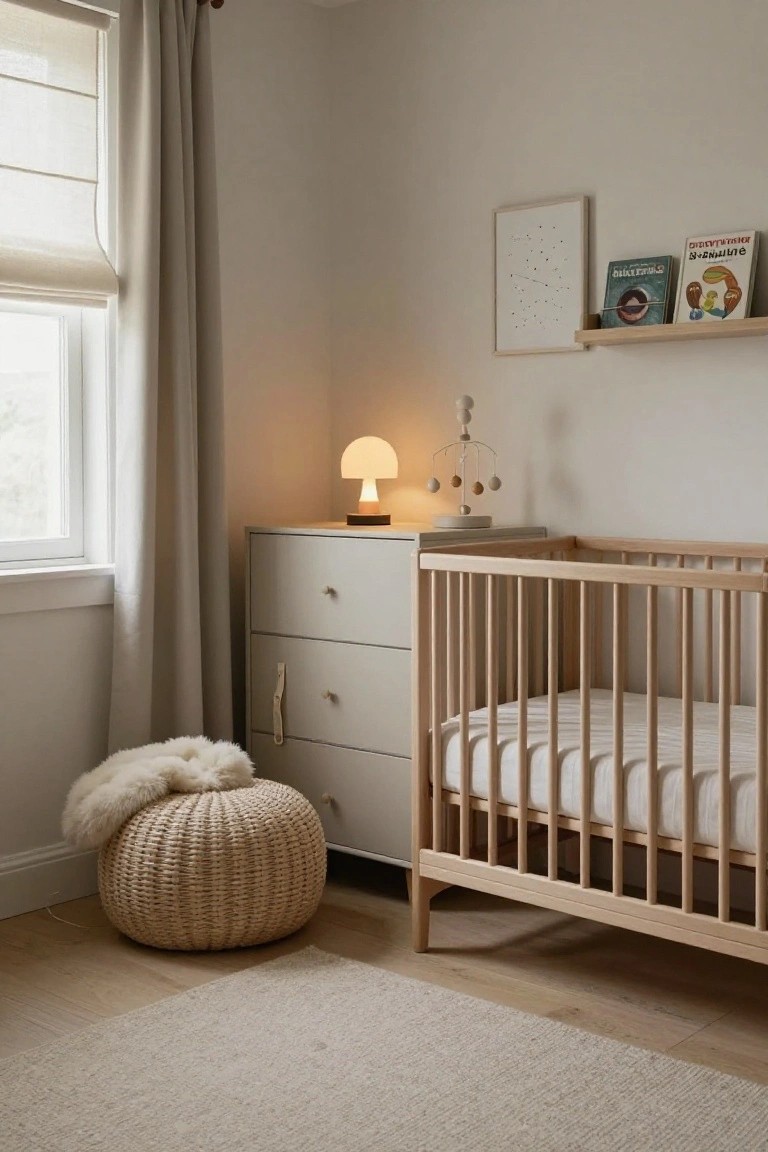
A soft neutral palette keeps a nursery feeling calm instead of busy. The light wood crib and pale walls work together to make the room feel open and easy to be in, even when it holds all the usual baby gear.
This approach works best in smaller rooms or homes that want the space to grow with the child. Stick to one or two wood tones, add a few woven textures for warmth, and skip the bright accents until later.
Floating Vanities For A Lighter Bathroom Feel
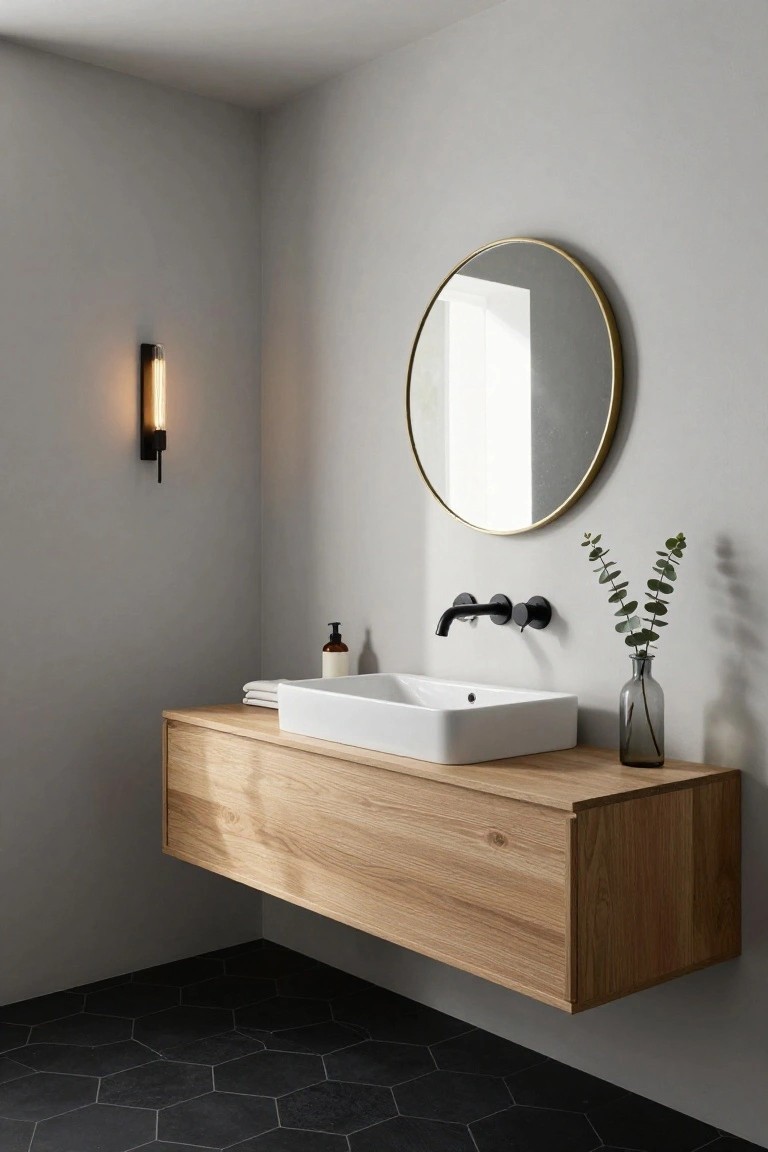
A floating vanity keeps the floor clear underneath, which makes even a modest bathroom feel more open. The wood tone adds warmth without needing extra pieces to soften the space.
This works best in smaller rooms or anywhere you want easy cleaning and a simple layout. Make sure the wall is solid enough to hold the weight, and keep other storage nearby if the vanity drawer is the only one.
Choose an Oval Wood Dining Table
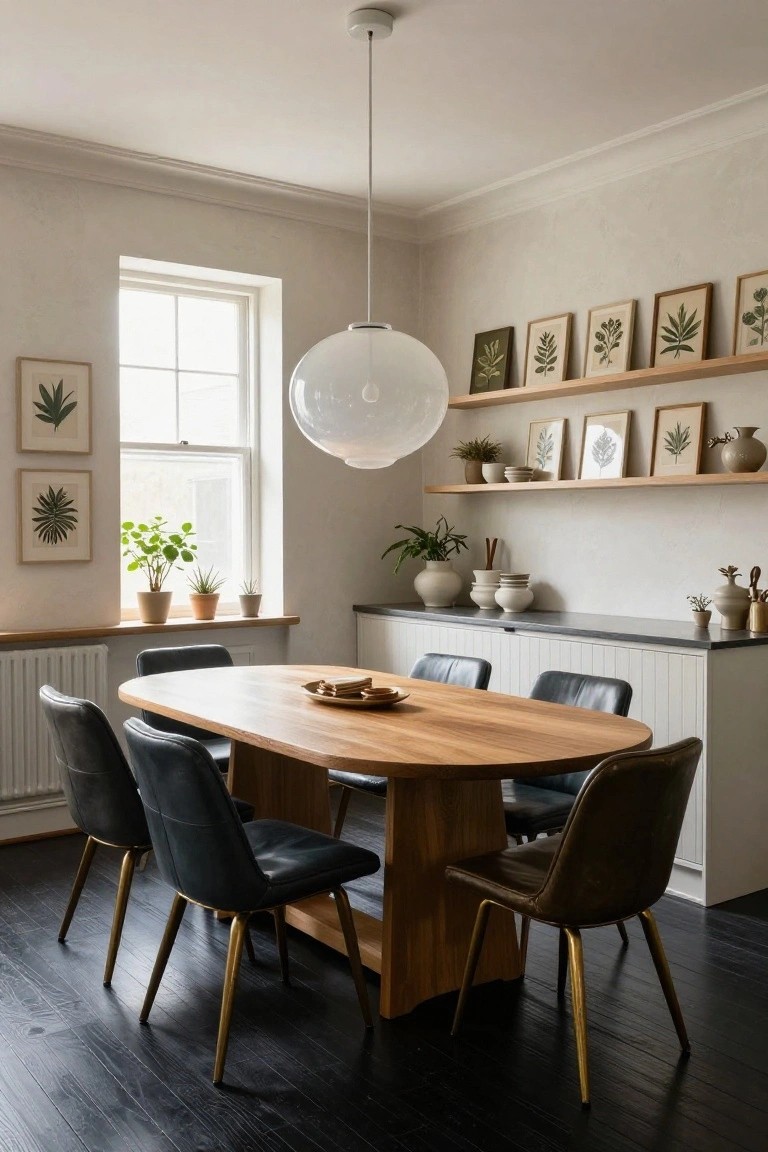
A large oval dining table made of solid wood brings a quiet sense of weight and warmth to a room. It works especially well in neutral spaces where the grain and shape can stand out without competing with bold colors or patterns. The curved edges also make it easier to move around than a rectangular one, which helps in smaller or more open layouts.
This approach suits homes that want a dining area to feel practical rather than formal. Keep the rest of the room simple with a few leather chairs and some low storage so the table remains the main focus. It pairs nicely with darker floors that ground the lighter wood tone.
Built-In Window Seats
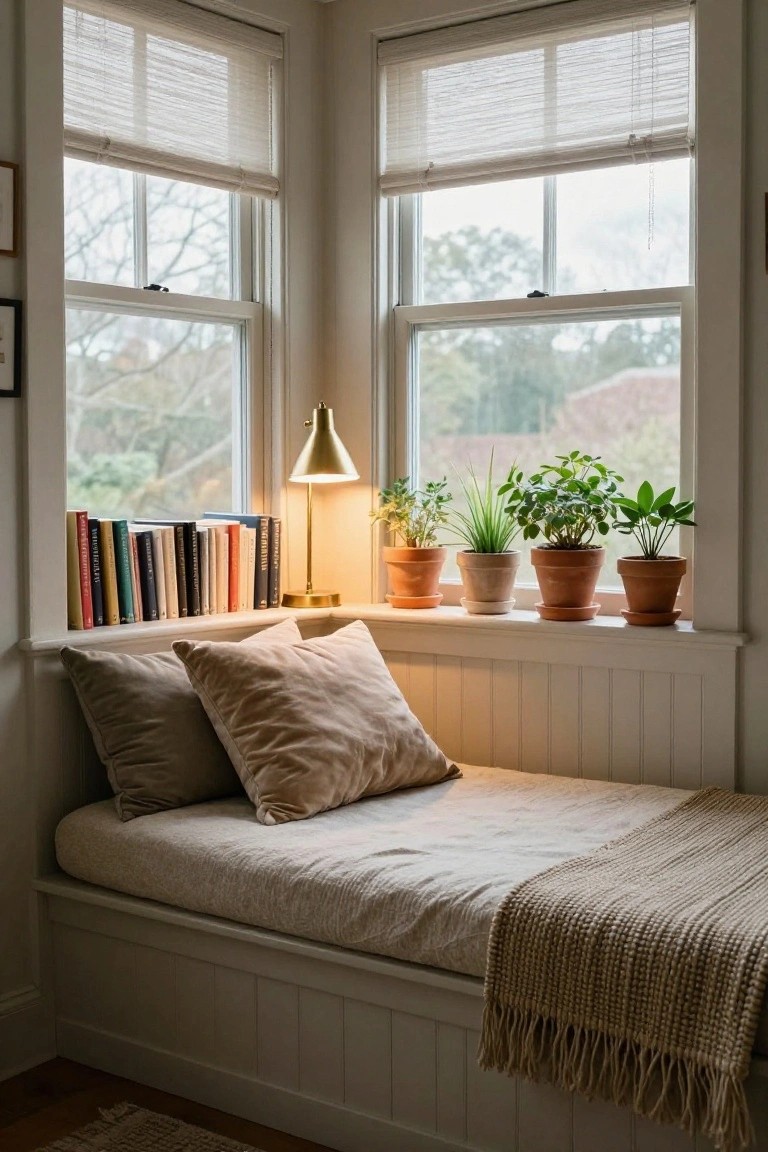
A built-in window seat turns an unused stretch of wall under the windows into a practical spot for sitting. It adds seating without taking up floor space and often includes storage below the cushion for blankets or books.
This idea works best in bedrooms, reading corners, or any room with decent natural light. Keep the cushions neutral and add just a few plants along the sill so the seat stays comfortable rather than cluttered.
Built-In Glass Front Shelving In The Closet
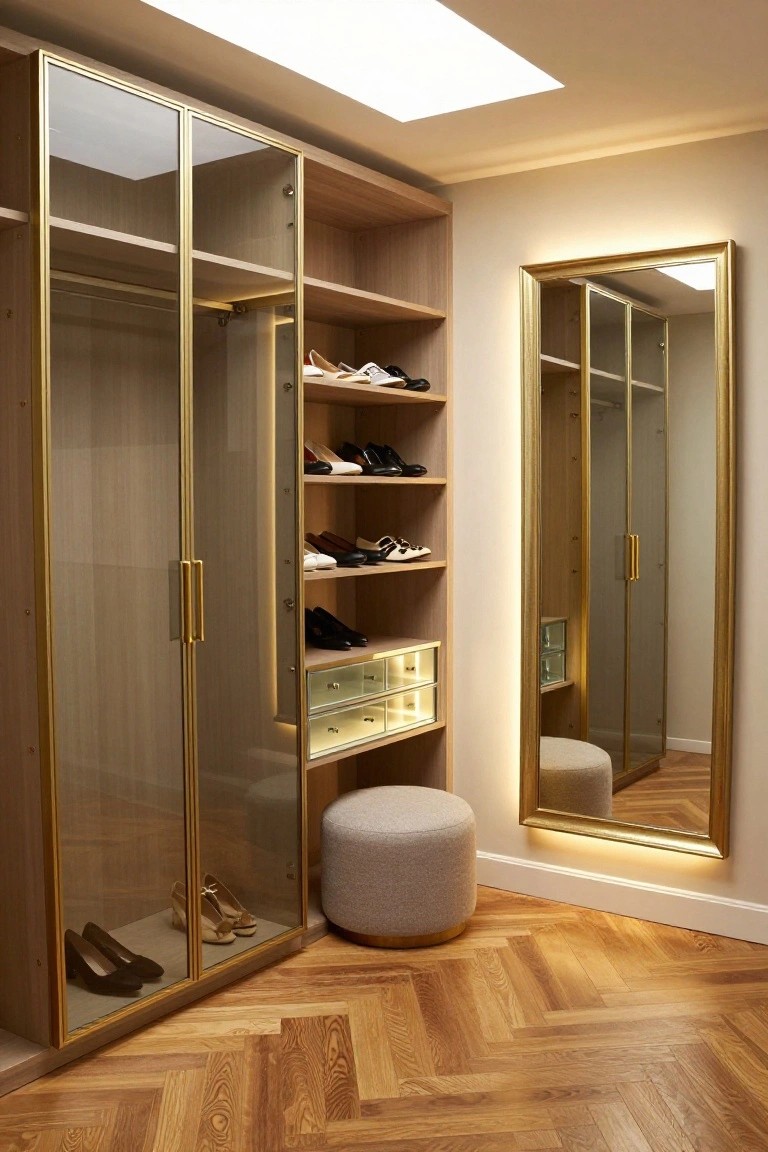
Built-in shelving with glass doors gives you a way to keep shoes and accessories organized without hiding them away. It keeps the space feeling open while protecting items from dust, and the see-through fronts make it easier to find what you need at a glance.
This setup works best in a dressing room or larger closet where you have the wall space. It suits homes that already have some built-in storage but need a cleaner, more finished look without going fully closed off.
Dark Walls In The Living Room
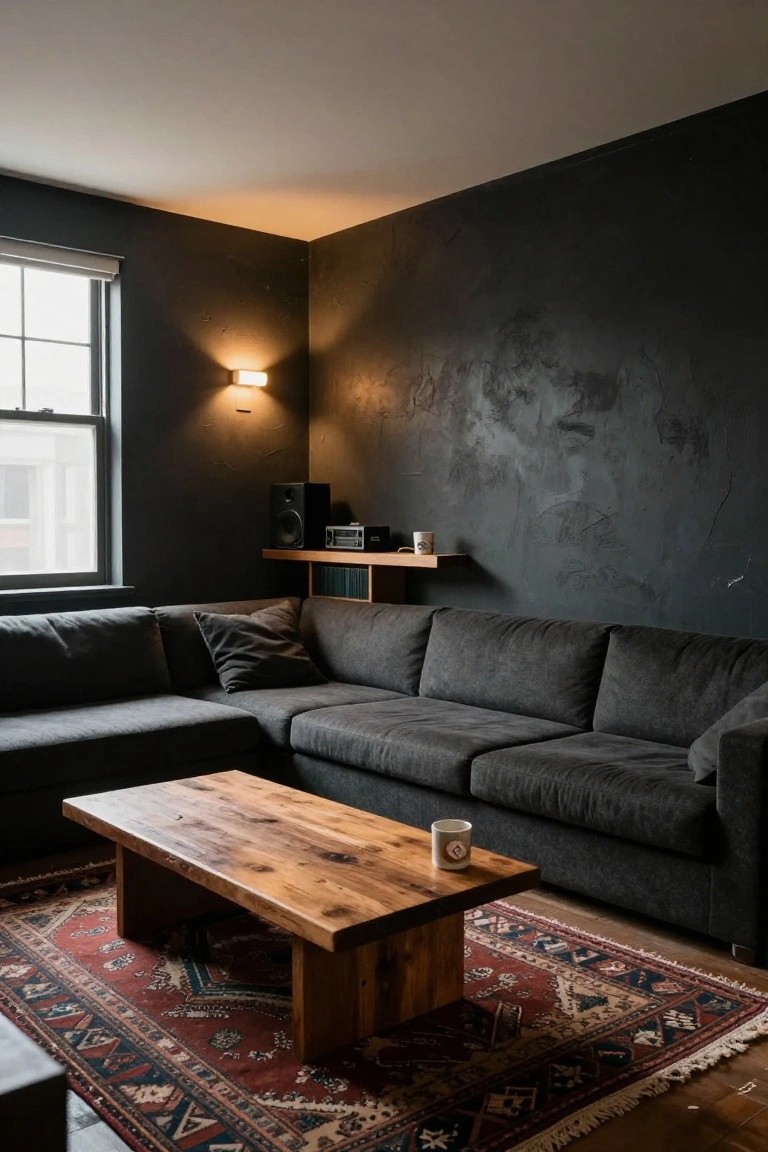
Dark walls can make a living room feel more enclosed and restful instead of open and bright. The textured surface adds subtle depth so the color does not read as flat or harsh.
This works best in spaces that already get decent light and where the furniture stays simple. Keep wood tones and soft textiles nearby so the room stays comfortable rather than heavy.
Add a Runner Rug to Hallways
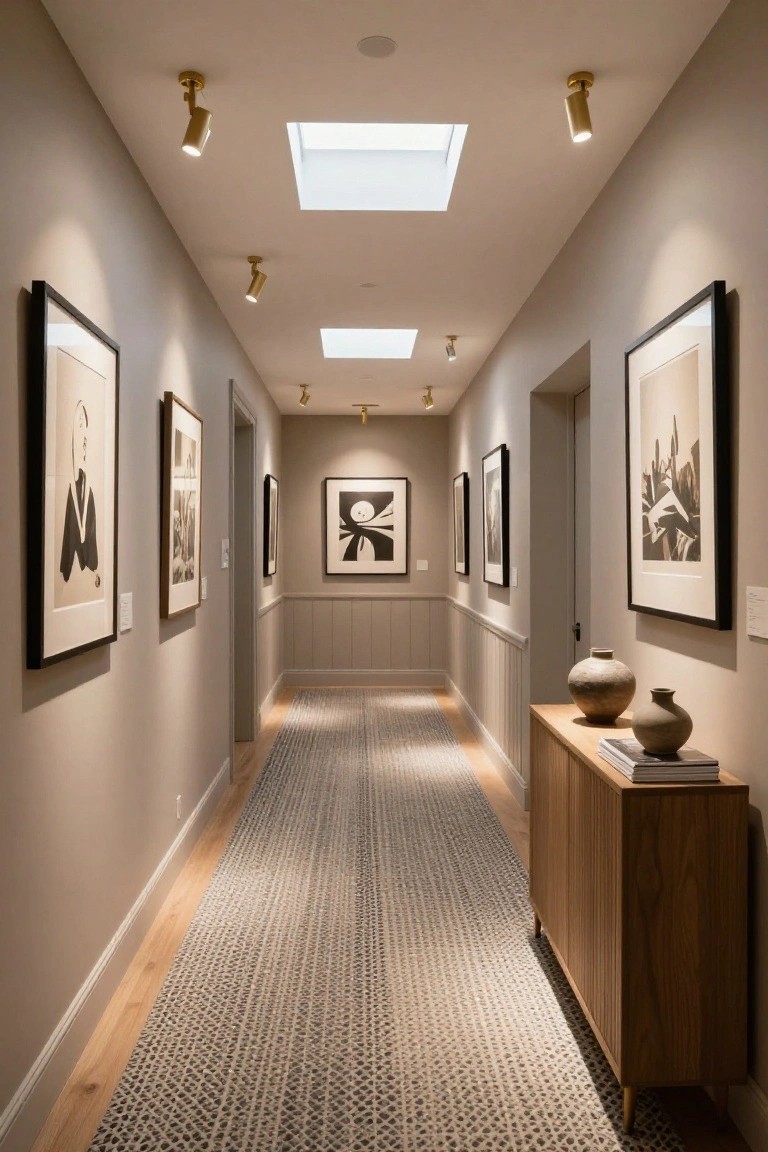
A runner rug gives a long hallway some much needed warmth and texture. It softens the hard floor underfoot and breaks up the length so the space feels less like a tunnel and more like part of the home.
This works best in homes where hallways are narrow or plain. Keep the pattern simple, leave a bit of floor showing on each side, and make sure the rug is secured so it does not shift as people walk through.
Built-In Benches That Add Storage To An Entry
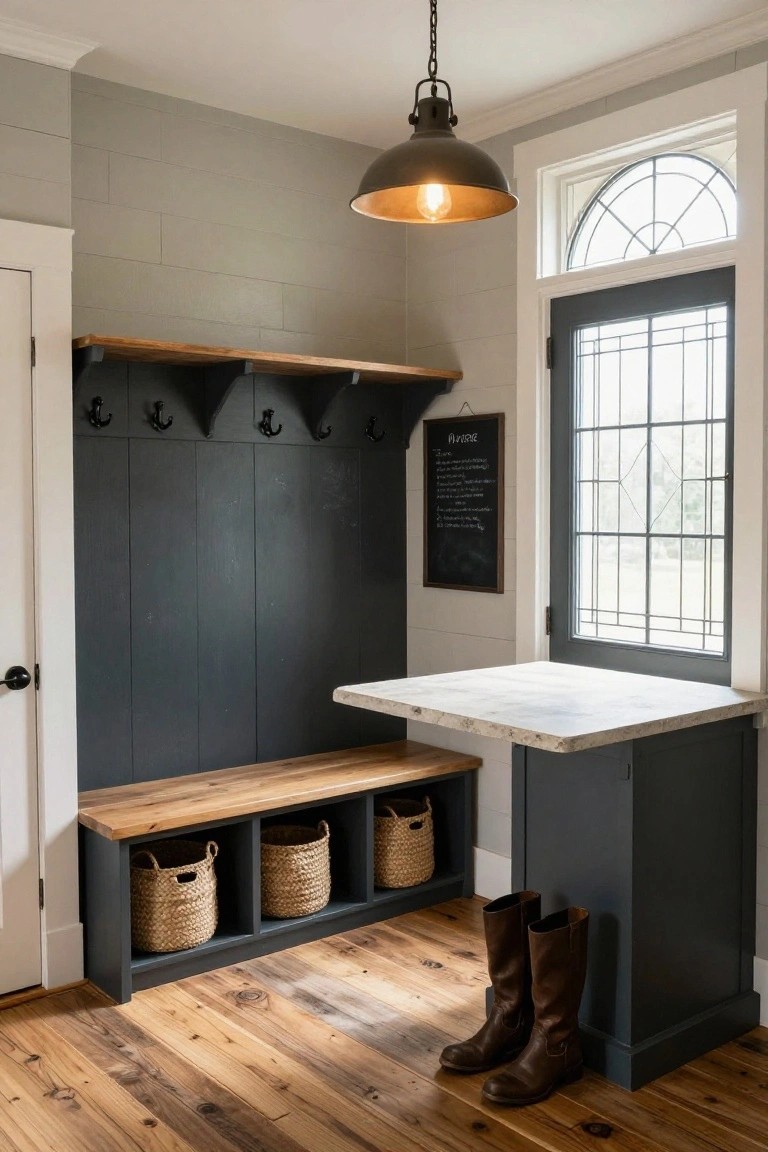
A built-in bench with open cubbies underneath gives an entry a place to land without letting things pile up on the floor. The hooks above make it easy to hang coats and bags right where you need them, so the space stays useful instead of just looking tidy.
This kind of setup works best near a side or back door in a house that gets regular traffic. Keep the bench seat in a wood tone that matches nearby trim and use simple baskets in the cubbies so everything stays easy to reach and put away.
Open Shelving For Everyday Dishes
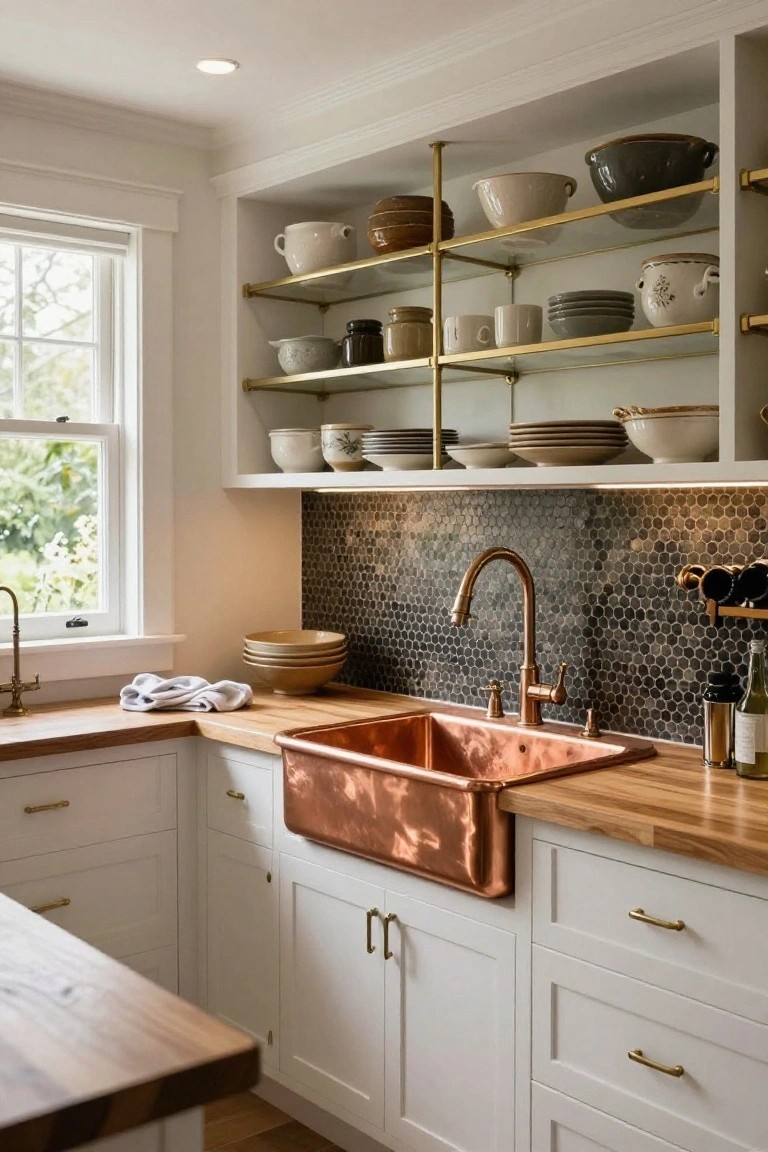
Open shelves give you a place to keep the dishes you reach for most often without hiding them behind doors. It makes the kitchen feel a little more lived in and cuts down on digging through cabinets every time you need a bowl or plate.
This setup works best in kitchens that already have some wall space above the counters and not too much clutter elsewhere. Keep the shelves sturdy and within easy reach so they stay useful instead of turning into another spot that collects dust.
Adding A Wet Bar Into Cabinetry
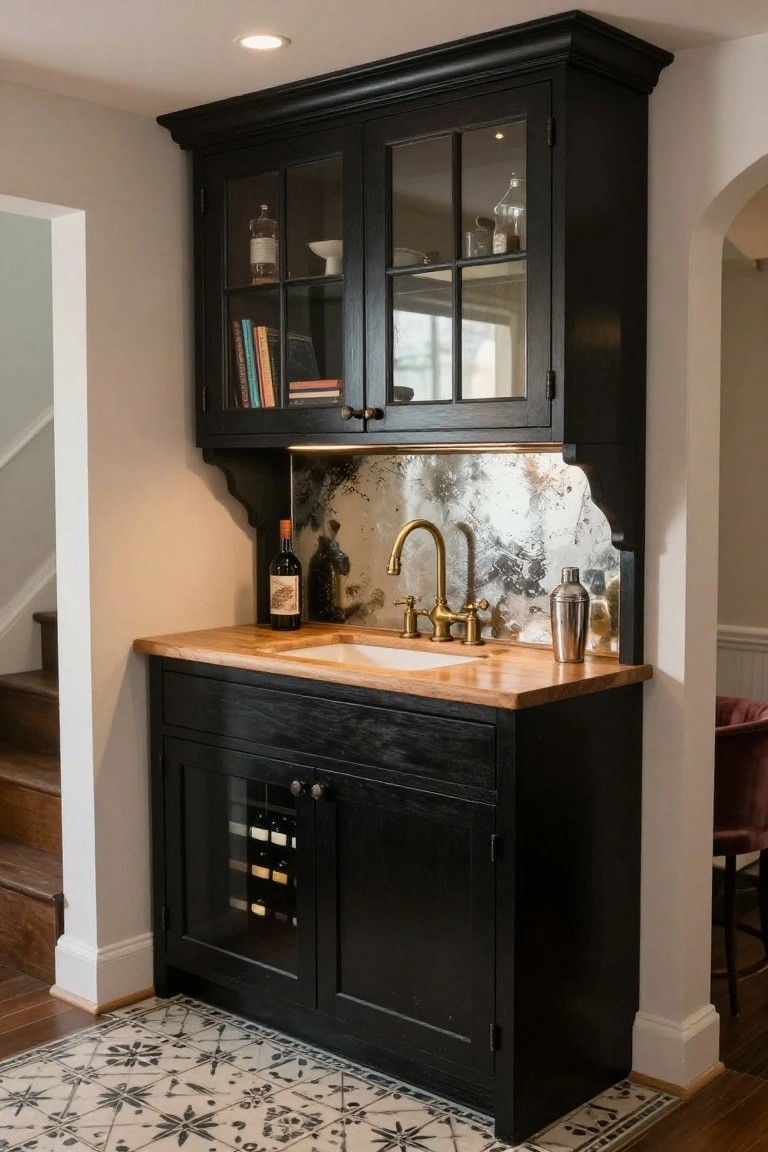
A wet bar built into cabinetry gives you a dedicated spot for drinks without needing a separate room. It keeps bottles, glasses, and tools organized while still blending into the rest of the space.
This works best in homes that entertain often or have an open layout near the kitchen. Use a durable countertop and a backsplash that handles moisture, and keep the cabinet doors simple so the area feels like part of the regular storage.
Fill a Sunroom With Houseplants
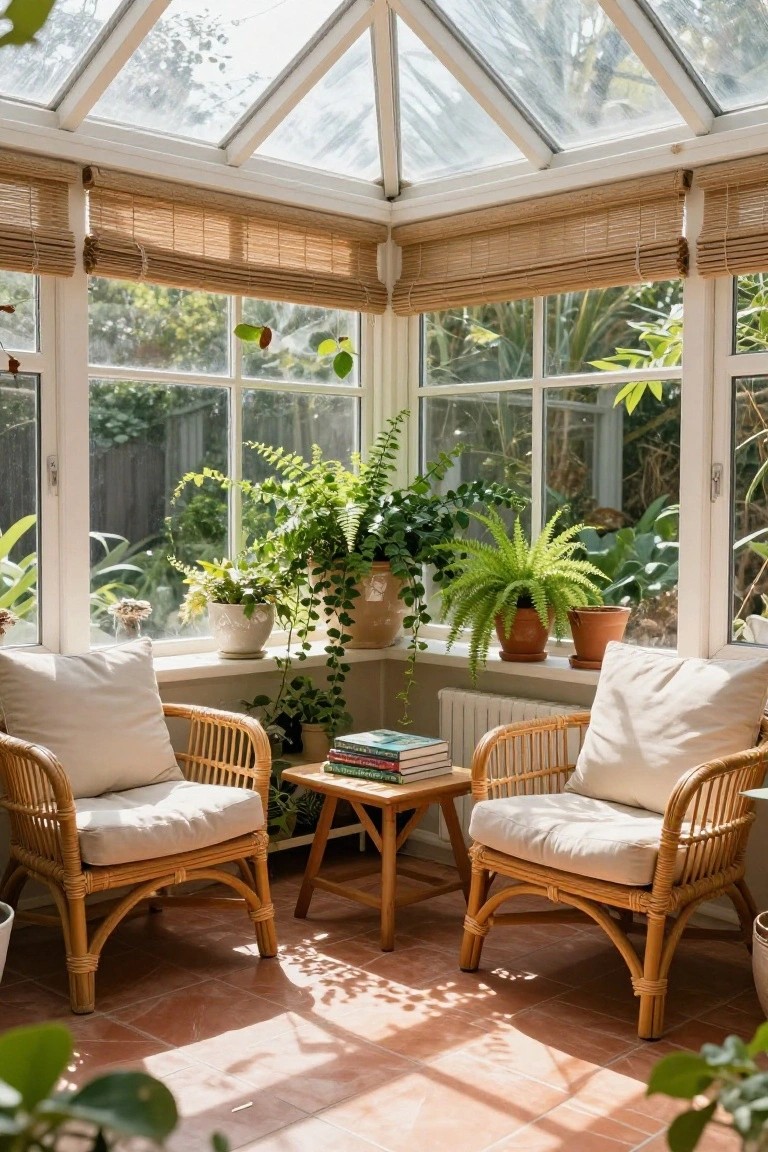
Plenty of homes have a bright corner that never quite feels finished. Adding lots of plants turns that space into something useful and calm instead of just another room with extra light. The mix of leafy greens against simple wood and woven pieces keeps it from feeling bare.
This works best in rooms with big windows and some overhead glass. Place plants at different heights so they fill the view without crowding the floor. Watch the light levels through the year and move things around as needed so nothing gets scorched or stretched.
Staircase Gallery Walls
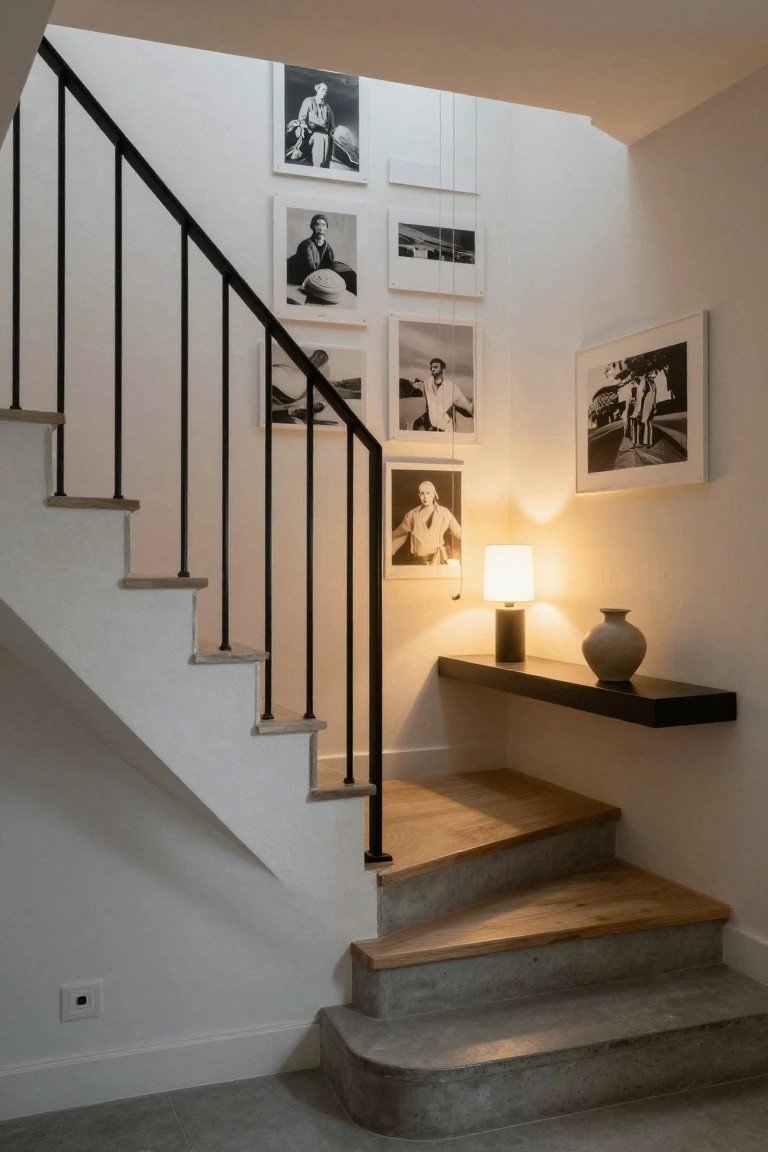
Stair walls often end up as blank space that gets overlooked. Filling them with a row of framed photos creates a natural path for the eye and turns an everyday route into something more personal.
This idea suits homes with straight or gently turning stairs and solid wall surfaces. Keep the frames similar in finish and spacing so the arrangement feels intentional rather than scattered, and add a small shelf or light near the bottom if you need a place for practical items.
Wall-Mounted Storage For Home Gyms
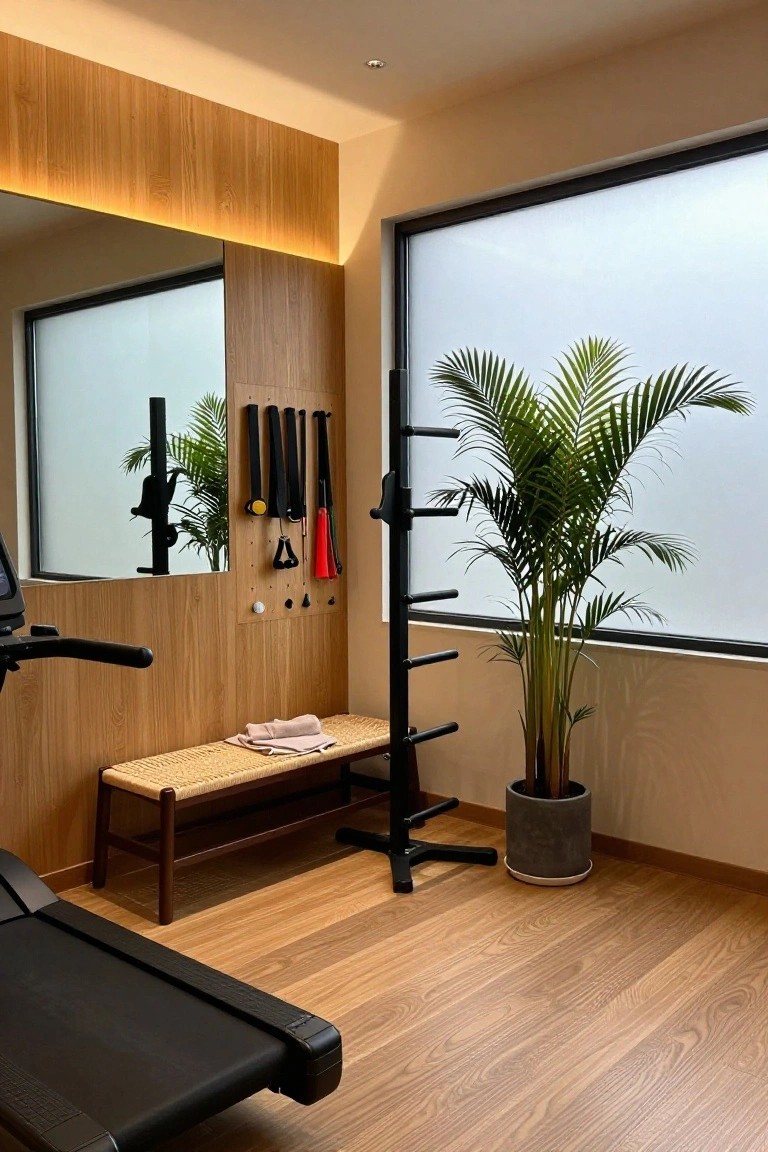
Mounting equipment on the wall is one of the simplest ways to keep a home gym from feeling cluttered. Instead of leaving weights and bands scattered on the floor, a vertical rack holds everything in one spot and leaves room to move around. This approach works especially well in smaller homes where the gym shares space with other rooms.
The setup suits homes that already use wood finishes and natural tones, since the storage blends in rather than standing out as pure gym gear. Just make sure the wall can handle the weight and leave enough clearance for full range of motion during workouts.
Bedrooms With Built-In Sinks
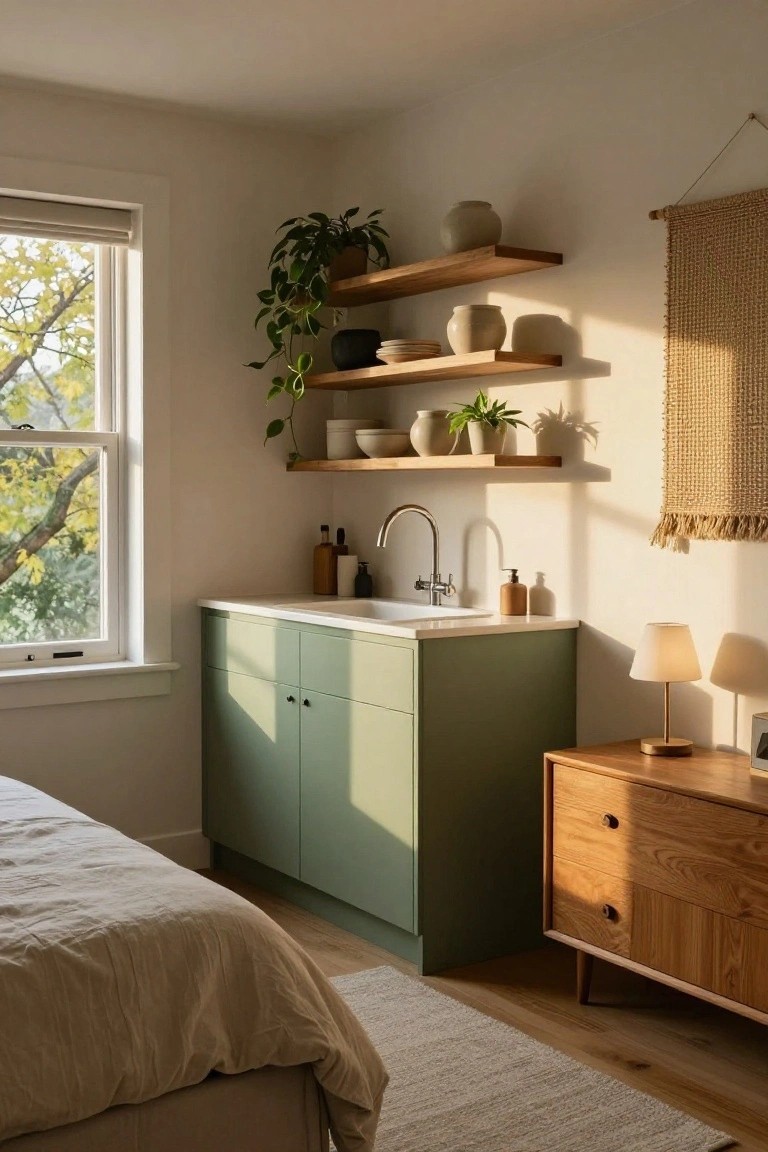
Some bedrooms work better when you add a small sink and cabinet right in the room. It keeps water access handy for morning routines or quick cleanups without walking to another part of the house. The setup in this photo shows how a simple cabinet with a sink can sit comfortably next to the bed and still leave the space feeling calm.
This idea works well in smaller homes, guest rooms, or any bedroom that needs extra function without adding walls. Keep the cabinet color soft so it blends with the walls, and use open shelves above for items you actually reach for often. Just make sure the plumbing lines are planned early so the install stays straightforward.
Frequently Asked Questions
Q: What’s the easiest first step if my place feels a bit plain right now? A: Pick one focal point like a great lamp or a piece of art and build around it. This keeps things simple while adding that elevated touch. Then layer in a couple of textures nearby to pull it together.
Q: Can I use these ideas in a rental without making permanent changes? A: Focus on movable pieces such as rugs and lamps. They let you create a sophisticated feel that you can take with you later. Swap out basic hardware like cabinet pulls if your lease allows it.
Q: How do I choose fabrics that add depth without clashing? A: Start with two or three materials that share a similar tone. Wool and linen often pair well for a refined look. Test them together in natural light before committing.
Q: What if my windows are small and limit the natural light? A: Hang light colored curtains high and wide to fake a bigger opening. Add a mirror opposite the window to bounce more light around.
