

Small rooms show every extra object right away.
I found that when I started hiding daily items behind closed doors instead of leaving them out the whole space opened up in a way that surprised me.
Furniture that serves more than one purpose helped too but only after I stopped adding things just because they looked nice in the store.
The real test came when guests came over and the place no longer felt tight.
Less really does change how a room functions.
Keep the Color Palette to One Neutral Family

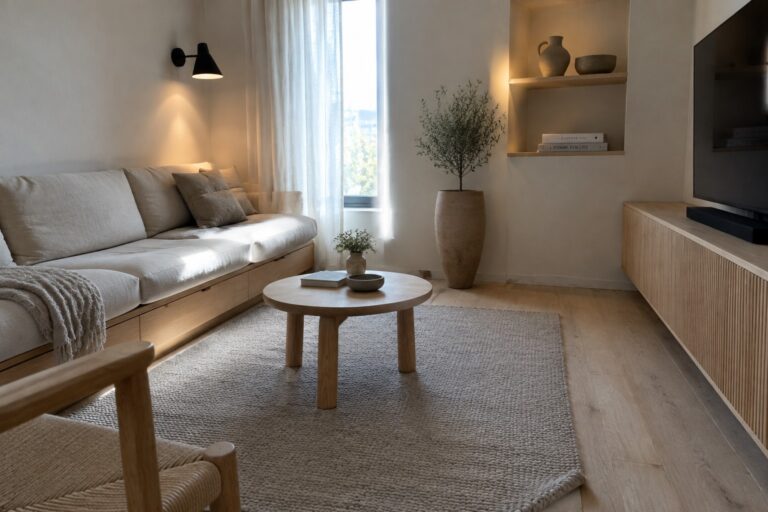
In a small living room, using the same soft neutral tone across the walls, sofa, and curtains makes the space feel much calmer and more open. The eye moves smoothly instead of stopping at lots of different colors, so the room does not feel busy even when it is not very large.
This approach works best in spaces where you sit and relax every day. Match the main pieces like the sofa and larger textiles to the wall color, then bring in just one or two natural wood tones for the table and floor. Keep surfaces clear so the single color can do its job without extra things breaking it up.
Built-Ins That Free Up Small Rooms
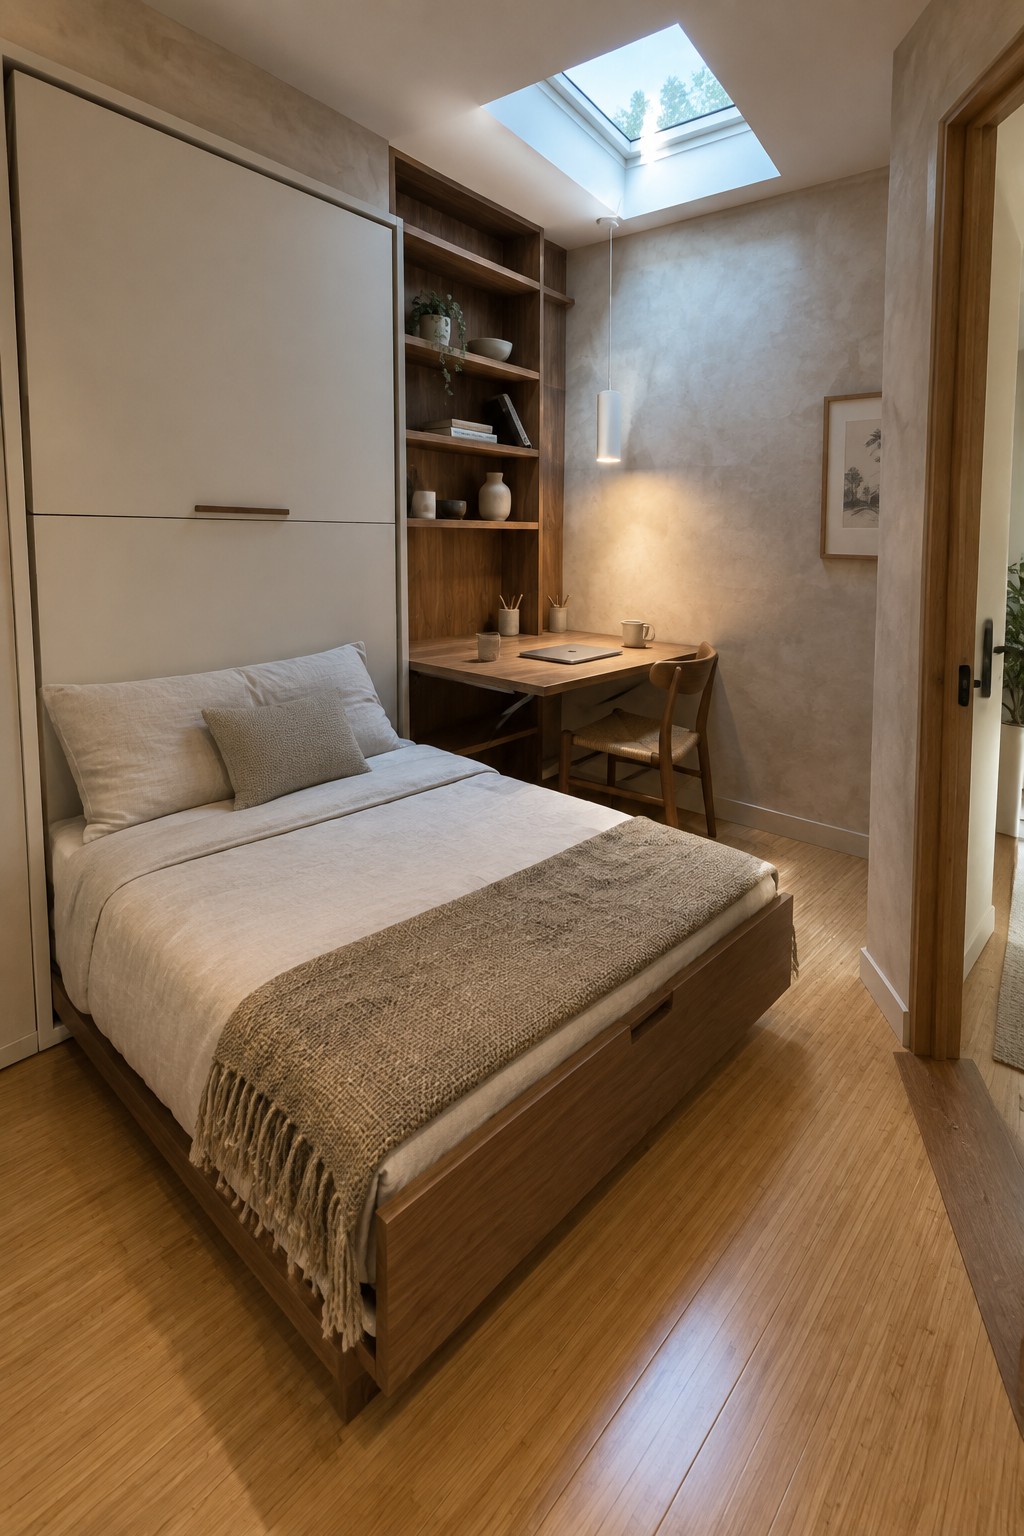
One practical way to handle a tight bedroom is to fold storage and a workspace into the walls instead of bringing in extra pieces. The tall cabinet next to the bed and the desk set into the shelving keep the floor open and the whole space feeling simpler.
This setup suits apartments or small homes where floor space is limited. It works best when the built-ins match the wall color so they blend in rather than stand out.
Match Cabinetry for a Cleaner Kitchen
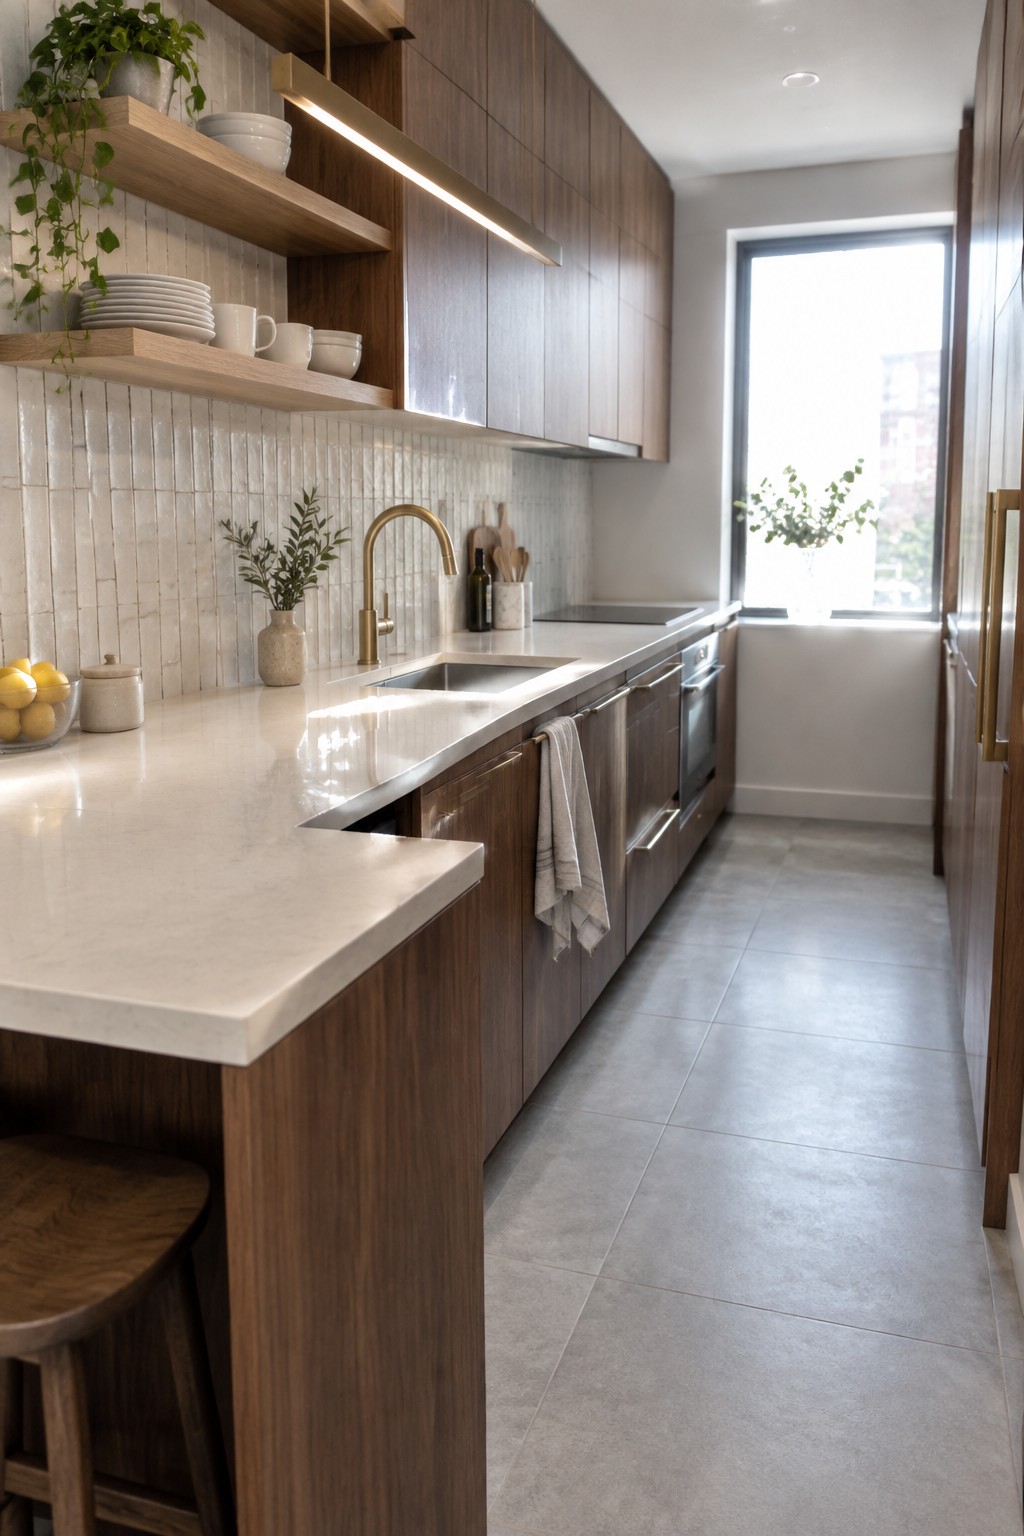
In a small kitchen, using the same cabinet finish from one end to the other cuts down on visual noise. Everything reads as one surface instead of a collection of separate pieces, which helps the room feel wider and calmer even when storage runs the full length of the wall.
This approach works best in narrow or galley layouts where you need every inch of storage but still want breathing room. Stick with a mid-tone wood and keep the counters light so the eye moves smoothly along the line without stopping at hardware or color changes.
Float the Vanity Off the Floor
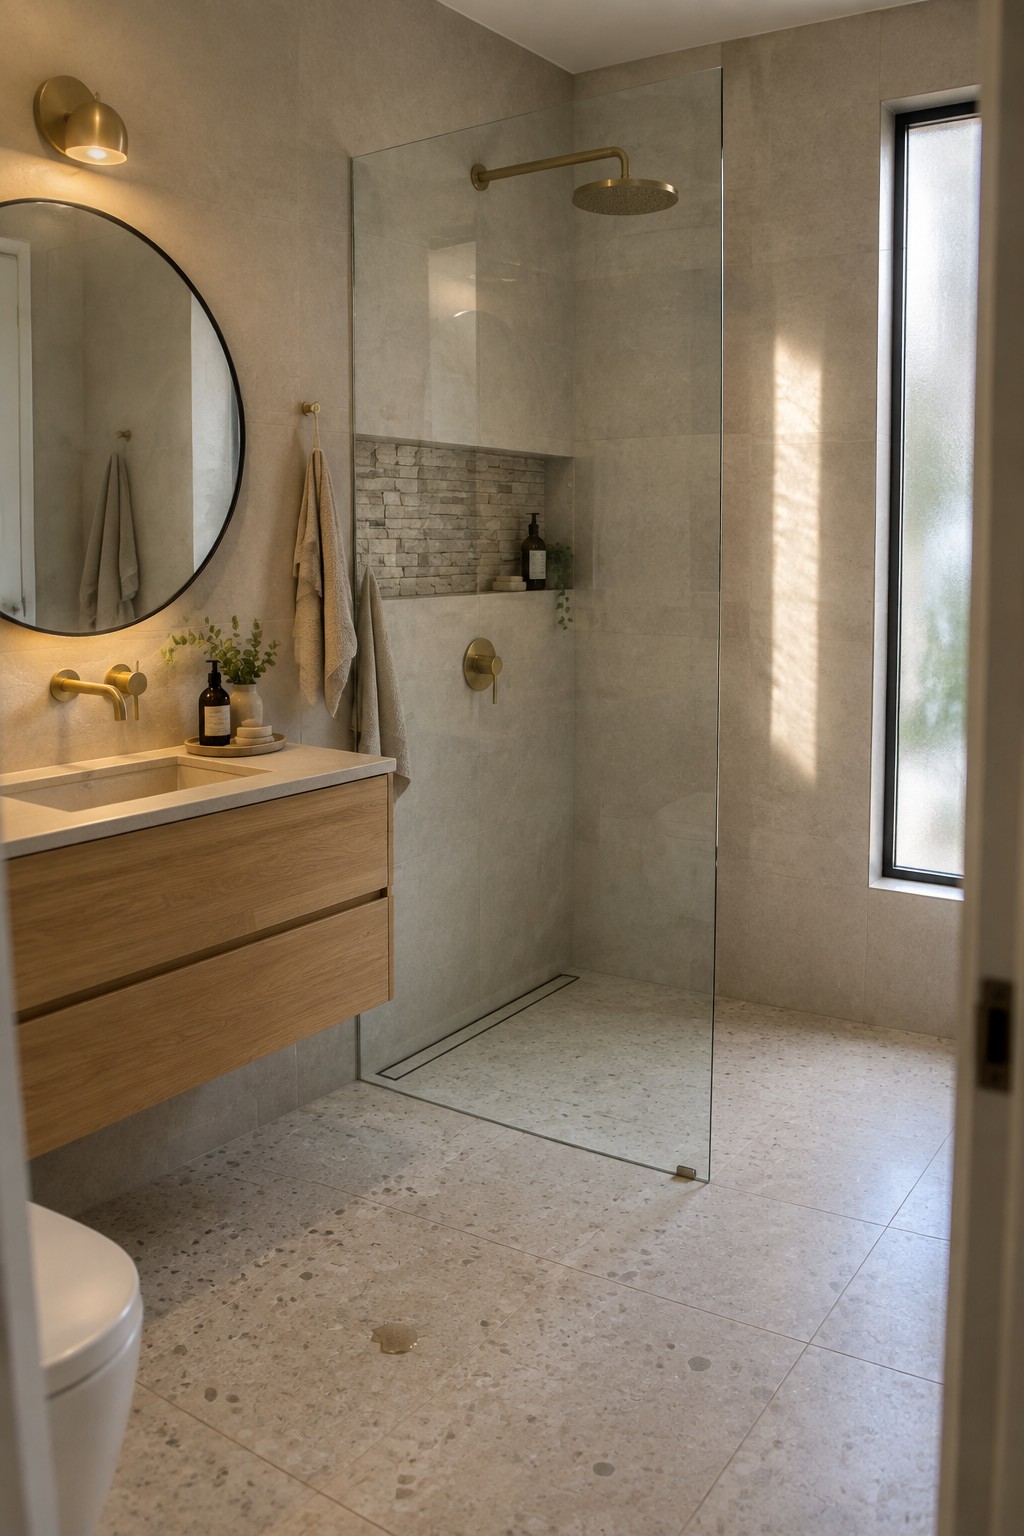
A wall-mounted vanity helps a small bathroom feel more open because it leaves the floor clear underneath. The eye travels farther across the room instead of stopping at a bulky base, and the whole space reads calmer with less visual weight along the bottom.
This works best in tight layouts where you need storage but cannot afford anything that sits heavy on the floor. Choose a unit with two or three drawers so daily items stay tucked away and the countertop stays clear.
Banquette Seating For Small Dining Corners

A built-in bench along one wall turns an awkward small corner into a practical dining spot. It frees up floor space that chairs would normally take and keeps the whole area from feeling crowded.
This works especially well in apartments or compact homes where every inch counts. Pair the bench with a round pedestal table and only one or two simple stools so the room stays open and easy to move through.
Built-In Bench Storage For Small Entries
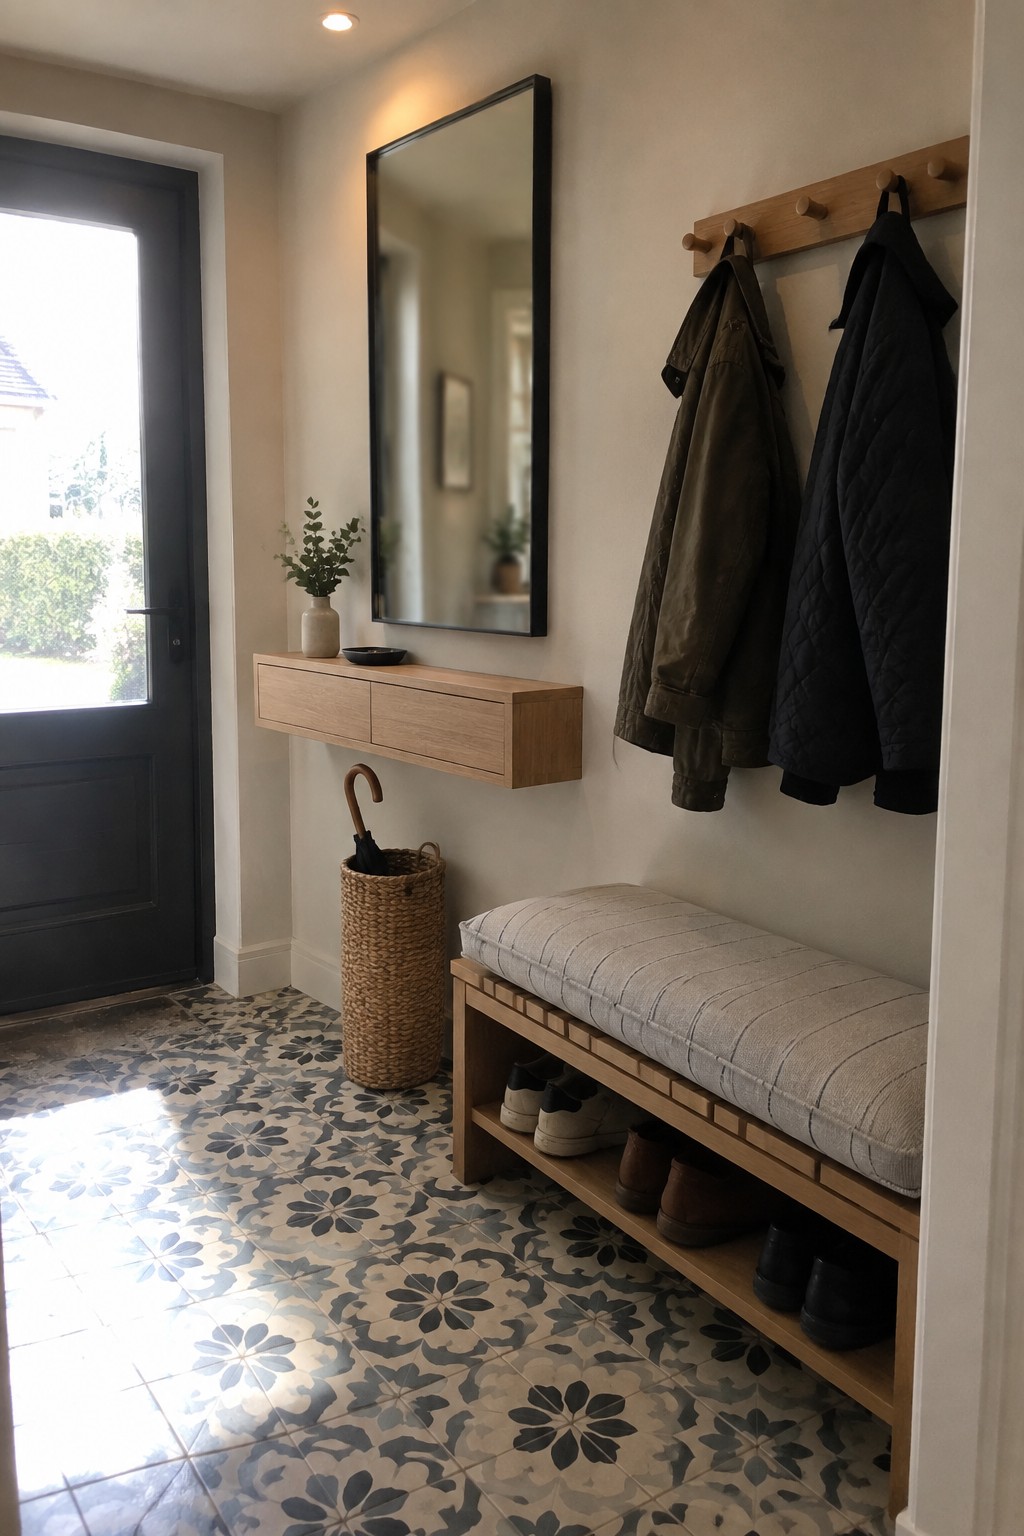
A bench with open space underneath for shoes keeps the entry tidy without adding bulky furniture. It gives people a spot to sit and pull on boots or sneakers while hiding the mess below the seat so the floor stays clear.
This works well in small homes or apartments where the entry doubles as a hallway. Pair it with wall hooks for coats and a narrow shelf or console above so the whole area stays functional without feeling crowded.
Mount A Low Wall Shelf For Books

A low floating shelf keeps books and small items within reach without adding bulky furniture to the room. This simple storage choice helps a small space stay open and calm instead of feeling crowded with extra pieces.
It works best in nurseries or kids rooms where you need easy access to books but want to avoid floor clutter. Limit the shelf to a handful of items and use one basket nearby for toys so the area stays tidy over time.
Built-In Shelves That Add Storage Without Crowding A Room

Built-in shelving along one wall gives a small workspace plenty of room for books and supplies while keeping the floor clear. The desk sits right in front so the whole setup stays compact and easy to move around.
This kind of storage works best in apartments or small homes where one room needs to handle several jobs. It keeps things organized without adding extra furniture that would make the space feel tighter.
Built-In Storage For Small Laundry Rooms
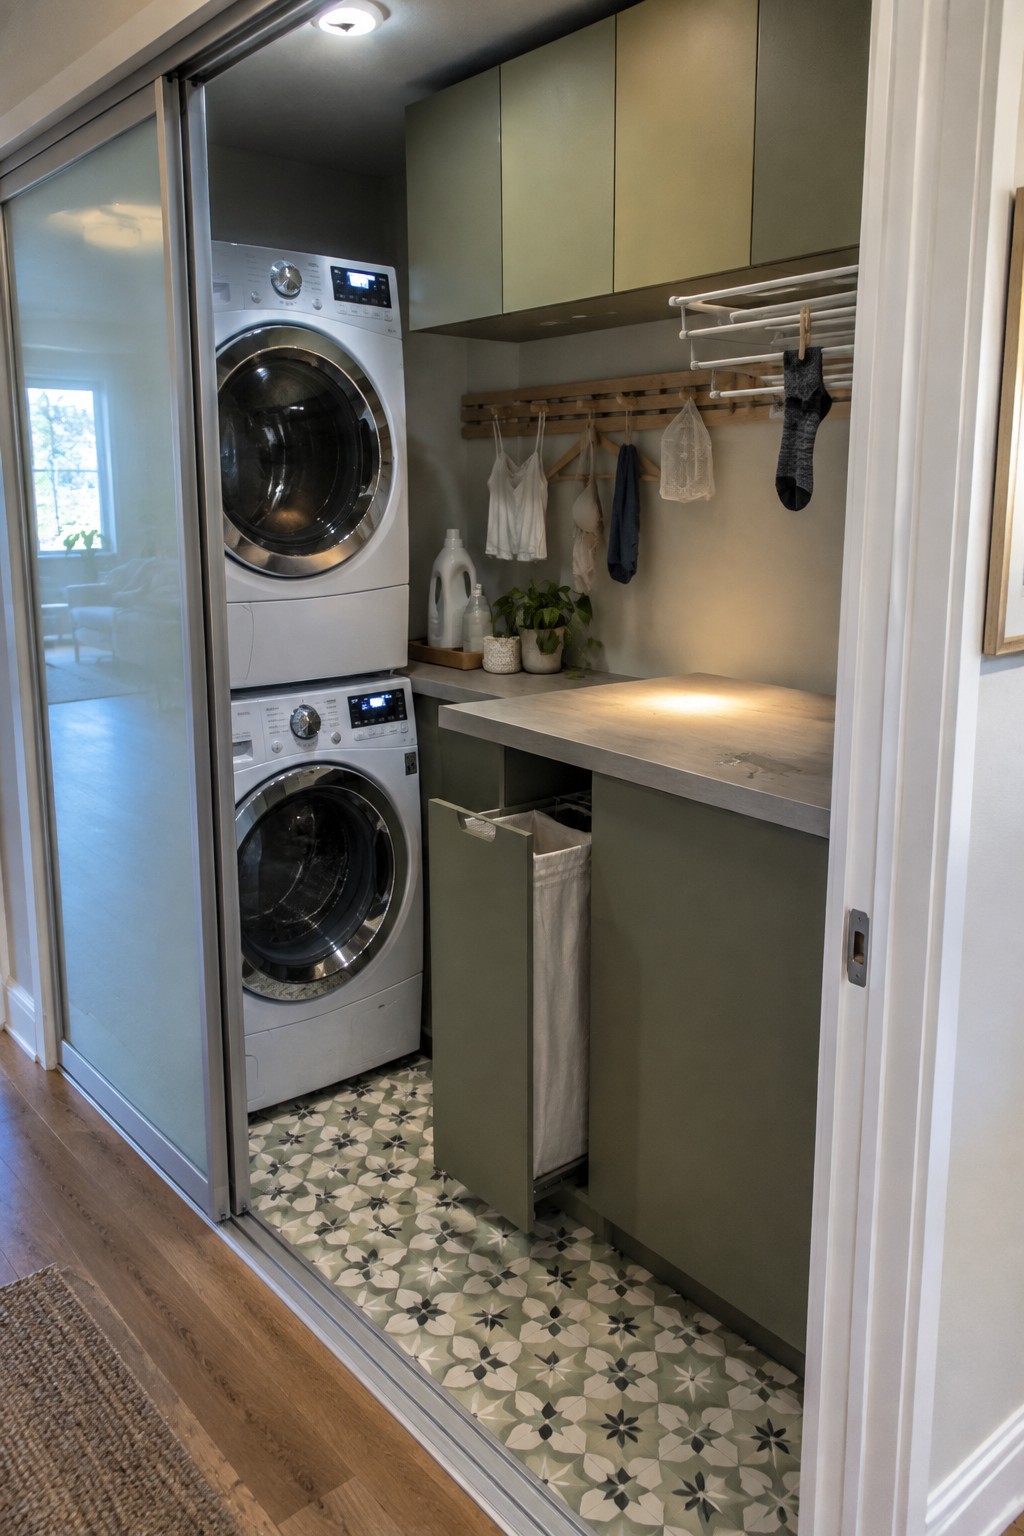
Small laundry spaces often turn messy fast because everything stays out in the open. Built-in cabinets with a pull-out hamper and a simple hanging rack keep clothes and supplies tucked away so the room stays calm and functional.
This setup works best in homes where the laundry area sits near living spaces or hallways. It helps the room feel like part of the house instead of a cluttered corner, and it works in both new builds and older homes that need better organization.
Keep Your Color Palette Narrow
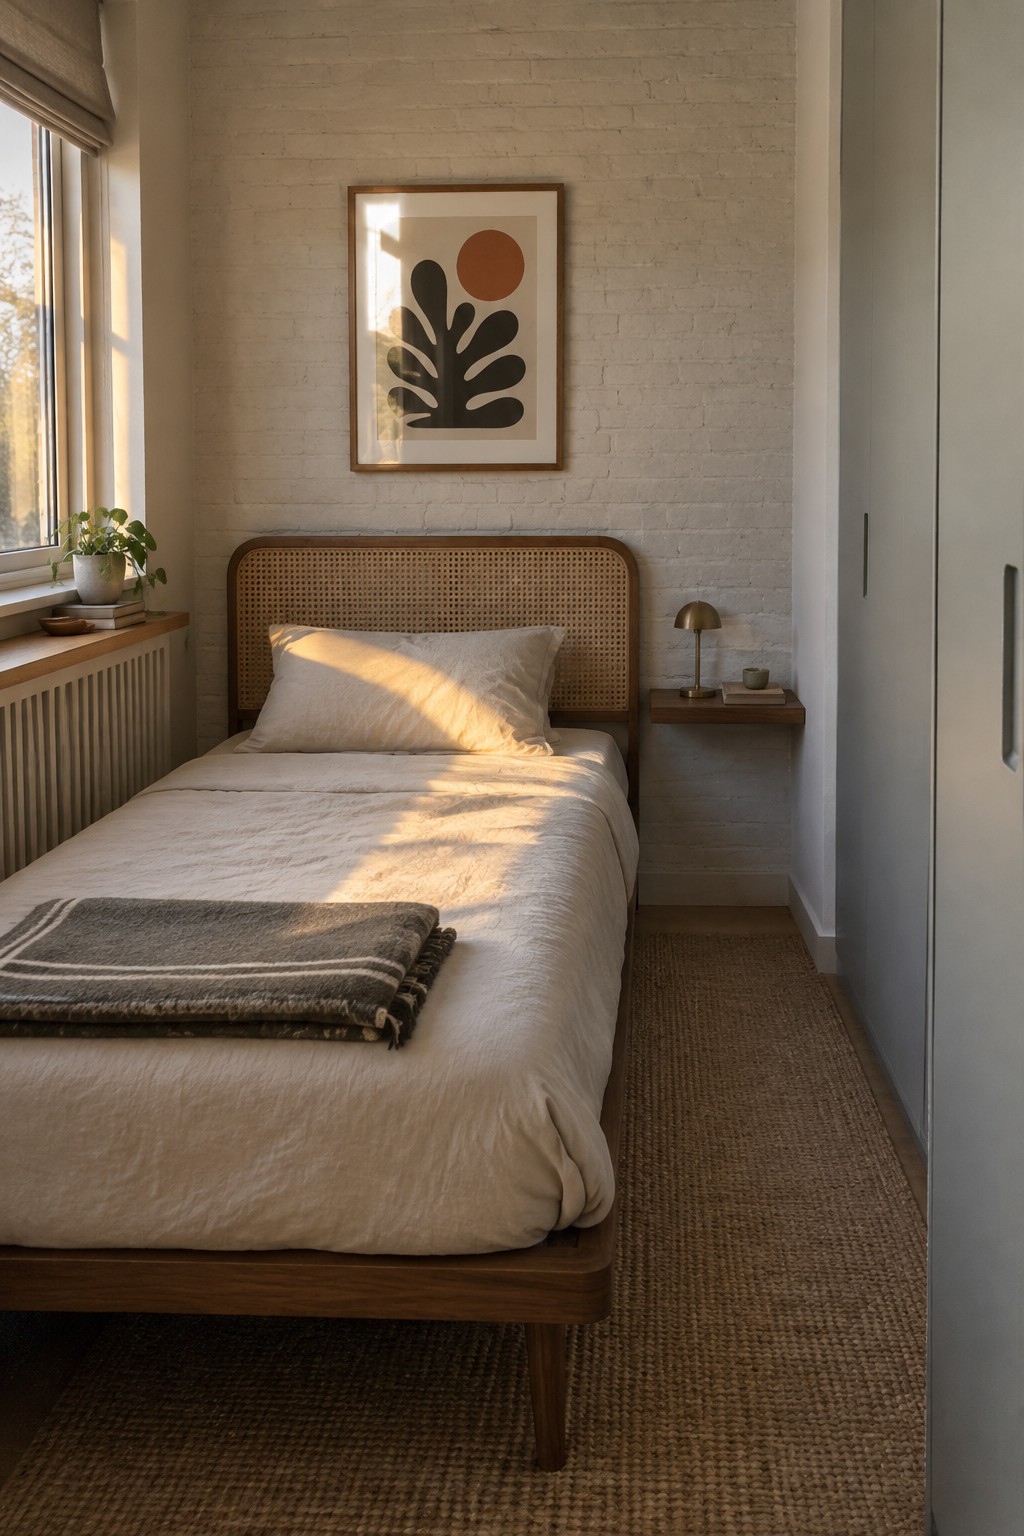
Small rooms quickly feel crowded when too many colors and textures fight for attention. A narrow palette of soft neutrals and natural wood tones lets the space feel calm and more open, even when square footage is tight.
This works best in bedrooms where you want rest rather than stimulation. Stick to one or two wood finishes, keep walls and bedding in the same off-white range, and bring in texture through simple weaves instead of extra patterns. Skip the urge to add colorful accents and the room stays quiet.
Floating Vanities Open Up Narrow Bathrooms
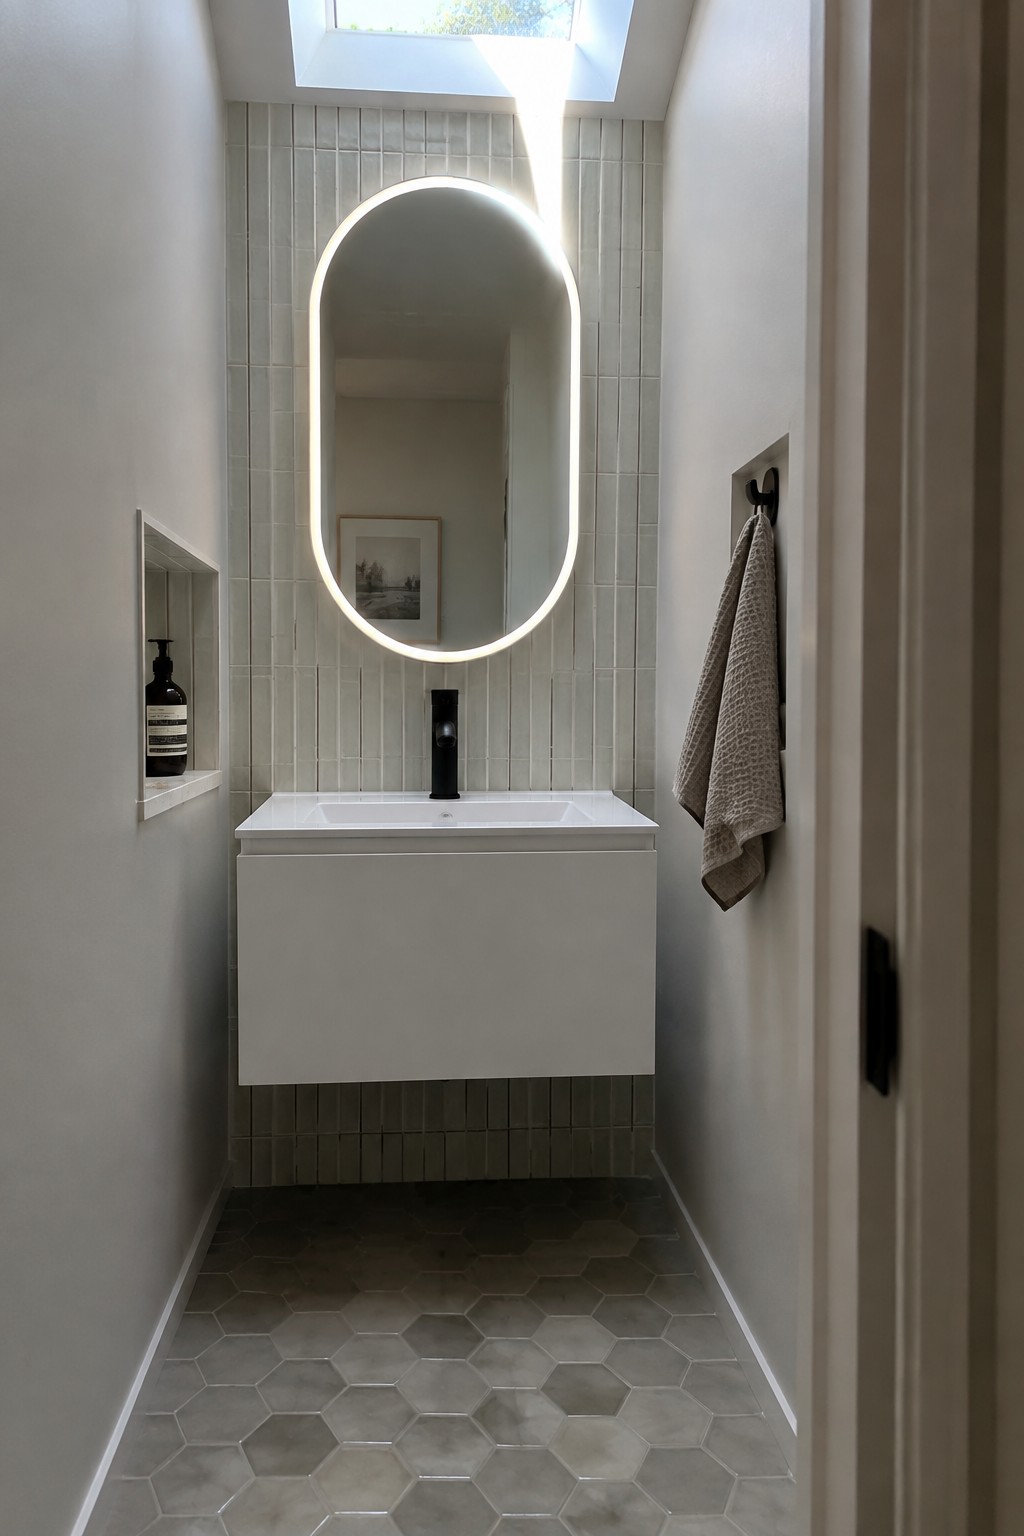
A floating vanity leaves the floor clear underneath, which makes a tight bathroom feel less boxed in. The white cabinet here sits right against the wall and keeps everything off the ground, while a recessed niche on the side holds the soap so the counter stays empty.
This setup suits small homes where storage is limited. Tuck daily items into the niche and skip extra shelves or baskets if you want the space to stay calm and easy to clean.
Built-In Bench Seating For Small Kitchens
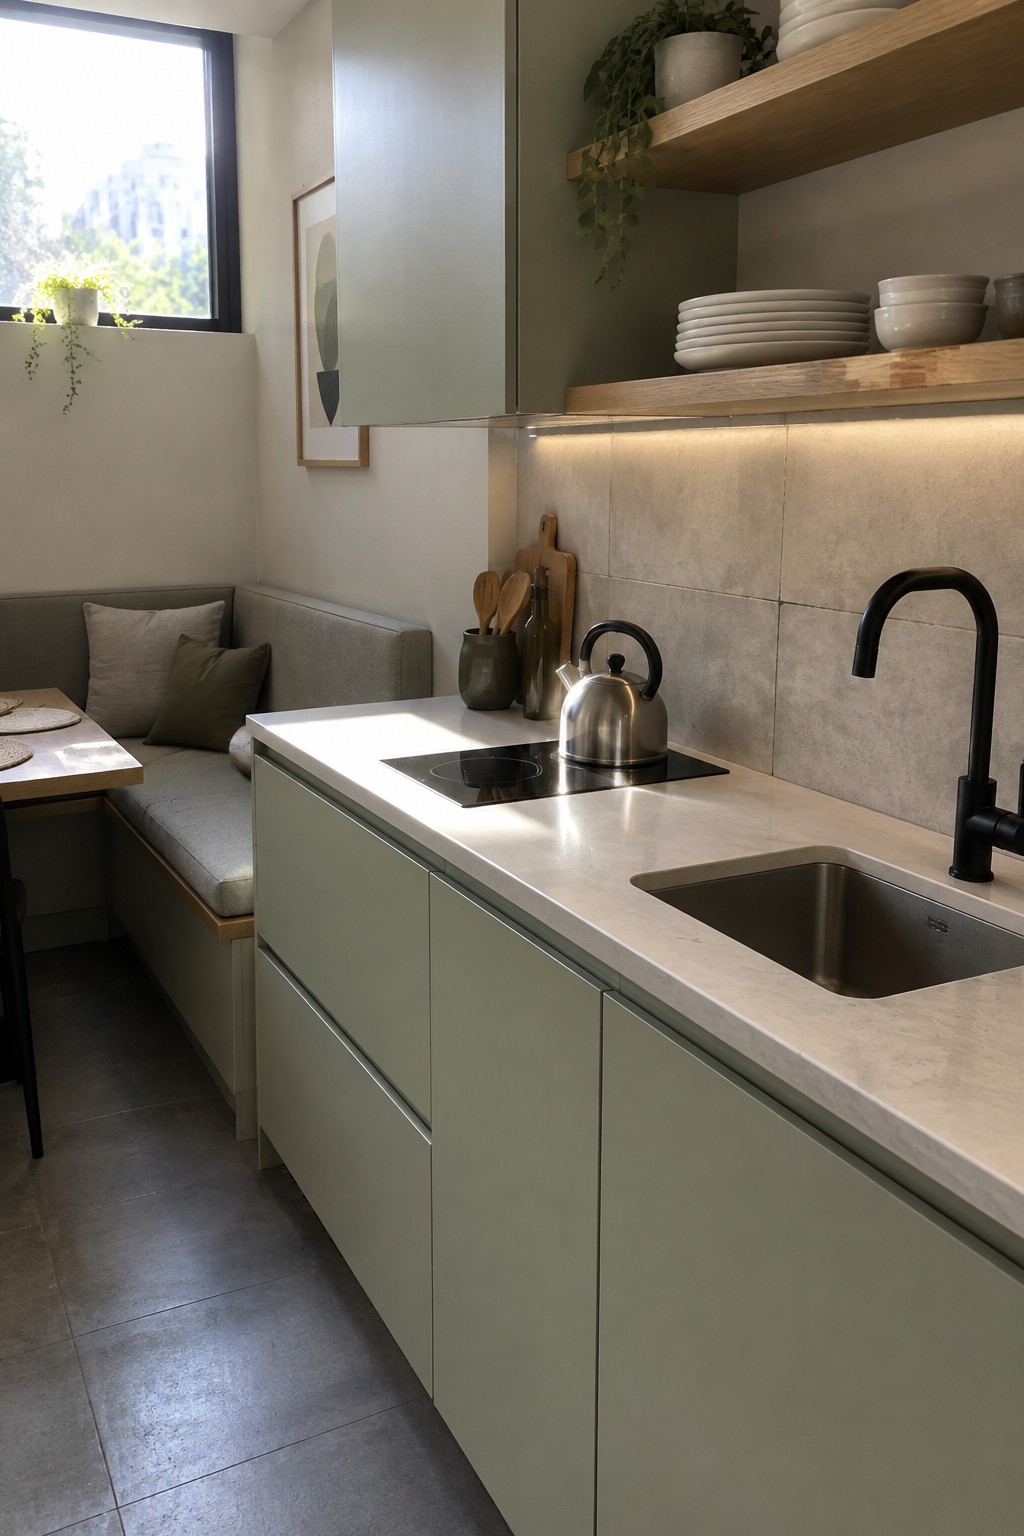
Built-in bench seating works well in tight kitchens because it tucks right against the wall and removes the need for extra chairs that crowd the floor. This setup keeps the walkway clear and gives the whole space a calmer, less cluttered look without losing seating room.
It suits apartments and small homes where every inch counts. Pair it with simple lower cabinets and a continuous counter so the eye moves smoothly across the room instead of stopping at scattered furniture.
Keep the Palette Neutral and Calm
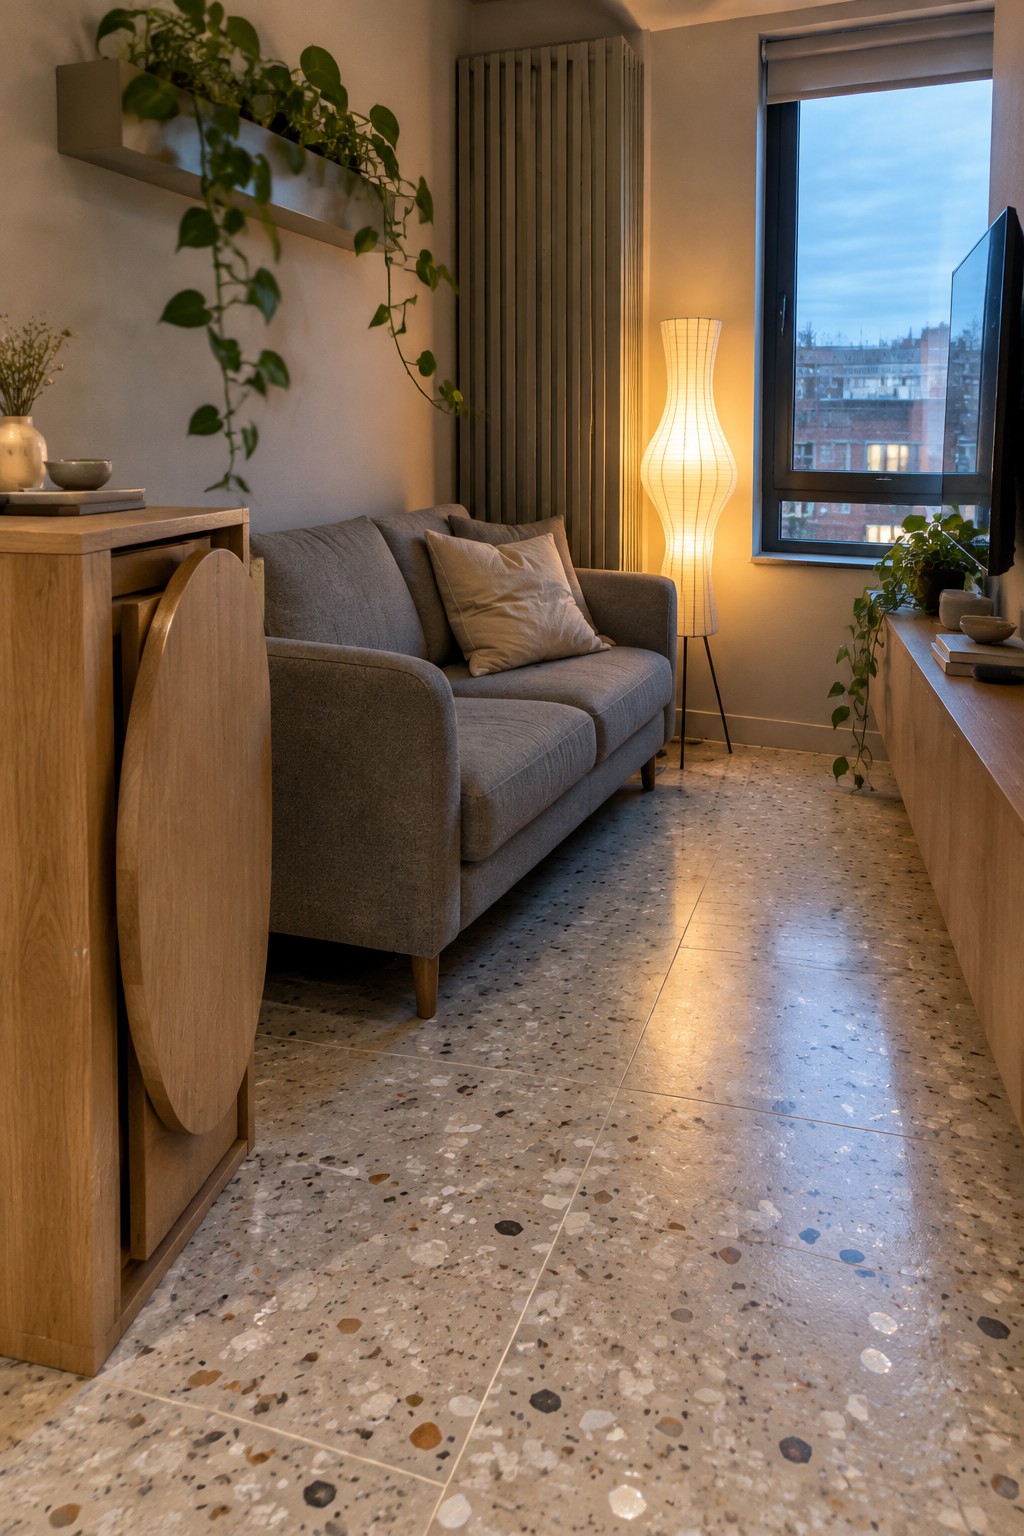
In small rooms, a narrow range of colors does a lot of the heavy lifting. The gray sofa and light wood tones here sit comfortably together, so nothing jumps out or makes the space feel busy.
This works especially well in apartments or compact homes where you want breathing room. Pick two or three main colors max, keep accessories few, and let the materials themselves add interest without extra layers.
Built-In Storage That Keeps Small Closets Organized
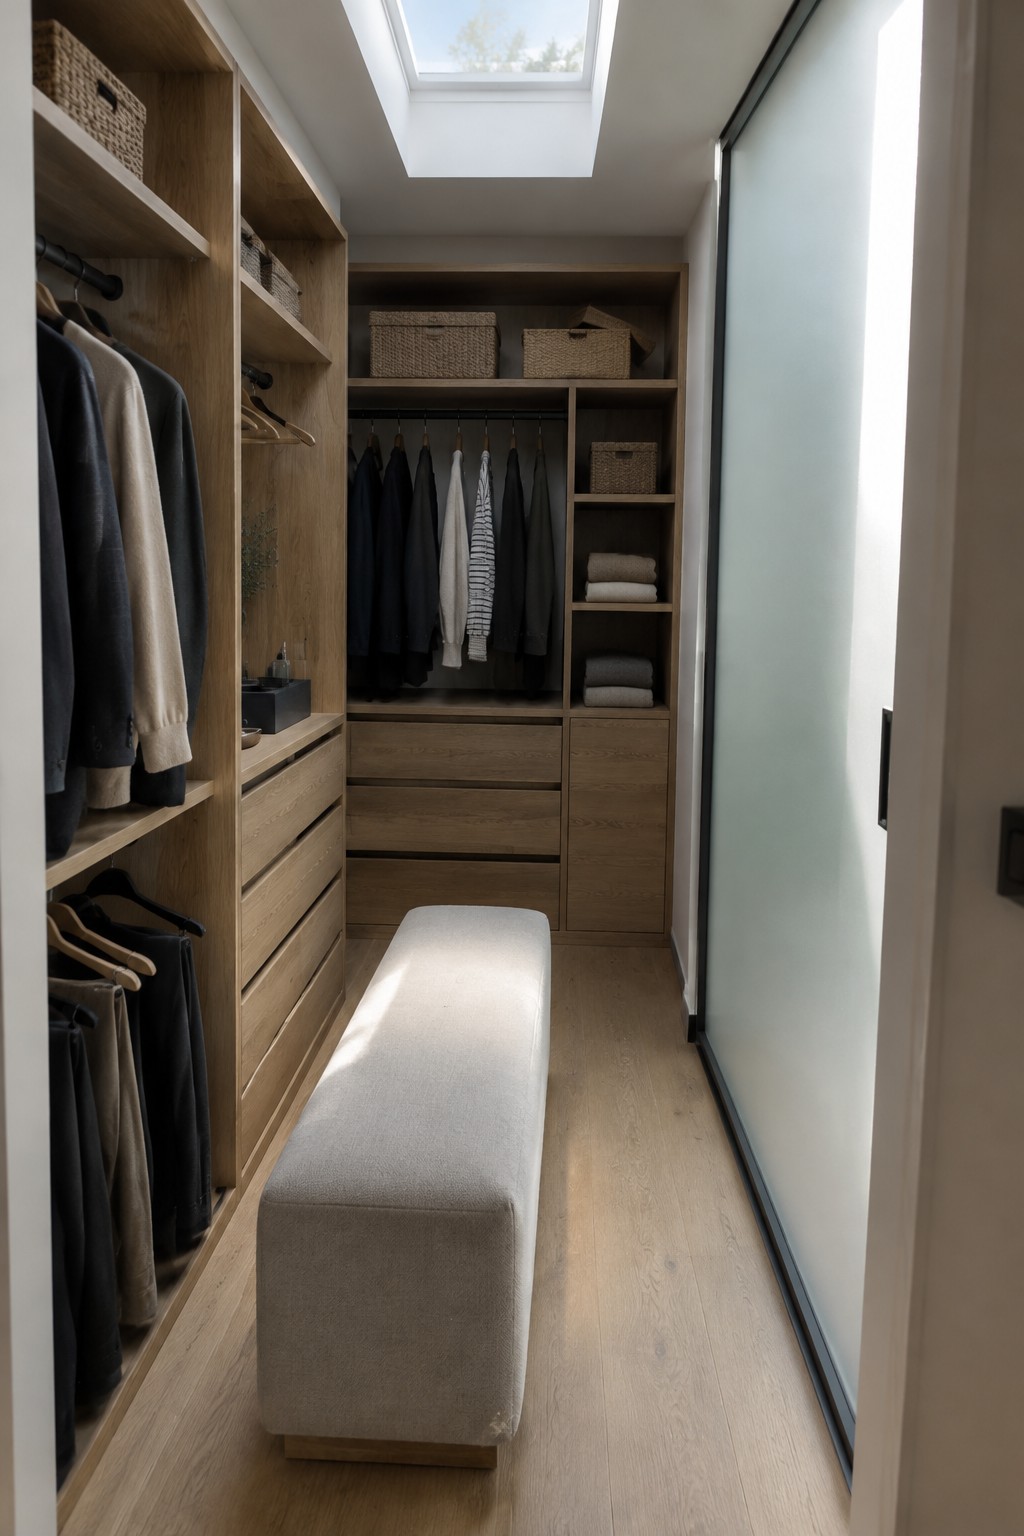
Built-ins work well in narrow closets because they use every inch of wall space without adding extra furniture that takes up floor room. Shelves, hanging rods, and drawers all sit flush against the walls, so the middle stays clear for moving around and the whole space feels less crowded even when it holds a lot.
This setup suits small homes or apartments where closet space is limited. Keep the finish light and simple, add a bench in the center for putting on shoes, and use matching baskets on the upper shelves to hide smaller items. Avoid mixing too many colors or textures on the open sections.
Built-In Benches With Hidden Storage
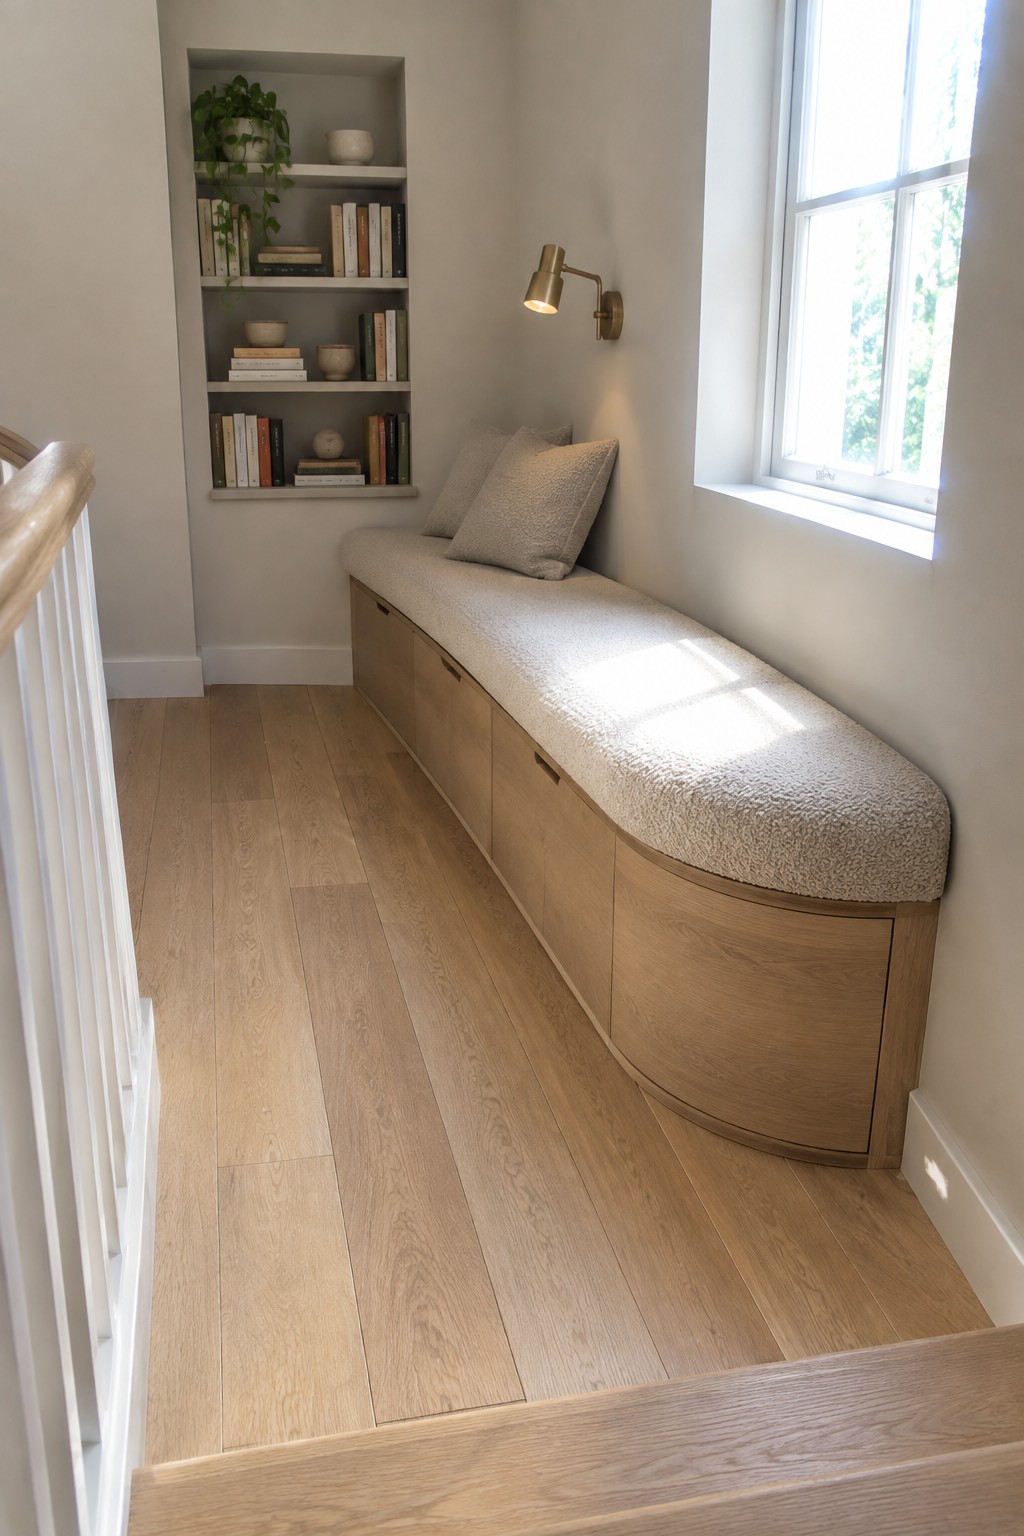
A built-in bench gives you seating and storage in one piece, which helps a lot in narrow spots where every inch counts. It keeps the floor open and cuts down on the need for extra furniture that can make a small area feel crowded.
This works best in hallways, landings, or under windows in homes where space is limited. Keep the finish simple and match it to the surrounding wood or walls so the whole thing stays calm and tidy.
Tuck Stools Under the Counter
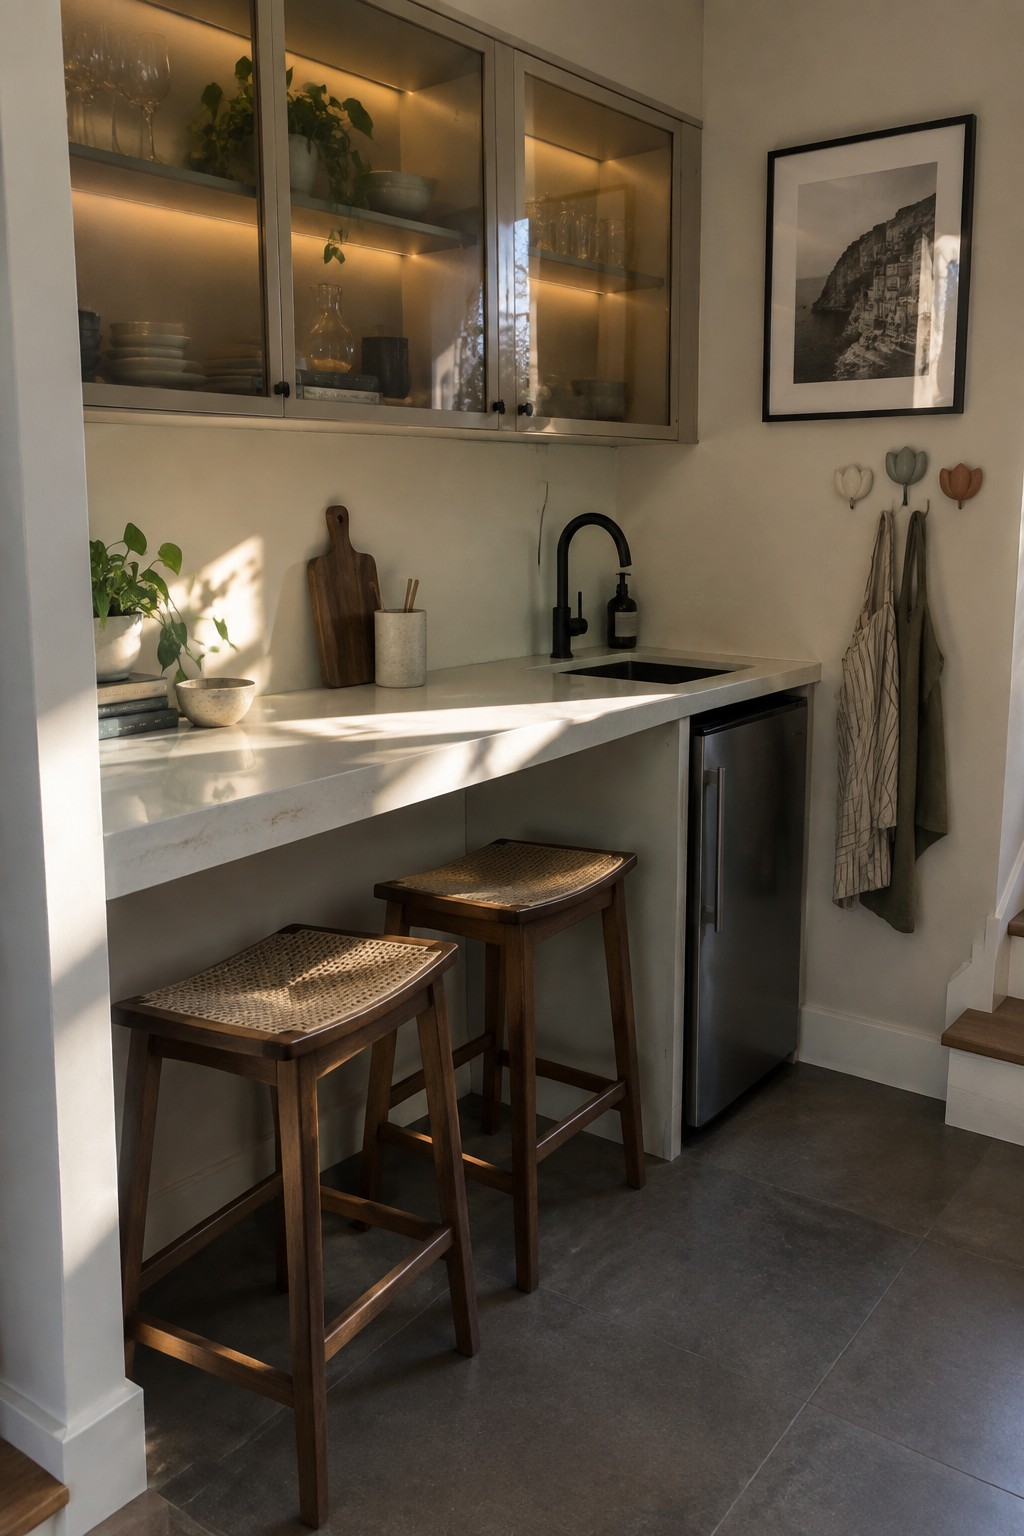
In a small kitchen or bar area, tucking stools fully under the counter keeps the floor space open and makes the room feel less crowded. This works especially well when the counter is narrow and the stools have a simple profile that fits neatly out of the way.
It suits compact homes or apartments where every inch matters. Choose stools without arms and keep the counter surface mostly clear so the whole spot stays calm and functional rather than busy.
Loft Beds With Built-In Desks Free Up Floor Space

A loft bed setup like this works well in small bedrooms because it lifts the sleeping area up and leaves the floor open for other uses. The desk and shelves fit neatly underneath without crowding the room, so the space stays open and easy to move around in. Kids rooms often end up with too much furniture, and this arrangement cuts that down.
This approach suits homes where bedrooms are tight on square footage and need to handle sleeping, studying, and storage in one area. It works best when the ceiling height allows a comfortable loft, and it helps most when you keep the lower area simple rather than filling it with extra pieces.
Floating Vanities Keep Small Bathrooms Feeling Open
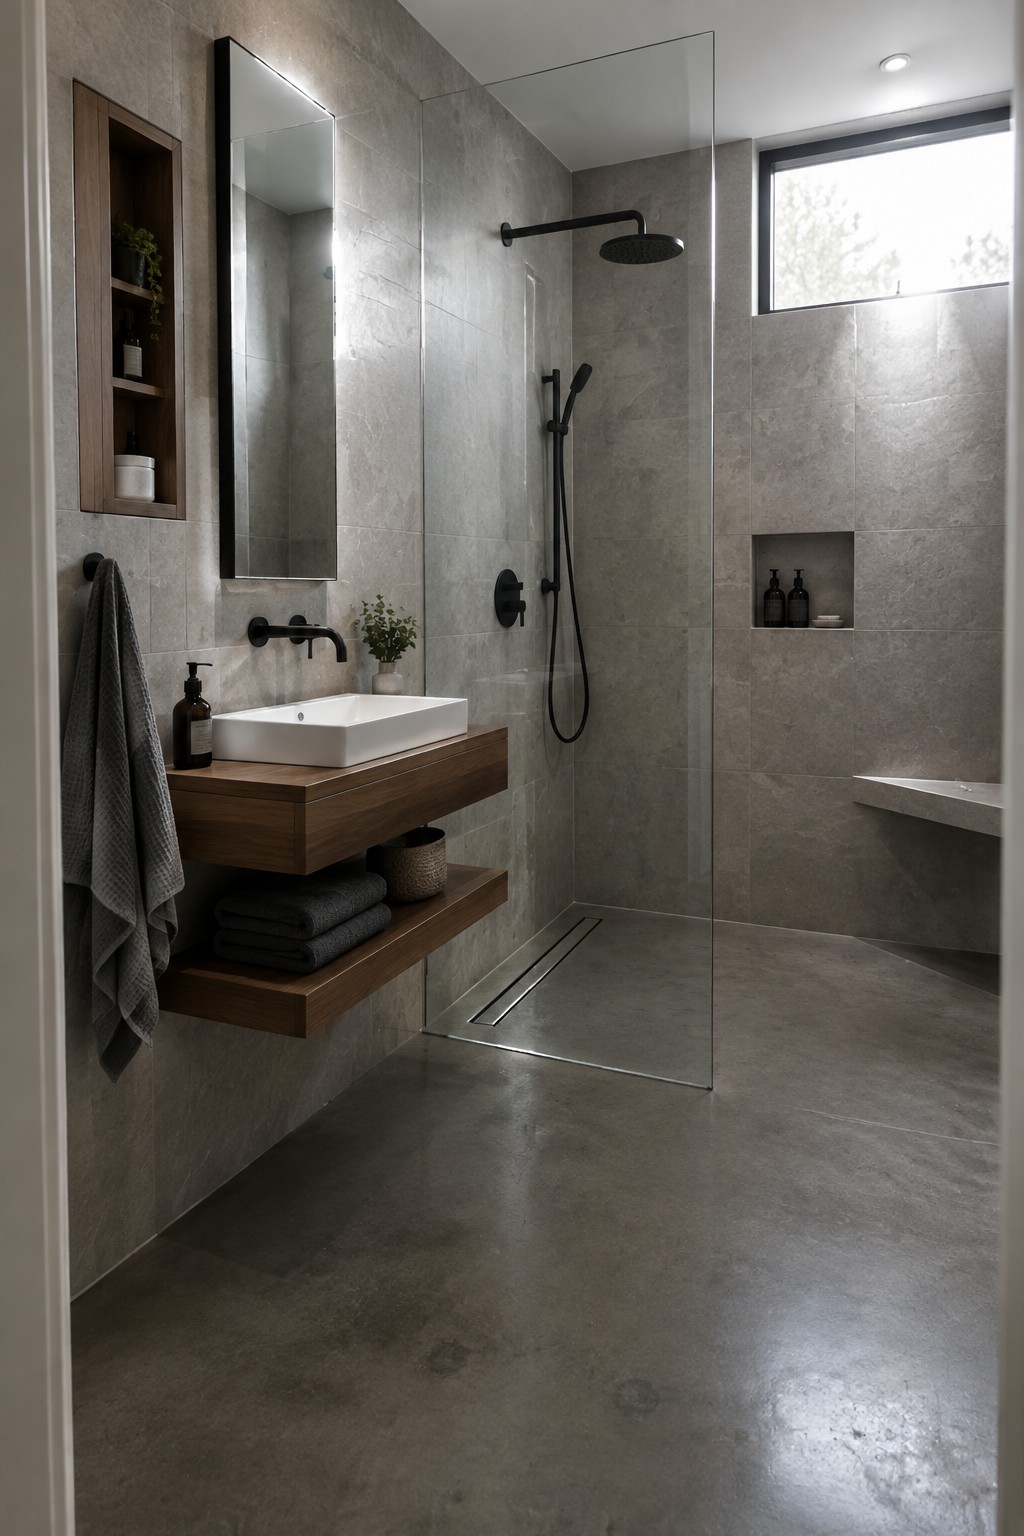
Floating vanities work well in small bathrooms because they leave the floor open underneath. That one change stops the room from feeling packed and makes it easier to clean too.
They work best when you skip extra cabinets on the wall and use recessed niches instead for bottles and soap. This setup suits apartments or any bathroom where you want the space to feel calm without adding bulk.
Frequently Asked Questions
Q: How do I store my collection of small items without them scattering everywhere? A: Group them on one tray or in a single shallow bowl on a side table. This turns random bits into one deliberate spot instead of scattered distractions.
Q: Can I add color without making the room feel busy? A: Stick to two main shades and use them in large blocks like a rug or curtains. Smaller accents stay in the same family so the eye does not jump around.
Q: What about open shelving in a tiny kitchen? A: Limit it to two shelves max and keep only matching containers on them. Everything else goes behind closed doors.
