


In open-plan homes the kitchen and living room share one continuous space, so decisions about cabinet height or sofa placement end up shaping how the entire area works for meals and evenings alike.
I keep coming back to the fact that good flow between the two zones prevents the kitchen from feeling like a separate work area that interrupts the rest of the room.
Flow changes everything.
Materials chosen for durability around the counters need to match the softer textures in the living section if the space is going to read as one calm whole.
Some of the approaches in these ideas focus on that balance in ways that feel practical once you start living with them.
Island Seating That Ties The Kitchen To The Living Room
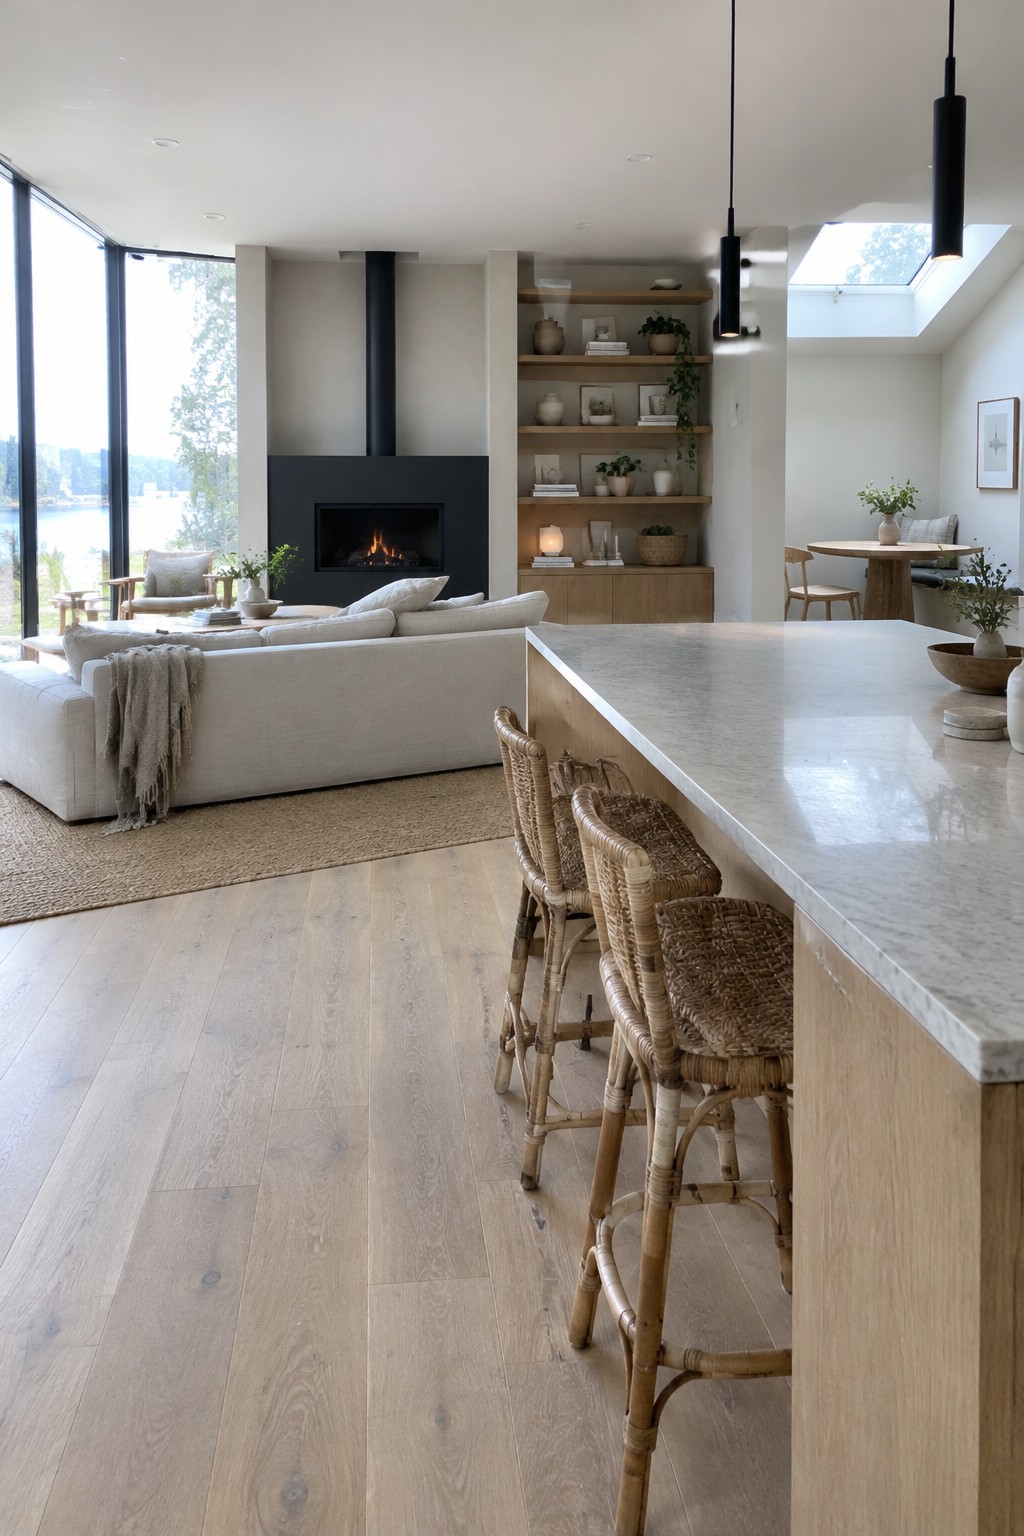
One idea that works well in open plan homes is to add seating at the kitchen island so the cook stays part of the conversation. The stools turn the island into a casual spot that faces the living area instead of turning its back on it.
This works best in homes where the kitchen and living room share one big space and you want an easy flow without extra walls. Pick stools that feel relaxed and keep the countertop durable enough for daily use.
Glass Partitions to Zone Open-Plan Spaces

A glass partition gives you a way to mark off the kitchen from the living area without cutting off light or sight lines. In this setup the black frame adds just enough structure, while the island still faces the sofa so the cook stays part of the conversation.
This works best in apartments or homes where the rooms already share one big footprint. Keep the frame color simple and match it to other dark details like the cabinetry or lighting so the wall feels like a natural extension rather than an add-on.
Blend Kitchen And Living Areas With One Neutral Palette

One thing that helps open-plan homes feel calm instead of busy is using the same soft neutral tones on the kitchen island and the living room seating. When the colors stay close, the spaces read as one larger room instead of two separate ones.
This works best in homes where the kitchen stays in daily use and you want it to feel relaxed rather than purely functional. Keep the cabinet and sofa shades similar, then add natural textures like wood floors and woven stools to give the space warmth without adding visual breaks.
Curved Islands That Divide Open Rooms
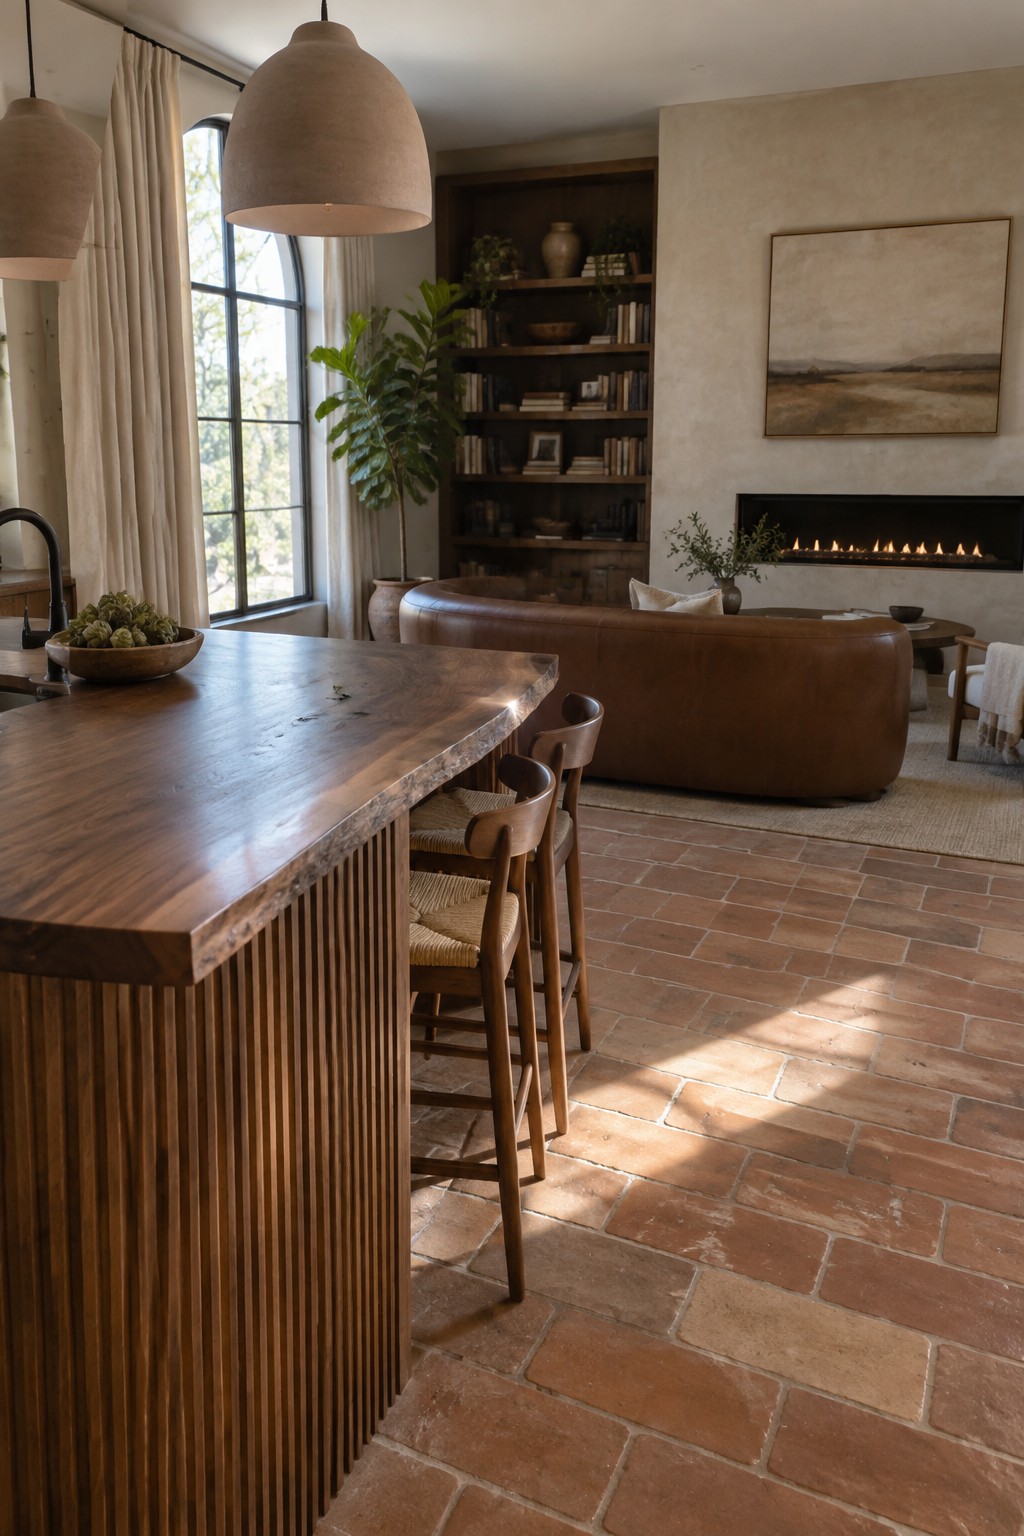
A curved kitchen island gives the cooking space its own clear spot without cutting off the rest of the room. The rounded shape lets people move around both sides easily and keeps the whole plan feeling connected rather than split into separate boxes.
This works well in homes that already have warm flooring and wood tones running through the space. Keep the island substantial so it holds its own against the living area, but let the curve and the base details keep it from feeling like a wall.
Anchor an Open-Plan Layout With a Substantial Dining Table

A long wooden dining table can help divide an open kitchen and living space without making it feel chopped up. It gives the room a natural center point and makes the two areas feel more purposeful while still letting them flow together.
This approach suits homes where the kitchen, dining, and seating areas share one big room. Go for a table that is wide and sturdy enough to stand on its own, and keep the surrounding pieces simple so the table does the main work of holding the layout together.
Add a Living Wall to Your Open Living Area

A living wall works well in open-plan spaces because it adds height and greenery without eating up floor space. In this setup the plants sit right behind the sofa, creating a soft backdrop that separates the seating zone from the kitchen without any solid walls or dividers.
It suits apartments or homes that lack outdoor room yet still want some natural texture. Keep the planting simple, choose species that handle indoor light, and make sure there is easy access for watering so the feature stays fresh rather than becoming another chore.
Glass Doors Help Zone Open-Plan Spaces

Glass partitions work well when you want to separate a bedroom from the living area without cutting off light or making the whole space feel smaller. The black frames add just enough definition while the glass itself keeps everything connected.
This approach suits apartments and lofts where full walls would feel too heavy. It gives you the option to close off the sleeping area at night while still letting the kitchen and living room stay open and bright during the day.
Match Wood Tones Across Open-Plan Rooms
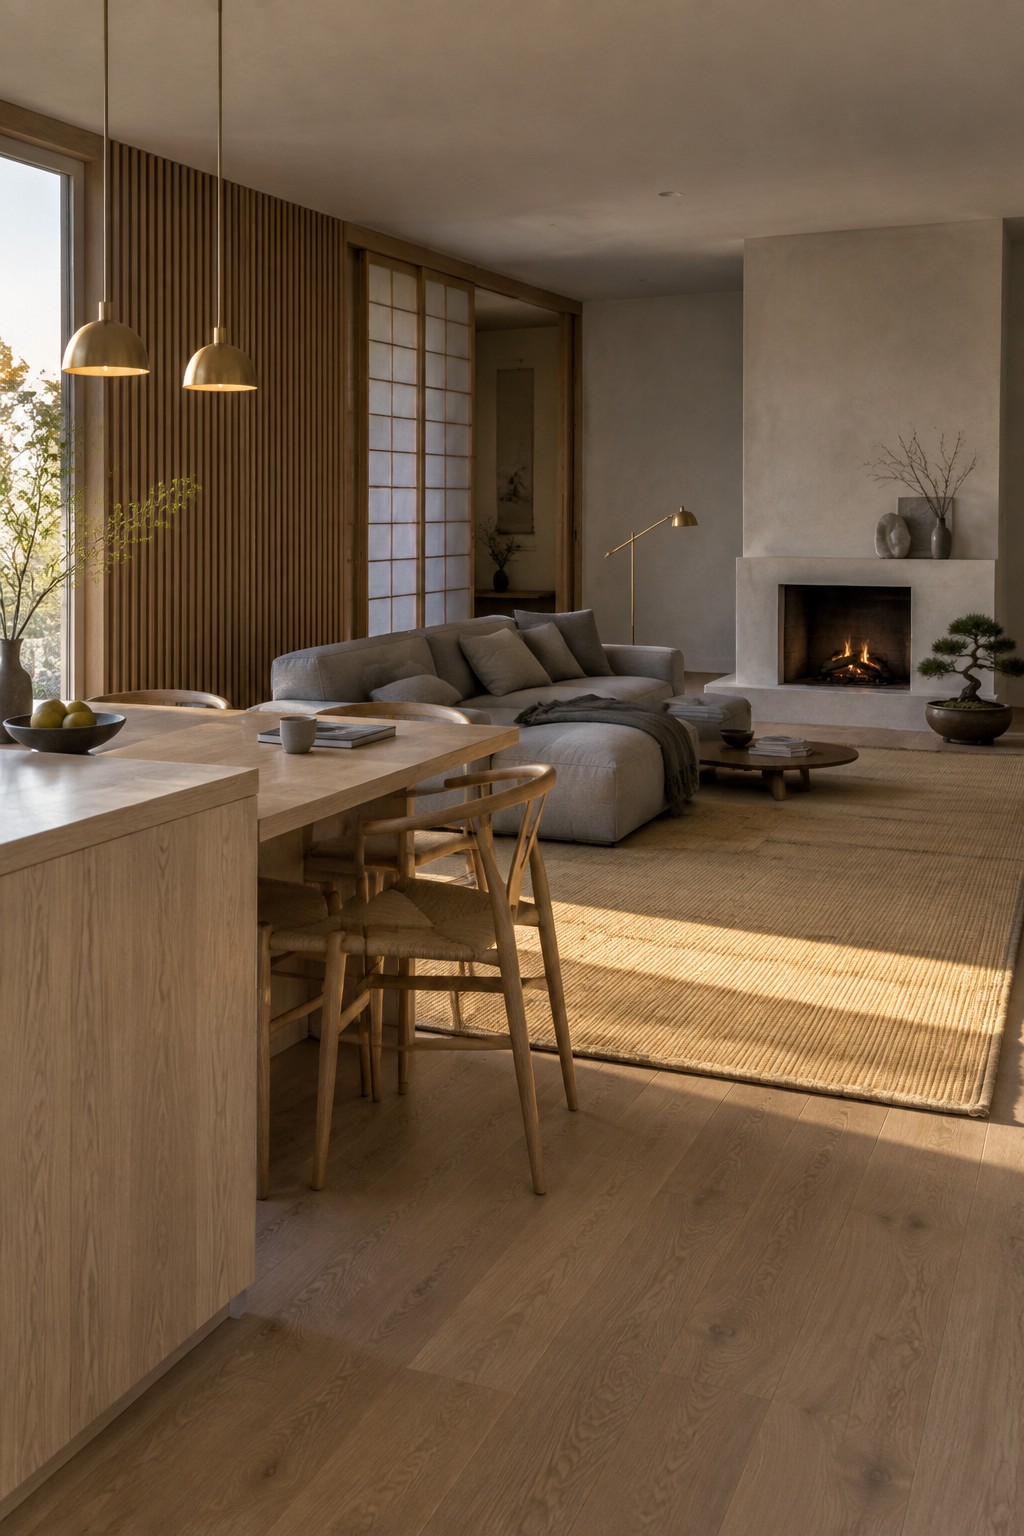
Light wood shows up on the floors, the kitchen island, the dining chairs, and the living room pieces in this space. That single finish choice keeps the whole area feeling connected instead of split into separate zones.
This approach works well in homes that already lean toward natural materials. Pick one wood tone early and stick with it for the big surfaces. It helps the room feel calm and a bit larger, though you still need a rug or a change in ceiling height if you want to mark where the living area begins.
Kitchen Islands That Divide Without Closing Off the Space

A large island gives the kitchen its own zone while still letting the living area feel connected. In open-plan homes this works better than a wall or peninsula because it keeps sightlines open and lets people move around easily. The marble surface and seating on one side make it practical for everyday use too.
This setup suits homes where you cook often but want the living room to stay part of the main space. Keep the island long enough to create a clear line between the two areas, and make sure there is room to walk around both sides. Avoid filling the counters with too much stuff or the divider effect gets lost.
Use Matching Wood Furniture to Connect Open-Plan Rooms

Wood furniture can help tie a kitchen, dining area, and living room together without walls getting in the way. When the pieces share a similar tone and finish, the eye moves easily from one zone to the next, and the whole space feels calmer and more put together. In this layout the long wooden cabinet near the kitchen lines up visually with the dining table and chairs, so the rooms read as one continuous area.
Try picking two or three main wood pieces that share the same warmth and grain rather than mixing too many different finishes. This works especially well in homes with plenty of natural light and wood floors, where the tones can echo each other. Keep the rest of the palette simple so the wood does the connecting.
Let A Large Island Define Zones In An Open Plan

A big kitchen island does more than add counter space. It quietly splits the room into living and cooking areas without putting up any walls or breaking the flow between them.
This setup works best in homes where the kitchen stays part of daily life but still needs some separation from the seating area. Keep the island wide enough to feel solid and choose a material that stands out just enough to mark the change in use.
Use One Flooring Material to Connect Kitchen and Living Room

A single flooring material across the whole space keeps the kitchen and living area from feeling chopped up. The smooth concrete runs straight from the island base through to the seating zone, which makes the open plan feel bigger and more relaxed without any extra walls or steps.
This approach works well in homes where daily movement between cooking and lounging needs to stay simple. Just pick a durable finish that can handle kitchen use while still looking right under a sofa or rug.
Kitchen Islands That Bridge Open-Plan Spaces

A kitchen island with bar seating can help tie the cooking area to the living space without putting up walls. It gives you a spot for quick meals or conversation while keeping the cook part of the room rather than stuck off to the side.
This setup works best in apartments or homes where the kitchen and living areas share one main space. Keep the island depth comfortable for sitting and choose stools that tuck in cleanly so the walkway stays clear.
Define the Living Area With a Large Woven Rug

A large rug does a quiet job of marking where the living space begins in an open plan. It adds a softer layer over concrete and keeps the seating area from feeling like it is just floating in the middle of the room.
This approach works best in lofts or homes with hard flooring throughout. Choose a natural fiber rug in a neutral tone, and size it so the front legs of the sofa and any side chairs sit on it. That single move helps the layout feel more settled without adding walls or extra furniture.
Kitchen Islands That Anchor Open-Plan Spaces

A big kitchen island can give the whole room a clear center without putting up any walls. In open layouts this helps the cooking area feel like its own zone while the rest of the space stays connected and easy to move through.
This works best in homes where daily life happens across the kitchen, dining, and living areas at once. Keep the island long enough to matter but leave plenty of walking room on all sides so the flow stays natural.
A Substantial Wood Island Can Anchor an Open-Plan Layout

Many open-plan homes feel scattered without a clear central point. A large wooden island gives the space structure while still letting light and movement flow around it. The natural wood grain adds warmth that ties the cooking area to the seating and lounging zones nearby.
This approach works especially well in smaller homes or converted spaces where you need the kitchen to feel connected rather than separate. Keep the island simple in shape and finish, then use similar wood tones on stools or nearby furniture so everything reads as one calm room instead of competing zones.
Dark Islands Help Zone Open-Plan Kitchens

A dark island stands out in a bright room and gives the kitchen its own clear spot without any walls. The contrast keeps cooking and living areas from blending together too much, which makes the whole space feel more organized even when it stays open.
This approach works well in homes that have one large room for both kitchen and living. Keep the island in a deep stone or similar finish and let the seating stay lighter so the two areas read as separate but still connected.
Bridge Kitchen and Living Areas With One Island

A big kitchen island works well as the link between cooking and living in open plan homes. It gives you workspace and storage on one side while keeping the living area and fireplace in view, so the rooms stay connected without any walls in between.
This layout suits homes where people gather often, since someone at the island can talk to others on the sofas or at the table. Just make sure there is enough space to walk around both sides of the island and that the height feels right for the rest of the room.
Extend Your Kitchen Island With A Breakfast Bar

An island with a short overhang on one side gives you a built-in spot for casual seating. In an open-plan layout this small extension keeps the kitchen connected to the living area without adding extra furniture or breaking up the flow.
It suits homes where people like to gather while meals are being made. Keep the overhang around 10 to 12 inches deep so stools fit comfortably underneath, and choose a finish on the island that can handle daily use from both sides.
Carrying Wood Tones Across Both Areas

Wood shows up on the island legs, the stools, and the tall shelving unit between the kitchen and living space. It gives the green cabinets and the sofa something in common so the whole room feels connected instead of split into two separate zones.
This approach works best in open-plan homes where the kitchen needs to feel like part of the living area rather than a work corner. Keep the wood tones close in color and warmth, and let them show up on a few key pieces instead of trying to cover everything.
Kitchen Islands That Separate Without Closing Off the Space

A kitchen island with bar stools gives you a clear edge between the cooking area and the rest of the room while still letting everything stay connected. In open-plan homes this works better than a full wall because it keeps the space feeling open and lets people move through easily.
This approach suits apartments and smaller homes where you want the kitchen to feel part of the main living area but still need some definition. Keep the island at a comfortable height for seating and make sure there is enough room to walk around on both sides.
Frequently Asked Questions
Q: How do I mark off the living space from the kitchen without walls? A: Lay down a big area rug right under the sofa and chairs. It pulls that zone together and keeps the open feel while stopping the kitchen from bleeding straight into everything else.
Q: What kind of lighting keeps both cooking and relaxing comfortable at the same time? A: Hang a few pendants over the island for task light and add a tall floor lamp by the seating. Use warm bulbs on dimmers so you can shift from bright prep to softer evenings without extra fixtures.
Q: Does the island need to face the living room or can it run along the side? A: Turn the island toward the seating area. You stay part of the conversation while you cook and the stools double as extra spots for guests without crowding the walkway.
