

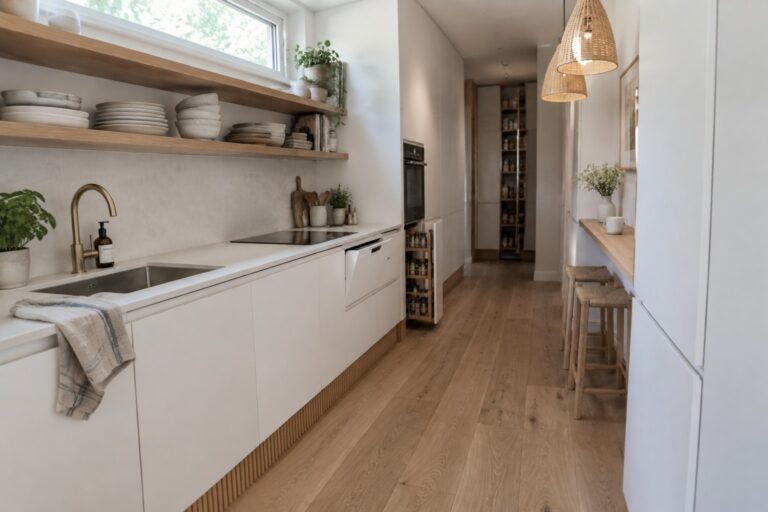
I have always noticed that kitchens feel more usable when storage stays out of sight and counters stay clear.
In my own home the cabinets that hide small appliances and daily items make the space feel larger without any extra square footage.
That approach changes how the room works during busy mornings when everything needs to stay accessible yet tidy.
Hidden storage solves more problems than it creates.
I would test a few of these setups first in a real renovation because they directly affect how the kitchen performs every day.
Tall Cabinets That Hide Everyday Storage
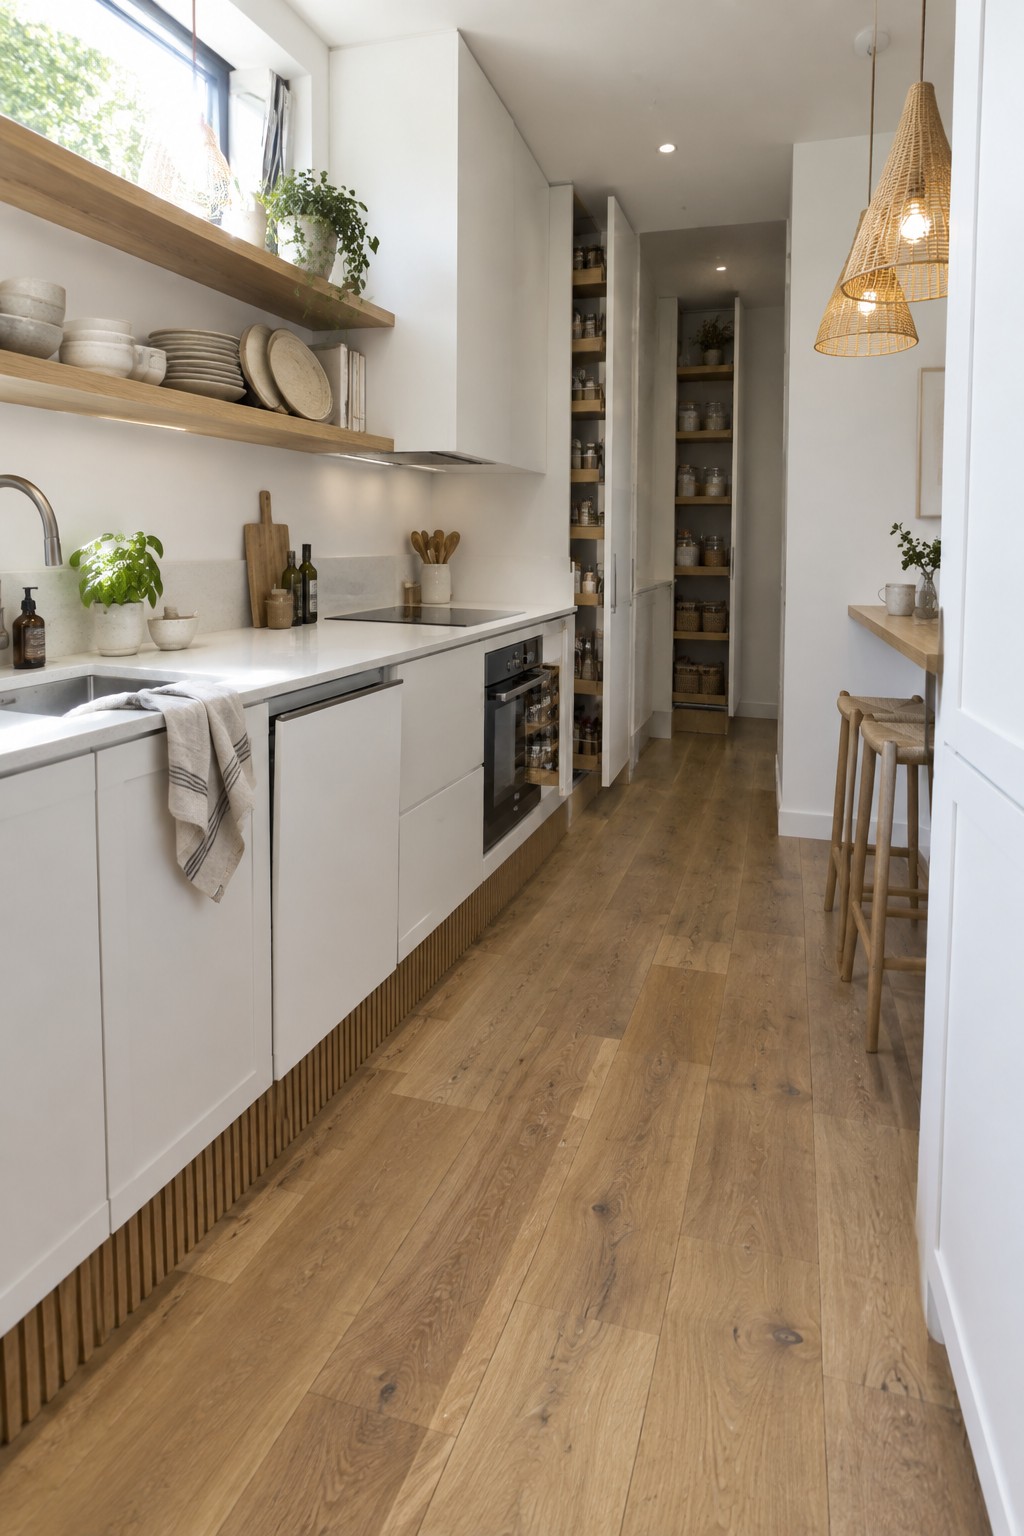
One useful approach in a narrow kitchen is to run tall cabinets along one wall so they blend into the space when closed. They keep the look simple and uncluttered while giving you room for items that would otherwise sit out on counters or crowd lower cabinets.
This setup works best in homes where the kitchen is long and tight, since the doors can stay shut most of the time and still offer quick access when needed. It suits people who want modern lines without giving up practical storage for dishes, dry goods, and small appliances.
Full Height Cabinetry That Hides The Clutter

Many modern kitchens struggle with visible mess from small appliances, pantry goods, and daily items. Tall cabinetry that stretches all the way to the ceiling gives you room to store everything out of sight while keeping the main surfaces clear and calm.
This setup works best in open homes where the kitchen stays visible from living areas. Use a few open shelves with simple baskets for the things you reach for often so the space still feels warm and practical instead of closed off.
Kitchen Islands With Built-In Storage
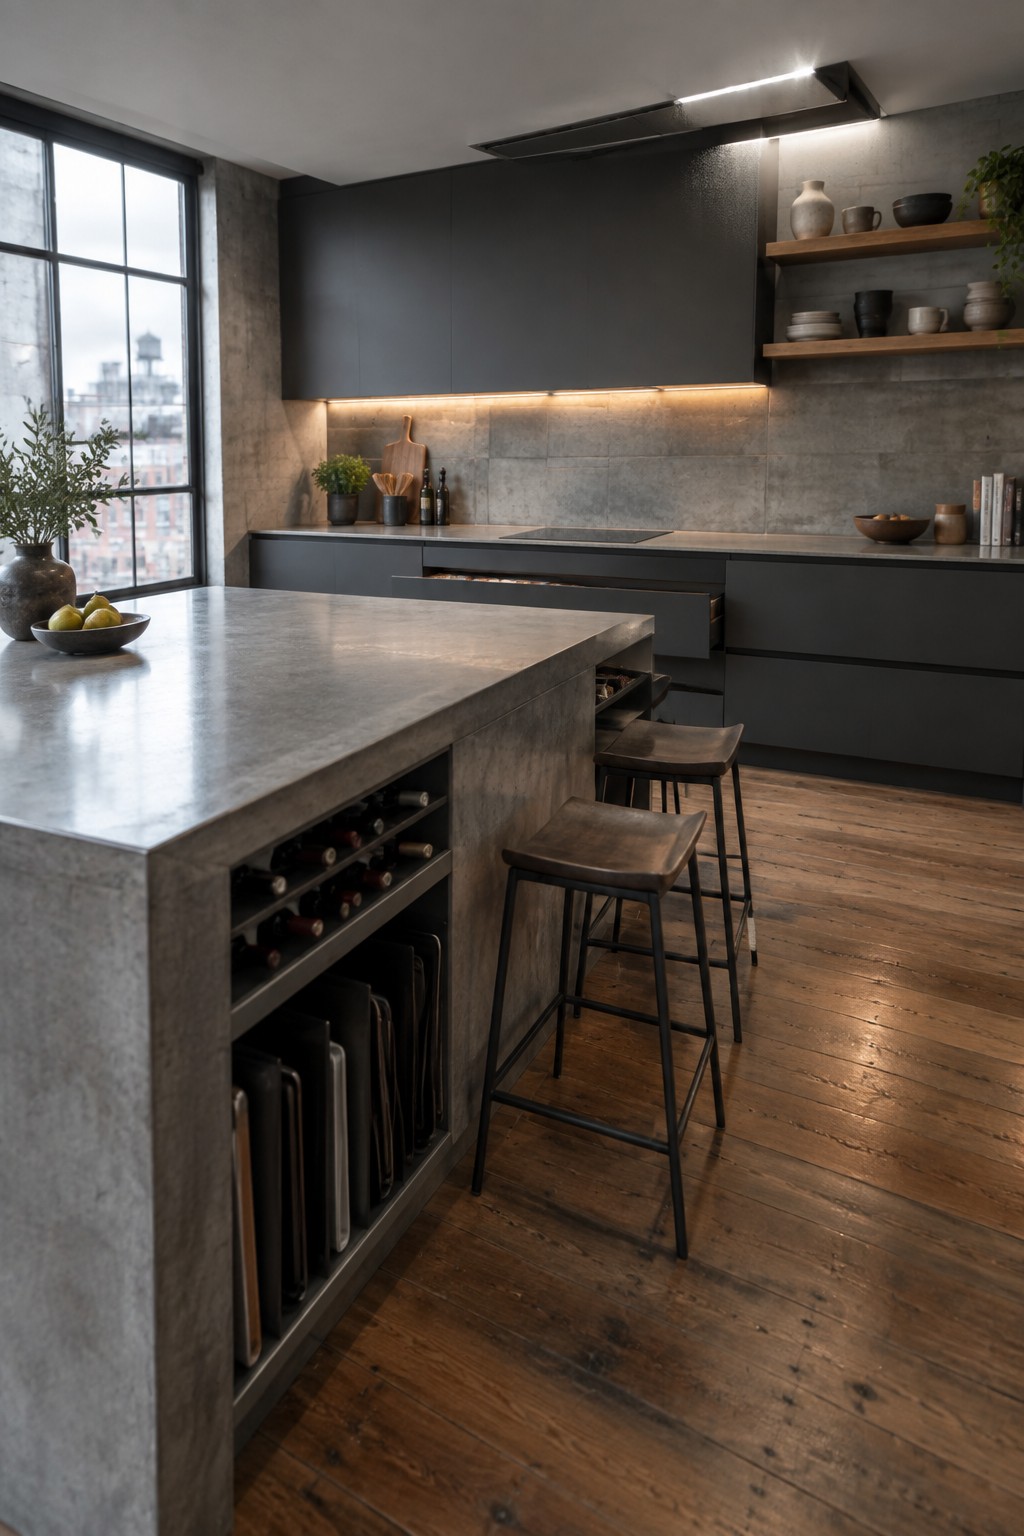
One useful way to add storage in a kitchen is to build compartments straight into the island base. This keeps bottles, trays, and other items close at hand without adding extra furniture or cluttering the counters.
It works well in homes where the island serves as both a prep area and a casual seating spot. Just make sure the openings are sized for what you actually need to store, and consider how often you will reach into them during daily cooking.
Hidden Charging Drawers In The Island
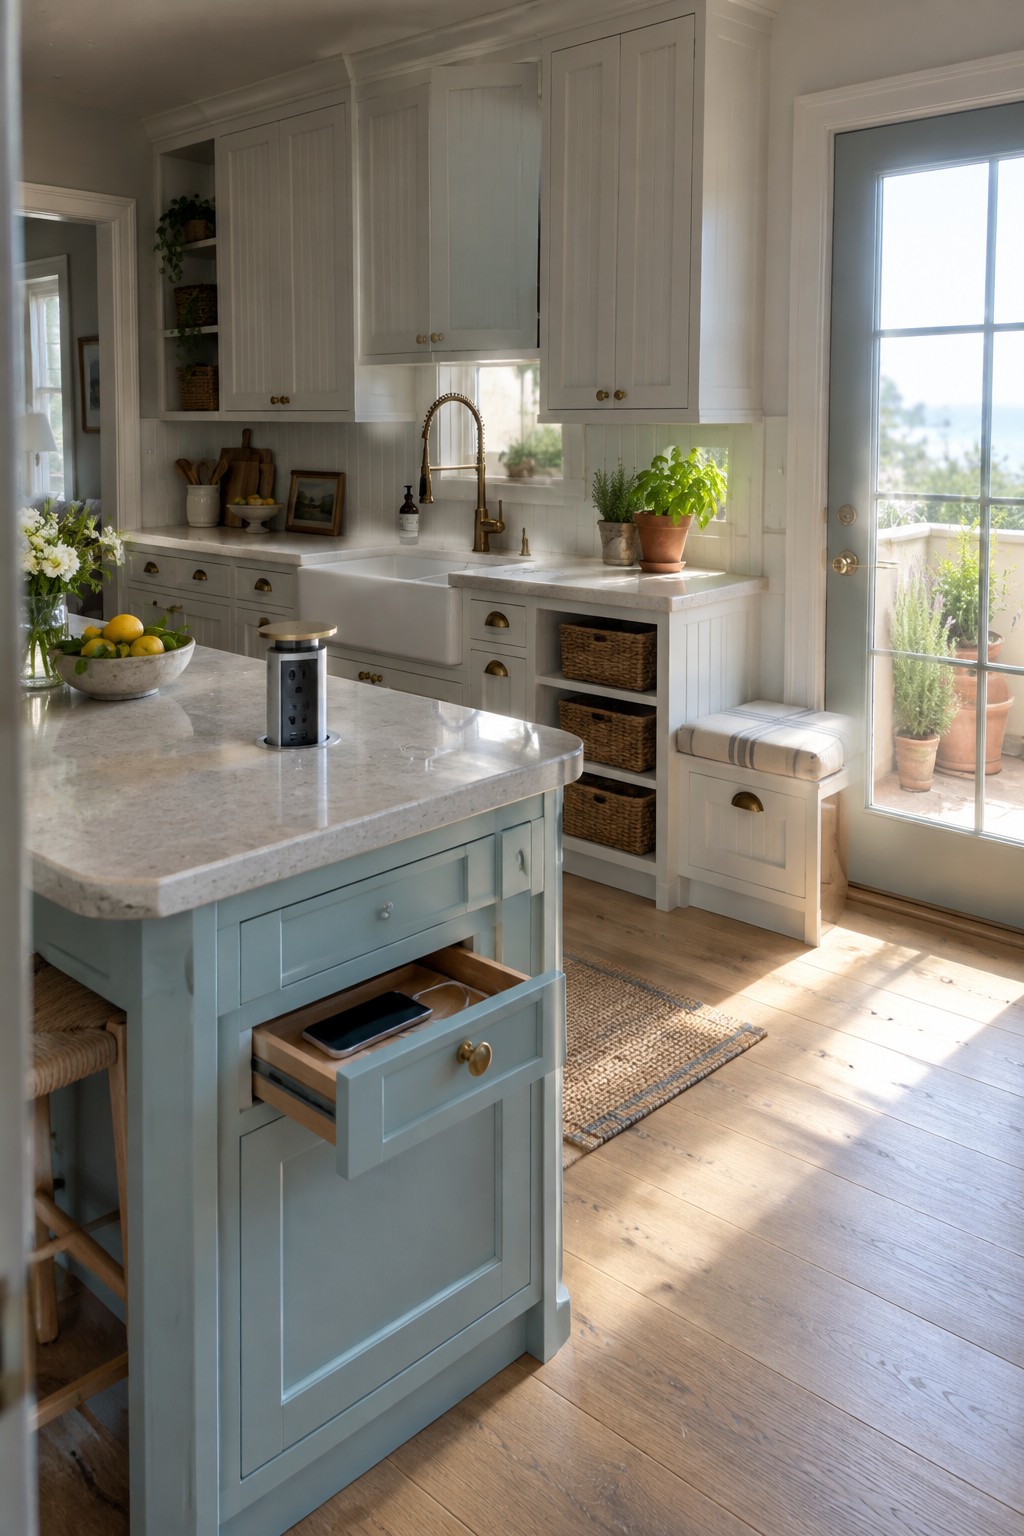
One simple way to cut down on countertop clutter is to build a charging drawer right into the kitchen island. It keeps phones and tablets out of sight while they power up and leaves the main surface free for cooking or casual meals.
This setup works best in homes where the island serves as a daily hub rather than just a prep space. Place the drawer near an existing outlet and size it deep enough for cords to stay tucked away without tangling.
Tall Cabinets Keep Kitchen Storage Out Of View
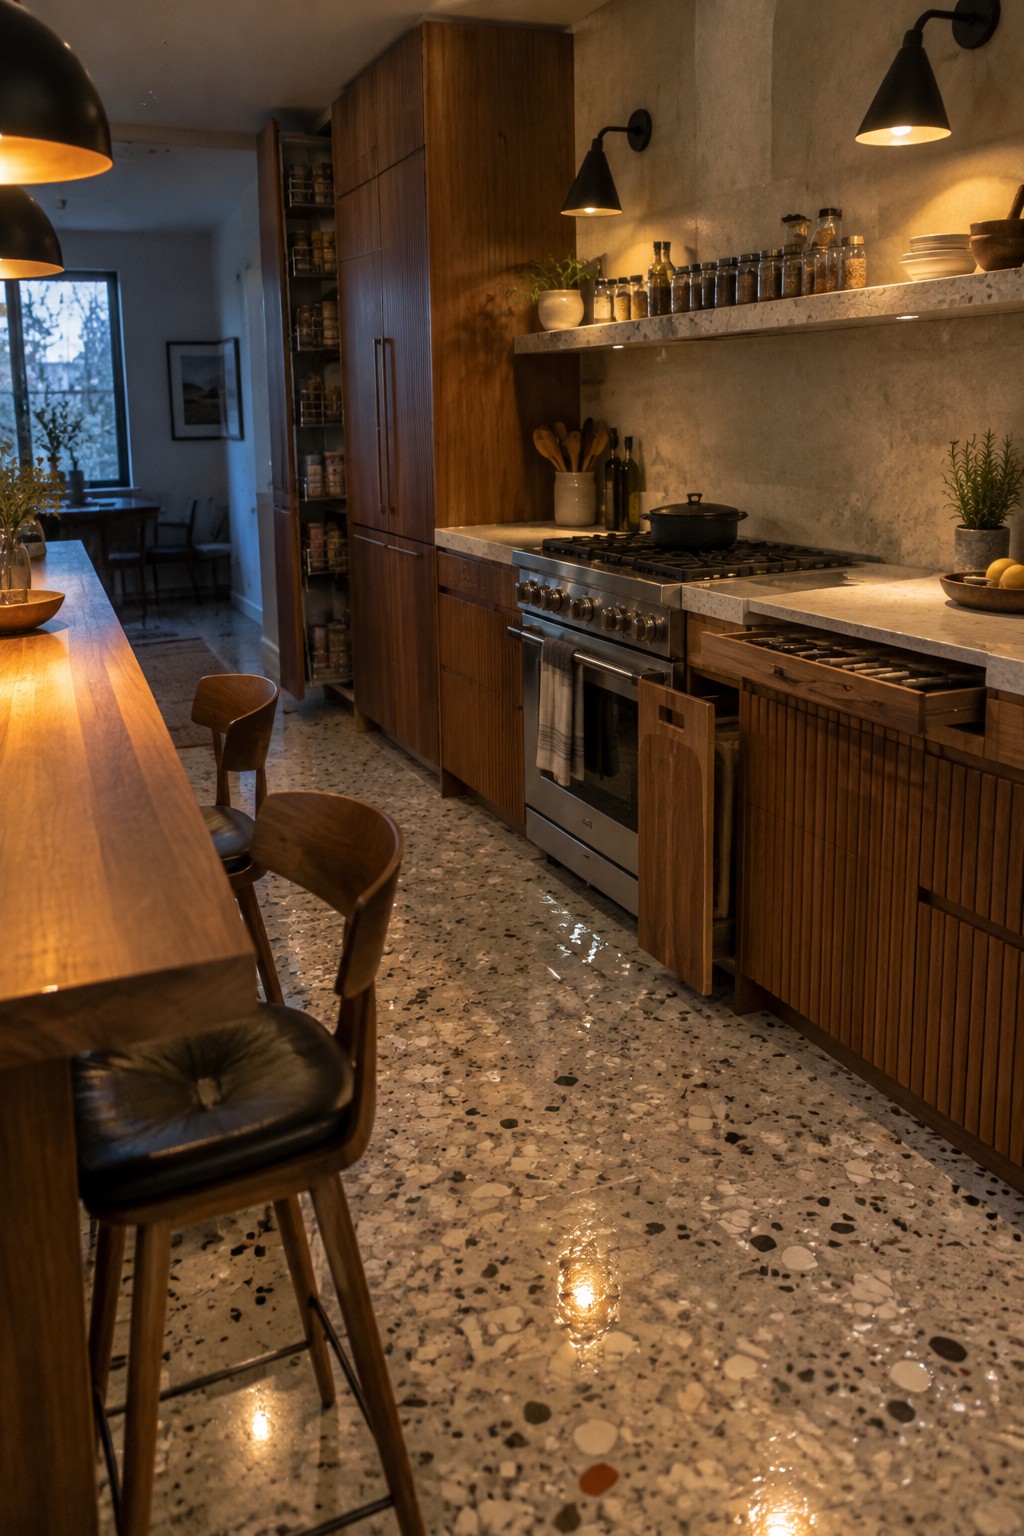
Many kitchens feel more open when storage stays out of sight. Tall cabinets that run to the ceiling give you room for everyday items without crowding the counters or making the space look busy.
This setup works best in homes where the kitchen connects to other living areas. Match the cabinet finish to the rest of the room so the storage blends in rather than standing out as extra furniture.
Hide Everyday Storage Behind A Sliding Door

A sliding door that covers a full storage zone keeps the main kitchen surfaces clear while still giving you quick access to what you need. It works especially well when you want the room to feel calm and uncluttered but still have plenty of room for items that do not belong on open shelves.
This approach suits narrow kitchens or homes that lean toward a simple, modern look. Place it along one wall so the door can tuck away when open, and use the space inside for cleaning tools, small appliances, or extra dry goods. Just check that the hardware can handle daily use without sticking.
Hidden Storage In The Kitchen Island

Many kitchens end up with too many jars and bags scattered across counters because there is never quite enough cabinet space. Building a lift-up section into the island gives you a place to tuck away bulk items without adding extra furniture or breaking the flow of the room.
This setup works best in homes that already have a large central island and want to keep surfaces clear for daily use. It suits cooks who like to keep staples close at hand but out of sight, and it avoids the need for extra pantry runs during meal prep. Just make sure the hardware is sturdy enough for regular opening and closing.
Pull Out Pantry Cabinets For Hidden Storage
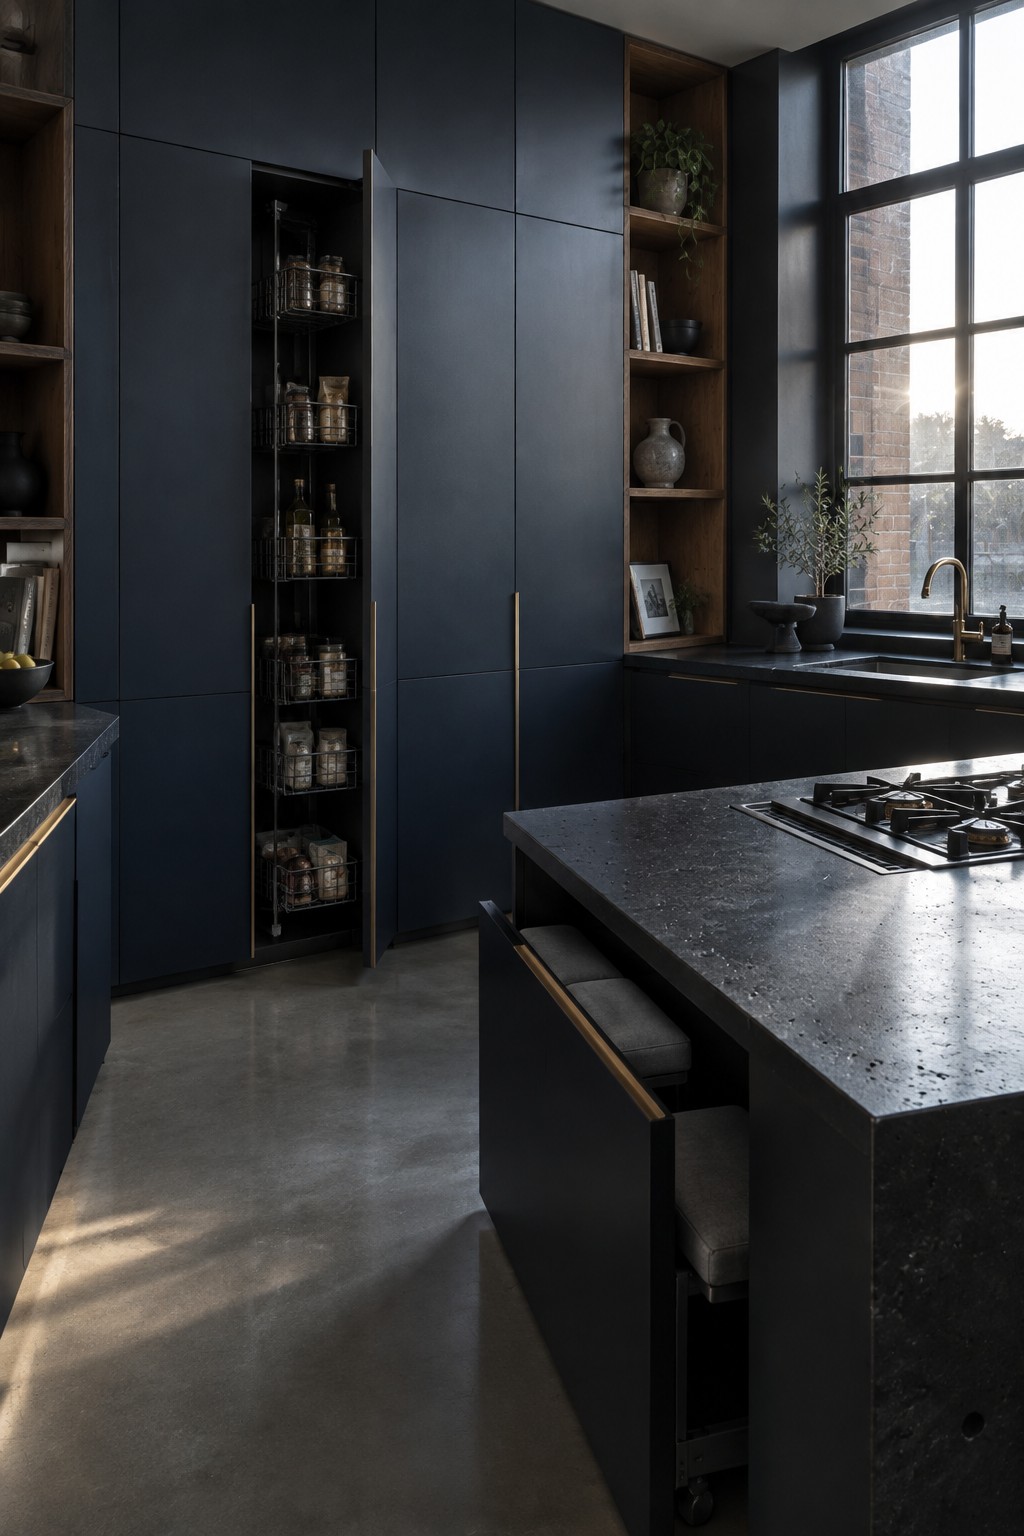
One practical way to add storage without adding visual clutter is a tall cabinet that opens into a full pull out pantry. The door looks like any other cabinet front, but once opened the whole unit slides forward on tracks and gives you several levels of accessible baskets or shelves. This setup works especially well when you want a calm, unbroken wall of cabinetry but still need a place for dry goods and small items.
It suits modern kitchens that lean toward solid fronts and minimal hardware. The key is making sure the interior baskets match the kinds of things you reach for daily so the system actually gets used. Avoid overfilling the top levels since they can be harder to see into once the unit is pushed back in.
Storage Built Into Kitchen Seating
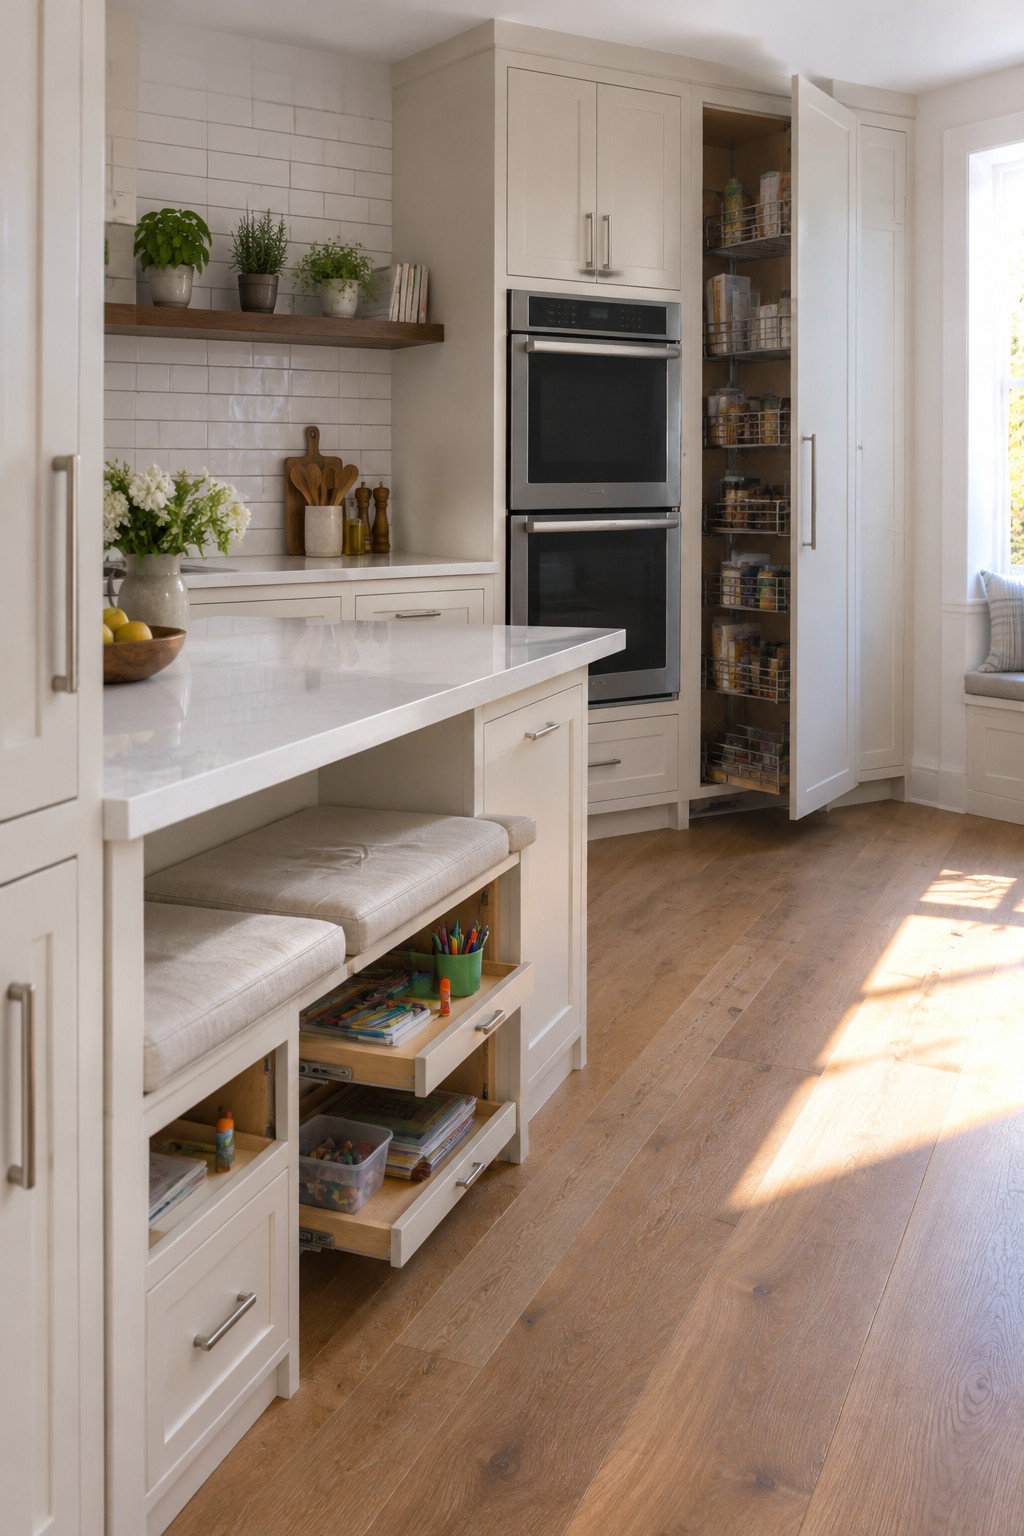
Many kitchens have extra space under seating that goes unused. Turning a bench into storage with drawers and open compartments keeps everyday items close without adding more cabinets or cluttering the floor.
This works well in family kitchens where art supplies, books, and small toys need a home. The drawers stay mostly out of sight when closed, and the seating still feels comfortable for meals or homework.
Wine Storage Built Into The Island

One simple way to add storage without extra furniture is to use the side of the island for wine bottles. The rack sits flush with the cabinetry so it feels like part of the island rather than something added later.
This works best in kitchens where you want bottles close to the prep area but still out of the way. Just check that the depth matches your bottles and that the wood tone blends with the rest of the island so the whole thing stays looking clean.
Built-In Bench Seating For Hidden Storage
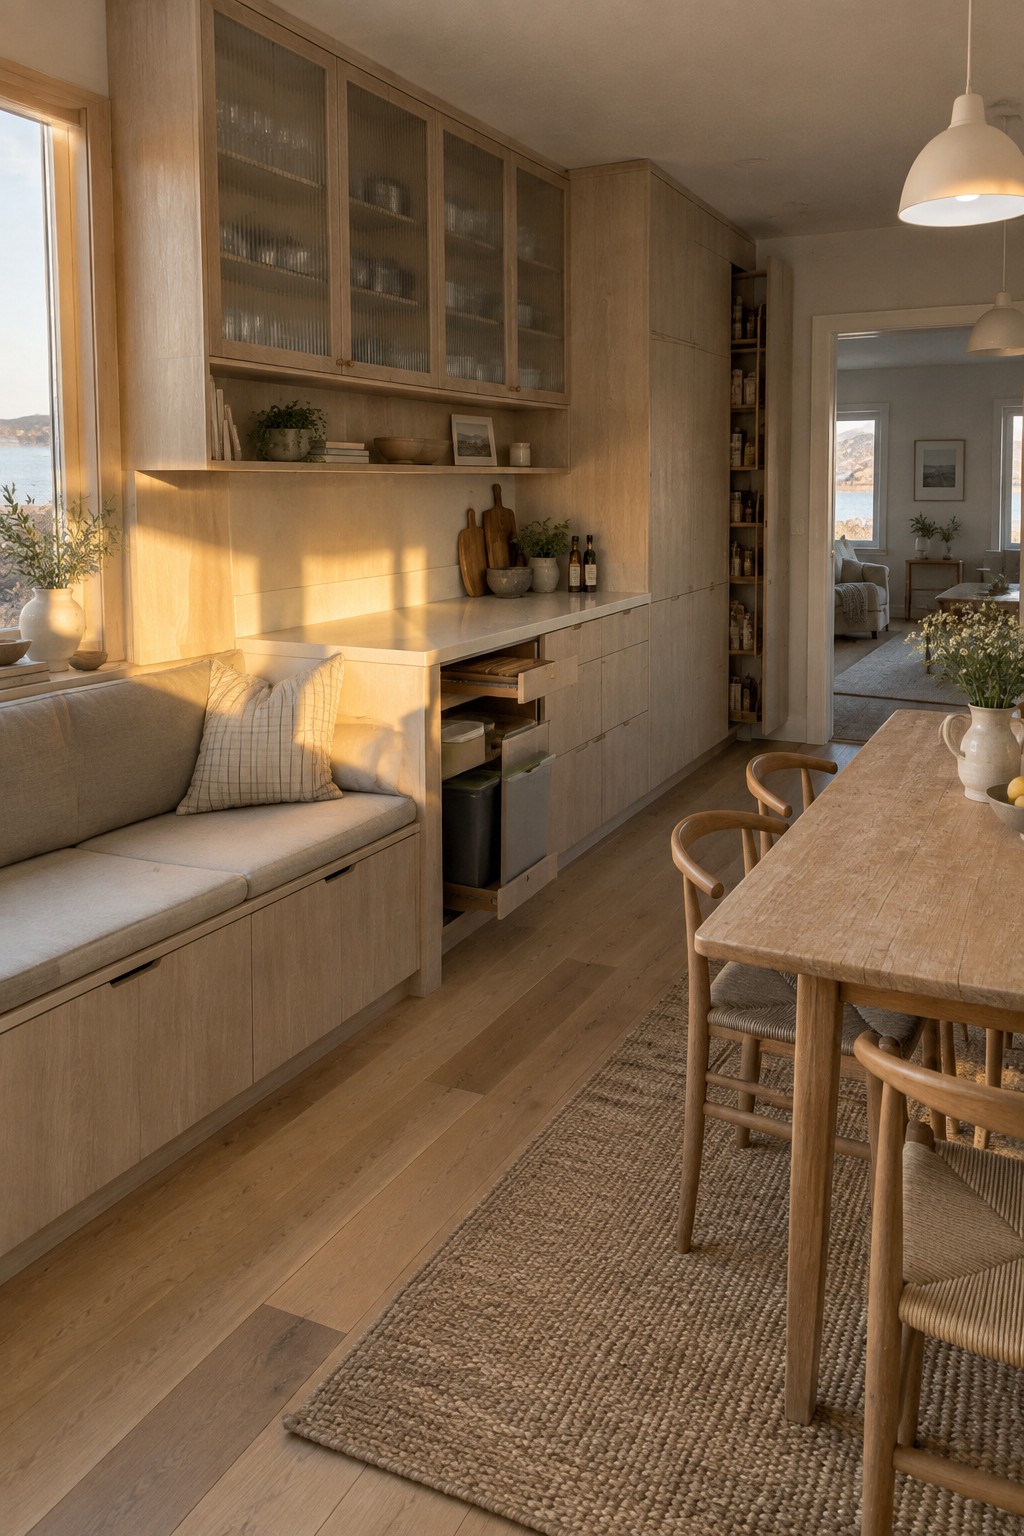
A built-in bench along a window or wall can add useful storage without eating into the rest of the kitchen. The seat lifts or slides open to hold things you do not need every day, which keeps counters and shelves clearer.
This works well in homes that already have some open space near the kitchen. Keep the bench depth around 18 inches so it still feels comfortable to sit on while giving you room for bins or boxes inside.
Hidden Pull-Out Spice Storage In Tall Cabinets
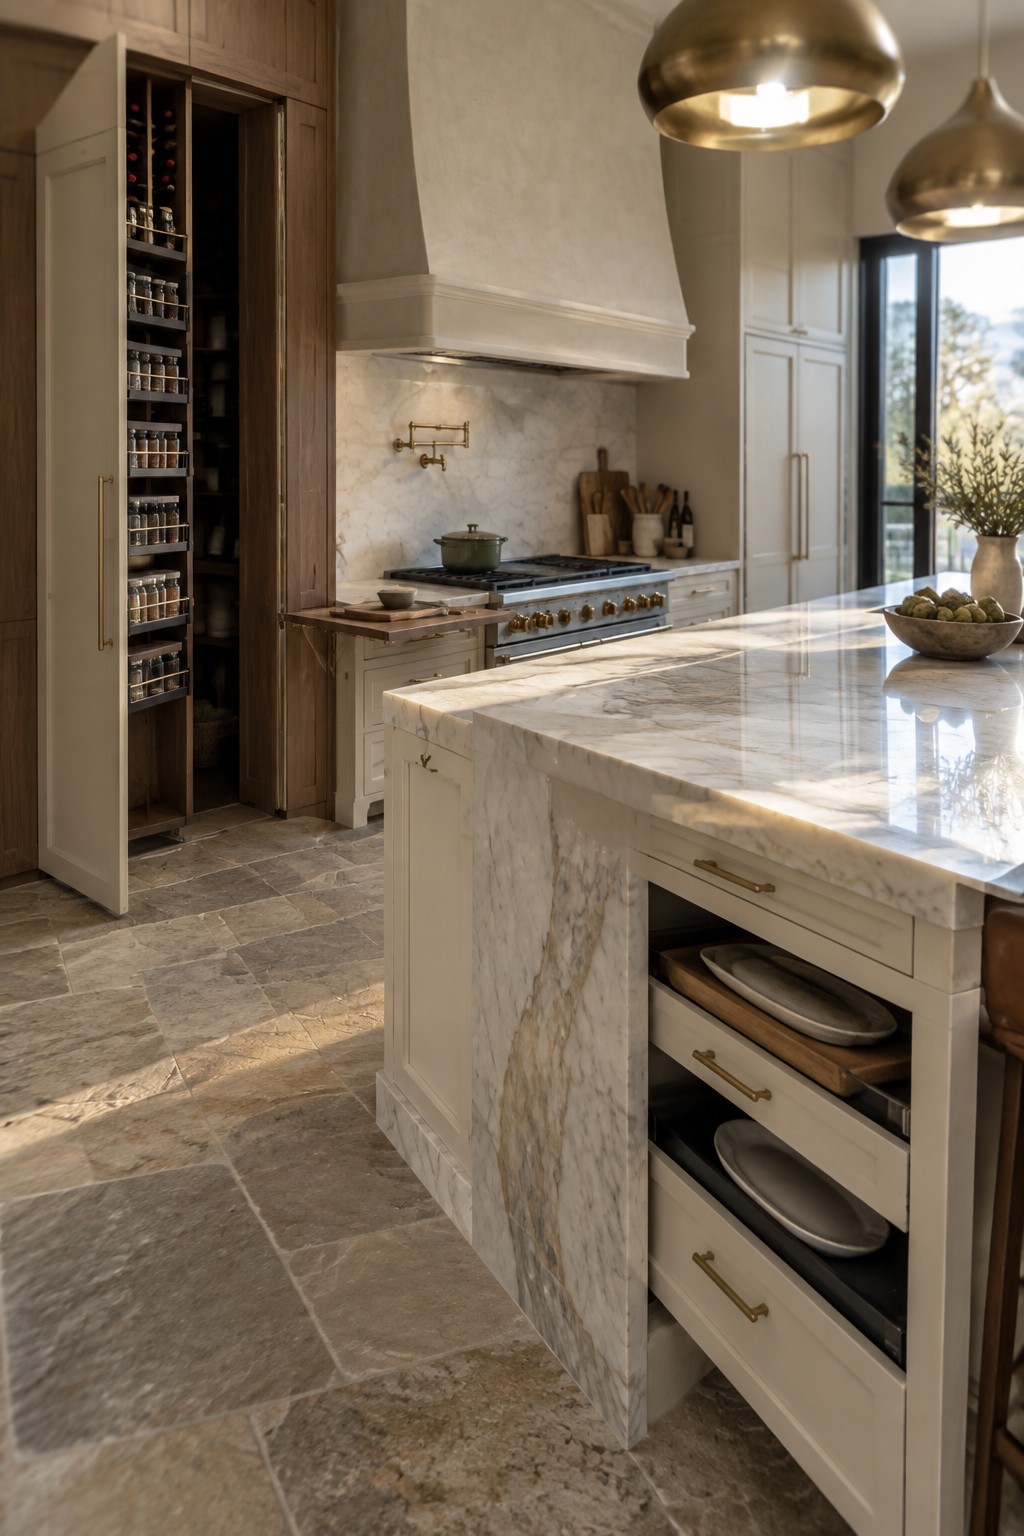
A tall cabinet with a pull-out rack gives you a place for all those small jars without leaving them scattered across the counter. It keeps the kitchen looking calm while still letting you grab what you need without digging through deep shelves.
This setup works well in kitchens that already have some wall space next to the range or prep area. It suits homes where people cook often and want everyday items close at hand but out of sight when the doors are closed.
Hidden Storage Under A Kitchen Window Seat
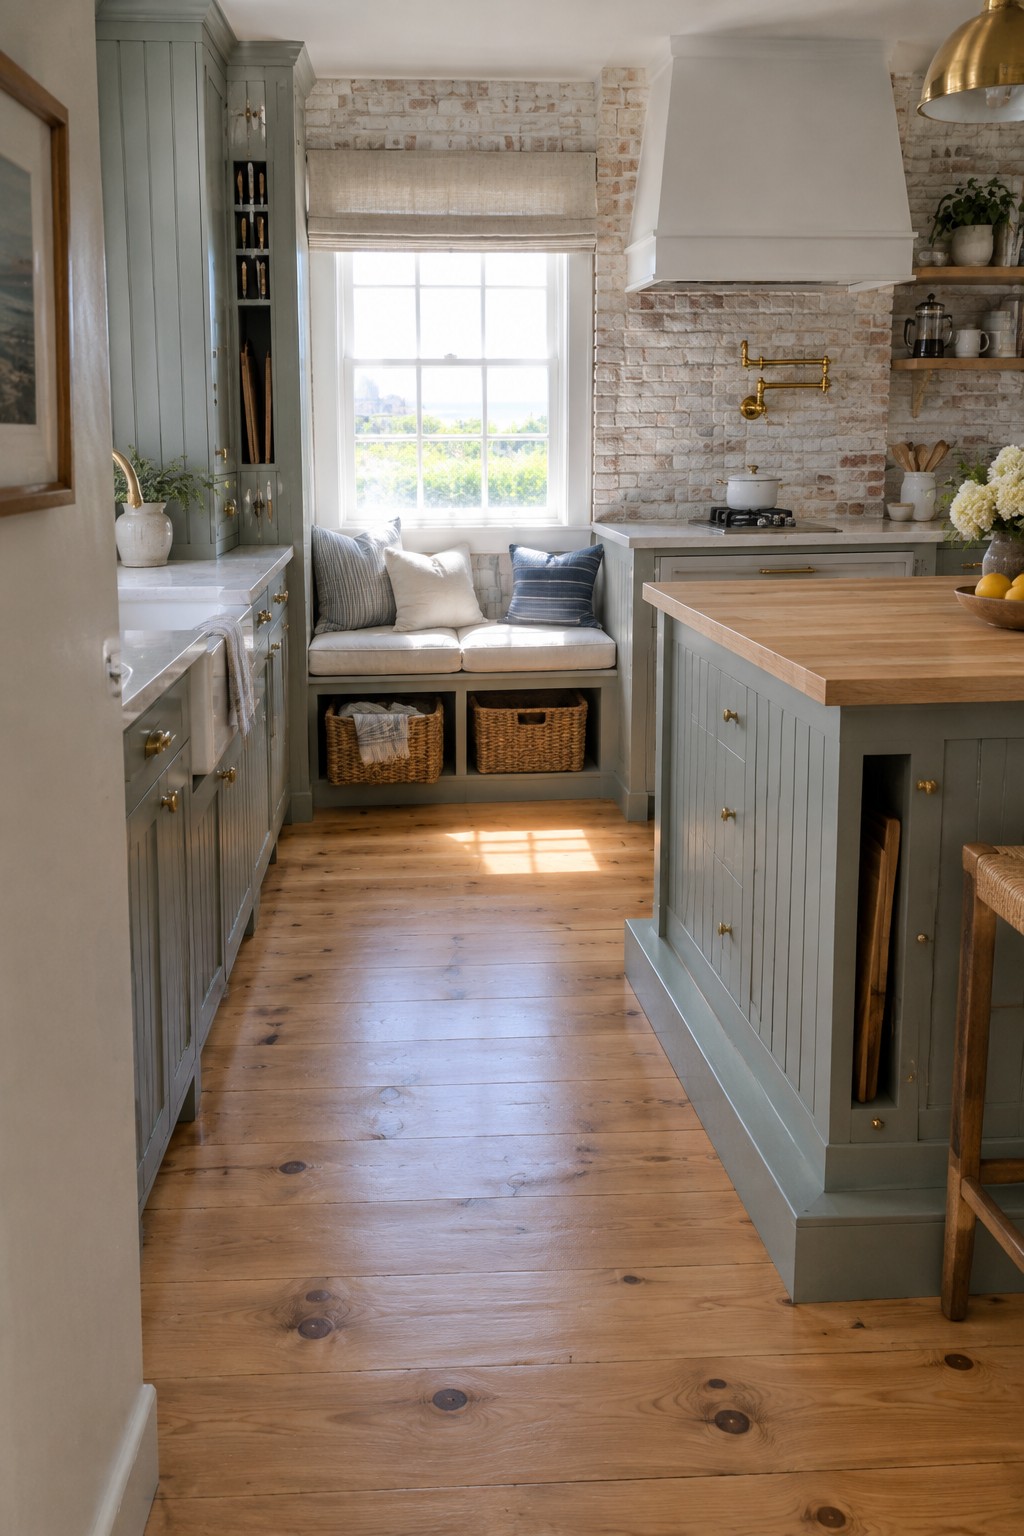
One practical way to gain extra storage in a kitchen is to build a bench under a window and tuck baskets or bins below the seat. The cushions make it comfortable for sitting, while the space underneath stays out of sight and keeps the floor clear of clutter.
This works especially well in kitchens that already have a deep window sill or a spot that gets good light. It suits homes where cabinet space is tight, since the bench adds function without taking up extra room or requiring another piece of furniture.
Hidden Storage Built Into The Island

Many kitchens end up with counters covered in small items because there is nowhere practical to put them. Adding storage compartments right into the island solves that without needing extra cabinets or shelves that break up the space.
This works best in open kitchens where the island is seen from other rooms. A low pull-out drawer at the base and narrow side slots keep everyday things like towels or trivets out of sight while still easy to reach.
Build Hidden Storage Into The Kitchen Island

The island often ends up as the busiest spot in a kitchen, so it makes sense to give it real storage duties. Doors and pull out shelves let you keep the stand mixer and jars tucked away yet still within reach when you need them.
This approach works best in homes that cook regularly and want to avoid extra wall cabinets. Just make sure the openings are sized for the items you actually use most often so nothing gets buried at the back.
Tall Pantry Cabinets Hide Everyday Storage

One simple way to add real storage without making the kitchen feel crowded is to build a tall pantry cabinet that sits flush with the rest of the cabinets. When the doors stay closed, the whole wall looks calm and uniform. When you need something, everything is right there on open shelves inside.
This setup works best in kitchens that already have a run of full-height cabinetry, since it keeps the lines clean. It suits homes where people cook often and need room for small appliances, dry goods, and baskets without stacking things on counters. Just check that the door swings clear of the island and that the shelves are spaced for what you actually use.
Hidden Pantry Storage In Tall Cabinets

One of the simplest ways to keep a modern kitchen looking clean is to tuck the pantry away inside tall cabinetry. When the doors are closed, you get a smooth wall of cabinet fronts. When you need something, the whole setup opens up to reveal shelves stocked with jars, bottles, and dry goods without adding extra furniture or open shelving that can feel busy.
This approach works especially well in smaller or open-plan kitchens where you want storage but not visual clutter. It suits homes that already use handleless or slab cabinets, and it pairs easily with an island that has its own hidden drawers or bench seating with storage underneath. Just make sure the cabinet hinges and pull-out hardware can handle daily use.
Pull-Out Drawers Keep Essentials Within Reach
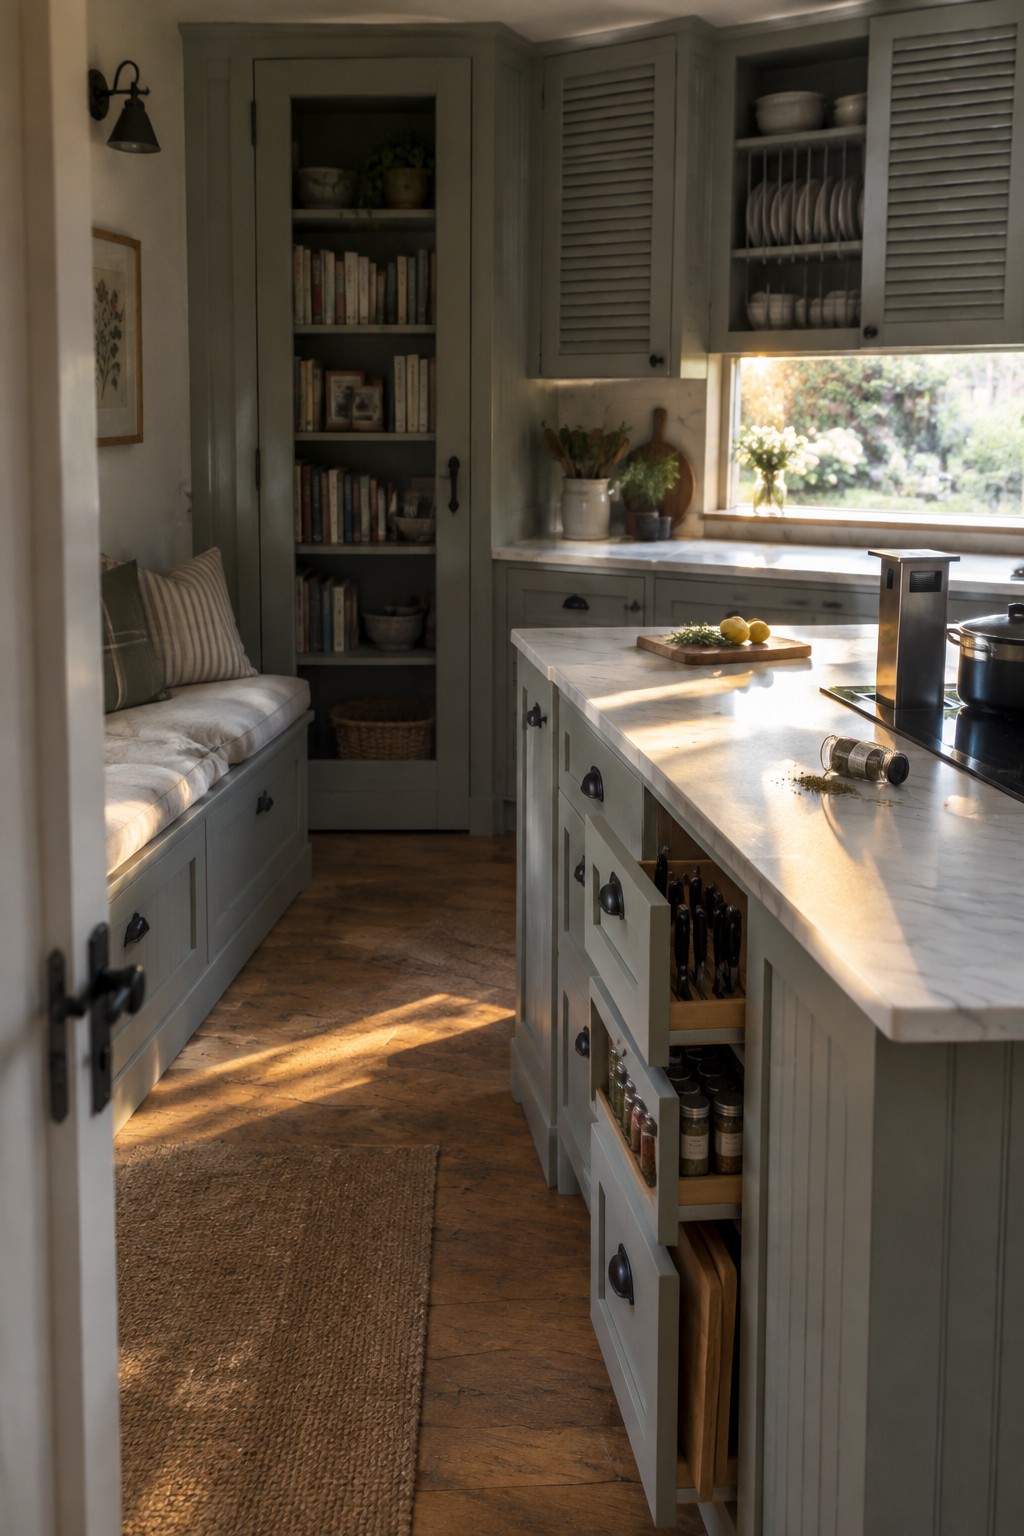
One simple way to cut down on counter clutter is to build pull-out drawers right into the island. Instead of leaving spices and tools scattered across the surface or buried in a cabinet, these drawers slide out so everything stays organized and easy to grab during cooking.
This approach suits kitchens that need to stay practical without looking busy. The drawers can hold spices in one section, knives in another, and boards below, all hidden away when closed. Just measure the items you reach for daily so the compartments actually fit what you use.
Hidden Storage Built Into the Island
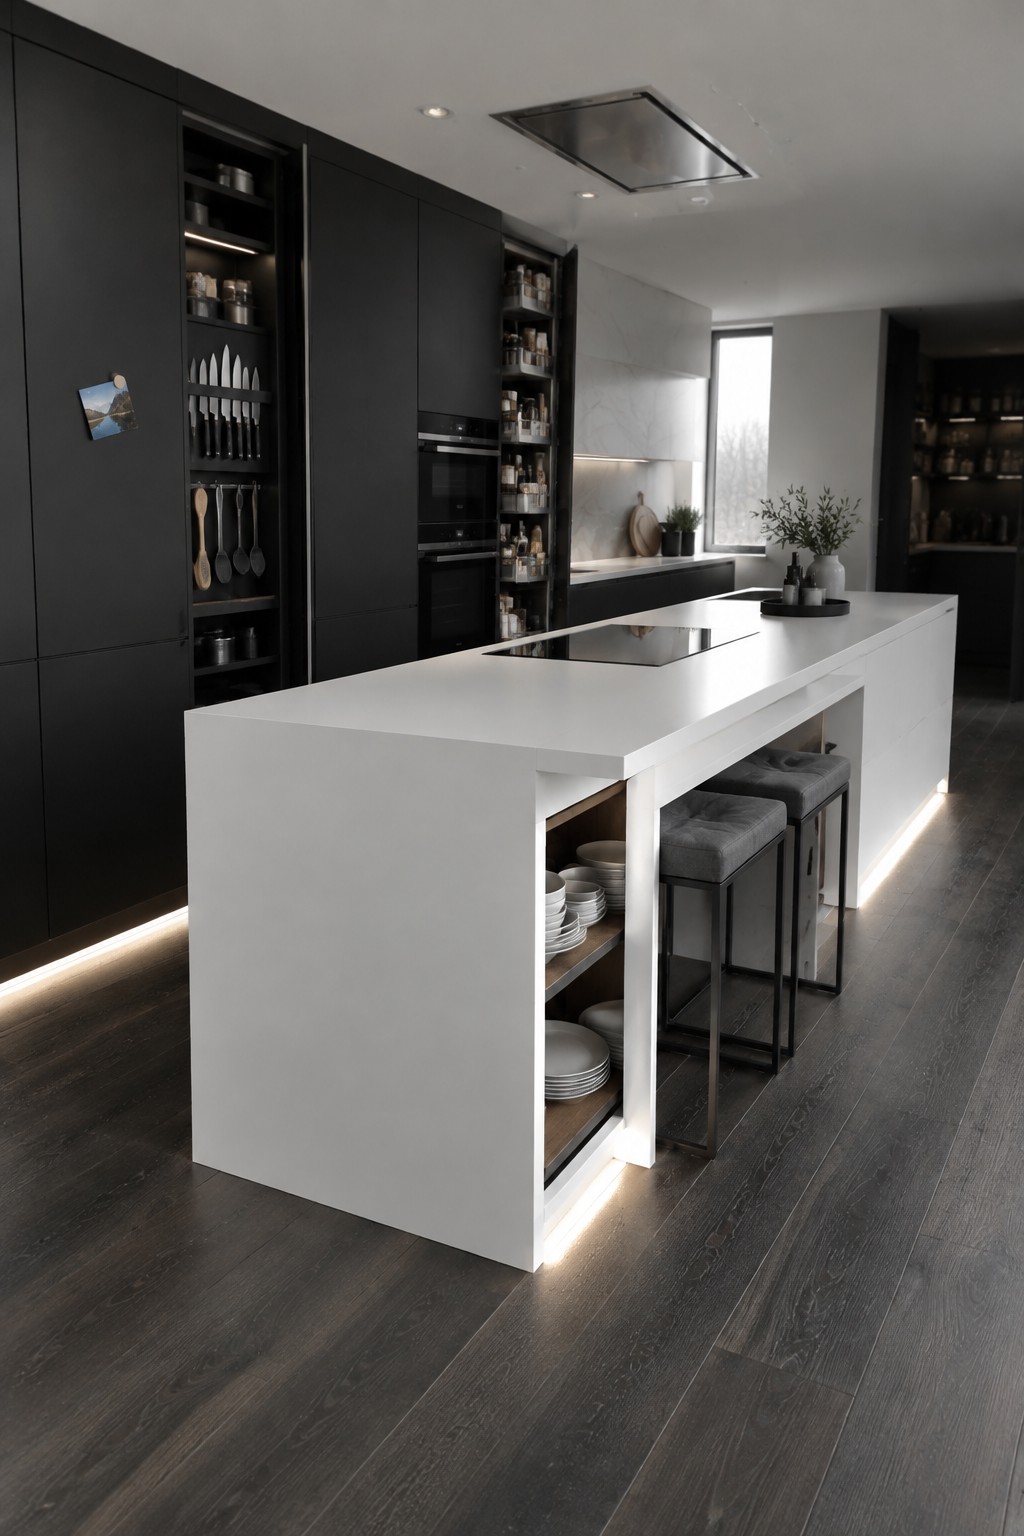
Many kitchens feel calmer when the island does more than just sit there looking clean. Adding hidden storage inside the island keeps everyday items close without leaving clutter on the counters or needing extra pieces of furniture nearby.
This approach suits open layouts where the kitchen stays in view from the living area. Deep drawers or roll-out compartments work better than open shelves if the goal is to maintain a simple, unbroken surface.
Pull-Out Drawers Built Into The Kitchen Island
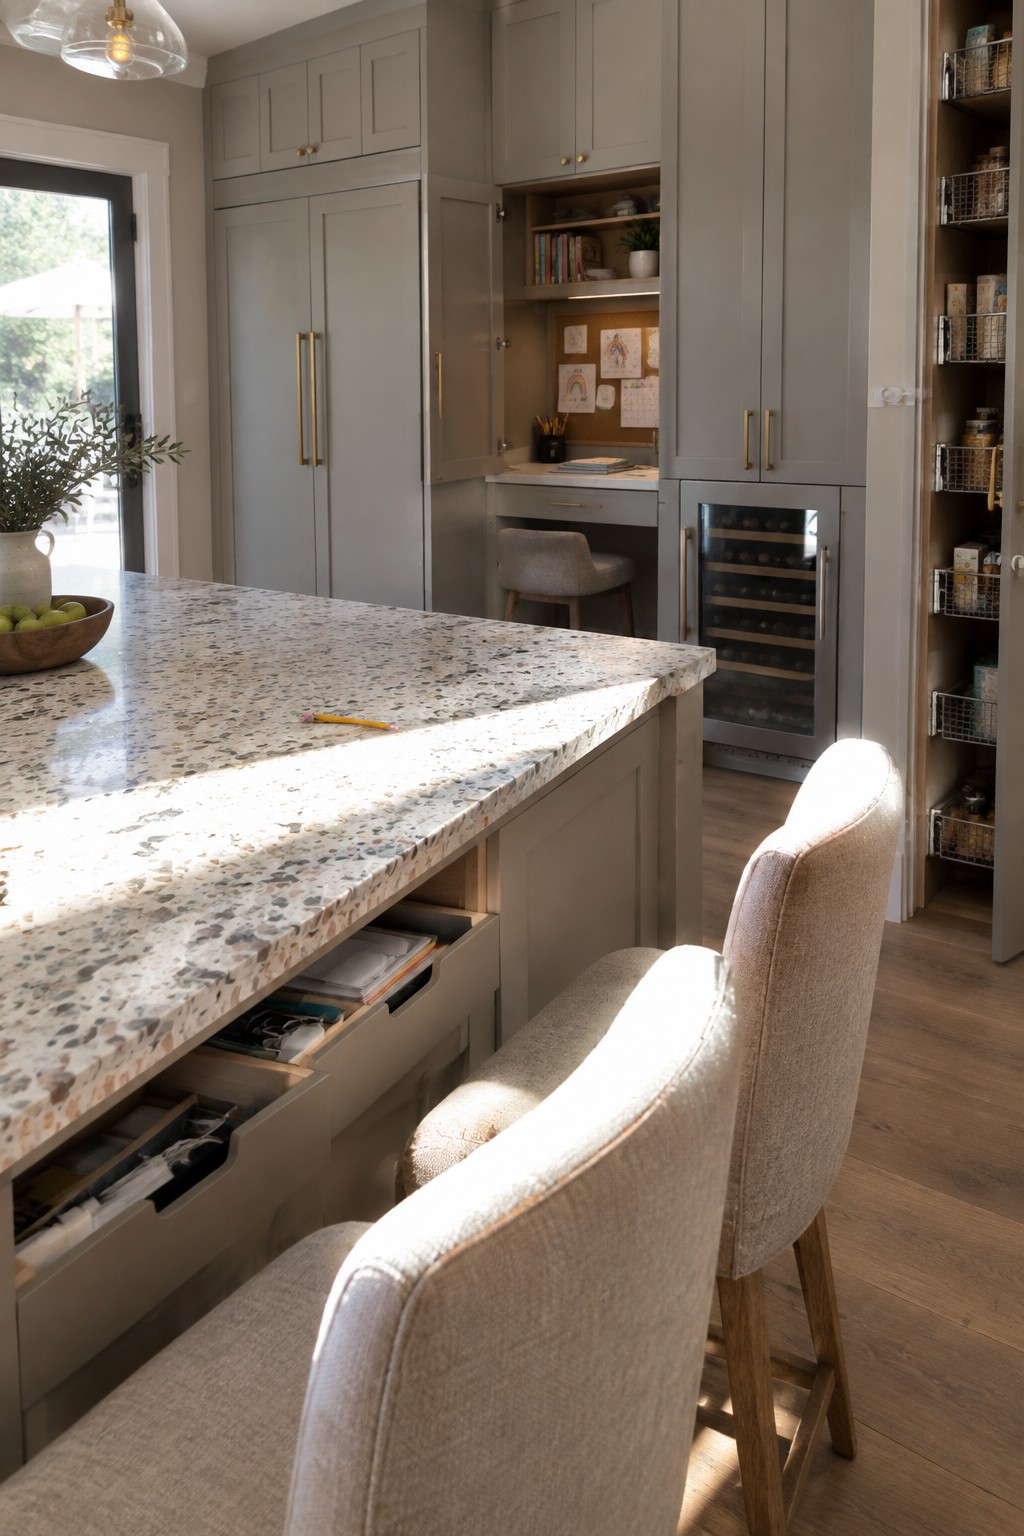
Many kitchens end up with papers and small items scattered across the island because there is nowhere convenient to put them. Adding pull-out drawers directly into the base gives you a place to drop mail, folders, or everyday supplies without creating visual clutter on the work surface.
This approach works best in homes where the island gets used for multiple tasks at once. Size the drawers for the things you reach for often, and leave deeper storage for less frequent items so the system stays practical over time.
Hidden Storage Built Into The Kitchen Island

An island with built-in pull-out shelves and under-seat bins keeps daily items close without crowding the counters or open floor space. This approach works especially well when the kitchen connects to living areas and you want surfaces to stay clear.
Place the bins under the seating side for things like cloths or small tools. The pull-outs can hold larger items that would otherwise sit on shelves or the floor. It suits homes where storage needs to stay practical but out of sight.
Frequently Asked Questions
Q: How do I hide small appliances without losing counter space for prep work?
A: Measure the height of your tallest appliance and match it to a deep drawer near the outlet. Slide the toaster or mixer in after each use and keep the counter free for cutting boards. This setup works best if you group items by how often you reach for them.
Q: What if my cabinets are already full and I cannot add new ones?
A: Swap the shelves in one upper cabinet for a pull-down mechanism that lowers the top row to eye level. Store less-used pots there and free up lower drawers for daily tools. Test the weight limit before loading everything in.
Q: How do I stop hidden spots from becoming a mess of forgotten items?
A: Assign each pull-out or lift-up section to one category like baking tools or breakfast gear. Check the spot once a month and move anything unused to a higher shelf. Simple labels on the inside edge help everyone put things back in the same place.
