


In homes where every surface stays clear the way storage hides away can change how a room feels day to day.
I often find that open spaces start to work better once cabinets and drawers disappear into the walls or furniture.
People tend to notice the calm first but it is the lack of visible clutter that keeps that feeling going over time.
It rarely happens by accident.
A few of these approaches seem worth trying in my own place especially where shelves keep filling up without any plan.
Built-In Drawers Under The Bed

Many people like a bed with built-in drawers because it gives extra storage without adding another piece of furniture to the room. The drawers sit low and blend into the bed frame, so the space stays open and simple.
This setup works best in smaller bedrooms or in homes that want fewer visible surfaces to clean and style. It suits anyone who needs room for extra linens or clothing but prefers to keep the floor clear.
Built-Ins That Hide Everyday Clutter
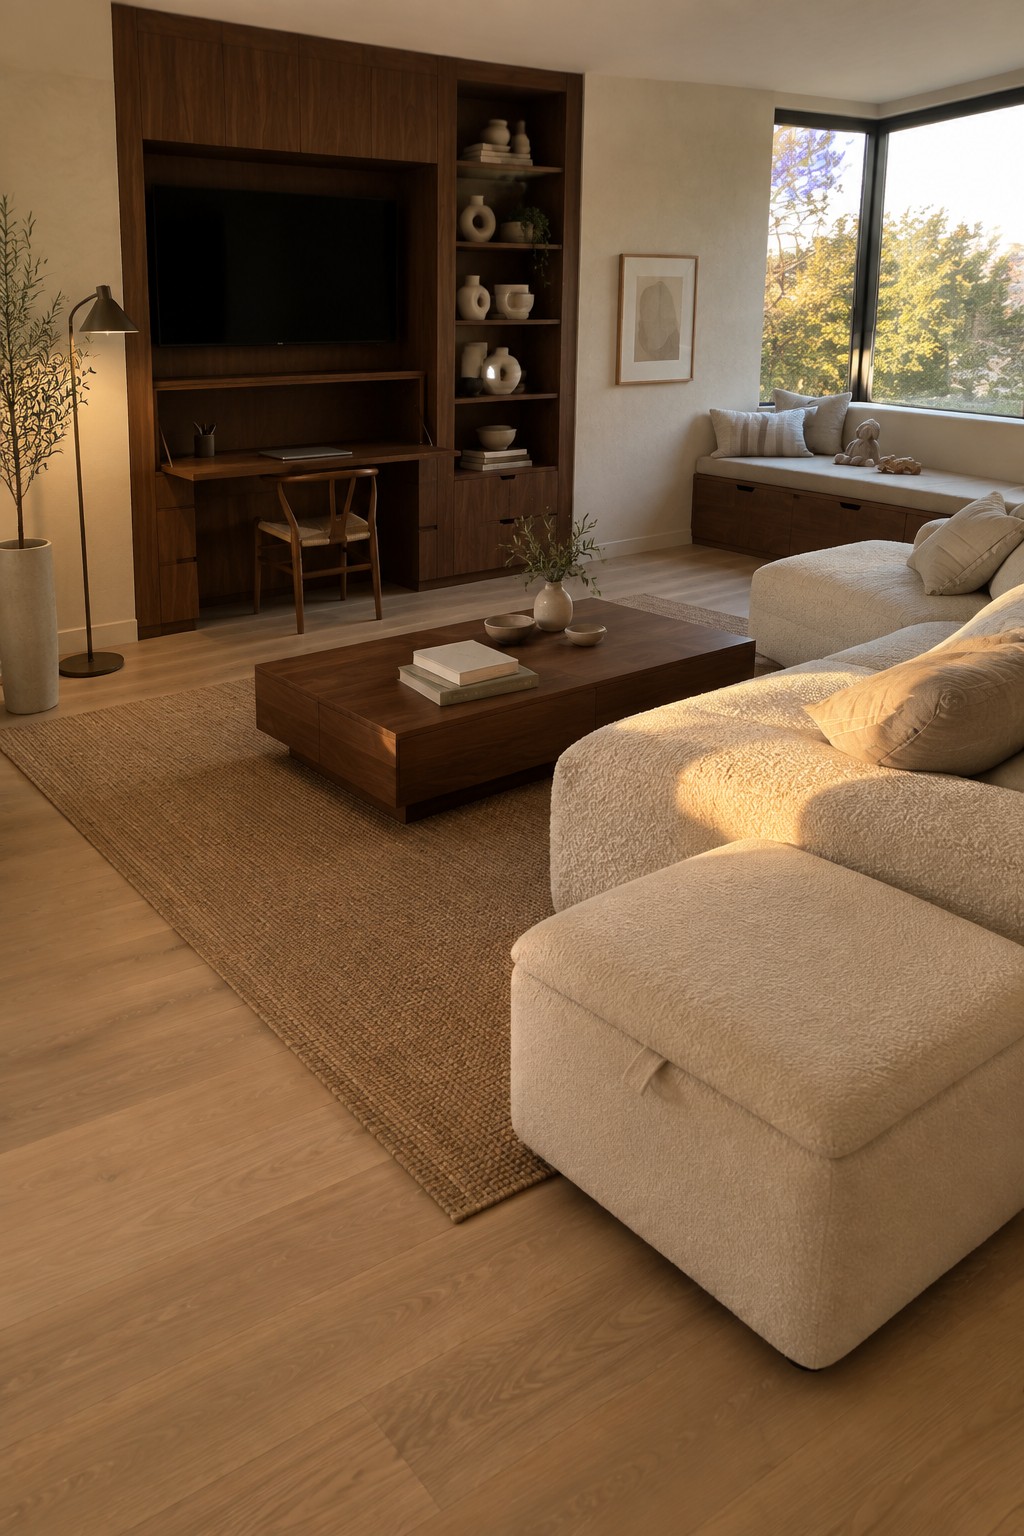
Built-in cabinetry along the main wall gives you a place to store books, media gear, and work items without bringing in extra pieces of furniture. The storage stays part of the architecture, so the room stays open and the surfaces stay clear.
This works best in living rooms where you already have a long wall to work with. It suits homes that lean minimalist because everything stays contained behind doors or tucked under a window bench, and you avoid the scattered look that comes from standalone shelves and cabinets.
Pull-Out Bins Built Into The Island

One simple way to keep a minimalist kitchen from feeling cluttered is to tuck the bins away inside the island. A pull-out drawer like the one shown here lets you store trash, recycling, or other items without adding extra cabinets or floor clutter that would break the clean look.
This approach works best in homes where the kitchen opens into living areas and you want surfaces to stay clear. Plan the drawer depth and bin layout early so the compartments fit what you actually need to store, and the front stays flush with the rest of the cabinetry.
Built-In Bench Storage For A Cleaner Entry

A storage bench built right into the wall works well in an entry because it gives you a place to sit and a spot to tuck away shoes or bags without adding extra furniture. The clean top stays clear, so the space feels open even when it holds quite a bit inside.
This setup suits smaller homes or apartments where every inch counts and you want the entry to stay simple. Pair it with a shallow wall cabinet above so daily items stay hidden but still within reach. Keep the rest of the area light and avoid piling things on top.
Built-In Cabinetry For Hidden Storage

Built-in cabinetry gives you a way to store a lot without cluttering up the room. When the doors stay closed, the space feels calmer and more open even if there is quite a bit tucked away inside.
This approach works especially well in smaller rooms or spaces that need to stay simple. Paint the cabinetry the same color as the walls so it blends in, and leave just a few open shelves for the things you actually want to see.
Floating Vanities Hide Everyday Storage
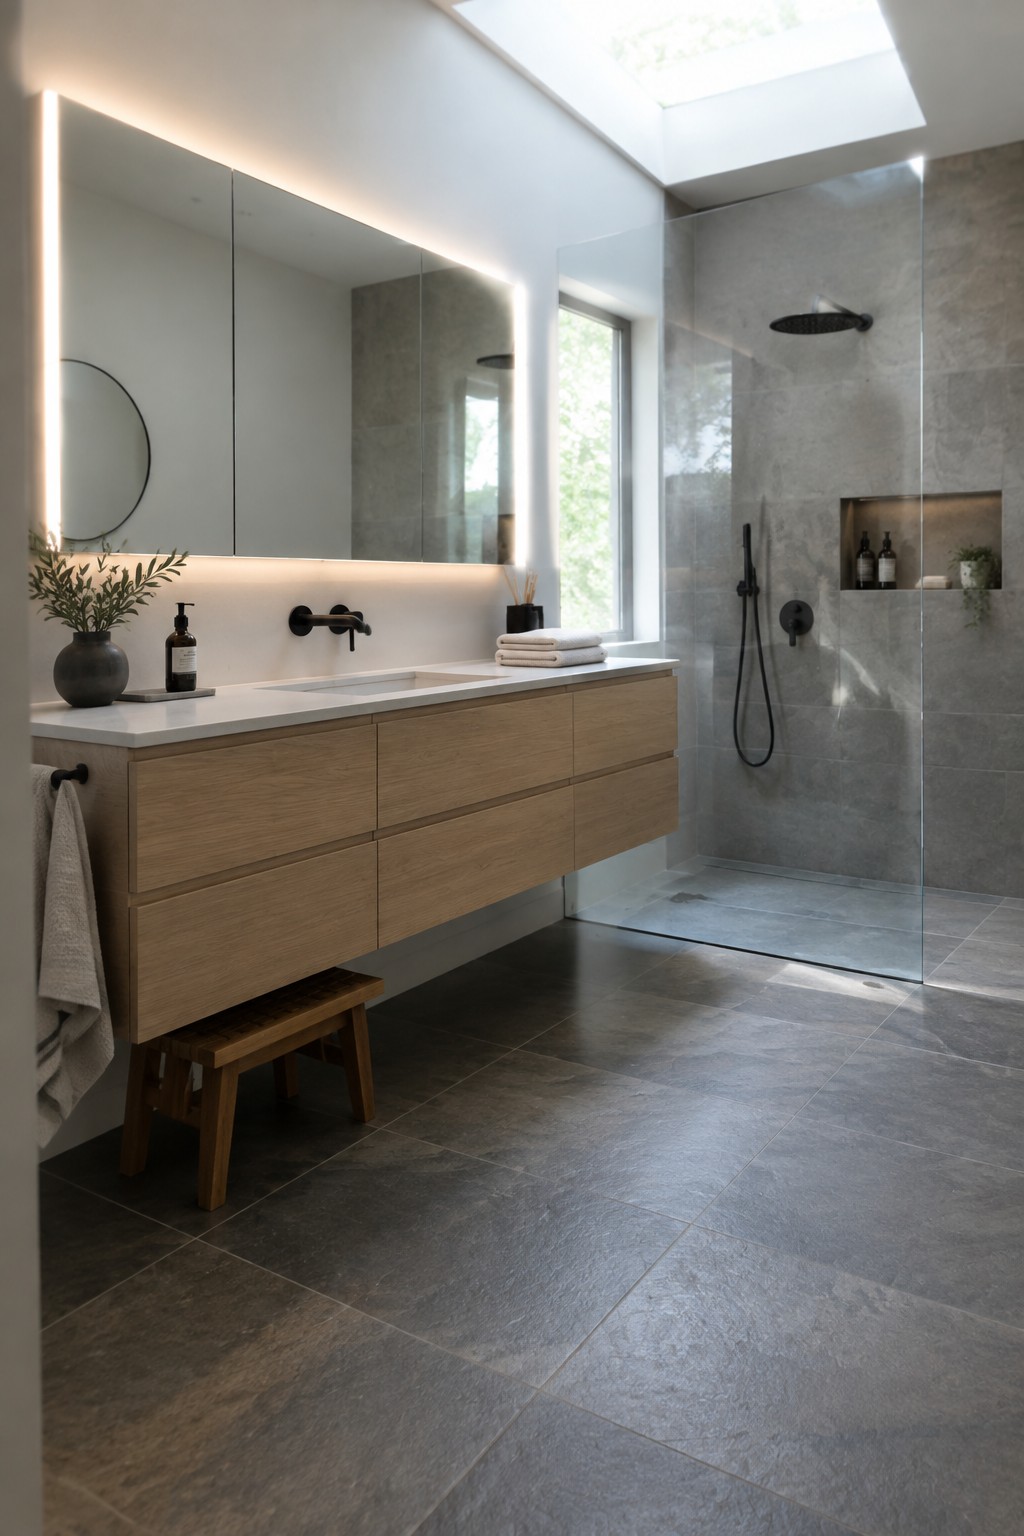
A floating vanity with deep drawers lets you keep towels, toiletries, and daily items out of sight while leaving the countertop clear. The clean front and simple hardware keep the whole area looking open and calm, which works especially well in smaller bathrooms that need to feel less crowded.
This setup suits minimalist homes that want function without extra visual noise. Mount the vanity at a comfortable height, choose soft close drawers, and stick to one or two finishes so the storage blends into the wall rather than standing out.
Built-In Cabinetry That Keeps Storage Out Of Sight

Built-in cabinetry works well in small rooms because it turns the walls into storage without adding separate pieces of furniture. The flush doors and matching wood tone keep the space feeling open and calm even when the cabinets are full.
This approach suits home offices or bedrooms where you want quick access to supplies but still need the room to look tidy. Match the cabinet finish to your flooring or trim so the storage disappears into the background instead of competing with the rest of the space.
Built-In Bench Seating For Hidden Storage

A built-in bench along one wall gives you extra seating without crowding the room with more chairs. It also tucks storage underneath, so everyday items stay out of sight and the space stays simple and open.
This setup works best in dining areas that connect to living spaces or in homes where you want fewer pieces of furniture showing. Keep the bench cushion neutral and the table light so the room does not feel heavy.
Tall Built-Ins That Hide The Laundry

Many homes struggle with laundry areas that feel like an afterthought. Floor-to-ceiling cabinets that fully enclose the washer and dryer keep the room looking calm and consistent with the rest of the house.
This setup works best in smaller homes or open layouts where the utility space sits close to living areas. A simple pull-out rack in the counter adds function without breaking the clean lines.
Concealed Storage Keeps Surfaces Clear
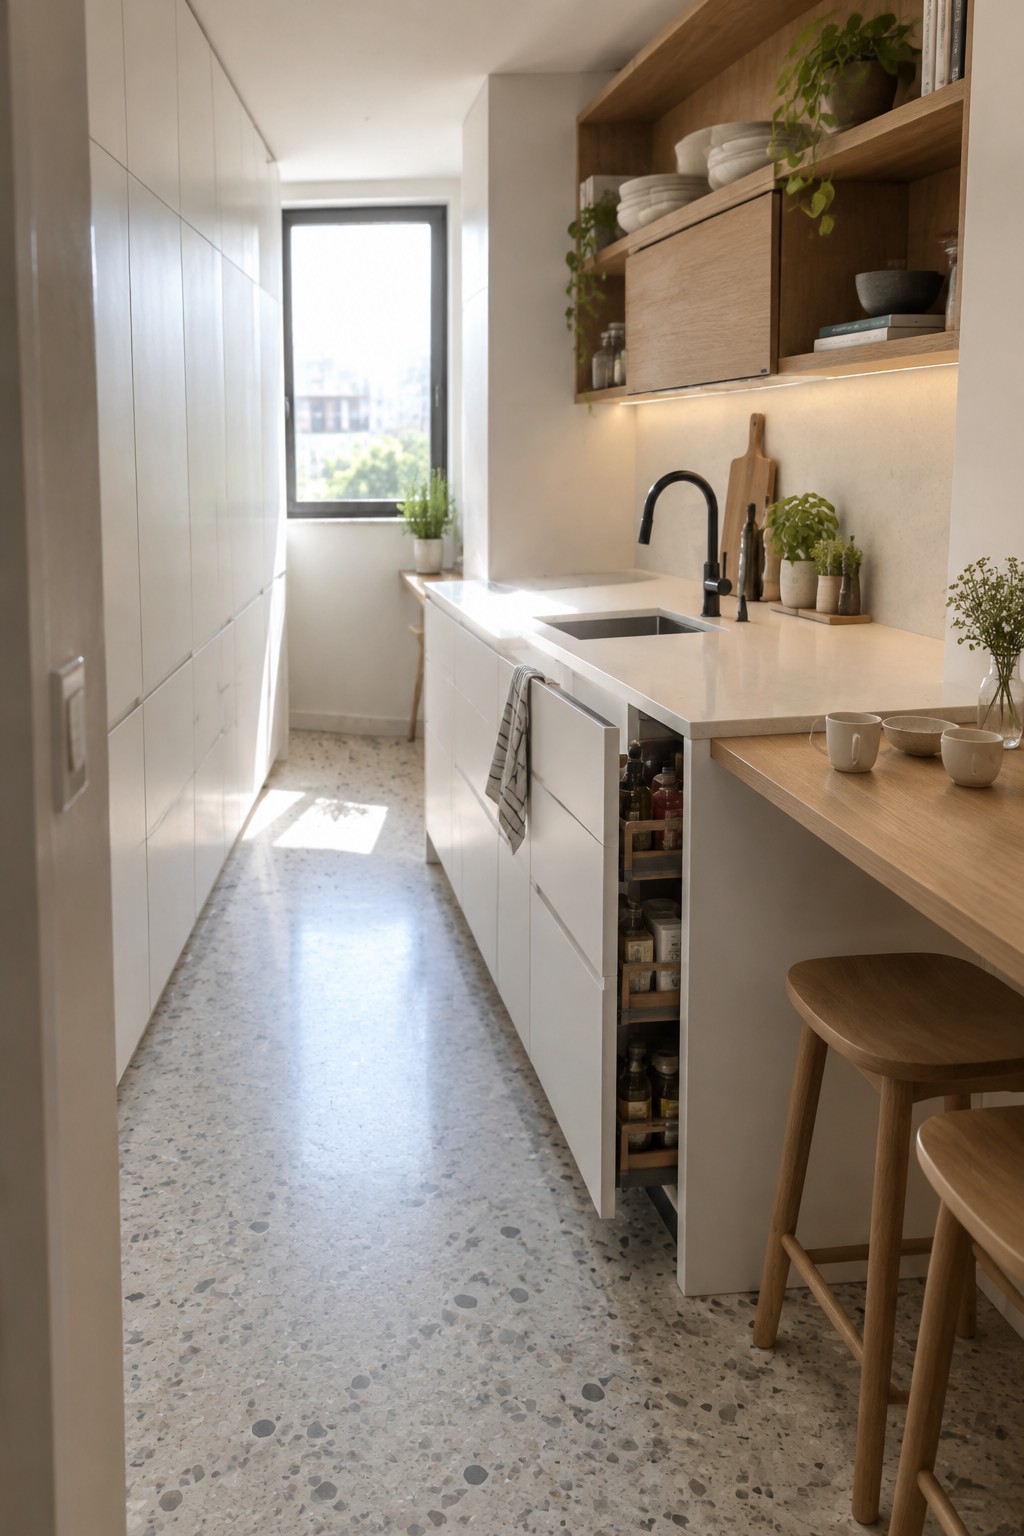
One useful approach in minimalist kitchens is adding concealed storage that hides everyday items without adding extra furniture. A pull-out section built into the cabinet run can hold bottles and jars in an organized way while the front stays flush with the rest of the units.
This works especially well in narrow kitchens or along a long counter where open space matters. It suits small apartments or homes that want a calm look and reduces the need for visible shelves or trays that can start to feel busy.
Tall Built-In Cabinets For Hidden Storage

A tall cabinet that sits right against the wall gives you storage without breaking up the clean lines of the room. In this bathroom the cabinet matches the wall color so it fades into the background while still holding towels, cleaning supplies, and other things you do not want sitting out.
This works best in smaller bathrooms or any space where you want to keep the look simple. Match the cabinet to your wall color and skip the hardware if you can so it stays as unobtrusive as possible.
Using A Central Island For Hidden Storage

A central island works well in minimalist rooms because it adds storage without crowding the walls or making the space feel busy. The drawers pull out to hold smaller items in neat compartments while the top surface stays clear for everyday use.
This approach suits larger bedrooms or dressing areas where you want everything tucked away but still easy to reach. It works best when the island matches the surrounding cabinetry so the whole room stays calm and uncluttered.
Built In Storage That Disappears Into The Wall

One of the simplest ways to keep a bedroom feeling calm and uncluttered is to hide the storage completely. Tall built in cabinets that match the wall color can hold everything from clothes to extra bedding while leaving the room looking almost empty. In this setup the cabinets run floor to ceiling right behind the bed, so the eye moves straight across instead of stopping on furniture.
This approach works best in smaller spaces or any room where you want the bed to stay the main focus. It suits homes that already lean minimalist because the cabinets feel like part of the architecture rather than added pieces. Just make sure the finish stays consistent with the walls so the whole thing reads as one surface.
Built-In Storage Under The Daybed

One simple way to cut down on clutter in a small room is to tuck storage into the furniture itself. A platform daybed with drawers underneath holds extra bedding, clothes, or linens without adding another piece that takes up floor space.
This setup works best in narrow rooms or studio apartments where every inch counts. Keep the rest of the furniture low and light so the built-in drawers stay the main storage solution and the room stays easy to move through.
Built-In Storage Along Hallways

Built-in cabinetry running the full length of a hallway gives you a place to tuck away everything from coats to extra linens without bringing in extra pieces of furniture. The bench with hidden drawers underneath adds seating while keeping the floor clear and the whole space feeling open.
This approach works best in homes with long, narrow hallways where standalone storage would start to crowd the walkway. It suits minimalist interiors that already lean toward clean surfaces and simple materials. Just make sure the bench sits at a comfortable height for sitting.
Built-In Storage For A Cleaner Room

Built-in cabinetry works well in minimalist homes because it removes the need for extra furniture while still giving plenty of space to put things away. In this room the tall white unit runs from floor to ceiling and holds everything from folded clothes to toys without adding visual noise.
This approach suits small bedrooms or family spaces where open floor area matters. Keep the finish the same as the walls so the cabinet blends in, and use simple pulls or hidden hardware to maintain the calm look.
Built-In Storage In Modular Sofas

Many people like seating that includes storage space inside so the room stays open and calm. The compartments stay out of sight, which helps the whole space feel simpler and less crowded without extra cabinets along the walls.
This works best in smaller living areas or any room where you want fewer pieces of furniture showing. Look for sectionals or ottomans with lift lids or side slots that match the rest of the fabric so the storage does not stand out.
Built-In Storage That Keeps The Bedroom Looking Clean

One simple way to keep a minimalist bedroom feeling open is to hide storage inside the furniture itself. Under-bed drawers and lift-up compartments next to the mattress give you places to put extra bedding or clothes without bringing in more pieces that would crowd the space.
This kind of built-in storage works best in smaller rooms or apartments where you want clean lines and fewer visual distractions. It keeps the floor clear and surfaces uncluttered, which helps the room feel calmer overall.
Floating Vanities Hide Storage Without The Bulk

A floating vanity works well when you want storage but still need the room to feel open. The drawers keep towels, toiletries, and other items out of sight, so the surfaces stay clear and the overall look stays simple.
This approach suits smaller bathrooms or any space where you want the floor visible. It works best with clean cabinet fronts and minimal hardware so the storage does not call attention to itself.
Built-In Desks With Hidden Storage
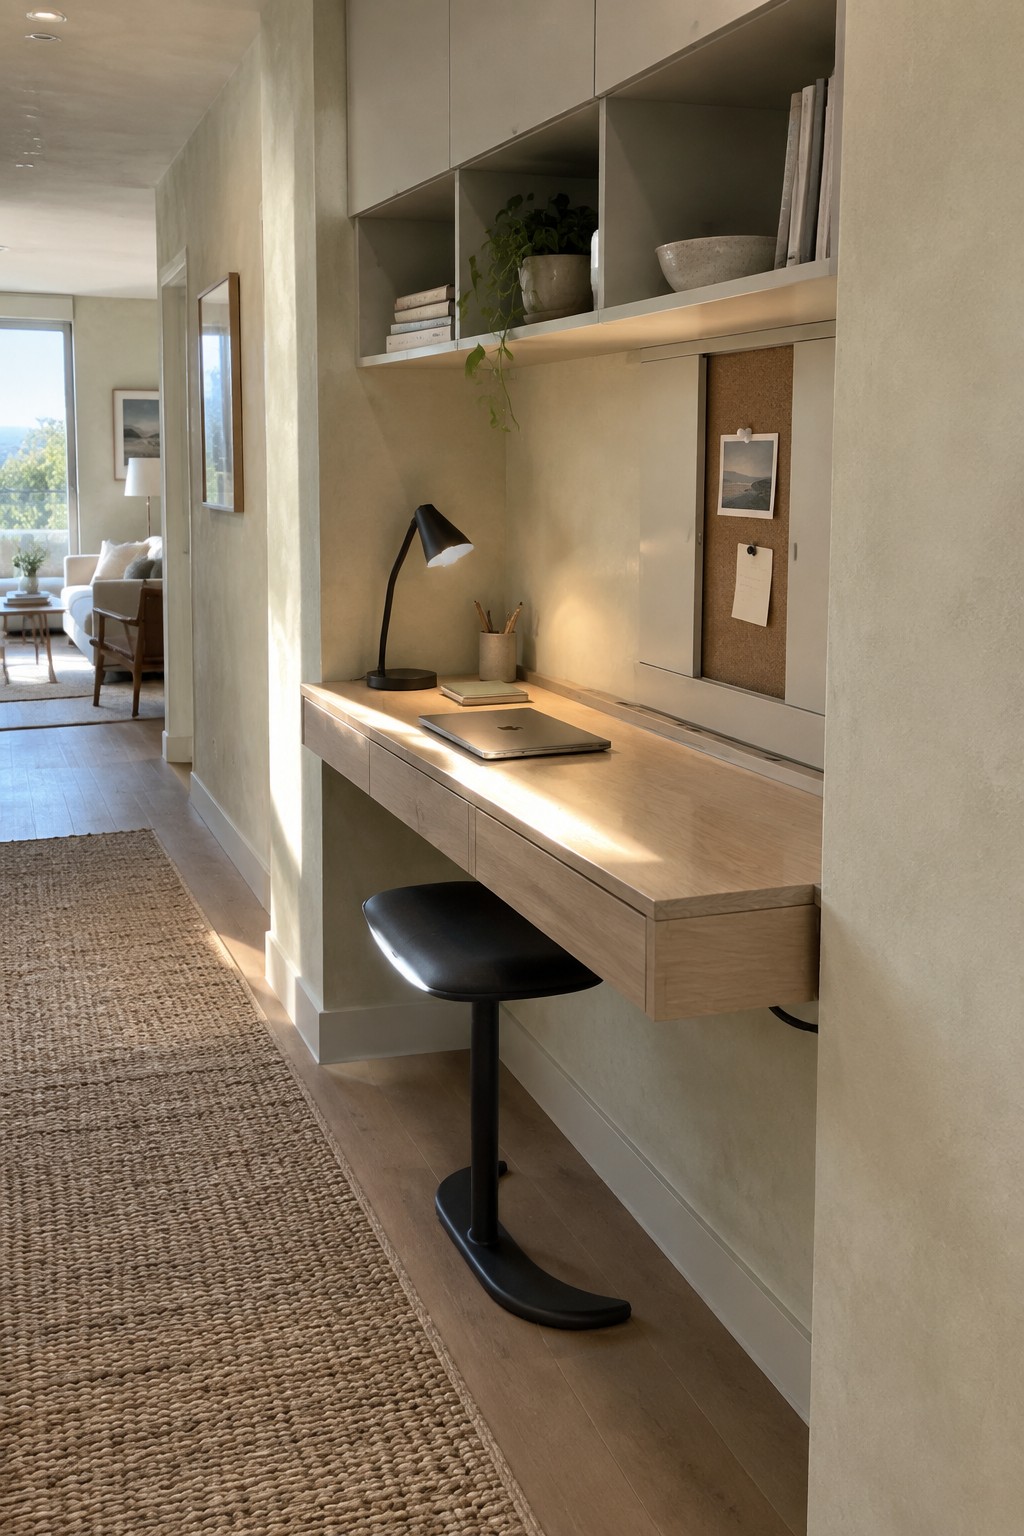
A built-in desk like this keeps the workspace feeling open while tucking away most of the clutter. The single drawer holds everyday items, and the upper cabinets hide papers and supplies that would otherwise pile up on the surface. That mix of closed storage and a few open spots above works well when you want the room to stay calm and simple.
This setup suits smaller homes or rooms that double as offices, since it uses the wall without taking up floor space. It works best in spaces where you already have plain walls and light wood tones, so the unit blends in rather than stands out. Just watch the depth of the desk so it does not block the walkway.
Low Cabinets Keep Play Areas Tidy

Low storage cabinets work well when you want a minimalist room that still holds plenty of toys and supplies. They sit close to the floor so they do not block light or make the space feel crowded, and doors or bins keep everything out of view.
Place a row of these units along one wall in a kids room or family space, and choose finishes that match the floor or walls. This setup suits smaller homes where you need order without adding more furniture that stands out.
Built-In Wall Niches That Hide Everyday Items
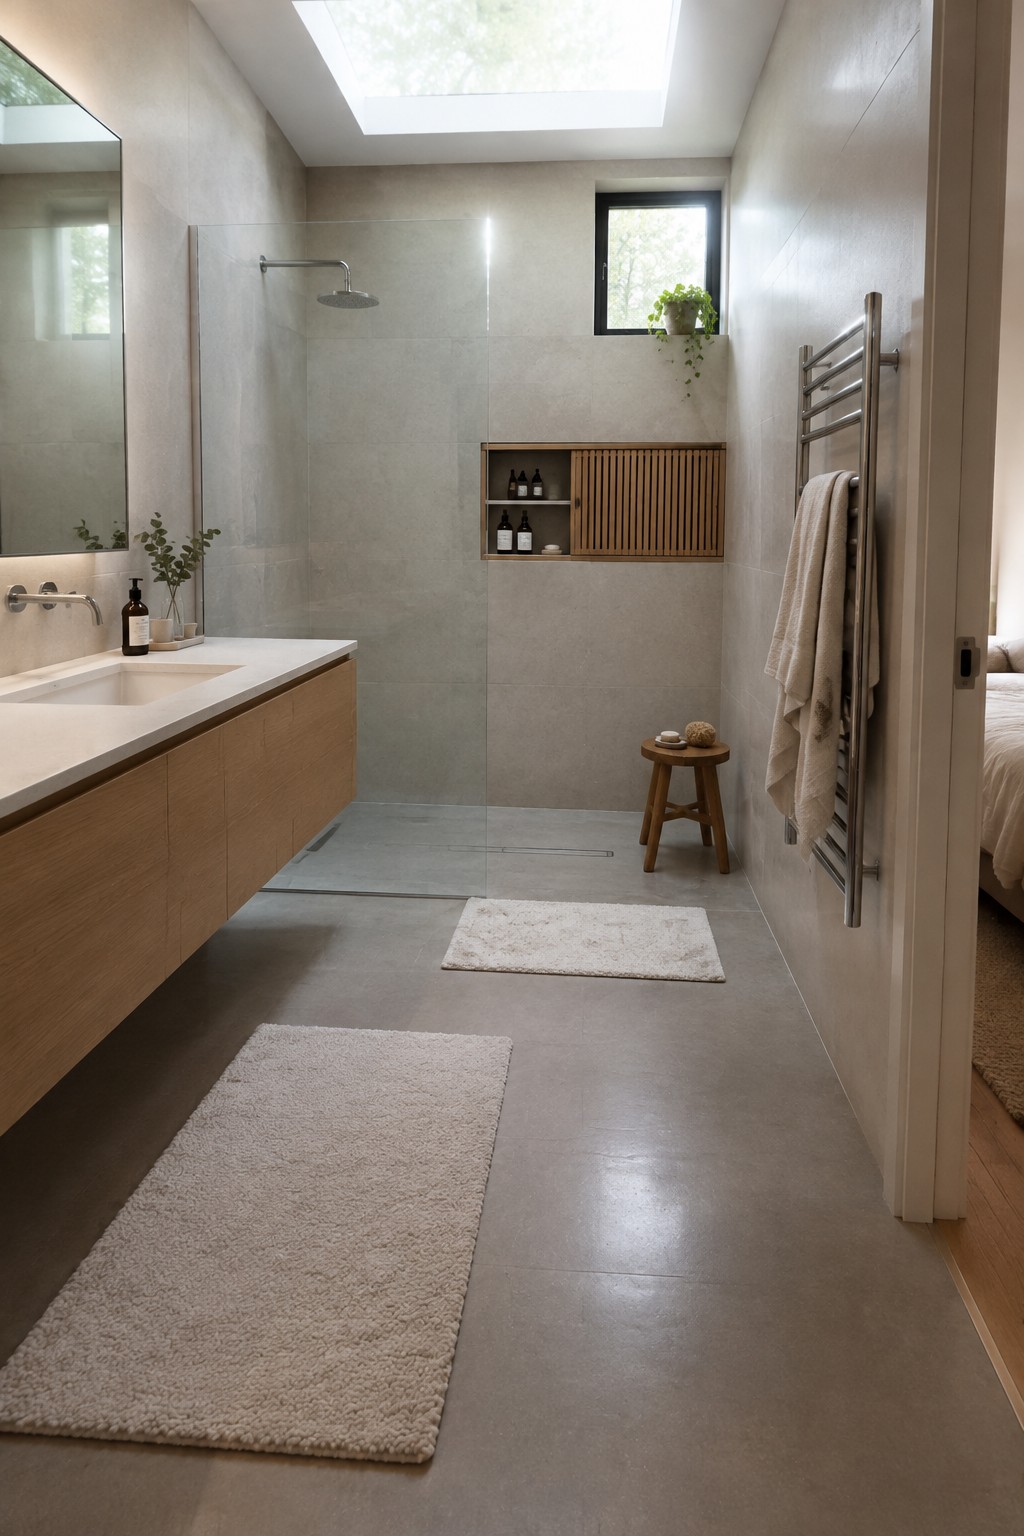
One of the simplest ways to keep a minimalist bathroom calm is to tuck storage right into the walls instead of leaving things out on counters or open shelves. A recessed niche with a door or cover lets you store bottles and small items without adding visual noise to the space.
This approach works best in wet zones like showers or near vanities where clutter builds up fast. It suits homes that already favor clean lines and low-maintenance surfaces. The key is making the cover blend with the surrounding tile or wall so the storage stays nearly invisible when closed.
Built-In Cabinetry That Hides Everyday Clutter

A full wall of matching cabinetry can turn a room into something much calmer. Everything from books to tech stays out of sight, and the space feels bigger because there is no extra furniture breaking up the walls.
This approach works best in smaller homes or open layouts where you want storage without adding visual noise. Keep the cabinet fronts simple and match them to the wall color so the whole thing recedes.
Frequently Asked Questions
Q: How do I choose spots for concealed storage that actually get used every day?
A: Check where you drop things at the end of the day. Build storage right into those spots like a bench by the door or a headboard shelf. Keep the openings easy to reach so you use them without thinking.
Q: What if I rent and cannot build into the walls?
A: Use freestanding pieces with hidden compartments such as ottomans or side tables. Move them around until they fit your layout. They give you the same clean effect without any construction.
Q: How do I stop the storage doors from standing out in my minimalist room?
A: Paint the doors the same color as your walls. Add matching trim so they disappear into the background.
