

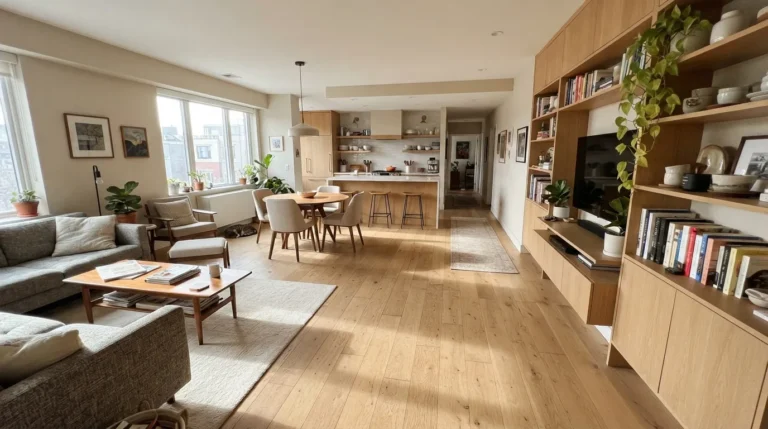
I have walked through homes where the furniture seemed placed well enough until daily movement revealed tight corners and blocked sightlines that made the space feel smaller than it was.
Over time I noticed that rooms arranged around actual walking paths rather than just visual balance tend to stay comfortable as routines change and more people use them.
Layouts matter more than I expected.
A few of these ideas prompted me to shift my own dining area slightly last year and the difference in how meals flow into evening time has been noticeable without any major renovation.
Testing one or two changes at a time in a real house shows which adjustments actually support long term use instead of just looking organized at first glance.
Kitchen Islands That Add Everyday Seating
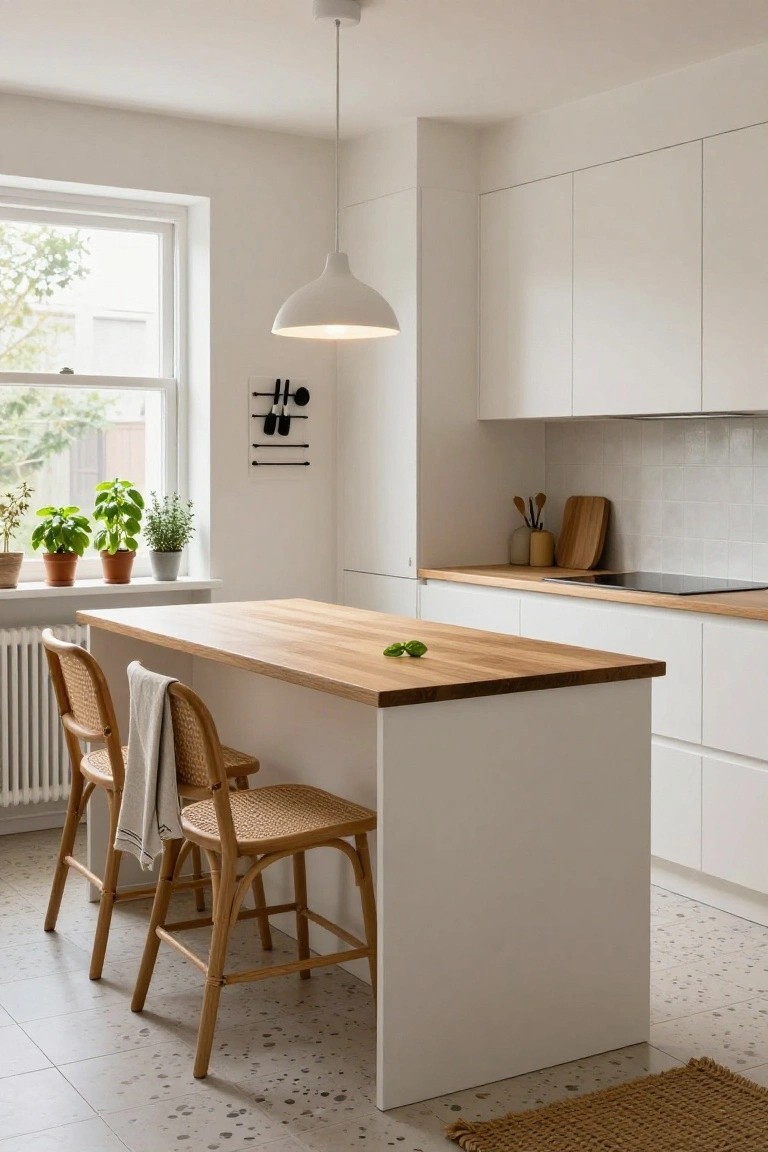
A kitchen island with room for a couple of stools turns a basic workspace into something more useful. It gives people a place to sit without needing a full dining table, and it keeps the cook involved in whatever is happening around the room. The wooden top on this one adds a bit of warmth while the white base helps the whole thing feel lighter.
This layout suits open kitchens where you want to keep movement easy. Leave enough space on every side so people can walk around without bumping into the stools, and pick seats that slide in close when not needed. It works especially well in smaller homes that still need room for casual meals or homework sessions.
Built-In Shelving That Supports Daily Use
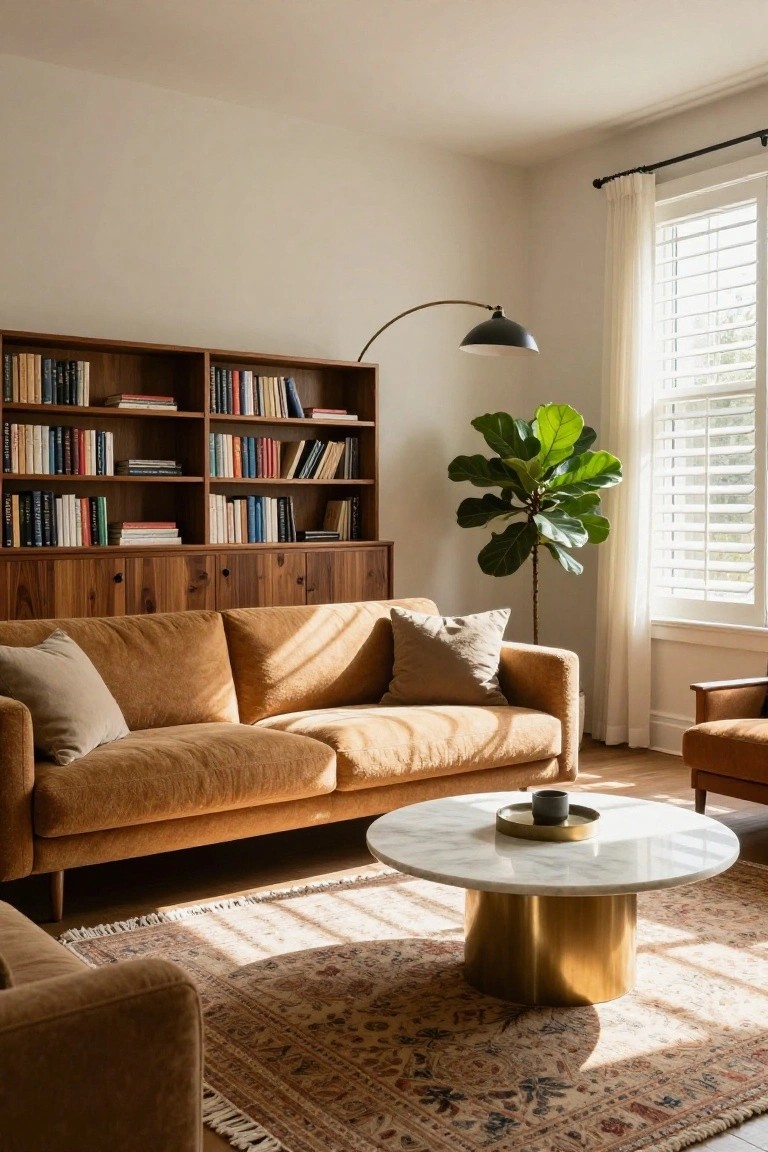
Built-in shelves along one wall give you storage without adding extra pieces that block movement. The lower cabinets keep less-used items out of sight, while open shelves hold books and everyday things within easy reach.
This approach works best in living rooms that need to stay practical for years. Keep the seating in front of the unit so the floor stays open and the shelves remain useful rather than decorative.
Add a Bench at the Foot of the Bed
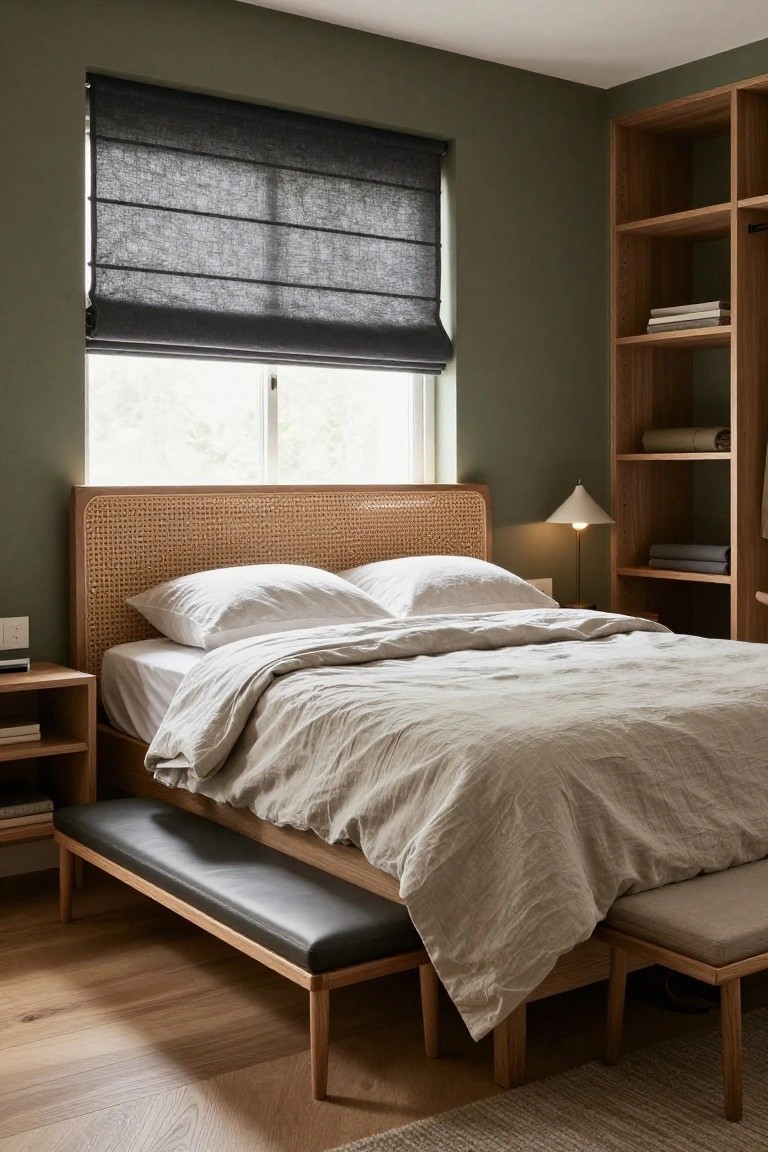
A bench at the end of the bed gives the room a practical spot for sitting or folding clothes without crowding the floor. It also helps define the bed area while leaving clear paths on both sides for daily movement.
This layout works best in bedrooms that see regular use and need extra seating without adding more furniture. Keep the bench low and simple so it does not block the view or make the space feel smaller.
Storage Benches That Help Entryways Stay Organized
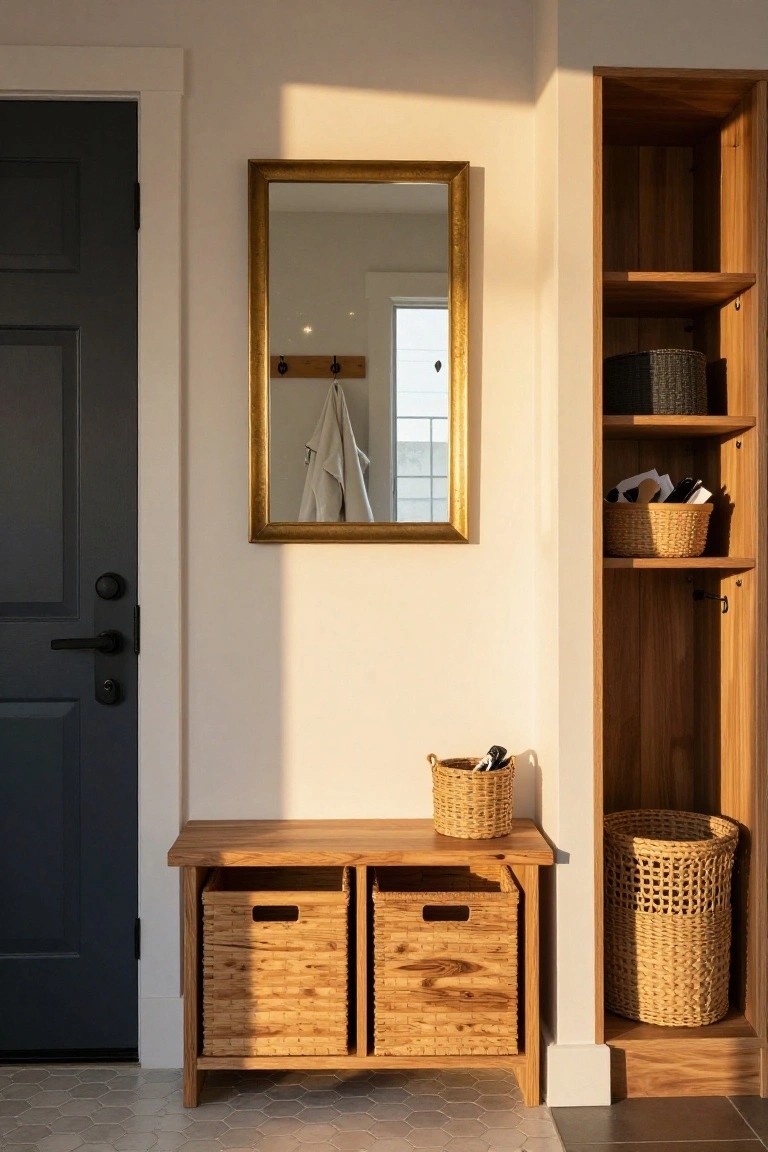
A bench with open storage underneath makes sense in any entry that sees daily use. It gives people a place to sit and keeps shoes, bags, and other items from piling up on the floor right by the door.
This works especially well in homes where space is tight or families need quick access to things on the way out. Keep the baskets simple and easy to reach so the system stays practical over time.
L-Shaped Desks That Fit Small Rooms Well
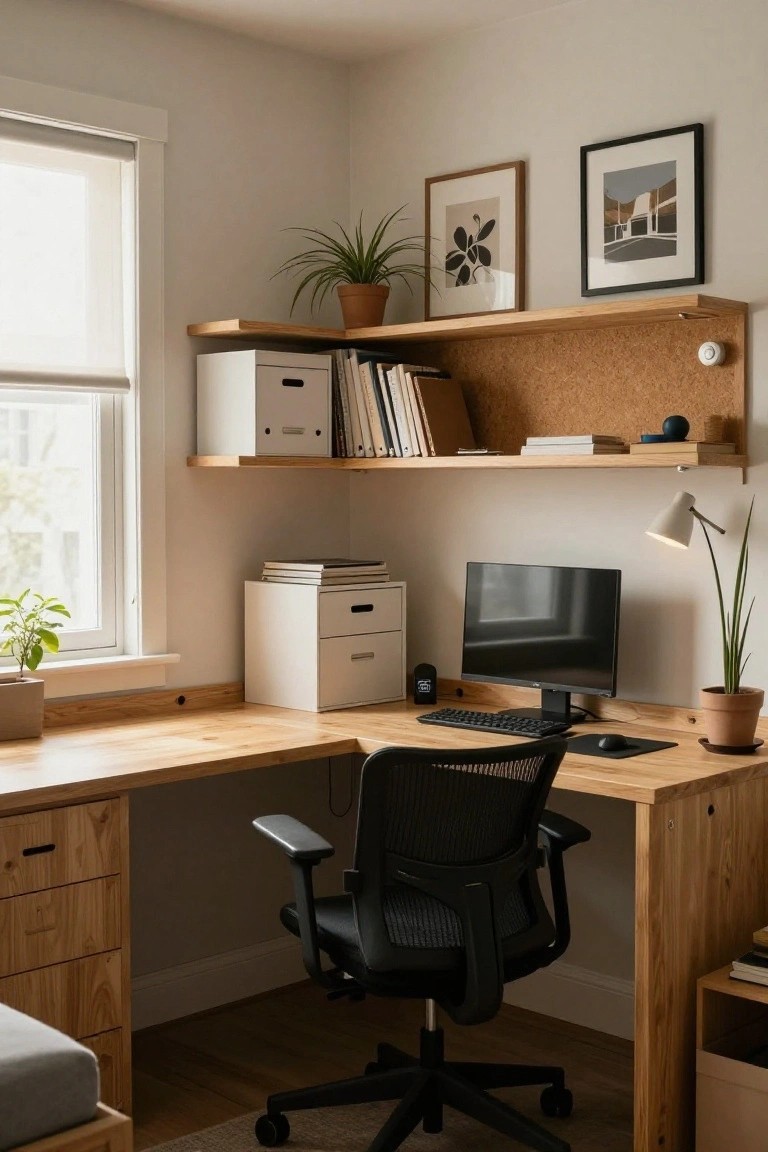
An L-shaped desk tucked into a corner gives you extra surface space without crowding the room. It keeps the main walking area clear and makes it easier to reach everything you need during the day.
This setup works best in homes where the office shares space with another room or sits in a smaller bedroom. Add simple shelves above the desk for books and supplies so the surface stays usable.
Clear Glass Showers for Better Flow
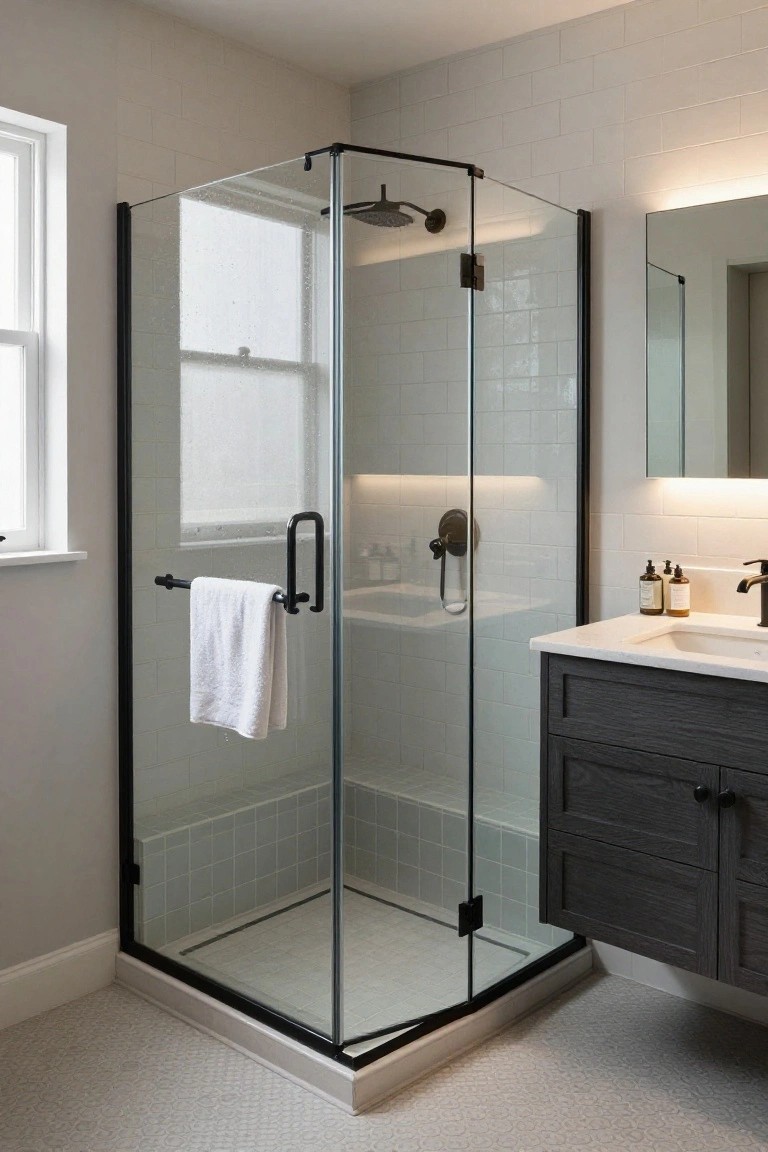
Many bathrooms feel tighter than they need to because a solid shower wall cuts the room in half. Clear glass changes that by letting light and sight lines pass through, so the whole space feels connected and easier to move around in.
This layout works especially well in smaller baths or homes where people want to stay longer without major changes later. A simple bench inside the shower adds a practical spot to sit without taking up extra floor space.
Open Shelving in Laundry Rooms
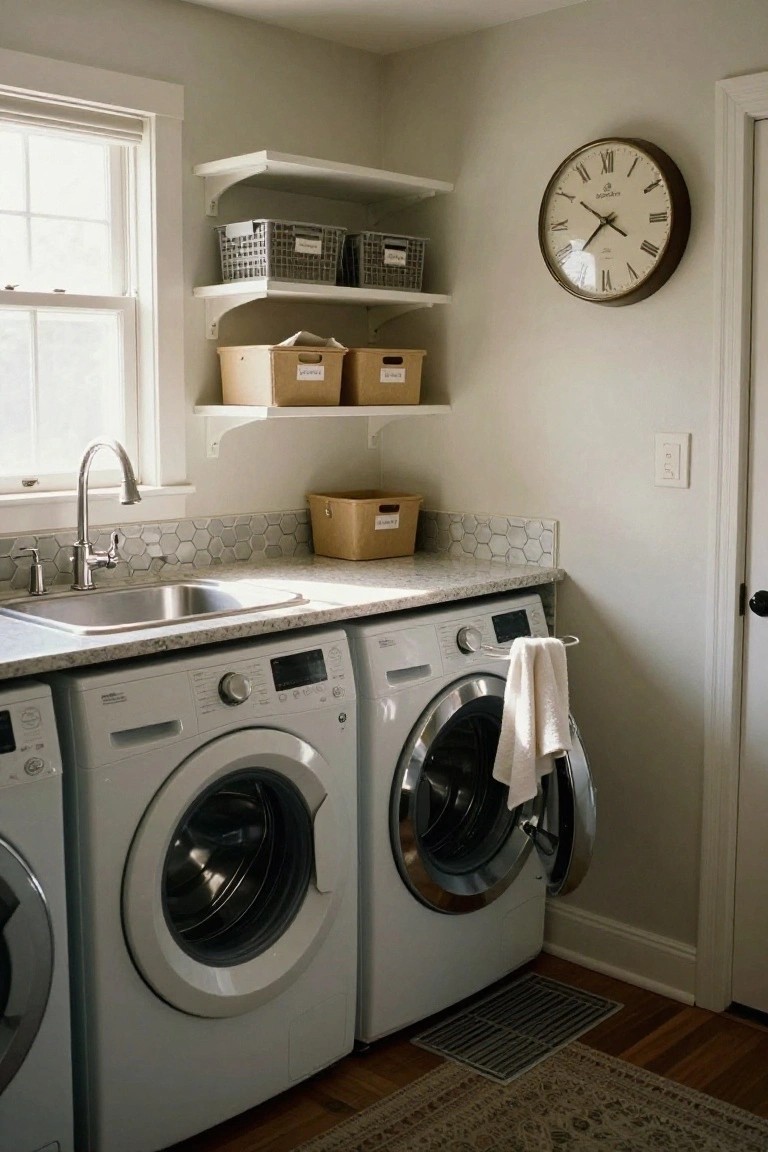
Open shelving above the washer and dryer gives a laundry room steady access to supplies without crowding the floor. It keeps the space feeling lighter and makes it easier to grab what you need while moving through chores.
This approach suits homes with a dedicated laundry area that also handles other household tasks. Place sturdier bins on the lower shelves and keep lighter items higher up so the setup stays practical over time.
Kitchen Islands With Built-In Seating
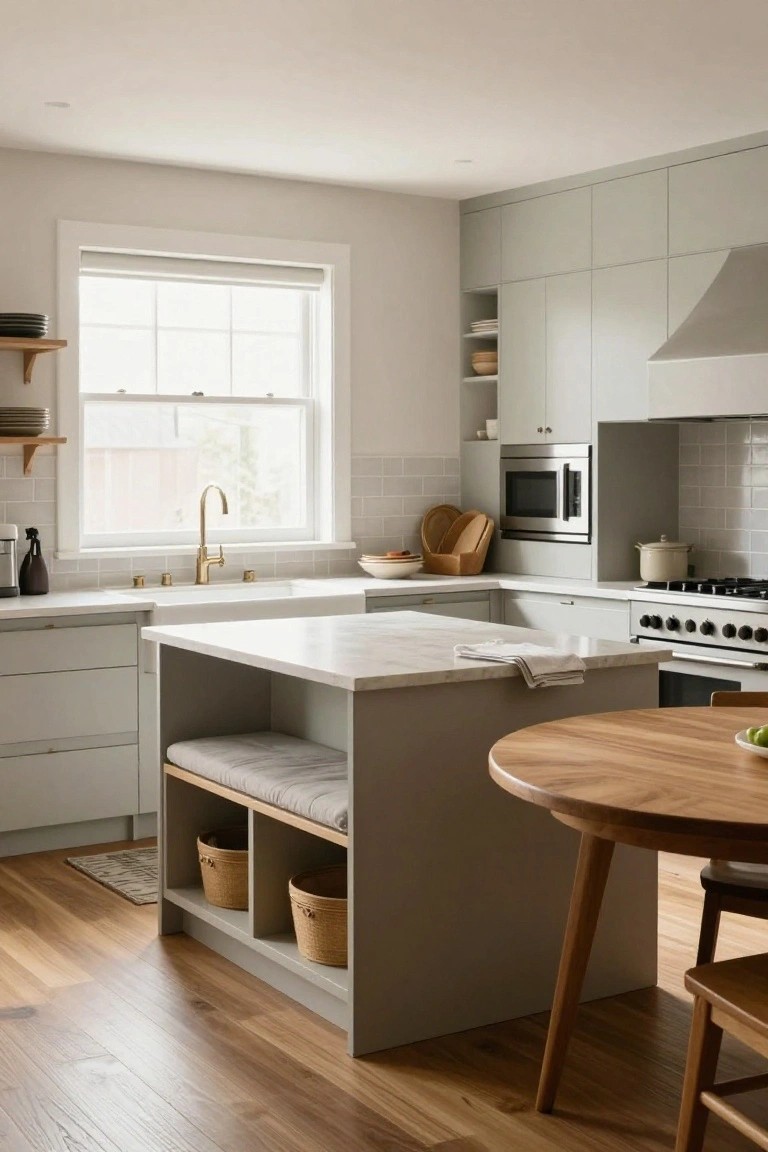
A kitchen island that includes a built-in bench turns a basic work surface into something more useful for daily routines. The seating keeps people close to the action without adding extra chairs that take up floor space, and it creates a natural spot for kids to sit or guests to linger.
This works best in homes where the kitchen opens into living areas and needs to handle multiple uses at once. Open storage below the bench helps keep baskets and bins handy for things like napkins or small appliances. Just make sure the bench height lines up comfortably with the island countertop so it feels natural to use.
Wall-Mounted Shelves Keep Small Rooms Functional
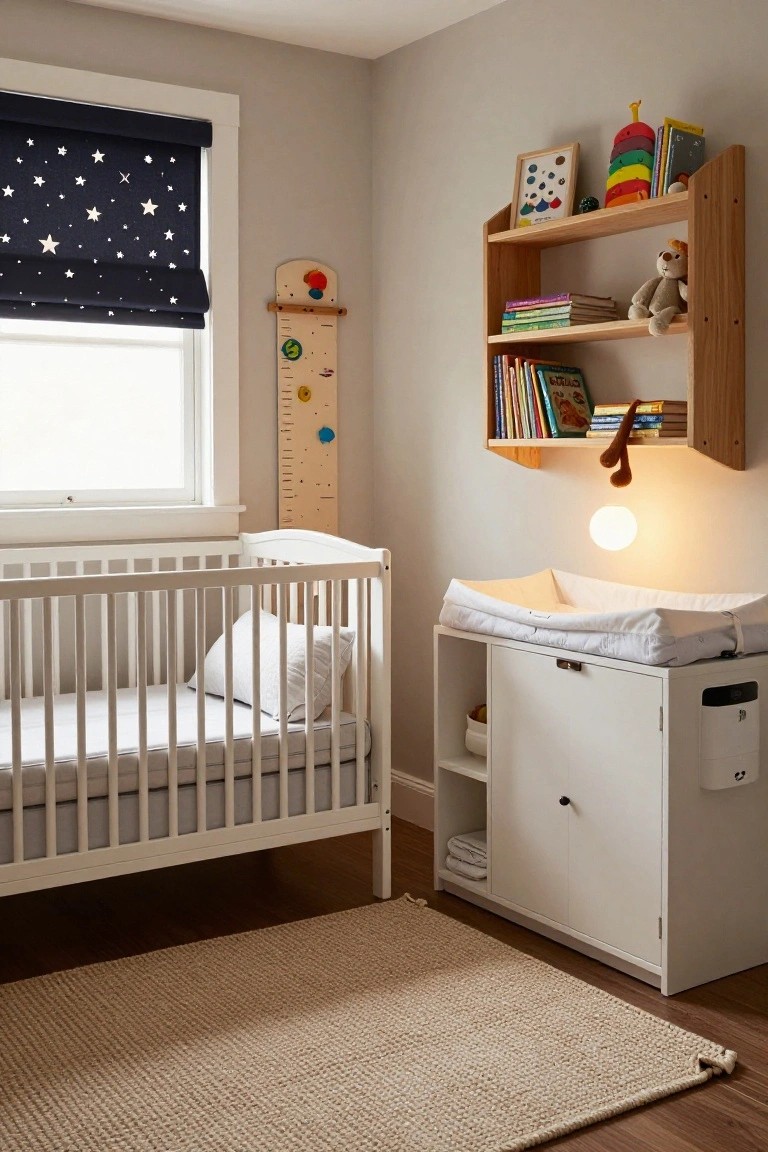
Wall-mounted shelves let you store books, toys, and small items without crowding the floor. This leaves more open space in the middle of the room, which makes it easier to move around and keeps the layout feeling practical instead of cluttered.
The same idea works well in any small bedroom that needs to last through different stages. Place the shelves above a piece of furniture that can change use later, like a changing table that becomes a dresser. Just make sure the lower storage stays simple so it adapts without much work.
Built-In Cabinetry Around the Dining Table
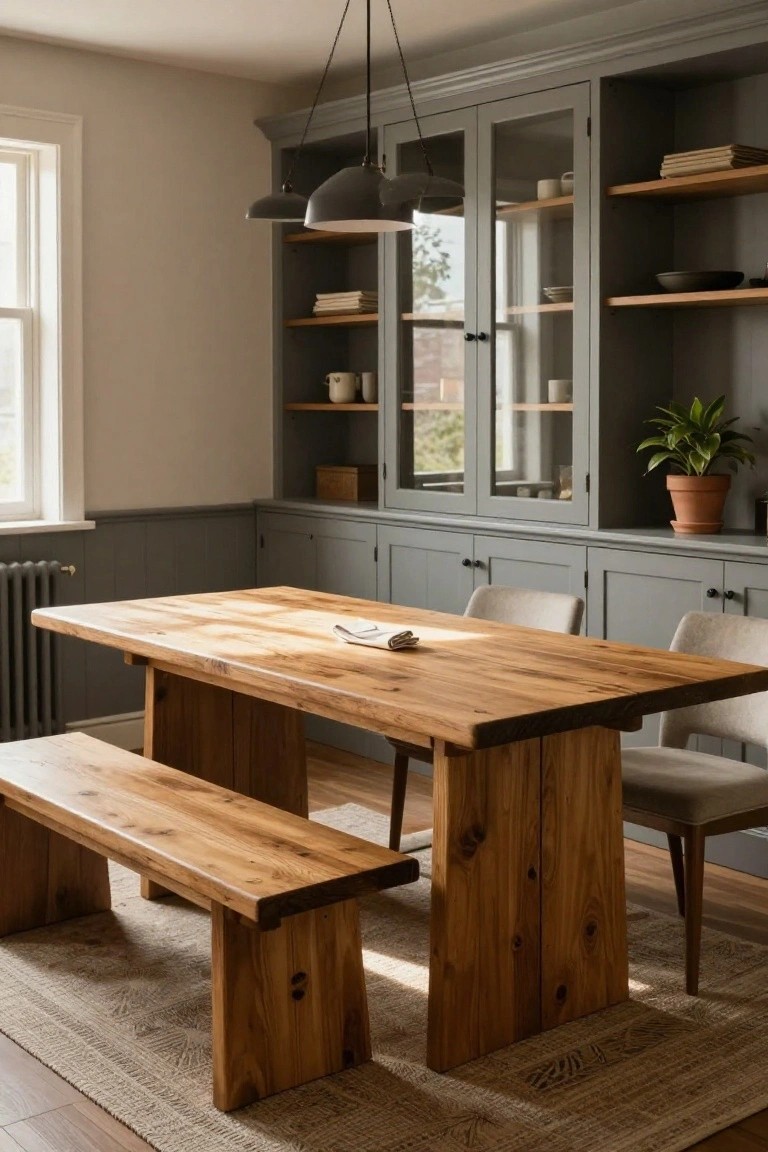
A dining area gains real staying power when built-in cabinetry wraps around the table instead of relying on separate pieces that can shift over time. The solid cabinet base and open shelves above create a fixed structure that holds dishes, linens, and everyday items without crowding the floor space, so movement around the table stays easy for years.
This approach works best in homes where the dining room also serves as a gathering spot for homework or projects. Keep the cabinet color calm and let the wood table carry the warmth so the room feels grounded rather than busy.
Built-Ins That Add Both Storage And A Desk
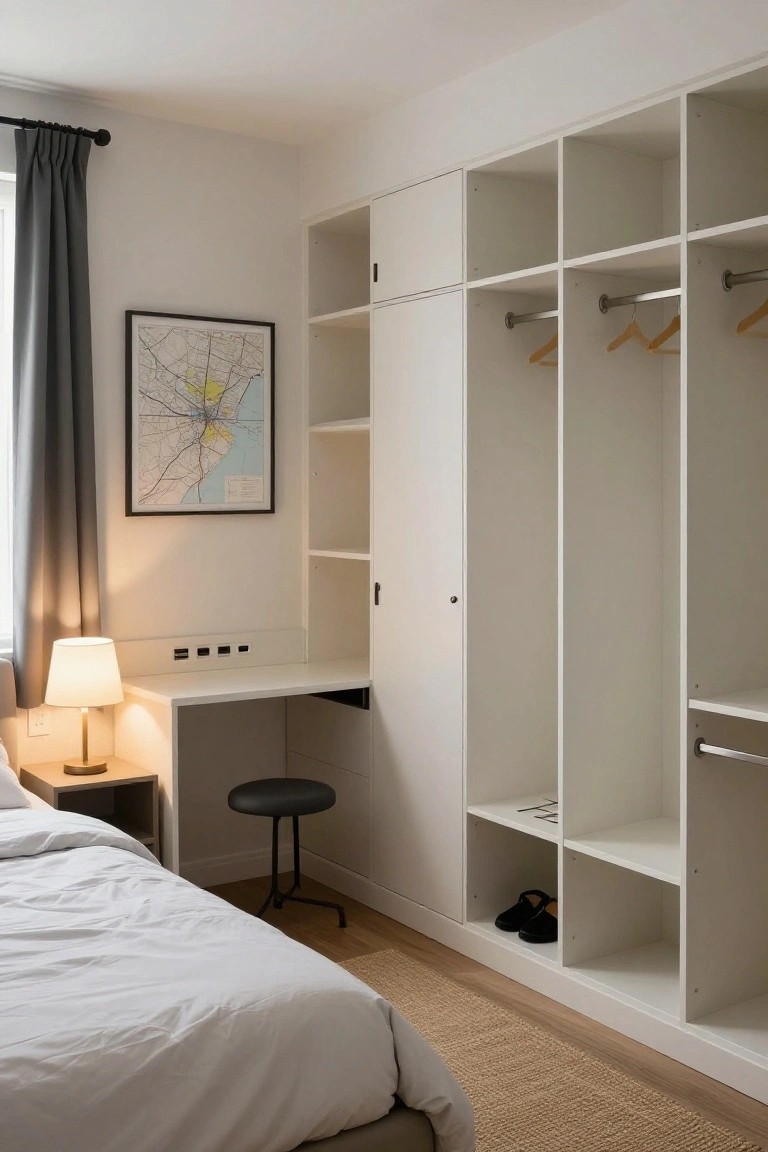
Many bedrooms feel more usable when storage and a workspace share the same wall. A built-in unit like this keeps clothes, shoes, and daily items in one place while giving you a small surface for a laptop or papers without adding extra furniture.
This approach suits smaller rooms or homes where floor space matters. Keep the finish simple so it blends with the walls, and make sure the desk height works for the chair you plan to use most often.
Central Coffee Table For Better Flow
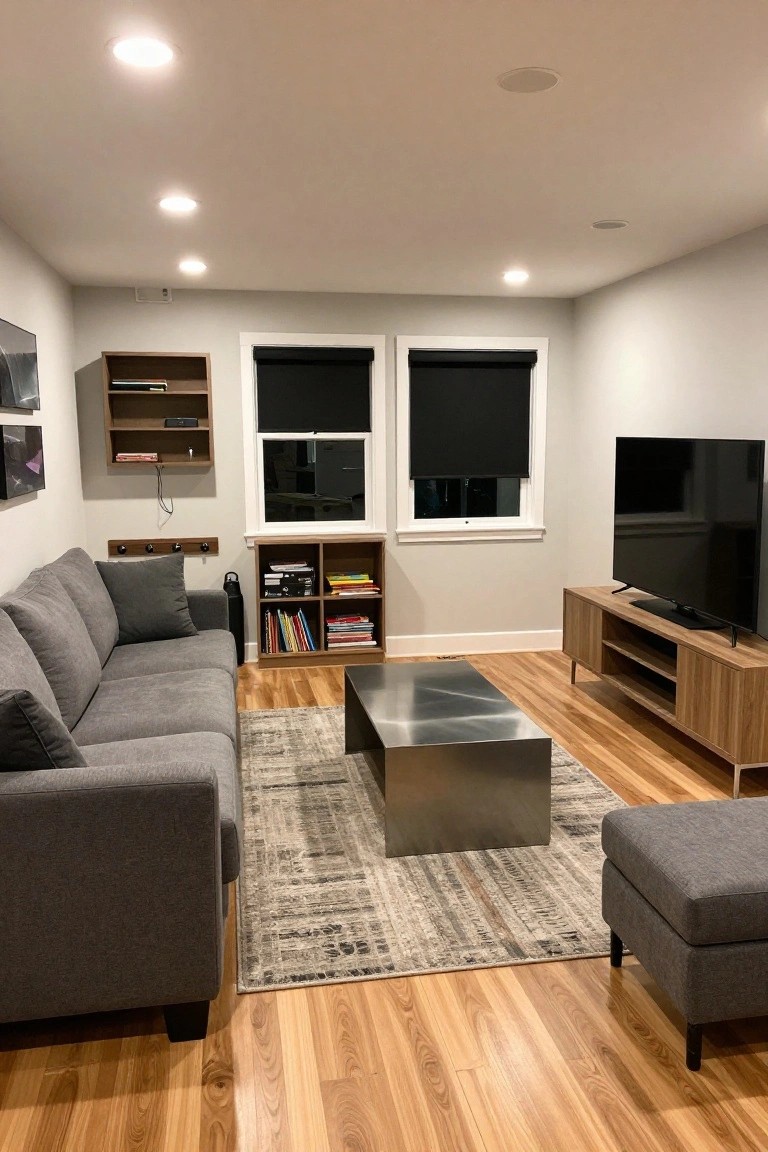
A large central coffee table can help shape how people move through a living room. It gives the space a clear focal point without adding walls or extra furniture that might block paths. In rooms with limited square footage, this setup keeps the area feeling open while still offering a practical surface for everyday use.
This approach works well in rectangular rooms where the sofa and television sit on opposite sides. Choose a table that is low enough to walk around easily and pair it with neutral seating so the layout stays flexible as needs change over time. Avoid oversized pieces that crowd the rug edges if you want the room to feel comfortable for years.
Built-In Benches With Storage Help Entryways Stay Organized
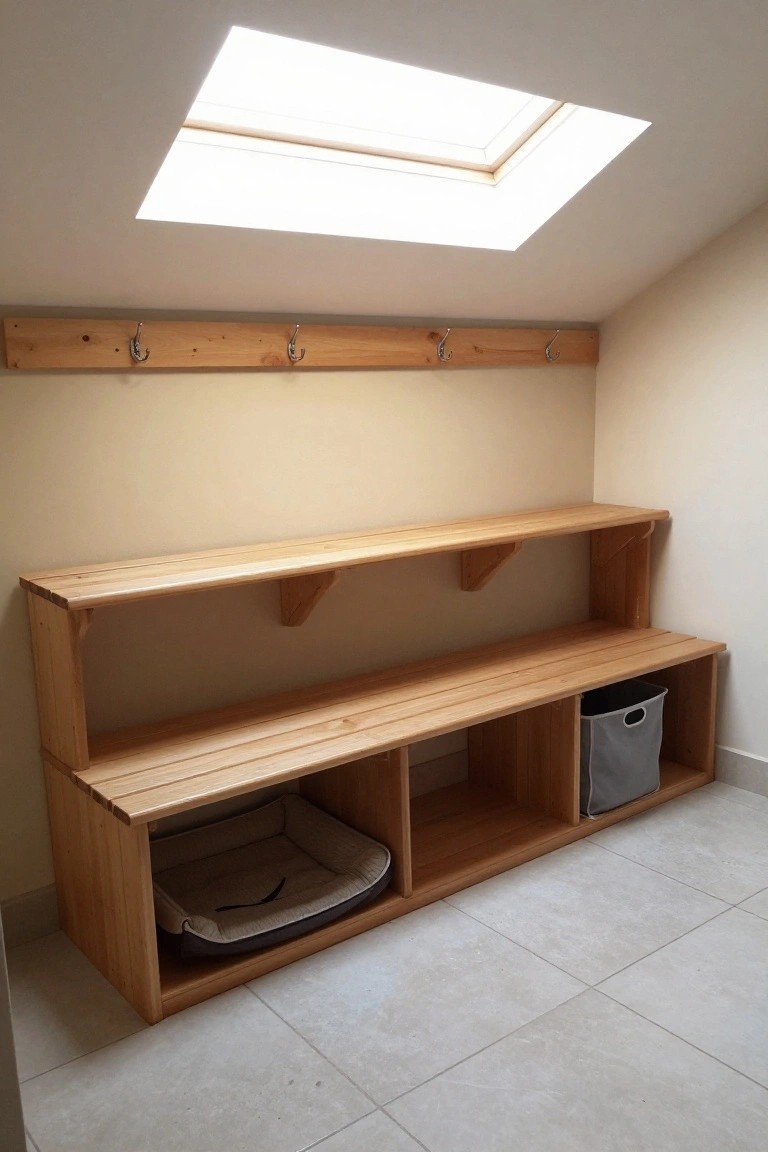
A bench that includes open storage underneath gives an entry space a place to sit and a spot for everyday items at the same time. The hooks above add another layer of function without taking up extra floor space.
This kind of built-in works best in homes where people come and go often. It suits smaller entry areas or hallways that need to handle coats, bags, and shoes without looking cluttered.
Dark Cabinets With Integrated Appliances
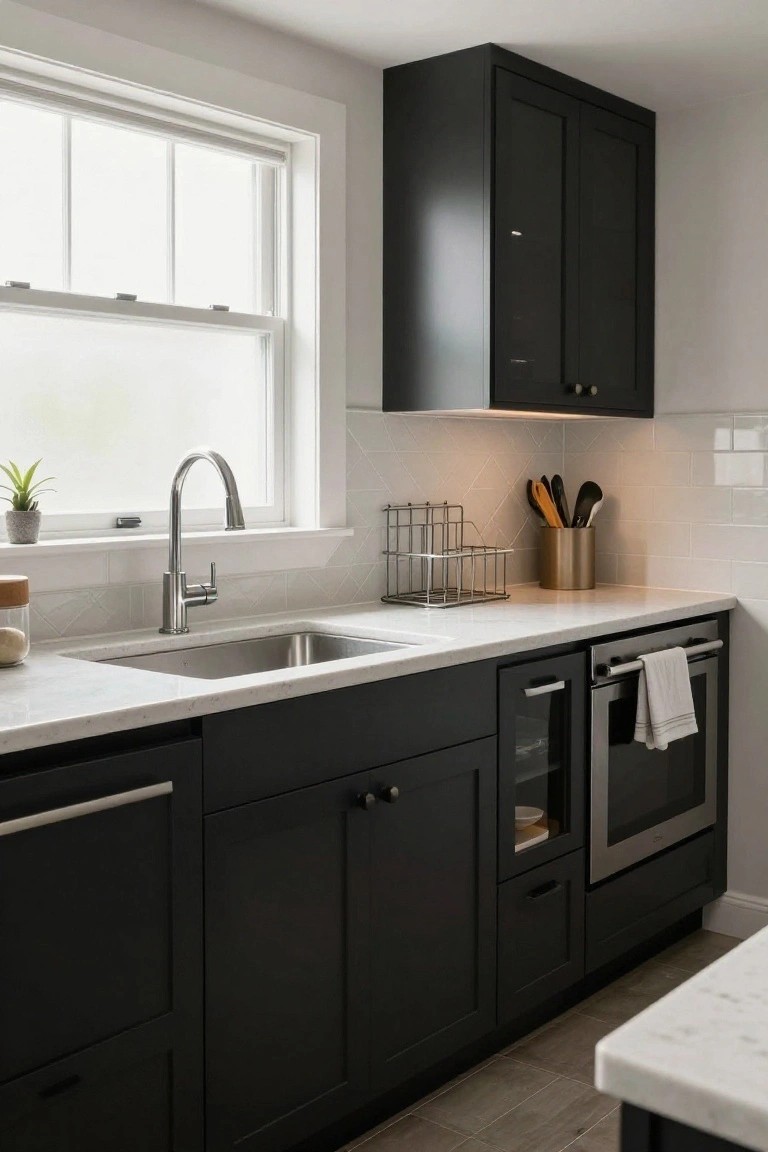
Many kitchens work better when the appliances are tucked into the cabinet run instead of sitting out on their own. This keeps the counters clear and gives the space a steady look that holds up over time.
It works well in homes that need a straightforward layout without too many separate pieces to work around. Just check that the oven height feels comfortable for the main users before committing to the same setup.
Closet Built-Ins For Better Daily Use
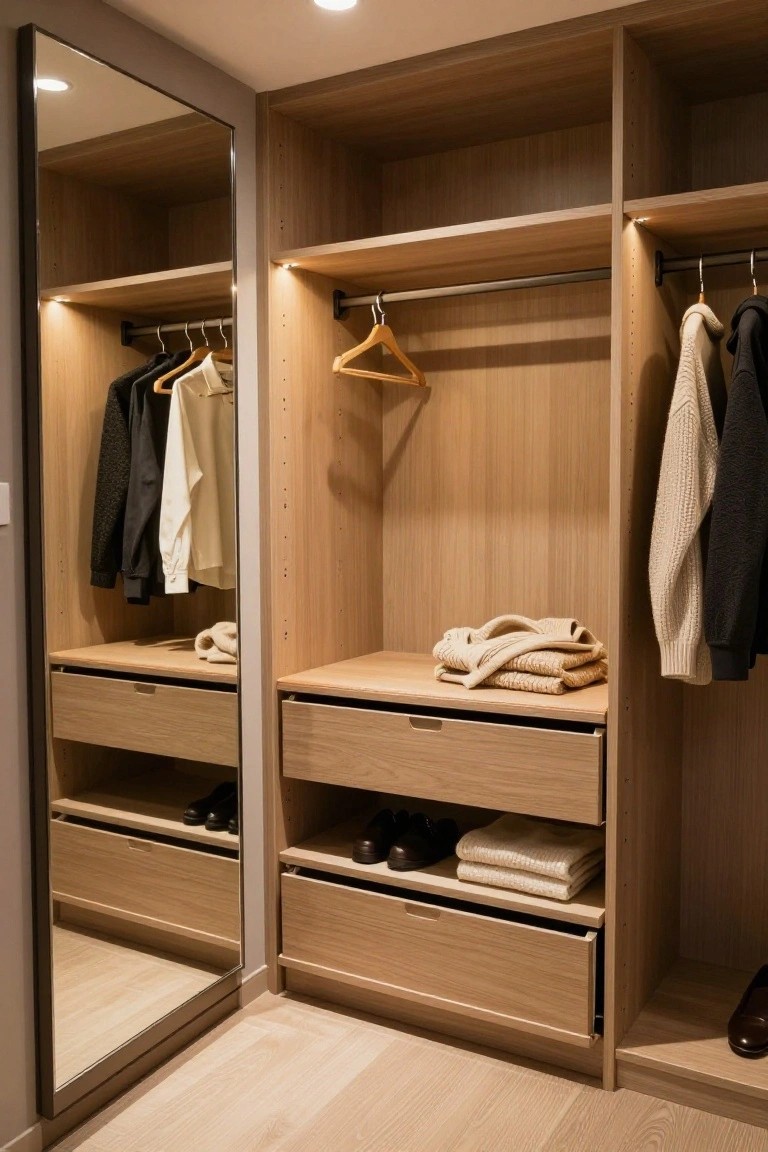
Built-in storage inside a closet often works better than adding separate furniture later on. It keeps the room layout open and makes it easier to find things without extra clutter in the way. Many people find this setup lasts longer because everything has a fixed place from the start.
This approach suits smaller bedrooms or homes where space needs to stay flexible over time. Place drawers at mid height for items used often and keep hanging rods higher or lower depending on your clothes. Make sure the wood finish matches other built-ins in the room so the whole area feels connected.
Floating Vanities With Open Storage
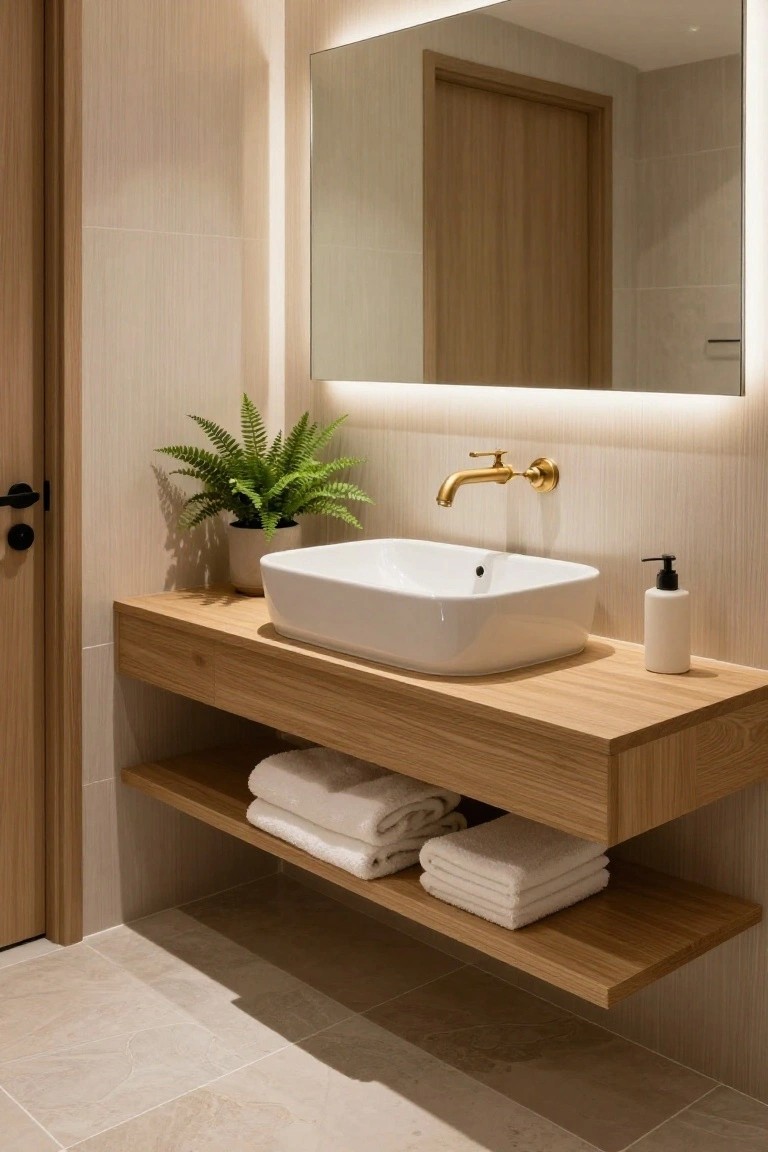
Many bathrooms end up cluttered because there is never quite enough room for towels and daily items. A floating vanity with an open lower shelf keeps those things visible and easy to grab while leaving the floor clear underneath.
This works best in smaller bathrooms or homes where you want simple access without extra doors or drawers to maintain. Stick to one or two types of items on the shelf so it stays tidy over time.
Built-Ins That Add Extra Sleeping Space
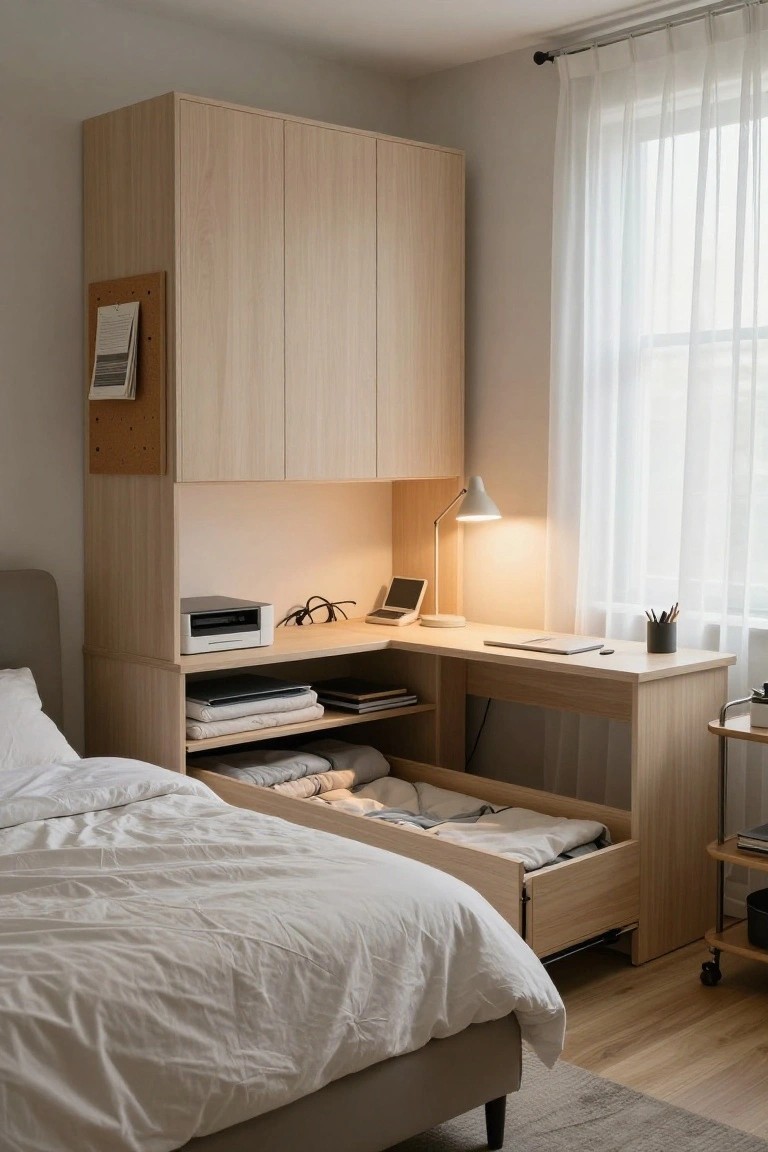
Many bedrooms feel tighter than they need to because every function requires its own piece of furniture. A single built-in unit that holds a desk, shelves, and a pull-out bed underneath can handle work, storage, and overnight guests without crowding the floor.
This setup works best in smaller rooms or apartments where one wall can serve multiple roles. Keep the rest of the furniture simple so the unit stays the main focus and the room does not feel overloaded.
Openings That Connect The Kitchen To The Outdoors
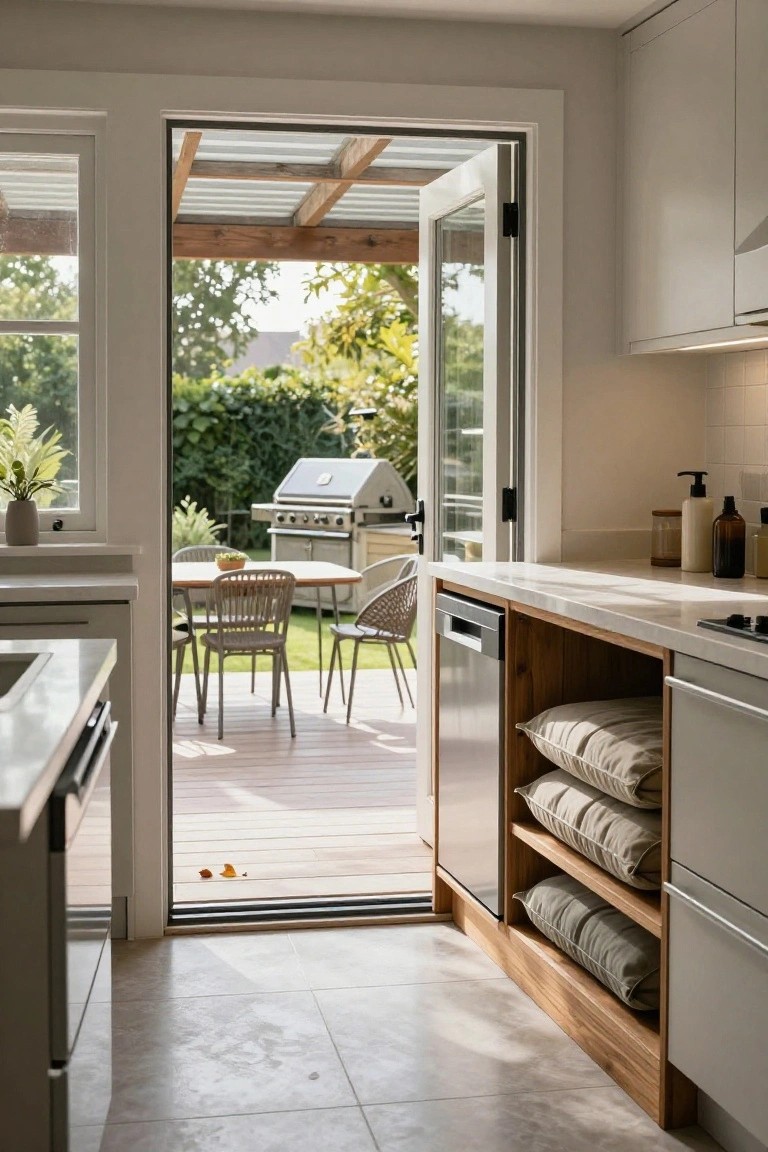
A wide doorway between the kitchen and deck makes daily movement feel easier. You can carry food or drinks outside without doors getting in the way, and the space feels less boxed in overall.
This works best in homes with direct backyard access. Keep the opening clear of heavy furniture so traffic stays smooth, and check that the door seals well for cooler months.
Walk In Showers With Built In Benches
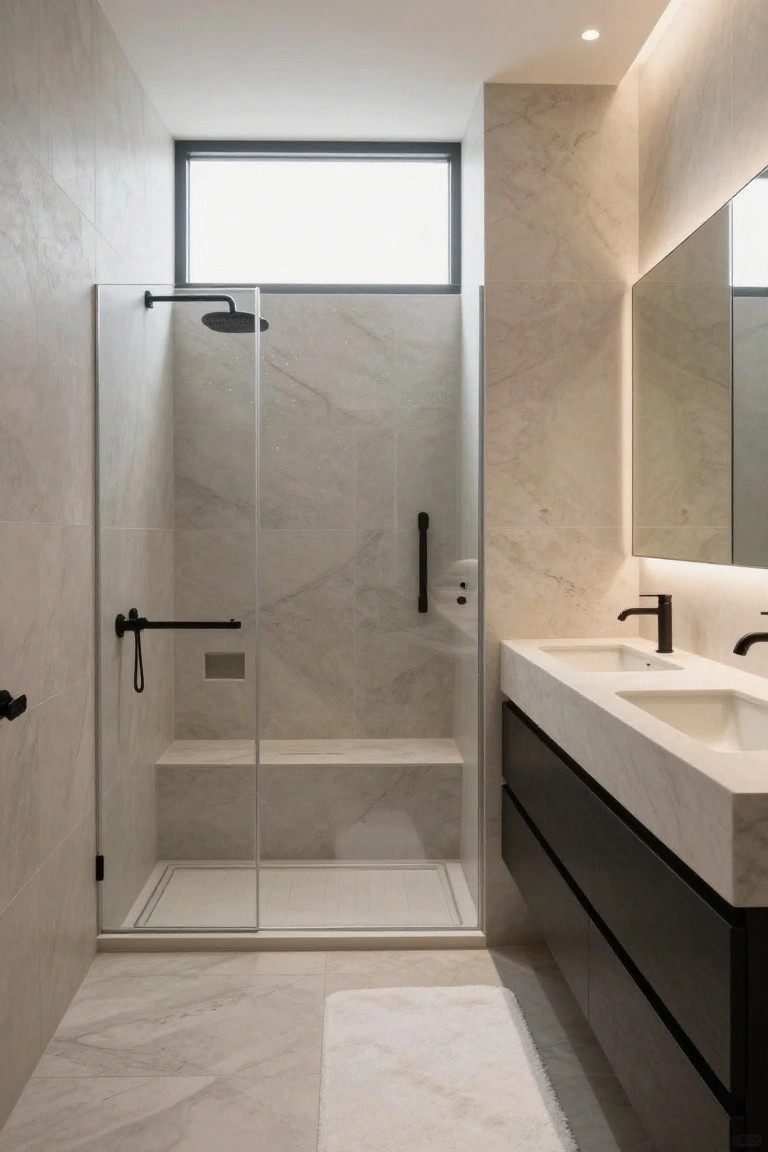
A shower bench makes the space more useful day to day. It gives a stable spot to sit while washing or shaving, and it helps the bathroom stay comfortable as needs change over the years.
This layout works best in rooms that already have enough floor space to keep the shower open and easy to move through. Match the bench material to the rest of the shower so it stays simple to clean and does not break up the flow.
Built-In Corner Seating For Everyday Use
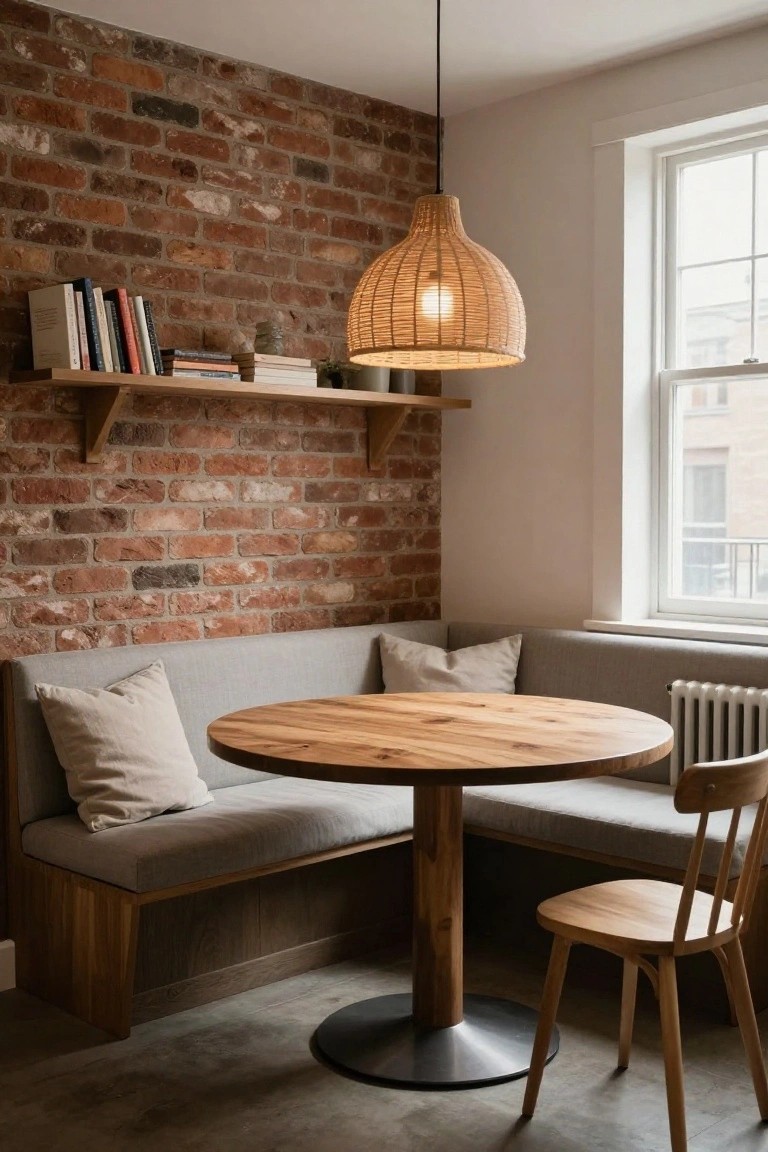
Built-in bench seating turns an empty corner into a steady spot for meals or quick work without taking up extra floor space. The setup stays practical because the seating is fixed along the walls, so the room keeps its open feel even when more people join.
This idea suits smaller homes or open plans where you want flexible dining without crowding the middle of the room. Keep the bench height in line with your table and add simple cushions so it stays comfortable for regular use.
Frequently Asked Questions
Q: How should I place furniture in a long narrow living room to keep pathways clear? A: Line the sofa and chairs along the longer walls so the middle stays open for walking. This setup lets people move from one end to the other without stepping around corners. A narrow table behind the sofa can hold lamps without eating into the walkway.
Q: What if my household size changes in a few years and the current layout feels off? A: Pick a few smaller seating pieces instead of one large fixed unit so you can shift them later. Walk through the room a few times with the new arrangement to check daily movement before you settle on it.
Q: How do I keep an open kitchen and living space from feeling chopped up while still guiding traffic? A: Use a low bench or open shelving to mark the edge of the seating area without closing it off. Leave at least three feet between the main path and any counters so cooks and guests can pass each other easily.
