


I’ve noticed that bedrooms start to feel cramped once storage and a workspace both need room to function without blocking each other.
In homes where the built-ins are planned around daily movement rather than just filling walls, the space ends up working better over time.
A good layout matters more than fancy finishes.
People usually notice first whether the wardrobe doors swing clear of the bed or if the desk sits in decent natural light during the hours it actually gets used.
When I think about changes in my own room, I try to picture how the pieces will affect morning routines before I settle on any plan.
Built-In Wardrobes That Include A Study Area

Many bedrooms need both clothes storage and a place to work, but adding separate pieces can quickly crowd a smaller room. Running tall built-in cabinetry along one wall and setting a desk into the same unit keeps everything in one clean line.
This works especially well in narrow rooms or apartments where floor space matters. The desk stays usable without taking up extra room, and the wardrobe storage stays hidden behind matching doors so the whole setup feels like part of the architecture rather than added furniture.
Built-In Wardrobes With An Integrated Desk

One practical way to handle a small bedroom is to run the wardrobe cabinetry across one wall and tuck a desk into the same unit. It turns what would be two separate pieces into one continuous storage wall, which keeps the floor clear and makes the room feel more open.
This works best in homes where the bedroom has to double as a workspace. Keep the desk depth shallow enough for a chair to slide under and add a simple shelf or task light above it so the area actually gets used instead of becoming a catch-all surface.
Built-In Wardrobes Around a Window Seat

Placing built-in wardrobes on either side of a window creates a natural place for a window seat that doubles as a reading spot or small study area. The seat fits neatly into the space without taking up extra floor room, and the storage below keeps the area tidy.
This works especially well in bedrooms where you want both clothes storage and a quiet corner to work or relax. The built-ins make the whole setup feel permanent and help the room stay organized without needing extra pieces of furniture.
Built-In Wardrobes with a Study Nook
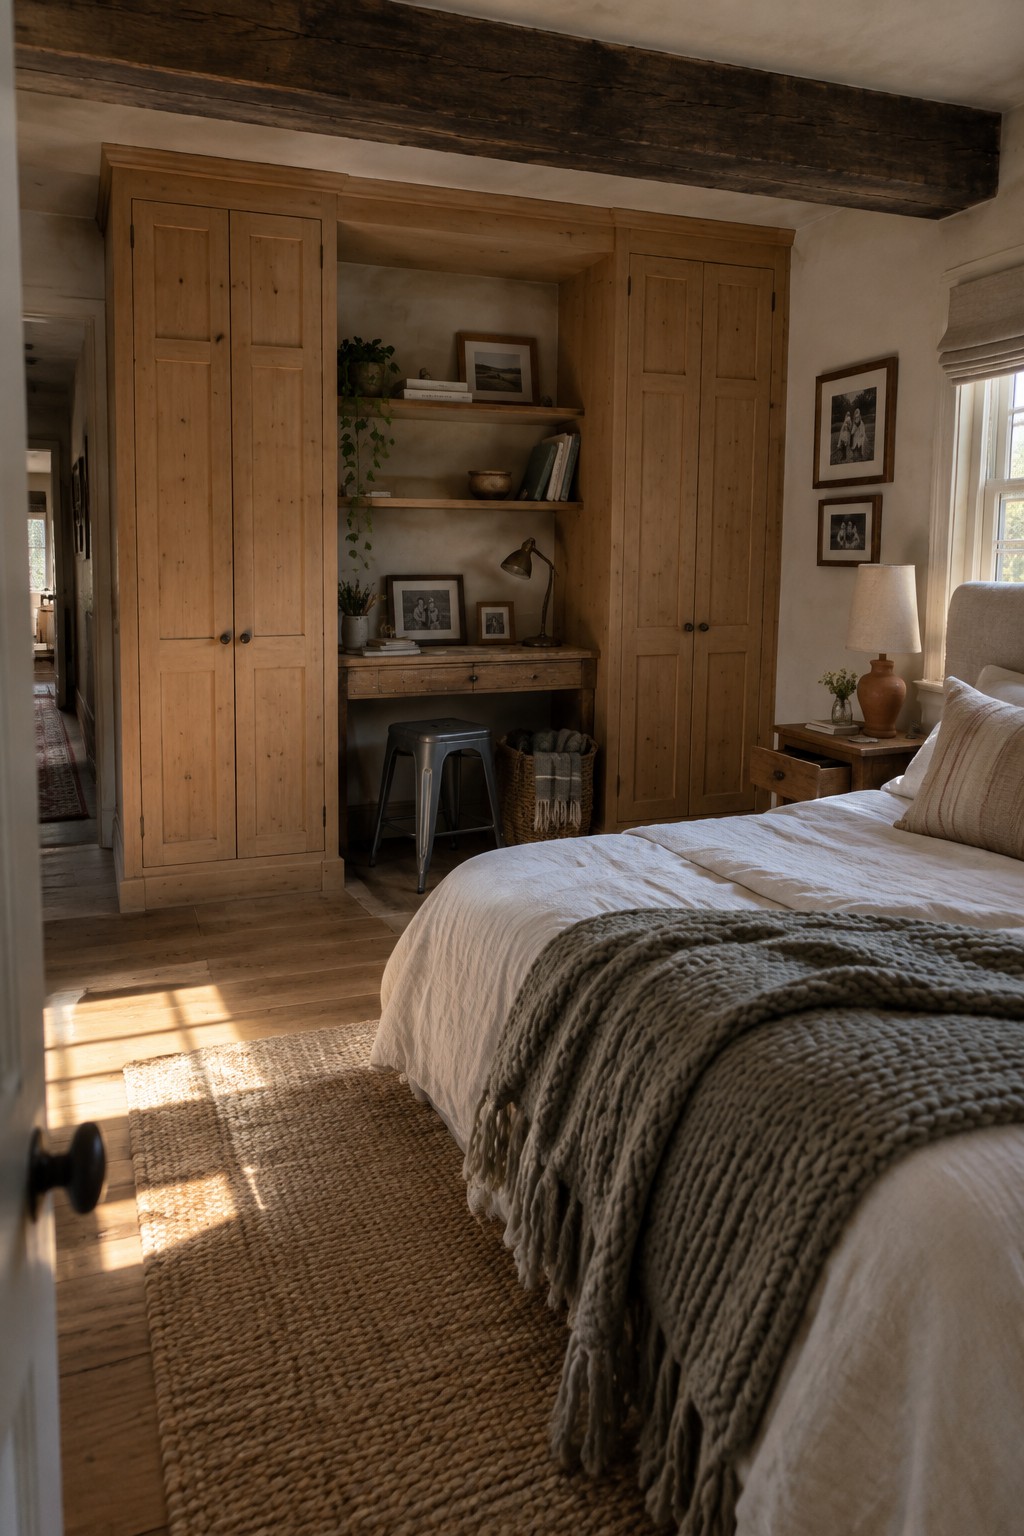
Many bedrooms benefit from built-in wardrobes placed on either side of a small desk. This arrangement uses one wall for both storage and a workspace, which keeps the rest of the room open and less cluttered.
It works especially well in homes where the bedroom needs to double as a place to work or study. The setup feels practical in smaller rooms and helps everything stay in its place without adding extra furniture.
Built-In Wardrobes With A Fold-Down Desk

Many bedrooms need both plenty of storage and a place to work, but adding a separate desk often takes up too much floor space. A built-in wardrobe that includes a fold-down surface gives you both without crowding the room. The desk tucks away when not in use, so the space stays open and tidy.
This setup works best in smaller bedrooms or apartments where every bit of floor area matters. It suits anyone who wants a simple workspace for a laptop or papers without committing to a full desk. Make sure the height feels comfortable when seated, and choose a finish on the desk that matches the rest of the cabinetry so it blends in.
Built-In Wardrobes That Make Room For A Study Spot

Many bedrooms feel cramped once you add both a big wardrobe and a place to work. Placing the built-in wardrobe along one wall and tucking a small desk right beside it keeps everything in one tidy corner without eating up floor space. The cane doors on the wardrobe let air move through and stop the wood from feeling too heavy.
This setup works best in smaller homes or guest rooms where one room has to handle sleeping, storage, and light work. Keep the desk narrow and use the wall shelves above it for books and supplies so the whole area stays open. Just watch the chair height so it slides under the desk when not in use.
Built-In Wardrobes That Leave Space For A Desk

A tall built-in wardrobe can anchor one wall and still leave room for a simple desk without crowding the room. This setup keeps clothes and daily items tucked away while giving you a place to handle mail or laptop work without moving to another room.
It works best in bedrooms that are not huge but need to serve more than one purpose. Keep the desk narrow and the chair light so the two areas do not compete. Avoid filling every inch of wall space or the room can start to feel like an office instead of a bedroom.
Built-In Wardrobes With A Study Nook

One useful way to handle a small bedroom is to run built-in wardrobes along one wall and tuck a desk right into the same area. It keeps clothes, books, and schoolwork in one spot so the floor stays clear for other uses.
This works best in kids rooms where you need both storage and a place to do homework. Keep the desk height right for the children using it and leave enough room for chairs to pull in and out without blocking the wardrobe doors.
Built-In Wardrobes That Share Space With A Desk

One practical way to handle a smaller bedroom is to run built-in wardrobes along one wall and use the next stretch of wall for a simple desk and shelves. This keeps the floor clear and gives you both storage and a place to work without needing a separate room. The setup works especially well when the desk sits lower than the wardrobe so the two functions do not compete for the same height.
This approach suits older buildings or loft spaces where brick walls already provide texture and you do not want to cover them completely. Keep the desk narrow and the shelves open so the area still feels open rather than crowded. Avoid adding too many extra pieces of furniture that would block movement between the bed and the workspace.
Built-In Wardrobes With A Window Seat

One useful approach in bedrooms with limited space is to run built-in wardrobes along one wall and add a window seat with storage underneath. This keeps the room from feeling crowded with separate pieces of furniture, and the bench gives you a place to sit without needing an extra chair.
It works especially well in rooms with sloped ceilings or awkward corners where standard furniture would not fit. The storage below the seat can hold seasonal items or extra bedding, while the wardrobes handle everyday clothes. Just be sure the seat height feels comfortable before you build it in.
Built-In Wardrobes That Keep The Room Feeling Open

Built-in wardrobes help a bedroom stay calm when they sit flat against the wall and match the surrounding surfaces. The vertical details and soft lighting along the edges stop the storage from feeling heavy or separate from the rest of the room.
This approach works best in rooms that also need a small desk or vanity area. Keep the finishes simple and light so the wardrobe blends in rather than becoming the main feature. It suits smaller bedrooms or any space where you want the bed and seating to remain the focus.
Built-In Wardrobes With Space For A Desk
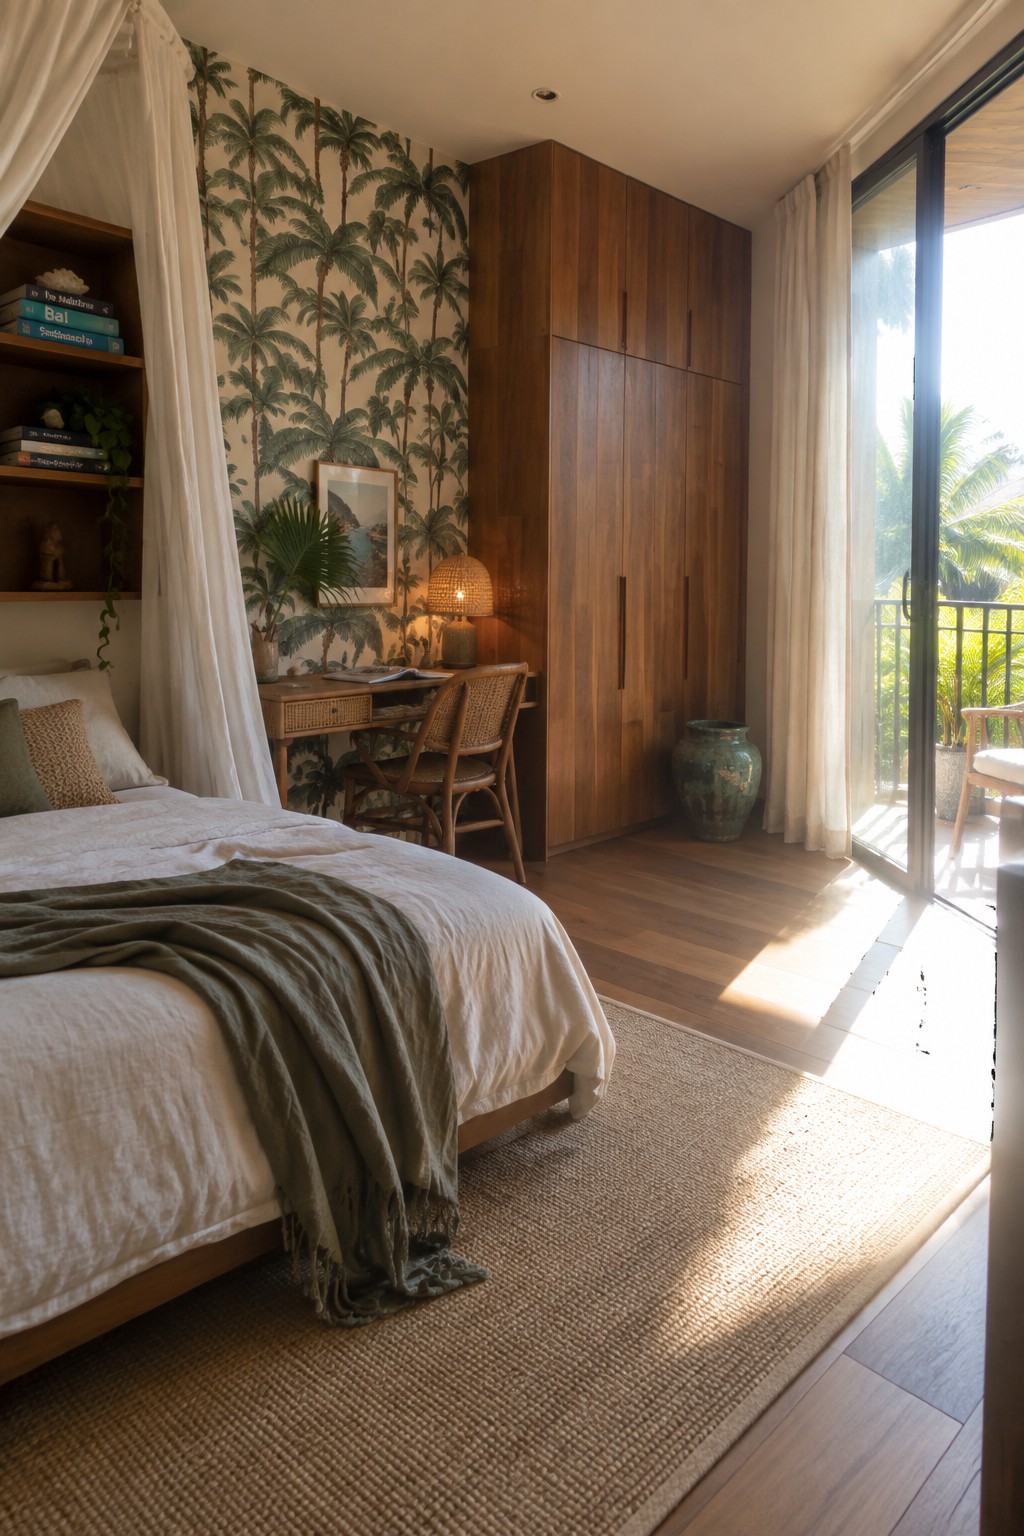
One useful way to handle a bedroom that needs to double as a workspace is to run a tall built-in wardrobe along one wall and fit the desk right next to it. This keeps the furniture line clean so the room still feels open even when both storage and a work spot are required. The wardrobe takes up the full height, which leaves the lower area free for the desk without the pieces competing for floor space.
This setup works best in rooms that are not huge but still need to handle clothes, books, and daily work. Keep the desk narrow and choose a chair that can tuck in fully so the walkway stays clear. Avoid filling every inch of wall, or the room can start to feel tight instead of practical.
Built-In Wardrobes That Leave Space for a Desk

Many bedrooms need both storage and a place to work, and built-in wardrobes make that easier without eating up floor space. Placing them along one wall keeps clothes and linens tucked away so the rest of the room can hold a simple desk near the window.
This arrangement works best in rooms that already have good natural light and a bit of extra wall length. Keep the desk small and the wardrobe finish close to the wall color so the two areas feel connected rather than competing for attention.
Built-In Wardrobes That Include A Study Area

One useful way to handle a smaller bedroom is to combine the wardrobe and desk into one built-in unit. This keeps the storage and workspace together along one wall, which helps the room feel less crowded and makes both functions easier to use every day.
It works best in rooms where floor space is limited and you need a place to work without adding more standalone furniture. Paint the unit the same color as the walls so it recedes and the room stays calm. Just be sure to leave enough clearance for the chair to pull out comfortably.
Built-In Wardrobes And A Study Area In Narrow Bedrooms

Narrow bedrooms often end up cramped when you try to fit both storage and a place to work. Built-in wardrobes that run the full length of one wall free up floor space and let you tuck a simple desk right beside them without making the room feel smaller.
This layout works best in apartments or smaller homes where one room has to handle sleeping, storage, and daily tasks. Keep the desk near the window for light, use the same wood tone for the desk and wardrobe doors, and leave the opposite wall open for the bed so the space stays easy to move through.
Built-In Wardrobes That Add A Small Desk Area

Many bedrooms feel short on space once you add both storage and a place to work. A built-in wardrobe that steps back in one section to create a shallow desk solves that without taking up extra floor room. The recess keeps the desk tidy and out of the way while the surrounding cabinets still give you plenty of hanging and shelf space.
This setup works best in smaller bedrooms or guest rooms where a full desk would crowd things. Place a simple stool underneath so it tucks away when not needed, and keep the surface clear with just a lamp and a few books. It suits homes that want calm, uncluttered rooms without giving up a spot to read or handle paperwork.
Lofted Studies Above Built-In Wardrobes

Many bedrooms feel cramped once you try to fit both good storage and a proper place to work. Running a row of built-in wardrobes along one wall gives you the storage you need while also creating a solid base for a small loft that holds the desk and books.
This layout works best in rooms with high ceilings where you can add the extra level without the space feeling tight. Keep the ladder sturdy and place the desk where the light is good so the loft actually gets used instead of turning into extra shelf space.
Built-In Wardrobes With A Desk

Built-in wardrobes that include a desk in the center give you storage and a workspace without adding extra furniture. The setup keeps the room feeling open because everything stays along one wall and out of the way.
This works well in smaller bedrooms or guest rooms that need to handle more than sleeping. Just check that the desk height feels right for regular use and pick a finish that blends with the rest of the room.
Built-In Wardrobes With A Study Area Along The Same Wall
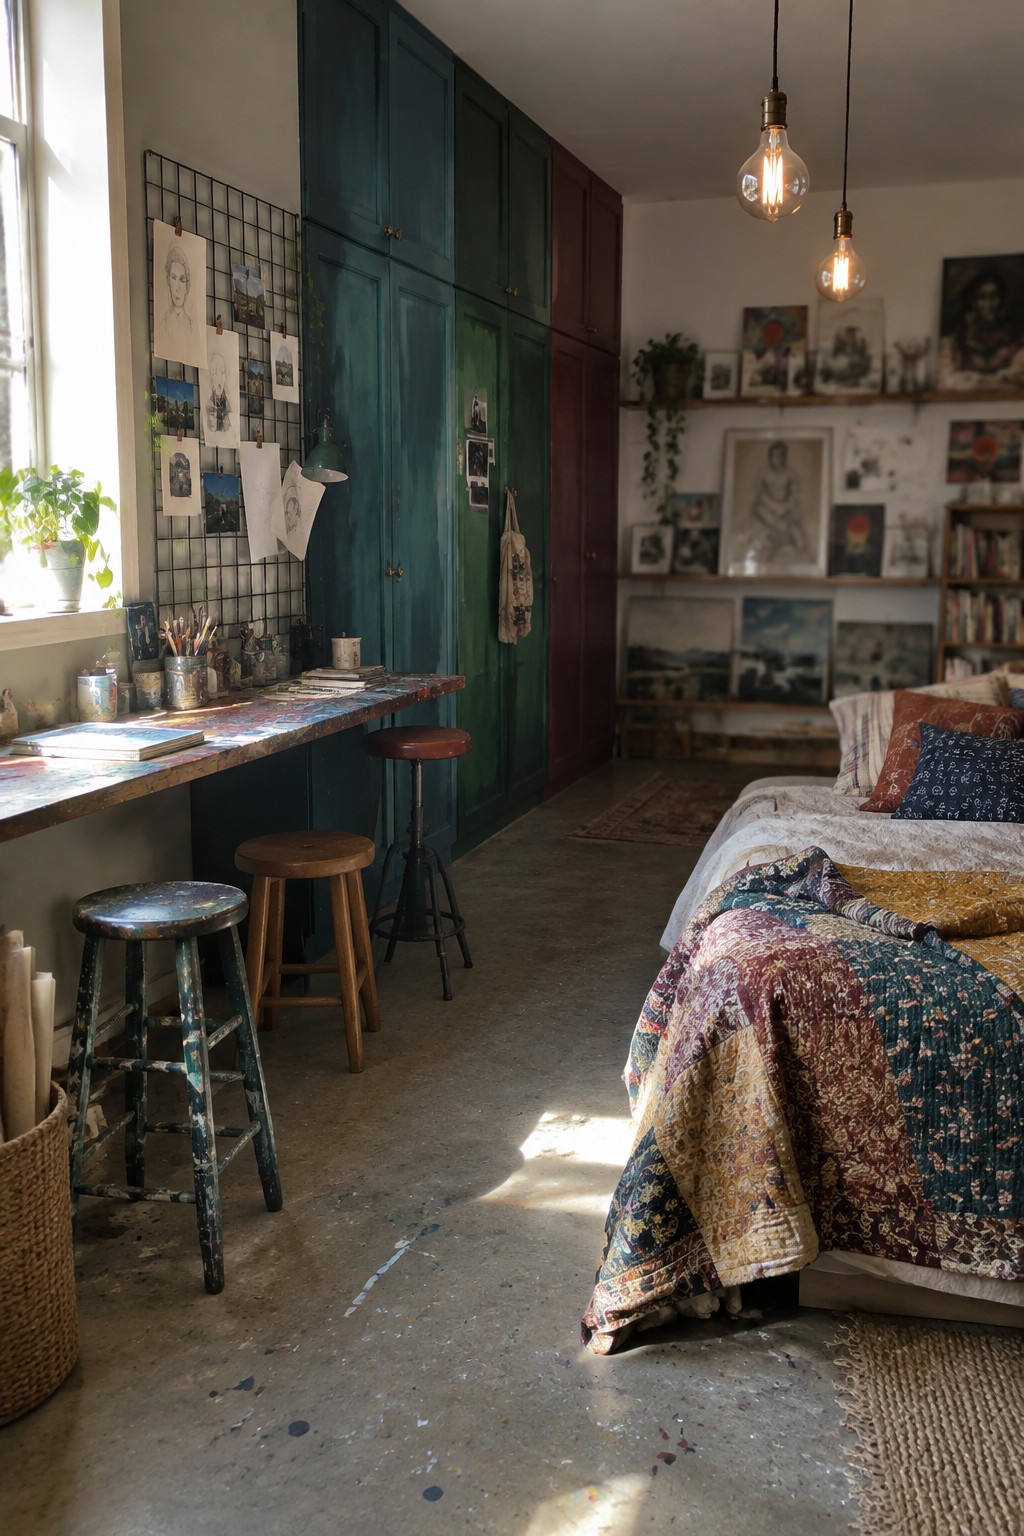
Many bedrooms need to handle both clothes storage and a place to work without feeling crowded. Running built-in cabinets along one full wall and adding a desk into the same setup keeps everything in one tidy line.
This layout works best in rooms that are a bit narrow or where floor space is limited. The cabinets give you solid storage without extra furniture, and the desk sits right where you already have wall access. It suits homes where the bedroom has to serve as a quiet workspace too. Just make sure the desk height lines up with the cabinet doors so the whole wall still reads as one piece.
Built-In Wardrobes With Integrated Desks

Many bedrooms gain a lot when the wardrobe runs along one wall and includes a desk area inside it. The setup keeps everything in one place so the room stays open and the floor stays clear for other uses. It works because the storage already takes up that wall space anyway.
This approach suits smaller rooms or apartments where adding a separate desk would crowd things. Keep the desk surface narrow and pick a chair that rolls away easily when you need the floor back. Dark cabinetry with a lighter desk top helps the whole unit blend in without looking heavy.
Built-In Wardrobes With An Integrated Desk

One useful way to handle both storage and work needs in a bedroom is to build the desk right into the wardrobe unit. It keeps the floor clear and turns what might have been two separate pieces into one clean wall of function.
This setup suits smaller bedrooms or rooms that double as guest space. Keep the desk height comfortable for daily use and make sure the chair can tuck in fully when not needed.
Built-In Desks That Work With Bedroom Storage

A desk built into the bedroom storage makes the whole room feel more useful without crowding the floor. The overhead cabinets keep everything tucked away, while the desk itself stays open for daily work. It suits bedrooms that need to handle both sleeping and working without turning into a full office.
This setup works best along a side wall with decent natural light. Keep the materials simple, like a light wood desk against a plain or textured wall, so the space stays calm instead of busy. Avoid adding too many open shelves if the room already has plenty of closed storage.
Built-In Wardrobes With An Integrated Desk

One useful approach in bedrooms is to run built-in wardrobes along one wall and add a matching desk island right in front of them. This keeps storage and work space together so the rest of the room stays open and easy to move around.
It works especially well in rooms that need to handle both clothes and daily tasks without feeling crowded. Match the cabinet color and hardware to the desk so the whole setup reads as one piece rather than separate furniture added later.
Built-In Wardrobes With A Desk Area

Many bedrooms gain a lot from built-in wardrobes that also hold a small workspace. The cabinets run floor to ceiling along one wall and leave just enough room for a simple desk and chair right beside them. This keeps the floor clear and gives you storage and a place to work without adding extra furniture.
It suits smaller rooms or homes where every bit of space needs to count. Keep the desk surface narrow so it does not crowd the walking path, and match the desk height to the wardrobe base for a clean line.
Frequently Asked Questions
Q: How do I stop the wardrobe doors from swinging into my desk chair? A: Hang the doors so they open toward the bed side instead. Position the study area slightly offset from the wardrobe edge. This gives you room to pull out the chair without blocking.
Q: Can I fit a small study area if the built-in wardrobe takes up most of one wall? A: Extend a narrow counter from the side of the wardrobe. Add a stool that tucks underneath when not in use.
Q: What about cables and outlets near the desk? A: Run wiring inside the wardrobe frame before you finish the build. Place outlets at desk height on the inside wall. But test the chair clearance before you finalize the layout.
