


I often notice that teen bedrooms work best when the study area feels like a natural extension of the room rather than something added on at the last minute.
In practice the best layouts tend to separate sleep and work without creating awkward dead space in between.
The desk placement can make or break how usable the whole room ends up being.
I have found that ideas which tuck storage under or around the study zone tend to hold up better once the teen actually starts using the space every day.
One approach I would test first is building the study area along a wall that already has good natural light so it does not compete with the bed for the brightest spot.
A Desk By The Window With Pegboard Storage Keeps Study Things Handy
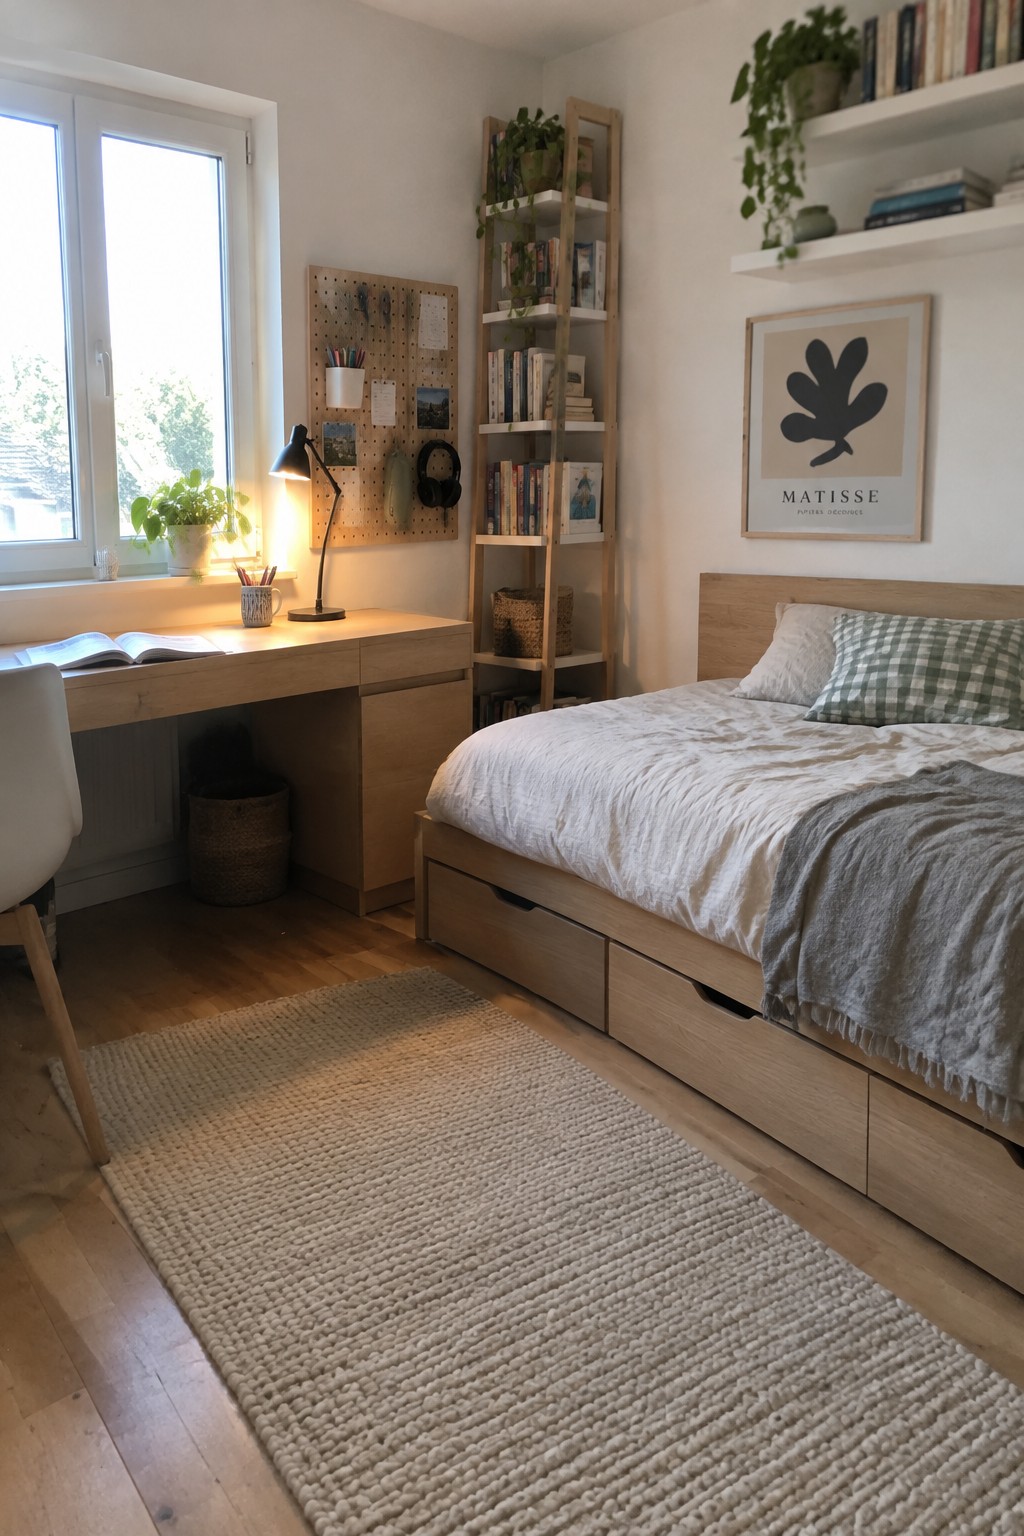
Many teen bedrooms feel more useful when the study area sits right by a window. The natural light helps with focus during homework, and a pegboard mounted above the desk holds pens, notes, and headphones without taking up surface space. It turns a basic desk into a working station that stays tidy even when school supplies pile up.
This setup works well in rooms that need to handle both sleeping and studying in the same space. The vertical storage keeps everything within reach while leaving floor area open, so the room does not feel crowded. It suits smaller bedrooms or homes where a separate study room is not an option.
Loft Beds That Leave Room For A Desk

Many teen bedrooms struggle to fit both a comfortable bed and a real study spot without feeling cramped. A loft bed solves this by moving the sleeping area up high and leaving the floor space open underneath for a proper desk setup.
This approach works best in smaller rooms where every square foot counts. The desk stays usable for homework and projects, while the ladder keeps access to the bed simple and the overall layout stays practical rather than overcrowded.
Build a Bench Seat Into the Bay Window

A bay window works well as the base for a study zone when you add a bench with open storage below it. The seating gives a comfortable spot to read or take a break, while the cubbies keep books, supplies, and other items within reach of the desk.
This layout suits rooms that already have good natural light and a decent view. Keep the desk close by so the whole area feels connected without using up extra floor space.
Add a Wall Desk to Create a Study Zone

One useful way to keep a teen bedroom from feeling too crowded is to run a simple desk along one wall. This setup gives a clear place for schoolwork without taking over the rest of the room or forcing the bed to share space with a big table.
A concrete ledge works well here because it stays low profile and leaves room for stools underneath. Add a few favorite posters above the desk and string lights along the top to make the area feel like part of the bedroom instead of a separate office corner.
Platform Beds With Built-In Window Desks
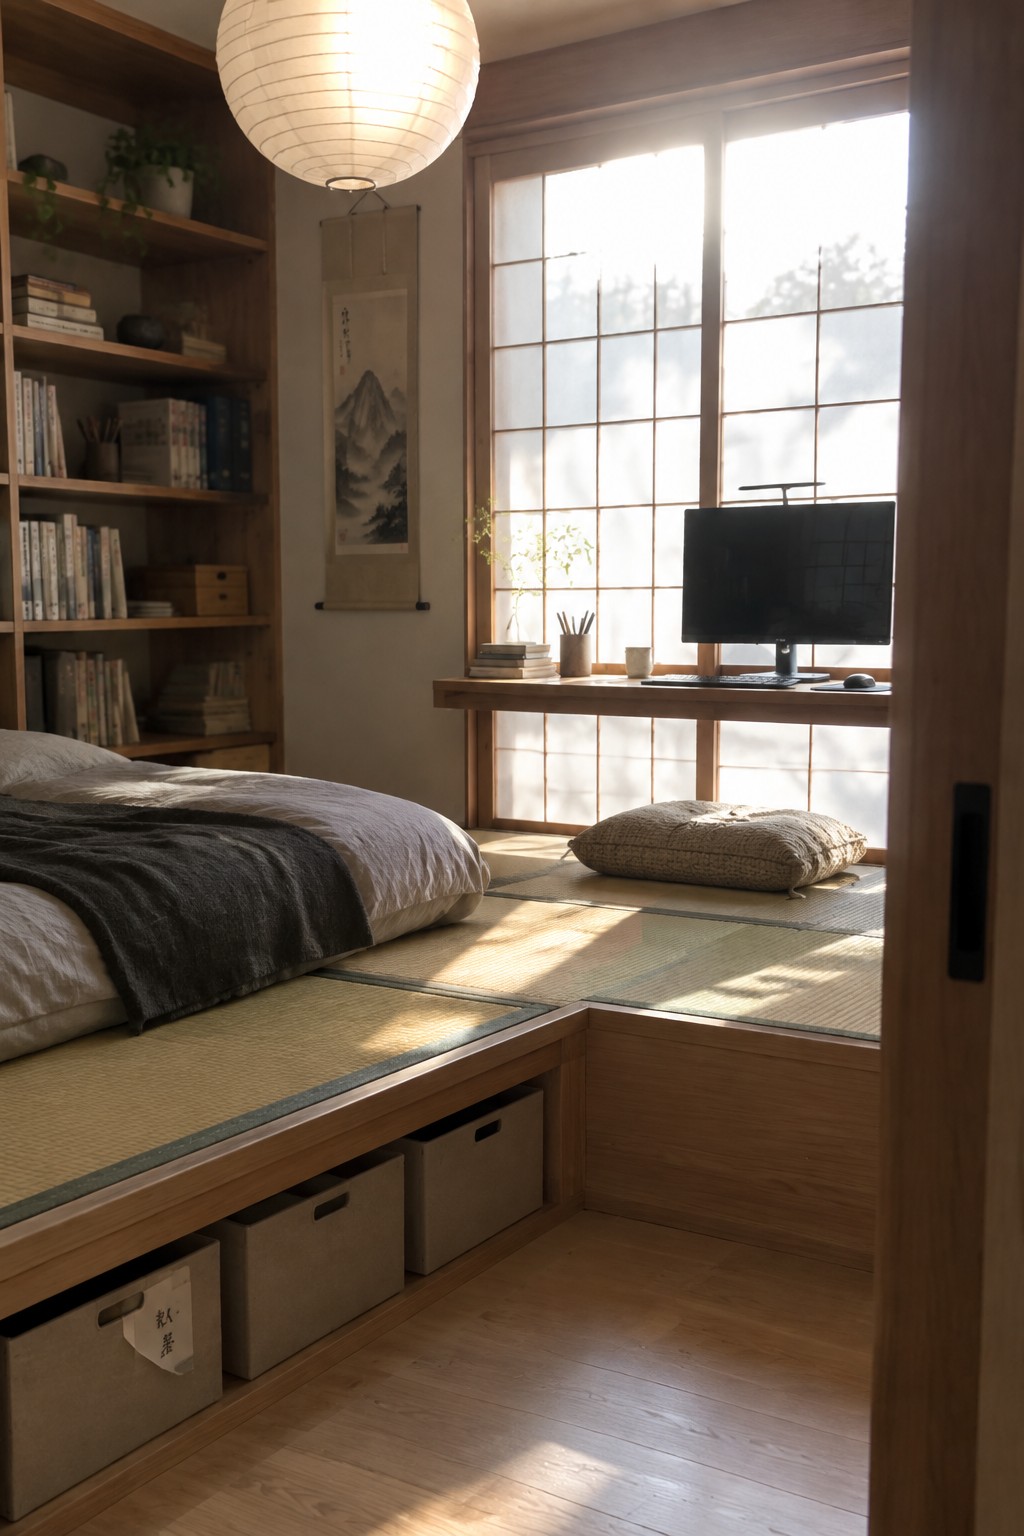
A raised platform covered in tatami gives you both a bed and a study spot in one clean layout. The desk sits low by the window so natural light hits the workspace without taking up extra floor space, and the whole thing stays low to the ground for a calmer feel in a teen room.
Under-platform bins handle extra storage without adding furniture, which helps the room stay open. This works best in smaller bedrooms where you need sleep, study, and organization in the same area. Just keep the platform height comfortable for sitting at the desk.
Built-In Desks That Blend Into Teen Bedrooms

A built-in desk tucked into an alcove gives a teen room a clear study spot without crowding the floor or making the space feel split in two. The shelves above keep books and supplies close, and the whole setup stays part of the room instead of looking like furniture pushed against a wall.
This idea works best in bedrooms that already have a nook or corner near a window. Keep the colors and trim consistent with the rest of the room so the desk feels built for the space rather than added later.
Floating Desks That Keep Study Zones Simple
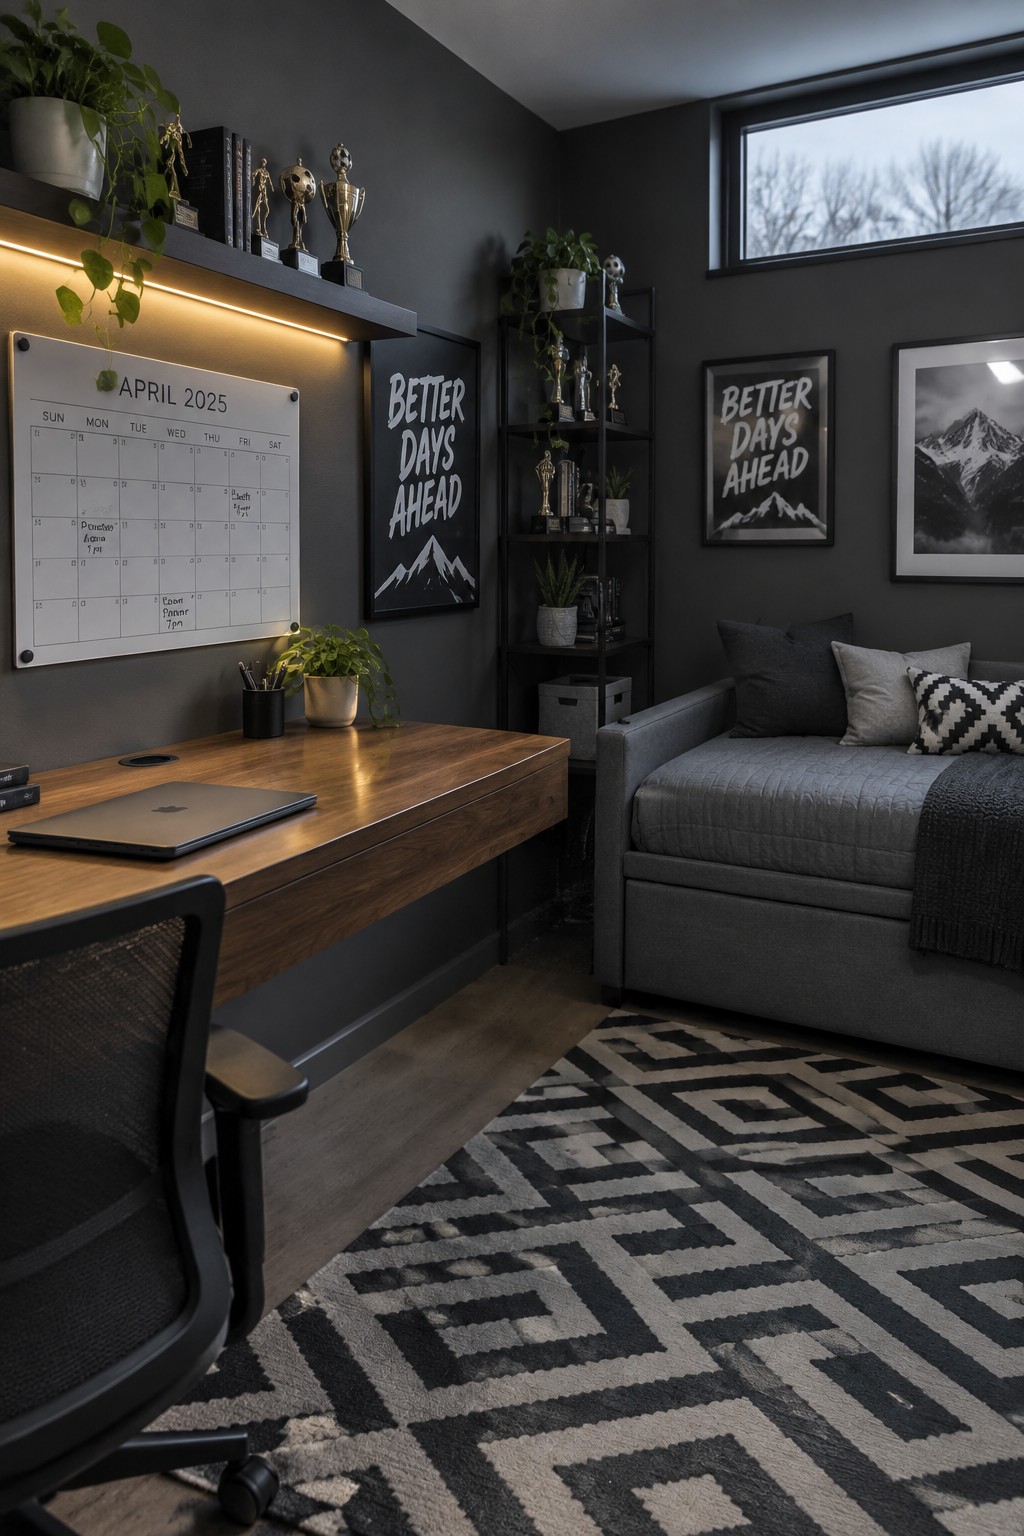
A floating desk gives teens a clear place to work without crowding the floor. In rooms where space is shared between sleeping, lounging, and studying, this setup keeps the layout open while still marking off a dedicated study area.
It works best in medium or smaller bedrooms where a full desk would feel bulky. Mount a calendar or narrow shelf above it for papers and supplies, and keep the rest of the wall light so the corner does not feel closed in.
A Large Desk Creates A Clear Study Zone
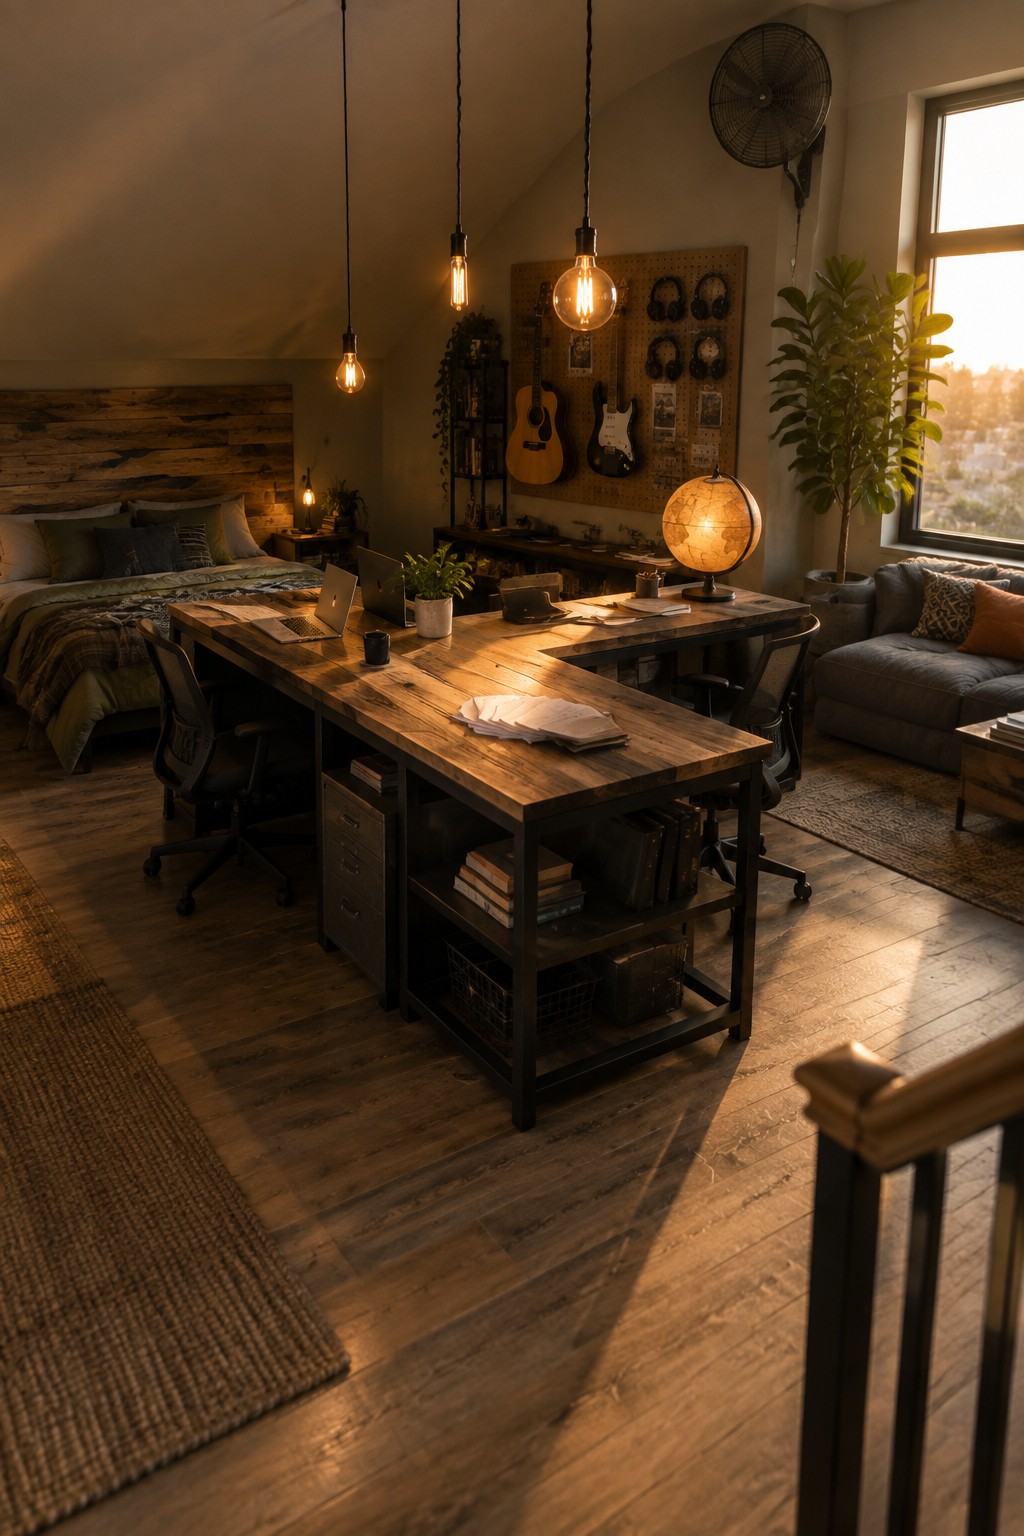
Many teen rooms work better when the study area feels like its own spot instead of just a small table tucked in a corner. A long, sturdy desk with open storage underneath gives plenty of surface space for laptops, papers, and supplies while keeping everything organized in one place.
This layout suits bigger bedrooms or attic spaces where the desk can sit away from the bed. It lets the room handle both sleep and schoolwork without one area crowding the other, and the extra seating makes it easy for two people to use the space at once.
Loft Beds That Free Up Space For Study Zones

Loft beds give you a simple way to fit both sleeping and studying into one room without the beds taking over the floor. Raising the mattresses leaves the space below open for desks, chairs, and storage that stays tucked away during the day.
This works especially well in smaller bedrooms or rooms shared by two teens. Keep the desks simple and add a few bins or shelves above so each person has their own spot without the room feeling crowded.
Built-In Vanities That Also Serve As Study Areas
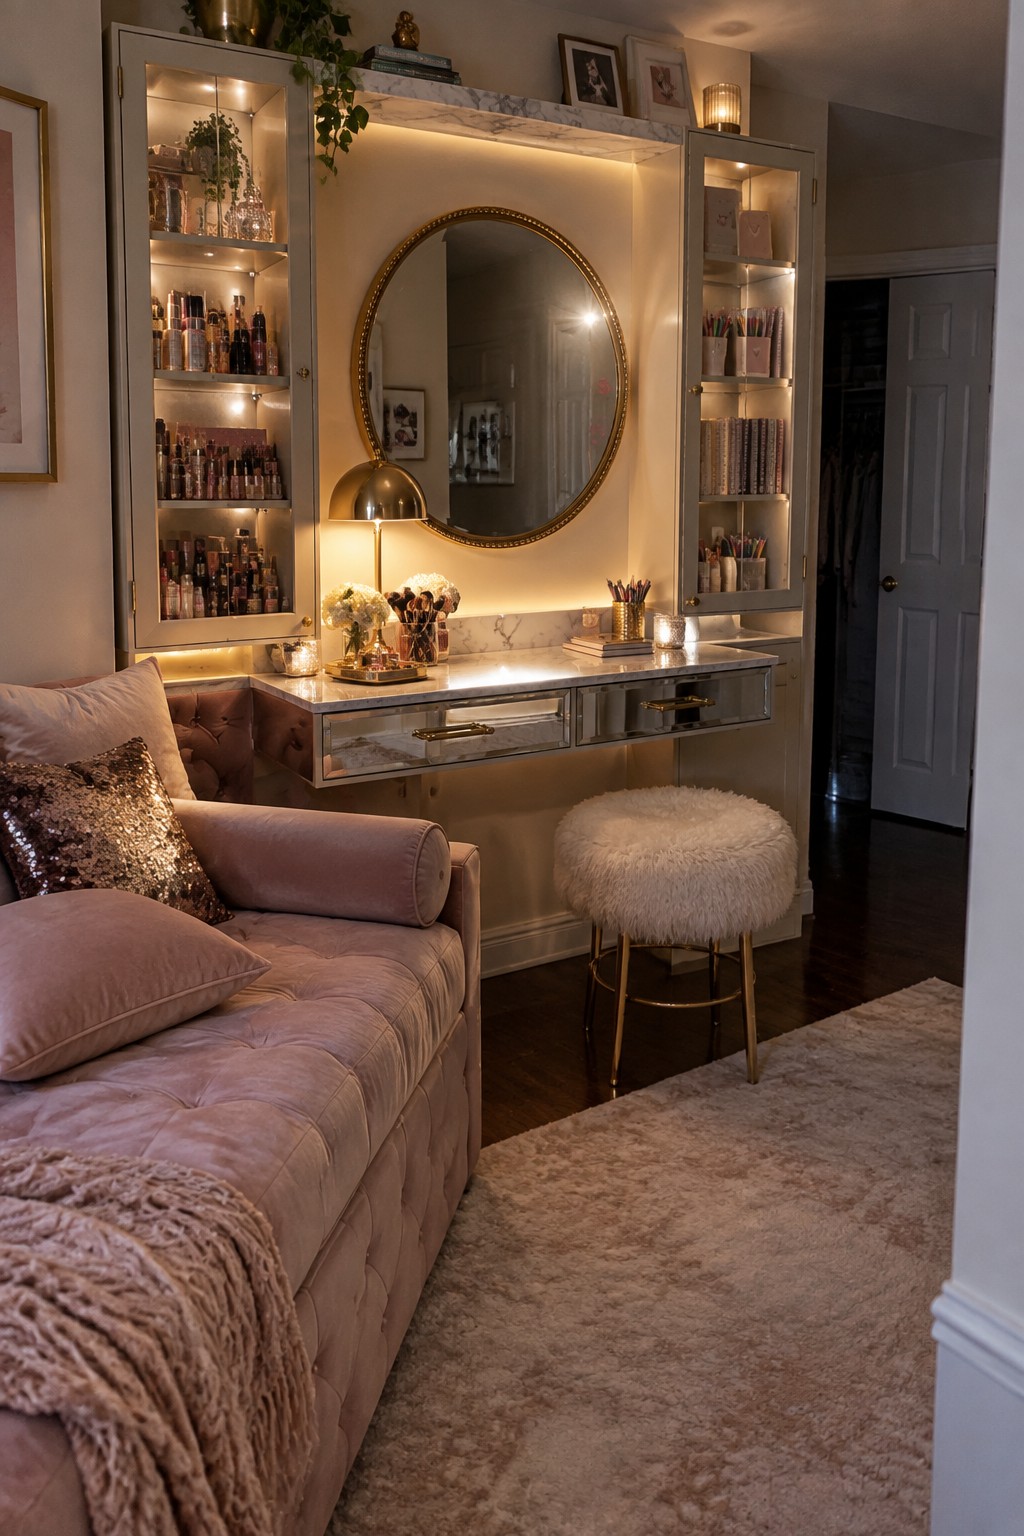
A built-in vanity with lit cabinets on either side gives a teen room both storage and a real workspace in one spot. The shelves keep makeup, books, and supplies visible and organized, while the counter works fine for a laptop or homework when needed. Built-in lighting cuts down on clutter from extra lamps.
This setup works best in bedrooms that need to handle multiple uses without feeling crowded. Tuck it along a wall, add a simple stool, and the whole area stays functional for both getting ready and studying. It suits smaller rooms especially well since everything has a place.
Built-In Desks That Free Up Floor Space
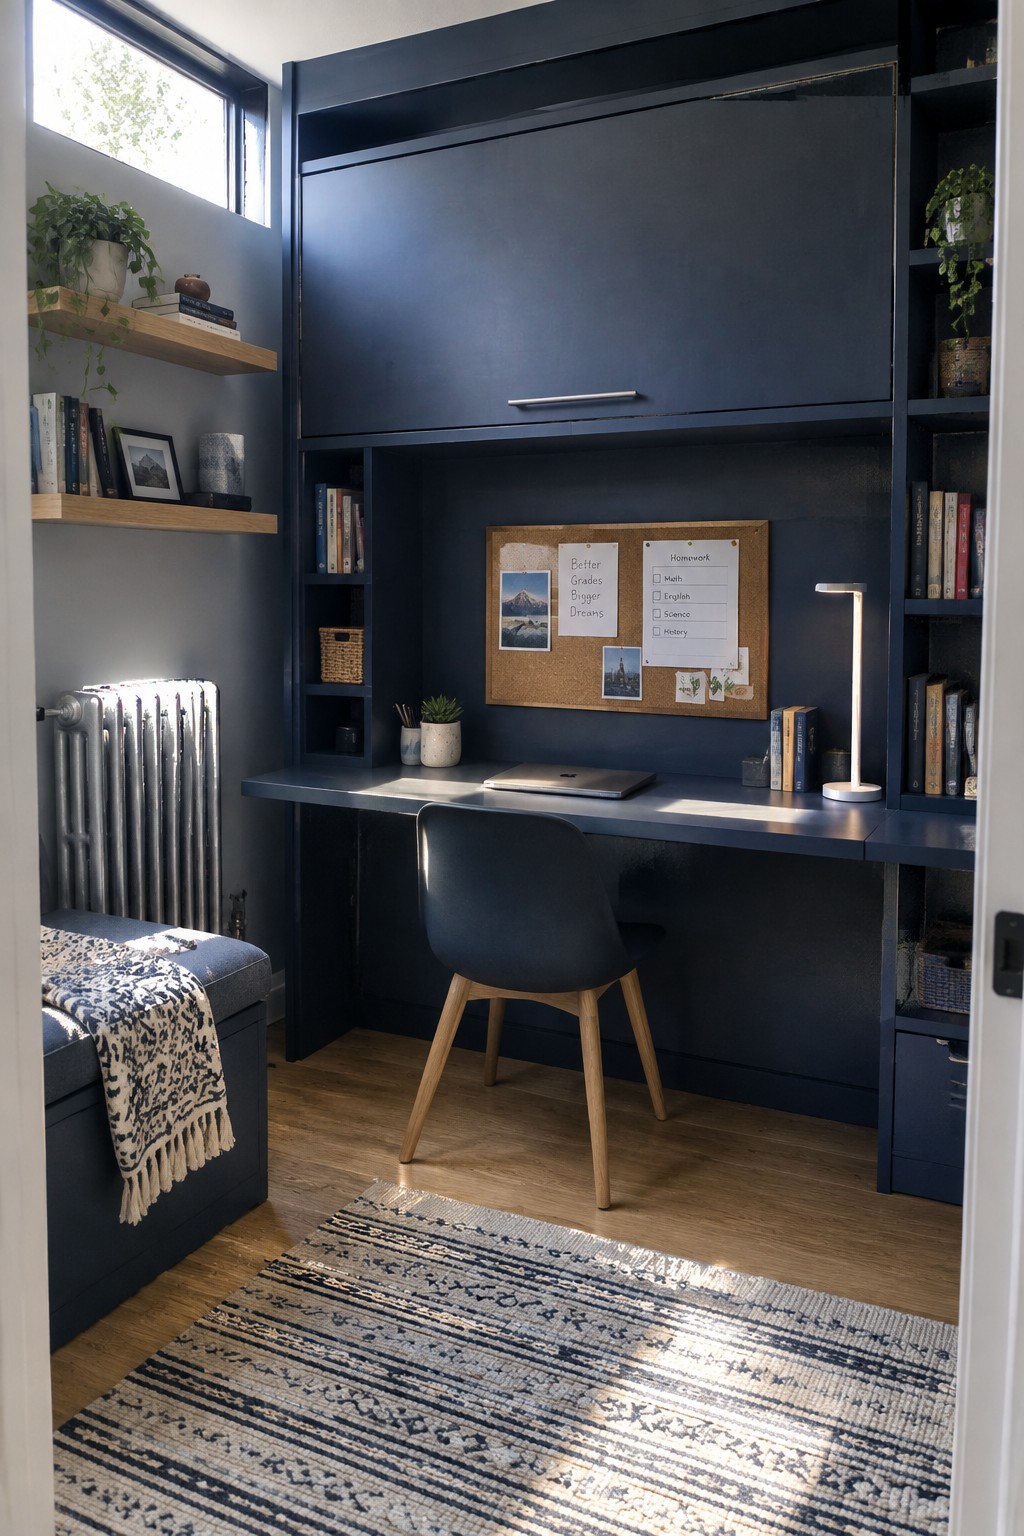
A built-in desk with storage above and beside it turns a narrow wall into a full study area without eating into the rest of the room. This approach works well when the bedroom needs to serve multiple purposes at once, since the furniture stays fixed against the wall and leaves open space for a bed or seating.
It suits smaller rooms best, especially when you want the desk to feel like part of the room rather than an added piece of furniture. Keep the color consistent with the walls so the unit blends in and the space stays calm.
Glass Desk With LED Lighting Marks The Study Zone

A glass desk with LED lighting underneath gives a teen bedroom a clear study zone without needing extra walls or dividers. The light creates a visual boundary that helps the desk feel like its own area even when the bed sits right next to it.
This works best in rooms that serve multiple uses because the lighting keeps the workspace noticeable at night. Add dual monitors and a supportive chair so the spot feels ready for homework or projects rather than just another surface in the room.
Add A Sink Next To The Desk

A sink placed right by the work surface makes a big difference when the projects get messy. Teens can rinse brushes, clean palettes, or wash their hands without tracking paint through the rest of the house.
This setup works best in a bedroom corner or along one wall where plumbing can be run. Keep the sink simple, add open storage below for towels and supplies, and leave enough counter space on either side for actual work.
Window Alcoves That Double as Study Zones
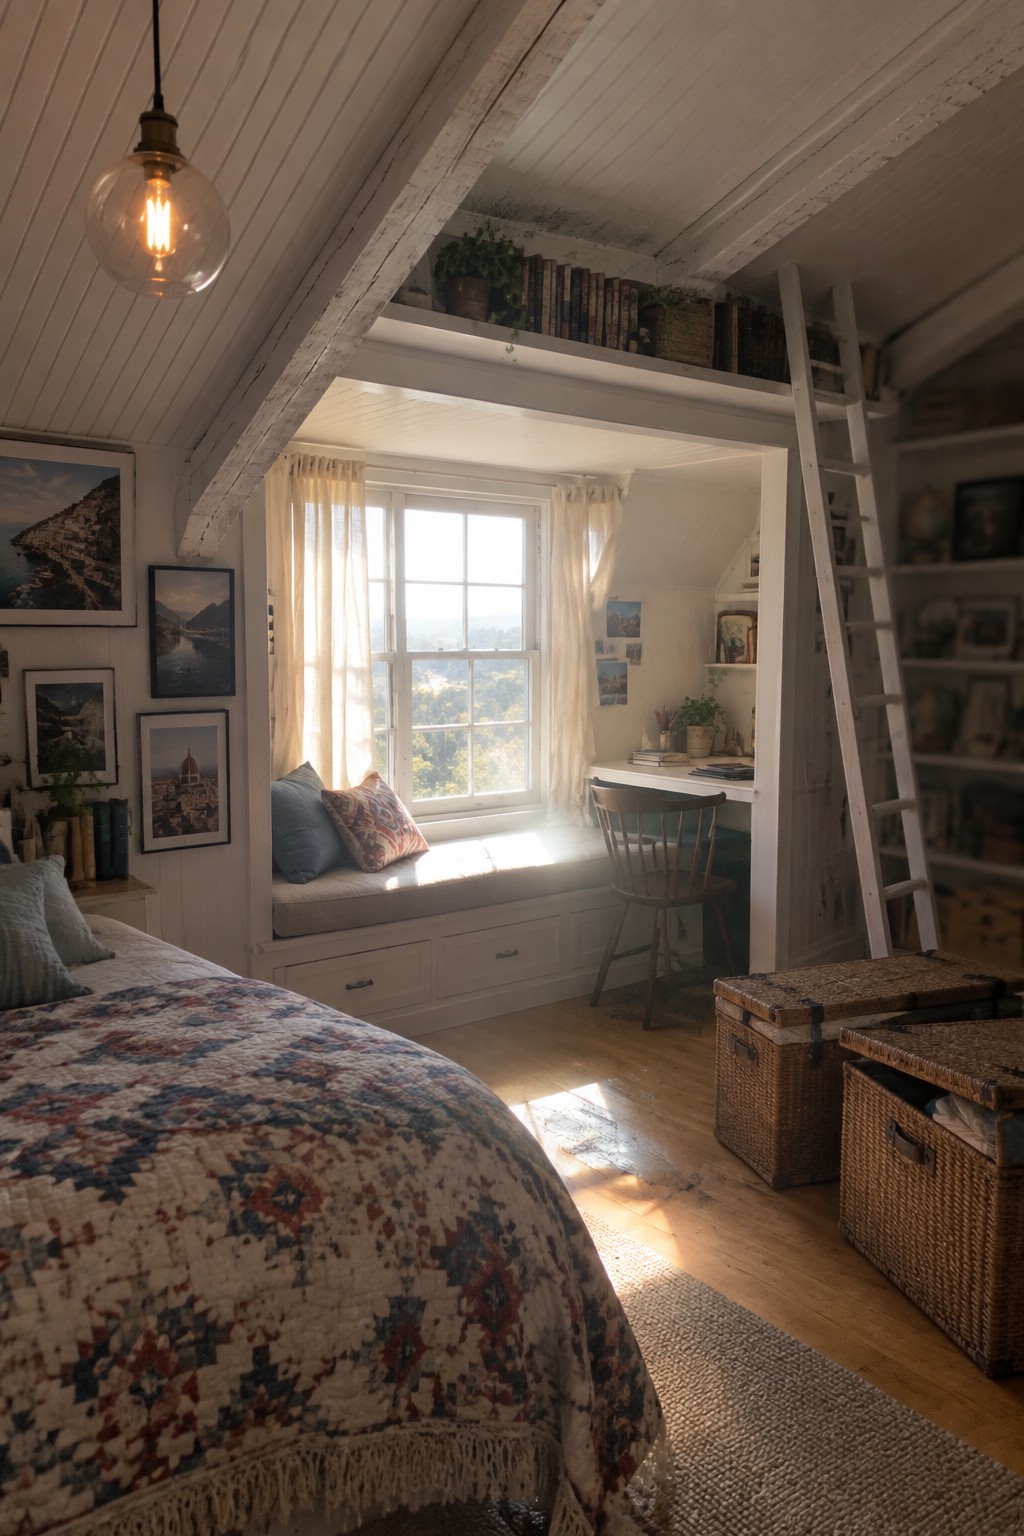
Many teen rooms have a window alcove that sits empty or gets used only for extra pillows. Adding a built-in seat with storage drawers underneath and a small desk right beside it turns that spot into a practical study zone while keeping the room feeling open.
This works best in smaller bedrooms or attic spaces where floor area is limited. The desk stays out of the main walkway, the seat offers a place to read or work, and shelves above the window keep books within reach without needing more furniture.
Creating a Study Zone with a Vintage Desk
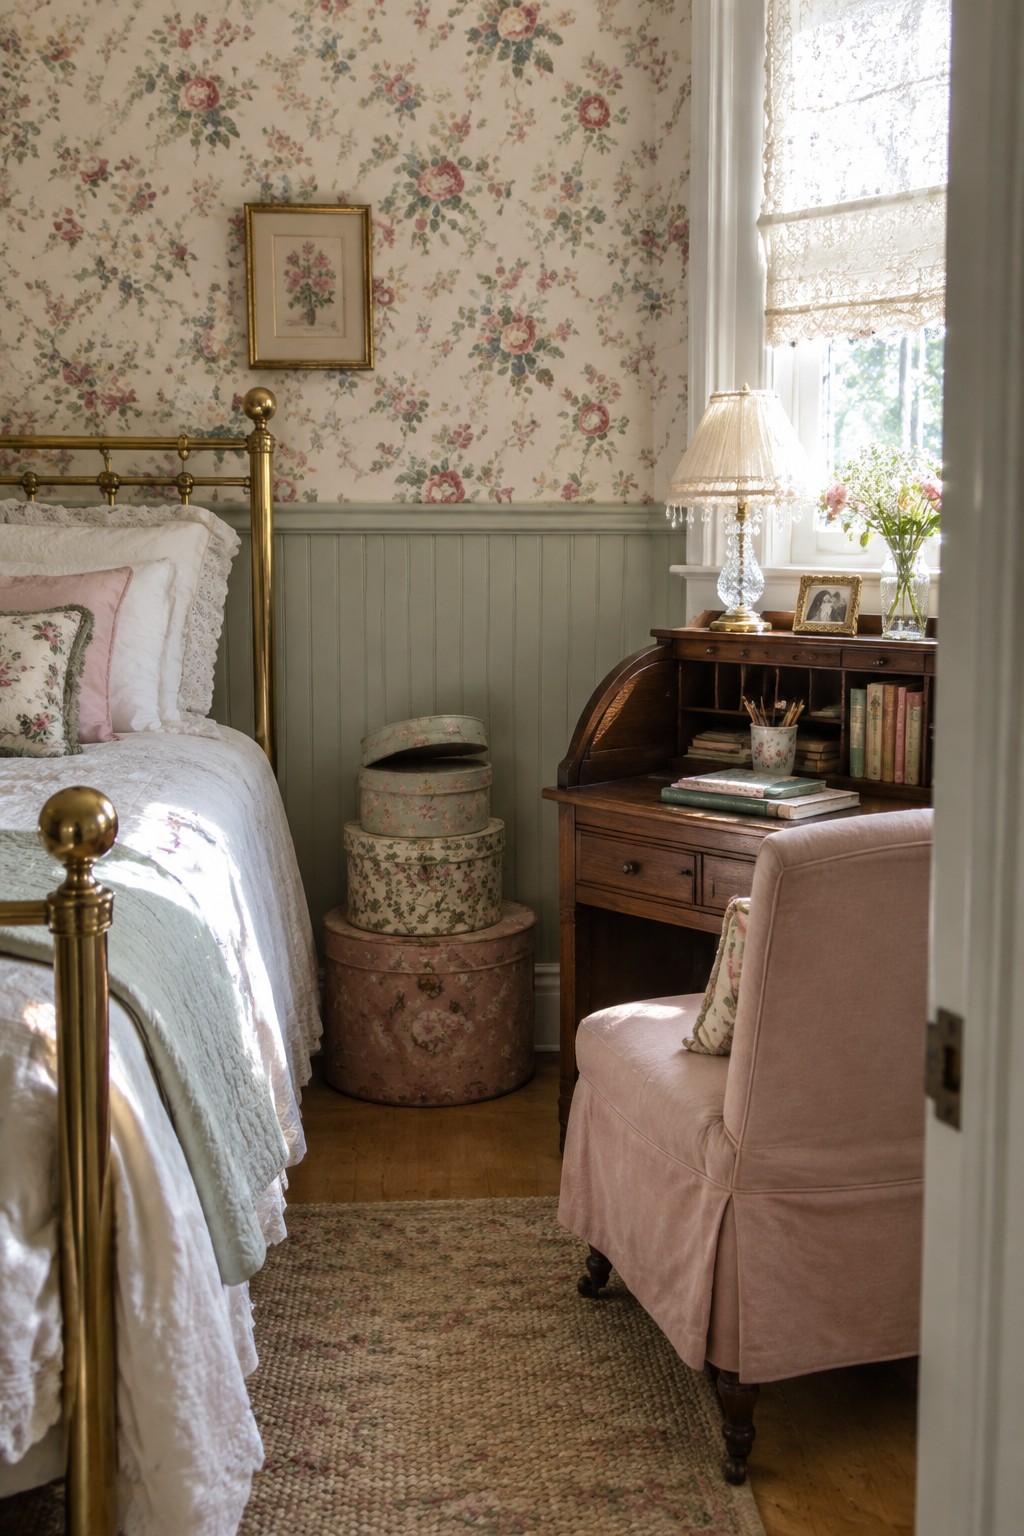
A roll top desk tucked near the window gives a teen bedroom a clear place to focus without turning the whole room into a workspace. The closed top helps hide clutter at the end of the day, and the style fits easily into rooms that already have softer, collected pieces like brass beds and patterned walls.
This works best in bedrooms where space is shared between sleeping and studying. Place the desk where natural light hits during the day, and choose a chair that can move between the desk and other seating if needed. Watch the scale so the desk does not crowd the bed or block walking paths.
Install A Desk With Built-In Drawers For A Practical Study Area
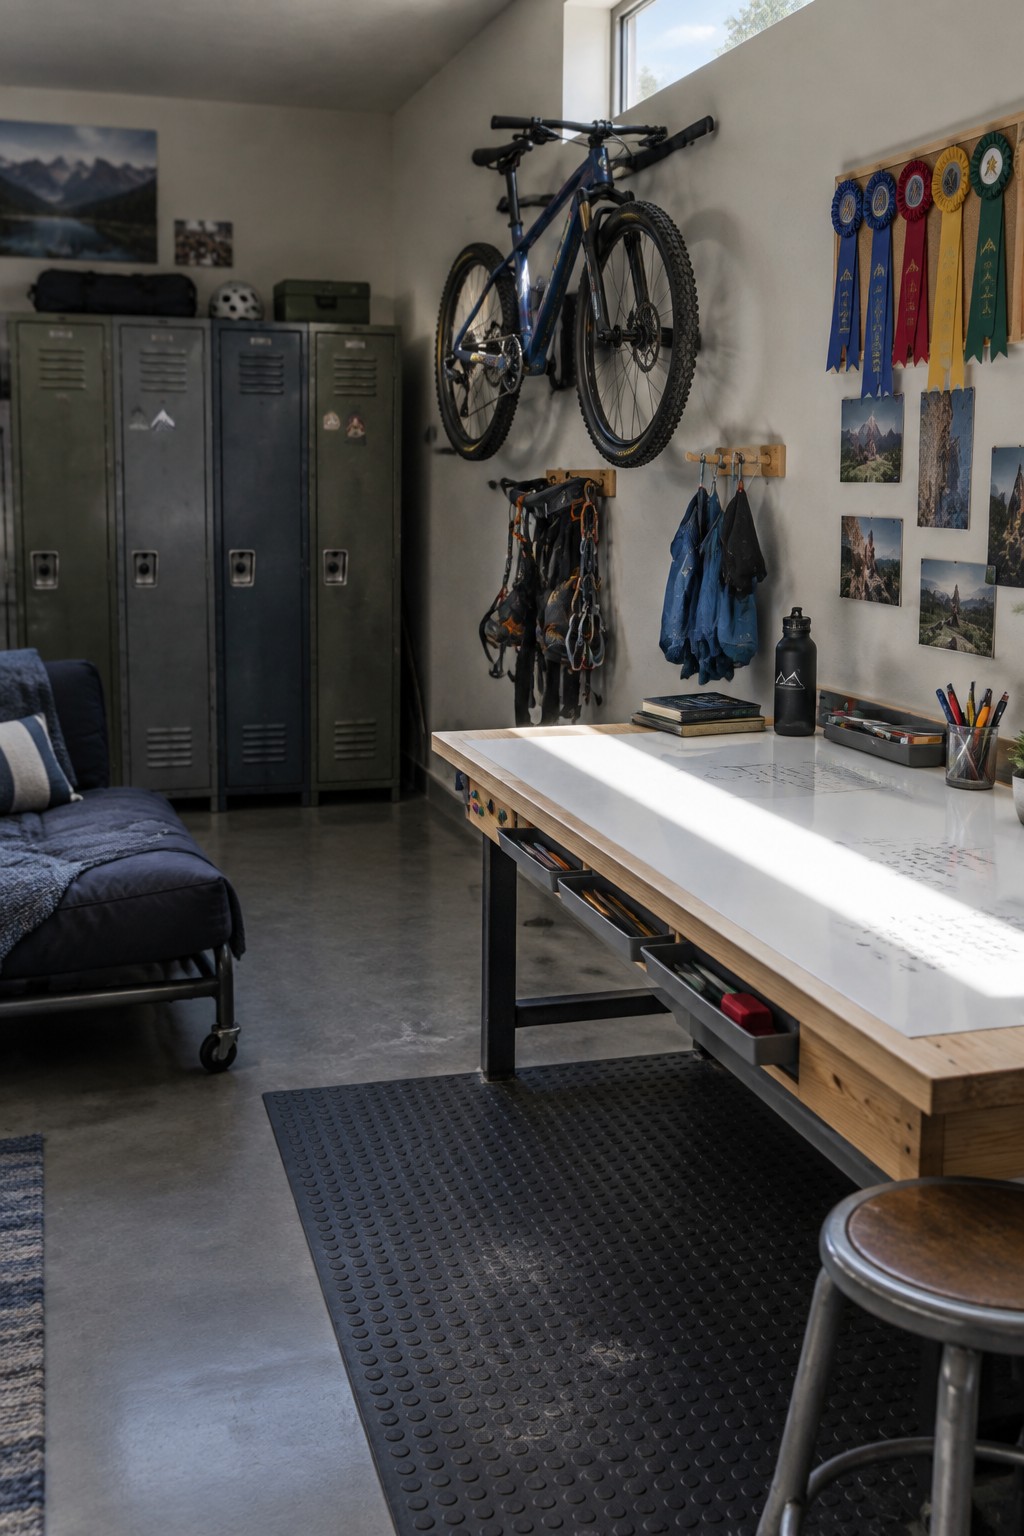
A desk that includes storage drawers right under the work surface gives a teen room to spread out schoolwork without adding extra furniture. The drawers keep pens, notebooks, and small supplies within reach and help the top stay clear for daily use.
This setup works best in bedrooms that serve more than one purpose, like sleeping, studying, and storing sports gear. It keeps the study zone functional while leaving floor space open for other activities.
Desk Placement by the Window
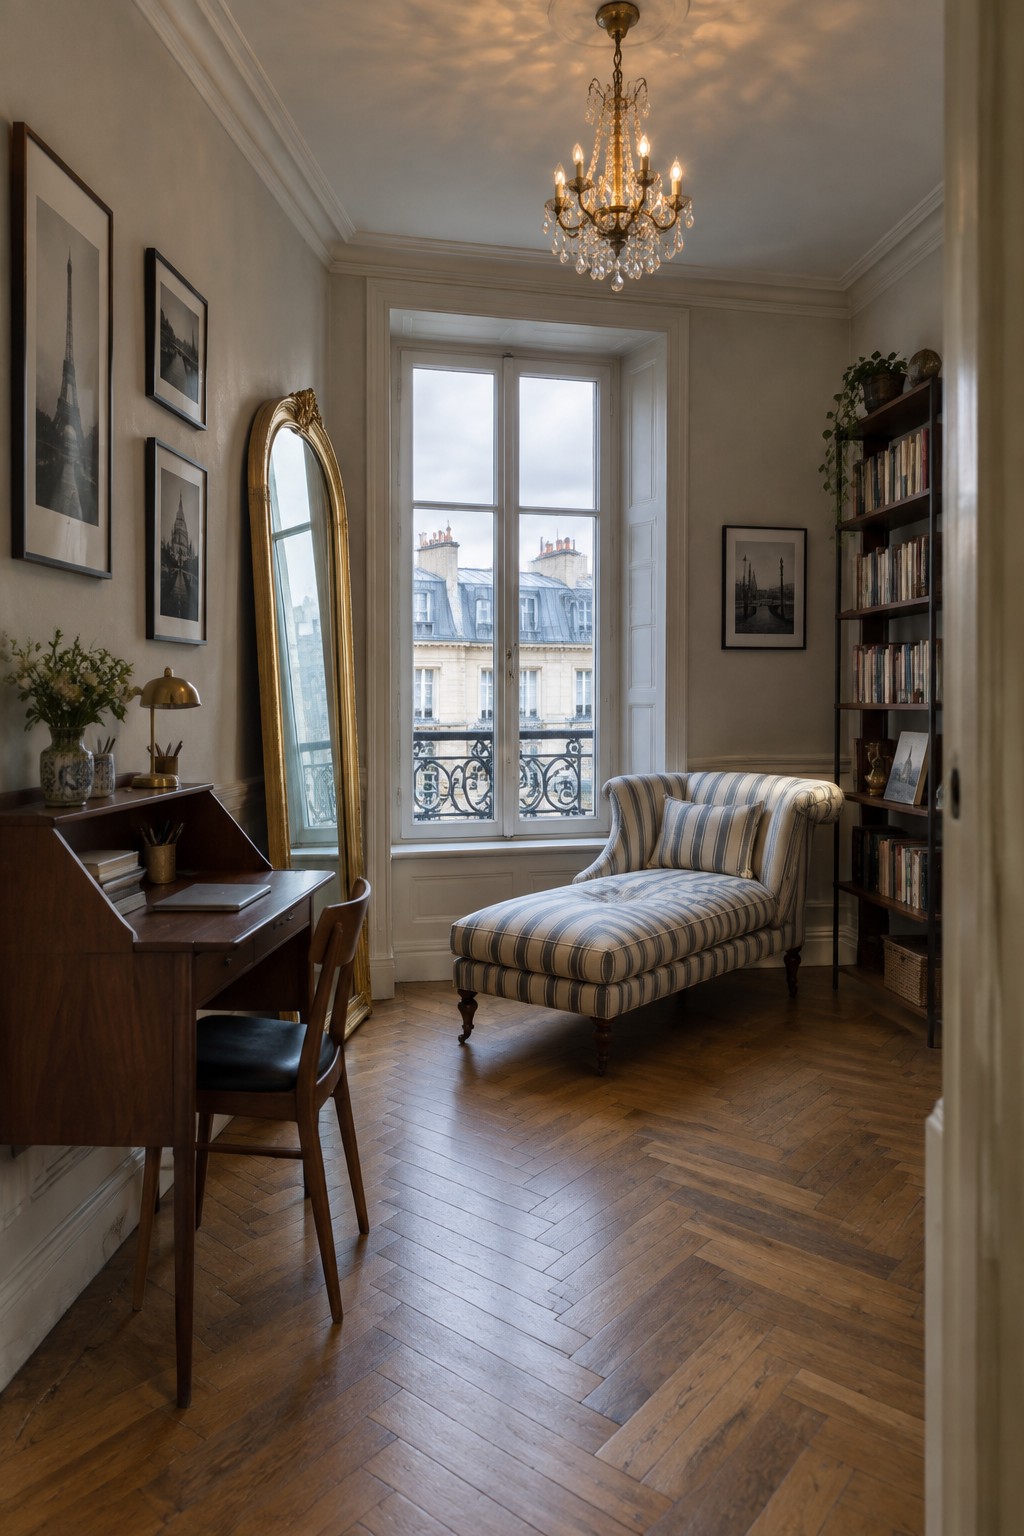
Placing a desk right beside a window makes the study zone feel more open and easier to use for longer stretches. Natural light reduces the need for extra lamps during the day and helps the space stay from feeling closed off in a smaller bedroom.
This setup works best when the desk stays narrow enough to leave room for a chair to pull out fully. It suits teens who want their study area separate from the bed or lounge spot without building walls or adding big dividers.
Wall Grids Turn Basic Desks Into Better Study Zones
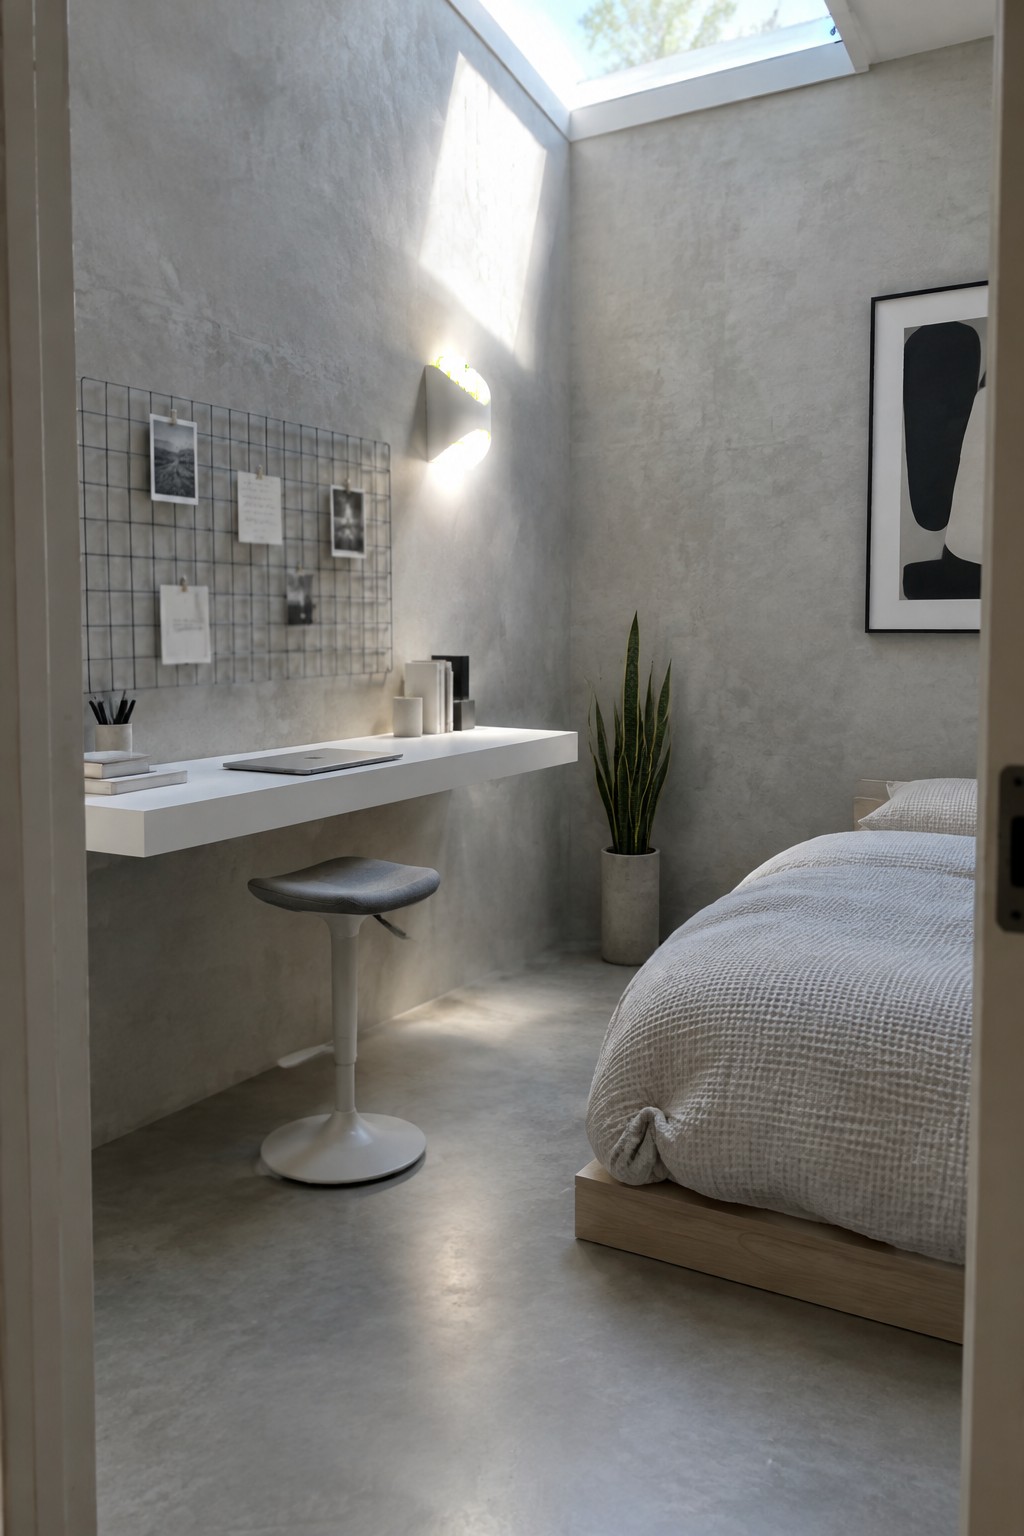
A wall grid above a floating desk gives a teen a simple spot to pin notes, photos, and reminders without spreading papers across the surface. It keeps the study area feeling open while still giving everything a place, which helps in rooms that need to handle both sleep and schoolwork in the same space.
This works best in smaller bedrooms where floor space matters. The grid can be rearranged as classes or interests change, and the floating desk leaves room underneath for a stool or extra storage if needed. Just keep the grid from getting too crowded so it stays useful instead of turning into another messy board.
Warm Up The Study Zone With Matching Tones

A desk area stands out more when it shares the same colors and materials as the rest of the room. In this bedroom the wooden desk, woven chair, and deep orange rug all pull from the same palette, so the workspace does not feel like an add-on. Teens tend to use a space more when it does not look or feel separate from where they relax.
Try pulling two or three finishes from the bedroom into the desk setup, such as wood tones or a certain fabric. This works especially well in smaller rooms where everything sits close together. Keep the chair comfortable enough for long stretches and make sure the desk height fits the way the teen actually sits.
A Long Workbench Desk With Pegboard Storage
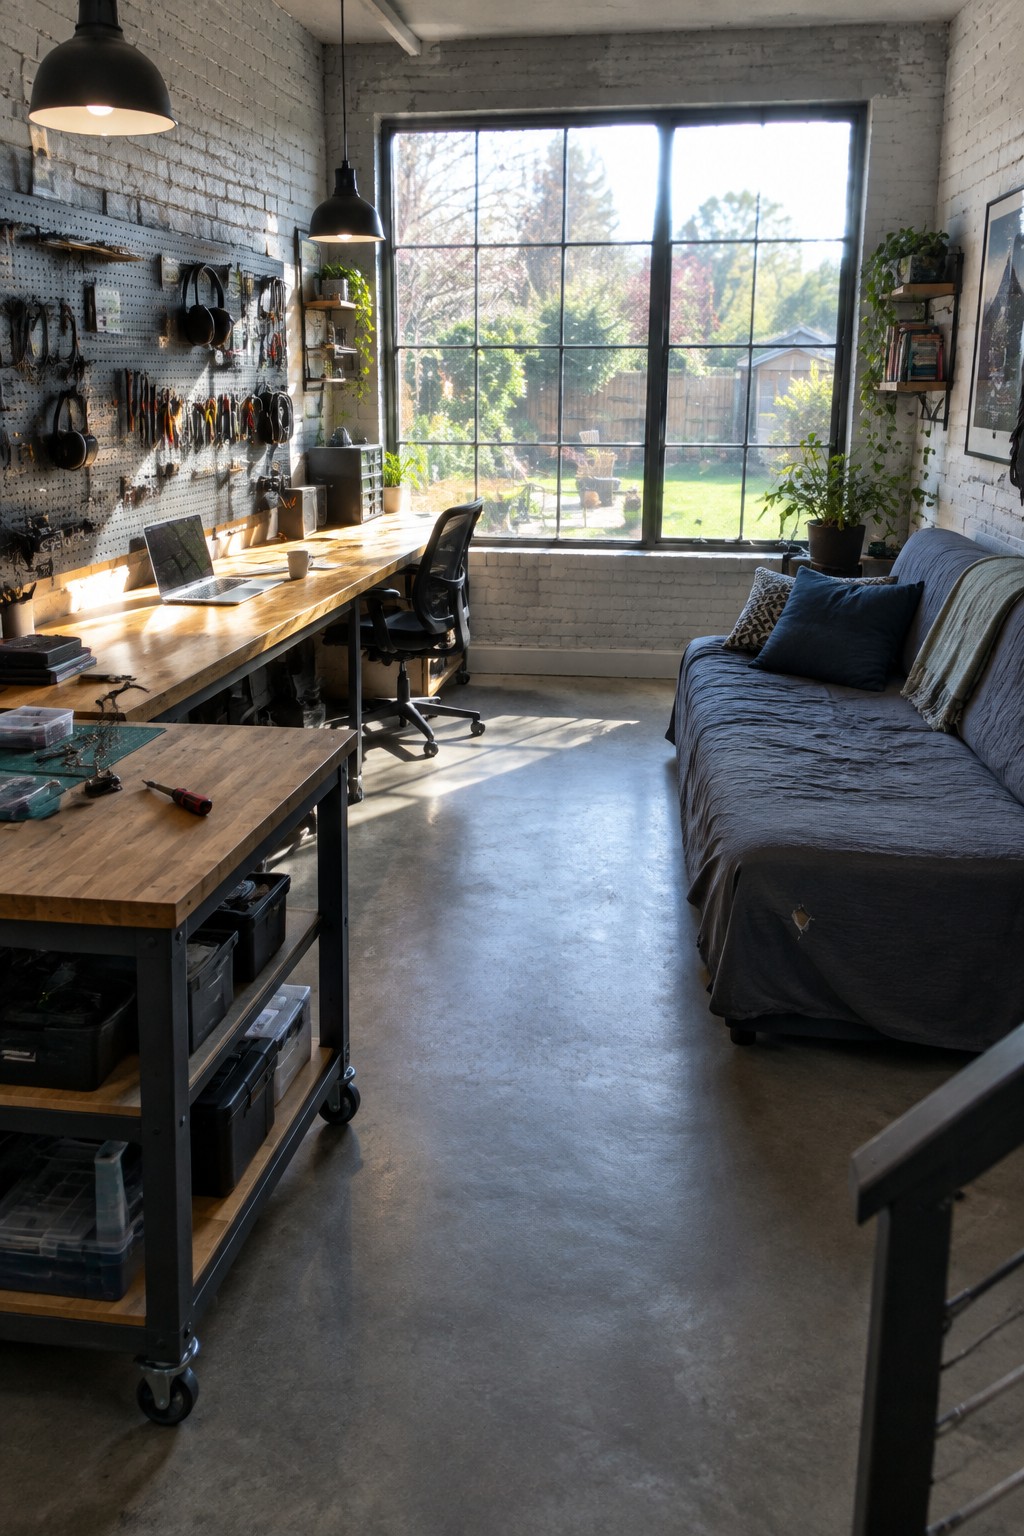
A long workbench desk gives a teen plenty of surface area for schoolwork, building projects, or electronics without feeling cramped. The pegboard mounted above keeps tools and supplies visible and easy to grab, which helps the space stay organized even during busy weeks.
This kind of setup works best in a bedroom where hobbies take up real time and space. It pairs well with a separate seating area so the room can shift between focused work and downtime.
Loft Beds That Free Up Space For A Desk

Many teen bedrooms struggle to fit both a bed and a proper study area without feeling tight. Raising the bed on a simple loft frame solves this by opening up the floor below for a full desk and chair.
This layout works best in smaller rooms where every bit of floor space counts. Keep the desk clear for actual work, add a good lamp, and use the wall space around it for a few shelves or notes so the study zone feels separate from the sleeping area.
Desk Under the Window with a Ladder Shelf

Placing the desk directly under the window gives a teen room a natural study spot without crowding the floor plan. The light helps during long homework sessions, and the setup keeps the workspace from feeling like an afterthought shoved into a corner.
A leaning ladder shelf next to the desk adds vertical storage for books and supplies while taking up almost no extra room. This works best in smaller bedrooms where you need both sleeping and working space to share the same walls.
Loft Beds Free Up Floor Space For Study Zones

Raising the bed on a simple loft frame leaves the entire area underneath available for a desk and storage. This layout gives a teen room both a sleeping spot and a real place to work without crowding the floor.
The approach suits smaller bedrooms where every square foot counts. Bins along the side keep supplies sorted while a pegboard above the desk holds tools within reach.
Built-In Alcoves For Teen Study Zones

One simple way to add a study zone is to tuck a desk into a built-in alcove with shelves above it. The shelves keep books and supplies close without cluttering the desk surface, and the whole setup feels like its own small area even in a modest-sized room.
This works best in bedrooms where space is tight and you need the study spot to feel separate from the bed. Paint the shelves a soft color so they blend with the walls, and keep the desk narrow enough that the chair can tuck in easily when not in use.
Loft Beds That Free Up Floor Space For Studying
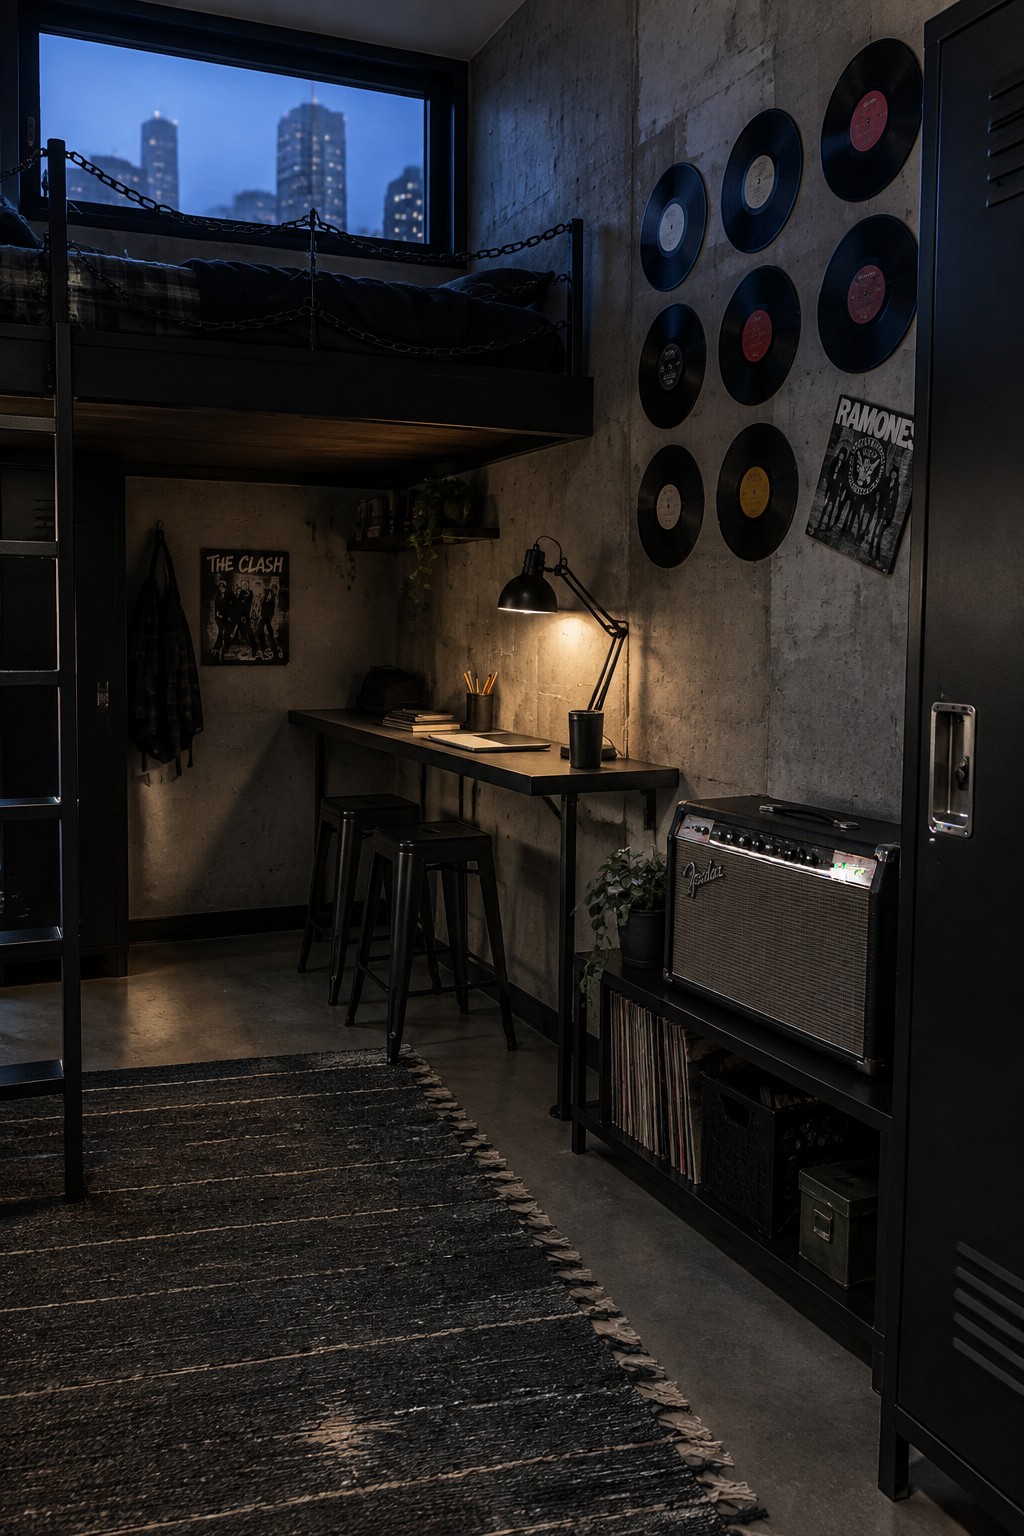
Putting the bed on a loft frame opens up the entire floor underneath for a desk and chair. This layout keeps sleep and study zones separate even when the room is small, and it avoids the cramped feeling of trying to fit both pieces side by side.
The approach works best in urban apartments or any bedroom where floor space is limited. Make sure the desk height lines up with the loft clearance and add a task light so the area below does not feel dark during homework hours.
Frequently Asked Questions
Q: How do I add a study zone if space is tight in the room?
A: Tuck a slim desk against the wall and use floating shelves above it for books. This setup keeps the floor clear and leaves room for the bed and other furniture.
Q: What lighting should I choose for the study spot to avoid eye strain?
A: A good desk lamp with adjustable brightness works well. Position it so the light comes from the side opposite the writing hand.
Q: How can I separate the sleep area from the study area without building walls?
A: Try a tall bookshelf or a curtain on a rod. It creates a visual break and helps your teen switch gears mentally when moving between spots.
