

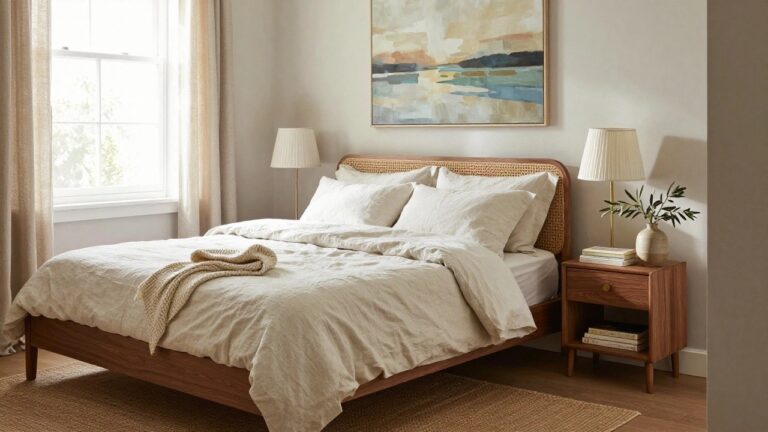
Over the years I have found that rooms hold up best when the layout actually matches how people move through them day to day.
Furniture placement and window treatments often decide whether a space feels comfortable or just staged for a photo.
Some details really do hold up.
I still think about the simple built-in shelves I added in the den because they solved storage without forcing the room into a new style every few seasons.
Ideas that focus on how a space functions tend to earn their place over time.
Layer Neutral Linens on the Bed
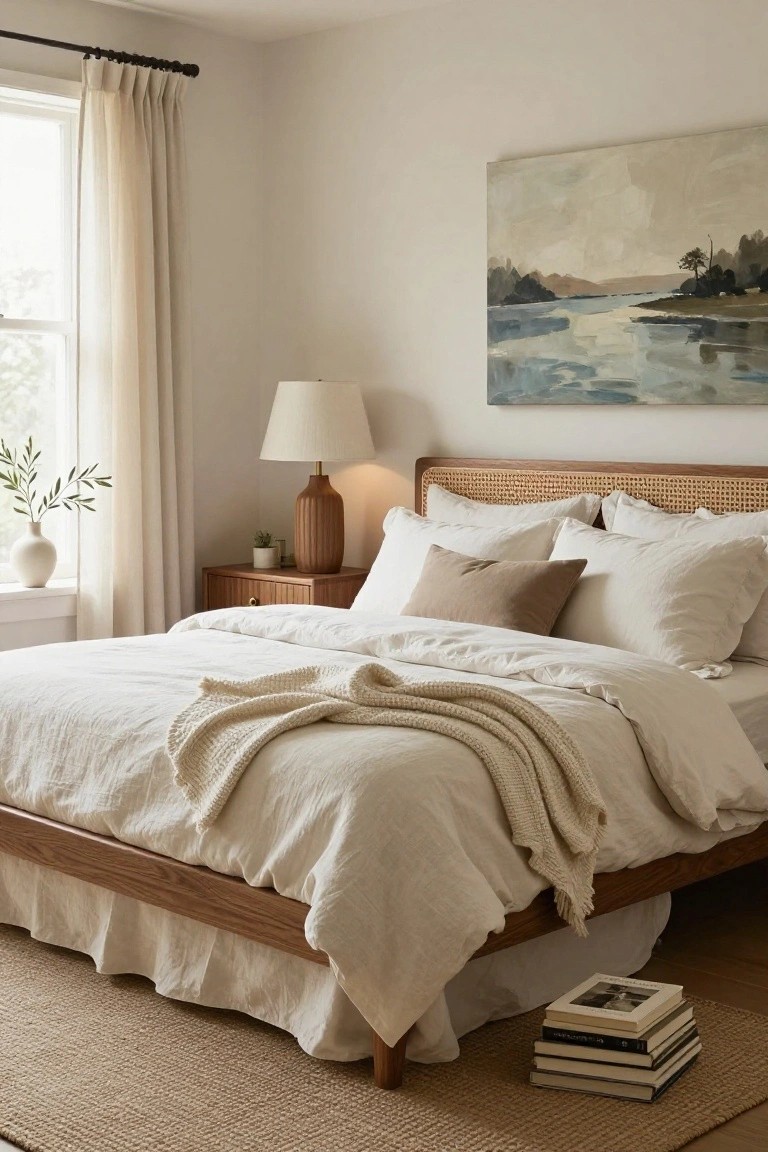
A bedroom feels calmer and more lasting when the bedding stays mostly neutral. White sheets and duvets with a few soft beige layers give a clean base that does not need frequent updates.
This works best in rooms with wood furniture or simple walls. Add one textured throw or a couple of pillows in a similar tone if you want a bit more warmth without complicating the look.
Built-In Bookshelves That Hold Up Over Time
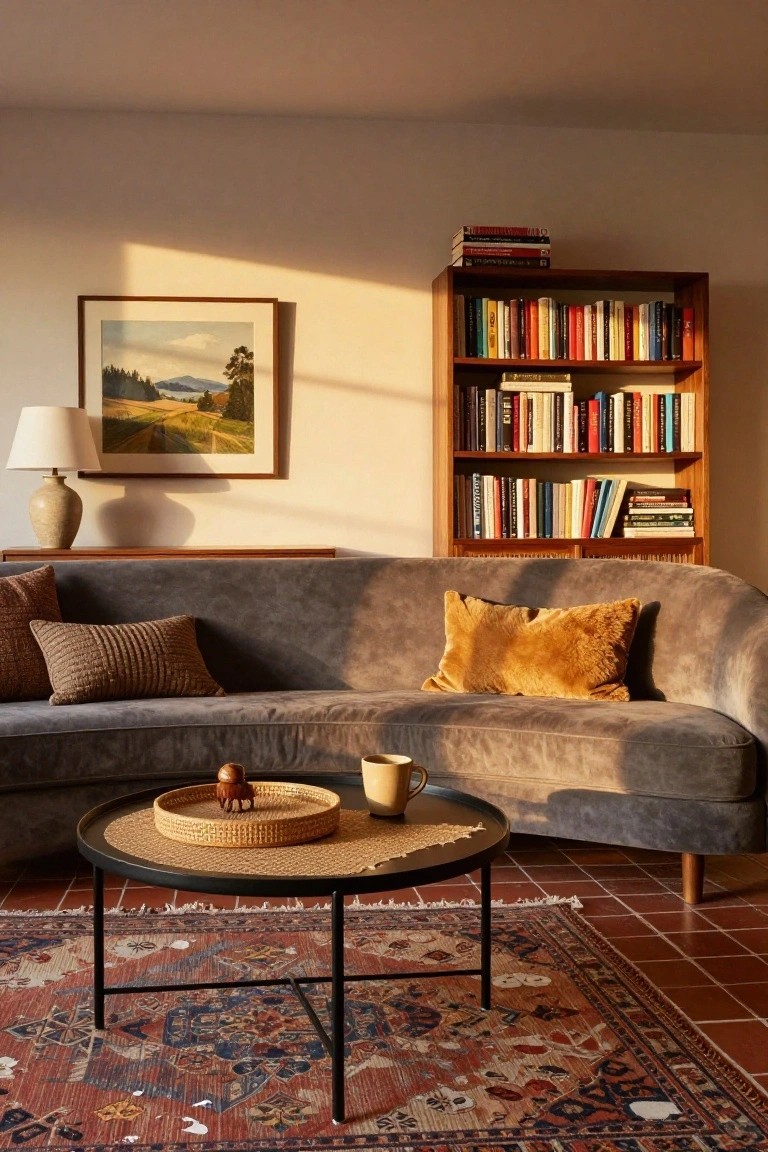
Built-in bookshelves give a room real storage without adding extra furniture that can crowd the space. They also create a steady backdrop that feels settled rather than styled for a season.
These work well in living rooms or family spaces where books and small items need a permanent home. Keep the shelves from getting too packed so they stay easy to adjust as needs change.
Open Shelving In The Kitchen
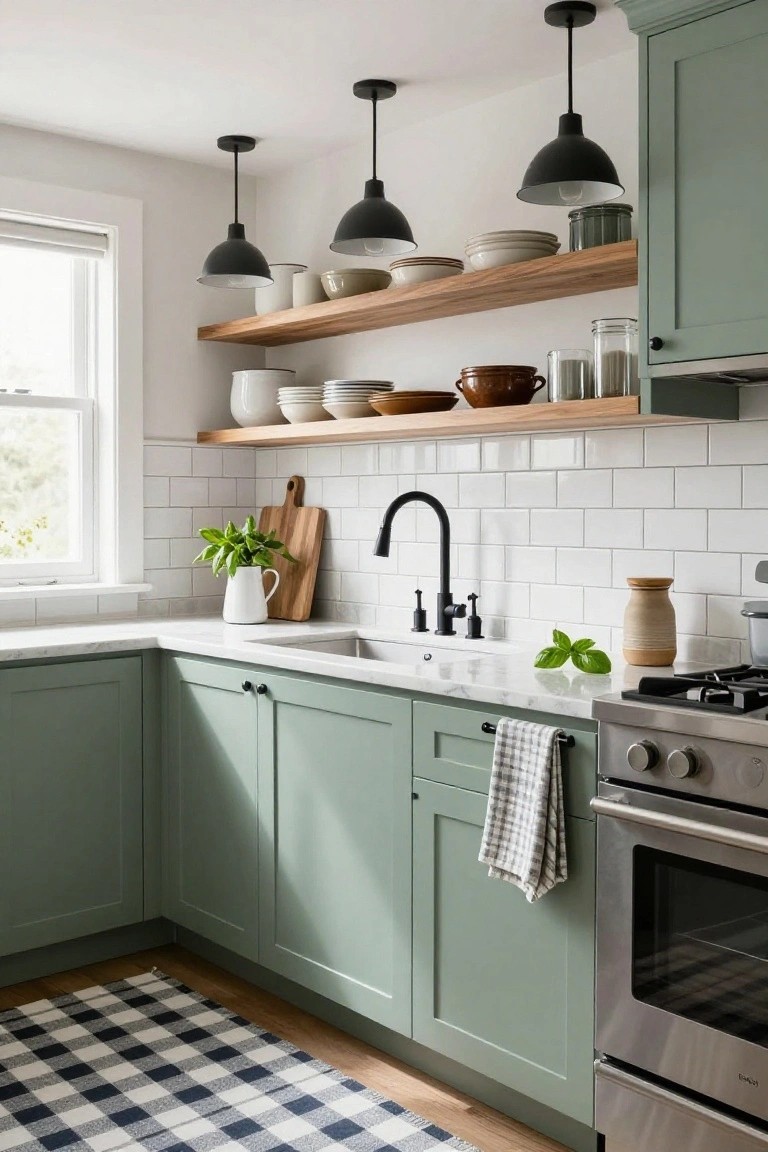
Open shelves give you quick access to the dishes and bowls you reach for every day. They also keep the kitchen from feeling too closed in compared to having cabinets all the way up.
Place them above a stretch of counter where you actually work or near the sink. They suit homes that do not mind a bit of visible clutter and work best when the items on display stay fairly uniform in color or shape.
Floating Vanities Keep Bathrooms Feeling Open
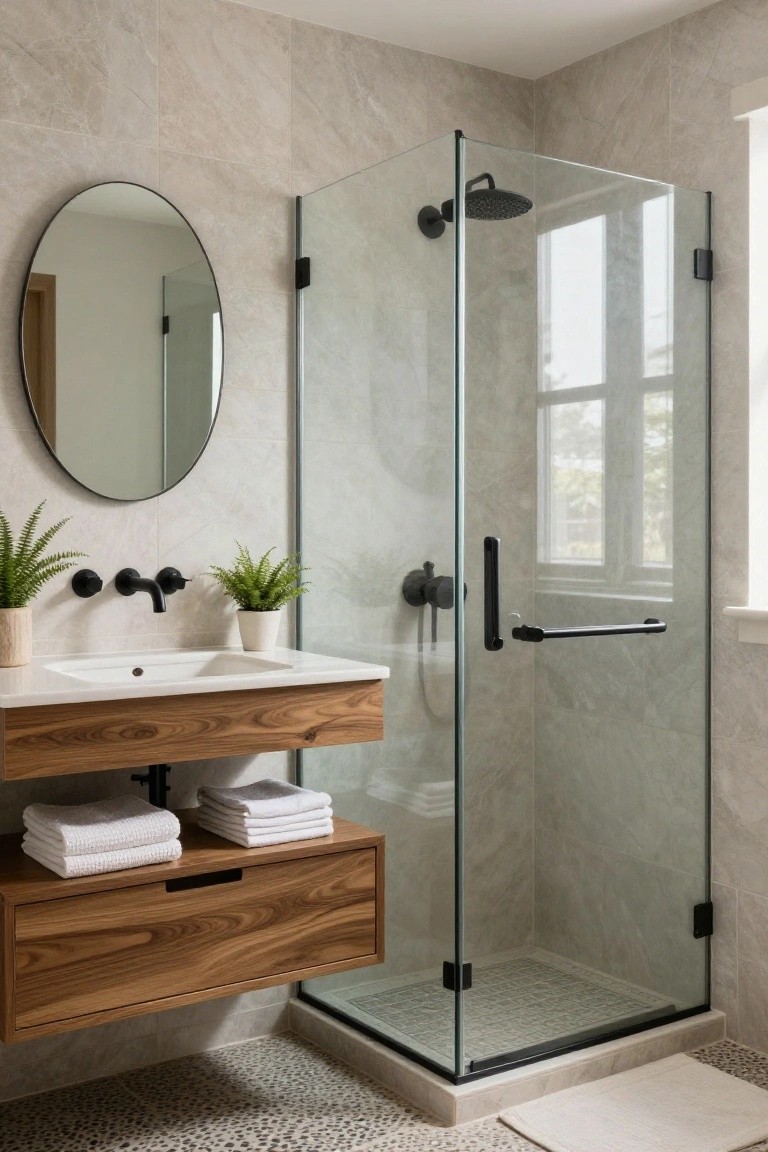
A floating vanity leaves the floor clear underneath, which makes even a modest bathroom feel less cramped. The wood cabinet in this setup adds warmth and gives a place for folded towels without adding bulk to the room.
This approach works best in smaller baths or any space where you want easier cleaning and a lighter look. Just check that the wall framing can handle the weight and pick a wood finish that stands up to humidity over the years.
Built-In Benches For Dining Areas
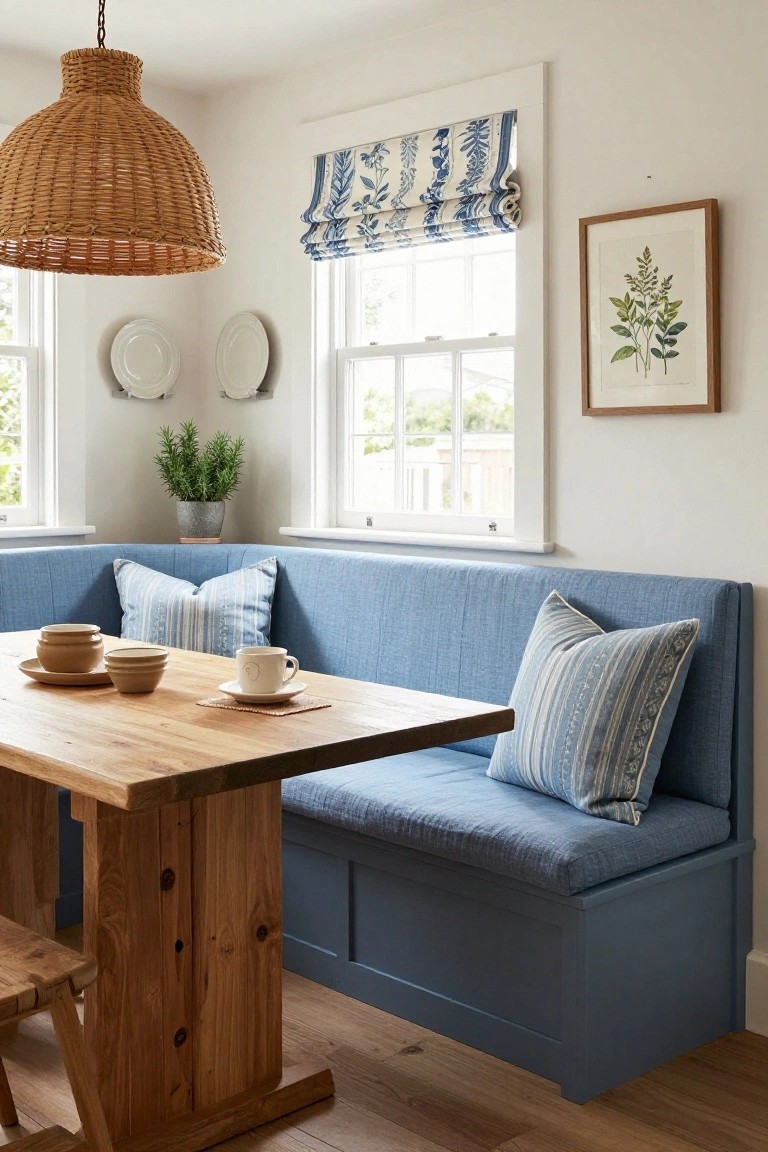
Built-in benches give a dining spot extra seating without crowding the floor. They also add hidden storage, which helps keep the room tidy over time.
This setup works especially well in smaller homes or breakfast corners. Keep the cushions simple and add just a couple of pillows so the bench feels comfortable but not fussy.
Natural Wood And Soft Neutrals For The Nursery
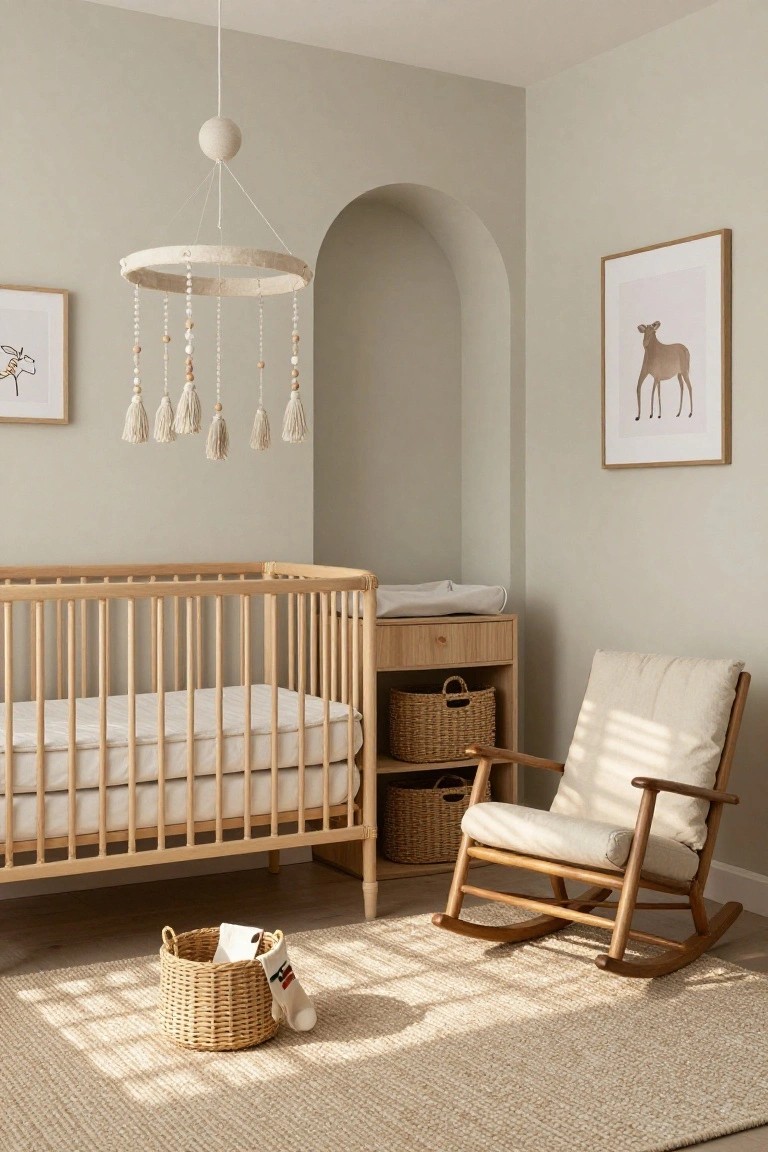
Many people like keeping a nursery simple with natural wood pieces and a quiet color palette. It feels restful right away and does not need constant updates as tastes or the child change.
This approach works in almost any home because the pieces stay useful. A wooden crib and chair can move to another room later, while baskets keep things tidy without adding clutter. Just watch the scale so the furniture does not overwhelm a smaller space.
Built-In Desks With Shelving
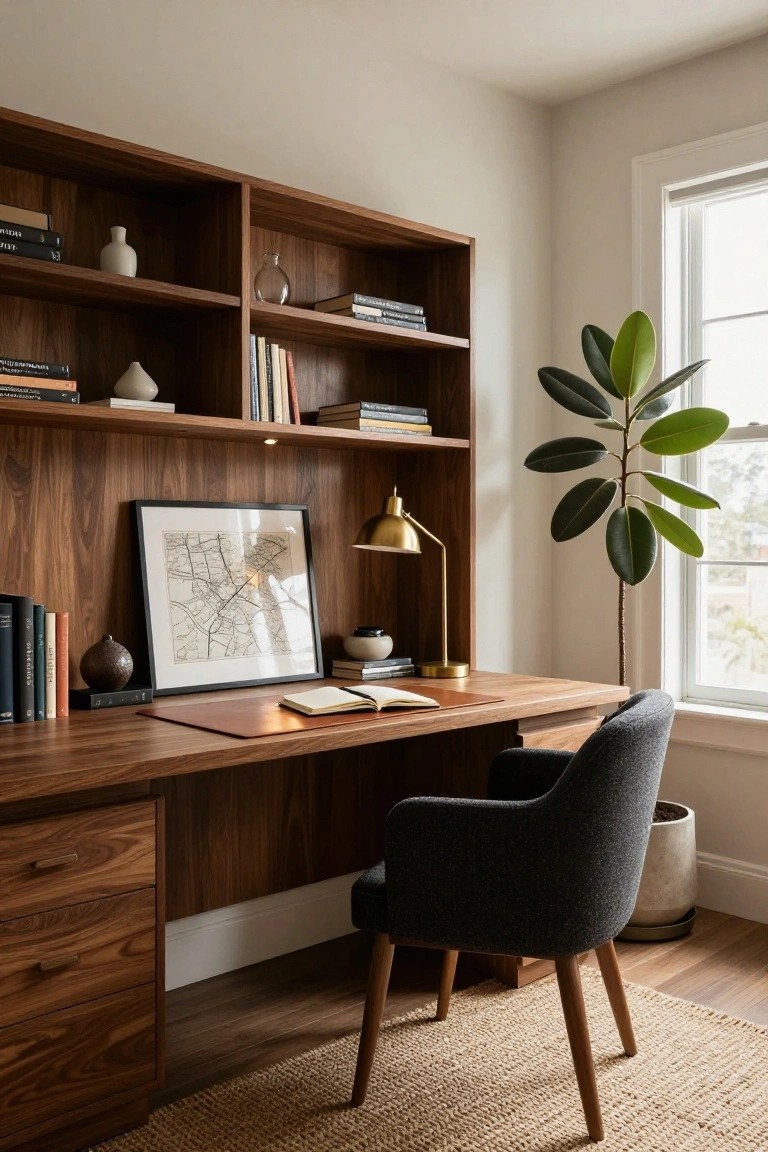
Built-in desk units work well because they combine a work surface with storage in one piece. This keeps the room from needing extra bookcases or filing cabinets and makes the space feel more open.
They suit homes where the office shares space with another room. Match the wood tone to nearby floors or trim so the unit blends in, and leave enough clearance for a chair to move freely.
Slipcovered Dining Chairs
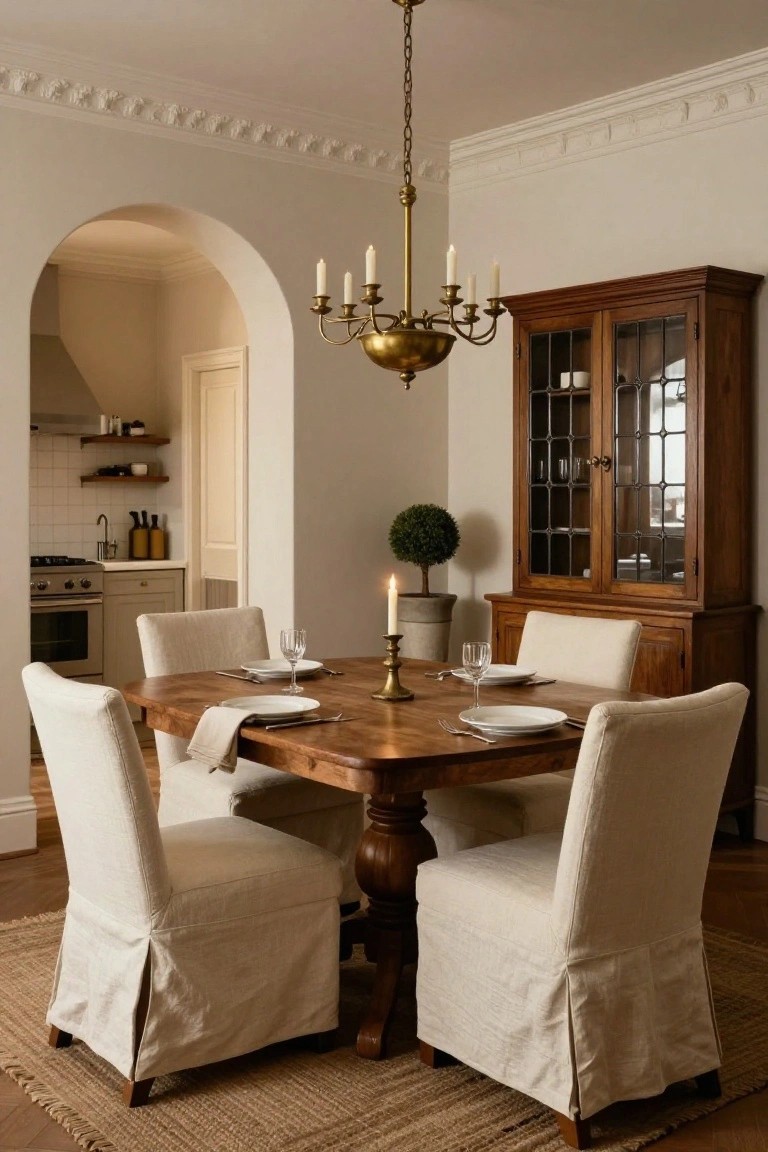
Slipcovered chairs give a dining room a softer look that still feels pulled together. The fabric covers hide the frame completely and can be taken off for washing, which keeps them looking good even after years of meals and spills.
They work especially well with a solid wood table because the contrast between the warm wood and the pale covers keeps the room from feeling heavy. Any home with kids or frequent guests tends to benefit most since the covers can be swapped out when styles or colors need a refresh.
Window Seats Built Into the Room
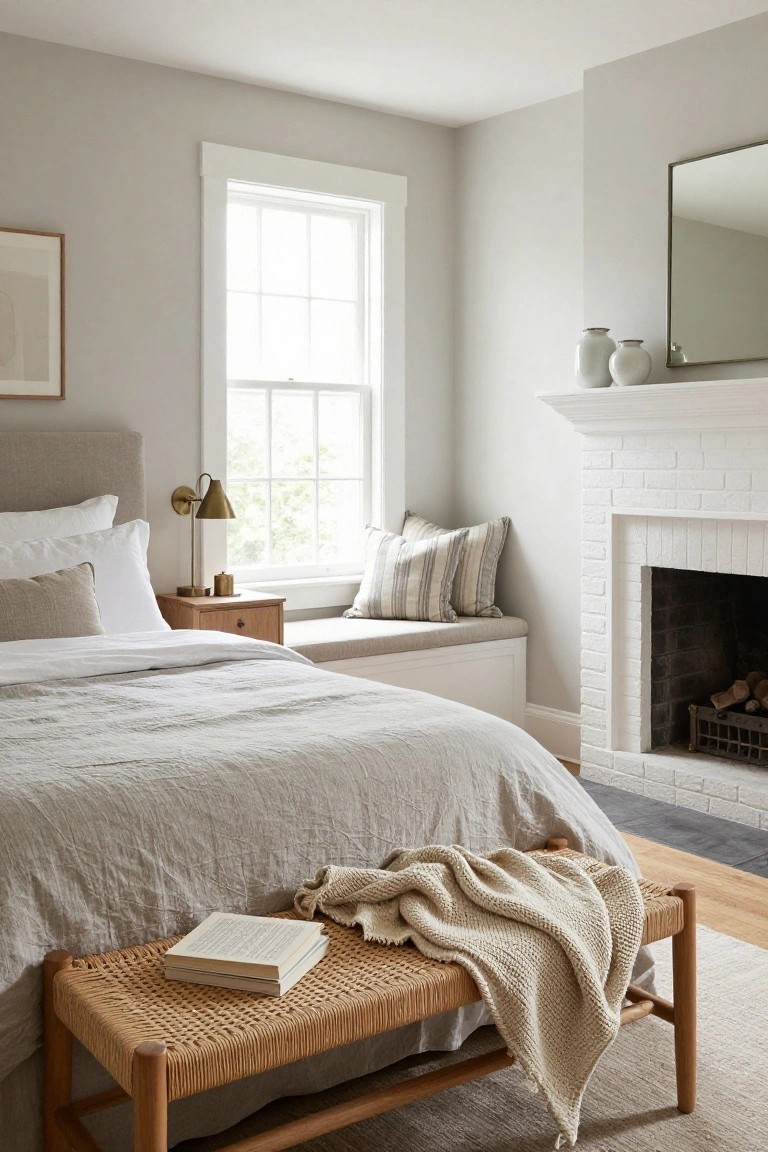
A built-in window seat gives a bedroom a place to pause without crowding the floor with extra chairs. It turns an underused spot near the window into something useful, whether for reading or just sitting with the light.
This works best in rooms with at least one good-sized window and a wall that can hold the bench depth. Keep the cushions simple and add a small drawer or open storage below if the space allows. It suits homes that already lean toward calm colors and natural textures rather than busy patterns.
Floating Shelves For Book Storage
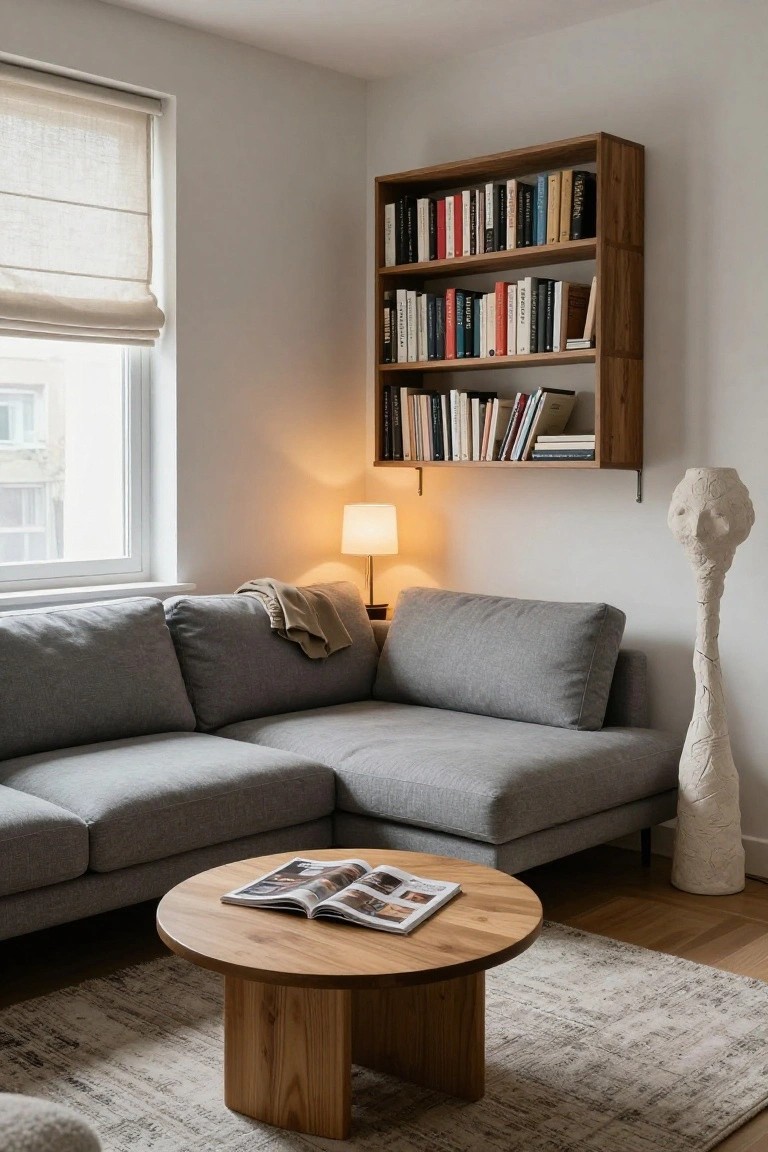
Floating shelves give you a simple way to keep books and a few other items within reach without adding more furniture to the room. They sit above the seating so the floor stays clear for a sofa or chairs and the whole space feels less crowded.
This works best in living rooms or smaller apartments where wall space above a couch is available. Choose a wood tone that matches nearby tables or trim and keep the load light enough that the brackets stay secure over time.
Built-In Entry Benches With Storage
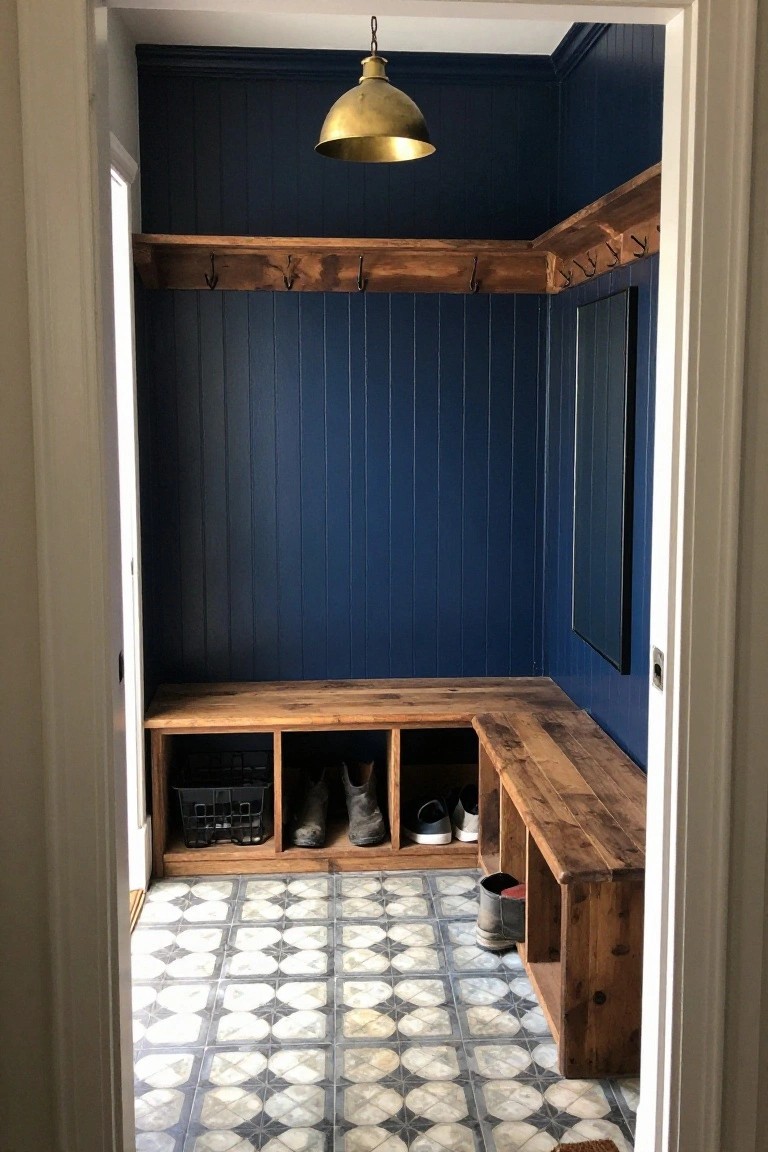
A built-in bench with open cubbies underneath gives an entry a place to sit and store shoes at the same time. The hooks above keep coats and bags off the floor, so the space stays usable even on busy days. This setup works especially well in homes that see a lot of coming and going.
It suits smaller entries where freestanding furniture would crowd the walkway. Keep the bench simple in wood and match the wall color behind it if you want the whole area to feel calm rather than busy.
Floating Vanities Keep Small Bathrooms Feeling Open
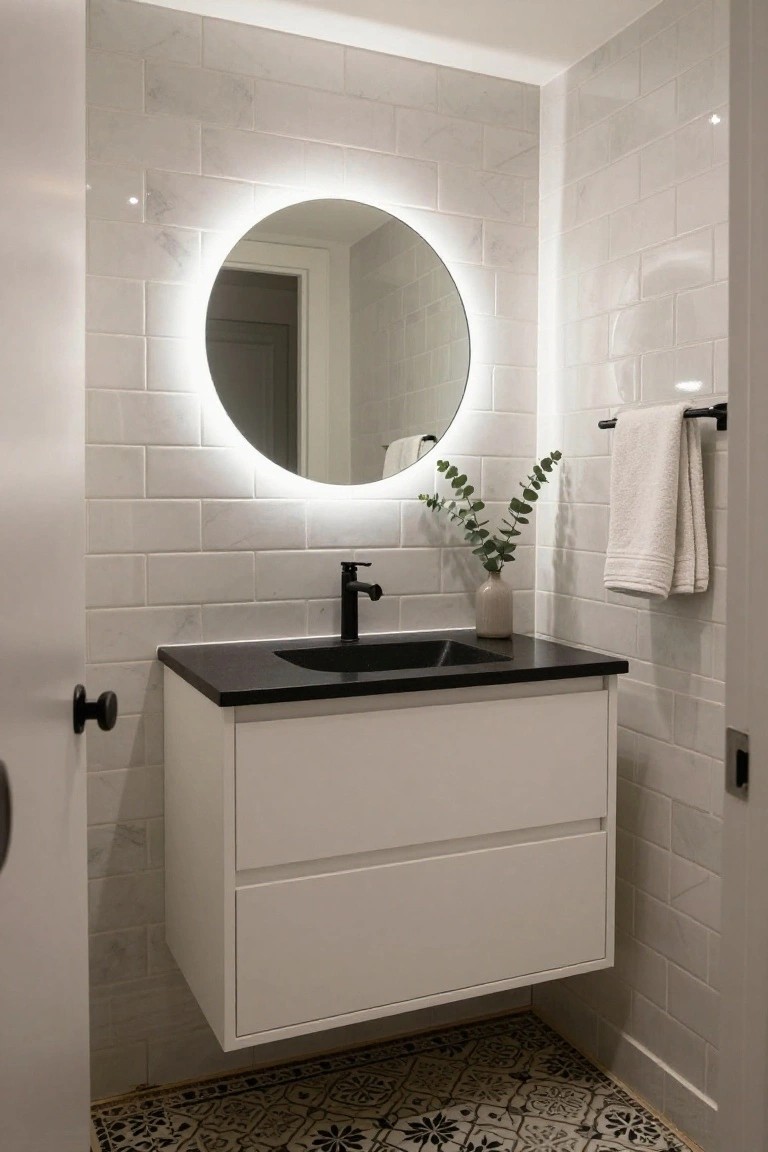
A floating vanity gives the floor a chance to show through underneath, which makes the whole room feel less crowded. It works especially well when space is tight and you want the room to stay practical without looking boxed in.
This setup suits smaller bathrooms or guest baths where you still need storage but do not want the room to feel heavy. Just make sure the wall is solid enough to support the weight and leave enough clearance below for cleaning.
Floating Vanities in the Bathroom
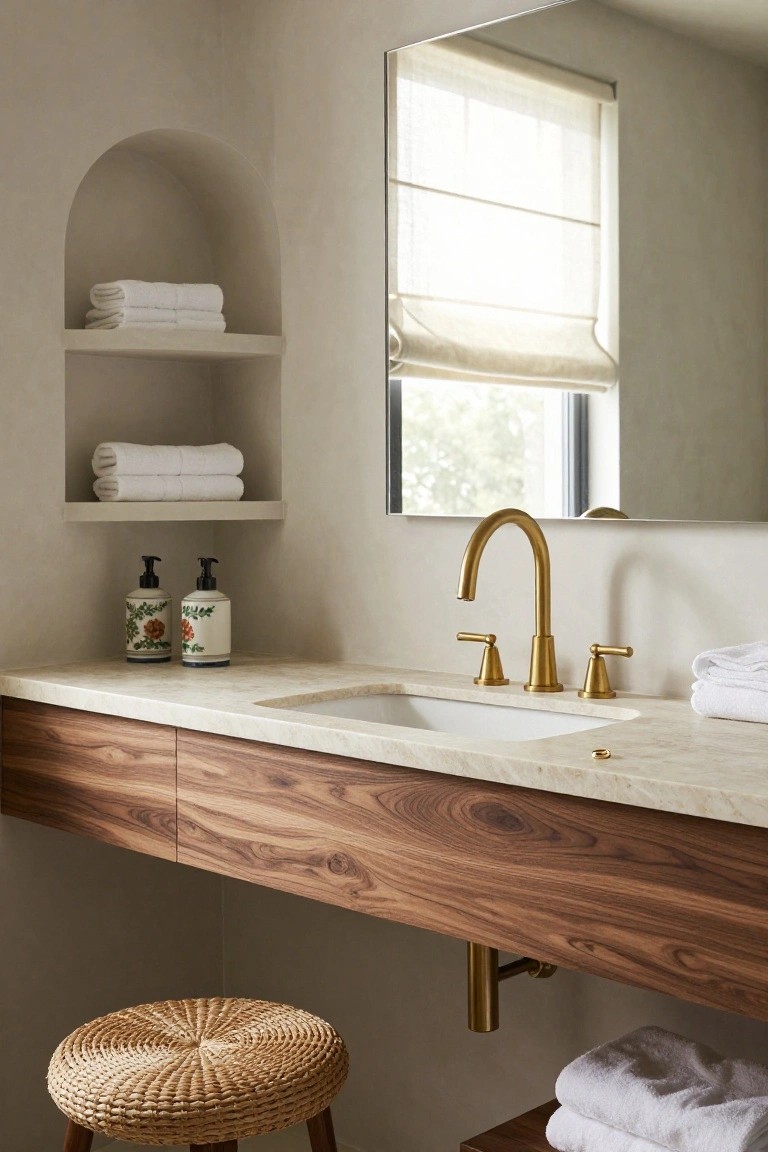
A floating vanity leaves the floor open underneath, which helps a bathroom feel less crowded and makes cleaning simpler. The wood base paired with a stone top gives it a solid, lasting look that does not date quickly.
This setup works best in smaller or medium bathrooms where you want to keep things practical. Make sure the wall can handle the weight and pick finishes that age gracefully with daily use.
Built-In Shelves With A Window Seat
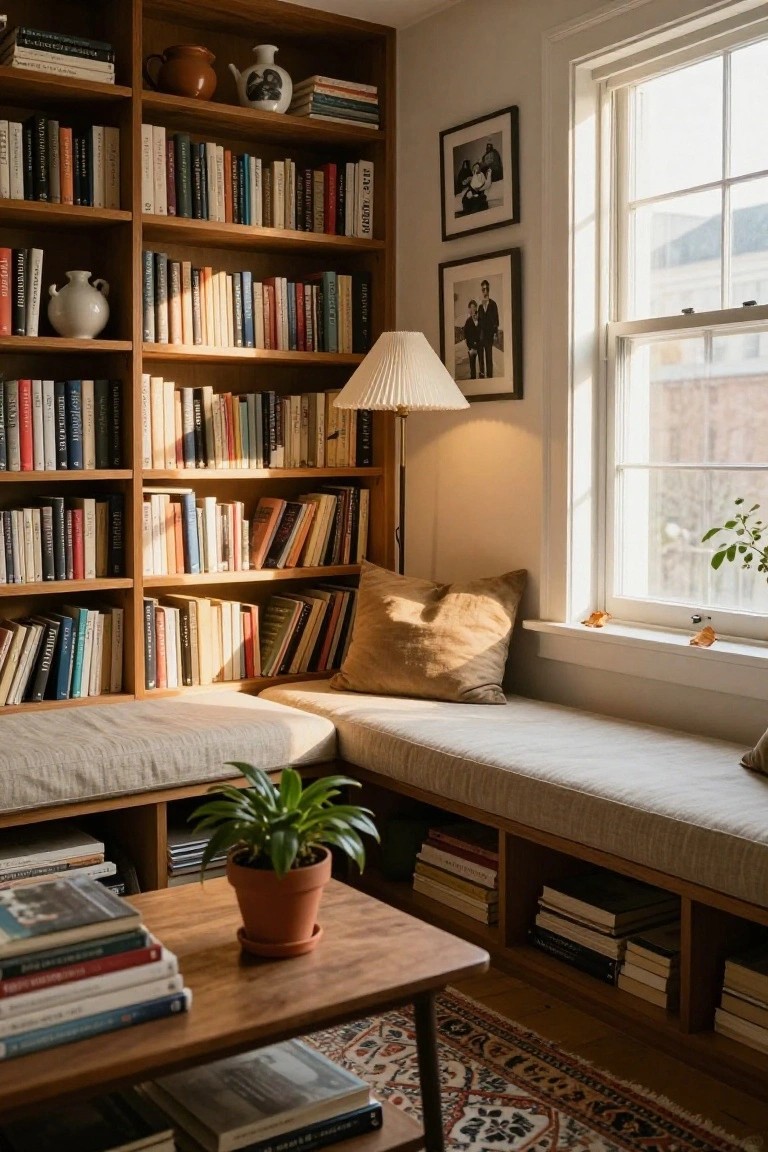
Built-in shelves that wrap around a window seat give you storage and seating in one spot. This works well in rooms that need extra function without adding more furniture.
It suits older homes or smaller spaces where you want to keep the floor clear. Choose a cushion that holds up to daily use and make sure the shelves are deep enough for the books or items you actually own.
Built-In Cabinetry For The Laundry Room
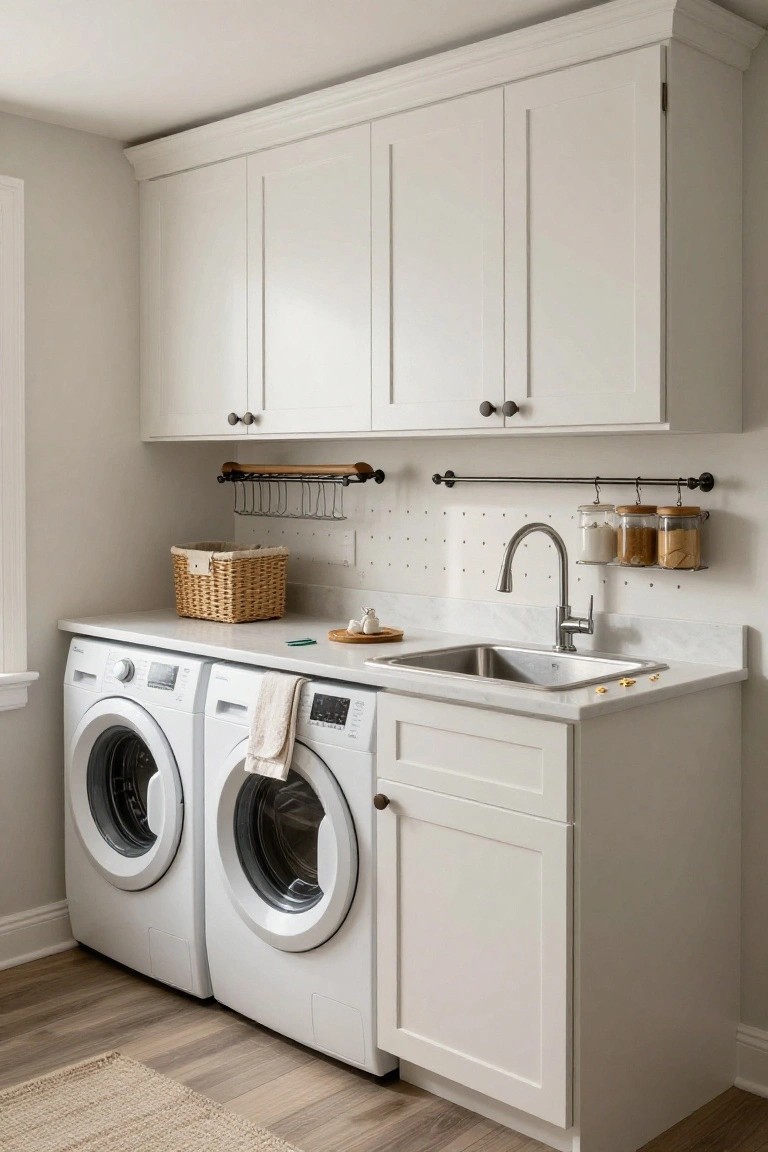
Built-in cabinetry turns a laundry room into a more useful space. The upper cabinets keep supplies out of sight while the countertop gives you a place to fold clothes or sort items. Adding a sink nearby makes the whole area more practical for everyday tasks.
This setup works best in homes where the laundry room gets regular use. Keep the cabinet style simple so it stays easy to maintain over time. Avoid crowding the lower area so the machines remain accessible.
A Freestanding Wood Island For Everyday Storage
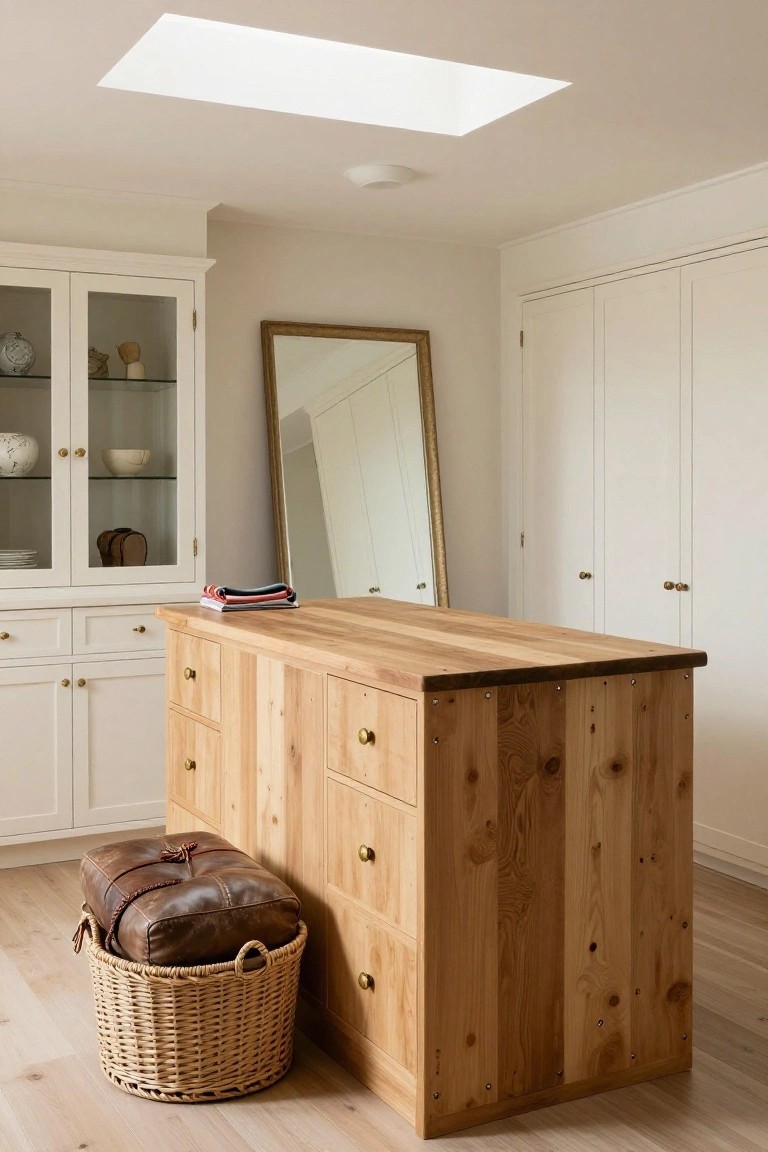
A freestanding island made of solid wood gives you extra workspace and storage without needing a full kitchen remodel. The natural grain adds warmth next to painted cabinetry, and the drawers keep everyday items close at hand.
This setup works best in rooms where you want flexibility. Set the island where traffic flows easily around it, and keep the top clear so it stays useful for folding, prepping, or quick projects.
Solid Wood Tables For Work Areas
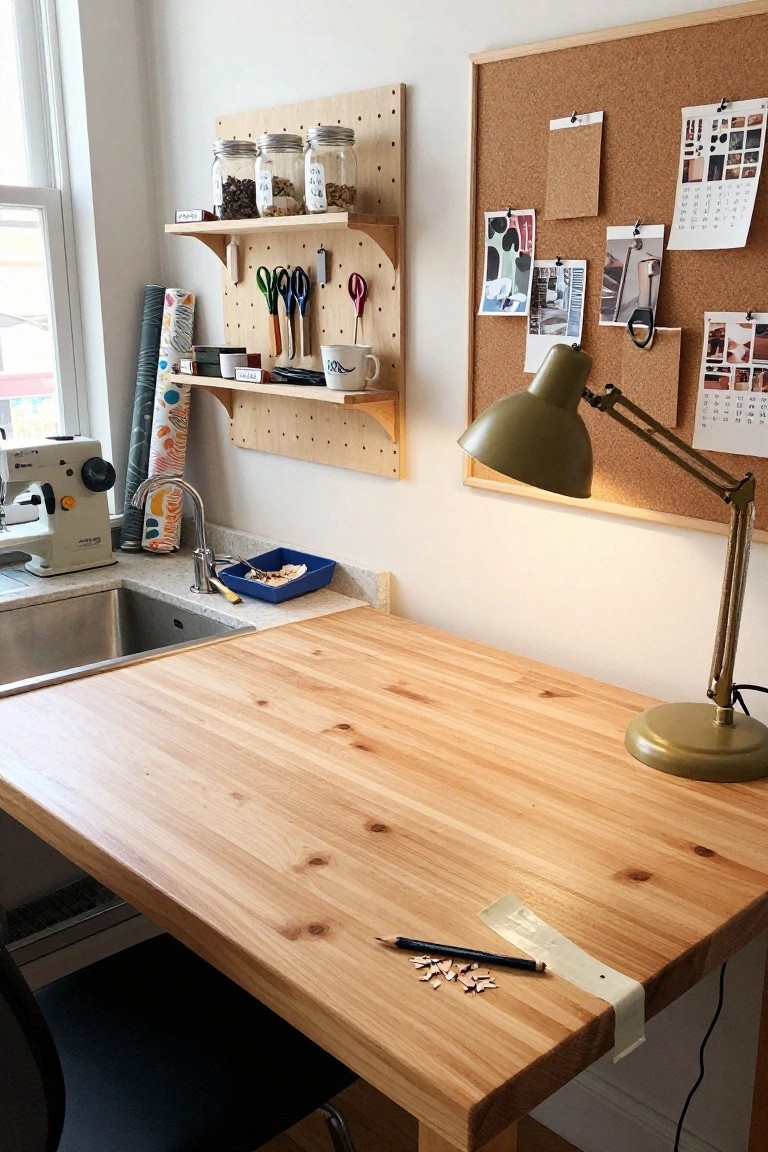
A solid wood table gives you a surface that handles daily projects and wear without showing it right away. The natural grain and thickness help it stay useful even after years of use, and it fits into many different rooms without feeling out of place.
Try one in a craft space or kitchen corner where you need room to spread out materials. Keep the finish simple so the wood can develop its own character over time instead of fighting against heavy use.
Built-In Closet Storage
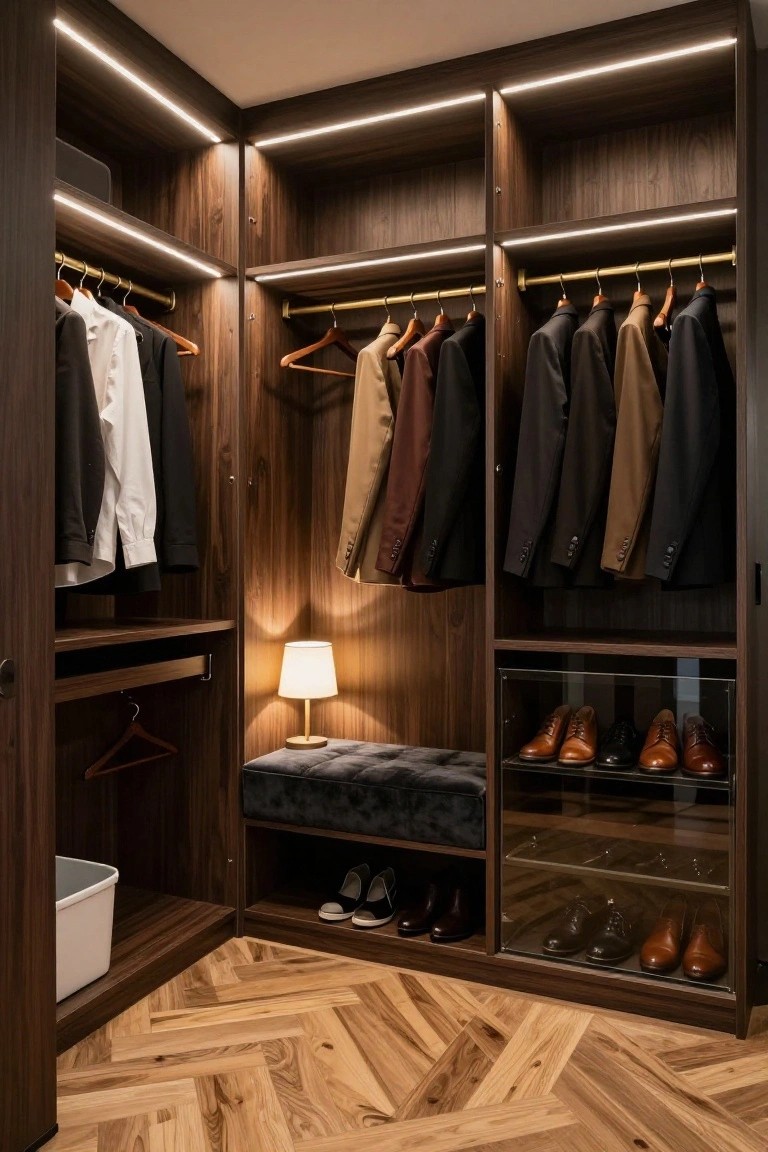
Built-in storage makes a closet easier to use every day. It turns the space into something more practical by keeping clothes, shoes, and accessories in one organized area instead of relying on separate pieces that can crowd the floor.
This approach works best in walk-in closets where there is room for both hanging space and a simple bench. It suits homes that want storage to feel permanent rather than temporary, and it helps the closet stay functional as styles and needs change over time.
Frequently Asked Questions
Q: What flooring works well if I want it to stay looking good for a decade or more?
A: Solid hardwood in a medium tone hides wear better than very light or dark options. It also matches changing furniture styles down the road.
Q: Can I bring in some color without worrying it will date the whole room?
A: Yes. Use it on walls you can repaint easily (or even just one wall) or in accessories. Keep big elements like sofas in neutrals instead.
Q: How often should I swap out my decor to keep things fresh yet enduring?
A: Only when something feels off to you. Small updates like new curtains make a difference without big overhauls.
