


I have found that fitting both a bed and a desk into a small bedroom often comes down to how the furniture lines up with the natural paths people take through the space.
When the layout ignores the way light moves across the room or where the door swings open, the whole area starts to feel tighter than it needs to.
One setup I tested in my own place showed me that placing the desk against the foot of the bed can free up wall space without blocking movement.
Small changes like that matter more than they seem at first.
Trying a few of these arrangements helped me see which ones actually hold up once daily life takes over.
Desk Under the Window
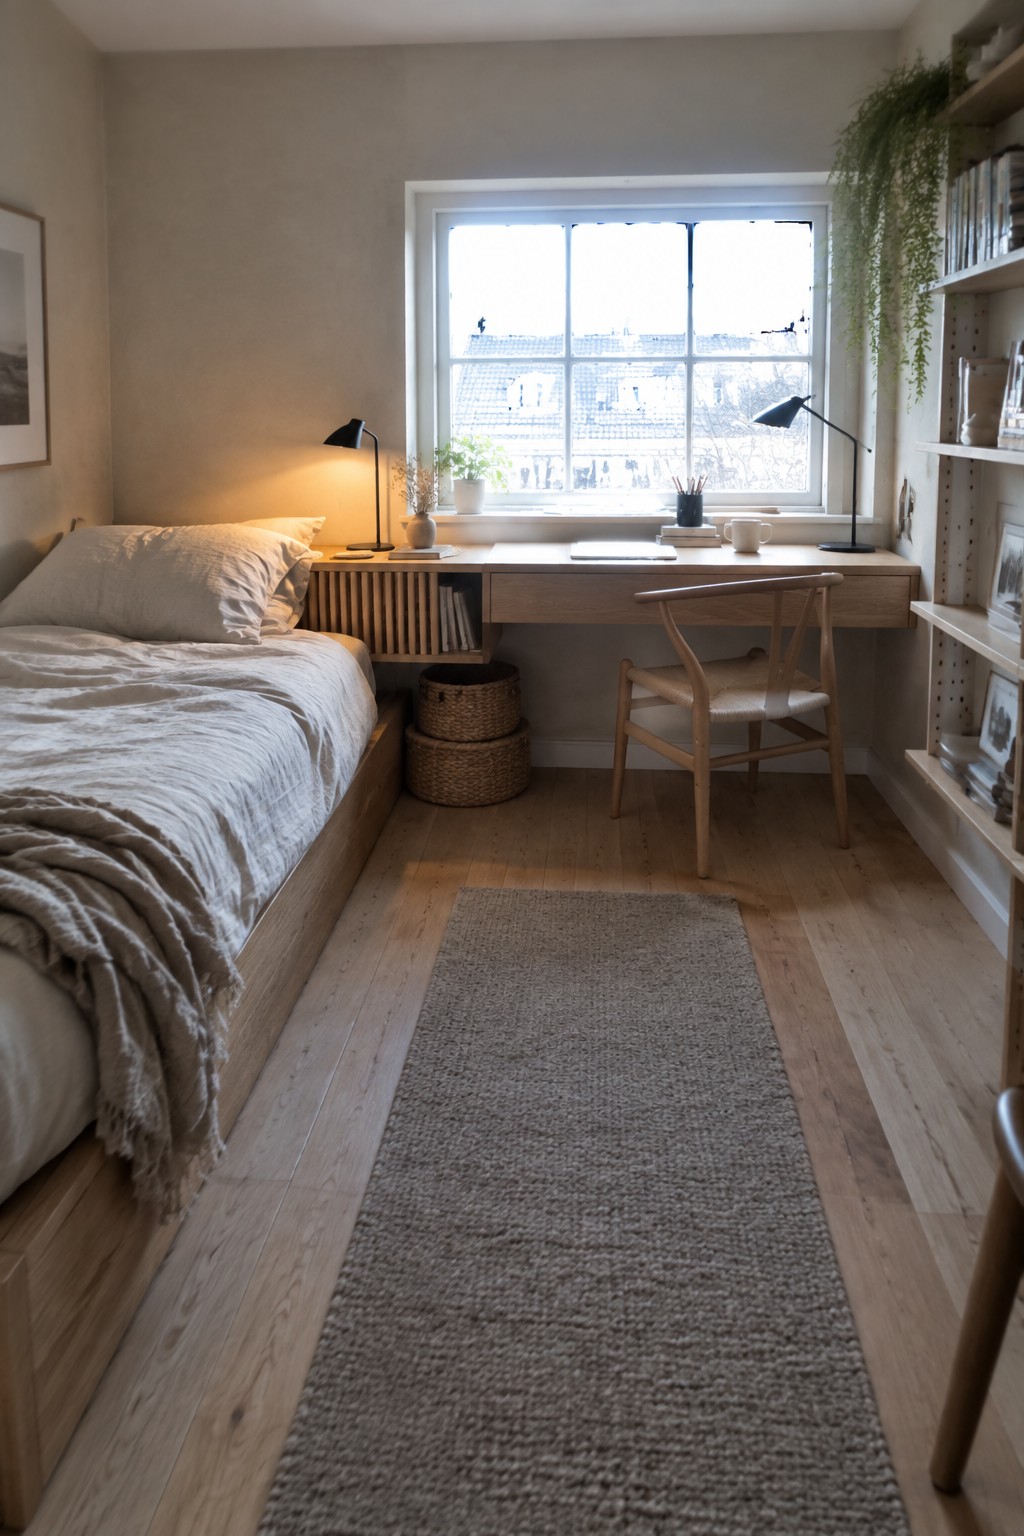
Placing the desk right under the window makes sense in a small bedroom because it brings in steady natural light for work or reading without taking up extra wall space. The bed can sit along one side, leaving a clear path through the middle of the room.
This setup works best in narrow rooms where every foot counts. Keep the chair simple so it tucks in easily, and leave enough room beside the bed for getting in and out without feeling cramped.
Use A Storage Daybed To Fit Both Bed And Desk

A storage daybed works well when a small bedroom needs to hold both sleeping space and a desk without crowding the floor. The low frame and built-in drawers keep extra items tucked away so the desk can sit right beside the bed instead of competing for room.
This setup suits guest rooms, studios, or any space that doubles as a sleeping and working area. Keep the daybed along one wall and leave enough clearance for the desk chair to pull out easily.
Loft The Bed To Fit A Desk Below

Raising the bed on a simple loft frame is one of the most practical ways to keep both a bed and a desk in a small room. It uses the vertical space most people ignore and leaves the floor open for a proper work area instead of squeezing everything side by side.
This setup works well in apartments or bedrooms with at least nine feet of ceiling height. Choose a sturdy frame and add a good task light under the bed so the desk stays usable throughout the day.
Built-In Desk And Shelves Fit A Small Bedroom

Built-ins help a small bedroom handle both sleeping and working without the room feeling split in two. A desk set into a wall unit with open shelves above it uses the vertical space that would otherwise sit empty, leaving more floor area open for the bed.
This approach suits guest rooms, beach cottages, or any space where you need the room to stay calm but still useful. Keep the shelves from getting too full so the area stays light and easy to move around in.
Place The Desk Next To The Bed

This setup keeps the room feeling open even when you need both a bed and a desk in the same space. Setting the desk right beside the bed uses the wall efficiently and leaves more floor area free for walking around.
It works especially well in narrow rooms or studio apartments where you cannot spare a whole separate wall for each piece. Keep the desk narrow and match the wood tone to the bed frame so the two pieces read as a single unit rather than two separate items fighting for attention.
Put The Desk On The Same Platform As The Bed

This layout keeps a small bedroom feeling open by building the desk right into the bed platform. Instead of adding a separate table that eats up floor space, the wooden structure runs along the wall and turns into a narrow work ledge. It works because the bed stays low and the desk shares the same base, so the room reads as one clean zone rather than two competing pieces.
The idea fits best in studio apartments or very tight bedrooms where you need both sleeping and working space without crowding the floor. Keep the platform height consistent and add a slim lamp and a small plant on the ledge so the desk feels intentional. Just make sure there is enough clearance underneath for a simple stool or chair to slide in when needed.
Build A Desk Into Built-In Shelving

Many small bedrooms gain a lot when the desk becomes part of a built-in unit rather than a separate piece of furniture. The shelves above hold books and small items, so the surface stays clear for actual work and the whole setup takes up less visual space.
This layout suits narrow rooms where a freestanding desk would crowd the bed. Keep the desk depth around 20 inches and leave a clear path beside the bed so the room still feels open during the day.
Place the Desk Beside the Bed in a Narrow Room

One simple way to handle a small bedroom is to run the desk along the same wall as the bed. This keeps the room from feeling chopped up and leaves more open floor in the middle. The setup works because both pieces stay low and light, so nothing towers over the space or blocks the window.
A slim desk with a few drawers gives just enough storage, and a bench that slides underneath keeps the seating from taking extra room. This layout suits older homes with tight bedrooms or any guest room that also needs to function as a workspace. Make sure the desk height lines up with the bed so the two pieces feel like they belong together.
Place A Desk In The Corner Of A Small Bedroom

Putting the desk right in the corner keeps the rest of the floor open and makes the room feel less crowded. It works especially well when the desk sits under a window, so you get natural light without blocking the view or the path around the bed.
This layout suits older homes or small guest rooms where space is tight. Keep the desk shallow and choose a chair that slides in all the way so the walkway stays clear.
Drop Down Desk With Upper Storage

A drop down desk mounted to the wall gives you a workspace without eating into floor space. In a small bedroom this keeps the room from feeling packed with furniture while still giving you a place to work or handle daily tasks.
This setup works best in rooms where the bed already takes up most of the available area. The cabinet above stores supplies and the wall surface below can hold a simple pinboard so everything stays organized in one spot.
Desk on One Wall, Bed on the Other
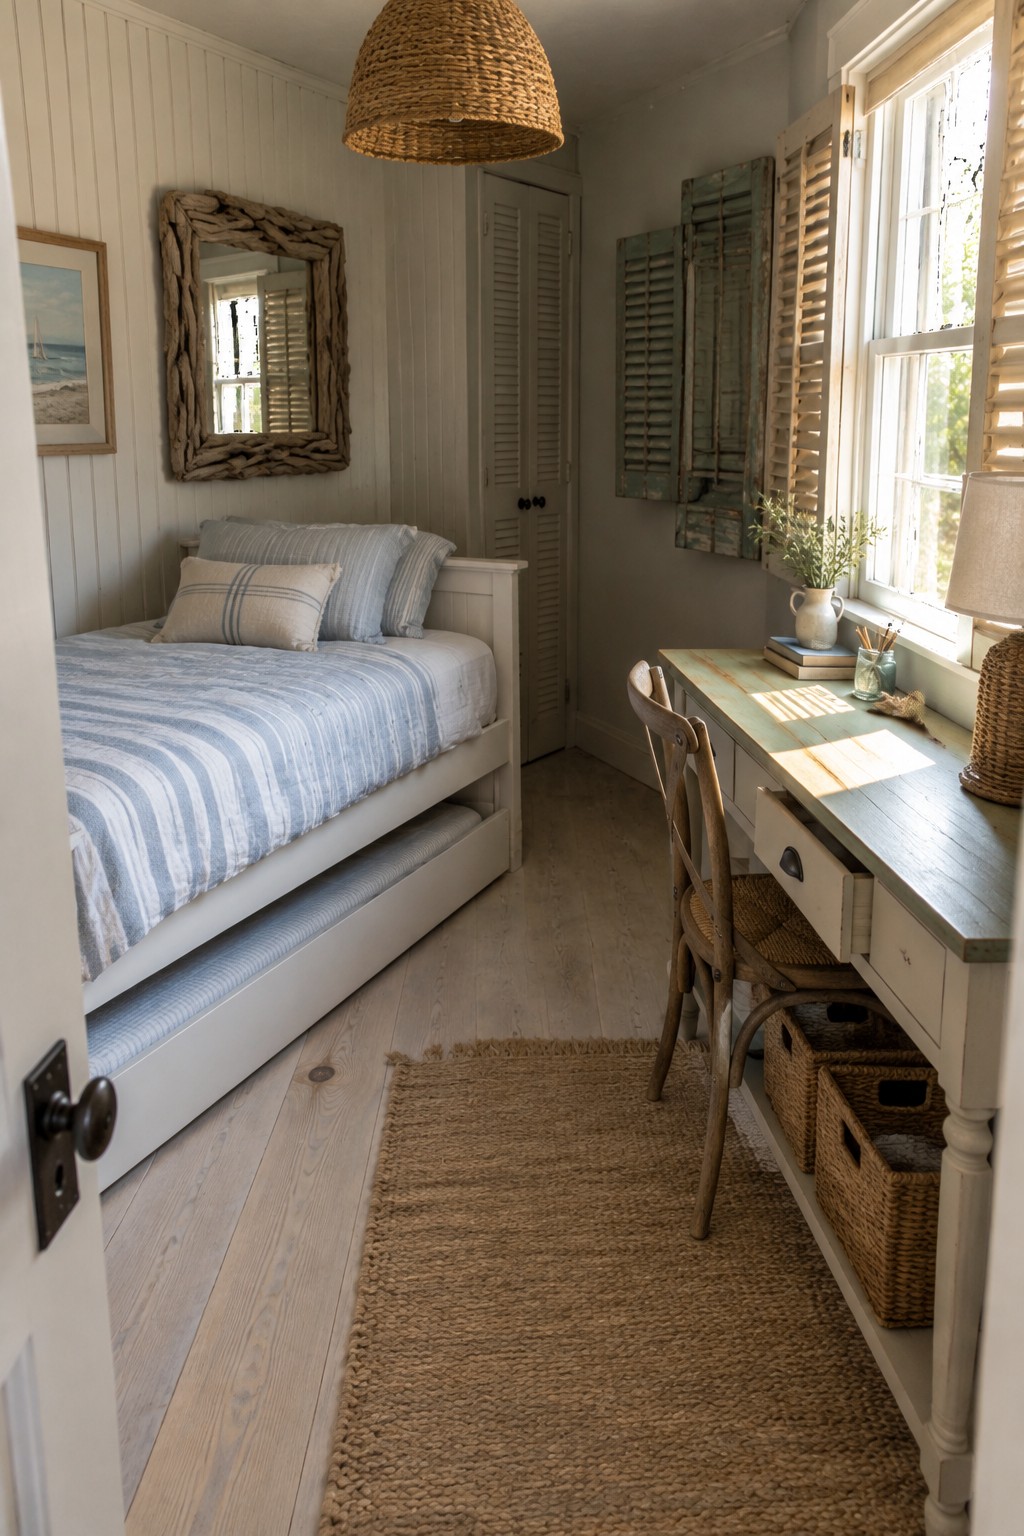
This setup works well in long narrow rooms where space is tight. Placing the bed along one wall and the desk along the window wall keeps the middle of the room open and gives each area its own purpose without crowding things together.
It suits small homes or guest rooms that need to handle both sleeping and working. Baskets tucked under the desk help with storage and keep the surface clear. Just make sure the desk chair can pull out easily without blocking the bed.
Place the Desk by the Window

In a small bedroom, putting the desk right along the window wall is a simple way to keep the workspace usable. Natural light hits the surface all day, which helps with reading or working, and it leaves the rest of the floor open for the bed.
This layout works best in narrow rooms where the bed can run along the opposite wall. Keep the desk fairly shallow so there is still room to move around the bed without the space feeling tight.
Loft Beds That Leave Room For A Desk Below

Many small bedrooms run out of floor space fast when you try to fit both a bed and a desk. Lifting the bed onto a simple loft frame opens up the area underneath so the desk can sit comfortably without the room feeling tight.
This layout suits studio apartments, older kids rooms, or any space where every square foot counts. Keep the ceiling height in mind so the desk area does not feel cramped, and make sure the stairs or ladder stay clear for daily use.
Place the Desk Under the Window

In a small bedroom, setting the desk right under the window keeps the main floor area open while giving you steady natural light for work. The setup feels practical because the desk takes up wall space that might otherwise go unused.
This works best in rooms where the bed already runs along one wall. Keep the desk narrow and choose a chair that slides in fully so the walkway stays clear. It suits cabins or older homes with deep window sills and helps the room feel less cramped during the day.
Placing The Desk And Bed On Opposite Walls

This setup works well in narrow bedrooms because it leaves a clear walkway down the middle. The desk stays out of the way on one side while the bed anchors the other, so the room still feels usable instead of cramped.
It suits smaller homes or guest rooms where you need both sleeping and working space but do not have the width for a more spread out arrangement. Keep the desk surface simple and use a long rug to connect the two sides without adding visual clutter.
Low Platform Beds Leave Room for a Desk by the Window

In narrow bedrooms, keeping the bed low helps the whole space feel more open. A simple wooden platform with tatami mats sits close to the floor, so the room does not get swallowed up by tall furniture. This leaves just enough depth for a slim desk to fit under the window without crowding the walkway.
This layout works best in small apartments or single-room living where the bed and desk have to share the same wall run. Use light bedding and a narrow desk surface so the two areas do not compete for attention. Avoid tall headboards or bulky storage that would block the sense of space the low bed creates.
Use A Window Seat Bed To Add Storage

Many small bedrooms gain real function when the bed doubles as a window seat with drawers built underneath. This keeps the floor open for other pieces like a desk while still giving you a comfortable place to sit or sleep.
It suits rooms that need to fit both sleeping and working space without feeling crowded. The storage below handles extra bedding or clothes so the desk area stays clear and easy to use every day.
Use a Daybed to Keep Both Functions in One Room

A daybed gives you sleeping space without taking up the full footprint of a standard bed. That leaves room for a desk nearby, which helps when the bedroom has to handle both rest and work without feeling crowded.
This setup works best in apartments or smaller homes where one room serves more than one purpose. Keep the desk surface clear and pick a chair that slides in close so the floor stays usable during the day.
Loft Beds Over Desks

Many small bedrooms need both a bed and a desk but lack the floor space for both. Raising the bed on a loft frame places the desk directly underneath and leaves the rest of the room open. This simple vertical move keeps the layout practical without feeling cramped.
The setup suits dorm rooms, studio apartments, or any space where floor area is limited. Check ceiling height first so the desk chair fits comfortably, and pick a frame sturdy enough to support the bed above.
Built-In Desk Alcoves In Small Bedrooms

Tucking a desk into a recessed wall space lets you keep the bed and work area from fighting over the same floor. The alcove gives the desk its own spot without eating into the main room, which helps the bedroom stay calmer and less crowded overall.
This setup works best in rooms that already have some depth in the walls or a natural nook near a window. Keep the desk surface light and add just a chair plus a couple of small items so the area feels useful without turning into another storage zone.
Built Ins That Hold A Desk And Storage

One simple way to fit both a bed and a desk in a small bedroom is to run built in cabinetry down one wall and include a pull out desk within it. This keeps the floor clear and avoids the need for a separate desk that would take up extra space.
It suits narrow rooms or older homes where you have a long wall to work with. Keep the cabinet color light if you want the room to stay bright, and make sure the desk height works for how you actually sit and work.
Place the Desk Across From the Bed

In a small bedroom, setting the desk on the wall opposite the bed makes good use of a narrow space without crowding either piece. The long runner between them helps the room feel longer and keeps the floor from looking too broken up.
This layout suits rooms that run longer than they are wide. Keep the desk slim so there is still room to walk through, and choose a rug that reaches close to both pieces so the space reads as one instead of two separate zones.
Frequently Asked Questions
Q: How do I keep the bed and desk from fighting for space in a tiny room?
A: Place the desk against the wall opposite the bed. This leaves a clear path through the middle. You can walk around without bumping into furniture every time.
Q: What works if I only have one good spot for natural light?
A: Put the desk near the window. Your bed can go along the side wall. That way you get light for work without blocking the bed area.
Q: Does the desk need its own lighting separate from the bed?
A: Yes add a small lamp on the desk. It keeps your bedtime light softer and helps you switch off easier at night.
