

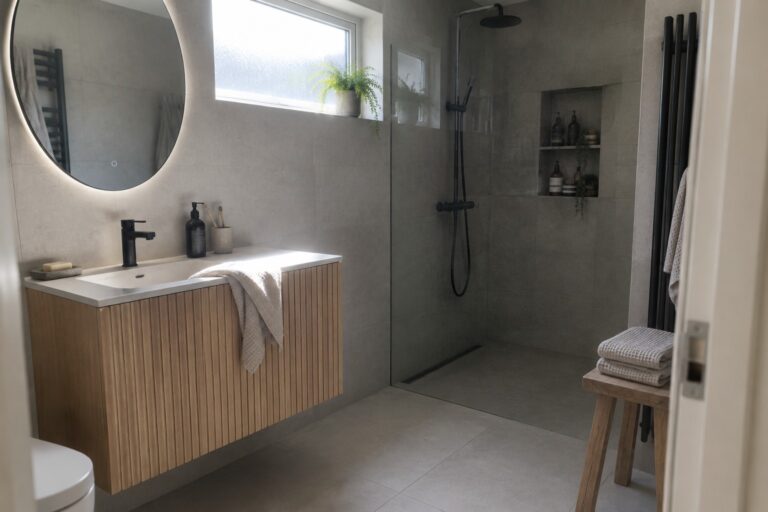
Compact bathrooms tend to show their real limits the moment you try to move through them with wet feet and an armful of towels.
I noticed in my last place that shifting the vanity a few inches away from the door changed how the whole room felt during rushed mornings.
Layout decisions matter most when every square foot gets used.
Ideas that account for actual traffic patterns and storage reach often hold up better once you live with them day after day.
Trying one or two of these adjustments in your own measurements usually reveals what fits and what needs tweaking.
Mount the Vanity on the Wall
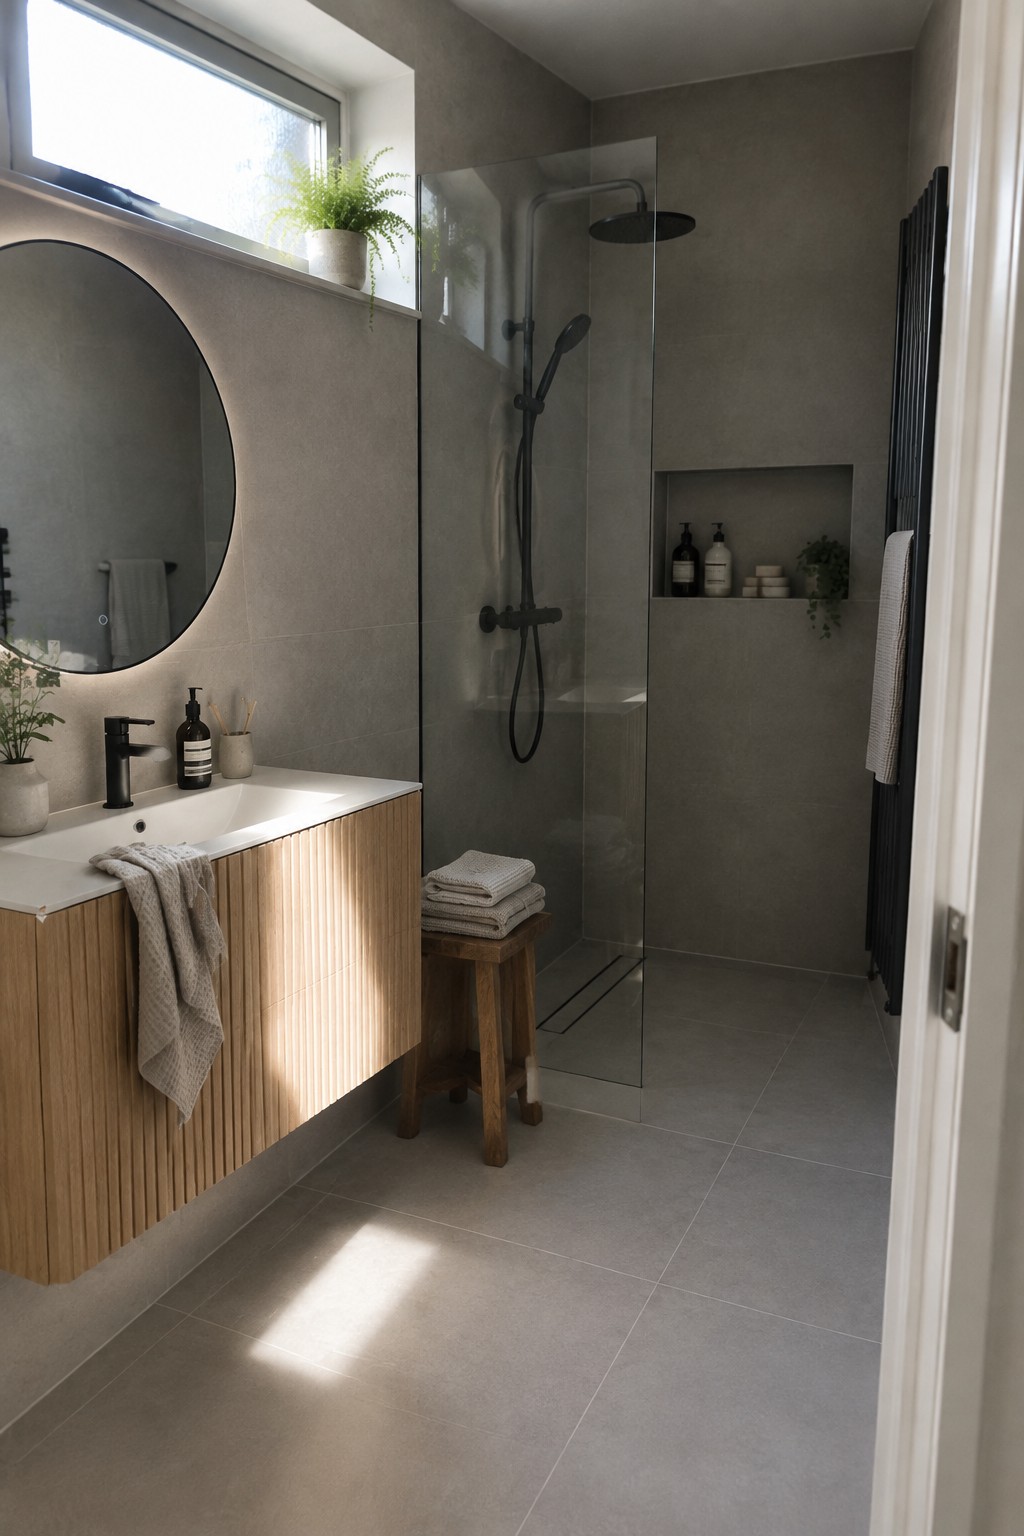
In a compact bathroom, a vanity that hangs from the wall rather than sitting on the floor opens up the space below. The room feels less crowded, and the floor stays clear so light can move through the space more easily.
This setup also makes cleaning simpler since there is no base to work around. It suits small modern bathrooms that need storage without adding visual weight, especially when the vanity front uses a warm material like wood to keep the room from feeling cold.
Floating Vanities Add Storage In Small Bathrooms

A floating vanity with an open lower shelf gives you storage without closing in the floor space. The design keeps the room feeling larger because you can see under the counter and the floor stays open for cleaning.
This works best in compact bathrooms where built-in cabinets would crowd the layout. Mount it at a comfortable height, use sturdy brackets, and keep the lower shelf for folded towels and a few daily items so the surface stays clear.
Built-In Benches Add Function To Narrow Bathrooms

A built-in bench gives a small bathroom a place to sit without crowding the floor. In compact layouts this simple addition turns an empty wall into something useful, whether for showering, drying off, or just resting a towel.
It works best in long, narrow rooms where you can run the bench the full length of one wall. Keep the material light so it does not close in the space, and match it to other wood tones in the room so everything feels connected.
Floating Vanities With Open Basket Storage
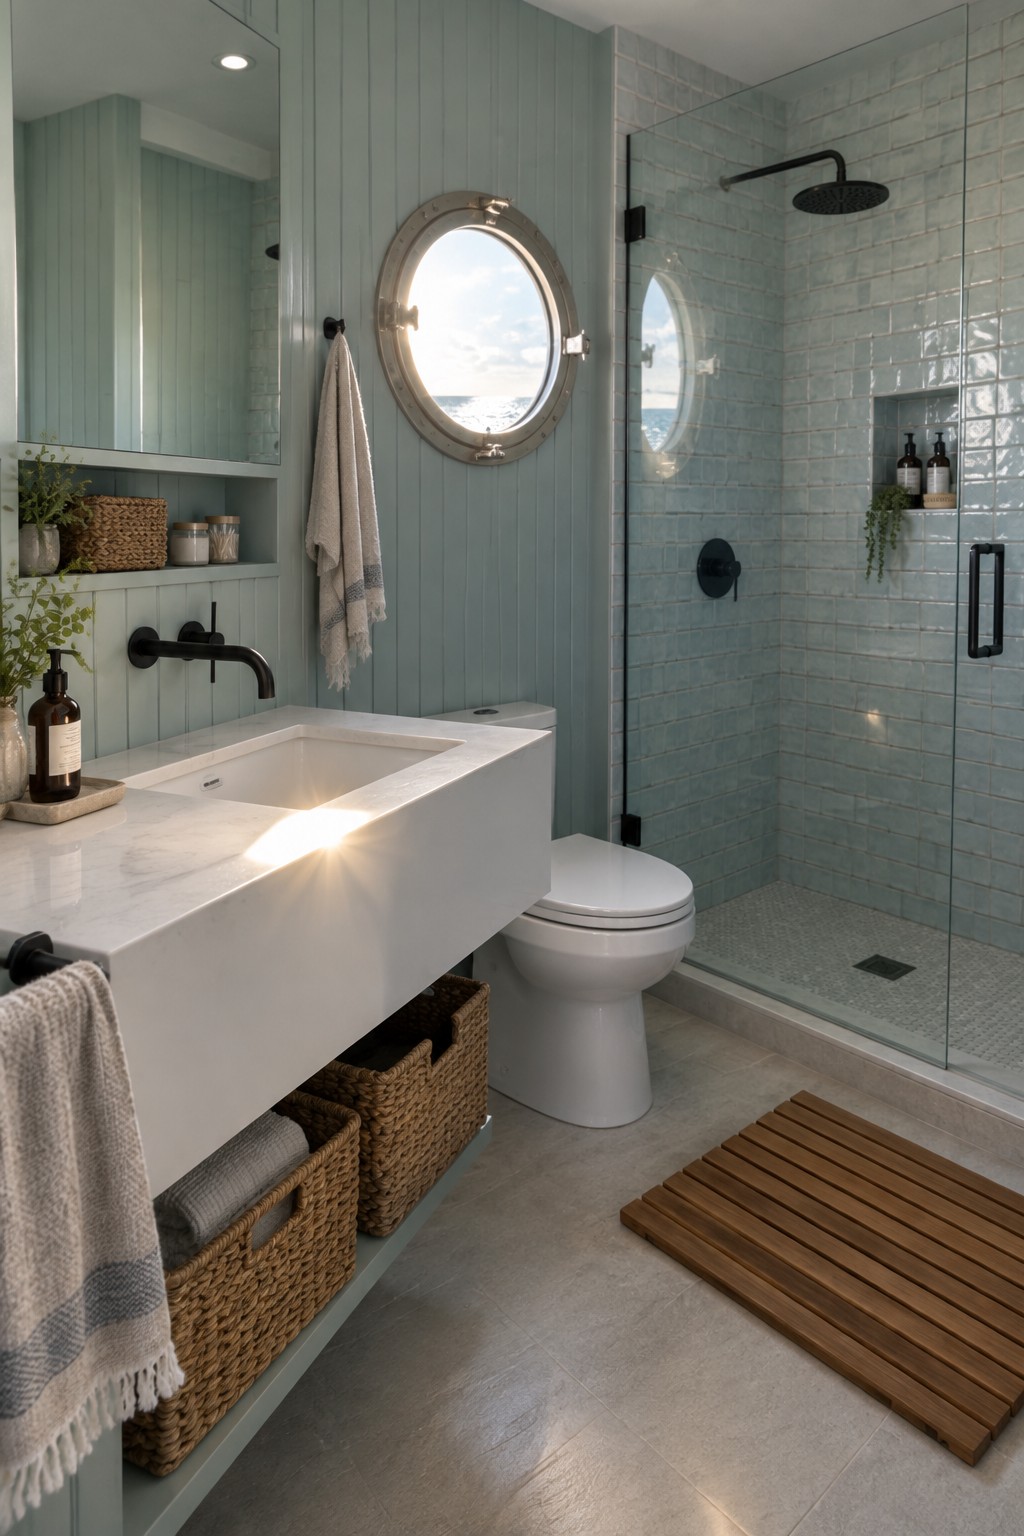
A floating vanity helps a small bathroom feel more open because it leaves the floor clear underneath. That simple change makes the room look bigger and keeps cleaning easy. The woven baskets tucked below add storage for towels and toiletries without the weight of closed cabinets.
This works best in compact layouts where you need every bit of floor space. Pick baskets that fit the scale of your sink and match the rest of your linens. It suits homes that want a lighter, uncluttered look rather than heavy built-in cabinetry.
Conceal Laundry In The Bathroom Closet

Putting the washer and dryer behind doors inside the bathroom keeps the room looking like a single space instead of two functions fighting for room. The doors hide the machines when they are not in use and let the rest of the bath stay simple and uncluttered.
This works best in apartments or small homes that cannot spare a separate laundry spot. Choose doors that match the walls or trim so the closet disappears into the room rather than standing out as a different zone.
Floating Vanities Open Up Small Bathrooms

A floating vanity keeps the floor clear underneath, which makes a compact bathroom feel less cramped right away. The open space below also makes the room easier to clean and gives it a lighter look overall.
This approach works well in older homes or apartments where every inch counts. Add simple open shelves above the sink for towels and daily items instead of stacking on more closed cabinets that can close the space in.
Floating Vanities Open Up Tight Bathroom Spaces

Mounting the vanity on the wall instead of setting it on the floor gives a small bathroom more visual room. The floor runs underneath without a break, so the space feels less boxed in even when the footprint stays the same. Light colors on the cabinet and a simple faucet keep the look clean rather than busy.
This approach works best in narrow layouts where the sink needs to sit along one long wall. It pairs well with a wall-hung toilet too, since both keep the floor clear for easier cleaning and movement. Just make sure the wall framing can handle the weight before you install.
Floating Vanities Open Up Compact Bathrooms

Mounting a vanity on the wall instead of setting it on the floor gives a small bathroom more breathing room. The open space underneath keeps the room from feeling boxed in, and it makes the floor easier to clean too. A simple wood cabinet with a couple of drawers still gives you plenty of storage without crowding the layout.
This approach works especially well in bathrooms under fifty square feet. Keep the sink and faucet simple, and make sure the vanity depth stays under twenty inches so the walkway stays comfortable. Dark floor tiles can help ground the space without closing it in.
Float The Vanity In A Compact Bathroom

Mounting the vanity on the wall instead of resting it on the floor opens up the room right away. The floor stays visible all the way through, which makes even a small space feel less crowded and easier to clean.
This setup pairs well with a wall mounted toilet and a low seat like a small ottoman tucked underneath. It suits older homes or apartments where every inch counts, and it keeps the look simple without losing storage.
Bring Greenery Into the Vanity Design
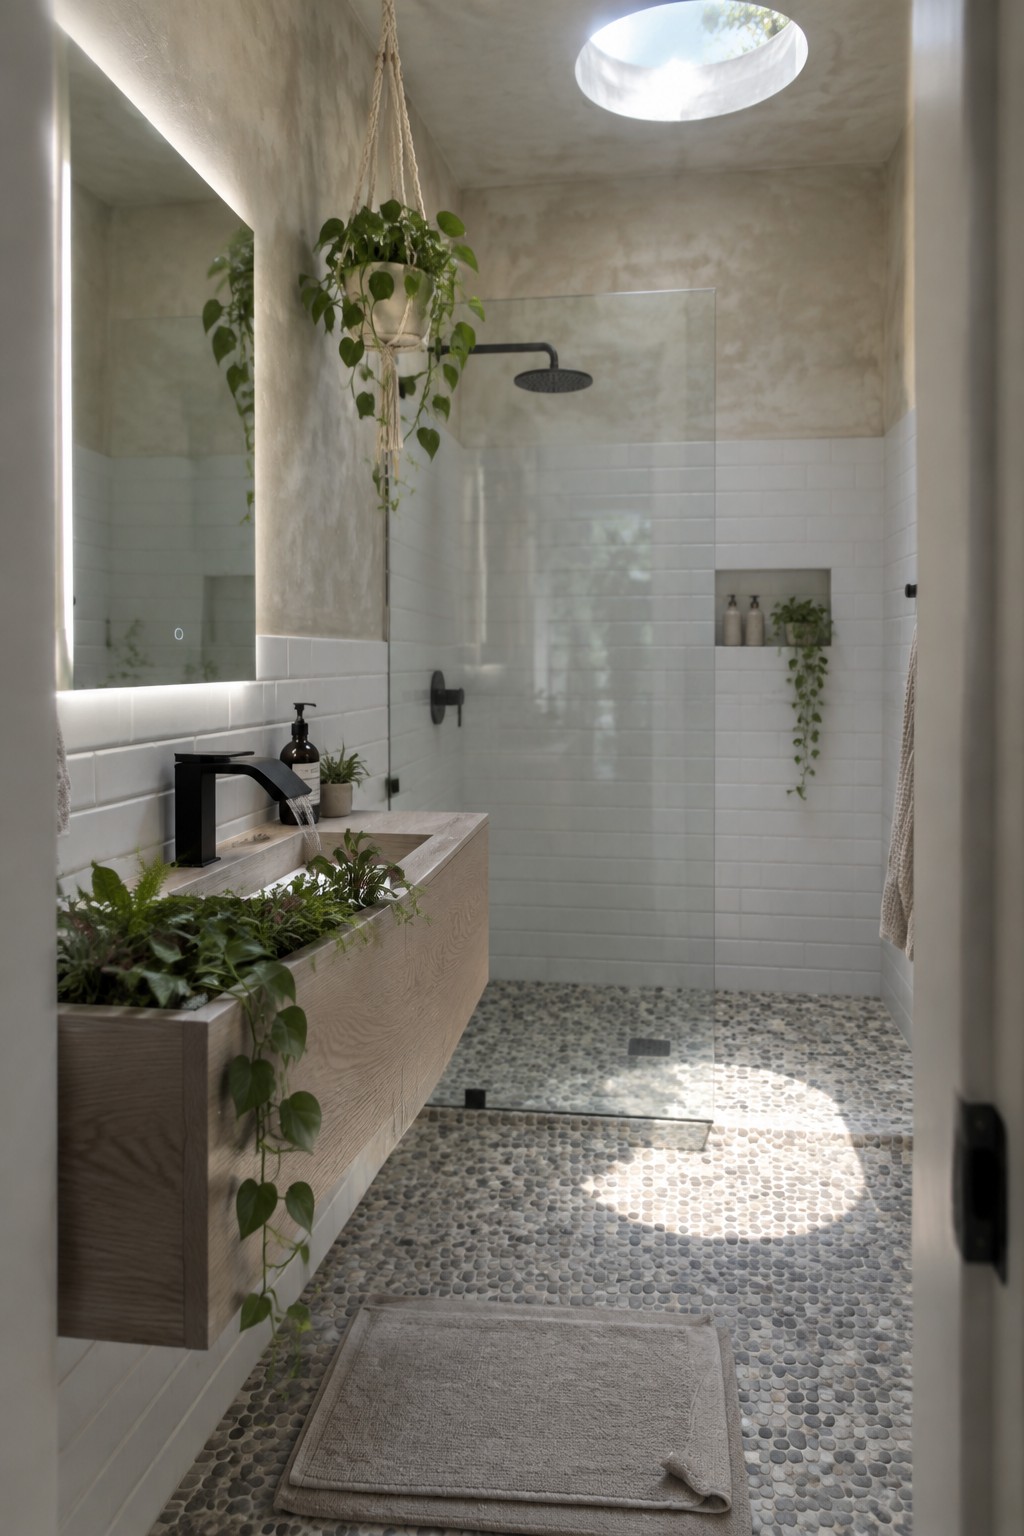
One simple way to make a compact bathroom feel less stark is to build planting space right into the vanity. A long trough-style sink leaves room for soil and trailing plants along the front edge, so the greenery becomes part of the fixture instead of something added later.
This works especially well in small modern layouts because it adds softness and life without taking up floor space or needing extra shelves. Choose plants that tolerate humidity and lower light, and keep the rest of the surfaces simple so the plants stay the main feature.
Floating Vanities For Compact Bathrooms
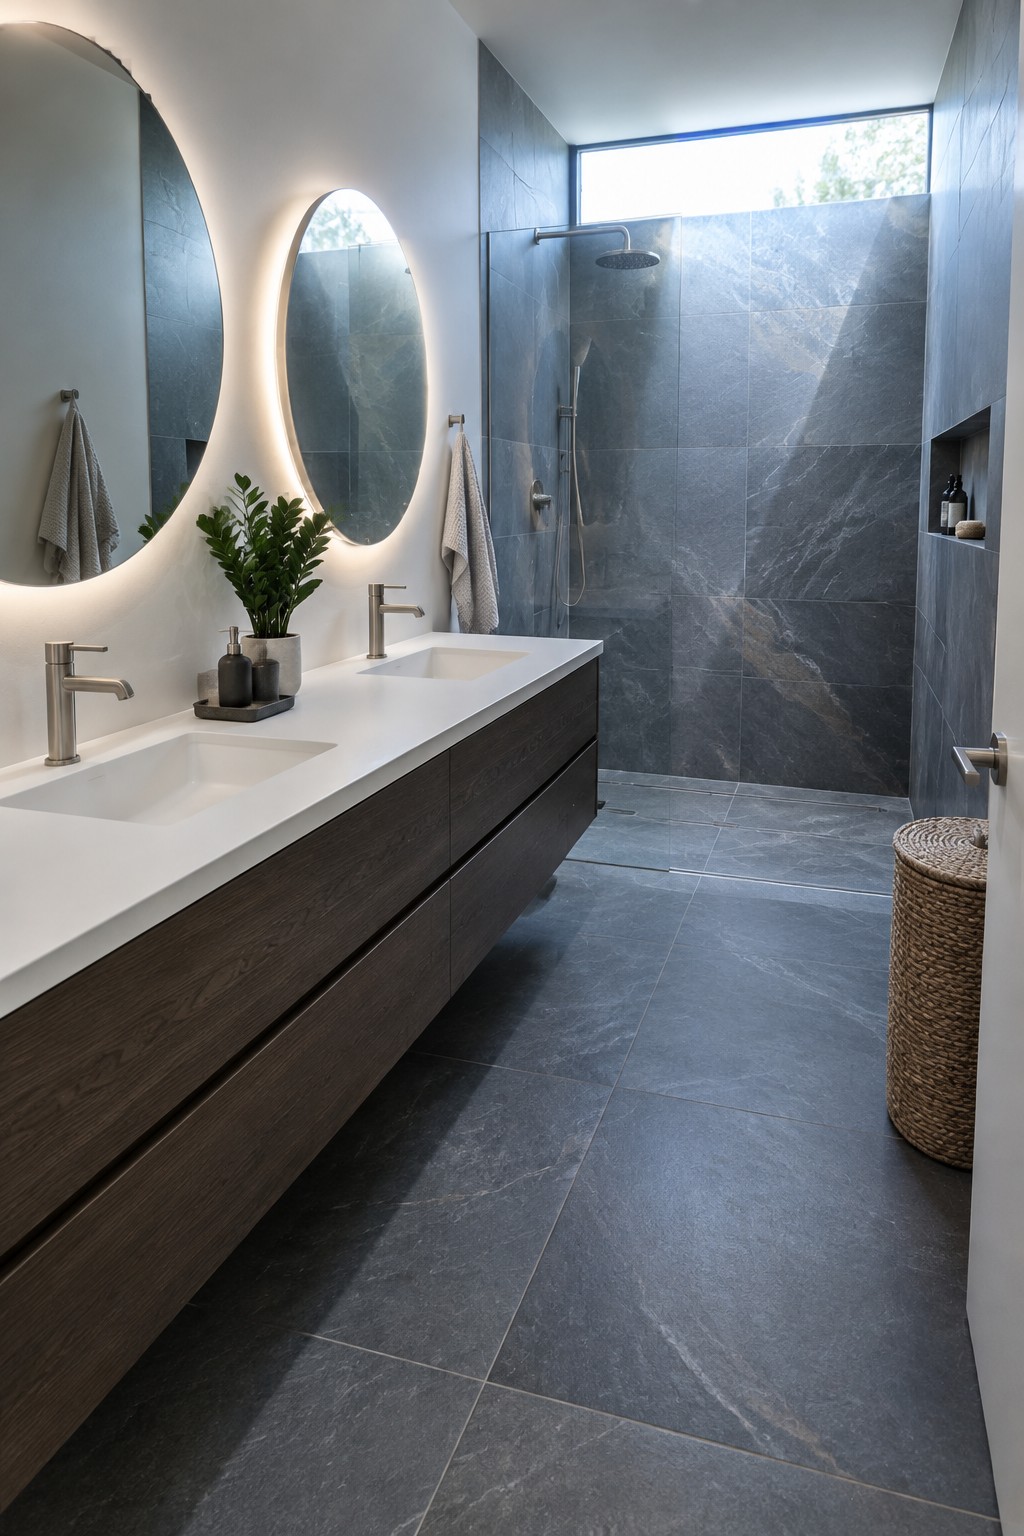
A wall-mounted vanity can make a small bathroom feel much larger because it leaves the floor visible all the way through. The long single countertop also gives you room for two sinks without adding bulky legs or cabinets that break up the space.
This setup works best in narrow or rectangular layouts where you need storage but cannot afford to lose floor area. Keep the vanity depth reasonable and choose a light countertop so the whole piece does not feel heavy against the wall.
Floating Vanities Open Up Tight Bathrooms
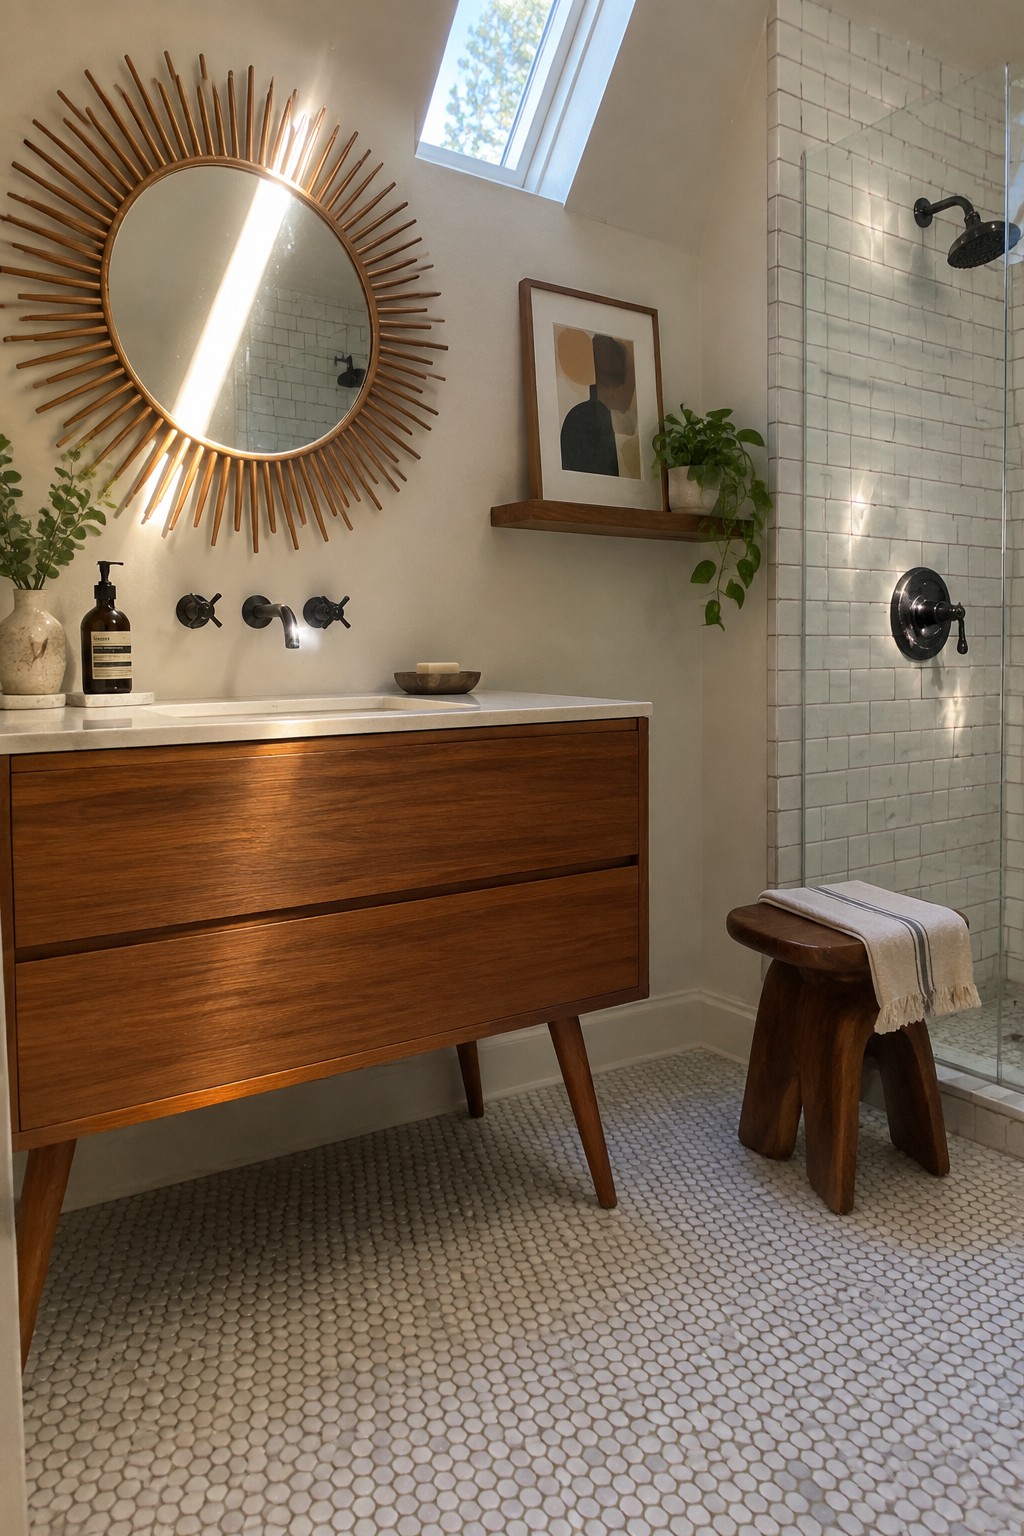
A floating vanity with legs is a simple way to keep a small bathroom from feeling boxed in. You can see the floor all the way through, which makes the room look bigger and less crowded than a solid cabinet would.
This works best in older homes or apartments where every inch counts. Stick with a mid-sized piece like the wood one here, keep the floor light, and skip heavy storage below so the space stays open and easy to clean.
Add a Built-In Shower Bench
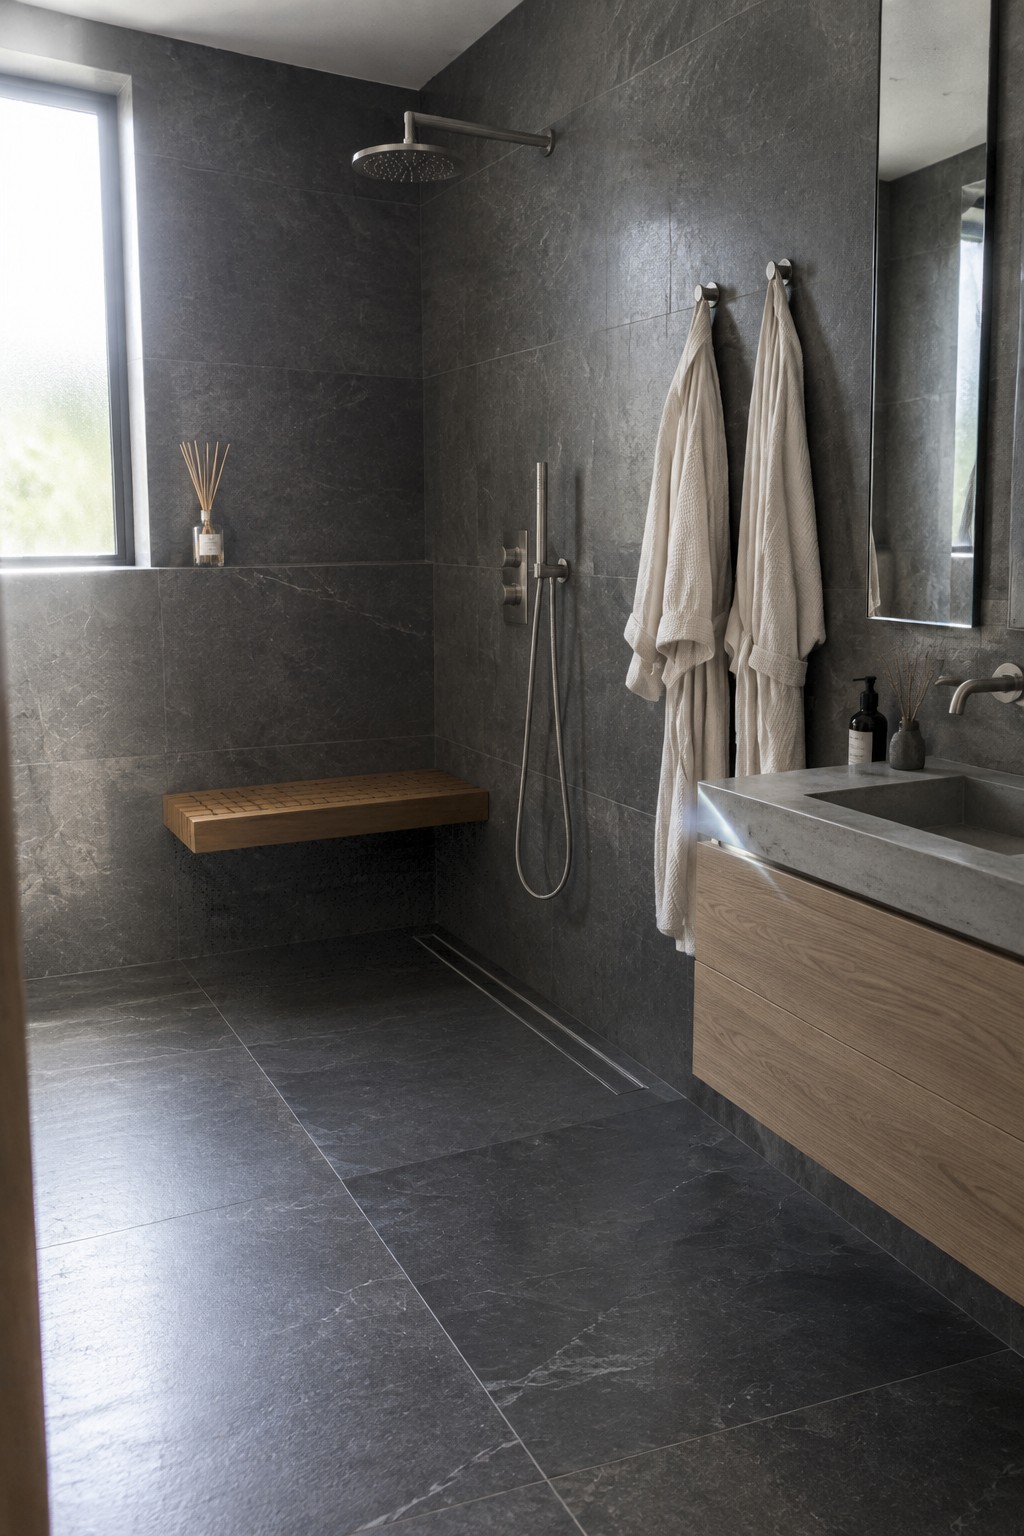
A built-in bench gives the shower a practical spot to sit without eating into floor space. It works especially well in compact bathrooms where you need function but still want the room to feel open.
Use wood tones against darker tile to keep things from feeling too cold. This kind of bench suits smaller modern homes that need simple ways to add comfort and storage at the same time.
Floating Vanities Make Small Bathrooms Feel Larger
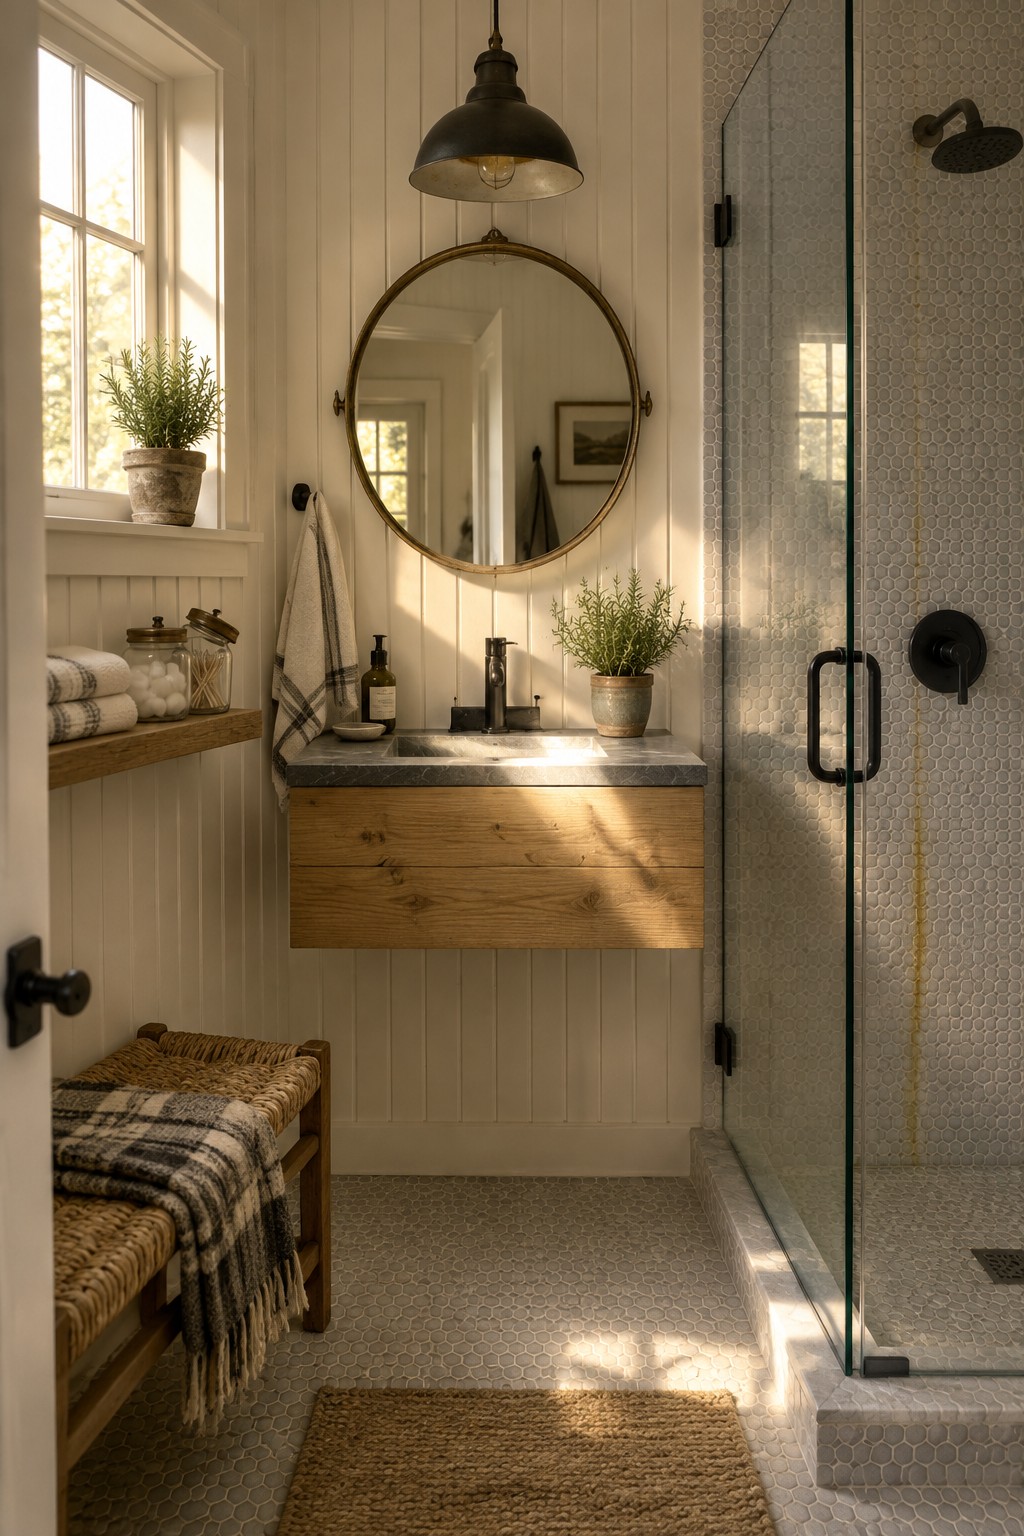
A floating vanity leaves the floor open underneath, which helps a compact bathroom feel less cramped and easier to move around in. The wood tone also adds some warmth without needing extra pieces that would take up space.
This setup works well in older homes or apartments where the bathroom is on the smaller side. Look for one with a couple of drawers so you still get storage while keeping the room open and simple to clean.
Wall-Mounted Sinks Free Up Space in Small Bathrooms

Wall-mounted sinks help compact bathrooms feel more open because they leave the floor clear underneath. This works especially well in narrow rooms where a full vanity would crowd the walkway and make the space feel tighter than it really is.
The approach suits older homes or apartments with tight footprints. Mount the sink at a comfortable height, keep the plumbing exposed or neatly boxed, and add a narrow shelf nearby for towels and soap so you still have storage without taking up floor area.
Float The Vanity To Open Up A Small Bathroom
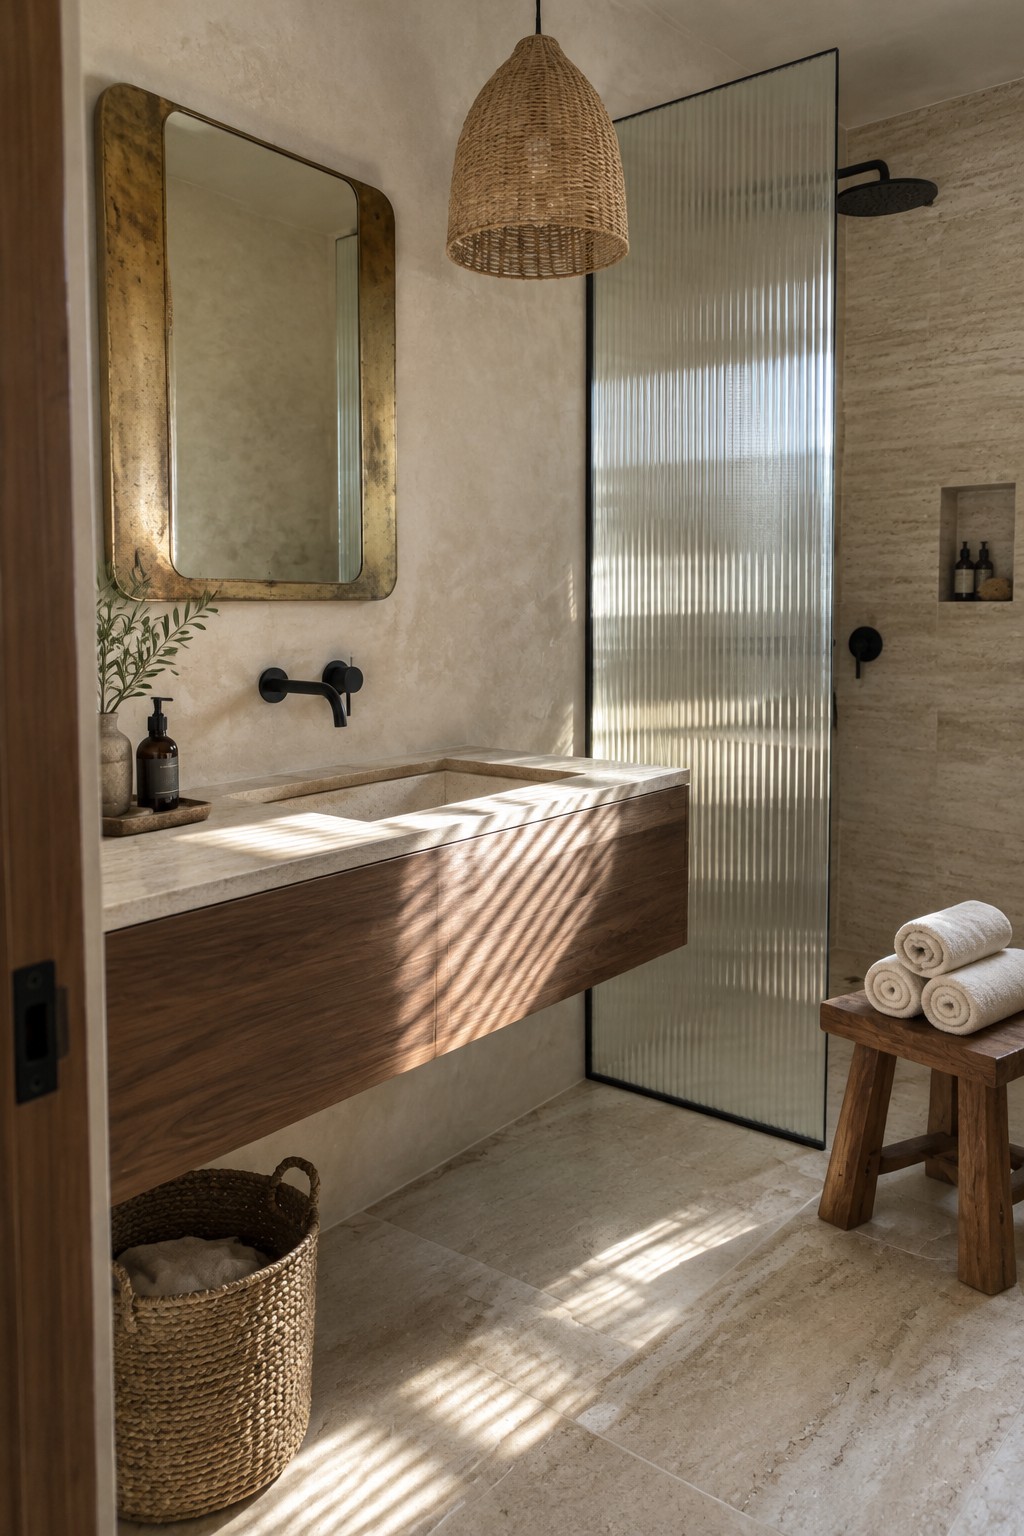
A floating vanity leaves the floor clear below, which instantly makes a compact bathroom feel more open. The open space underneath helps light travel across the room and keeps the layout from feeling boxed in, even when the footprint is tight.
This setup works best in modern or minimalist bathrooms where you want to keep things simple. Tuck a woven basket underneath for towels or daily items, and pair it with a light floor to make the most of the extra visual breathing room.
Try A Console Sink In A Small Bathroom
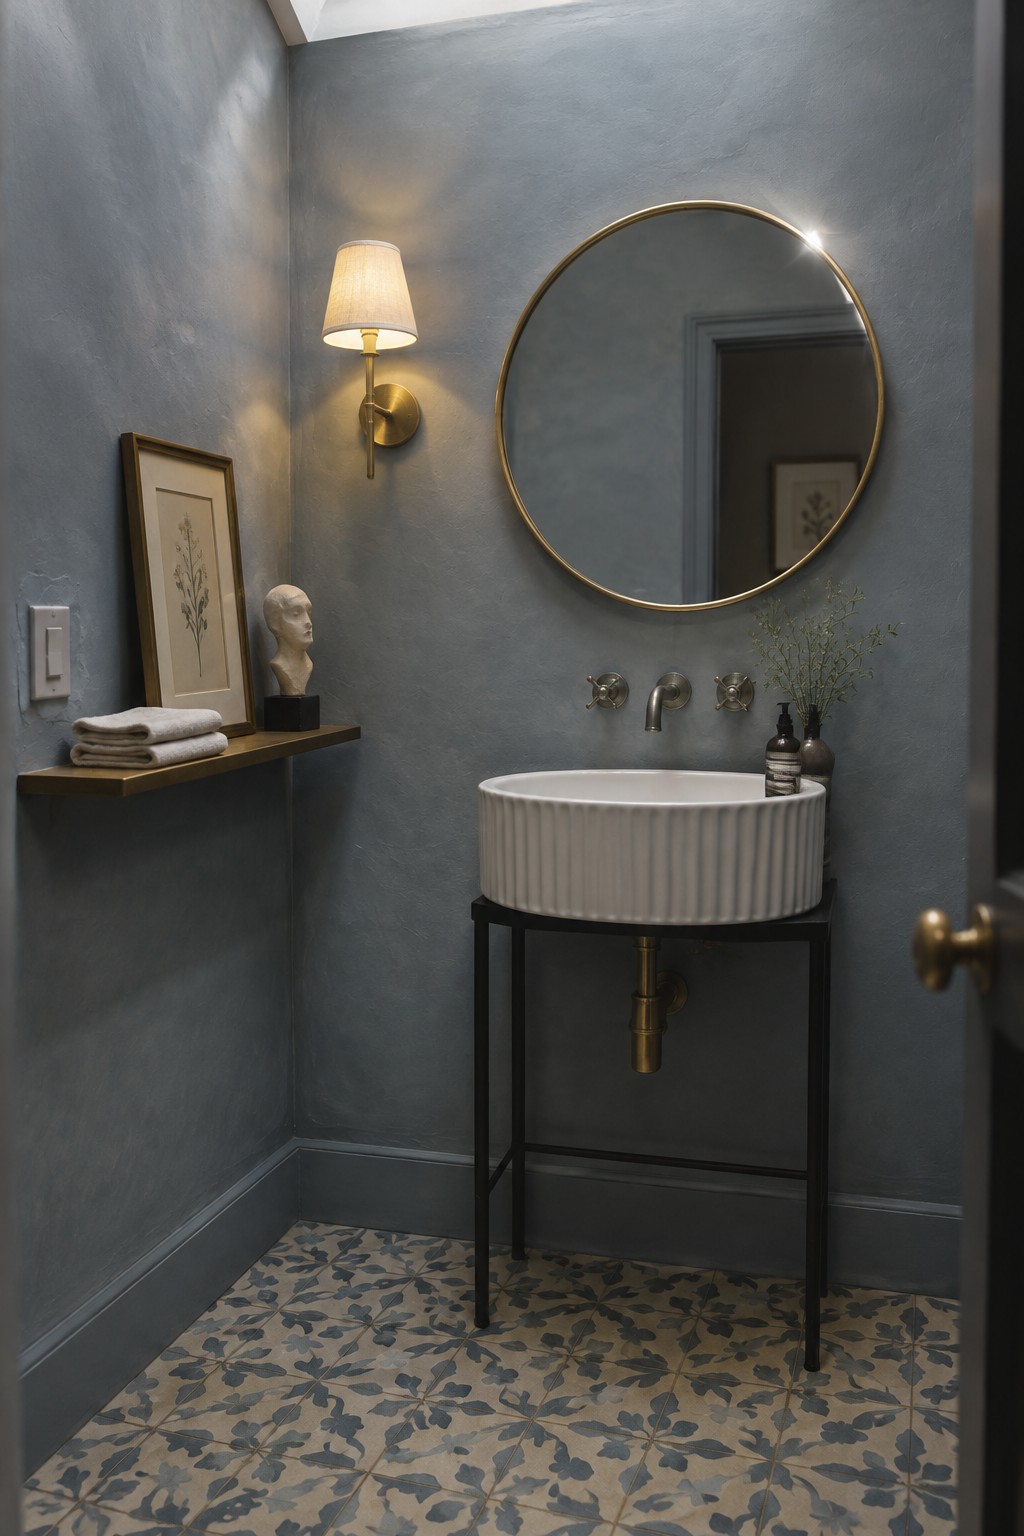
A console sink sits on thin legs instead of a solid cabinet base. This keeps the floor visible underneath and stops the room from feeling boxed in, which matters a lot when space is tight.
It suits narrow bathrooms best, especially ones with busy floor tiles like the ones shown here. Add a narrow wall shelf nearby for towels and daily items so nothing else takes up floor space.
Floating Vanities Keep Small Bathrooms Feeling Open

A floating vanity works well in compact bathrooms because it leaves the floor open underneath. This simple change makes the room feel less crowded and easier to move around in. The open space below can still hold towels or a small basket without adding bulk.
This setup suits smaller homes or guest baths where storage matters but a full cabinet would close things in. Dark floor tiles help balance the lighter wood and white walls so the room stays grounded. Just confirm the wall framing can handle the weight before installation.
Floating Vanities Open Up Narrow Bathrooms

A floating vanity is one of the simplest ways to make a small bathroom feel more open. By mounting the cabinet off the floor, you keep the space underneath clear, which helps the room feel wider and easier to move through even when the layout is tight.
This approach works especially well in long, narrow bathrooms where floor space is limited. The wood base and dark countertop in the photo show how you can add storage and warmth without crowding the room or blocking the path to the shower and toilet.
Float a Vanity to Keep the Floor Clear
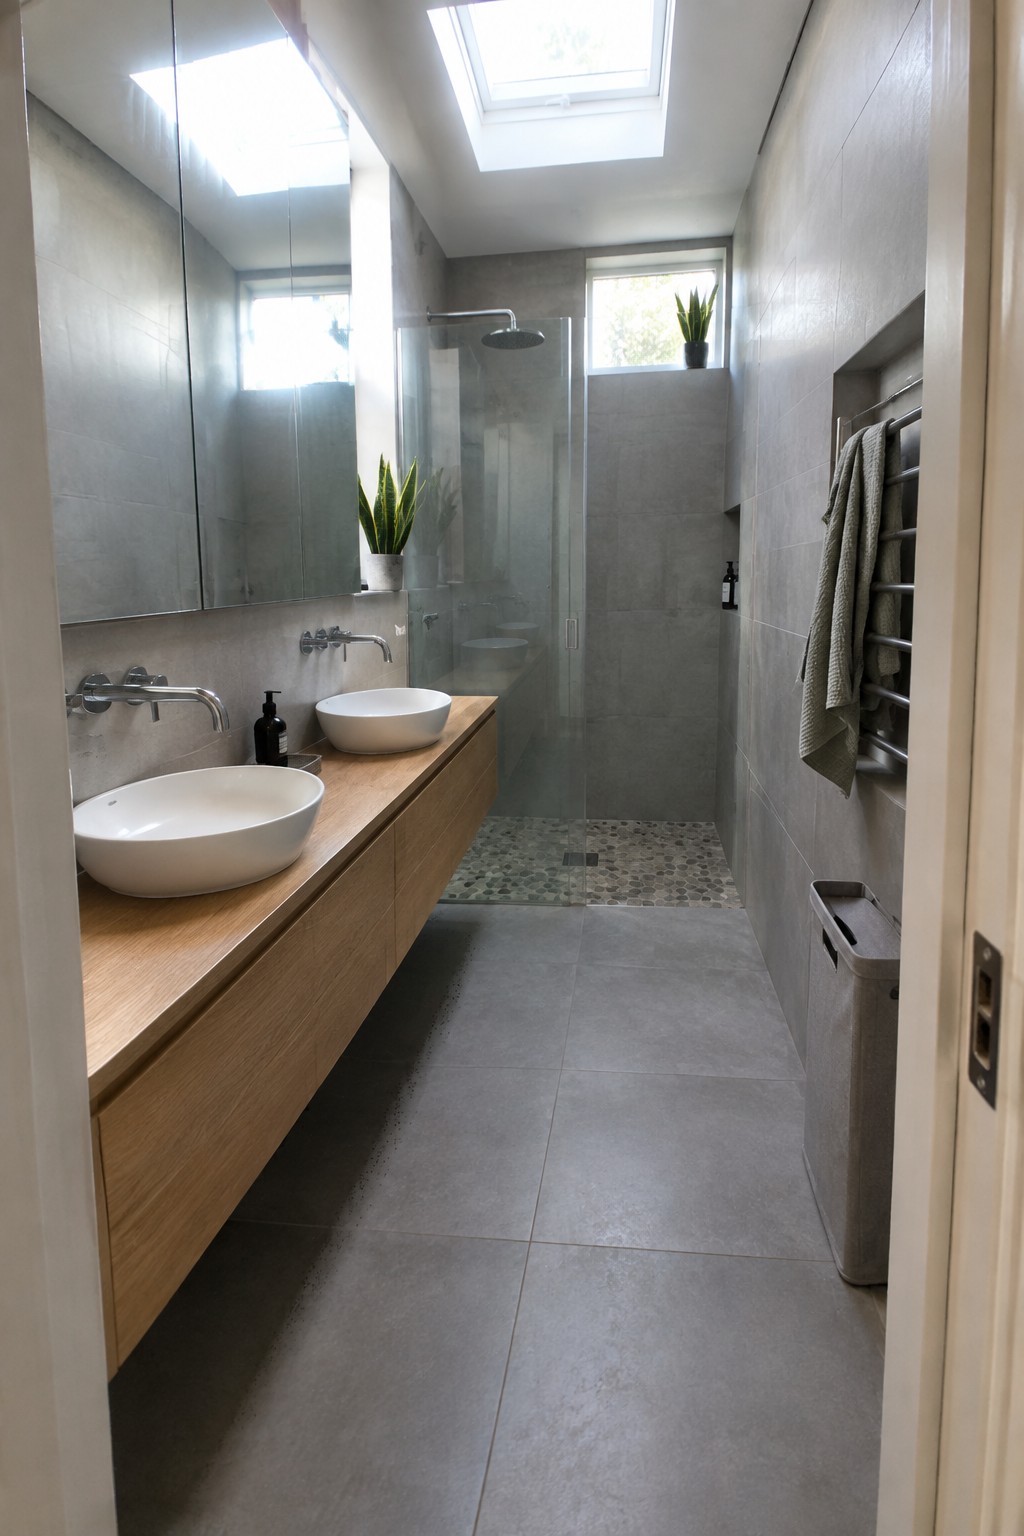
A floating vanity works well in compact bathrooms because it leaves the floor open underneath. This makes the space feel less cramped and easier to clean, especially in narrow layouts where every bit of walking room matters.
Run the vanity along the longest wall and keep the finish light so it does not weigh the room down. It suits small modern homes that need storage without adding bulk, though you may need to plan the plumbing carefully before installation.
Mount a Floating Vanity to Keep the Floor Clear

A floating vanity helps small bathrooms feel less cramped by leaving the floor open underneath. It gives the space a lighter look and makes cleaning easier, especially when the room has bold dark surfaces like marble that already add weight to the walls.
This works best in compact layouts where storage still matters but you do not want the room to feel boxed in. Plan the plumbing early so the pipes stay hidden, and keep the cabinet depth modest so it does not jut out too far into the walkway.
Open Storage Under a Floating Vanity

A floating vanity with open space below works well in tight bathrooms because it keeps the floor clear and adds storage without extra bulk. The drawers hold smaller items while the shelf underneath keeps towels and baskets within reach.
This approach suits narrow layouts where closed cabinets might make the room feel smaller. It works best in homes that already use light colors and simple materials so the open area does not look messy.
Floating Vanities Open Up Compact Bathrooms

A floating vanity gives you more visible floor space without changing the size of the room. In small bathrooms this simple change makes the whole area feel less crowded and easier to move around in.
It works best when you keep the rest of the room simple. Skip the cabinet base, use a wall-mounted faucet, and choose a material like concrete that can handle moisture without needing extra trim or molding around the edges.
Frequently Asked Questions
Q: Where should I put extra towels when cabinets won’t fit?
A: Roll them and stack on open shelves near the shower. This keeps them handy and adds a soft texture to the walls.
Q: Does a large mirror really make the bathroom seem bigger?
A: Hang one that spans most of the wall above the sink. It reflects light and doubles the visual space.
Q: What floor material keeps a small bathroom looking modern and clean?
A: Choose large format tiles in a light shade. Fewer grout lines mean less visual clutter.
Q: Can I add color without closing in the room?
A: Paint one accent wall in a soft tone. Keep the rest neutral so the space still feels open.
