

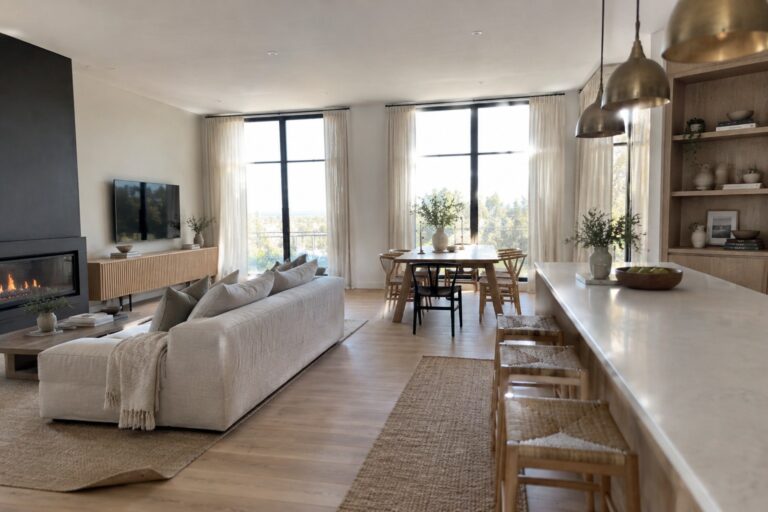
Open concept layouts succeed when each zone has enough definition to feel purposeful while still sharing the same light and air.
I often find myself adjusting furniture after living in a space for a few weeks because the initial arrangement does not match how we actually use the rooms.
Scale and proportion play a bigger role here than color trends ever do.
Some of the simpler ideas in modern design turn out to be the ones that hold up best over time.
Test what fits your routine.
Kitchen Island Seating That Connects The Open Layout
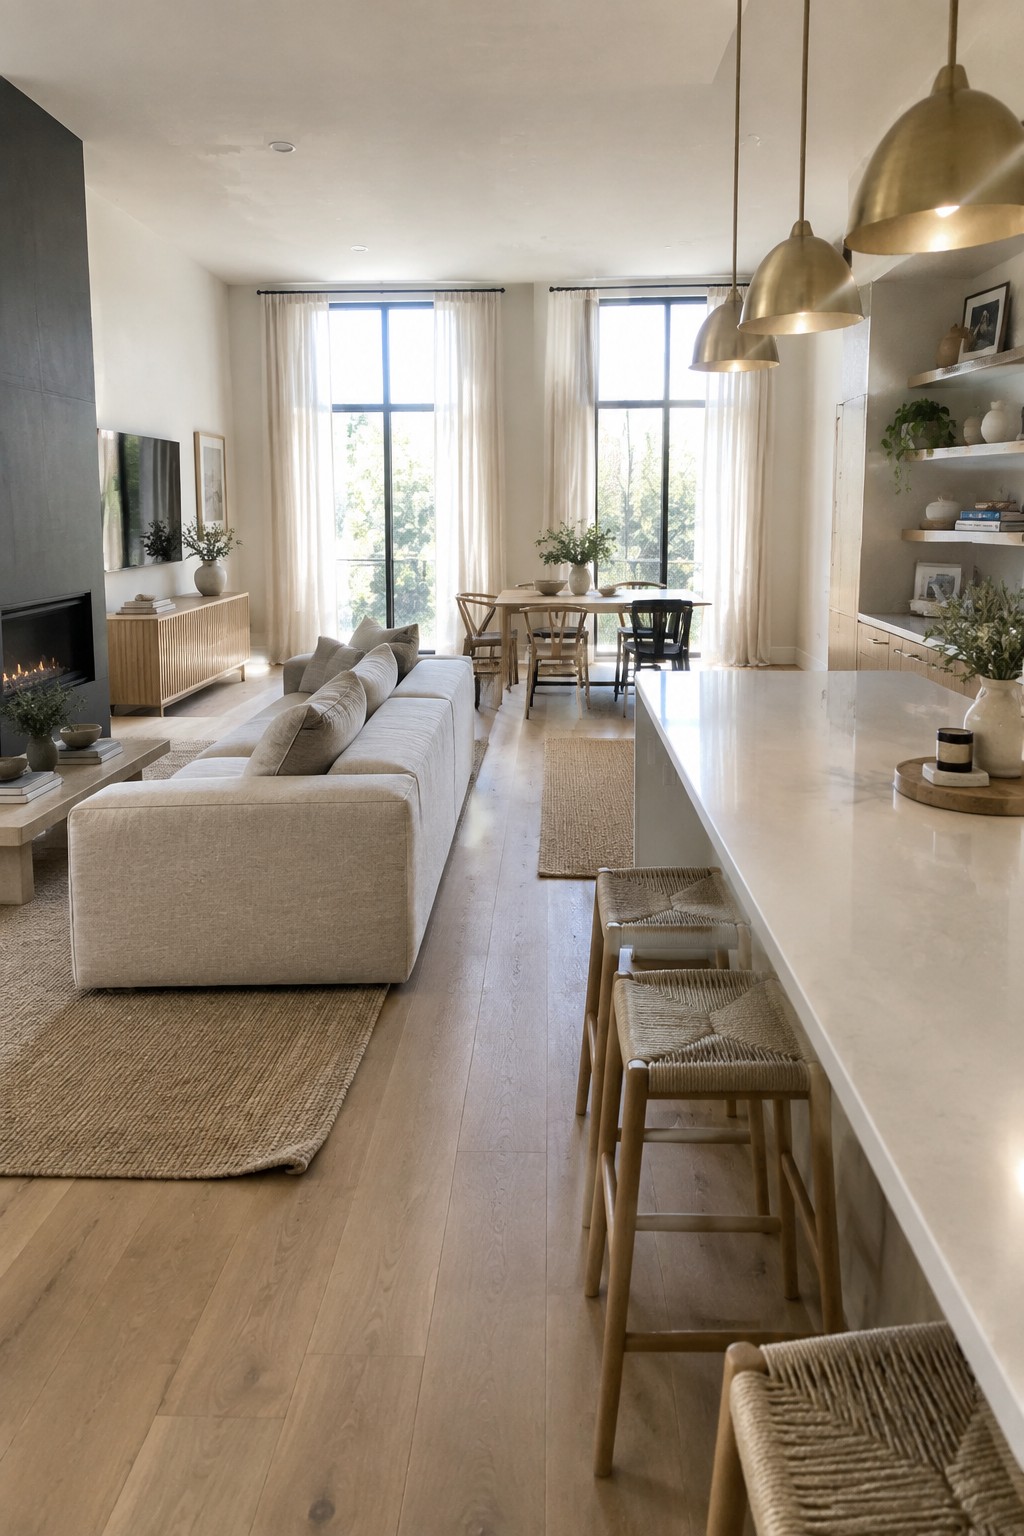
A kitchen island with bar stools gives people a place to sit without blocking the flow between the living area and the cooking space. The long counter creates a natural spot for conversation while keeping the whole room feeling open and easy to move through.
This works especially well in homes where the kitchen gets daily use. Position the island so the stools face the sofa and keep the stools simple and sturdy enough for regular sitting.
Round Tables Help Open Concept Dining Flow Better
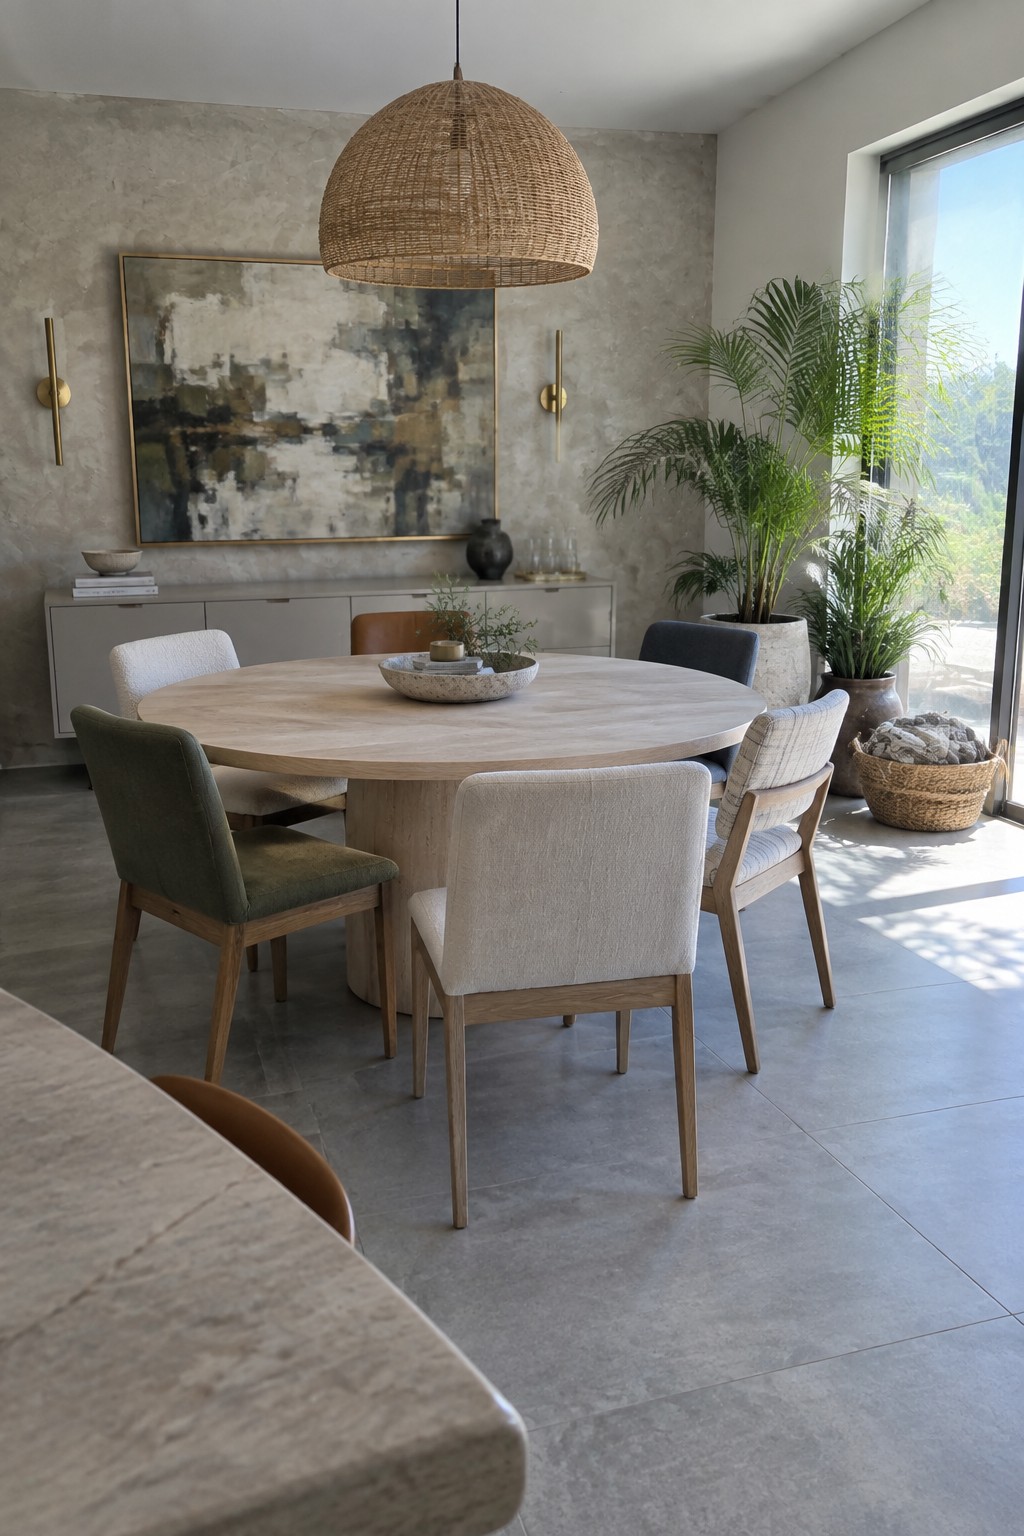
A round dining table makes it easier to move through an open concept space without creating barriers. The curved shape keeps pathways open on all sides and lets the eye travel farther across the room.
This setup works especially well when the dining area sits between a kitchen and living zone. Pair the table with a simple mix of upholstered chairs in similar tones so the grouping feels relaxed rather than matched, and the whole area stays light and connected.
Kitchen Islands With Seating On Both Sides
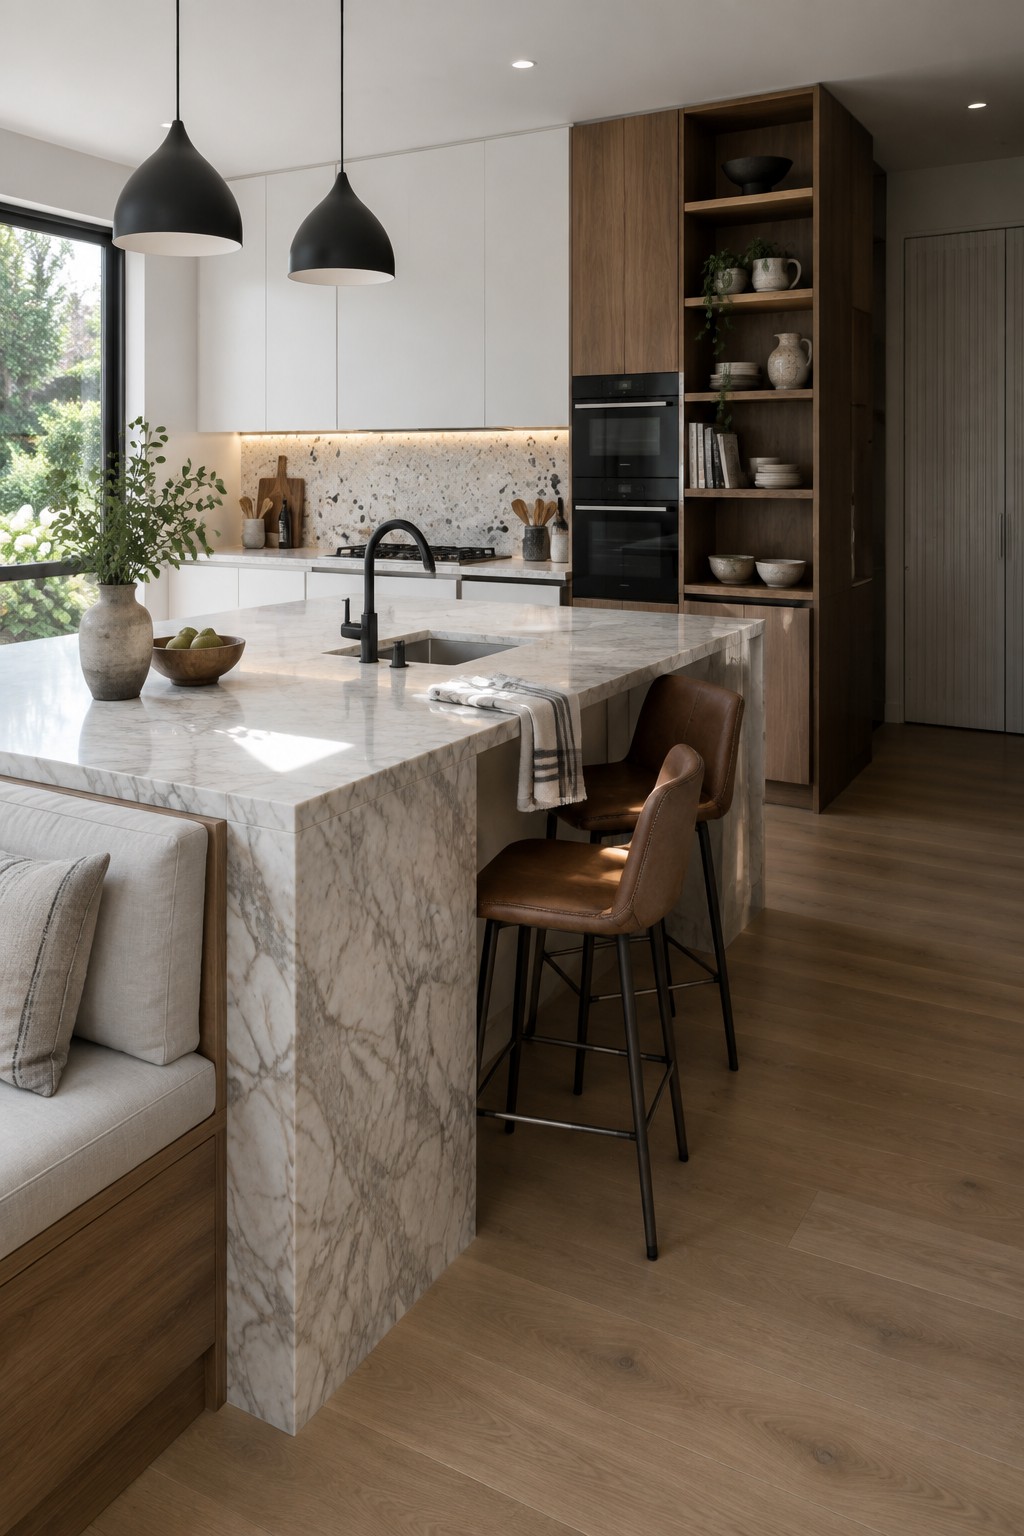
A big island in an open kitchen often works best when it offers seating on the living side as well as the kitchen side. This setup lets people sit and talk without turning the island into a hard barrier, and the bench on one side helps the whole thing feel more like part of the main living space.
It suits homes where the kitchen, dining, and living areas share one big room. Keep the bench cushions simple and in the same tones as nearby seating so the island does not stand out too much. Just watch the height and depth so the stools on the other side still fit comfortably under the counter.
Use Sheer Curtains To Soften Open Layouts

Sheer curtains let light move freely through an open floor plan while still marking one area from another. They keep the space from feeling chopped up and help everything stay bright and connected.
Hang them where a bedroom meets a living area or along a long window wall. They work best in homes with light wood floors and simple neutral colors, since the fabric does the softening without adding weight.
Built-In Shelving That Keeps a Workspace Airy

A long desk with open shelving behind it lets you add a workspace without cutting off the rest of an open floor plan. The vertical wood slats and simple shelves create a soft boundary while still letting light and sightlines move through the room.
This works best in homes that already get plenty of natural light. Keep the shelves from getting too full and stick to a few wood tones so the area feels calm rather than busy. It suits people who want a dedicated spot to work but do not want a separate room.
Tuck Laundry Appliances Into Built-In Cabinetry
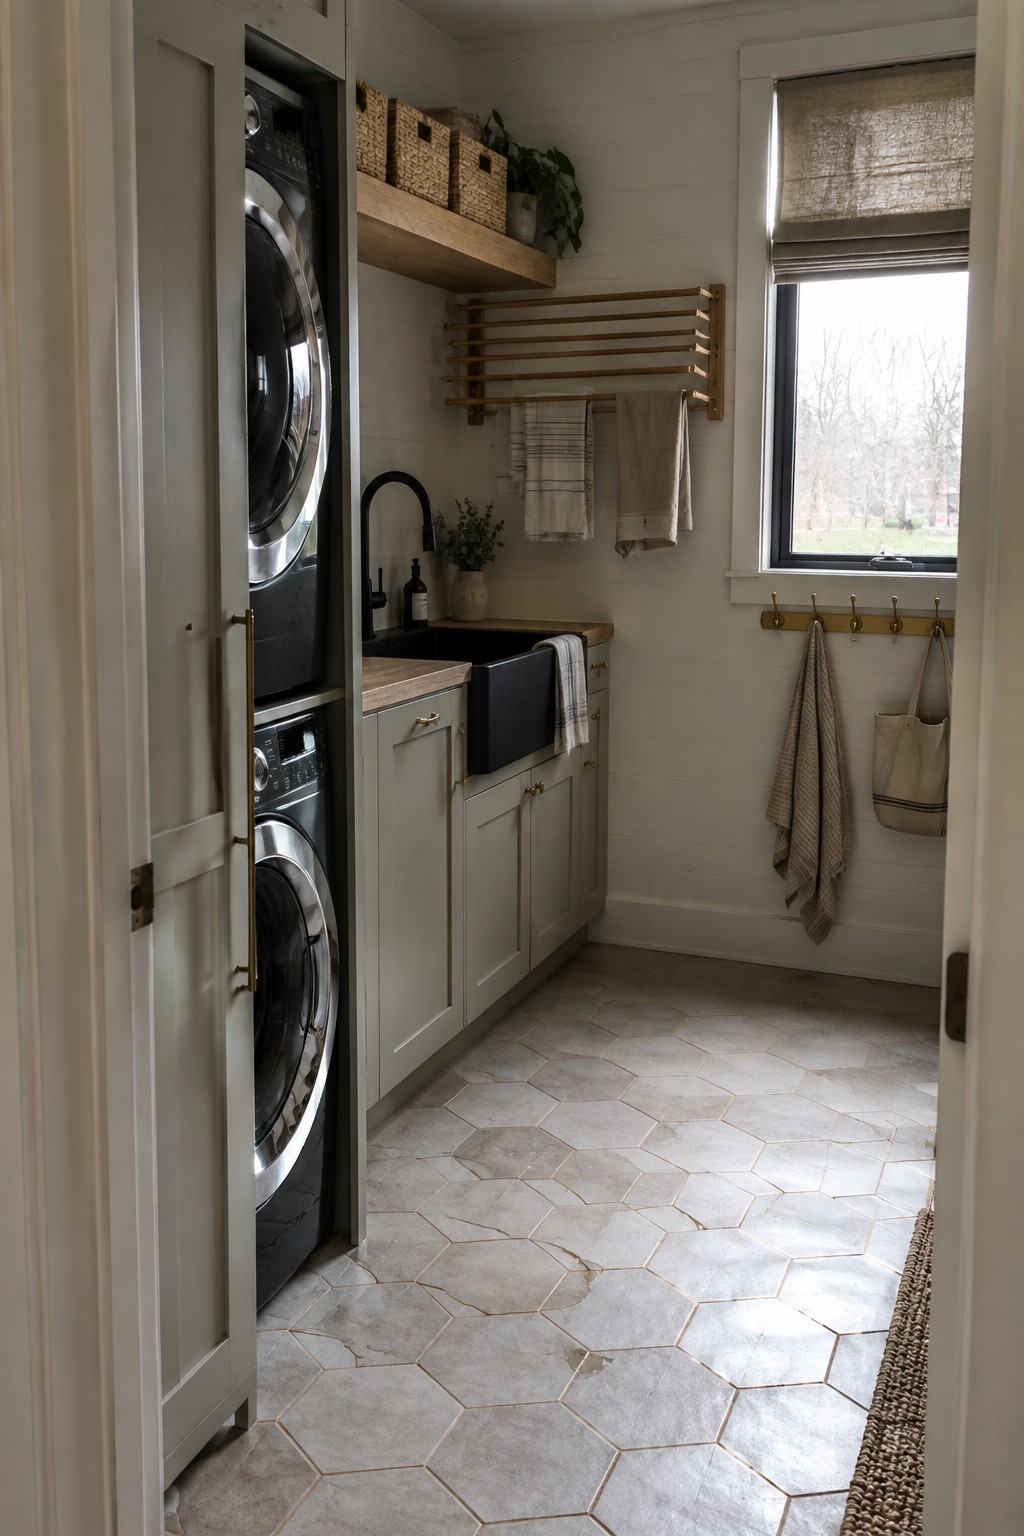
Many homes end up with a laundry room that feels more like a closet than an actual room. Framing the washer and dryer with cabinet doors helps the space read as finished and intentional instead of purely functional.
This approach works best in homes where the laundry area sits near living spaces or gets used daily. Just leave enough room for the doors to open fully and allow air to circulate around the machines.
Light Wood Furniture For An Airy Nursery

Light wood furniture gives this nursery a bright, open feeling without much effort. The simple shapes and pale tones keep the room from feeling crowded, even with all the usual baby gear in place.
This works especially well in homes with open floor plans because the soft colors and natural materials blend easily into the larger space. It suits anyone who wants a calm kids room that does not feel separate or heavy.
Open Bathrooms That Connect Straight To The Bedroom
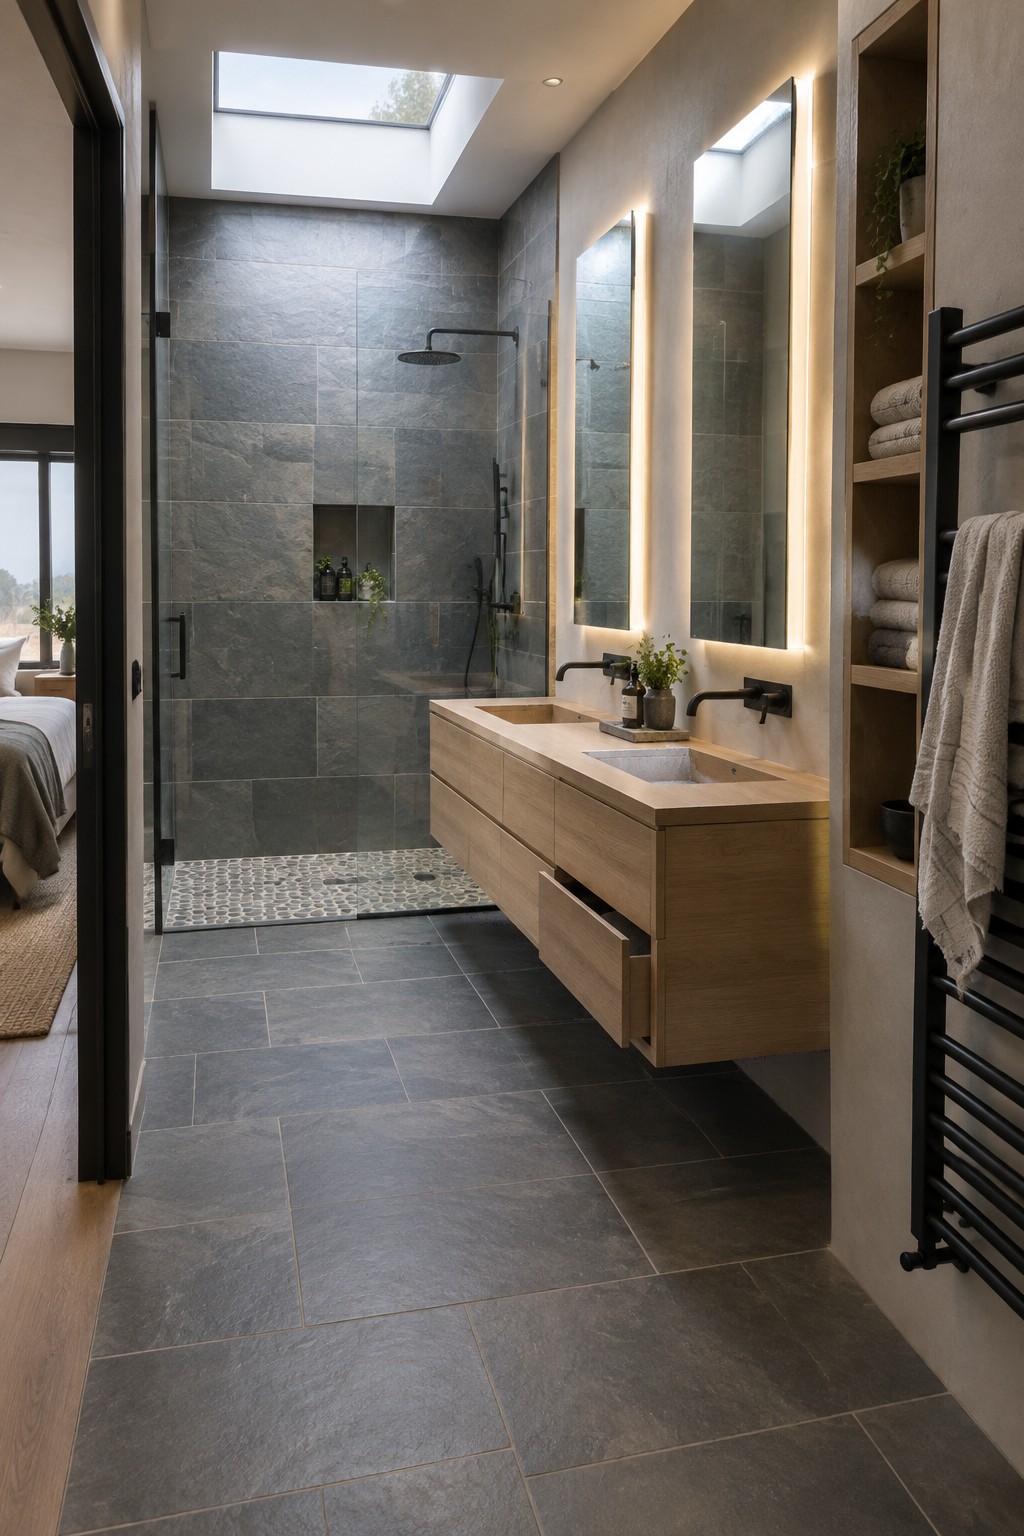
Many modern homes are skipping the closed-off bathroom in favor of layouts that open right into the bedroom. This keeps the whole area feeling bigger and brighter without adding walls or doors that break up the flow. The floating vanity helps here by leaving the floor clear and letting the eye move through the space without interruption.
This works best in homes where the bedroom has room to spare and you want a calm, uncluttered look. Stick with glass shower panels instead of solid walls, and keep storage low and streamlined so nothing blocks the view back into the bedroom. Just make sure the two spaces share a similar color palette so they read as one larger room rather than two separate ones.
An Entry Bench Helps Keep Open Concept Homes Organized
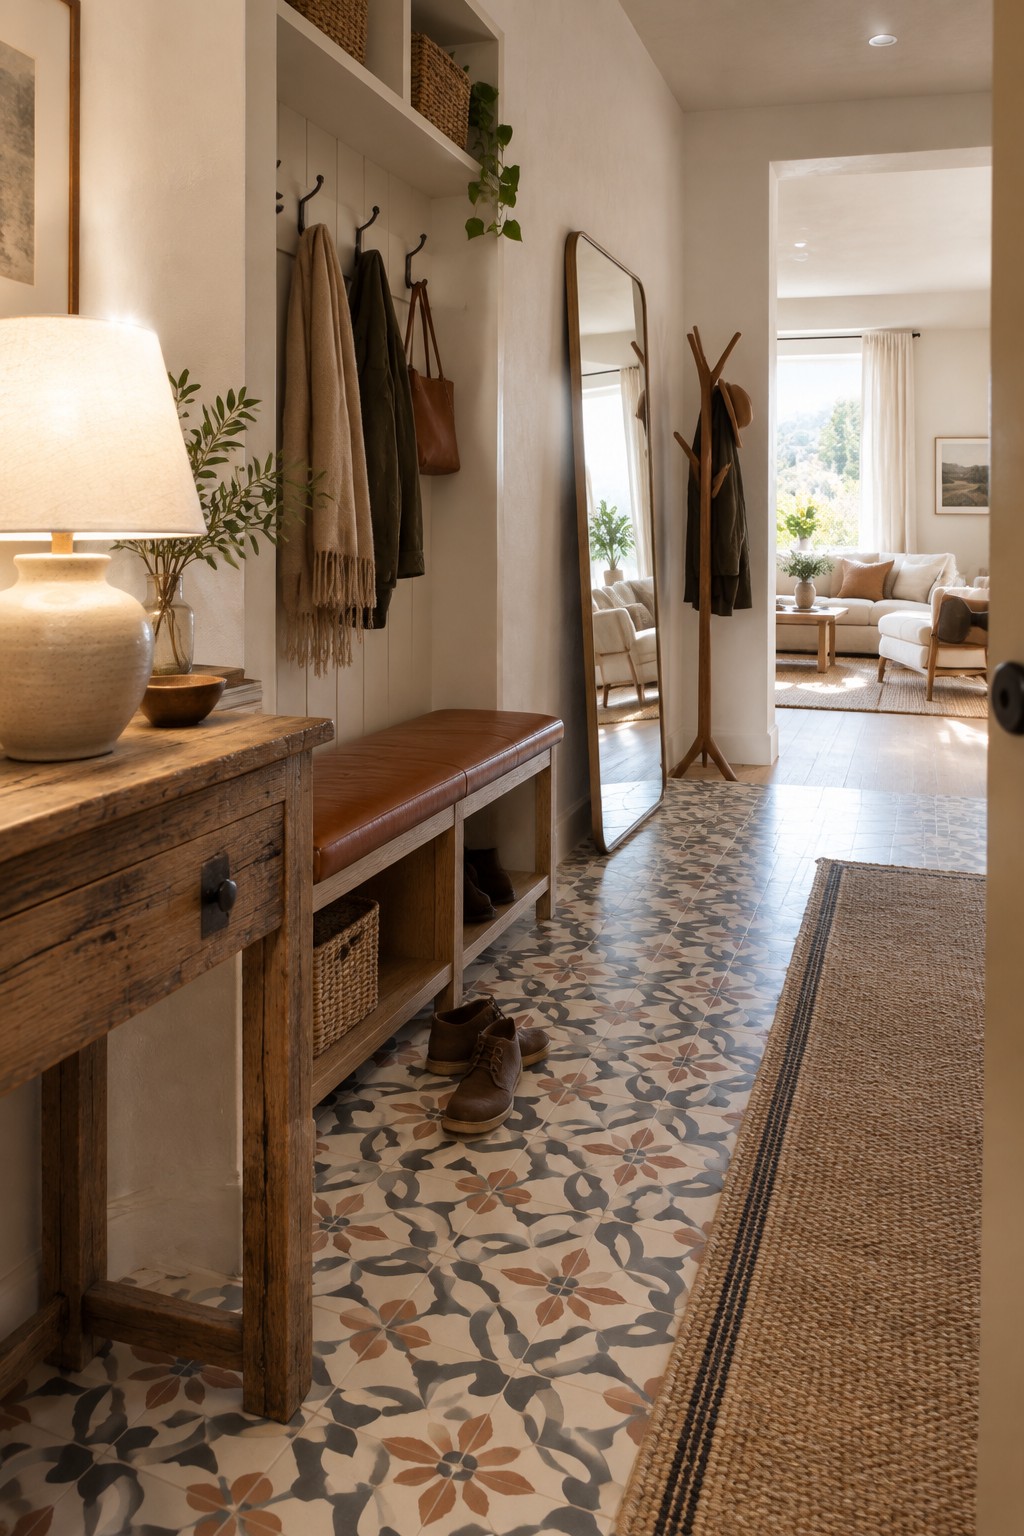
An entry bench with storage underneath gives coats, bags, and shoes a set place right by the door. In open floor plans this matters because there is no wall or separate room to hide the daily mess. The bench keeps things from drifting into the main living area and still leaves the space feeling open.
This setup works well in homes where the front door opens straight into the living room. Match the bench material and finish to other wood tones already in the house so the entry zone feels like part of the same space rather than an add-on. Keep the surface clear except for one or two lamps or plants.
Open The Main Rooms To Each Other
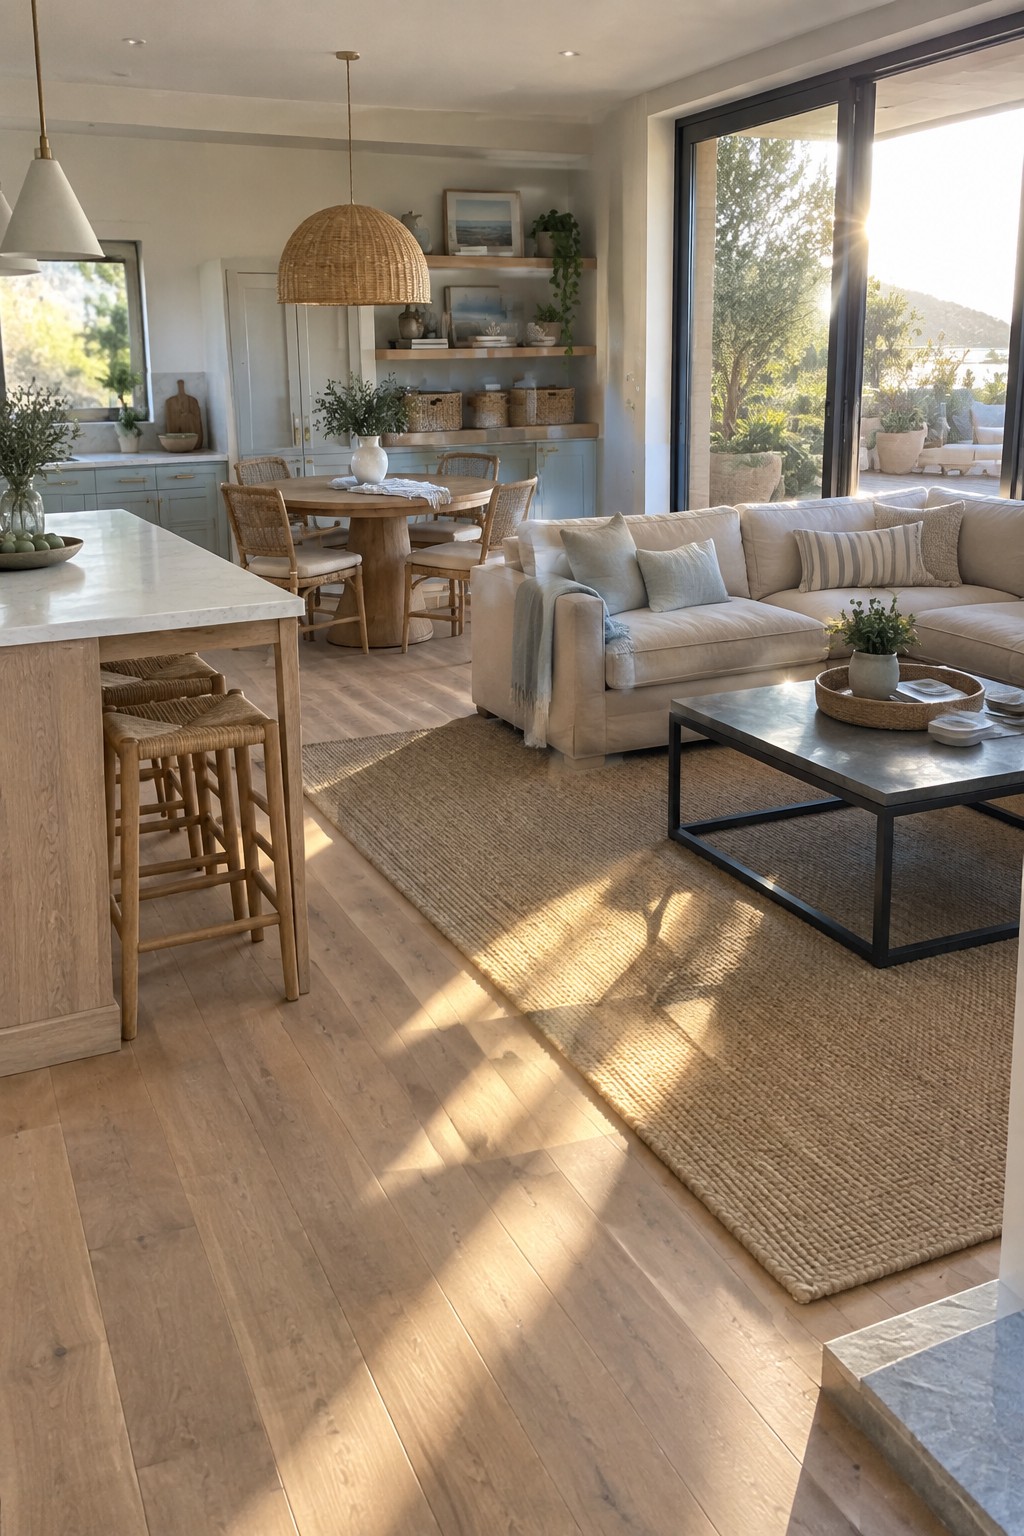
One of the easiest ways to keep an open-concept space feeling light is to let the kitchen, dining, and living areas connect without walls or tall barriers in between. The island leads straight into the table and then the sofa, so the whole floor stays usable and nothing feels boxed off.
This layout works well in homes that get steady daylight and already use a calm color palette. Keep seating low and pick one large rug to anchor the living area without cutting the space in two. Just watch that you do not crowd the walkway between the island and the rest of the room.
Let a Kitchen Island Anchor the Space

A solid island with room for stools gives an open kitchen a natural center point. It keeps people from drifting through the middle of the workspace while still letting the whole area feel connected and easy to move around in. The dark base and thick concrete top help the island stand out just enough without turning it into a wall.
This works best in homes where the kitchen shares space with living or dining areas. Keep the island length generous but leave clear paths on both sides so traffic flows around it instead of getting stuck at the corners.
Curved Sofas Help Shape Open Living Rooms

A curved sofa gives an open living room a natural center point without adding walls or heavy dividers. The rounded back creates a gentle boundary that still allows the eye to move freely across the space, which keeps the whole area feeling connected and light.
This setup works well in apartments or homes where the living area flows straight into the kitchen or dining space. Keep the rest of the furniture low and simple so the sofa stays the main anchor, and choose a rug that fits the curve without cutting the room in two.
Built-Ins That Add A Workspace Without Walls
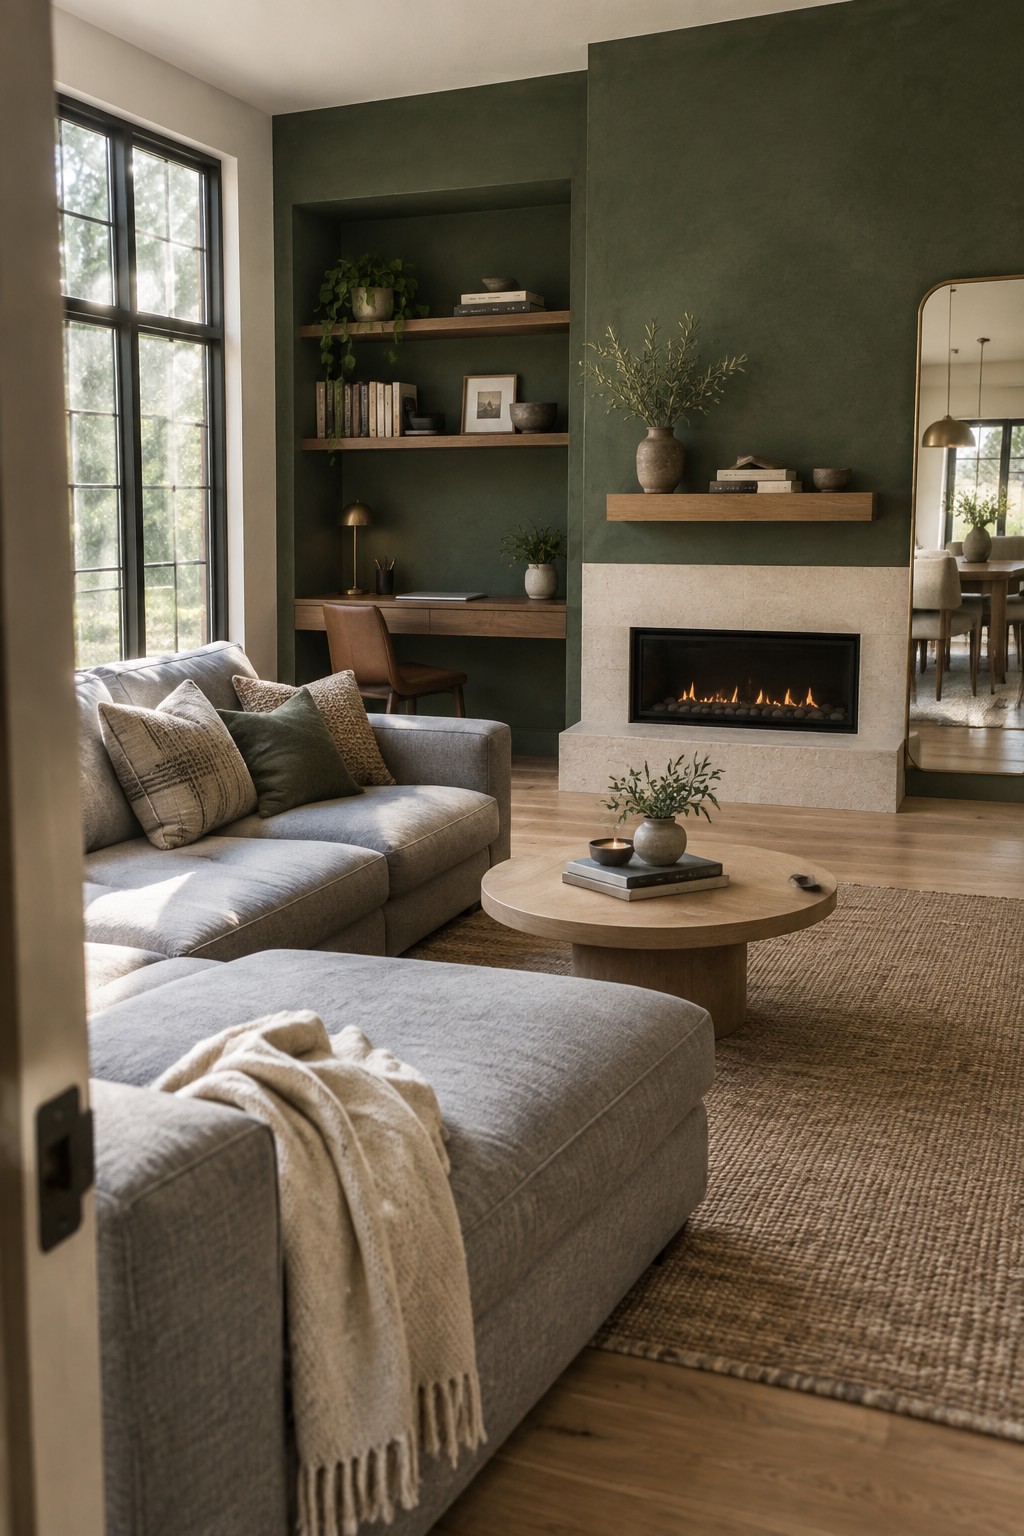
One way to keep an open living area feeling spacious is to tuck a workspace into the same wall treatment as the rest of the room. Built-in shelves and a simple desk let you add function without putting up dividers or breaking the flow. In this setup the desk sits right beside the fireplace, so the work spot feels like part of the living space instead of something extra.
This approach works best in homes where the main living area has a long wall that can handle both storage and seating. Keep the desk surface fairly shallow and match the wood tone to other built-ins so it reads as one unit. Avoid adding too many office items that would make the corner stand out.
Open Bedroom Doorways to Living Spaces

A wide opening between the bedroom and living area helps the whole floor plan feel lighter and more connected. The wood slat headboard adds some structure without blocking the view, so sunlight from the far windows reaches deeper into the room and the space stays easy to move through.
This works best in homes where the bedroom sits right off the main living zone. Keep the opening at least as wide as a standard doorway, use the same floor tone on both sides, and place the bed so it does not sit directly in the line of sight from the living room.
Built-Ins That Keep Laundry and Mudroom Areas Tidy
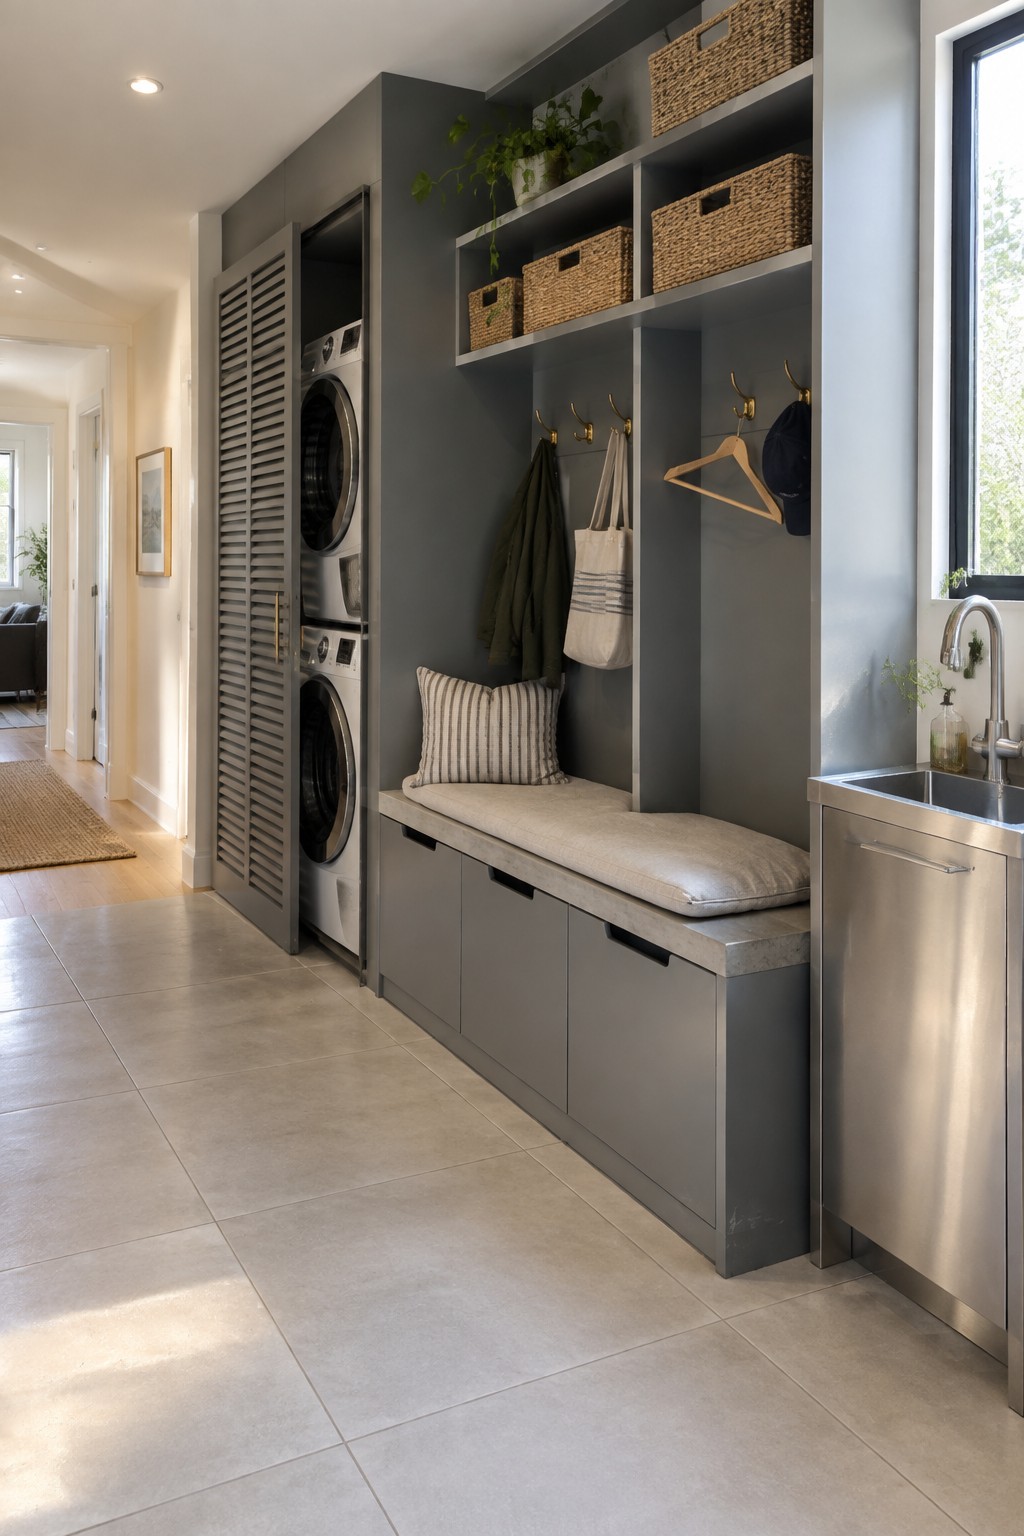
One way to handle laundry and daily clutter in an open floor plan is to build everything into one wall unit. The appliances stay out of sight behind doors, while hooks, a bench, and open shelves handle coats, bags, and baskets in the same spot.
This kind of setup works best near an entry or in a hallway that leads into living spaces. Keep the cabinet color close to the wall so the unit blends in rather than breaking up the flow of the room.
Built-In Banquettes for Casual Dining Spots

A built-in banquette along one wall gives you seating without adding extra furniture that blocks the flow. It keeps the dining area feeling open, especially when paired with a round table that lets people move around it more easily.
This works best in kitchens that open into living spaces. Keep the cushions light and simple, and add just one or two wooden chairs on the other side so the whole setup stays flexible for daily meals or extra guests.
Layer Rugs to Define Open Seating Areas
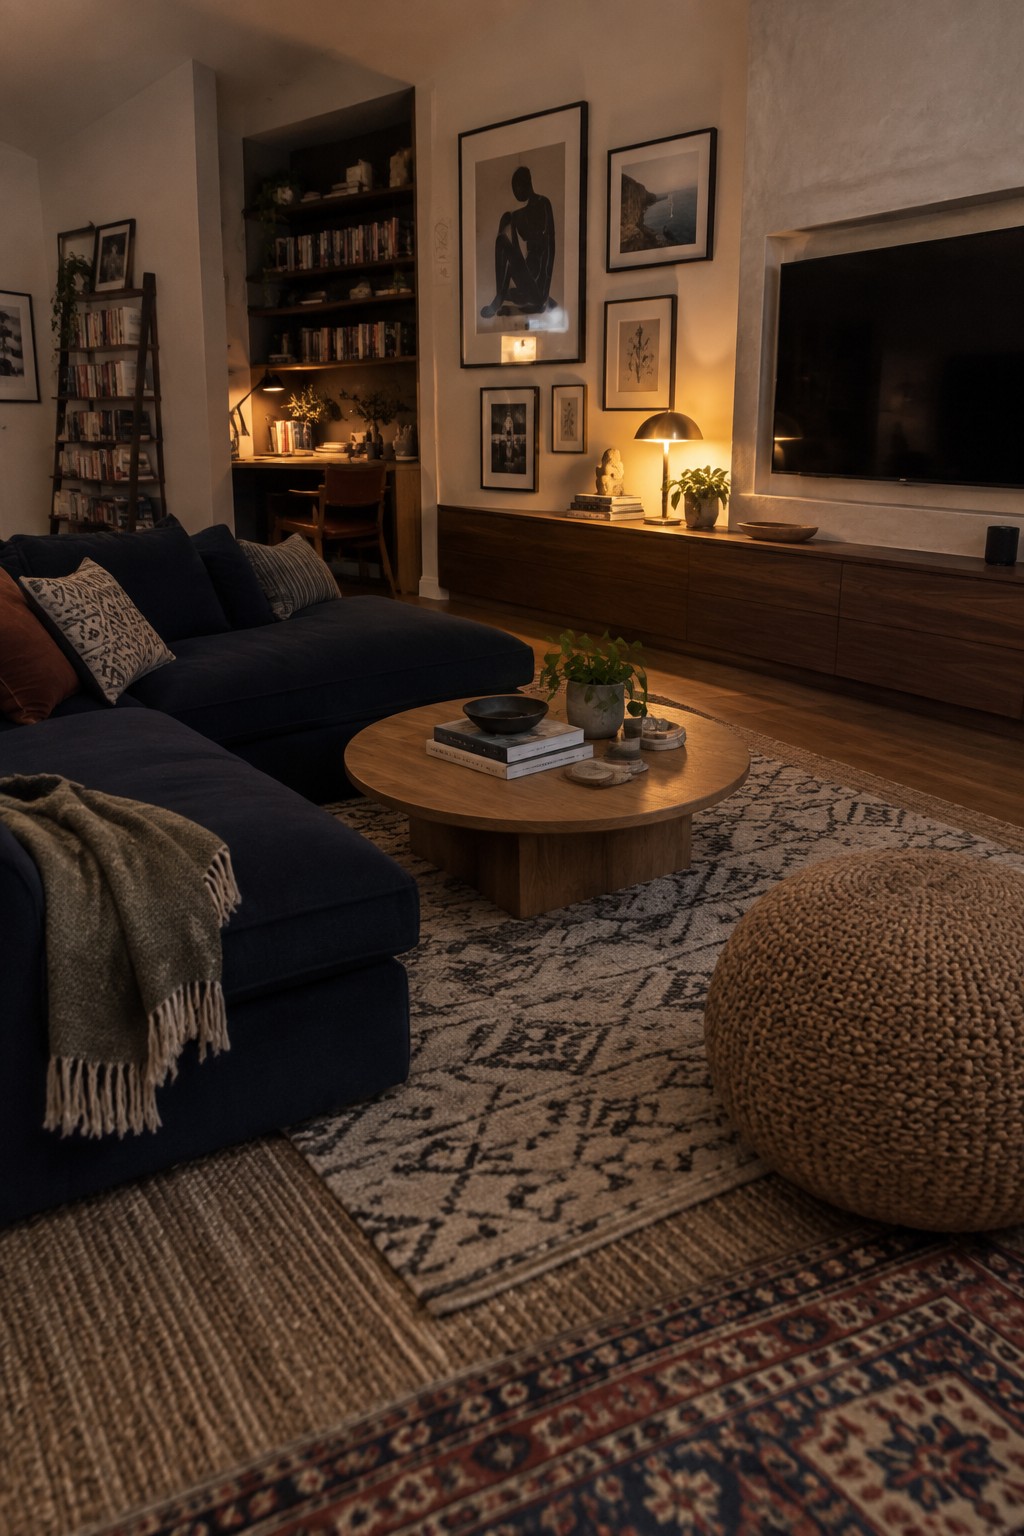
Open living rooms often need a little help feeling organized. A simple way to do that is layering two rugs under the main seating group so the area reads as its own zone while the rest of the space stays open and connected.
This approach works best on hardwood floors where you want warmth without blocking sight lines. Keep the bottom rug larger and fairly plain, then place a smaller patterned one on top so the edges show. It gives the sofa and coffee table a clear spot without making the room feel chopped up.
Recessed Niches Along Hallways

Recessed niches give a long hallway something to look at without adding furniture or clutter. They break up a plain wall, create spots for a few favorite pieces, and keep the floor clear so the space still feels open and easy to walk through. In open floor plans this matters because hallways often connect big rooms and can start to feel like empty tunnels.
Place them at eye level and light them simply with small recessed fixtures. They work best in homes that already lean minimalist, where you want a few objects on view but do not want shelves or tables taking up space. Keep the number of items low so the niches stay calm rather than busy.
Island Seating for Open Kitchens
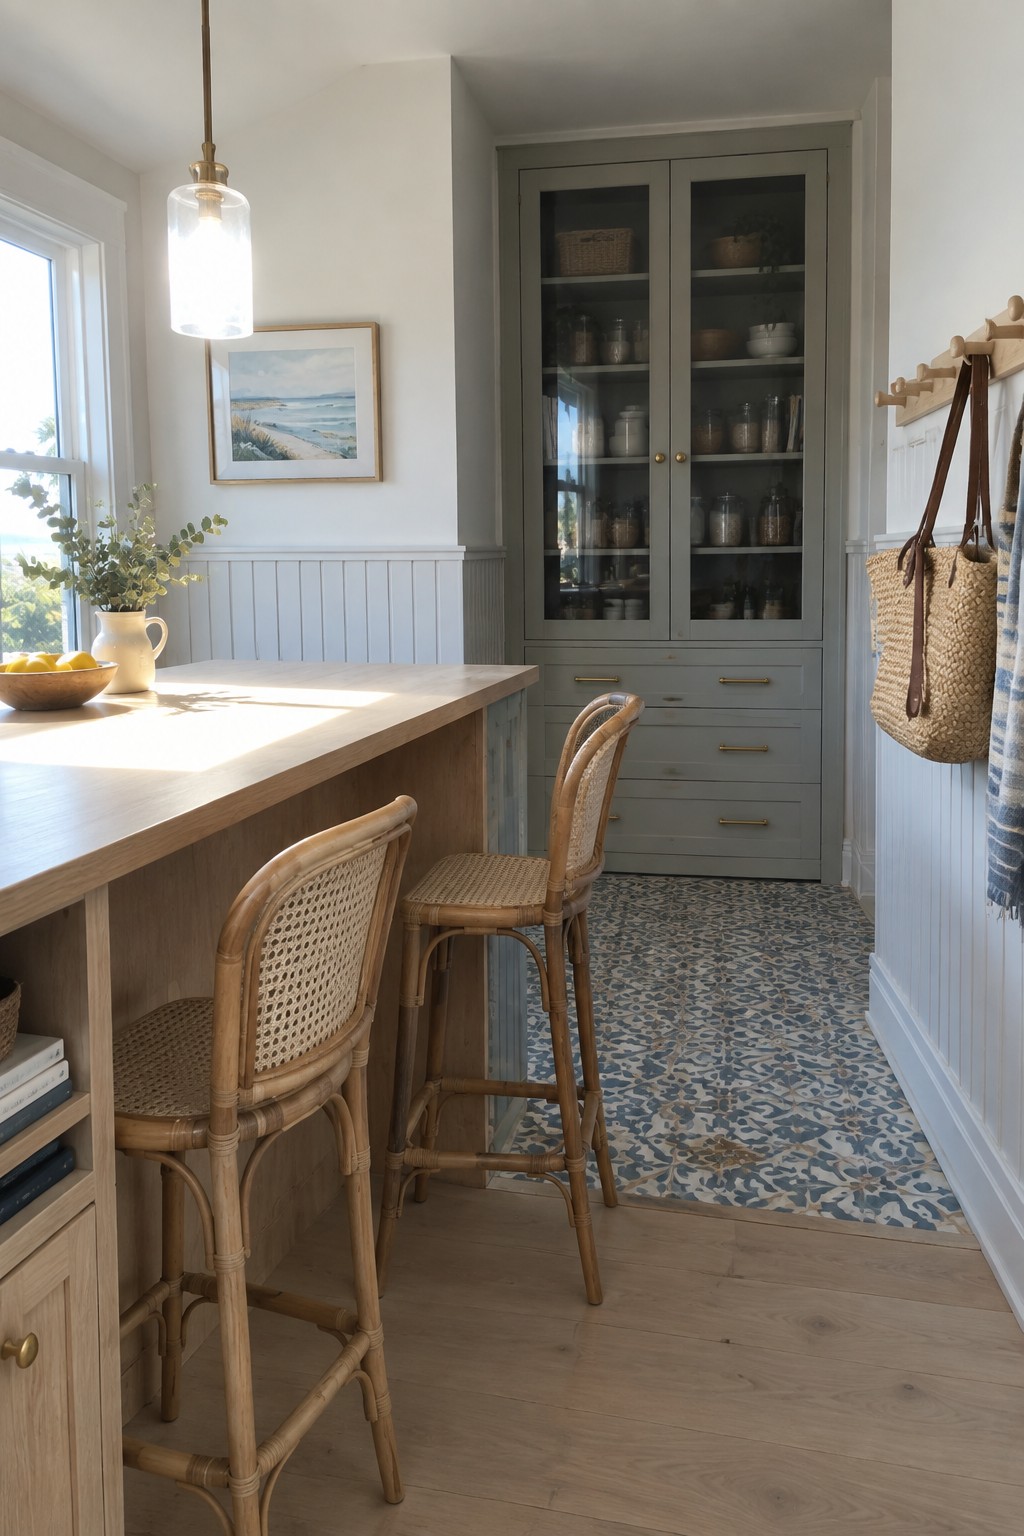
One way to keep an open kitchen from feeling too spread out is to add a few stools along the side of the island. It creates a casual spot for meals or conversation while still letting the space flow into the next room without any walls or barriers in the way.
This setup suits homes where the kitchen sits right next to living areas. Light wood and simple woven seats keep the island from blocking light or making the room feel smaller, and they work especially well when you want everyday function without a full dining table taking up floor space.
Creating A Workspace In An Open Bedroom Layout
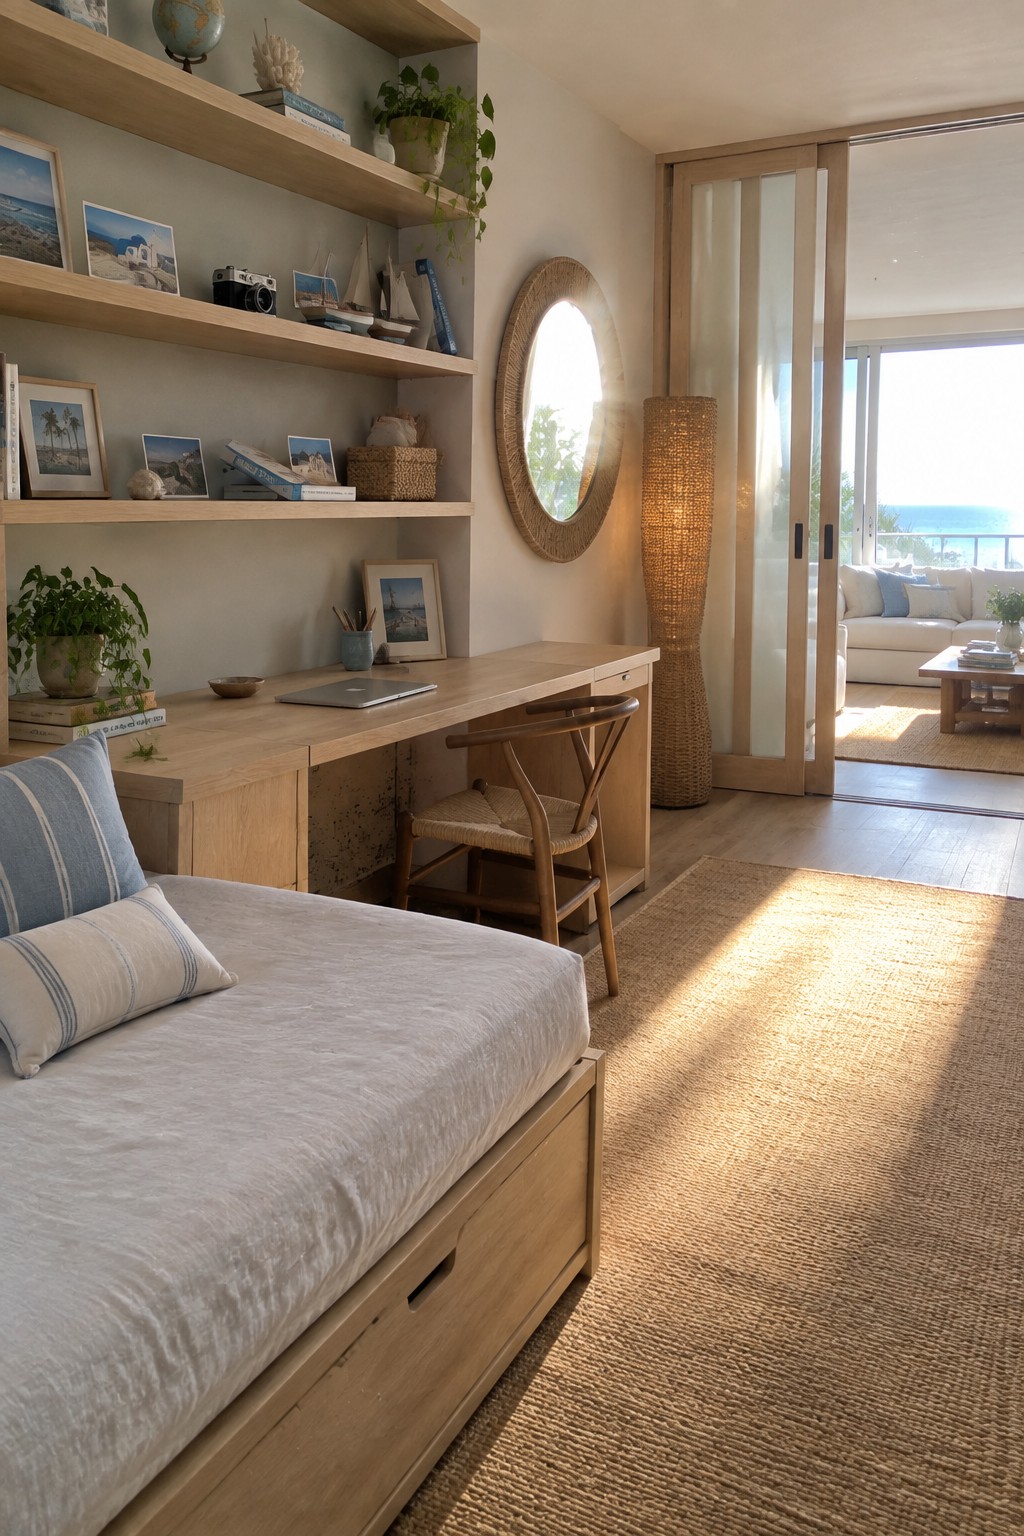
Placing a desk and shelves right in the bedroom works well when you want the room to handle more than one purpose. The setup keeps everything along one wall so the floor stays clear and the space does not feel chopped up. Light wood and open shelving help the area stay bright instead of turning into a heavy office corner.
This approach suits smaller homes or open floor plans where one room needs to serve as both sleeping space and work area. Keep the desk simple, use the shelves for books and plants instead of filling every inch, and make sure the rest of the room stays uncluttered. It is easy to walk away from work at the end of the day when the desk does not dominate the whole room.
Built-In Banquette Seating For Open Kitchens

Built-in banquettes work well in open kitchens because they tuck right against the wall and keep the dining area from eating up too much floor space. They also give the whole room a more settled look without needing a big table and four extra chairs.
This setup works best in homes where the kitchen flows into living areas. Keep the bench depth around 18 inches so traffic moves easily, and use the base for storage if you want to hide extra linens or kids’ things.
Backlit Mirrors For A Brighter Bathroom
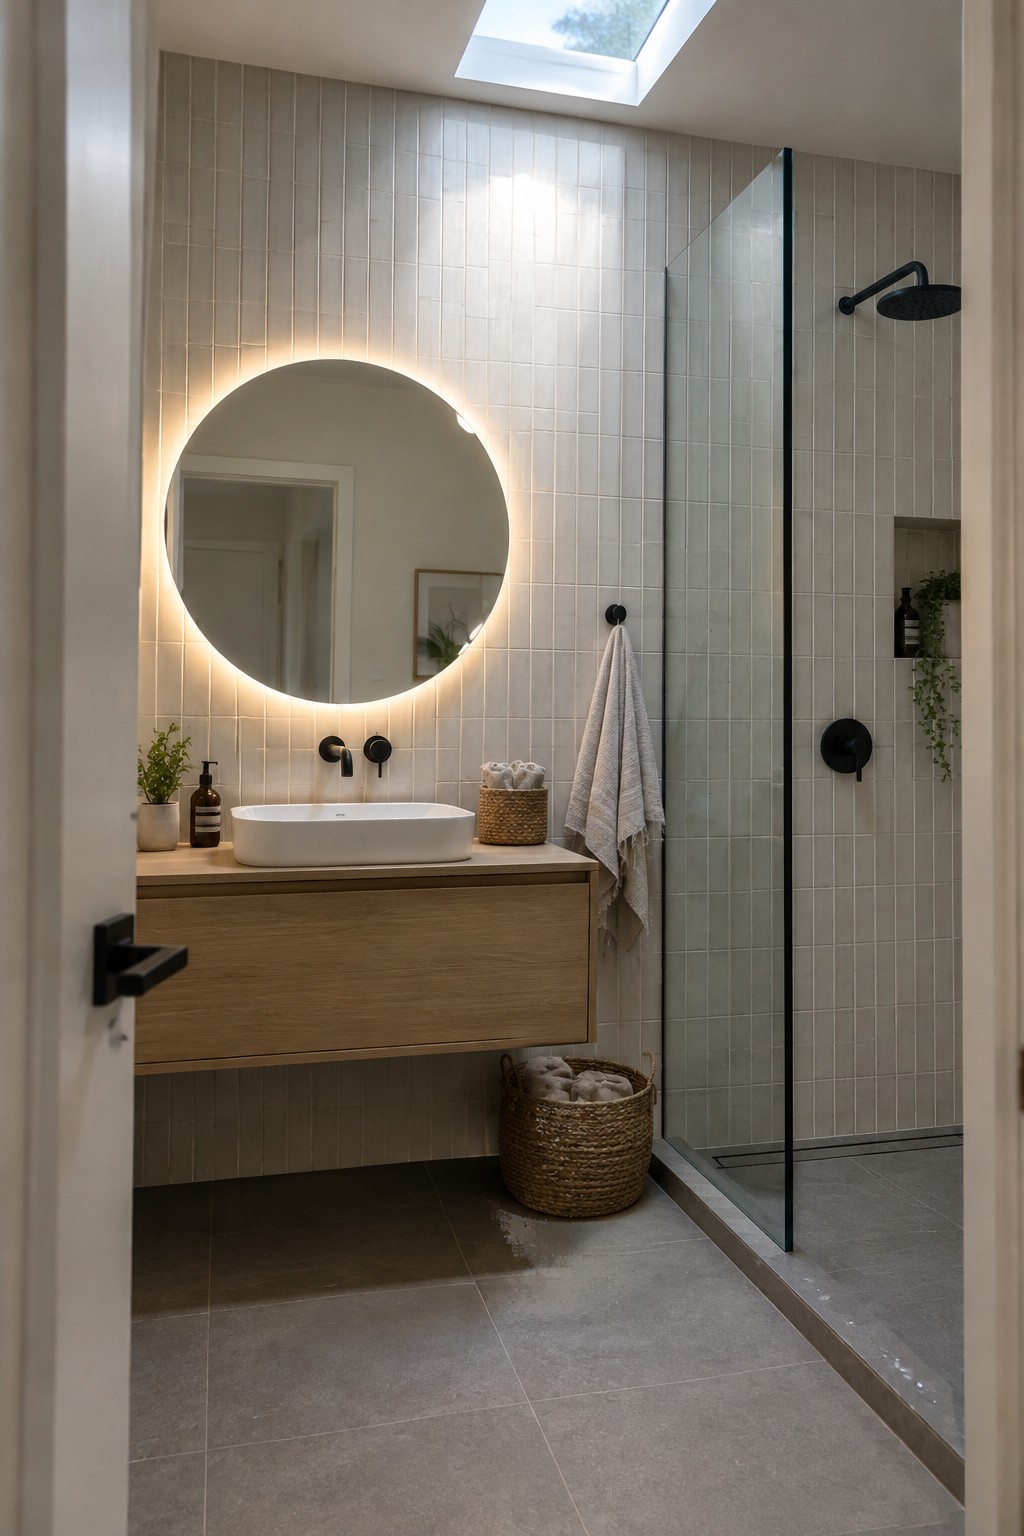
A backlit mirror is one of the simplest ways to make a bathroom feel lighter without adding more fixtures. The soft glow spreads across the wall and reduces harsh shadows, which helps the whole space feel more open even when natural light is limited.
This works best in smaller bathrooms or those tucked away from windows. Pair it with light tile and a simple floating vanity so the light reflects off the surfaces instead of getting absorbed. Keep the rest of the lighting minimal so the mirror stays the main source of even, gentle brightness.
Built-In Storage In Laundry And Mudroom Areas
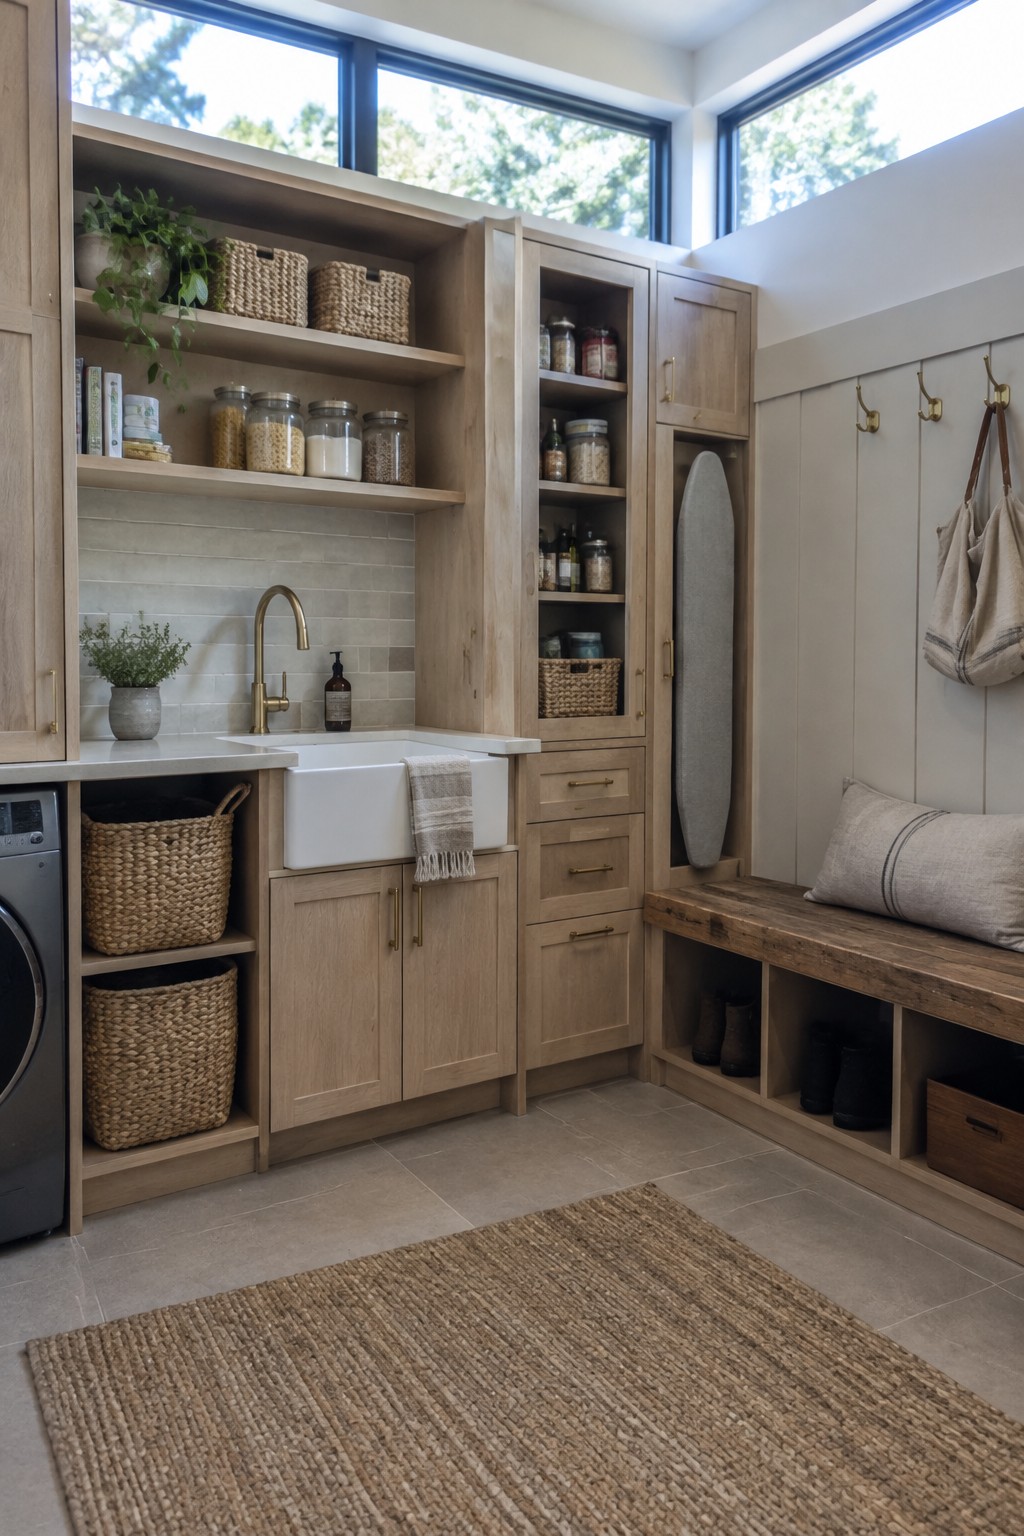
Many open floor plans now include laundry rooms that also handle daily drop-off needs. Light wood cabinetry with a mix of open shelves and closed doors keeps everything visible but still tidy, so the space does not feel closed off from the rest of the home.
This setup works best when the laundry area sits near an entry or main living space. Use simple brass pulls, woven baskets on the shelves, and a bench with lower cubbies to hold shoes and bags without adding visual weight.
Frequently Asked Questions
Q: Where should I place the sofa so it does not block the flow from kitchen to living room?
A: Set it facing the kitchen but leave at least three feet behind it for easy movement. Walk through the space yourself to check the path. This setup keeps things airy while you still get a defined seating area.
Q: How many rugs do I really need to separate the zones?
A: One large rug under the living seating works well. Skip extras unless the dining area feels too bare.
Q: Is it okay to paint all the walls the same light color?
A: Go for it. A single soft shade on every wall lets light bounce around and ties the whole floor plan together.
