

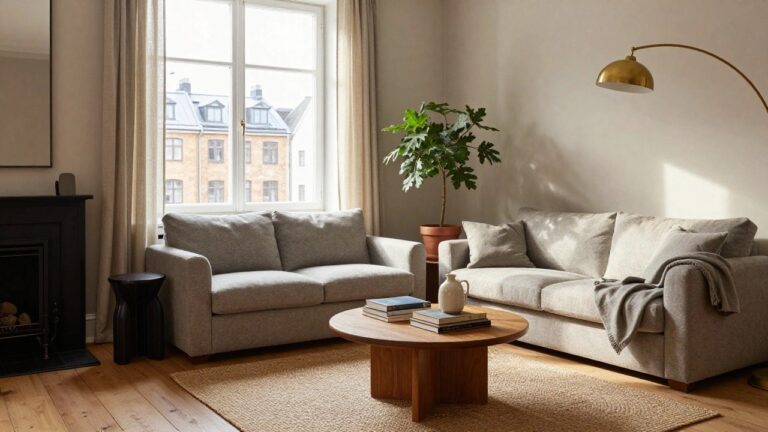
I’ve spent time wandering Copenhagen’s streets, peeking into townhouses where the interiors pull off that rare mix of elevation and everyday warmth. These spaces remind me how a room only truly settles when the furniture arrangement lets light move freely and conversations happen without squeezing past chairs. What catches my eye first is usually the way worn leather chairs sit beside crisp white walls, grounding the polish in real life. I like how they layer in family photos and thrift finds that make the high ceilings feel intimate rather than lofty. Some of these details are simple enough to adapt in my own place, starting with that one lived-in rug placement.
Bookshelf Walls Add Lived-In Charm

Tall wooden bookshelves run along one wall in this living room. They’re packed with books in different sizes and colors, which keeps the light space from feeling empty. Paired with the gray sofa and ficus tree nearby, they make the room look like a real home where people spend time.
Put shelves like these next to a window or seating area if you have the wall space. Fill them casually with your own books and a few objects. They suit townhouses best, where you need storage that doubles as decoration. Just avoid overstuffing to keep it calm.
Kitchen Island with Built-In Banquette
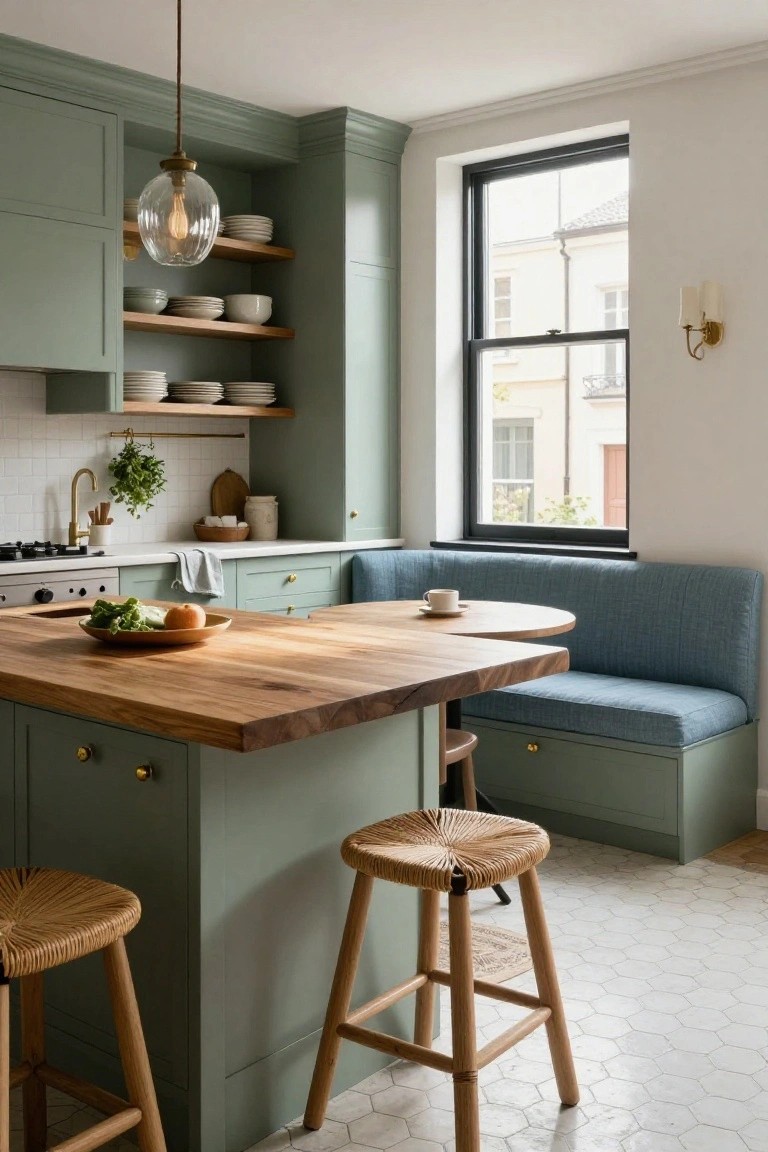
One smart way to fit dining into a small kitchen is building a banquette right into the island. Here the wooden-topped island curves around a cushioned blue bench, with rattan stools on the other side. It keeps the space open but adds spots for coffee or a snack without extra furniture crowding things up.
This setup works best in townhouses or compact city homes where every inch counts. Go for it if you cook and eat in the same room. Just make sure the bench height matches your island, and add pillows for comfort on longer sits.
Arched Blue Niche Over the Bed
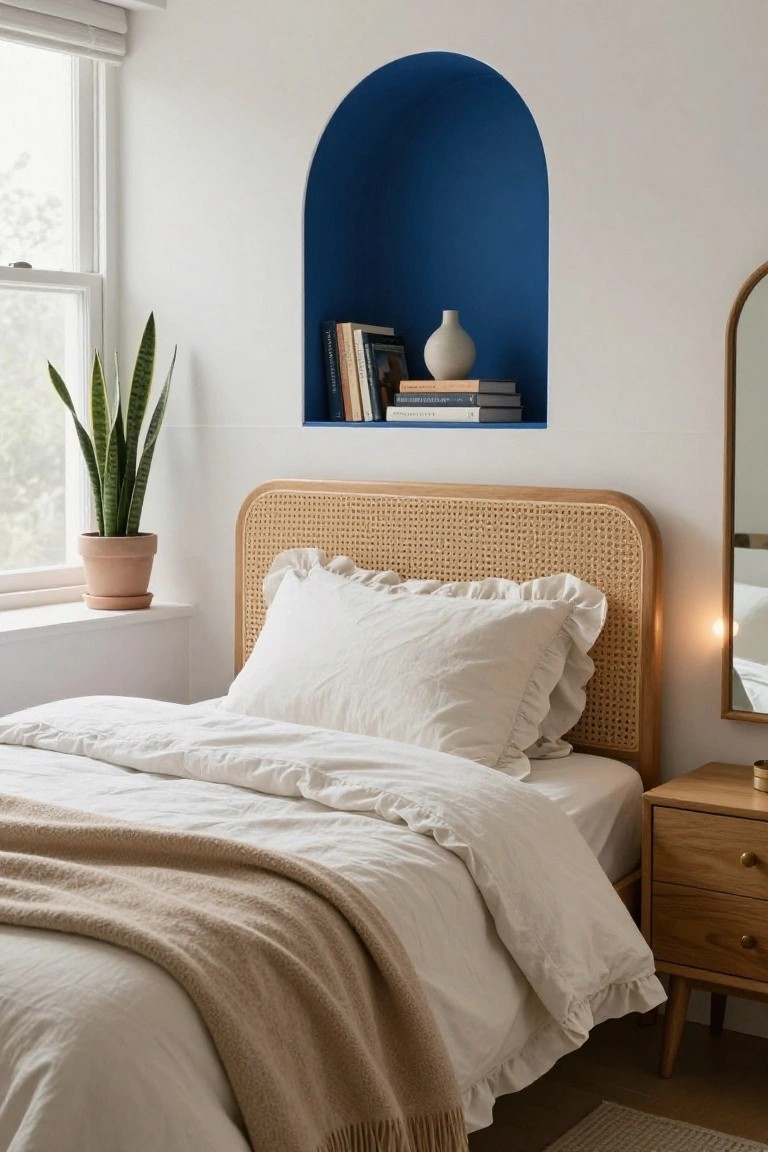
A simple arched recess painted deep blue sits right above the bed in this bedroom. It’s stacked with a few books and a white vase. That one spot of color pulls your eye without overwhelming the mostly white room. The rattan headboard keeps things light and beachy next to it.
Try painting an arched niche like this if you have plain walls. It works best in smaller bedrooms where you want focus behind the bed. Use it for books or plants… just keep the rest neutral so the blue shines.
Entryway Bench for Shoe Storage

A basic wooden bench sits right by the front door in this townhouse entry. It has shoes tucked under it in a wicker basket, and black metal legs keep it sturdy on the tile floor. Hooks on the wall above handle coats and bags, so you drop everything as soon as you walk in. It’s a no-fuss way to stay organized in a tight space.
This kind of bench fits narrow hallways or older homes with limited room. Pick one about 3 feet long with open space below for shoes or boots. A plant next to it adds life without crowding things. Just make sure the legs don’t scratch the floor, and it keeps mud from tracking inside.
Black Framed Glass Showers

A black metal frame around a glass shower enclosure gives a simple white bathroom some real edge. Here it’s tucked in the corner with white subway tiles everywhere else. That contrast keeps things crisp and modern. No need for fancy fixtures. The frame does the job.
Try this in compact townhouse bathrooms. It fits tight spaces well and works with wood vanities or basic tile. Pick matte black to avoid glare. Steer clear of glossy finishes if your water is hard. It holds up over time that way.
Warm Wooden Corner Desk
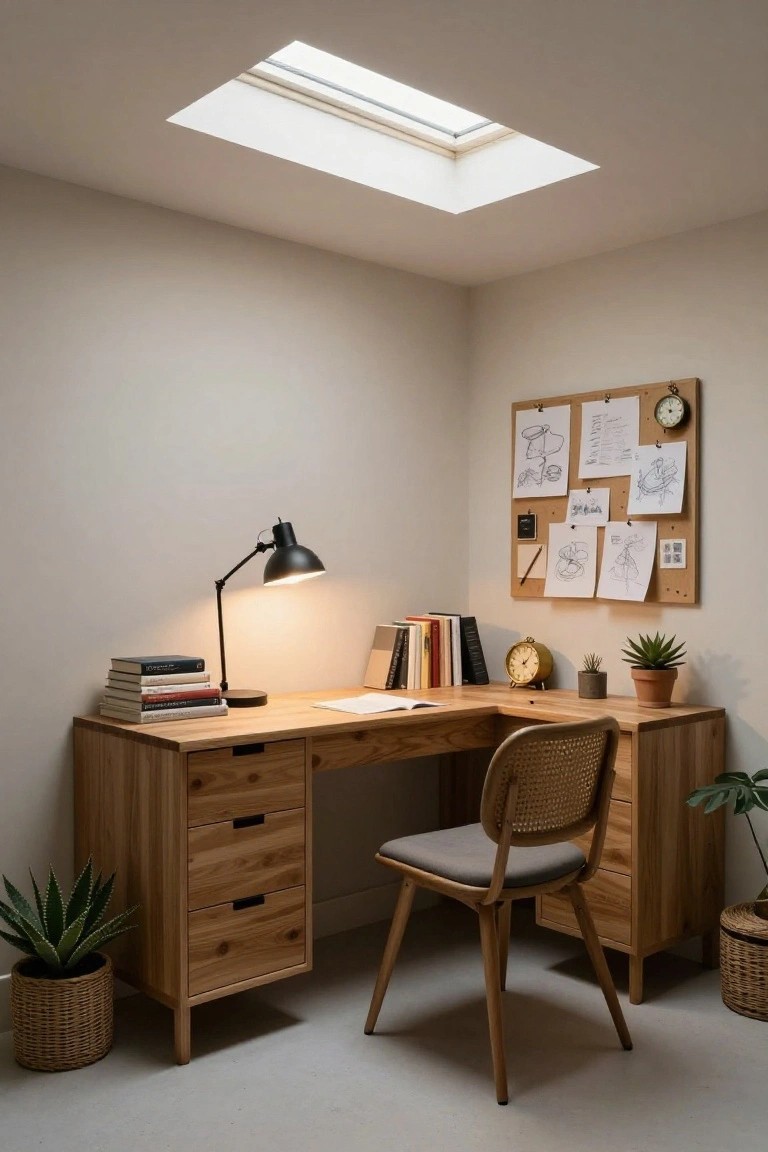
A wooden desk like this one fits right into a corner and makes good use of tight spaces. The L-shape gives you room for books, papers, and a lamp without crowding the floor. That natural wood tone warms up the light walls and floor. It looks practical but still nice to sit at every day.
Put one in a bedroom or spare room where you need a quiet spot to work. Pair it with a simple chair and a few plants to keep it from feeling bare. Skip anything too fancy. It suits townhouses with high ceilings or lots of natural light.
Cozy Armchair Nooks in Attic Rooms
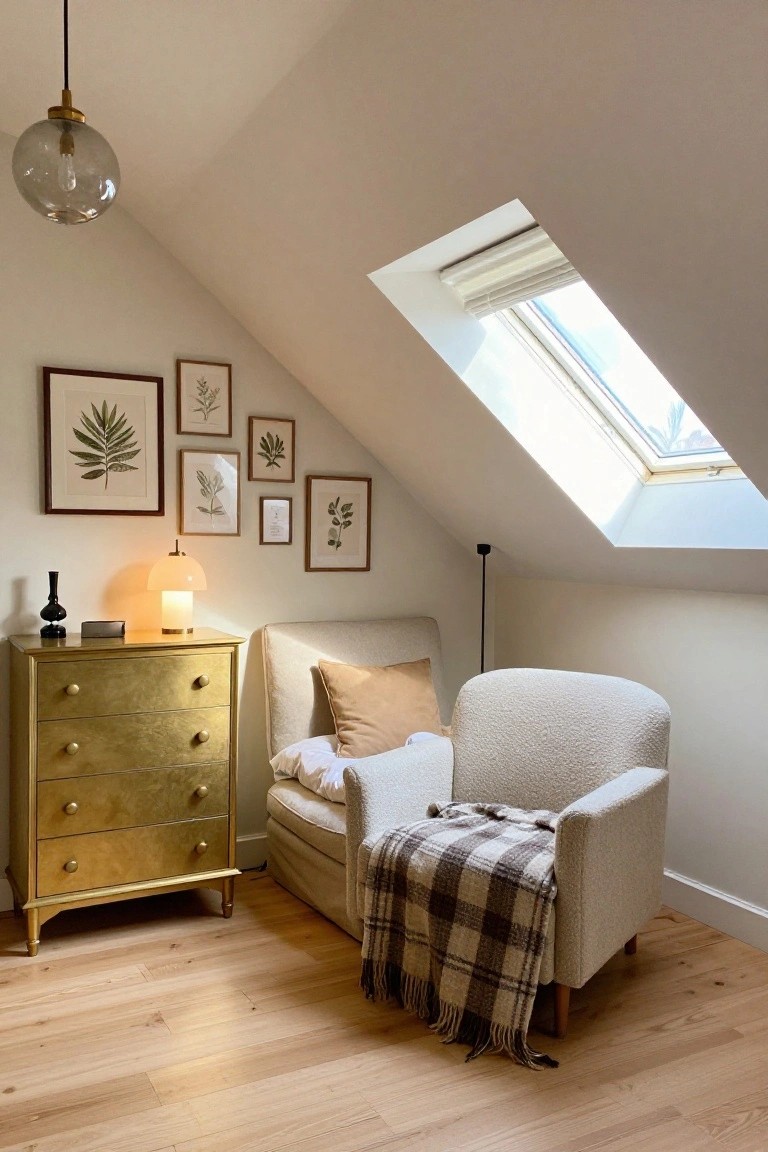
Turning an attic corner into a simple lounge spot starts with one good armchair. Here, a cream bouclé chair sits right under the slope, piled with a plaid throw and soft pillows. It fits the awkward angles perfectly, and the nearby gold dresser keeps books or a lamp handy. Natural light from the skylight makes it feel open instead of cramped.
This kind of setup shines in townhouses with unused attic space. Pick a low-back chair that hugs the ceiling line, then layer on textiles for that lived-in touch. It works best with neutral walls and wood floors… just avoid anything too bulky. Great for quiet reading or a quick nap.
Practical Kitchen Laundry Corner
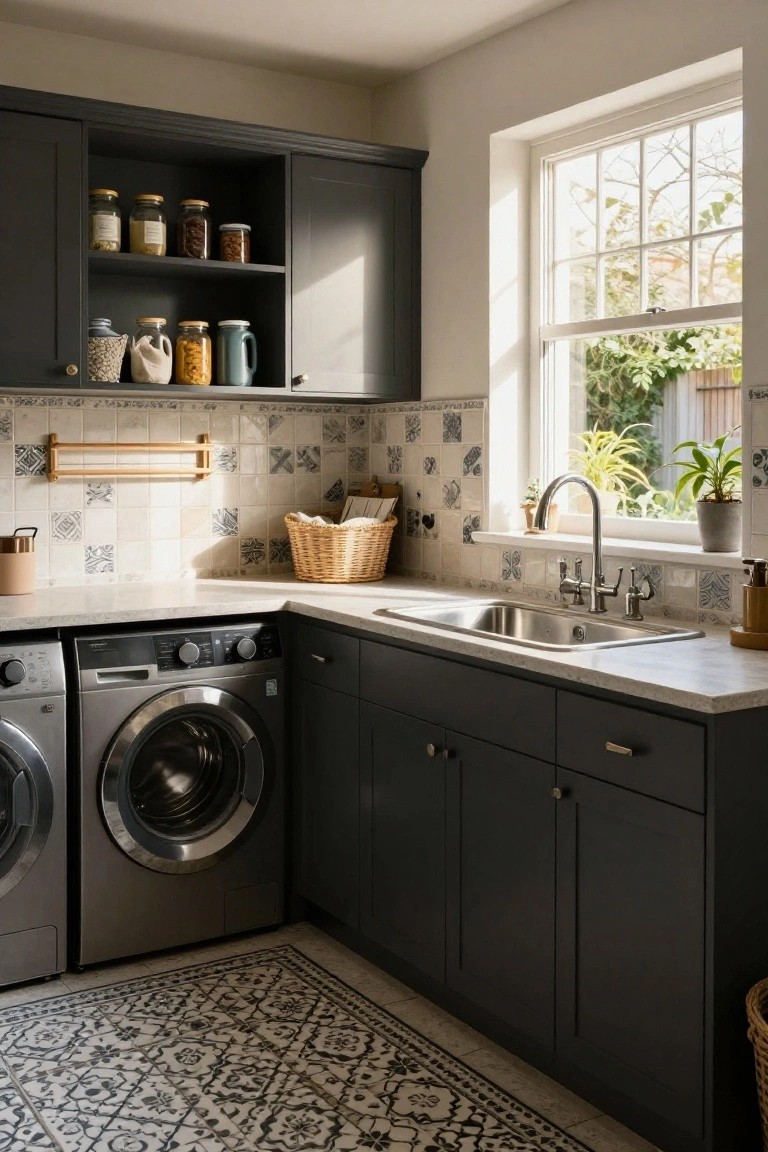
Tucking laundry right into the kitchen corner makes everyday chores feel less like a separate hassle. Here the washer and dryer sit snug next to the sink, with deep charcoal cabinets wrapping around them for a seamless look. Open shelves up top hold jars of dry goods and a laundry basket, keeping everything within reach.
This setup shines in townhouses where square footage is tight. It keeps wet work centralized so you can switch loads while prepping dinner. Go for matte dark cabinets to mask fingerprints, and mix in a few patterned tiles for subtle personality. Just make sure good ventilation is there… no one wants damp smells lingering.
Soft Green Walls for a Nursery
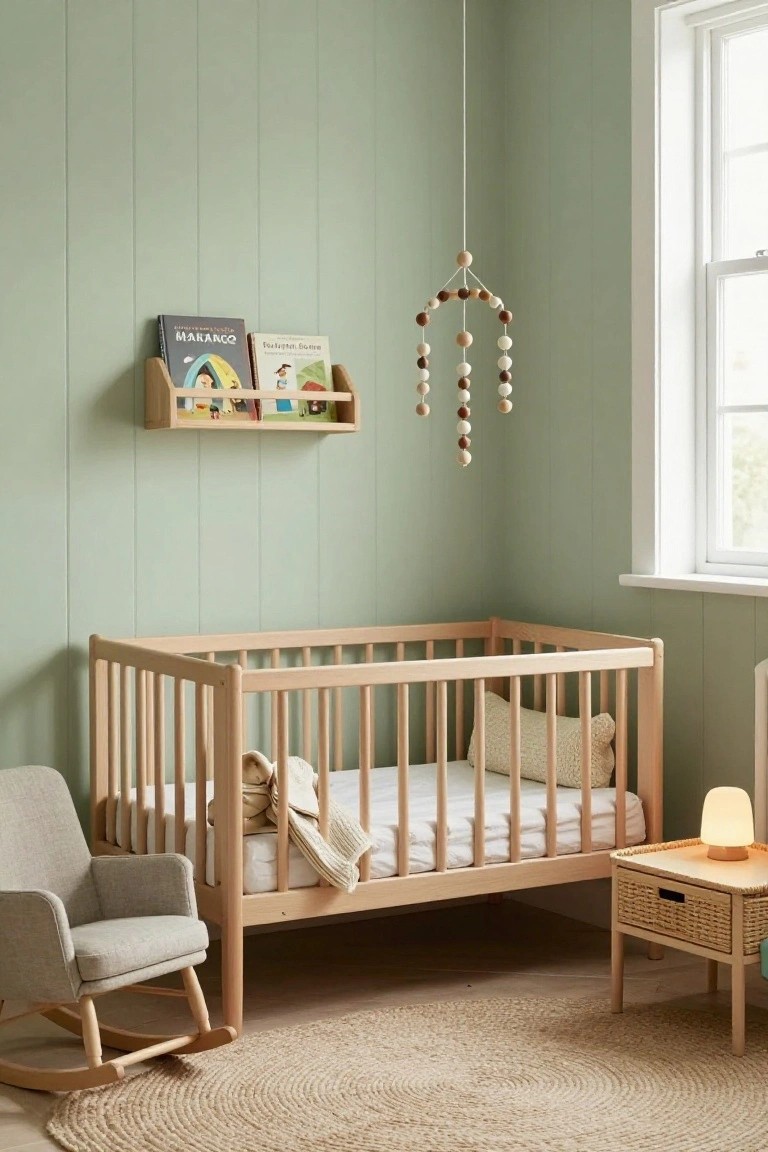
Soft green walls set such a peaceful tone in a nursery. This pale sage shade on paneled walls feels fresh but not overpowering. It lets the light wood crib and simple rocking chair stand out without competing. The color just settles everything down. Nice for parents who want calm over bright.
Try it in compact townhouse rooms where you need a bit more breathing room. Pick a matte finish to avoid glare, and stick to natural wood furniture to keep the look grounded. Works best in north-facing spaces… skips the cold edge. Avoid going too dark or it might shrink the room.
Warming Gray Walls with Wood Furniture
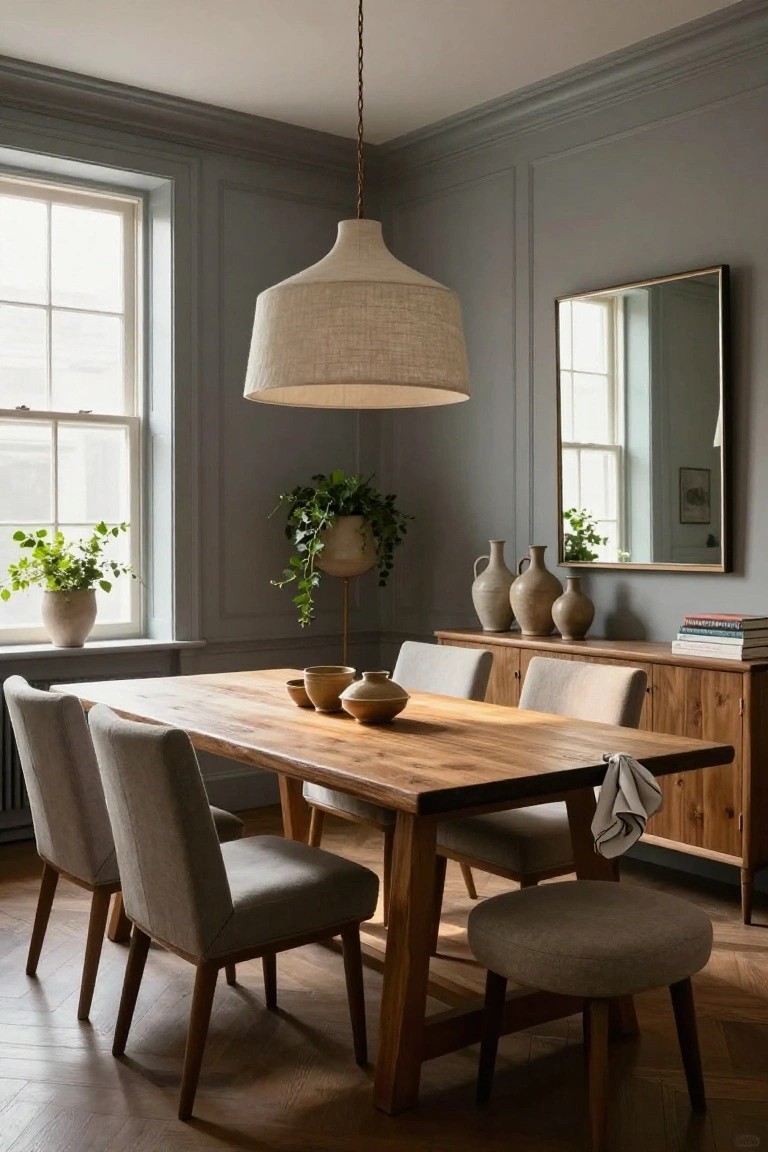
Soft gray walls like these can make a dining room feel calm and open. But they need something to bring in warmth. Here a sturdy wood table and sideboard do just that. The natural grain pulls your eye and adds texture against the smooth paint. A big linen pendant light overhead helps too, softening the whole setup.
This mix works great in townhouses or any space with good natural light. Go for solid wood pieces that aren’t too shiny. Pair with upholstered chairs for comfort. Skip it if your room is small… the wood can overpower. But in a spot like this, it keeps things feeling lived-in and easy.
Wooden Built-In Reading Nook

Tucked into a corner, this wooden bench with shelves above turns a plain spot into something useful for books and quiet time. The shelves hold a mix of titles without looking too neat, and the bench sits low with simple cushions. Natural light from the skylight keeps it from feeling dark.
It fits narrow townhouse rooms well, especially where you want storage and seating without extra furniture. Match the wood to other trim in the house for a built-in feel. Add a plant nearby like the ivy here… just keep the cushions neutral so books stay the focus.
Green Tiles Warm a White Kitchen
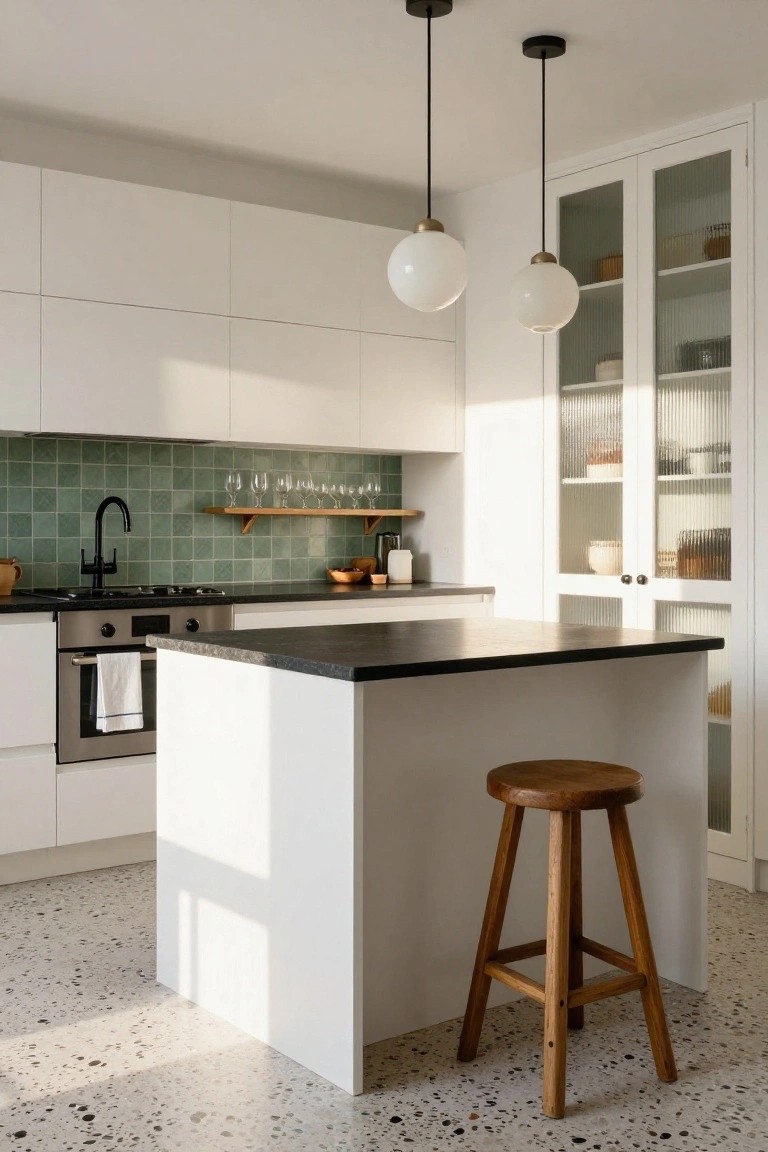
White cabinets keep a kitchen looking clean and simple. But they can feel a bit cold sometimes. These green tiles on the backsplash change that. They add just enough color to make the space feel fresh and easy to live in. The tiles pick up on natural tones without taking over.
You can try this in a smaller townhouse kitchen where you want some personality. Pair the green with black counters and a wood stool for balance. It works best if the rest stays light. Skip busy patterns elsewhere so the tiles stand out.
Open Oak Wardrobes for Daily Dressing

These open wardrobes built from light oak keep everything right where you can see it. No doors to fuss with. Just brass rods for hanging shirts, suits, and pants, plus shelves for towels or folded sweaters. It makes a small dressing area feel bigger and less stuffy, especially in a townhouse where space counts.
Put this setup in a bedroom corner or walk-in spot. It fits calm, lived-in homes like those in Copenhagen, where wood tones warm up white walls. Add a low stool nearby for sitting while you dress. Skip it if you need total privacy, though. Keeps things practical without overdoing it.
Ladder Shelves for Pantry Storage

One practical touch in this townhouse kitchen is the tall open shelves lined with glass jars of nuts, grains, and spices. A wooden ladder leans against them, ready for grabbing items from up high. It keeps the space feeling open instead of walled off, and everything stays visible for quick cooking.
This kind of setup fits right into compact urban kitchens where vertical space matters. Anchor the ladder well so it doesn’t slip, and use it for dry goods that don’t need hiding. It suits homes with high ceilings… just right for a lived-in feel without clutter.
Library Lounge Opens to the Garden
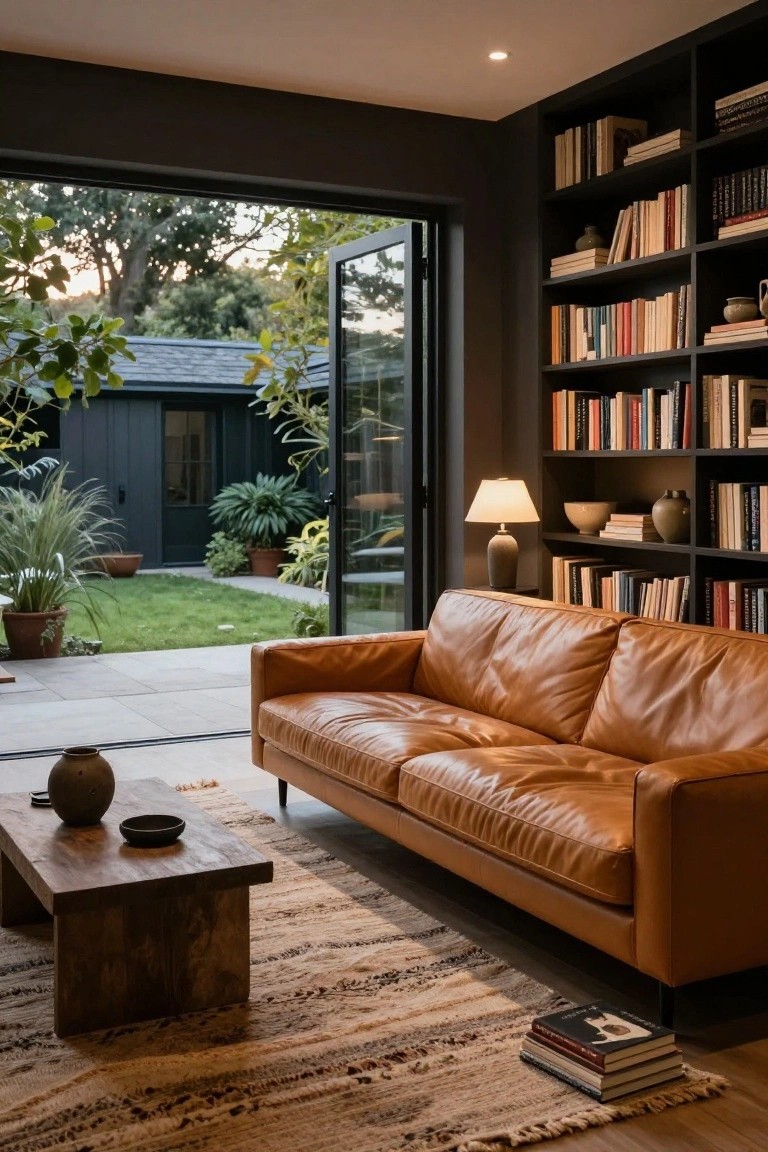
One simple way to make a library feel more like a lived-in spot is to line the walls with floor-to-ceiling bookshelves and set a deep sofa right in front. Here, dark walls keep things moody, but the tan leather sofa and low wood table add real warmth. What stands out is those big sliding doors pushed all the way open. They let the garden right into the room, turning reading time into something calmer and more connected to outside.
This setup works best in townhouses with a yard or patio nearby. Pick spots where you already have tall ceilings for the shelves, and go for leather that wears well over time. Just make sure the doors seal tight for cooler months… no one wants drafts messing up a good book session.
Mint Green Sink in Dark Gray Bathroom

That mint green sink catches your eye right away in this bathroom. It’s a vintage-style piece hanging off the wall, paired with all those dark gray hexagonal tiles on the floor and up the walls. The contrast brings some cheer and a bit of history to what could feel too moody otherwise. A simple black shelf above holds flowers and a towel ring, keeping things practical.
You can pull this off in a small powder room or guest bath, especially in an older townhouse. Stick to black fixtures and a round mirror to let the sink shine. It suits spaces with good natural light from a window. Just make sure the green isn’t too bright, or it might clash… go for that soft pastel tone.
Wooden Peg Rail for Handy Apron Storage

A wooden peg rail like this one mounted right on the wall above a workspace keeps aprons and cloths within easy reach. It’s a straightforward way to store what you use most without taking up desk or floor space. The light oak finish blends with the desk and chair below, so it feels part of the room instead of an add-on.
This kind of setup works best in craft areas, home offices, or even kitchens where you need quick access to towels or smocks. In a townhouse studio it stays out of the way but handy. Just make sure the rail is sturdy enough for heavier items, and space the pegs to fit what you hang.
Mudroom Lockers and Bench Seating
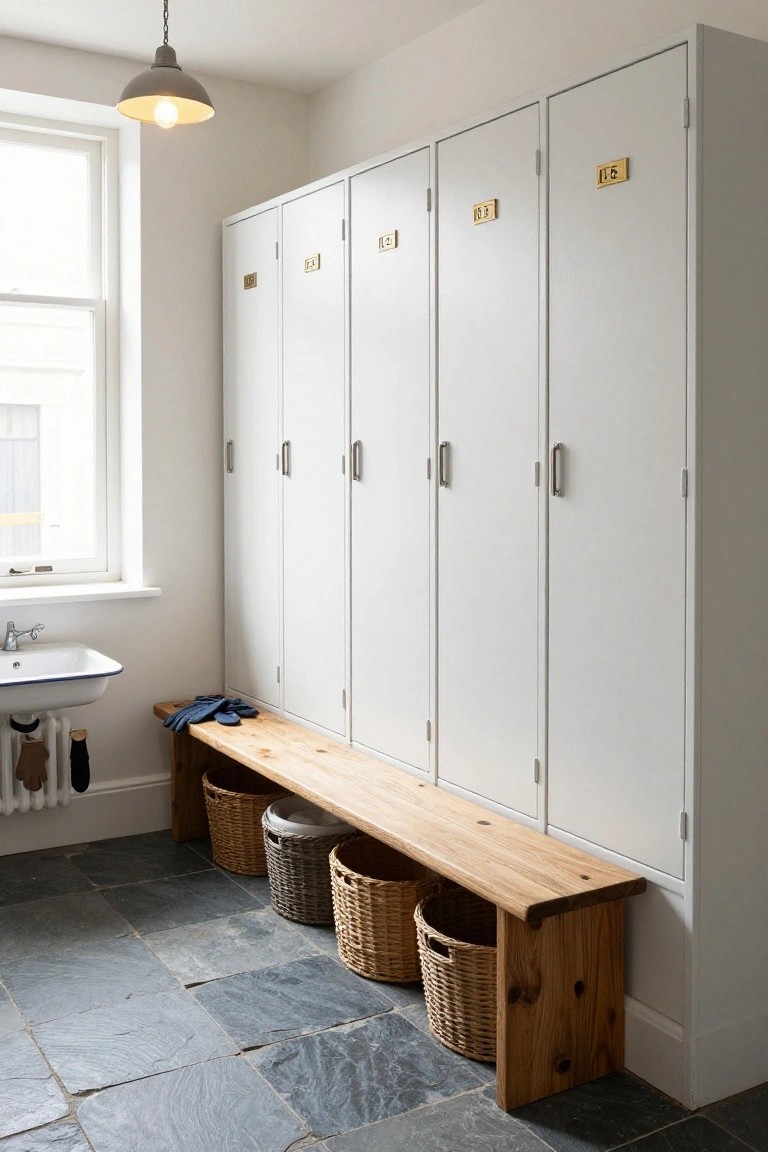
Tall white lockers like these make a real workhorse out of a mudroom space. Lined up along the wall with simple brass numbers, they hold coats, boots, and bags without taking much floor room. The rough wood bench tucked in front pulls it together. It’s straightforward storage that feels right in a lived-in home.
Put this kind of setup near a back door or laundry area where you need it most. It fits narrow townhouse spots perfectly, especially with baskets under the bench for gloves or odds and ends. Just keep the lockers plain so they don’t overpower the room.
Warm Wood Vanities in Gray Bathrooms
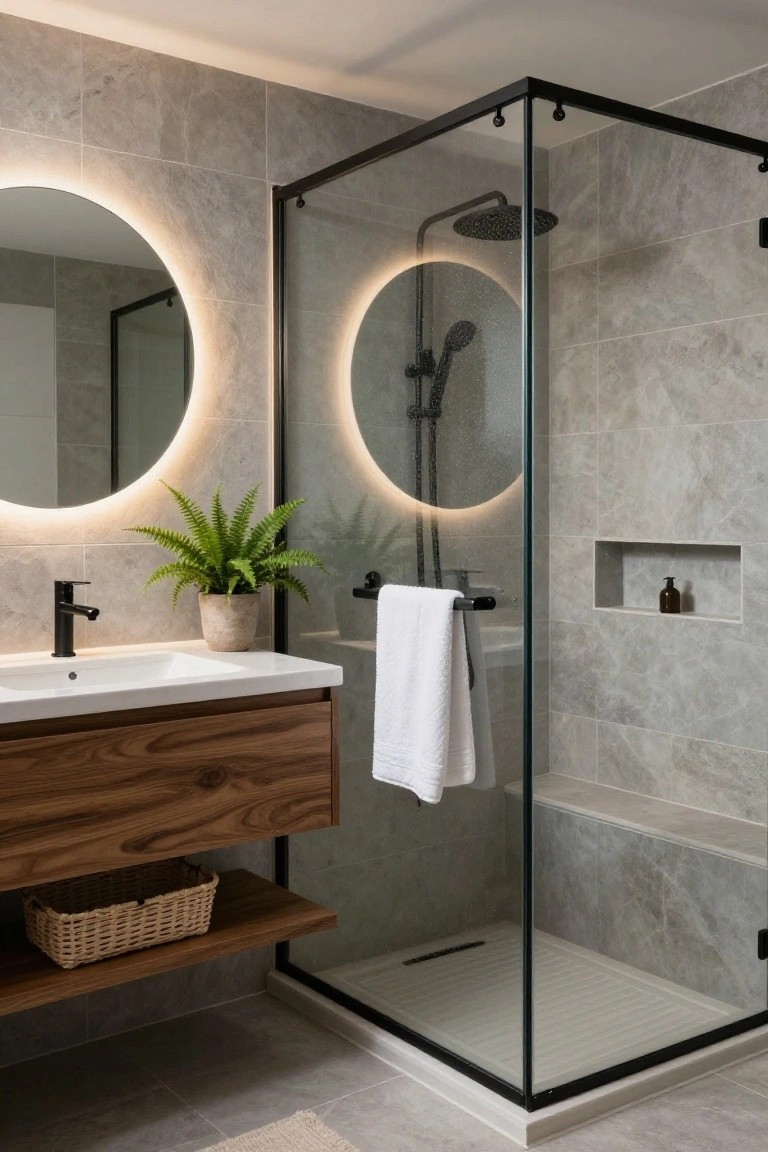
A floating wood vanity like this one brings real warmth to a bathroom full of cool gray tiles. The walnut tones contrast nicely with the stone-look walls and floor, making the space feel softer without losing that clean modern edge. Black fixtures tie it all together, and it’s a look that fits right into everyday townhouse living.
Put one in your own bath if you have gray or white tiles that feel a bit chilly. Walnut or oak works best, hung low over the sink for easy access. It suits compact rooms especially well… just keep the wood sealed for moisture, and add a plant nearby for extra life.
Slim Window Desk Setup
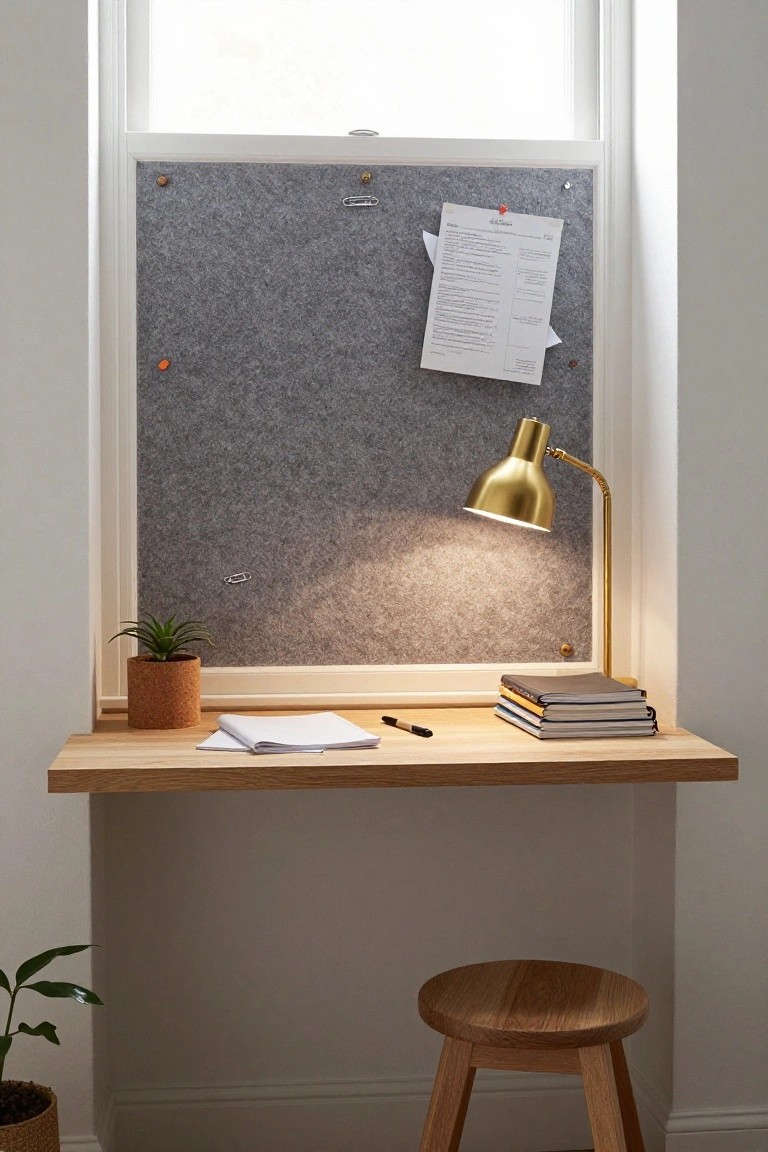
A window sill desk like this makes great use of awkward vertical space. You get a corkboard right above for pinning lists or drawings, plus room for notebooks and a plant or two. The gold lamp pulls it together without crowding the area. It’s practical. Feels lived in already.
Try this in a bedroom or hallway where you need a quick spot for work or reading. Deep sills work best… shallow ones might need a shelf extension. Pair it with a stool that slides under. Suits townhouses perfectly. Keeps clutter off the floor.
Wooden Shelf Vanities
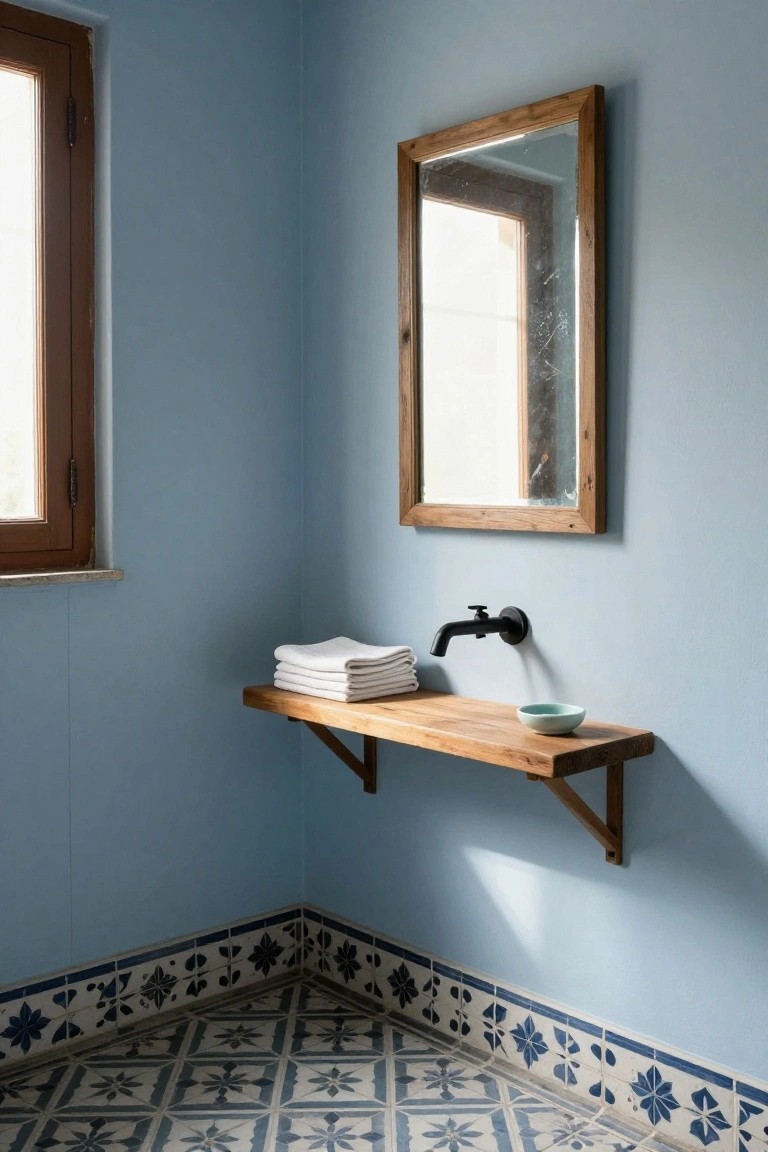
A wooden shelf mounted right on the wall makes a perfect spot for a bathroom sink. It leaves the floor clear and gives that open feeling, especially in a cozy corner like this pale blue room. The rough wood adds a bit of warmth against the cool walls, and it holds everyday stuff without looking cluttered.
Try this in a small townhouse bath or powder room. Go for reclaimed wood brackets and a simple black wall faucet. Stack towels on one end, tuck a soap dish at the other. It suits older homes best, where you want practical charm that feels lived in. Just make sure the shelf is sturdy enough for daily use.
Sunrooms Packed with Plants
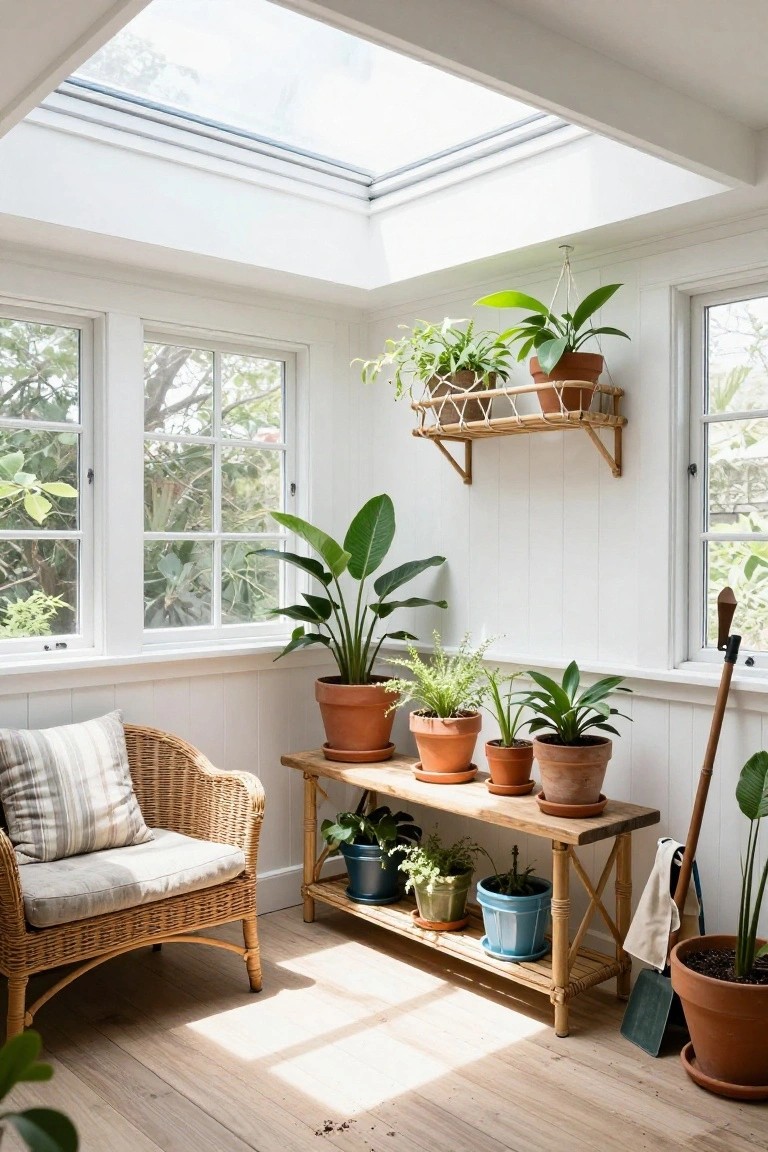
A sunroom like this one keeps things simple and green. White walls bounce light around from the skylight and big windows. Pots crowd the wooden bench and shelves, with leafy plants like palms and ferns taking over. It feels relaxed and full of life, without much fuss.
Set one up in a spare corner that gets good sun. Grab easy growers in terracotta or blue pots, layer them on old benches or etageres. Add a rattan chair for reading. Fits tight townhouses best… just watch for overwatering.
Warm Wood in Minimalist Bathrooms
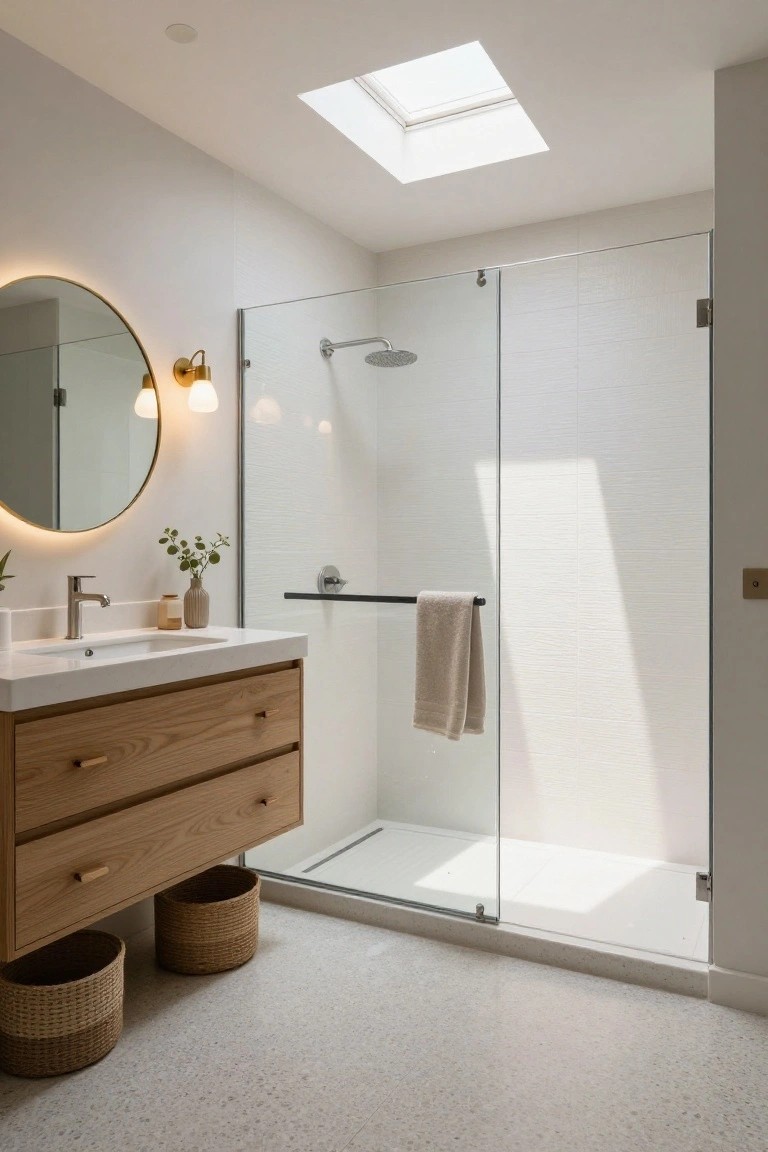
That oak vanity pulls the whole bathroom together. Against all the white tile and glass shower, it brings in some natural warmth without cluttering things up. The skylight pours light right onto the wood, making the grain pop just enough.
Try this in a compact townhouse bath where bright white walls can feel a bit sterile. Go for floating drawers like these to keep the floor open. It suits modern setups but adds that lived-in feel people want.
Frequently Asked Questions
Q: How do I warm up my stark townhouse like those Copenhagen spots without adding clutter?
A: Toss a few textured rugs on bare floors and hang sheer linen curtains that filter light softly. Slip in one well-loved armchair that doesn’t match perfectly. It shifts the feel fast.
Q: What’s the easiest way to mix vintage and modern furniture here?
A: Pick a single antique piece with patina, like a wooden side table. Let simple IKEA shelves or sofas back it up. The contrast sparks interest every time you walk in.
Q: Dark accent walls look bold – will they work in a narrow townhouse?
A: Paint just one wall deep charcoal and flood the rest with creamy whites. Wood shelves pull it together. Light bounces better than you think.
Q: How do I add personal touches that feel lived-in, not staged?
And stack books you actually read on open shelves. Frame a faded photo or two. Done.
