

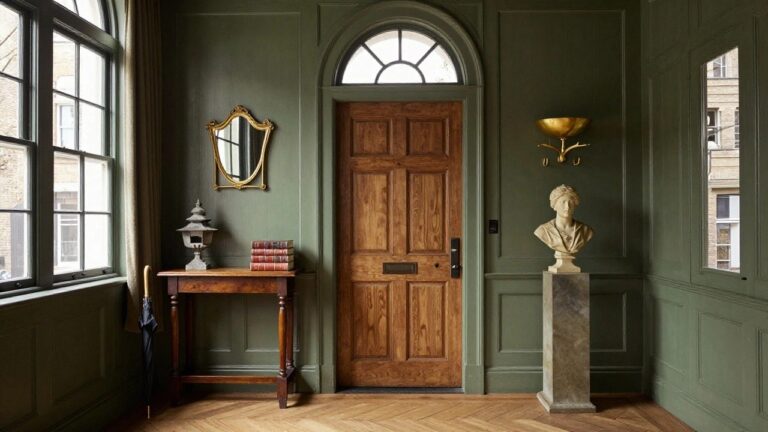
I have noticed that rooms with old money appeal tend to feel calm because the furniture placement actually supports how people move through the space each day.
When I look at homes that pull this off well the layers of texture and neutral tones create depth without any single element shouting for attention.
Details matter more than scale alone.
Some of these ideas work better when tested in person rather than copied from photos.
Trying one or two changes at a time helps me see what truly fits the way my family uses the house.
Built-In Bookshelves Around the Fireplace
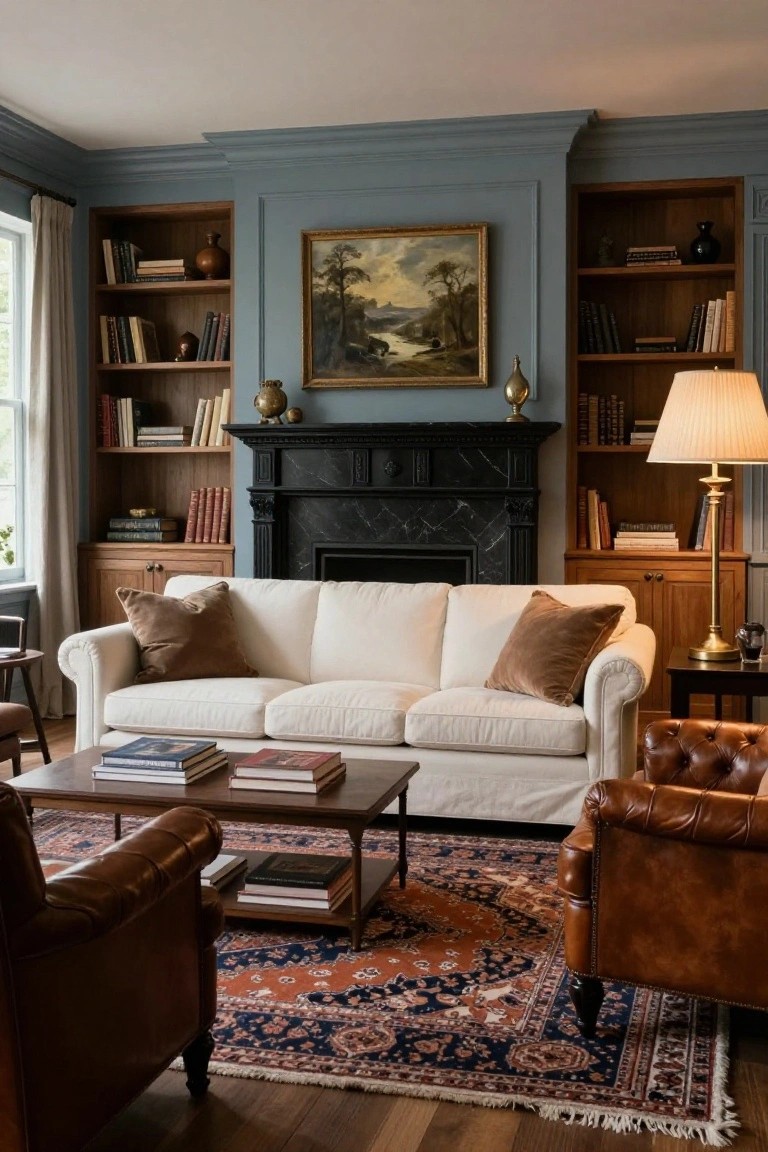
Built-in bookshelves on both sides of the fireplace turn an ordinary wall into something more useful and settled. The wood tones and open shelves add weight without making the room feel heavy, and the setup keeps books and small objects organized in one spot.
This approach works best in living rooms that already have some traditional trim or a strong focal point like a mantel. Keep the shelves from getting too crowded, and the space stays calm while still showing personality over time.
A Large Wooden Dining Table with Leather Chairs
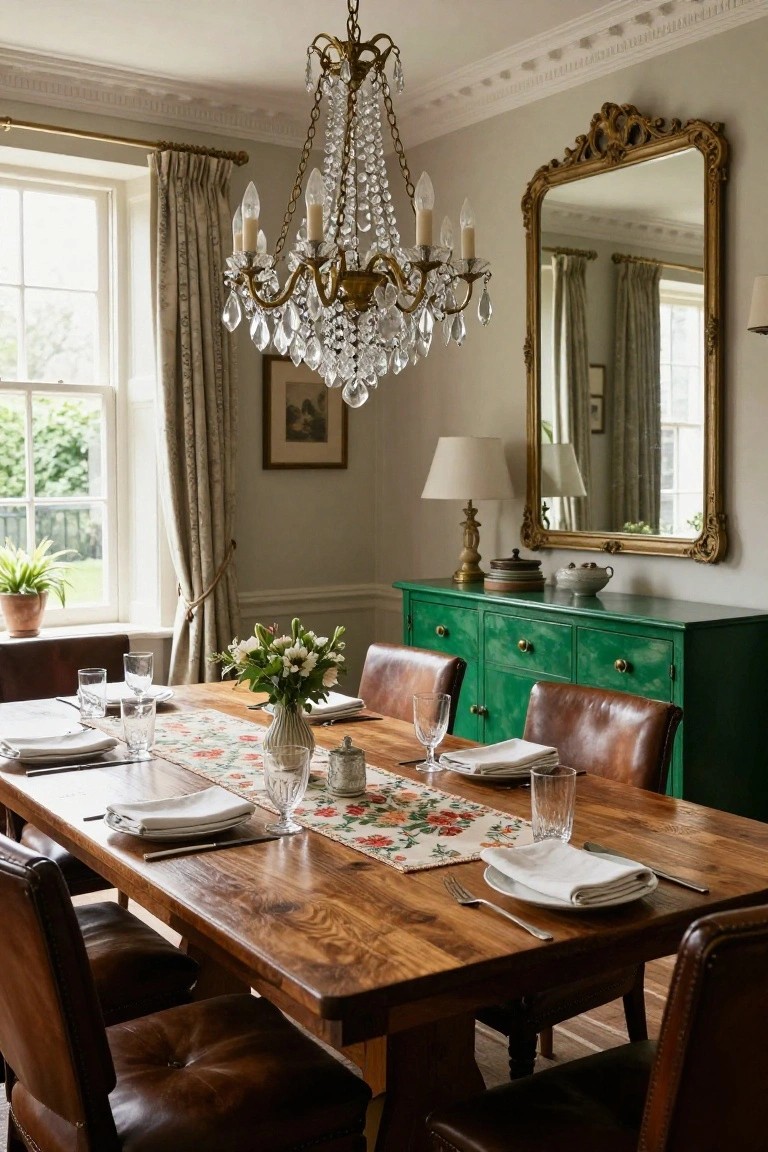
A big wooden dining table gives the room a solid, lasting feel that works especially well in older or traditional homes. Leather chairs around it add comfort without making things too formal, and the combination holds up over time even with regular use.
This setup works best in a room with decent natural light and some wall space for a sideboard or mirror. Keep the rest of the furnishings simple so the table and chairs stay the main focus.
Keep Bedding Simple In Soft Neutrals
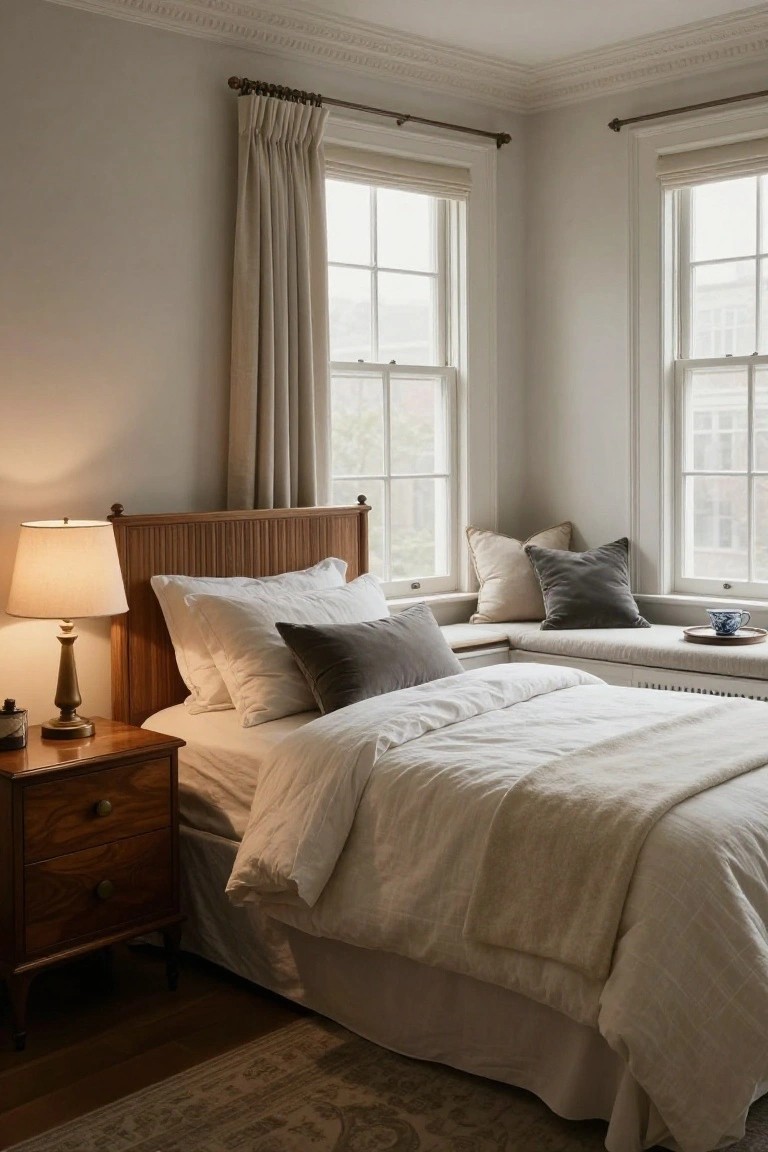
Simple white linens on a wooden bed can make a bedroom feel calm and expensive without much effort. The plain sheets and duvet let the natural grain of the wood stand out, and the whole room ends up looking settled rather than styled.
This approach works best in older homes or any space with decent wood trim and floors. Stick to one or two pillow sizes, add a single darker accent pillow if needed, and keep the nightstand small so the bed remains the quiet focal point.
Built-In Bookshelves For A Traditional Study
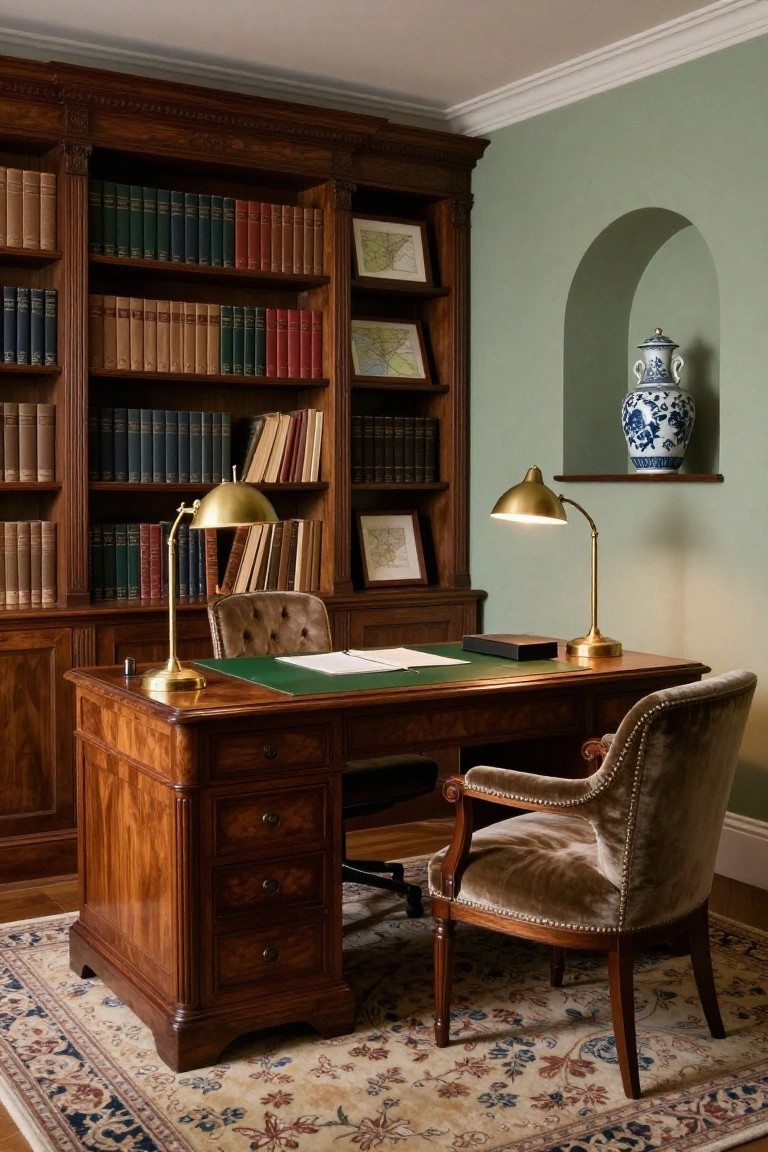
Built-in bookshelves give a room that settled, collected look many older homes have. They turn blank wall space into storage that feels permanent rather than added later, and they work especially well when filled with books of varying heights and colors.
This idea suits homes with decent ceiling height and a bit of extra floor space. Match the wood tone to other furniture in the room and leave a few shelves slightly open so the arrangement does not feel too heavy.
Open Shelving In The Kitchen
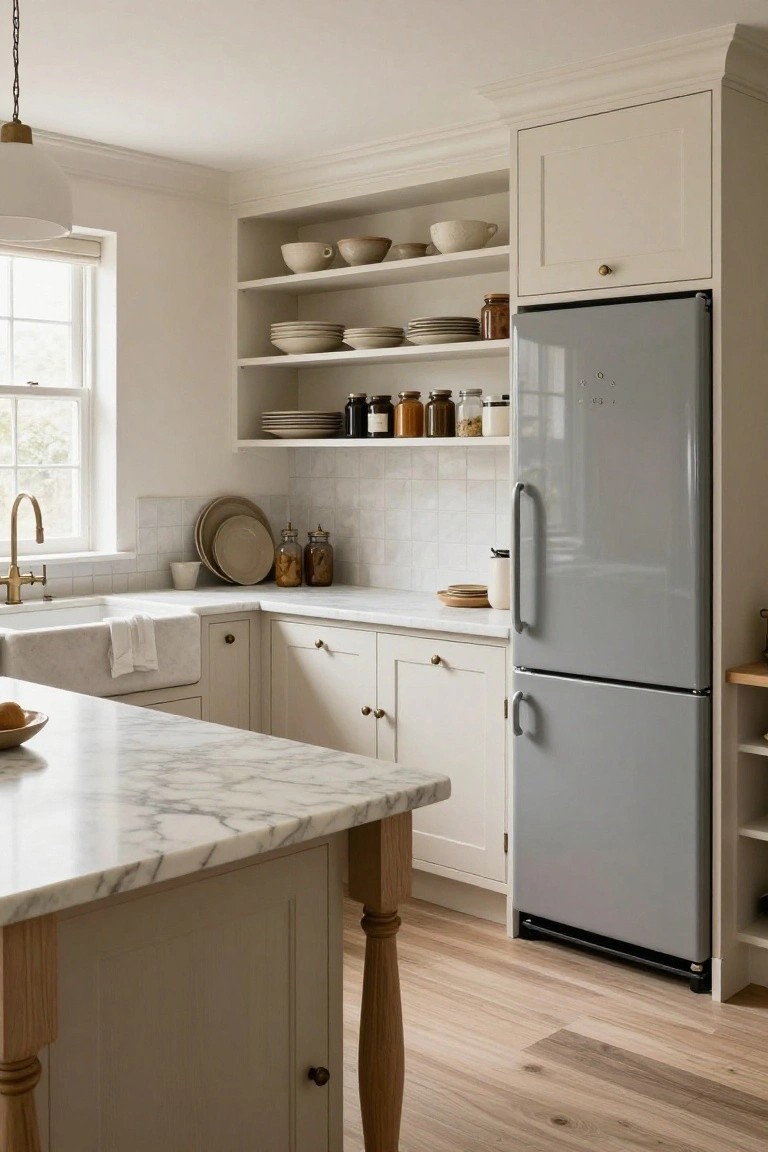
Open shelving works well when you want storage that stays useful instead of hidden away. It lets you keep plates, bowls, and jars close at hand while showing the pieces you actually use every day. The setup feels lighter than a wall of closed cabinets and gives the room a calmer, more lived-in look.
This approach suits kitchens that already have good cabinet space below the counters. Keep the shelves for items you reach for often and store the rest out of sight so the display stays simple. It works best in homes that lean toward classic details rather than anything too styled or trendy.
Deep Green Vanities With Marble Tops
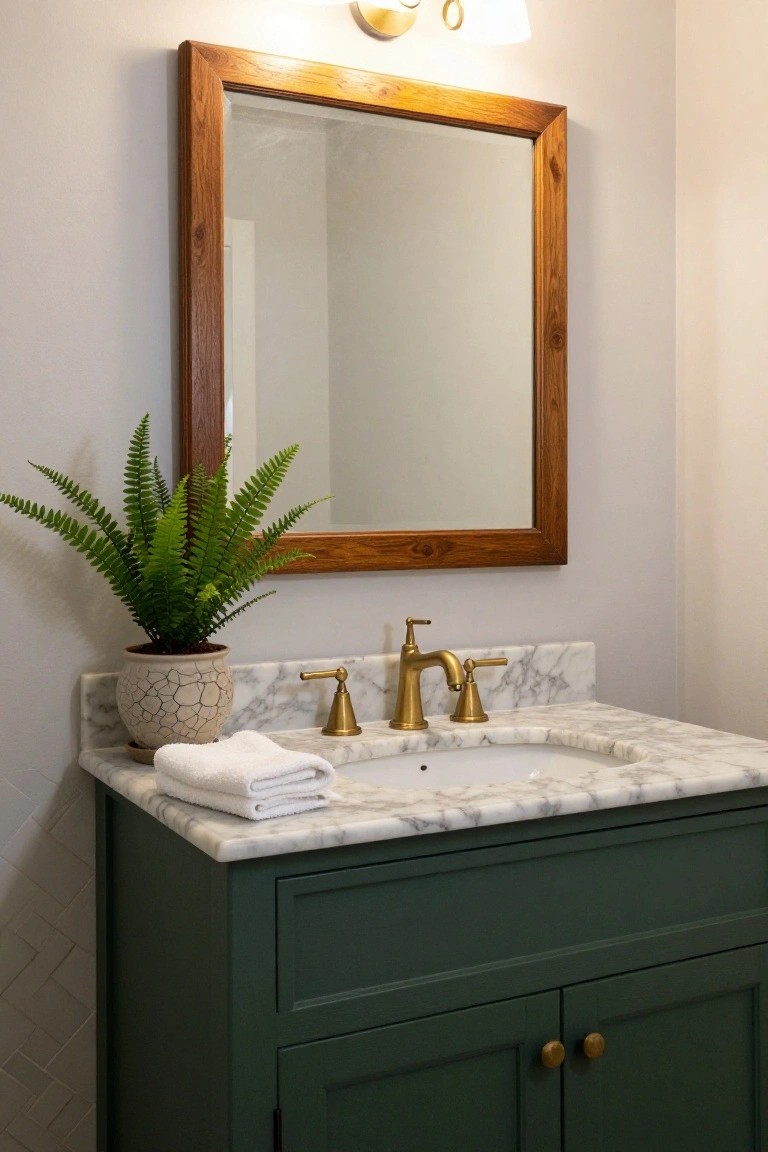
A deep green painted vanity gives a bathroom a solid, traditional base that still feels calm. The color adds weight without making the room feel dark, especially when the rest of the space stays light and simple.
This works best in smaller bathrooms or powder rooms where you want a bit of color but nothing too bold. Keep the countertop in white marble and use brass fixtures so the green cabinet stays the main feature without competing with too many other finishes.
Built-In Bookcases For A Nursery
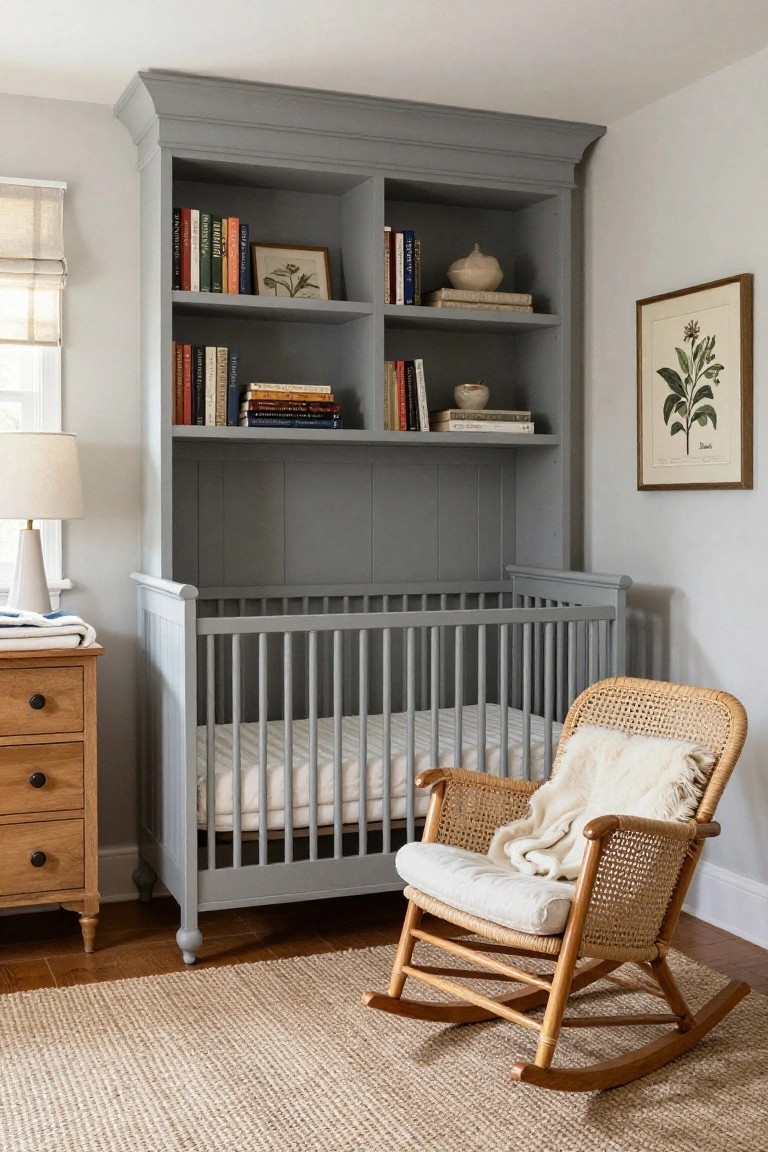
Built-ins work well in a nursery because they add storage without crowding the floor. The shelves hold books and small items while keeping the space feeling open and calm.
This approach suits smaller rooms or older homes where you want everything to look like it belongs together. Paint the built-ins the same color as the walls so the room feels larger and the crib area stays simple.
Built-In Niches in the Shower
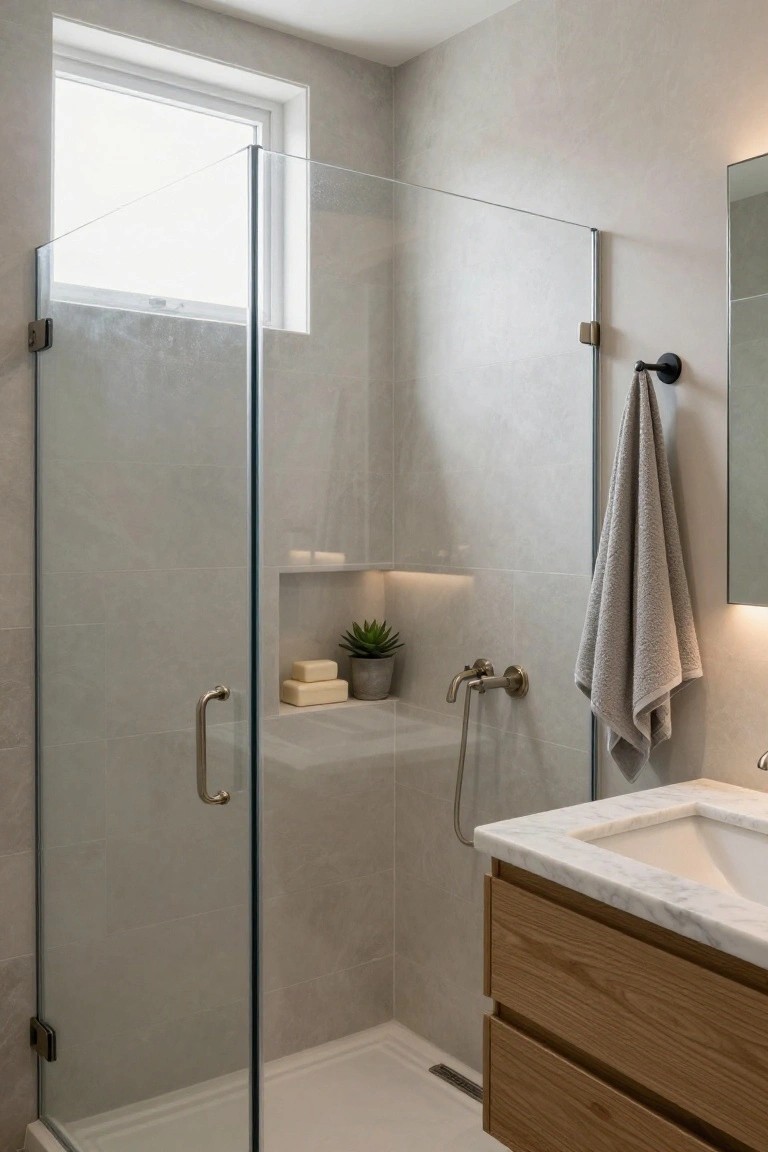
A recessed niche inside the shower gives you a place to keep soap and a few small items without adding shelves or trays that collect water. It keeps the space looking open and makes daily use simpler.
This works best in tiled showers where the niche can be built into the wall during tiling. It suits smaller bathrooms especially well since it avoids extra hardware while still giving practical storage.
Built-In Bookshelves for a Classic Study
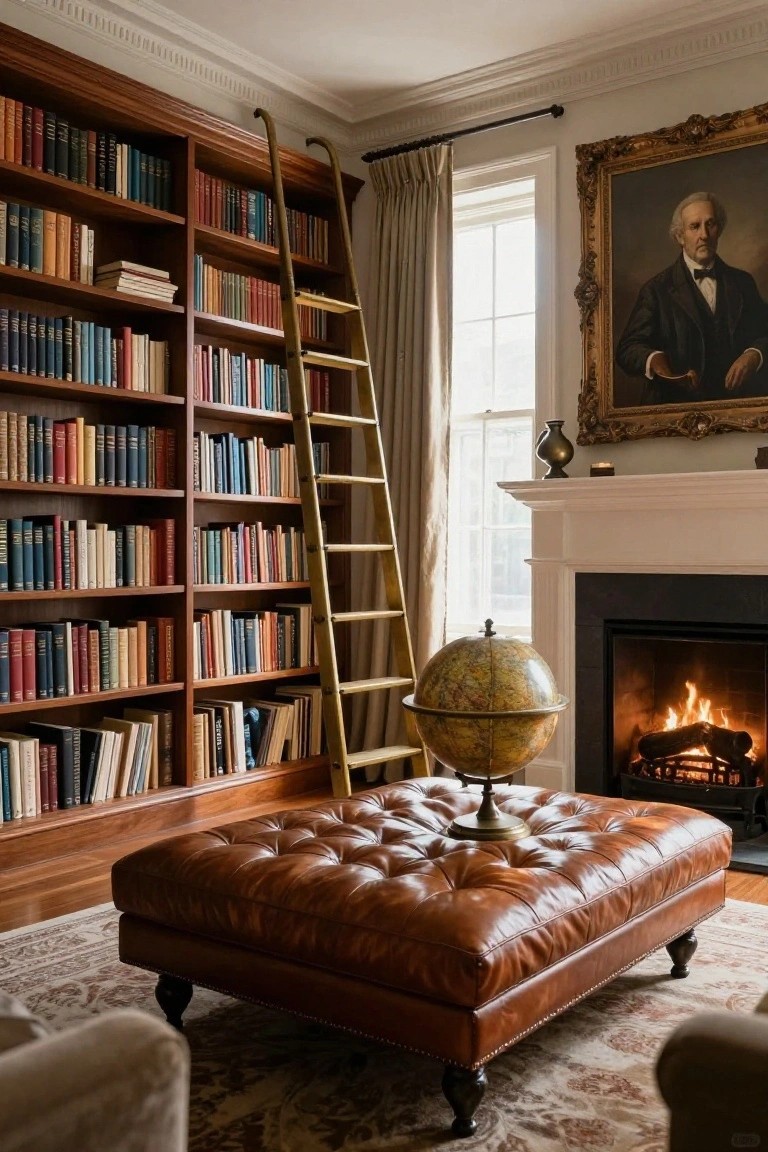
Built-in bookshelves turn a room into a real library instead of just another space with storage. The full wall of shelving creates that collected look that feels settled and personal over time.
This idea works best in studies or living rooms with decent ceiling height. Add a ladder if the shelves go high, and keep the wood tone consistent with any trim or flooring already in the room. It suits homes that lean traditional but does not need to be overly formal.
Built-In Shelving Painted To Match The Walls
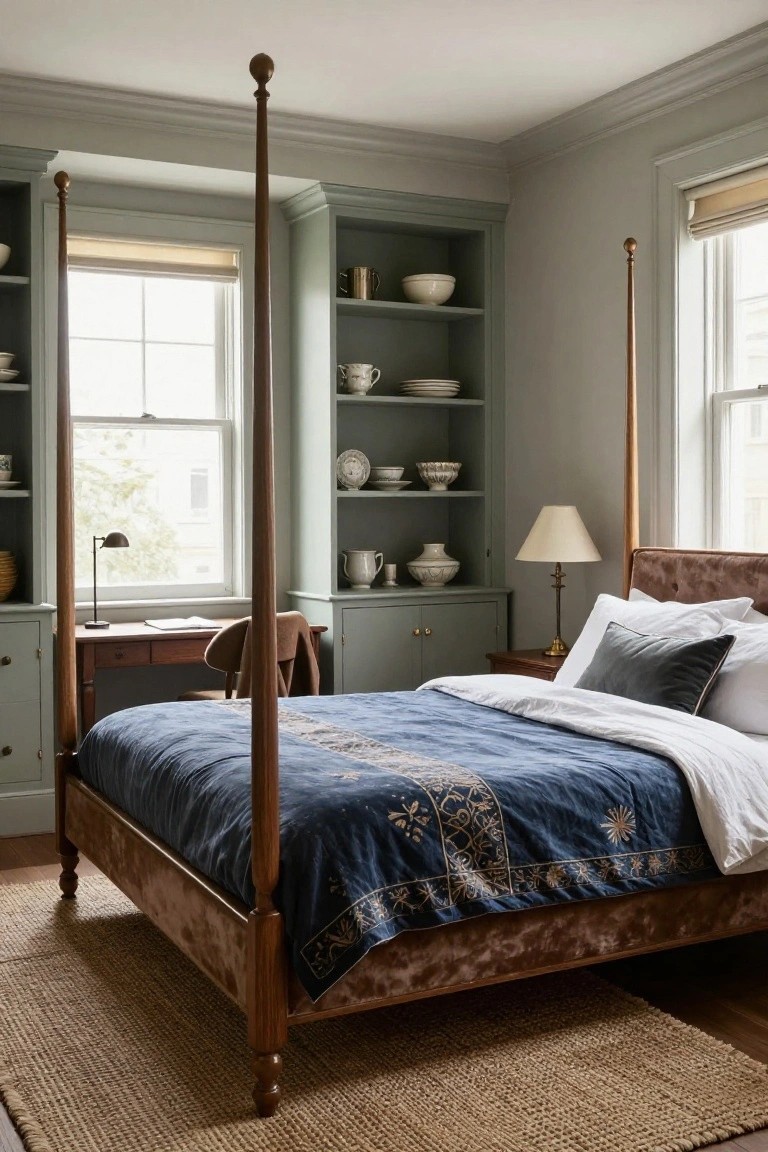
Built-in shelving painted the same color as the walls helps a room feel calmer and more finished. It turns open storage into part of the architecture rather than an added piece that draws attention to itself.
This approach works best in bedrooms or smaller sitting rooms where you want to keep a few items on display without creating visual noise. Stick to simple shapes and a limited color range on the shelves so the effect stays quiet.
Built-Ins Keep Laundry Rooms Organized
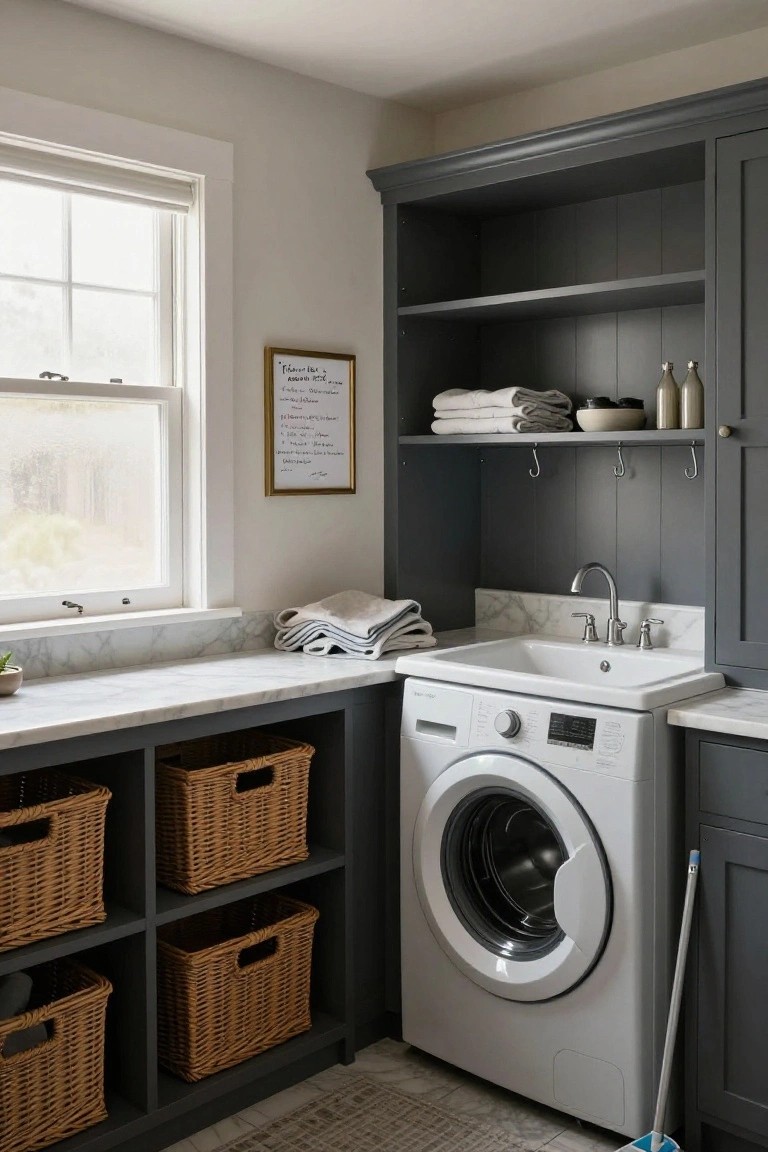
Built-ins make a big difference in laundry rooms because they turn a plain workspace into something that feels finished and easy to maintain. The dark cabinetry here creates a calm backdrop while the open cubbies hold baskets that keep everything in reach without looking messy.
This approach works well in homes that already have custom cabinetry elsewhere since it keeps the same level of detail throughout the house. It suits smaller utility areas best when you want storage without crowding the floor space.
Dressing Room Islands For Practical Storage
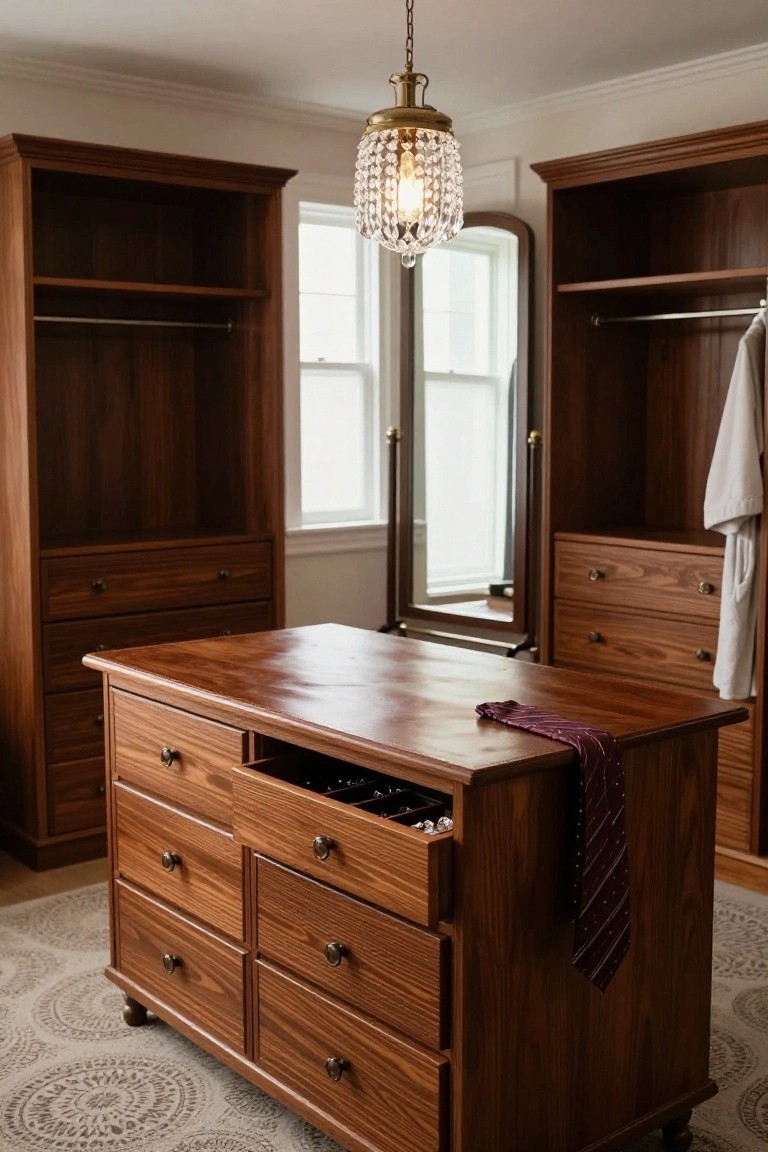
Many older homes already have the space for a central island in a dressing room, and it turns out to be one of the most useful additions you can make. It gives you extra drawers at a comfortable height while keeping the floor clear for movement.
This setup works best in walk-in closets that are at least eight feet wide. Place it in the middle so both sides stay accessible, and use the top surface for items you reach for often. The open jewelry compartments in one drawer show how the island can handle small accessories without needing separate boxes.
Banquette Seating For Everyday Comfort
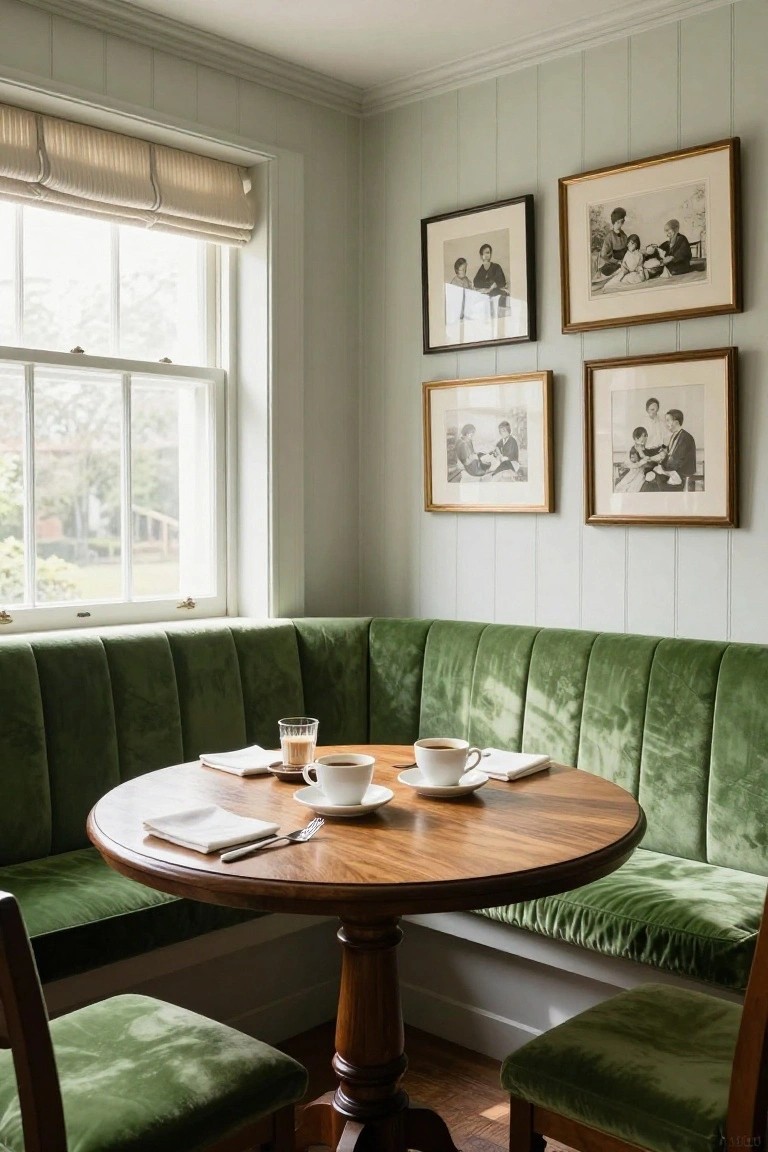
A built-in banquette turns a plain corner into a spot where people actually want to sit and stay. It adds seating without crowding the room and gives the space a settled, lived-in feel that works with older homes.
This setup suits dining areas or breakfast nooks where you want something practical but still soft. Stick with durable fabric on the cushions and keep the table simple so the seating remains the main feature.
Traditional Wall Paneling With Sconces
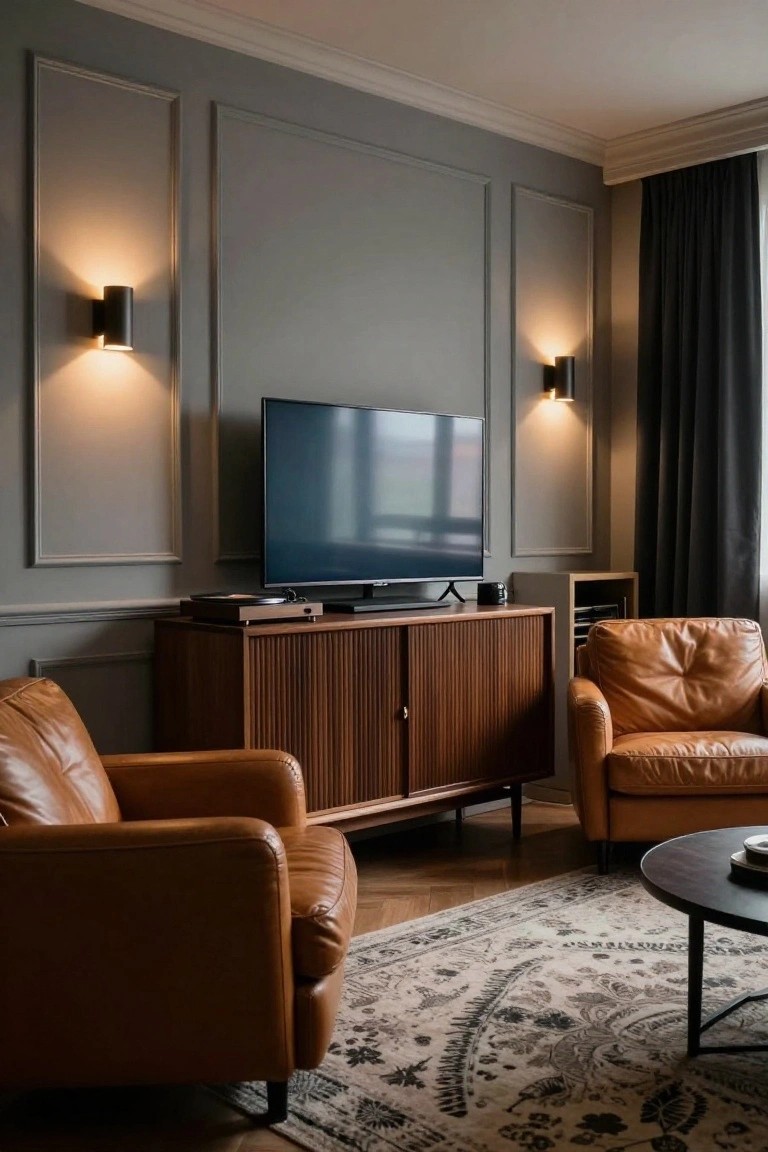
Wall paneling adds a quiet structure to a room that flat paint alone cannot match. The raised molding creates subtle shadows and gives the walls more presence without needing extra furniture or art.
This works best in living rooms where you want the space to feel settled rather than bare. Paint the panels a soft tone and place a few wall sconces at eye level so the light stays low and even.
A Desk Under the Stairs
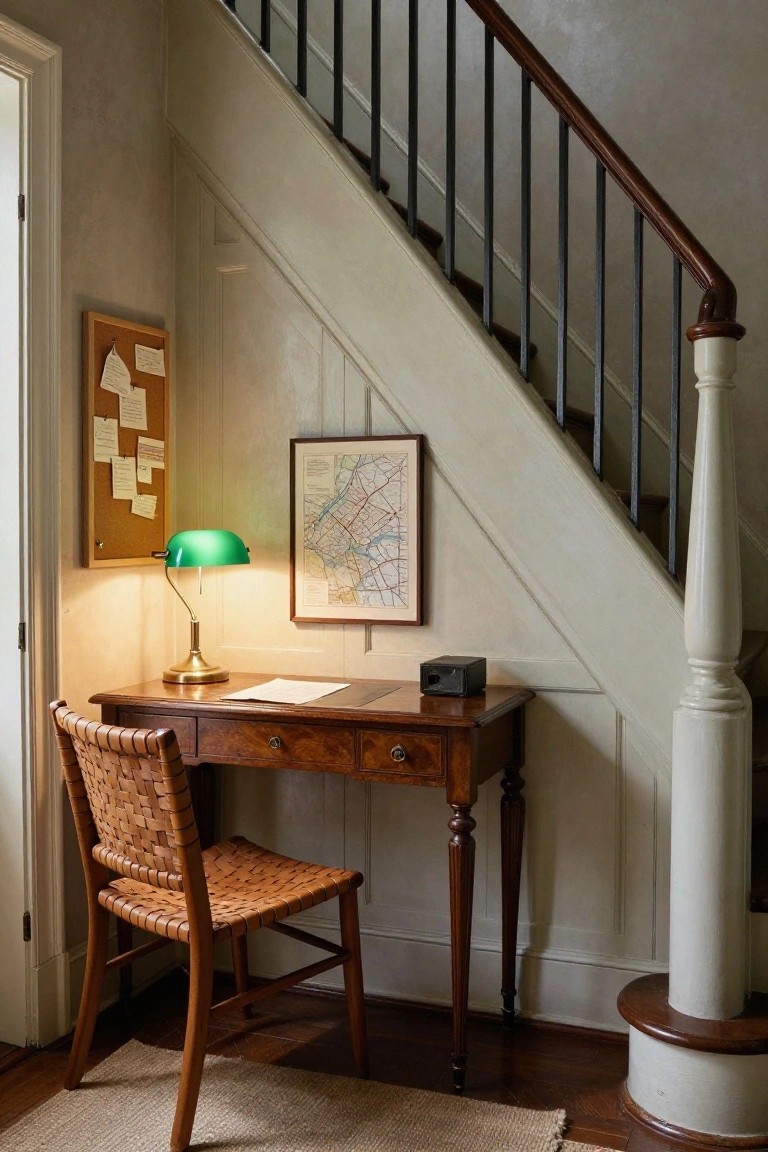
Many older homes leave the space under the stairs empty or used only for storage. Turning it into a small desk creates a quiet place to work or handle mail without needing a full room.
This works best in homes with a clear stair alcove and enough headroom. Keep the desk narrow and pair it with a lightweight chair so the area stays open and easy to move around.
Rattan Seating for a Calm Corner
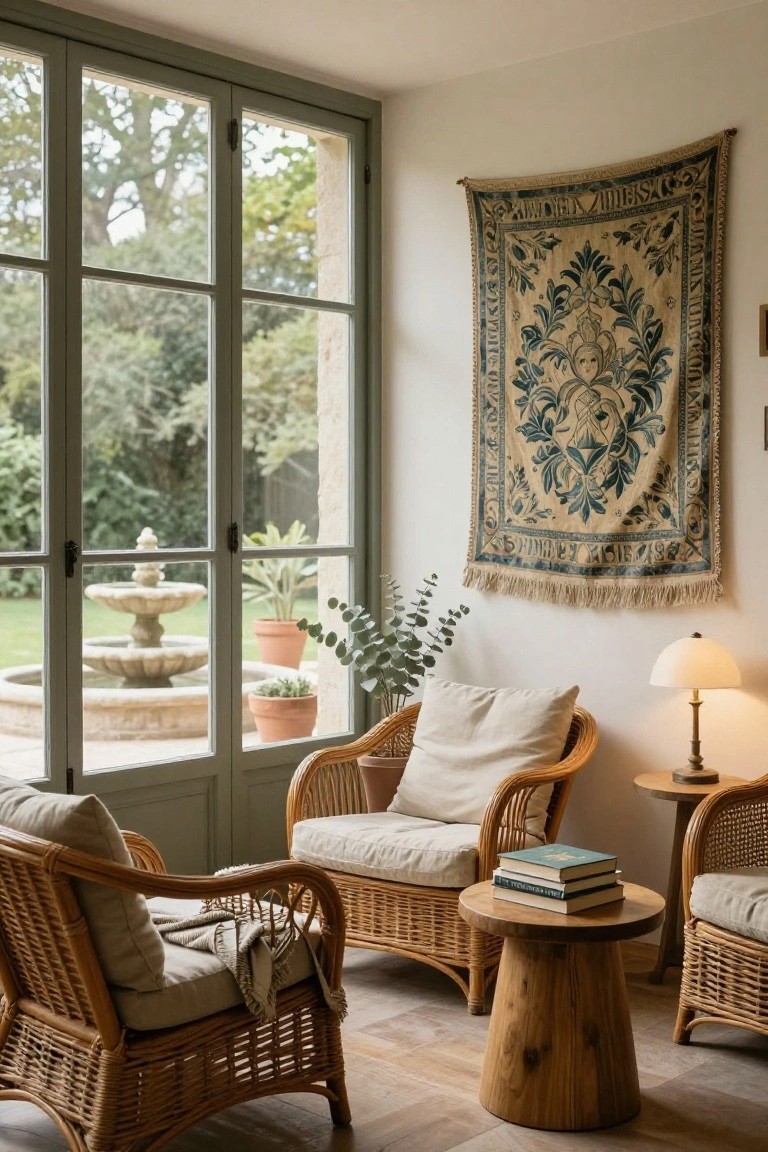
Rattan furniture keeps a room feeling light while still looking settled. The woven frames add texture that pairs easily with linen cushions and older pieces like a wall tapestry or a solid wood table.
Use it in spaces that get steady daylight so the material does not feel too stark. It works best in rooms that already have a few classic details and need seating that feels comfortable rather than formal.
Built-In Shelving For Everyday Storage
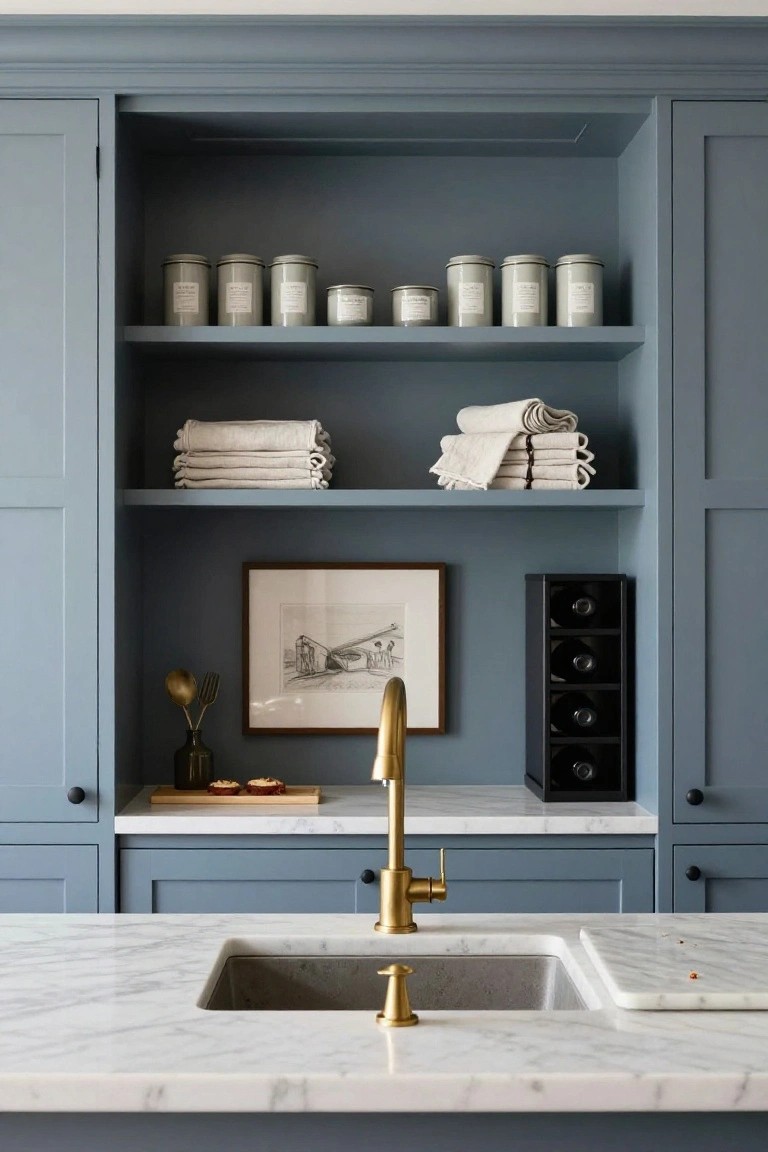
Built-in open shelves inside cabinetry give you storage that stays part of the room instead of sitting on top of it. They keep daily items within reach while avoiding the need for extra freestanding pieces.
This approach works best in kitchens or utility spaces where you want things visible but still contained. Use matching containers or folded linens so the shelves stay orderly without extra effort.
Central Islands in Walk-In Closets
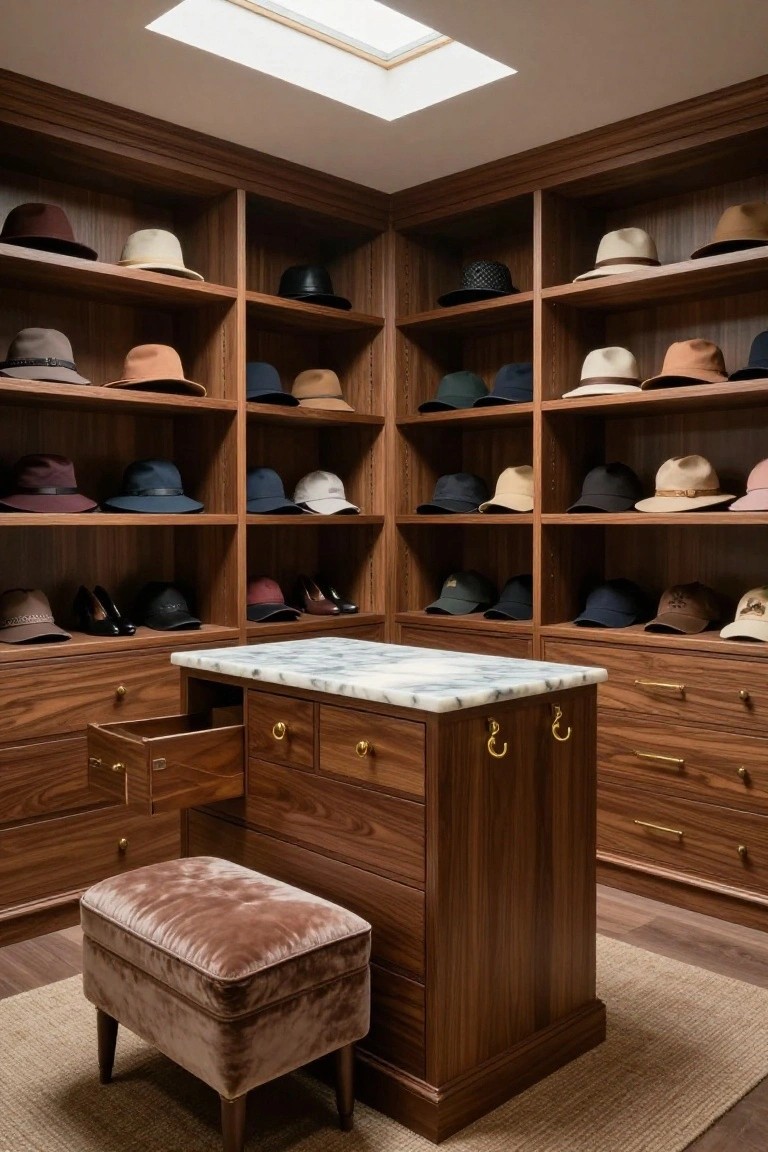
A central island gives a closet more usable storage without crowding the walls. Drawers on every side hold smaller items while the top surface stays clear for sorting or daily use.
This works best in rooms that already have good built-in shelving around the edges. Keep the island simple in wood or stone so it blends with the rest of the room rather than standing out as a separate piece.
Frequently Asked Questions
Q: How do I pick curtains that feel expensive? A: Go for floor length linen or velvet in a neutral tone. Hang them high and wide to frame the window. This draws the eye up and makes the room feel taller.
Q: Can I mix pieces from different eras? A: Yes, but keep the colors similar. Pair a vintage table with a modern chair in the same wood tone. The key is balance so nothing stands out too much.
Q: What if my budget is limited? A: Focus on one or two key changes like new hardware or better lighting. Thrift stores often have solid wood pieces that just need refinishing. Cheap stuff falls apart fast anyway.
