

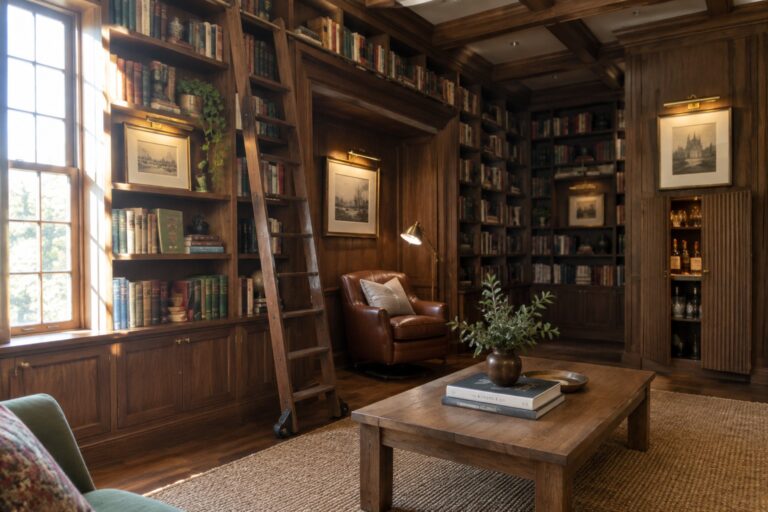
I have noticed over the years that custom millwork tends to shape how a room actually works once the furniture is in place and daily life takes over.
When the trim and built-ins are planned around real storage needs they seem to make the space feel more organized without adding extra pieces that crowd the floor.
In my own home I often wonder which details would translate best from photos into something that holds up to regular use.
Rooms gain a calmer layout when the millwork creates natural zones for seating or work rather than leaving blank walls that demand more decisions later.
A few of these ideas might be worth testing first.
Built-In Bookshelves With A Rolling Ladder
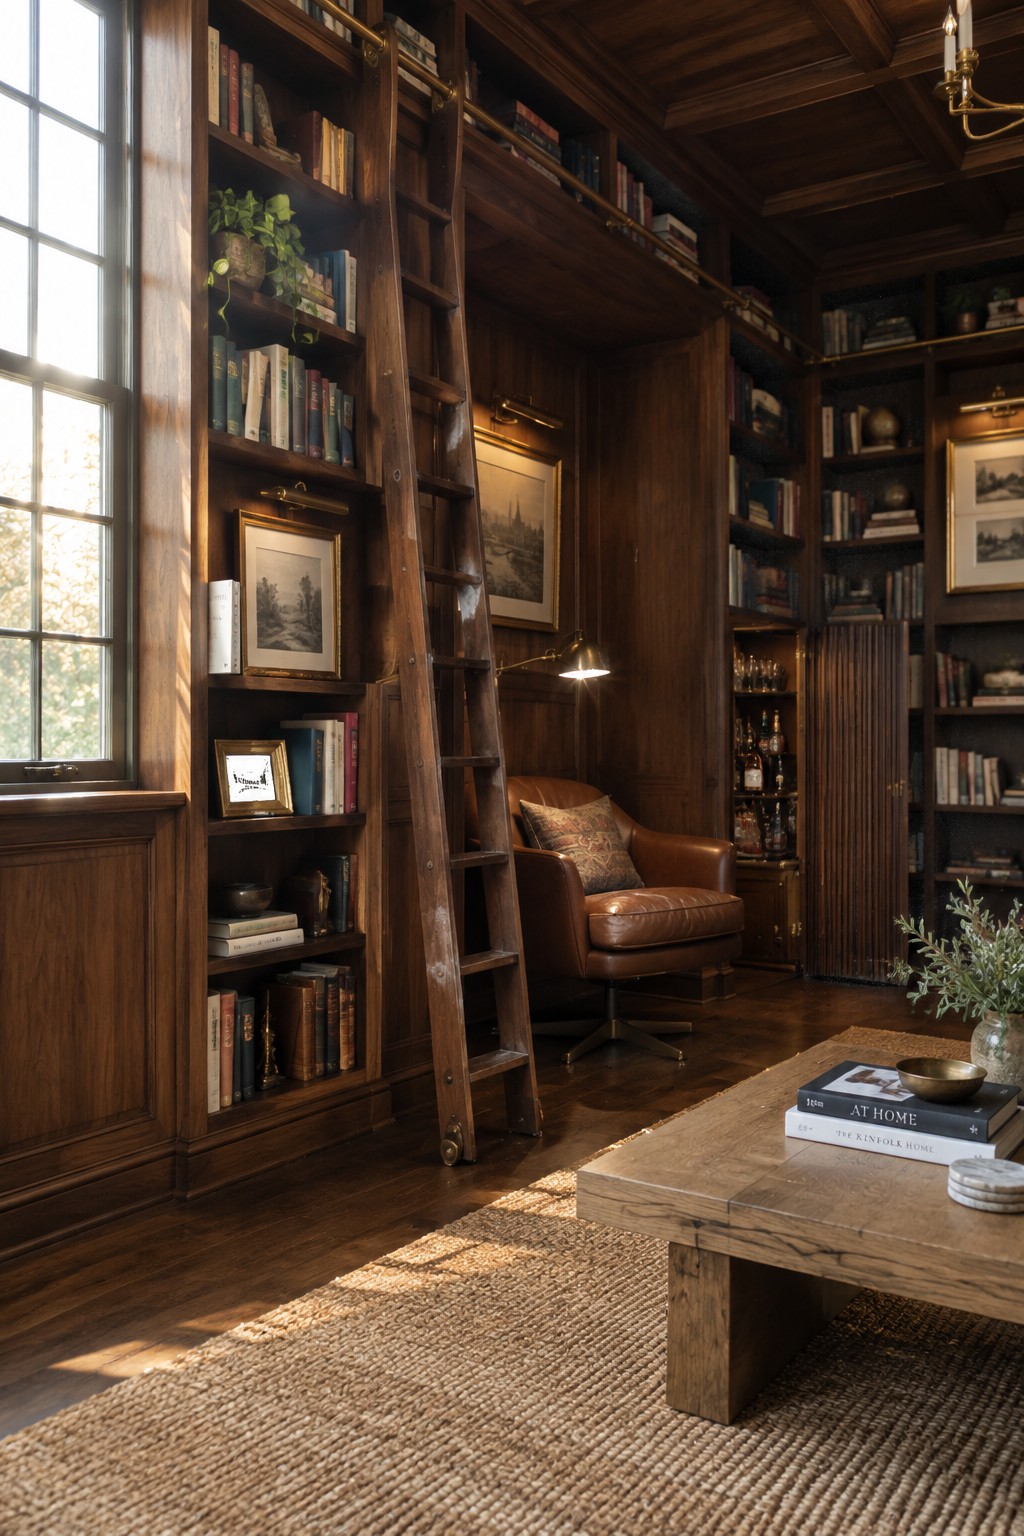
A rolling ladder turns tall built-in shelves into something more useful than just storage. It gives you access to every shelf without needing extra furniture, and the hardware adds a simple bit of character that feels at home in a room meant for reading.
This setup works best in spaces with high ceilings and at least one long wall to fill. Dark wood helps the shelves feel like part of the room rather than added later. Keep the ladder on a sturdy track and leave enough floor space in front so it moves freely.
Vertical Paneling Behind The Bed
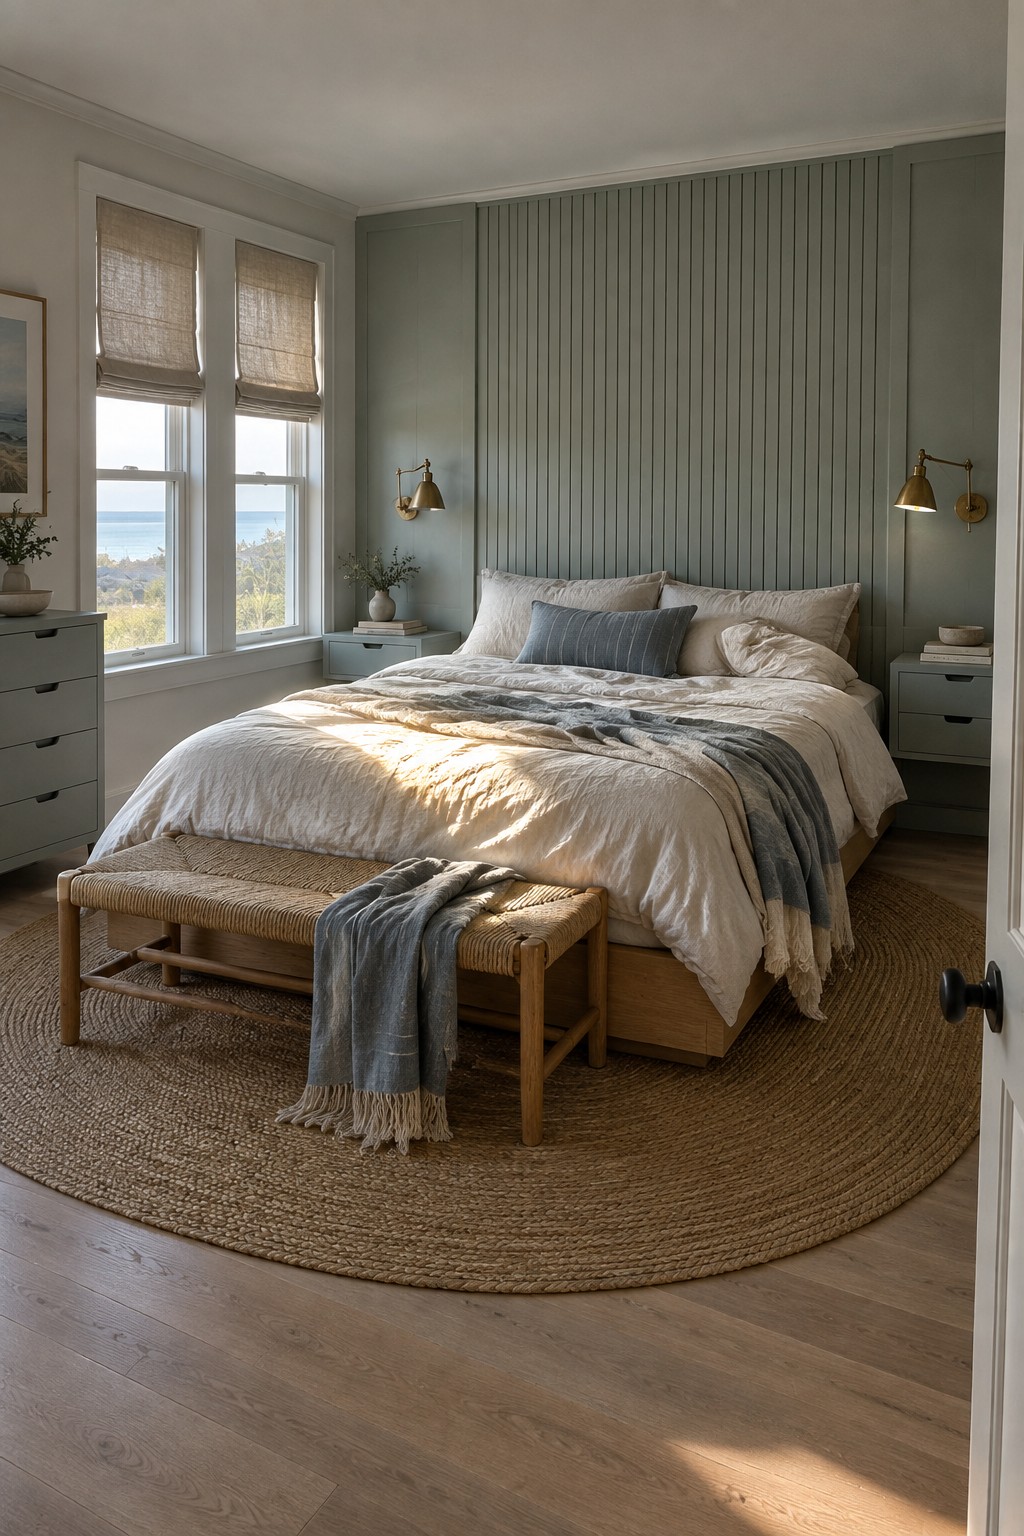
Vertical paneling on the wall behind the bed gives a bedroom a finished, custom look that feels calm and intentional. It adds subtle texture and structure without relying on lots of extra pieces or bold color.
This approach works best in rooms that already have some built-in elements, like matching side cabinets or wall sconces. It suits homes that lean traditional or transitional and helps the bed area feel anchored without overpowering the rest of the space.
Custom Millwork That Organizes the Kitchen
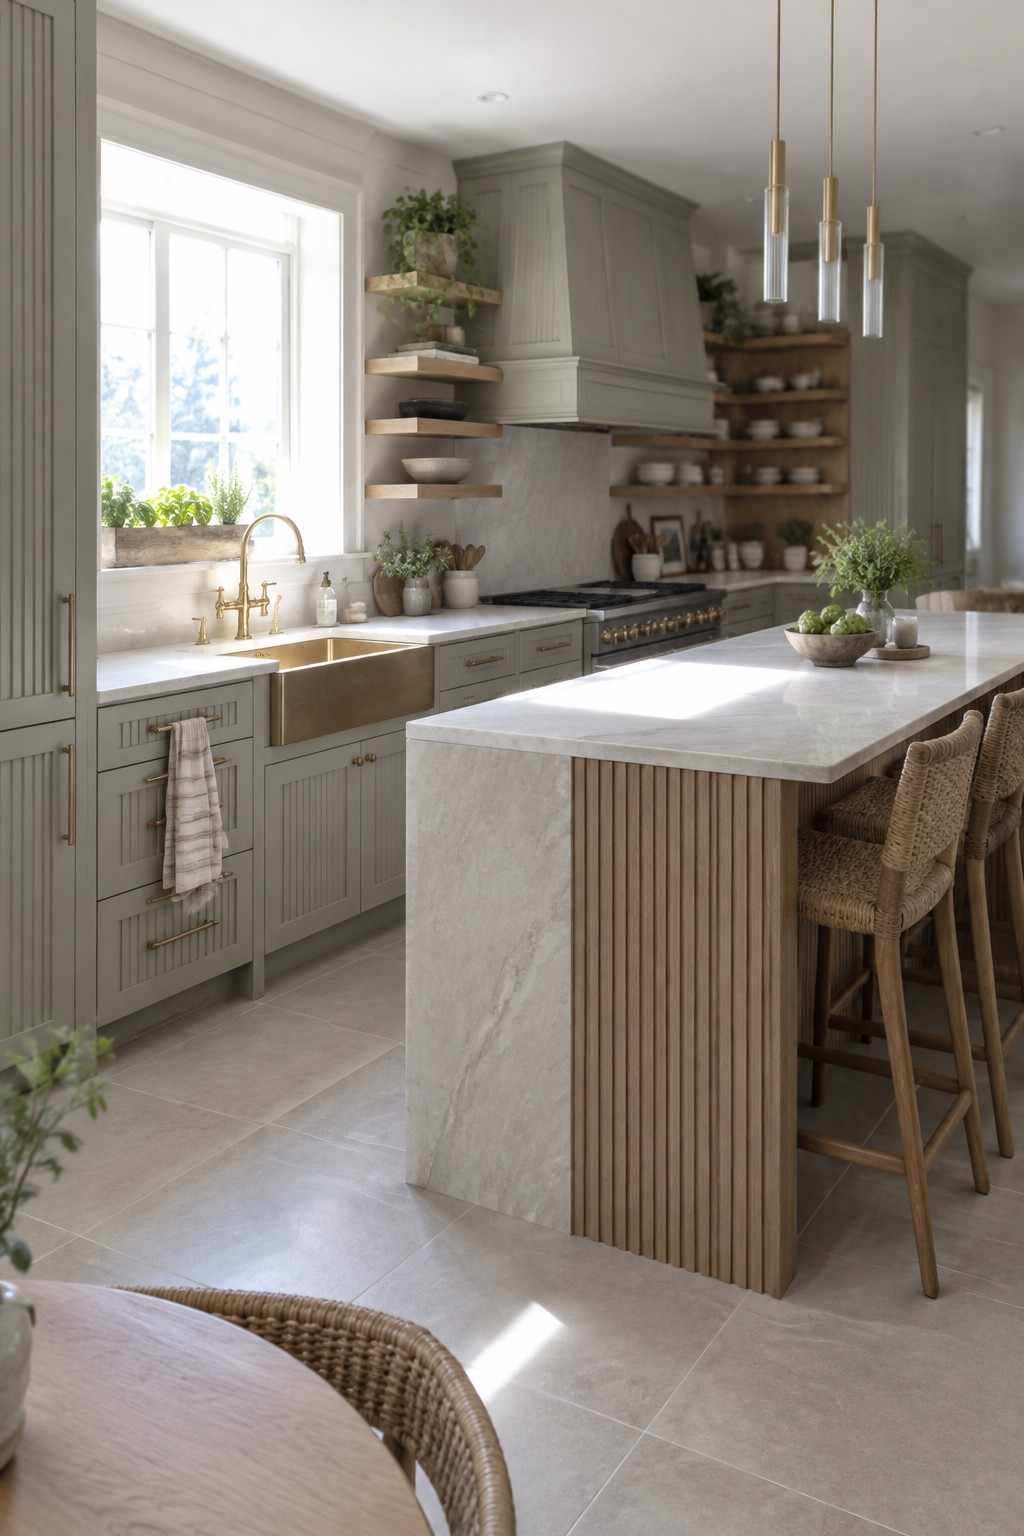
Custom millwork gives a kitchen its backbone. When cabinets, the island base, and open shelves are all built to match, the room feels settled instead of assembled piece by piece. The painted finish on the perimeter cabinets and the wood detail on the island work together without competing.
This approach suits homes where the kitchen stays open to living spaces. Keep the millwork simple in profile so it ages well, and let the wood tone on the island add just enough contrast. Avoid overcrowding the walls with too many different cabinet styles.
Custom Millwork Bathroom Vanities
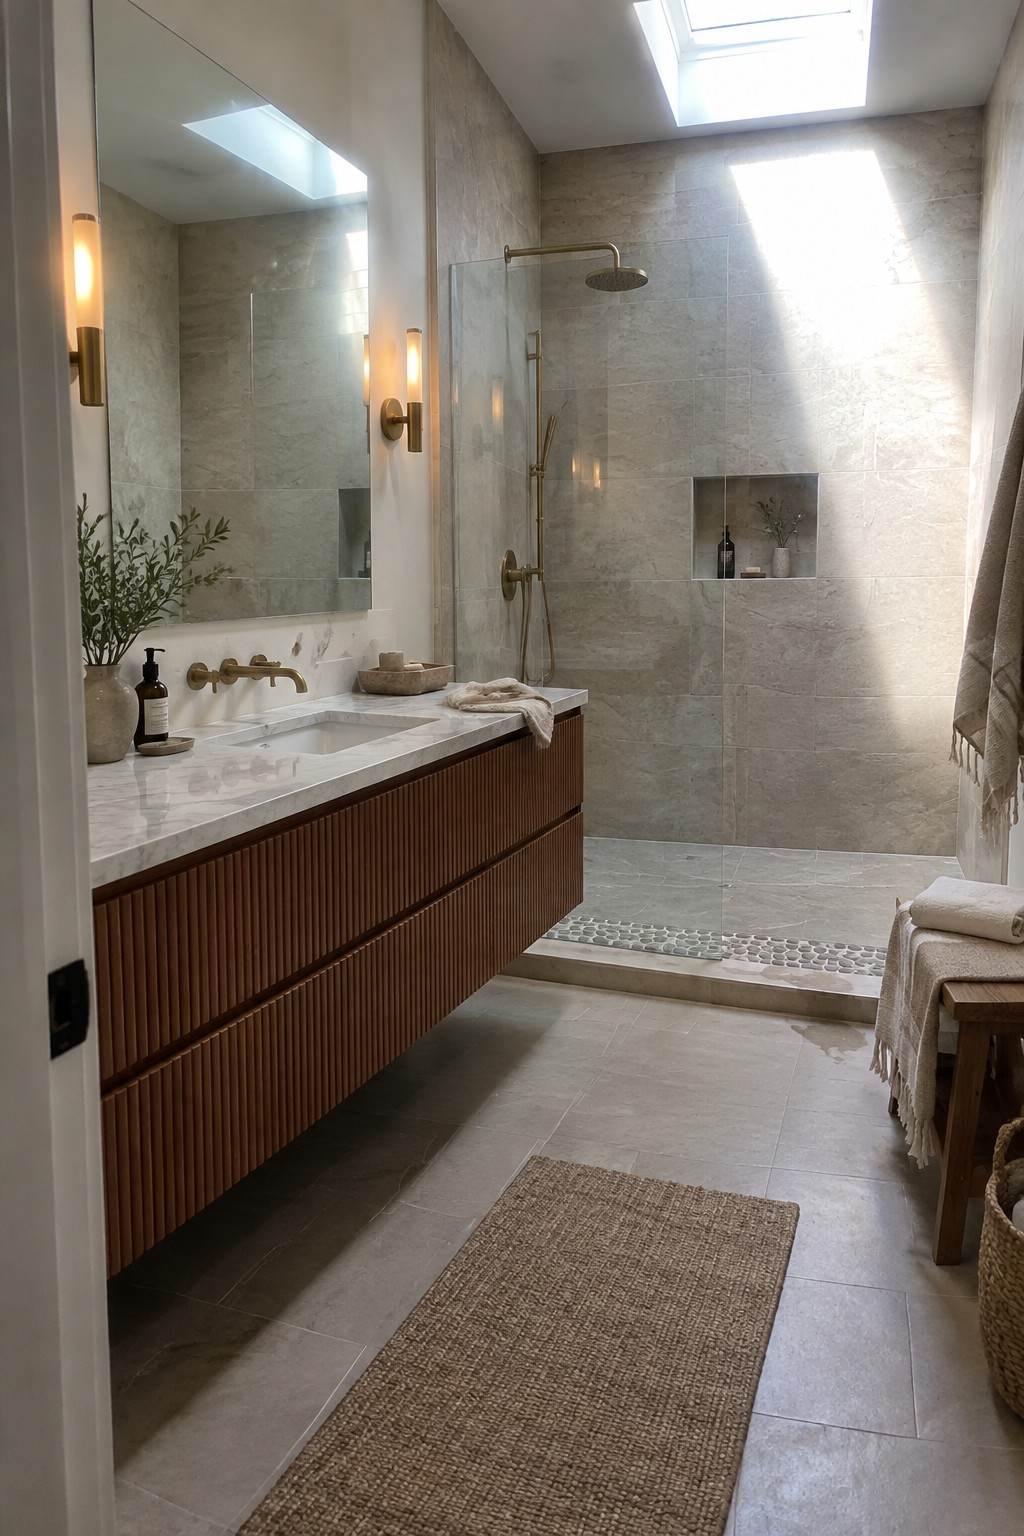
A floating vanity built with custom millwork gives a bathroom real warmth and storage without crowding the space. The vertical ribbing on the wood adds texture that plays nicely against stone and tile, and the whole piece feels more finished than a standard cabinet.
This approach works best in bathrooms that already have natural materials on the walls or floors. Keep the wood finish simple and make sure the piece is sealed well for moisture. It suits homes that want storage to look built in rather than added on later.
Built-In Banquettes That Work With Custom Millwork
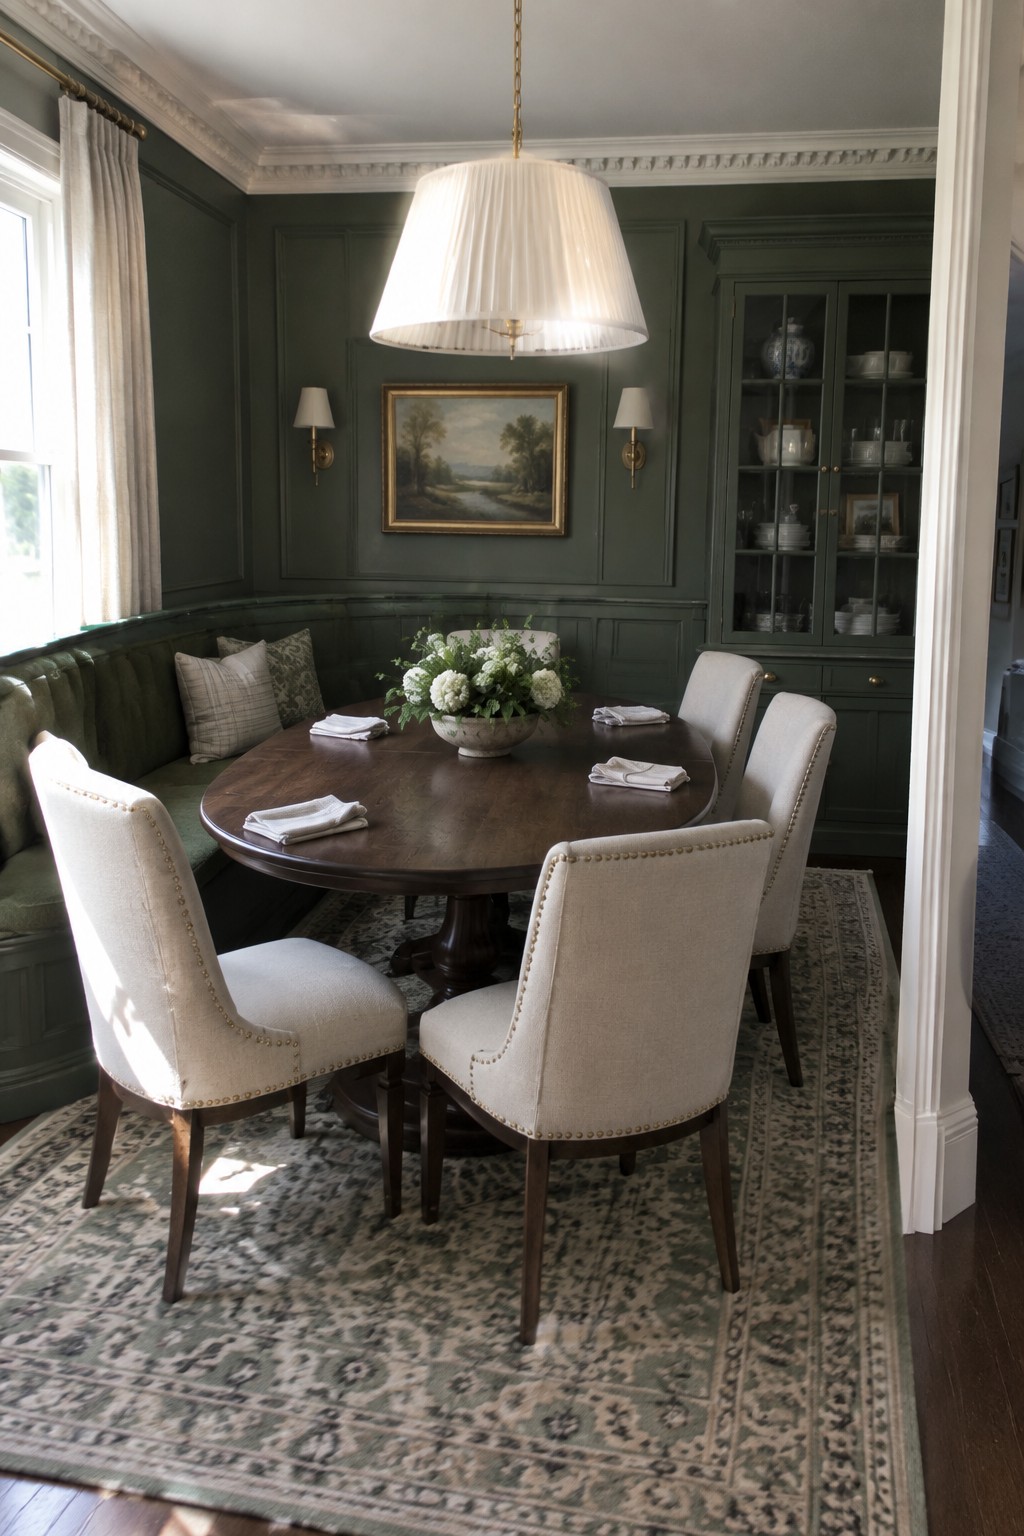
A built-in banquette can turn leftover wall space into seating that feels like it has always been there. When the millwork wraps around the corner and the upholstery matches the wall color, the whole setup reads as one piece rather than a table and chairs set against a blank wall.
This works best in homes that already have some trim detail or in rooms that need extra seats without taking up floor space. Keep the millwork simple and let the fabric choice do the softening so the banquette does not compete with the rest of the room.
Built-Ins That Keep The Entry Organized
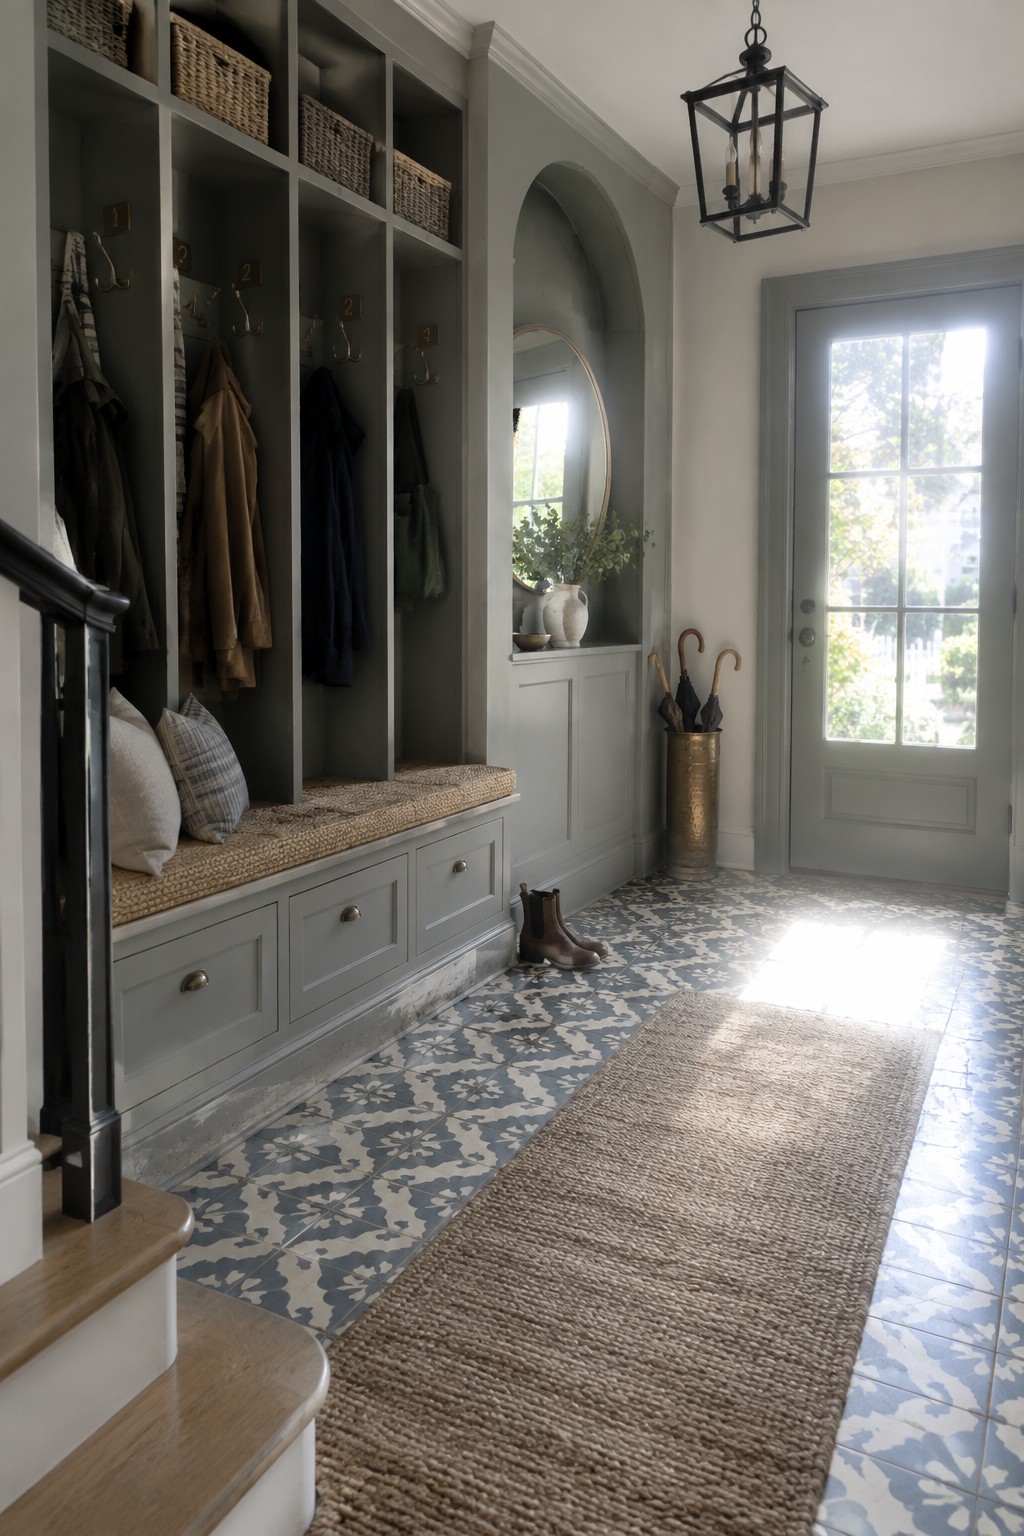
A wall of painted millwork with open cubbies, hooks, and a built-in bench gives an entryway real storage without eating up floor space. The setup works because everything has a place, from coats and bags to shoes tucked into the drawers below. It turns what is often a messy drop zone into something that stays usable day after day.
This kind of millwork suits homes with a busy front or back door and limited closet space nearby. It works best when the cubbies and hooks are sized for what actually gets used every day rather than for perfect symmetry. Keep the finish simple so the storage stays practical instead of becoming another surface that needs constant tidying.
Built-In Millwork For A Practical Home Office
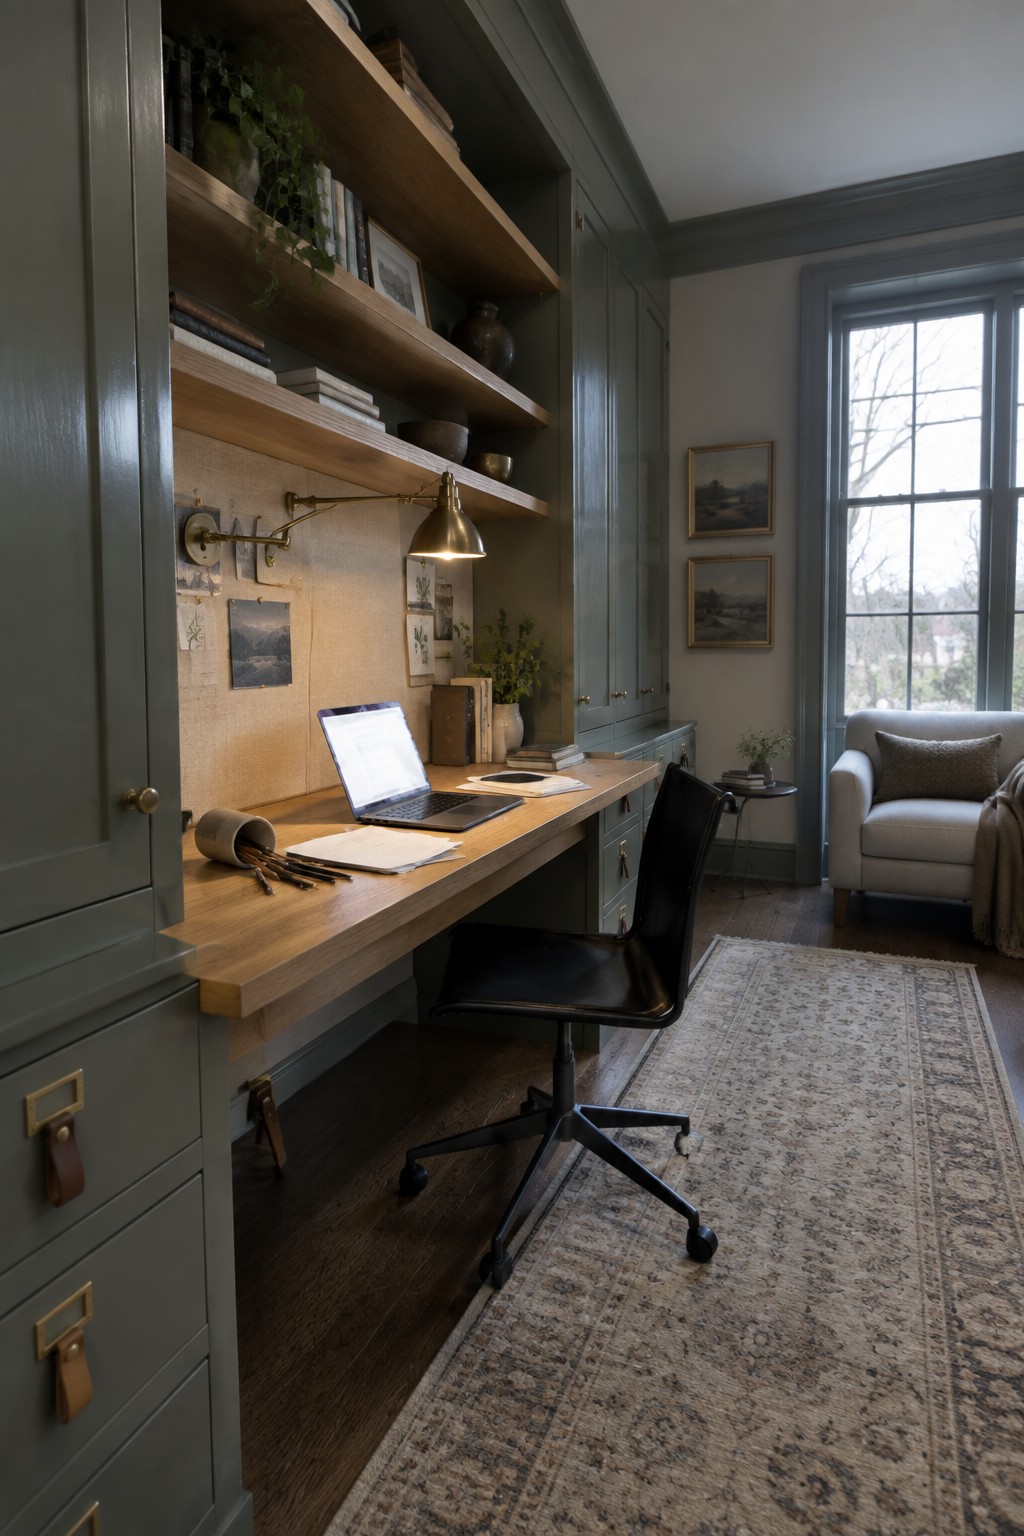
Custom millwork turns an ordinary wall into a complete workspace by combining the desk, storage, and shelving into one piece. The painted cabinetry blends with the room while the wood top adds warmth, and the open shelves keep books and supplies within reach without crowding the surface.
This setup works best in homes where a spare room needs to double as an office without looking temporary. It suits older houses that already have trim details, and it keeps the floor clear so the chair can move freely. Just make sure the depth of the desk fits how you actually work.
Built-Ins That Add Storage Without Crowding a Room
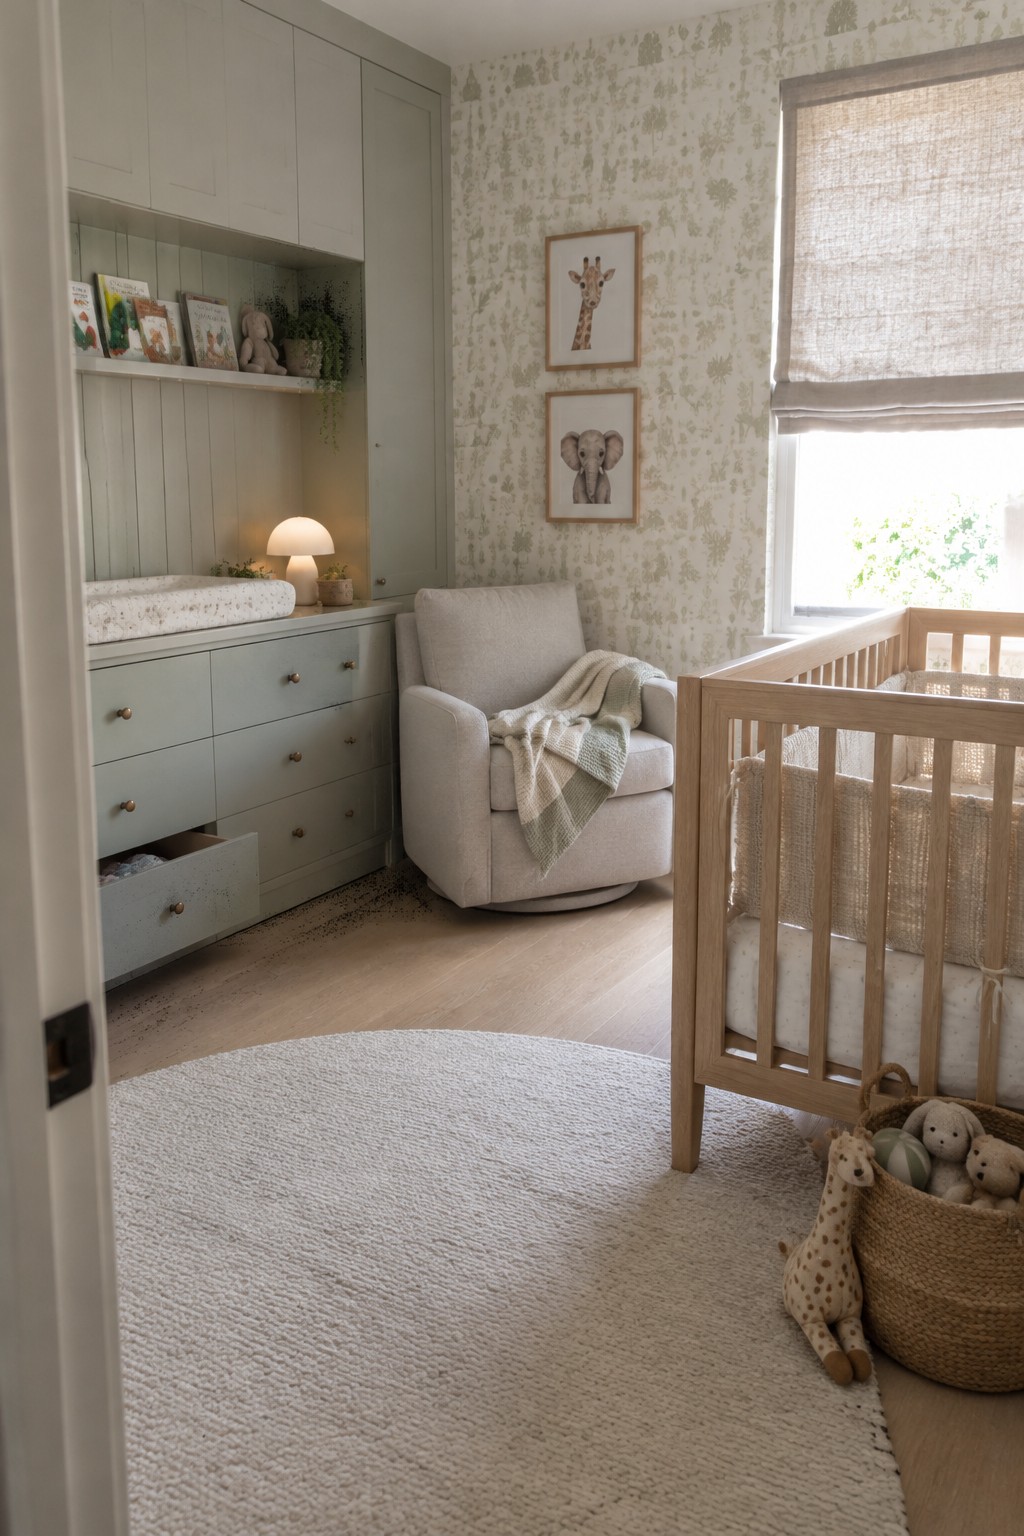
Custom millwork works well when a room needs plenty of storage but cannot fit extra furniture. The painted cabinetry here runs floor to ceiling along one wall and holds both open shelves and closed drawers in a single unit. That keeps the floor open while still giving a place for everything from books to changing supplies.
This approach suits smaller bedrooms or any space that may need to change use over the years. It works best when the color stays soft and the hardware stays simple so the millwork feels like part of the room rather than a big block of furniture. Just watch the depth of the unit so it does not push the rest of the layout out of balance.
Built-In Cabinetry For Laundry Rooms
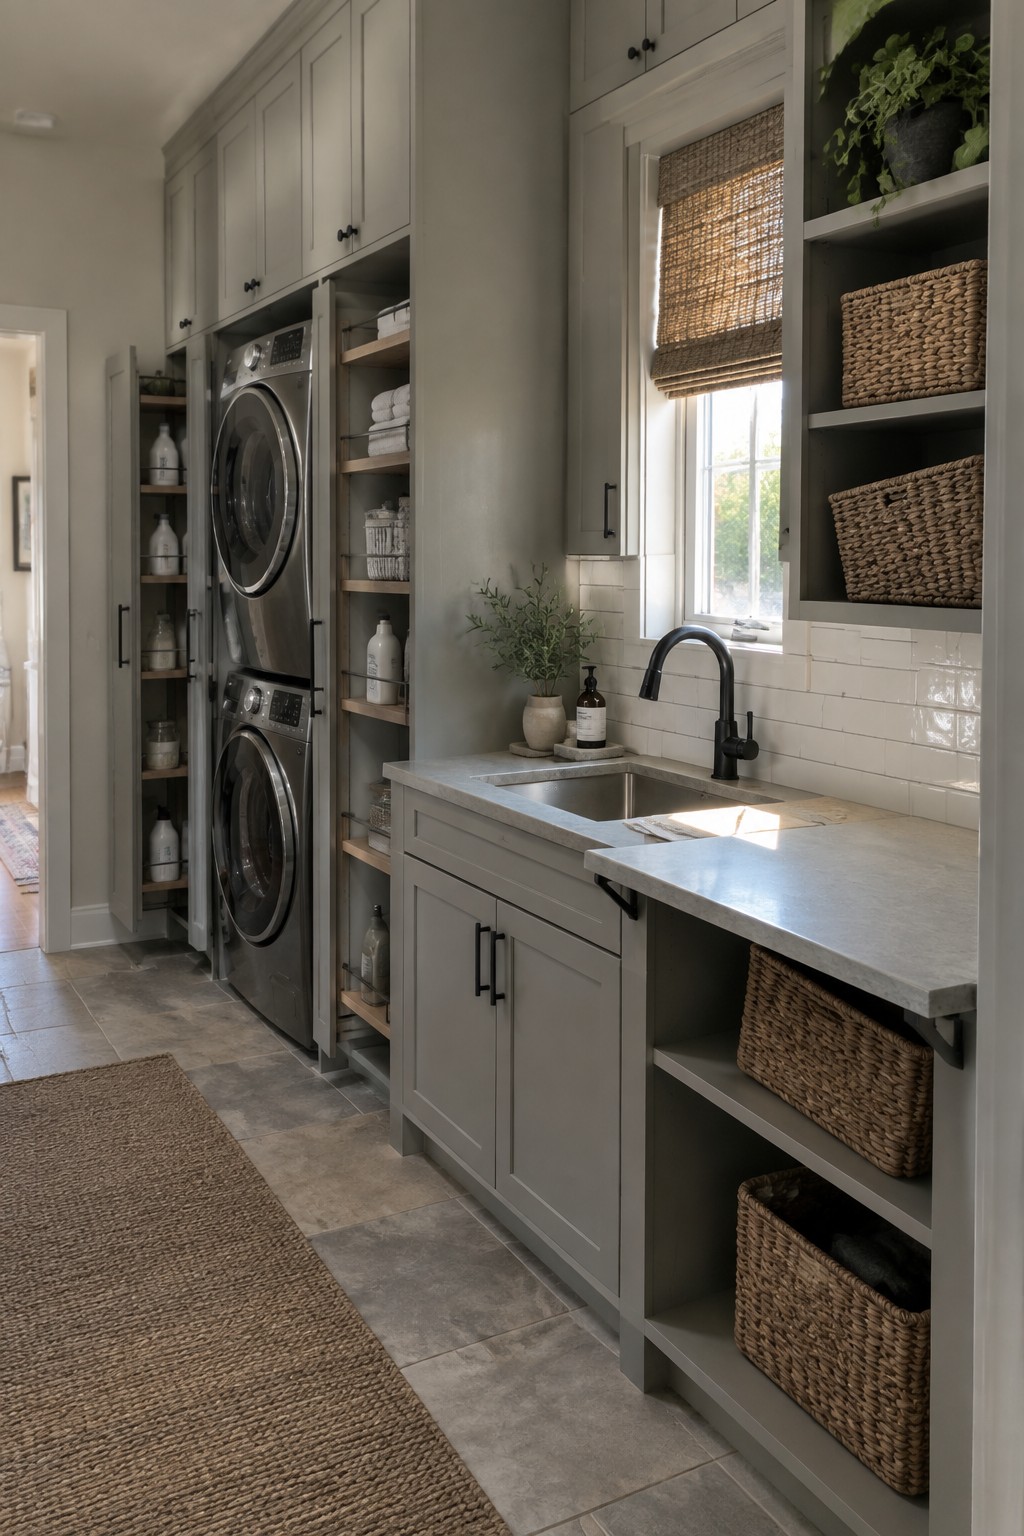
Custom cabinetry changes how a laundry room feels and functions. When the washer and dryer sit inside tall painted units with open shelves on the sides, the whole space looks finished instead of purely practical. The same millwork can run along the sink wall to hold supplies and keep surfaces clear.
This works best in homes where the laundry room sits near main living areas or gets daily traffic. It turns a basic utility space into something that matches the rest of the house without adding extra rooms. Just make sure the cabinets have good ventilation and the shelves stay deep enough for baskets and bottles.
Custom Millwork That Ties The Vanity To The Walls
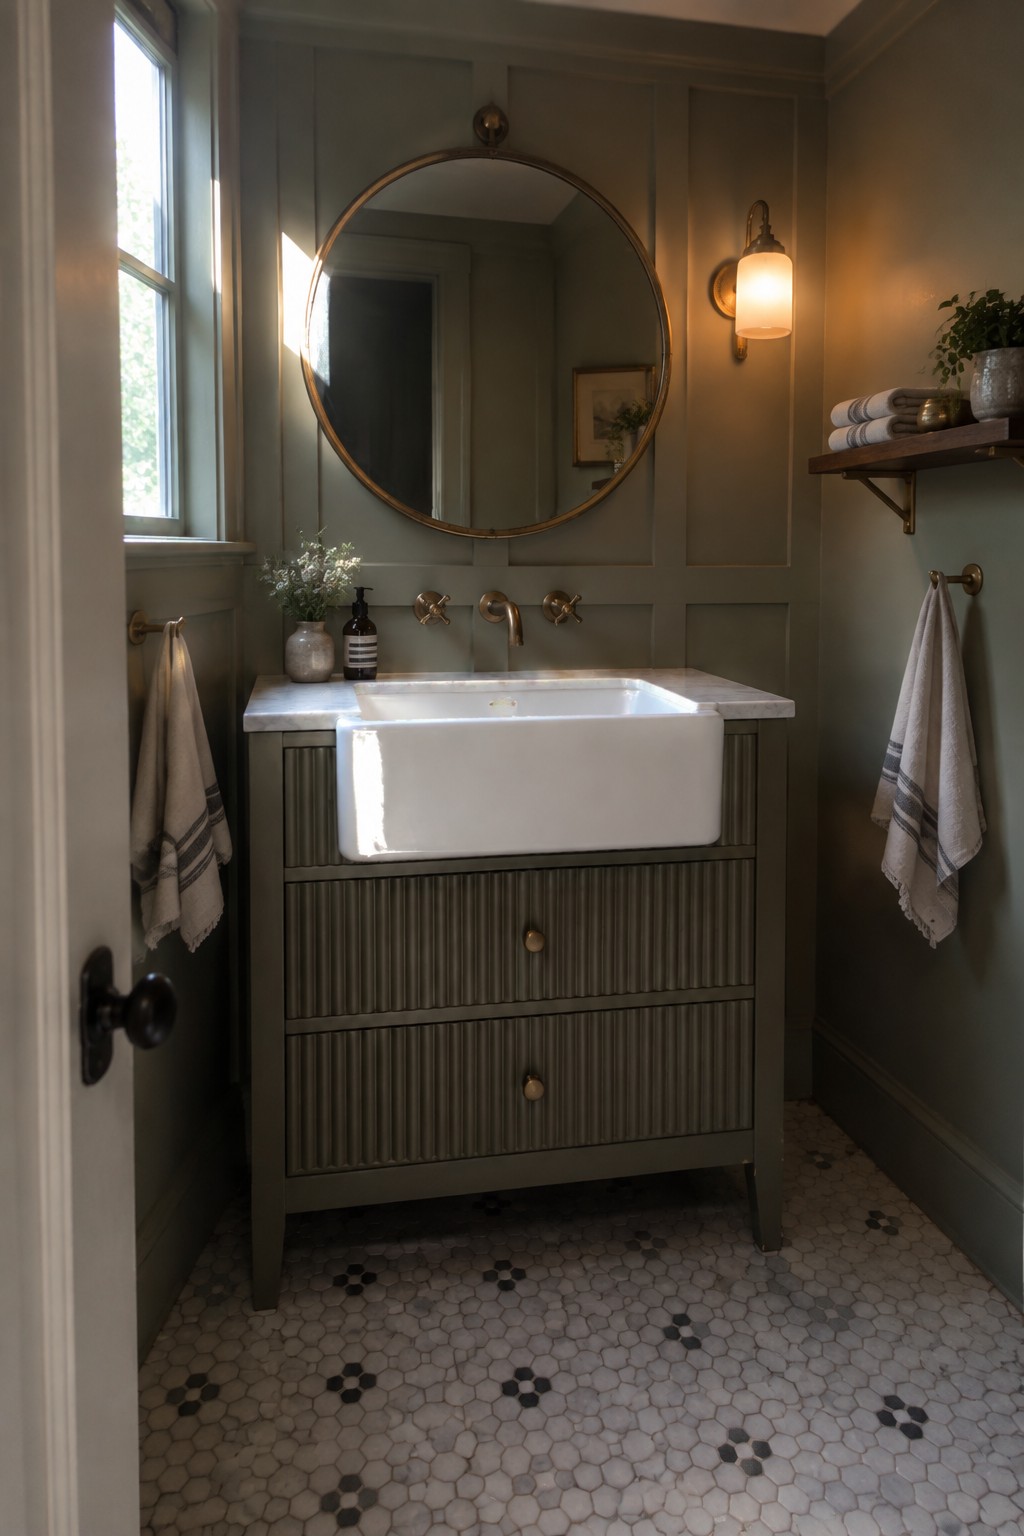
One detail worth noticing in baths like this is how the vanity cabinet uses the same paneling style and finish as the walls. The fluted drawer fronts pick up the lines already running across the room, so the storage piece feels like part of the architecture instead of something added later.
This approach works best in homes that already have traditional or transitional trim details. Keep the paint color the same throughout and the millwork profile consistent, and the whole space reads calmer and more finished. It is especially useful in smaller rooms where you need storage but do not want extra visual breaks.
Custom Millwork That Keeps A Bedroom Feeling Quiet
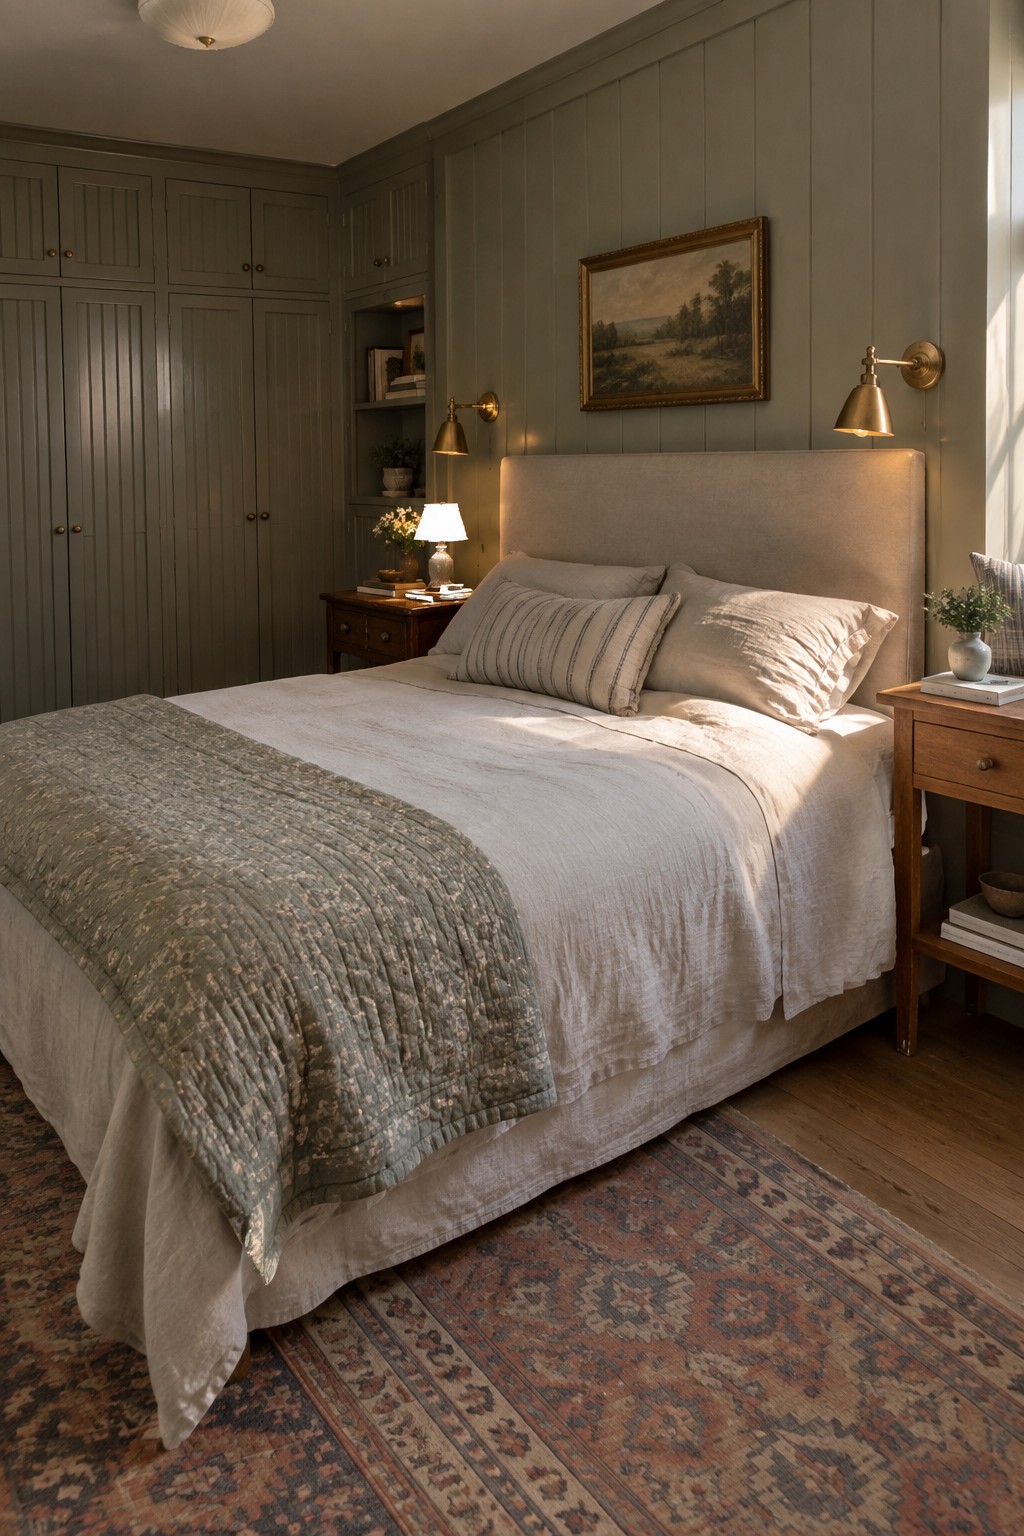
Custom millwork painted the same color as the walls can turn storage into part of the architecture instead of something that sits on top of it. Here the tall cabinets and the shallow shelves beside the bed sit flush with the paneling, so the whole side of the room reads as one surface. That single move cuts down on visual clutter and leaves the bed and linens as the main focus.
This kind of built-in work suits bedrooms that are on the smaller side or that need to feel restful rather than busy. It works best when the finish stays matte and the hardware stays simple, so nothing draws attention away from the soft textures. If your room already has decent ceiling height, adding this level of millwork can give you the storage you need without making the space feel crowded.
Central Islands Built With Custom Millwork
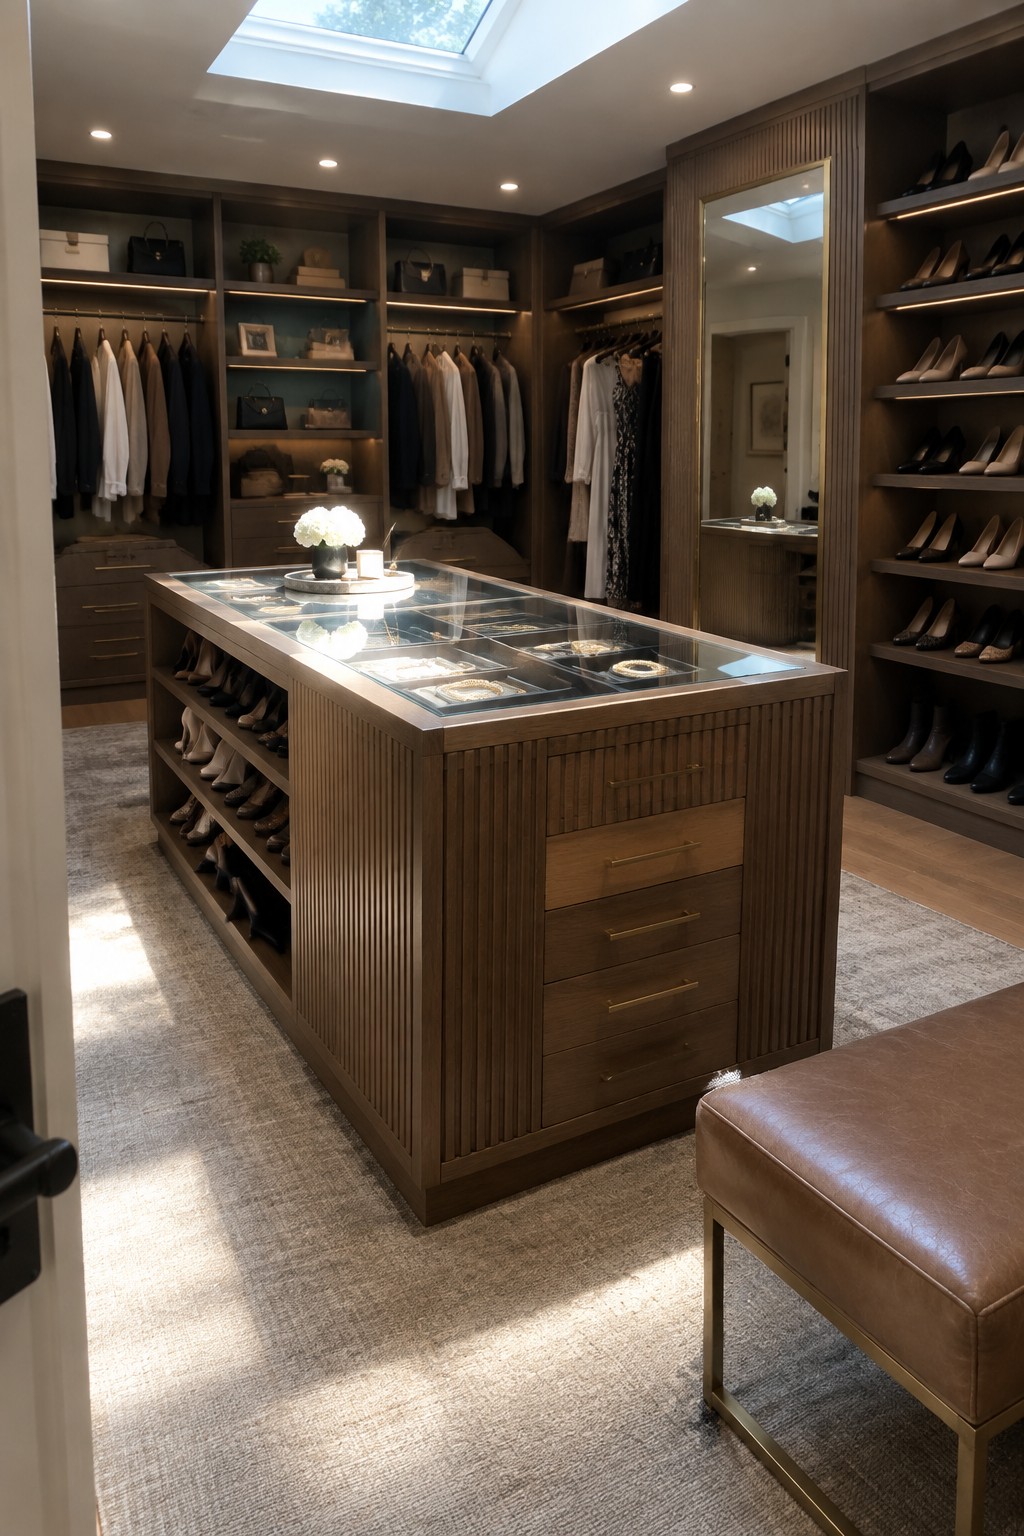
A central island gives a walk-in closet a real sense of order. Instead of everything lining the walls, the island creates a usable middle space for jewelry, accessories, or folded items while the surrounding millwork handles the rest of the storage.
This setup works best in rooms that are at least ten feet wide so you can walk around it comfortably. Match the wood and hardware to the rest of the built-ins so the island feels like part of the architecture rather than a separate piece of furniture.
Custom Millwork Vanities That Float
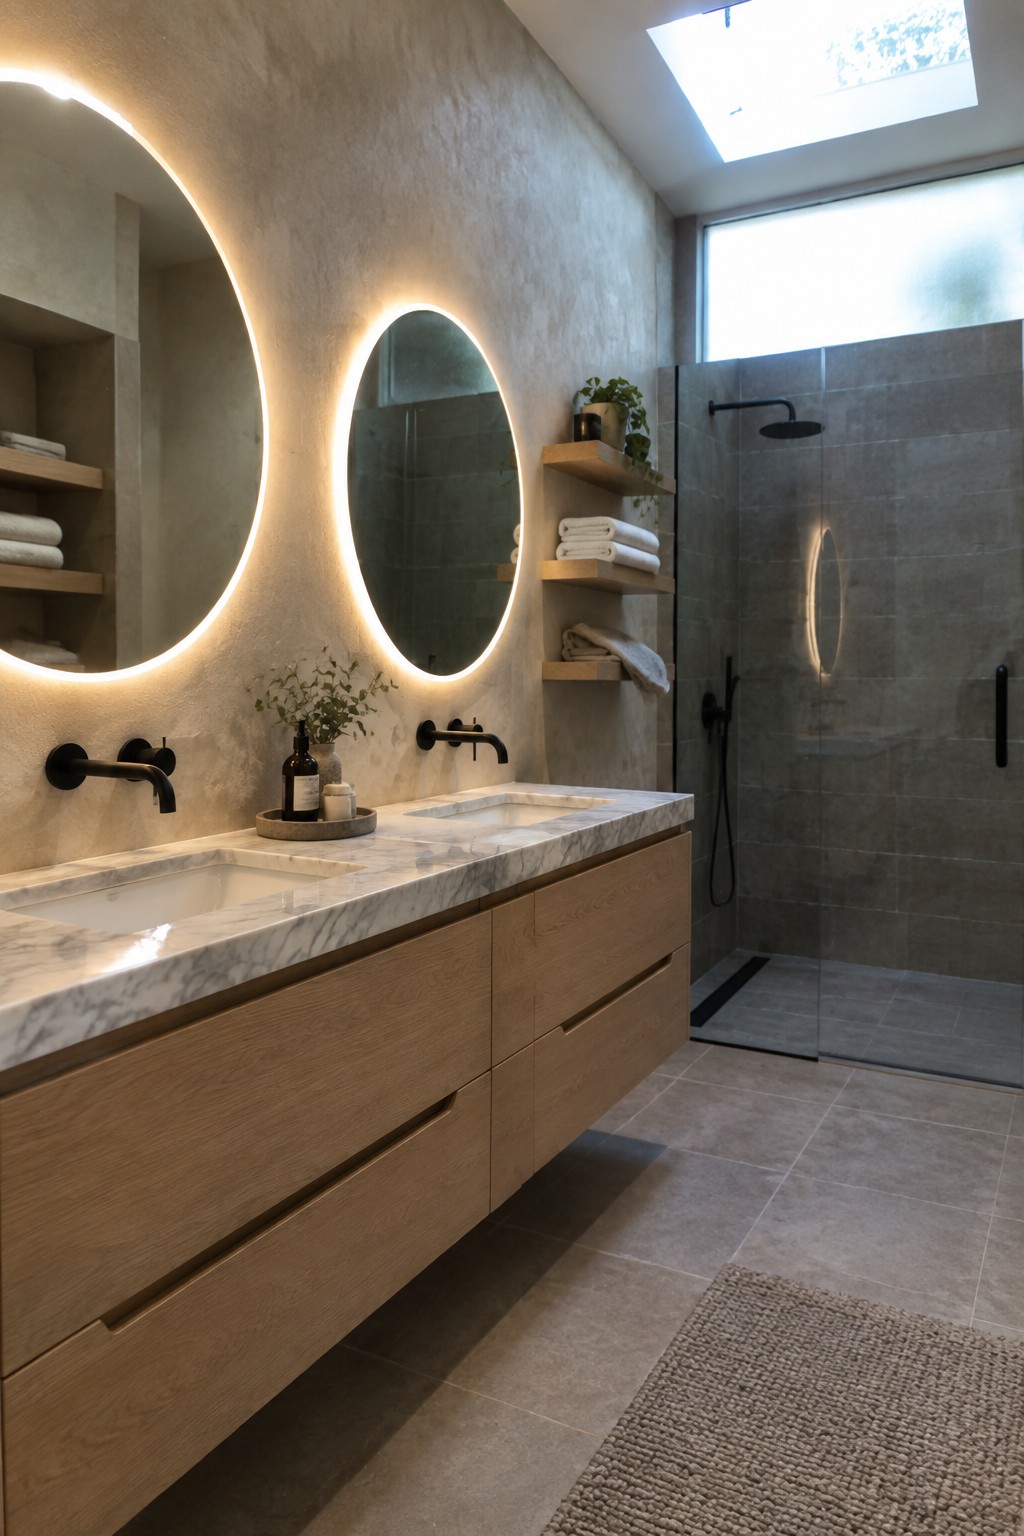
A floating vanity built with custom millwork gives a bathroom real storage without crowding the floor. The clean base keeps the room feeling open, and the wood brings warmth that balances cooler stone surfaces.
This works best in homes that need extra drawer space but still want a lighter look. Size the cabinet to fit the wall, choose a finish that matches nearby trim, and keep the countertop simple so the millwork stays the main feature.
Built-In Shelving Around The Fireplace
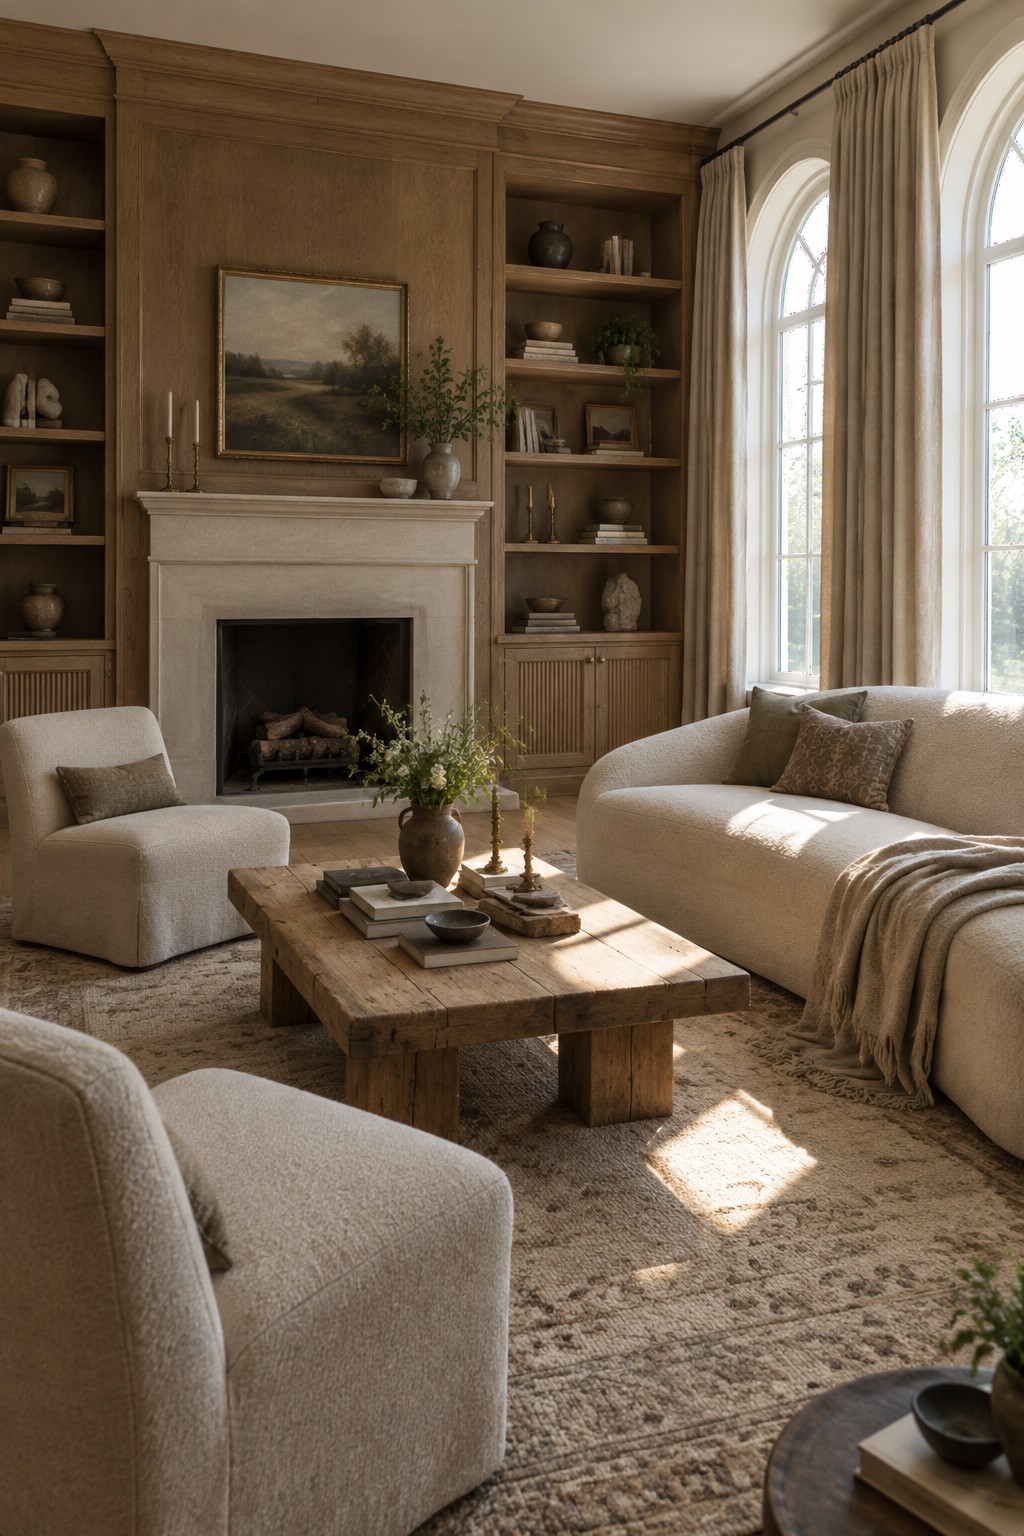
Custom millwork that wraps around a fireplace turns what could be a plain wall into useful storage and display space. The built-ins keep books, bowls, and smaller pieces organized without adding extra furniture that might crowd the seating area.
This works best in living rooms that need a quiet, collected feel rather than a busy mix of standalone pieces. It suits homes with wood tones and neutral colors, and it helps the fireplace stay the main point while giving everyday items a place to live.
Millwork That Blends Cabinets And Open Shelves
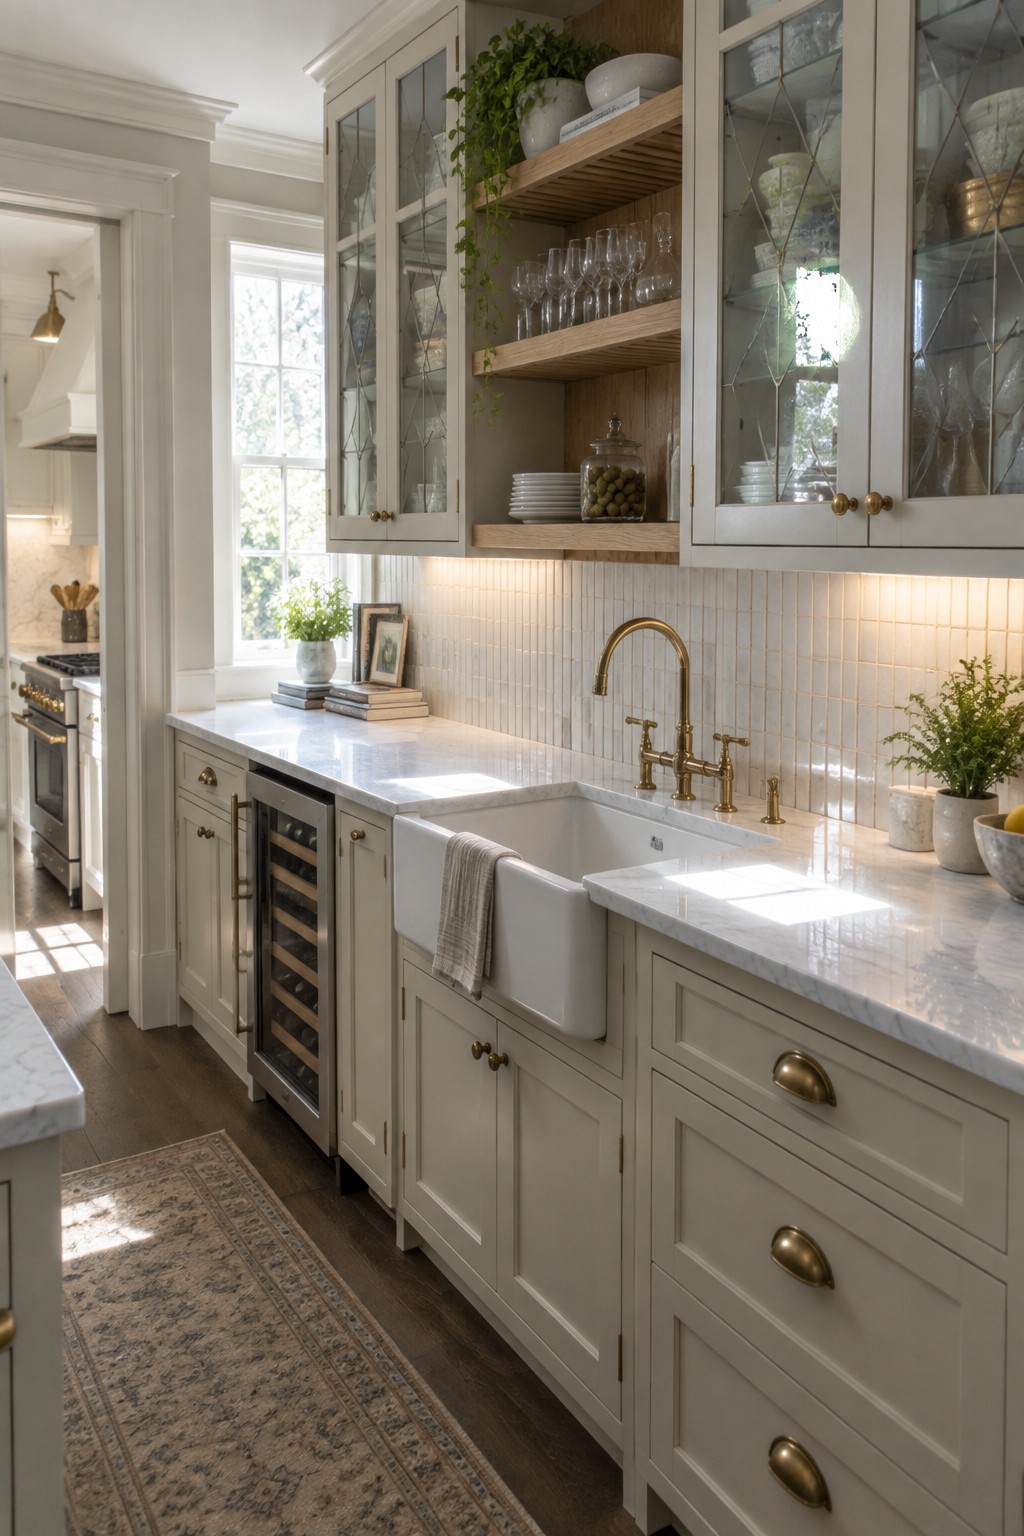
Custom millwork lets you combine closed storage with open display without the kitchen feeling scattered. The painted cabinetry with glass fronts keeps everyday items tucked away while the wood shelves hold glasses and dishes in plain view. That mix gives the room a finished look that still feels lived in.
This approach works well in homes where the kitchen sees a lot of daily use and you want storage that actually matches the rest of the space. Keep the hardware consistent and choose shelf depths that match the cabinets so nothing looks added on later.
Built-Ins That Combine Storage And Seating
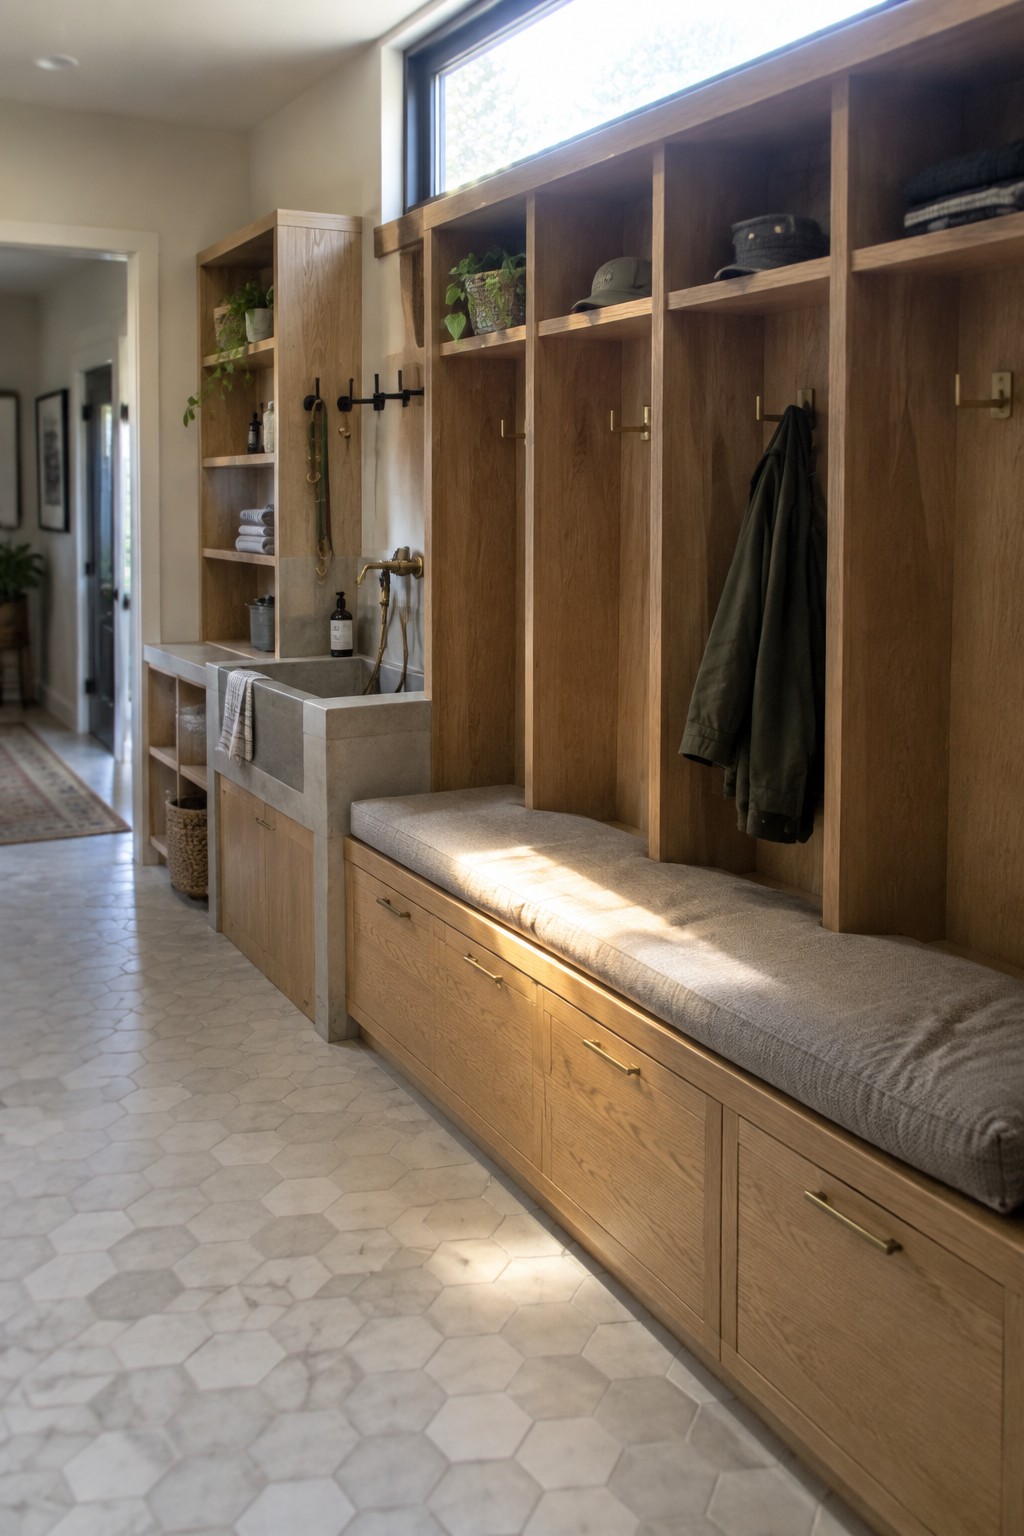
Custom millwork shines when it handles real daily needs without adding extra furniture. A long bench with drawers below and open cubbies above gives a place to sit while putting on shoes and keeps coats, bags, and hats off the floor in one tidy run. The wood grain and simple brass hooks add warmth without any fuss.
This setup works best in entryways or mudrooms that see steady traffic. It suits homes where you want storage to feel built into the house rather than added later. Just make sure the bench height feels comfortable for the people using it most and leave enough room above the cubbies for taller items.
Built-Ins That Give A Dining Room Extra Storage
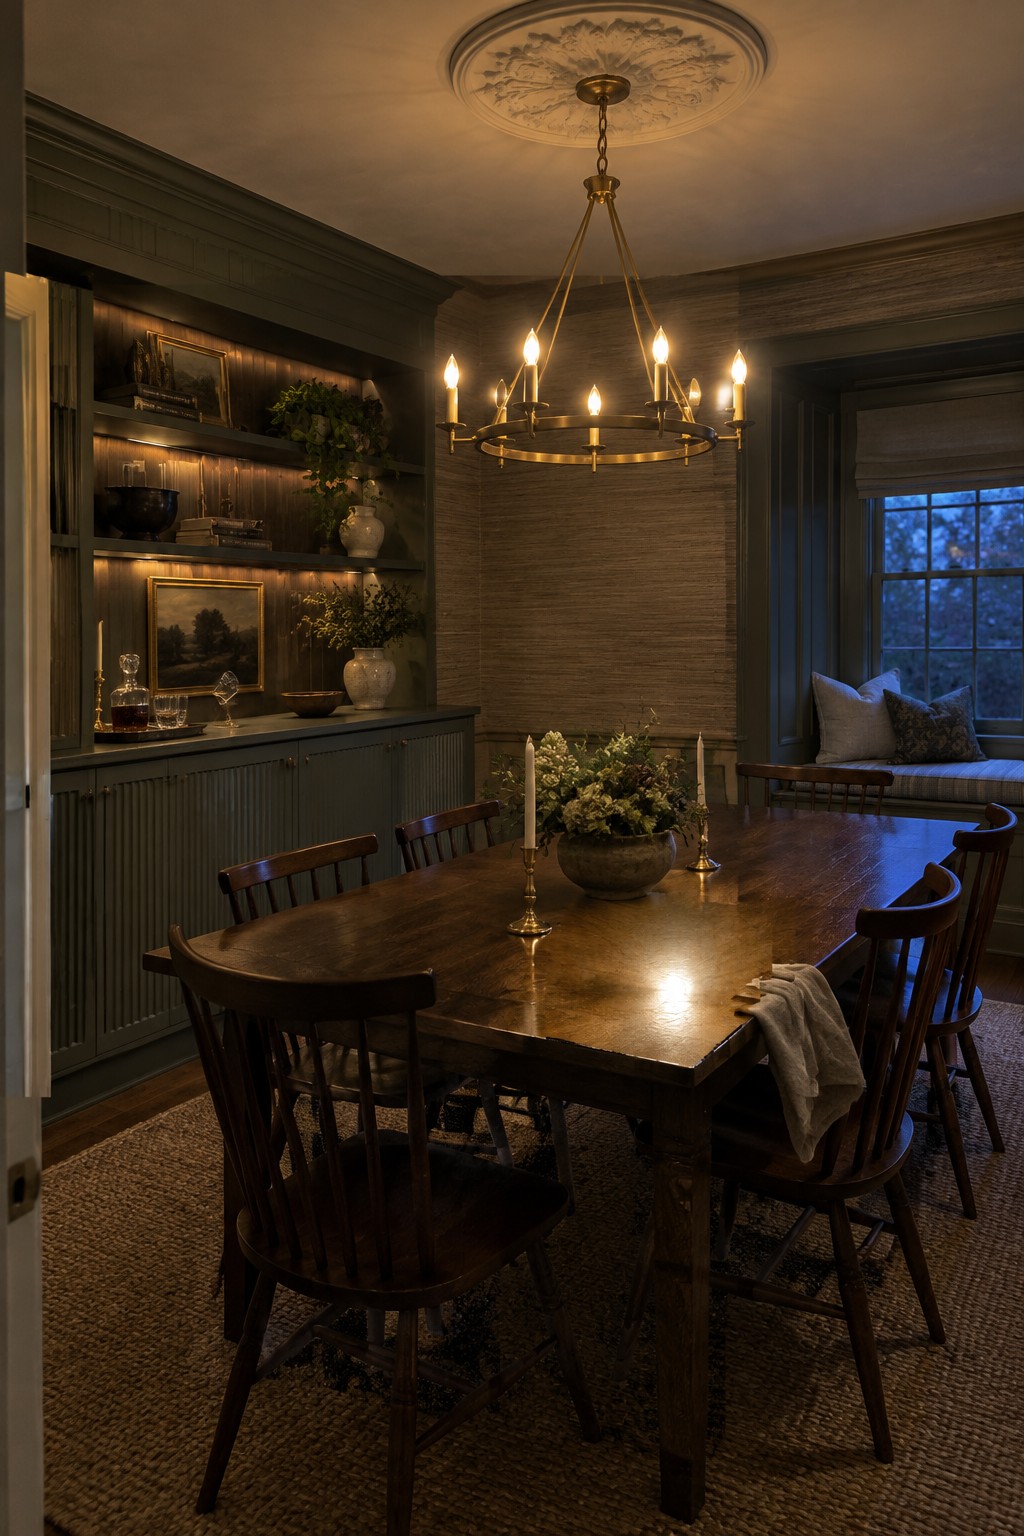
Custom millwork along the walls turns a dining room into a more useful space without adding freestanding furniture. The cabinetry provides room for dishes, glassware, and serving pieces while the open shelves above let you keep a few things on display. Integrated lighting inside the shelves makes the whole setup feel intentional rather than just extra storage.
This kind of millwork works best in rooms with long, uninterrupted walls and suits homes that already have traditional or transitional trim details. Painted finishes help the built-ins blend with the rest of the woodwork, and the lower cabinets keep everyday items out of sight while the upper sections stay lighter and more open.
Vertical Millwork On A Home Bar
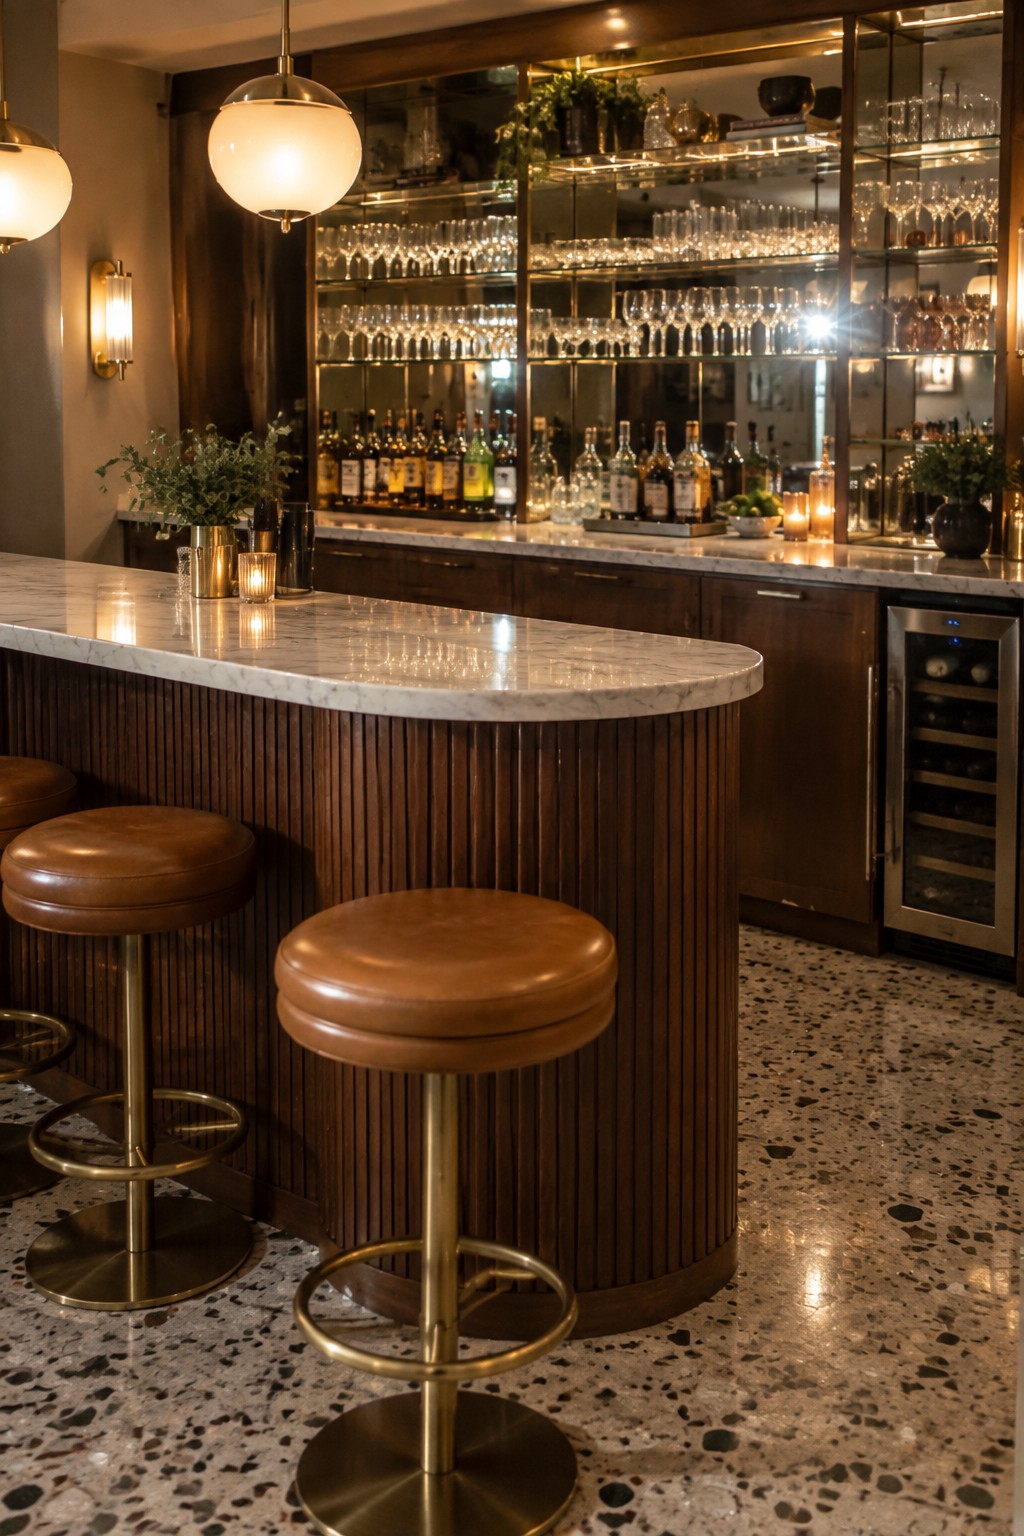
A bar can feel more finished when the base gets the same attention as the top. Vertical wood slats wrapped around a curved front give the counter weight and texture without needing extra trim or hardware. The effect is simple but it makes the whole piece look built for the room rather than set in place.
This approach works best in spaces that already lean warm and material-heavy, like a den or a kitchen that opens to living areas. Keep the wood tone close to other cabinetry so the bar reads as part of the architecture instead of a separate island. Avoid very dark stains if the room gets low light, since the vertical lines can start to feel heavy once the contrast drops.
Built-In Window Seating
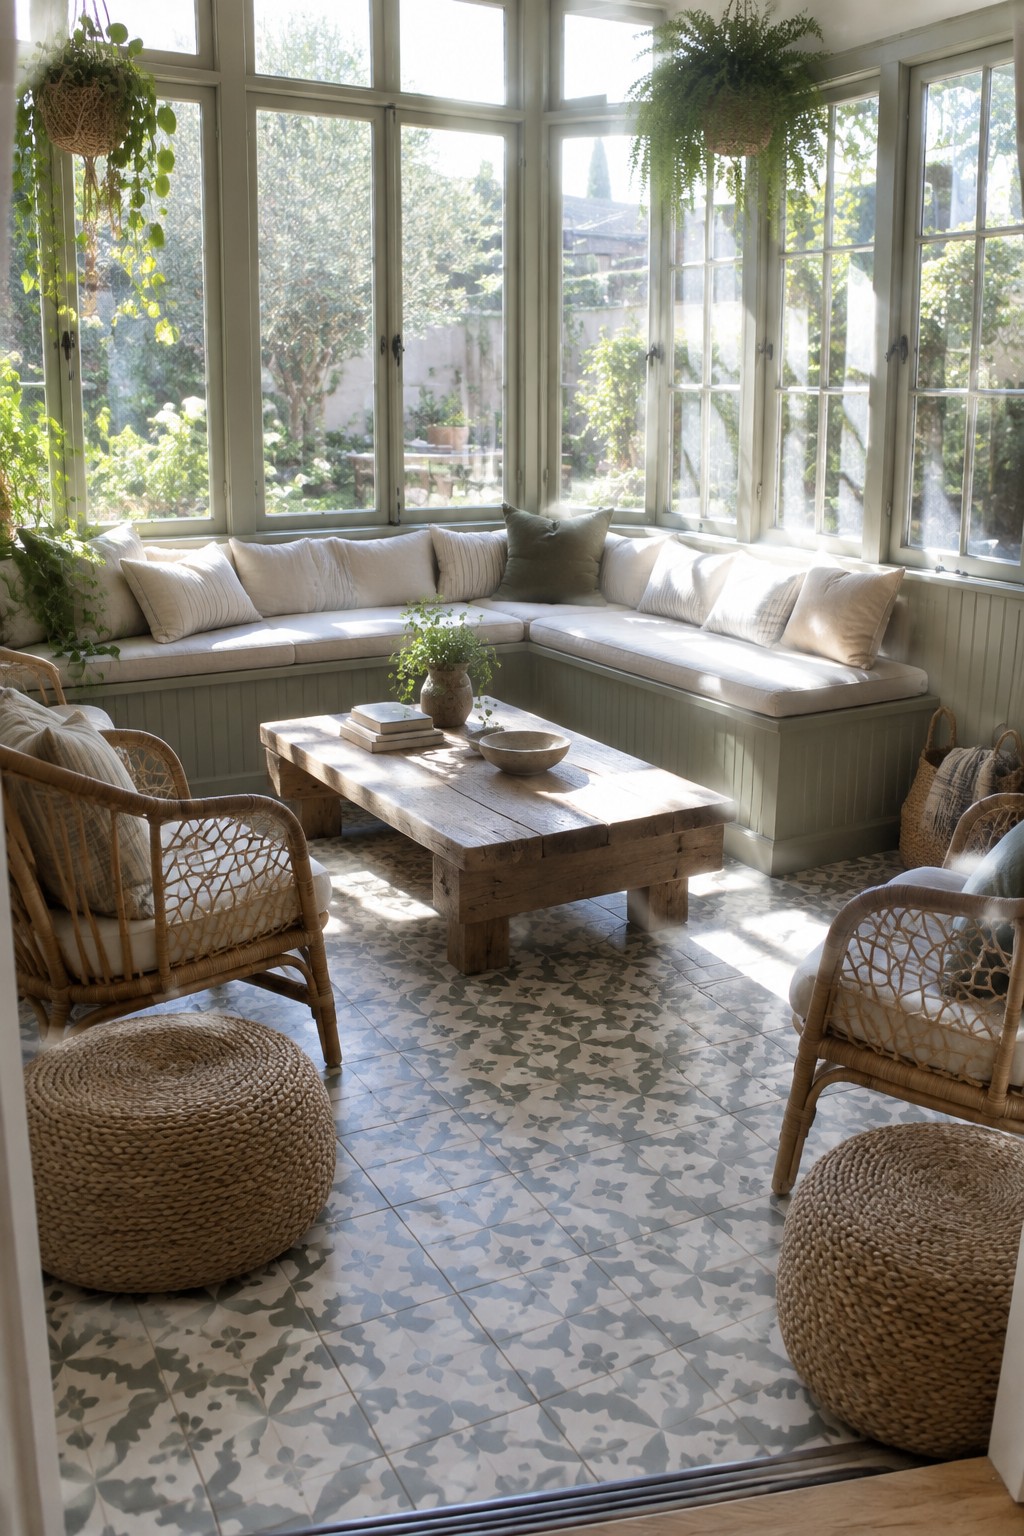
Built-in seating along windows turns an otherwise empty stretch of wall into something useful. The millwork creates a continuous bench that follows the shape of the room, so you get extra places to sit without adding freestanding furniture that would crowd the floor.
This works especially well in rooms with multiple windows where you want light but also need a place to linger. It suits homes that already have deep window sills or enough wall space for the bench to feel like part of the architecture rather than an afterthought. Keep the cushion simple so the millwork itself stays visible.
Built-In Millwork That Handles Media And Storage
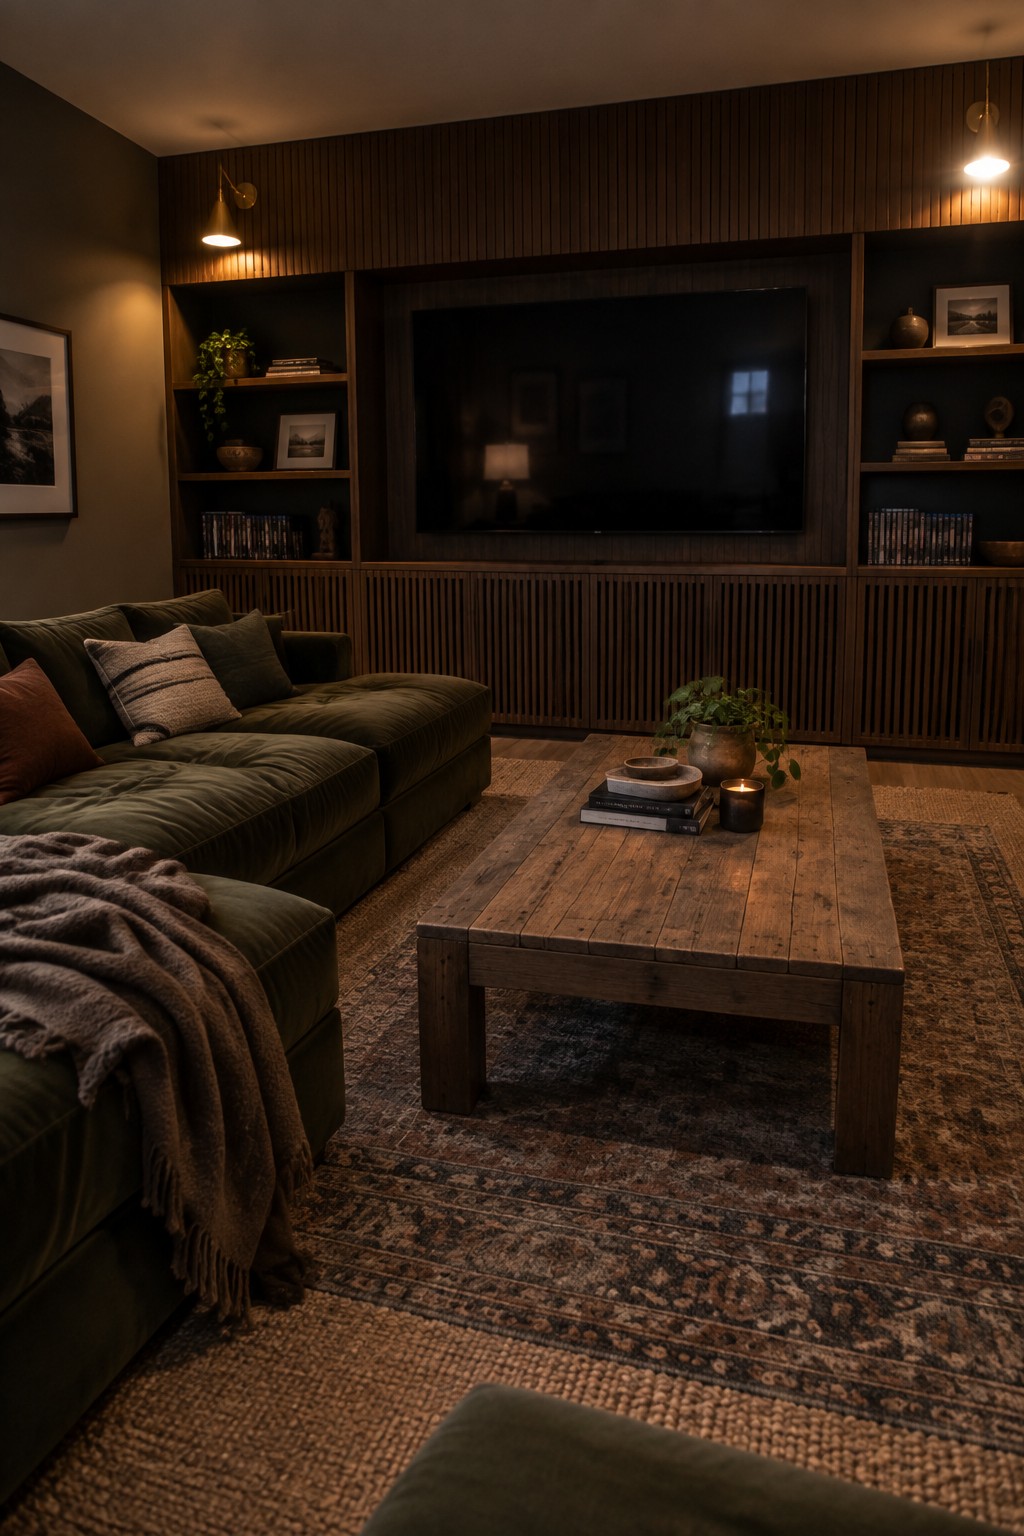
Custom millwork around a television can pull a whole wall together and keep the rest of the room from feeling scattered. Shelves and cabinets built right into the unit hold books, plants, and smaller items without adding extra furniture that would crowd the space.
This setup suits living rooms where you want the focus on seating and quiet evenings rather than open shelving that shows everything. It works best in homes that already lean toward darker wood tones and layered textiles, since the millwork can match the walls and keep the overall mood low and steady.
Built-In Window Seating With Storage
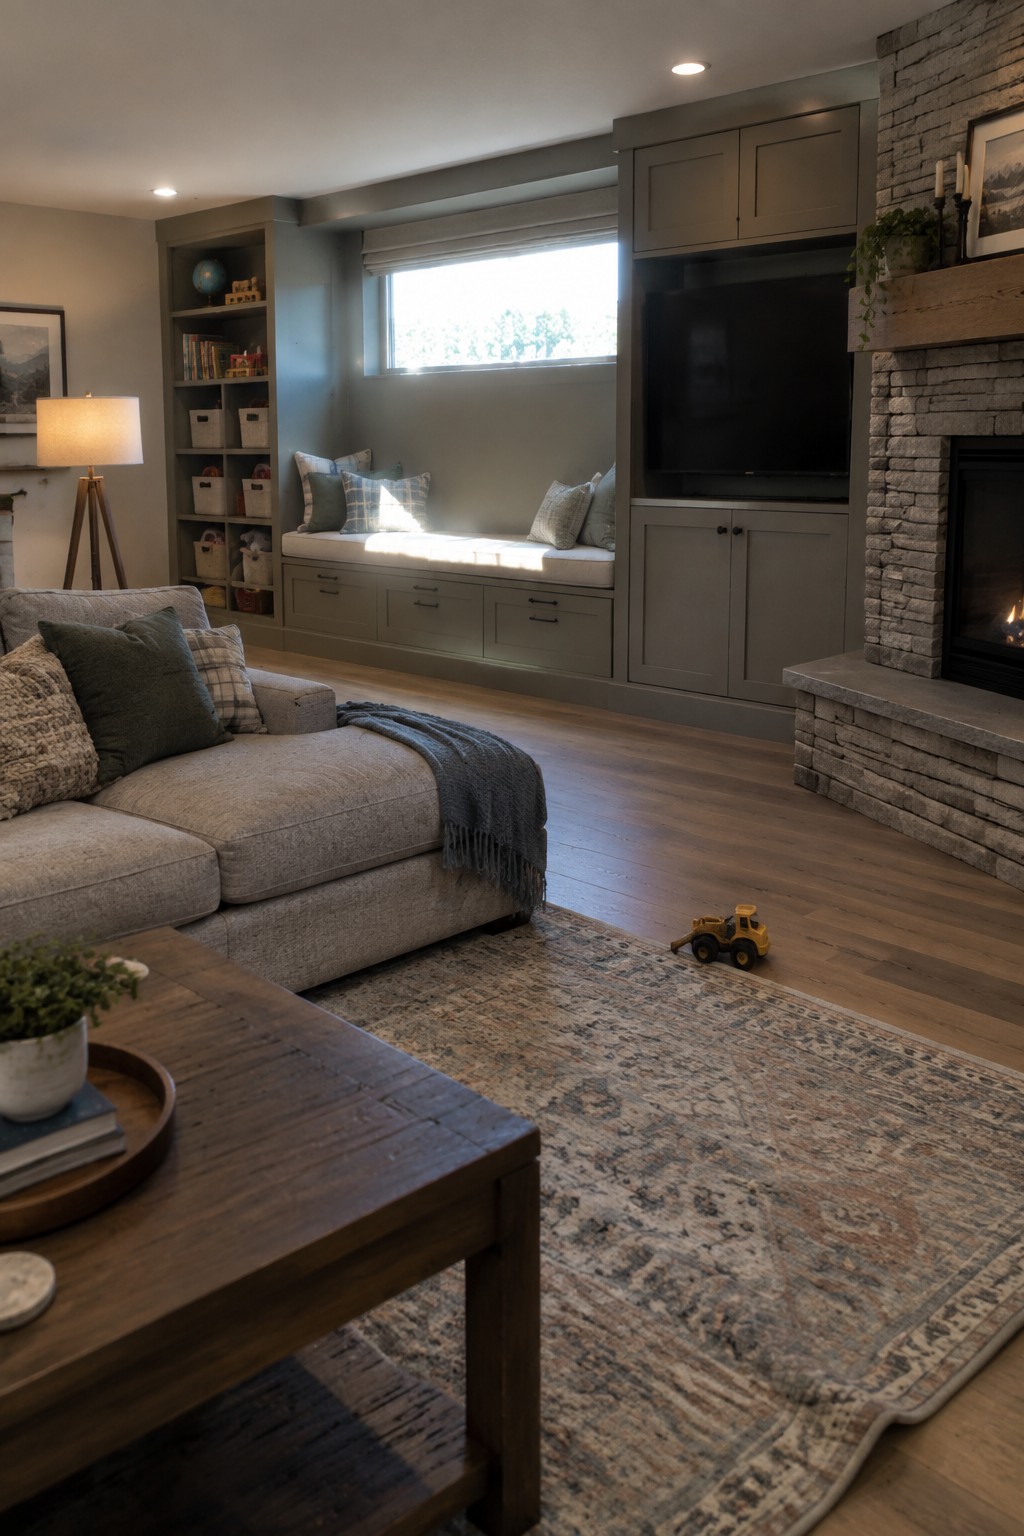
Custom millwork can turn a plain window into a useful seat without crowding the room. The long bench here sits flush with the wall and keeps books, toys, and blankets tucked away in the cabinets and cubbies below.
This approach suits family rooms that need extra seating but lack space for another sofa or chairs. Keep the cabinet fronts simple and match the paint to the walls so the whole unit feels like part of the architecture rather than added furniture.
Frequently Asked Questions
Q: How much space do I really need for custom millwork to make a difference? A: Start with one wall or a small alcove. Pick a simple profile that fits your room size. This keeps the project manageable while still adding that polished feel.
Q: Which woods hold up best in a busy family room? A: Go for oak or maple. They take wear without showing dents right away. Have the millworker apply a tough finish from the start.
Q: How do I blend new millwork with older pieces in the house? A: Match the wood tones closely. Keep the lines clean so nothing fights for attention. Then let the rest of your furniture settle in naturally.
