

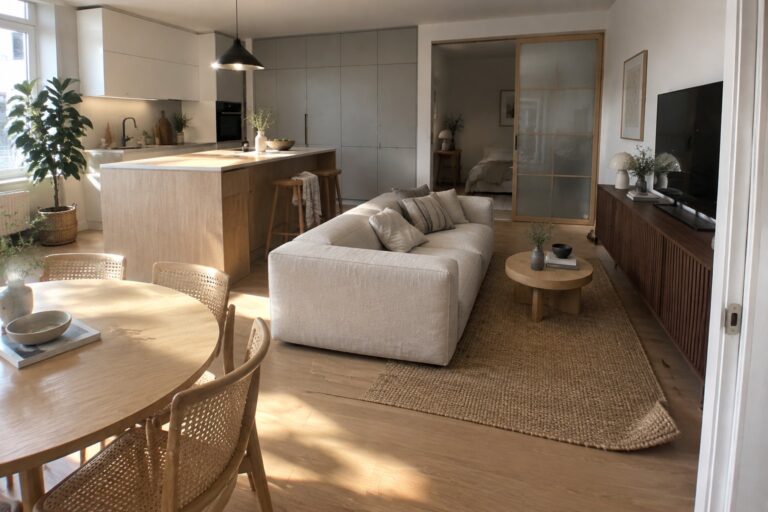
I have always noticed that open plan apartments only feel comfortable once the main living areas connect without awkward breaks in movement.
In my last place the kitchen and seating zone worked much better after I moved the sofa to face the windows instead of blocking the path from the door.
Some plans only make sense once you walk through them in person.
Watching how light travels across the floor at different times of day helped me see why certain furniture choices hold up better than others.
It is useful to try small adjustments like these first before making bigger changes to storage or flooring.
A Kitchen Island That Keeps An Open Plan Connected
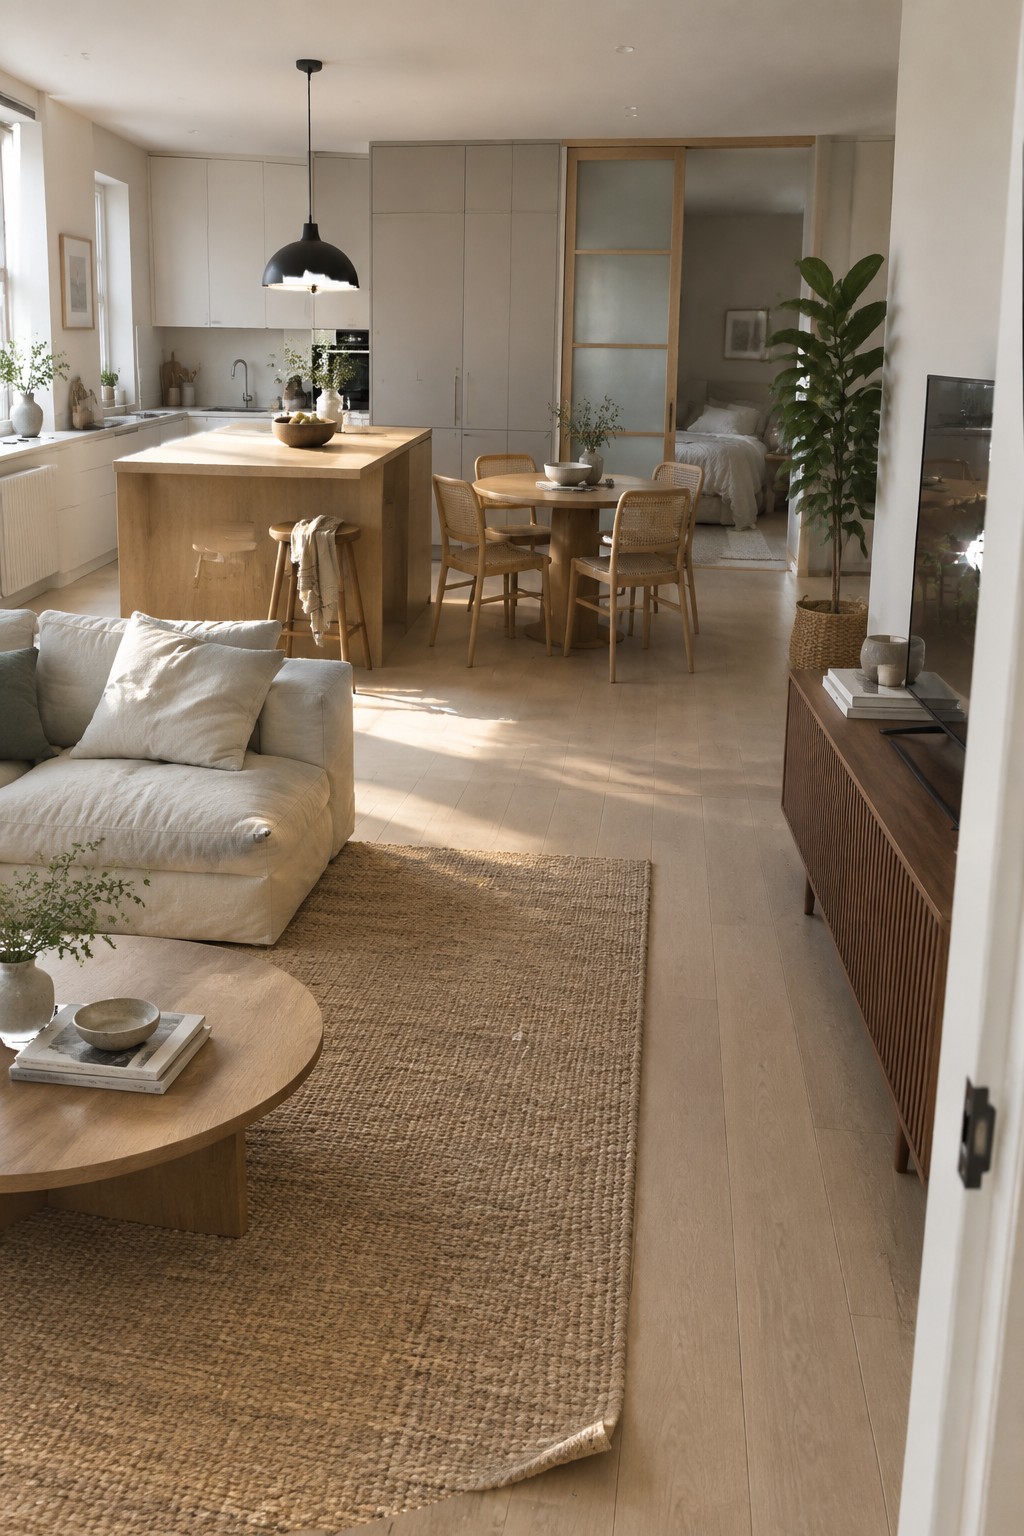
The kitchen island here does more than just add counter space. It sits in the middle of the room and creates a natural spot where cooking, casual eating, and conversation with the living area all happen at once. That central placement helps the whole apartment feel like one flowing space instead of separate rooms.
This kind of island works best in apartments where you want a little definition without putting up walls. Keep the shape simple, leave room for stools on one side, and make sure the walkway around it stays clear so the space still feels easy to move through.
A Dining Table Can Help Zone an Open-Plan Space
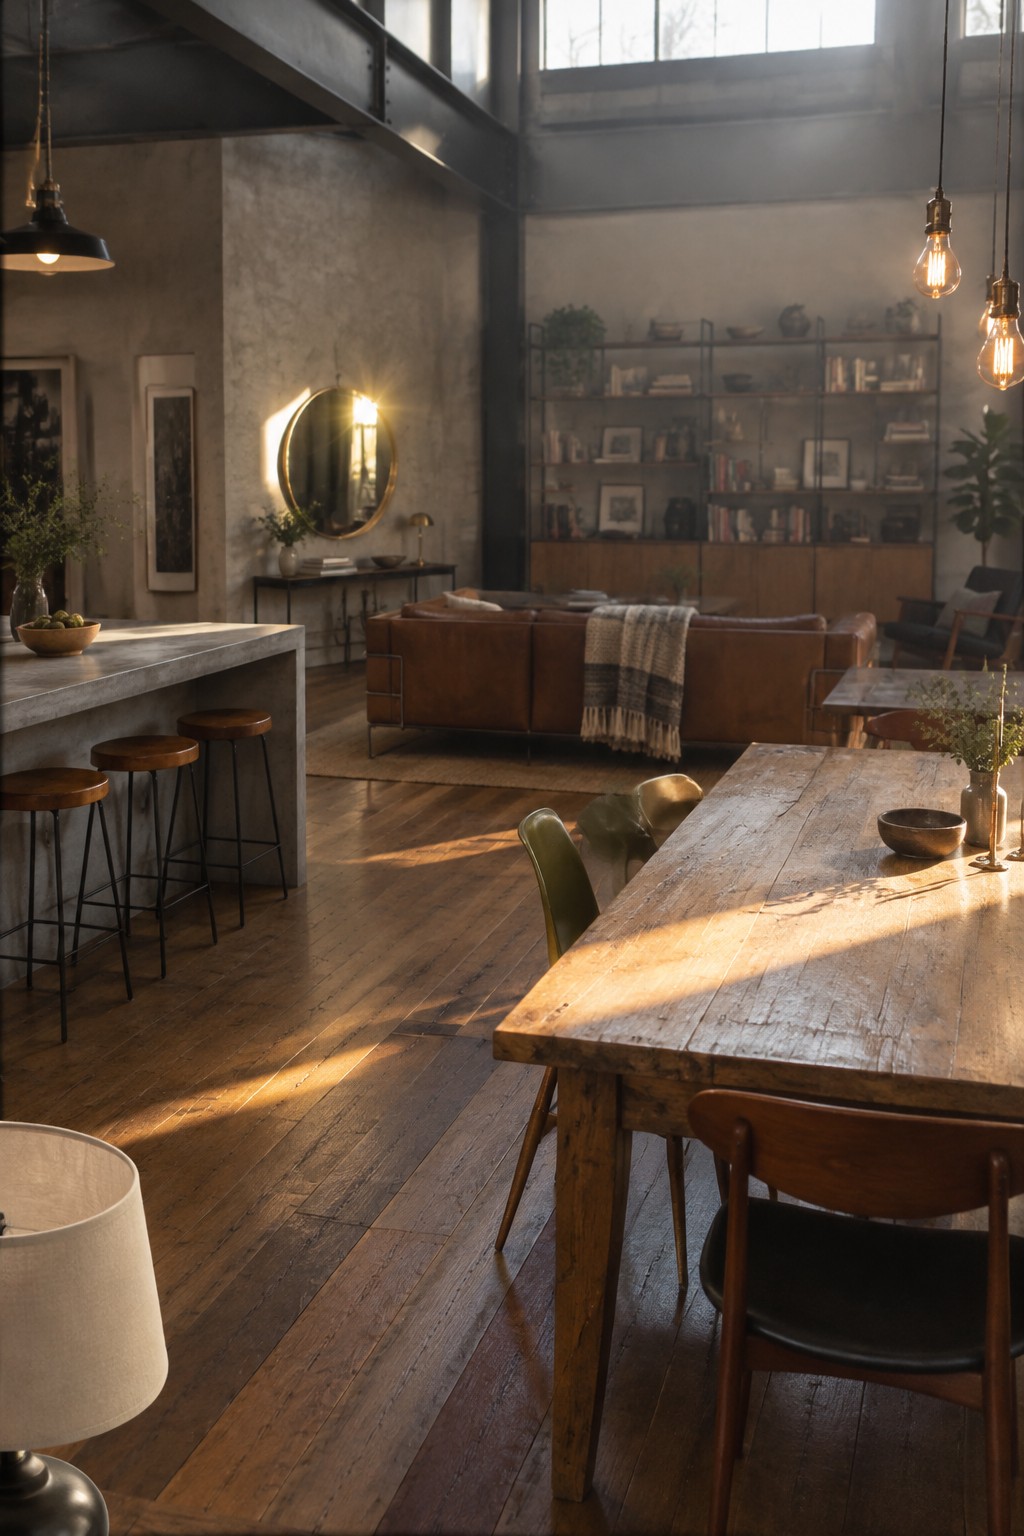
In many open-plan apartments, a long dining table gives the space structure without needing walls. It sits between the kitchen and living areas and makes each zone feel more defined while still letting the whole room read as one.
This approach works best in lofts or larger apartments where you have room to place the table so it lines up with the edge of the kitchen island. Keep the chairs simple and let the table itself do the work of guiding how people move through the room.
A Large Rug Can Zone An Open Plan Apartment
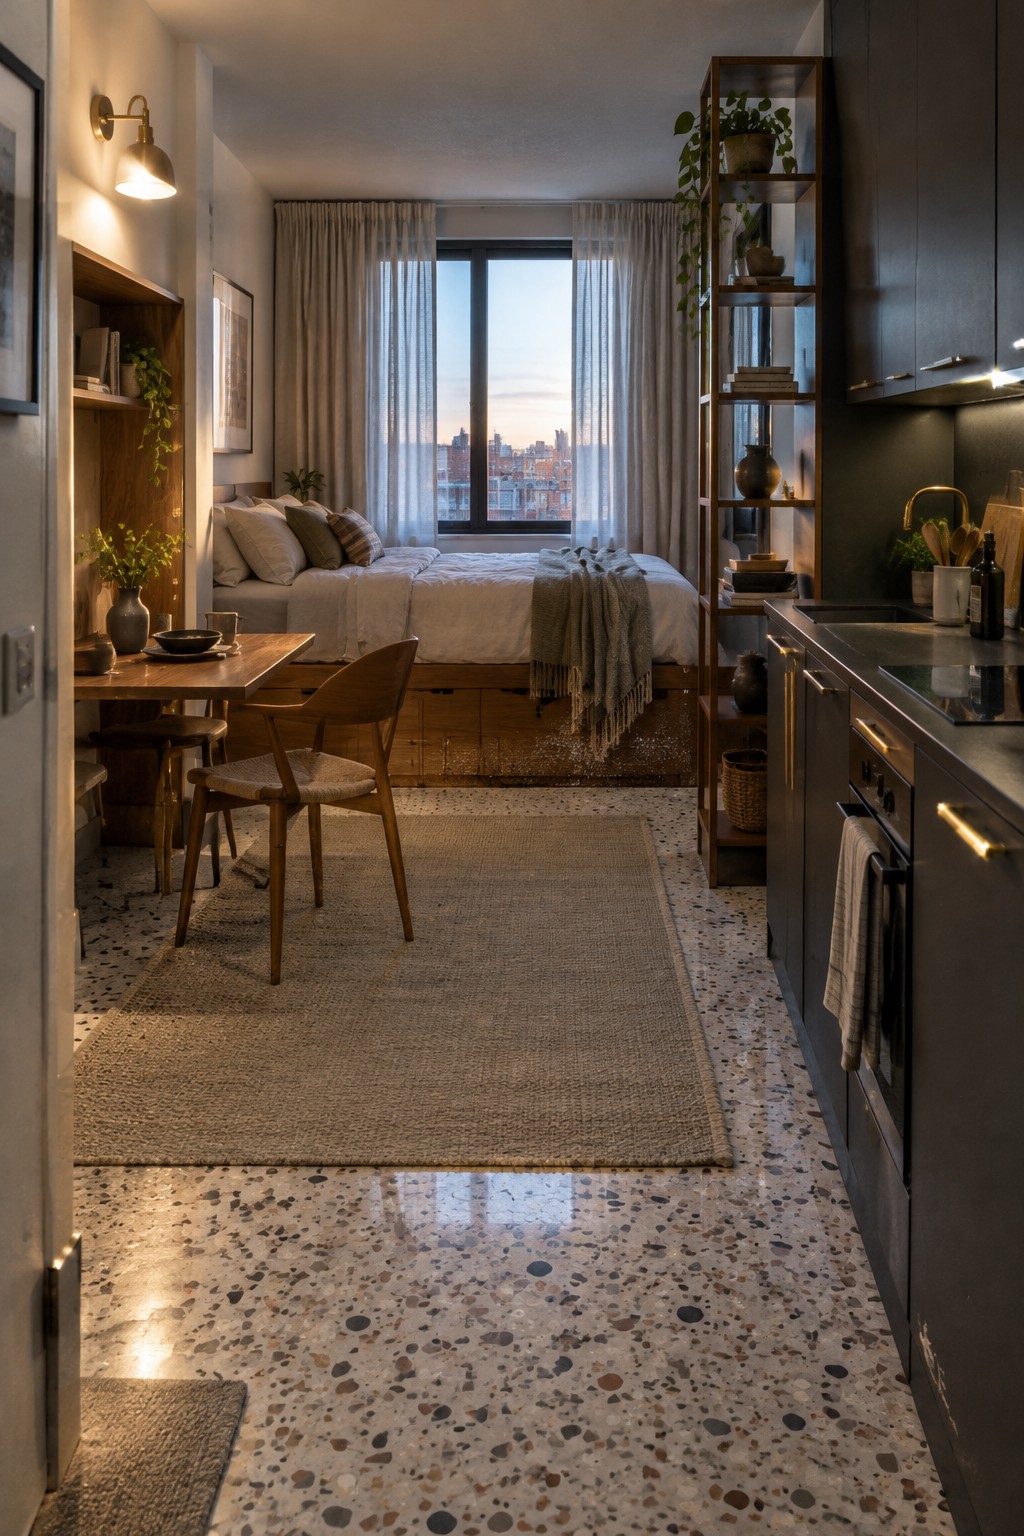
In a compact studio, one oversized rug helps mark where the main living and sleeping area begins. It pulls the bed, chairs, and coffee table into one clear zone while the kitchen stays along the side wall, so the whole space still feels connected rather than chopped up.
This approach works best in apartments with hard flooring like tile or terrazzo. Choose a rug that is big enough for the front legs of the furniture to sit on it, and keep the edges a foot or two away from the walls so the floor can still show around it.
Curved Sofas Help Zone Open Plan Rooms
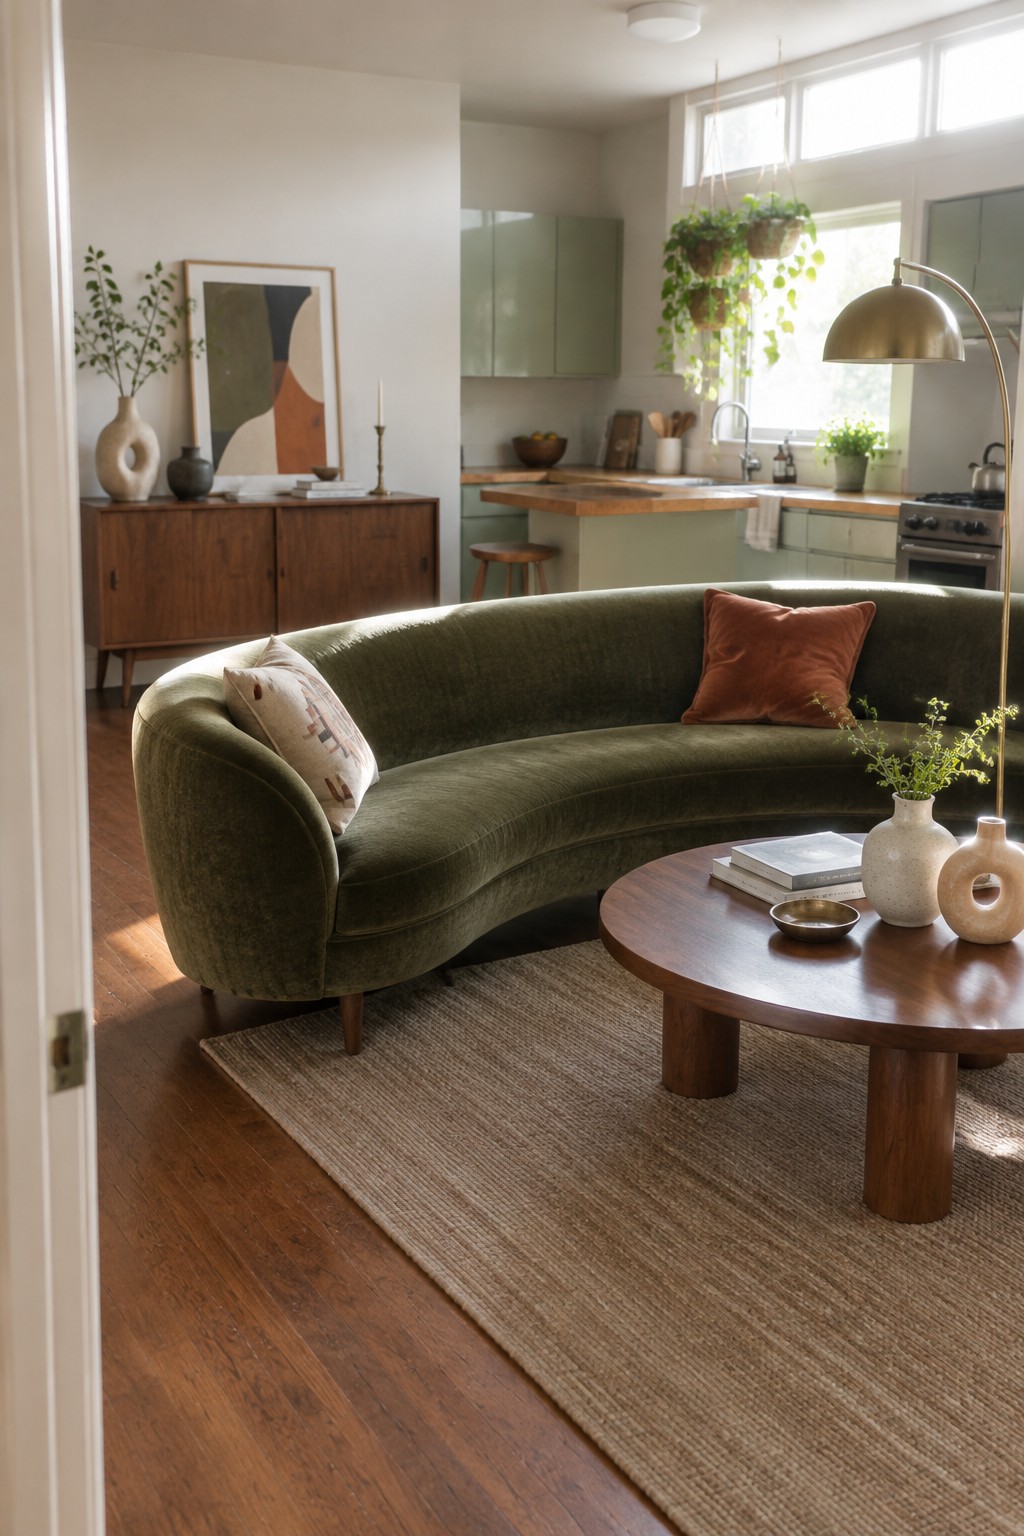
A curved sofa gives an open plan apartment a soft way to mark the living area without building walls. The rounded shape lets people move around it easily and keeps the kitchen in view, so the whole space still feels connected rather than split into separate rooms.
This works best in smaller apartments where you need the living area to feel defined but not closed off. Keep the back of the sofa low and place it so the curve faces the main walkway, then add a simple rug underneath to anchor the seating zone.
Repeat One Accent Color To Connect Open-Plan Areas
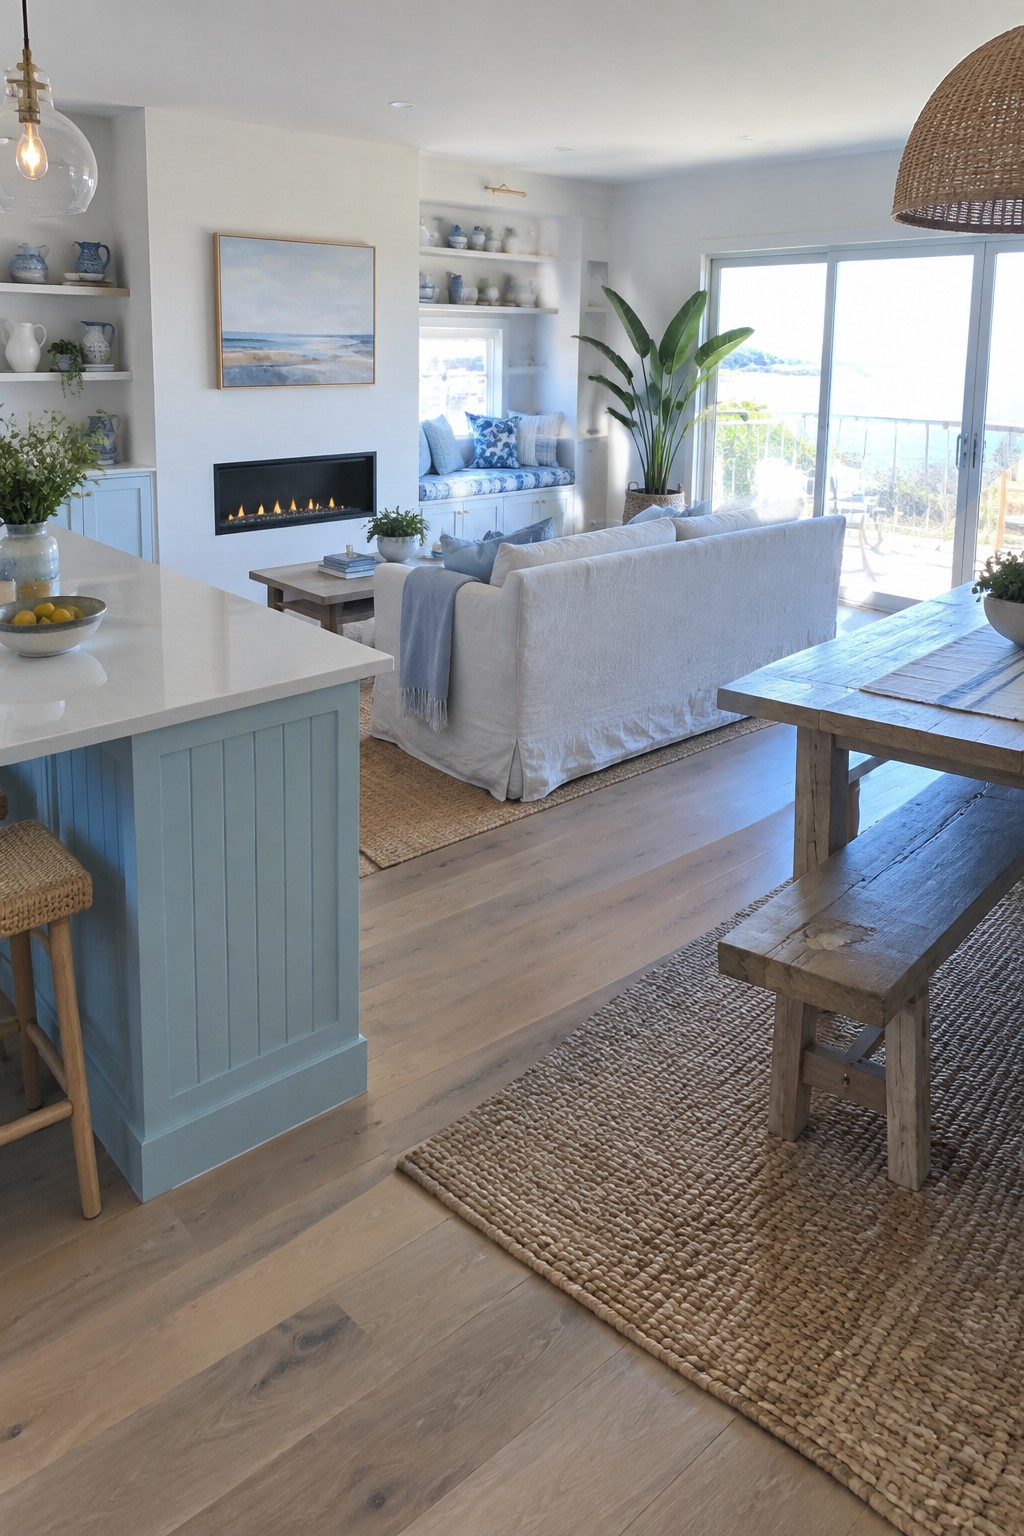
A soft blue shows up on the kitchen island, the window seat cushions, and a few pillows around the sofa. That single color choice keeps the whole space from feeling scattered even though the kitchen, living area, and dining spot all sit in one big room.
This approach works especially well in apartments where you cannot add walls to separate zones. Pick one color that appears in at least three places and keep everything else fairly light and neutral. It creates enough visual connection without making the space feel busy or chopped up.
Zone An Open-Plan Living Area With One Large Rug
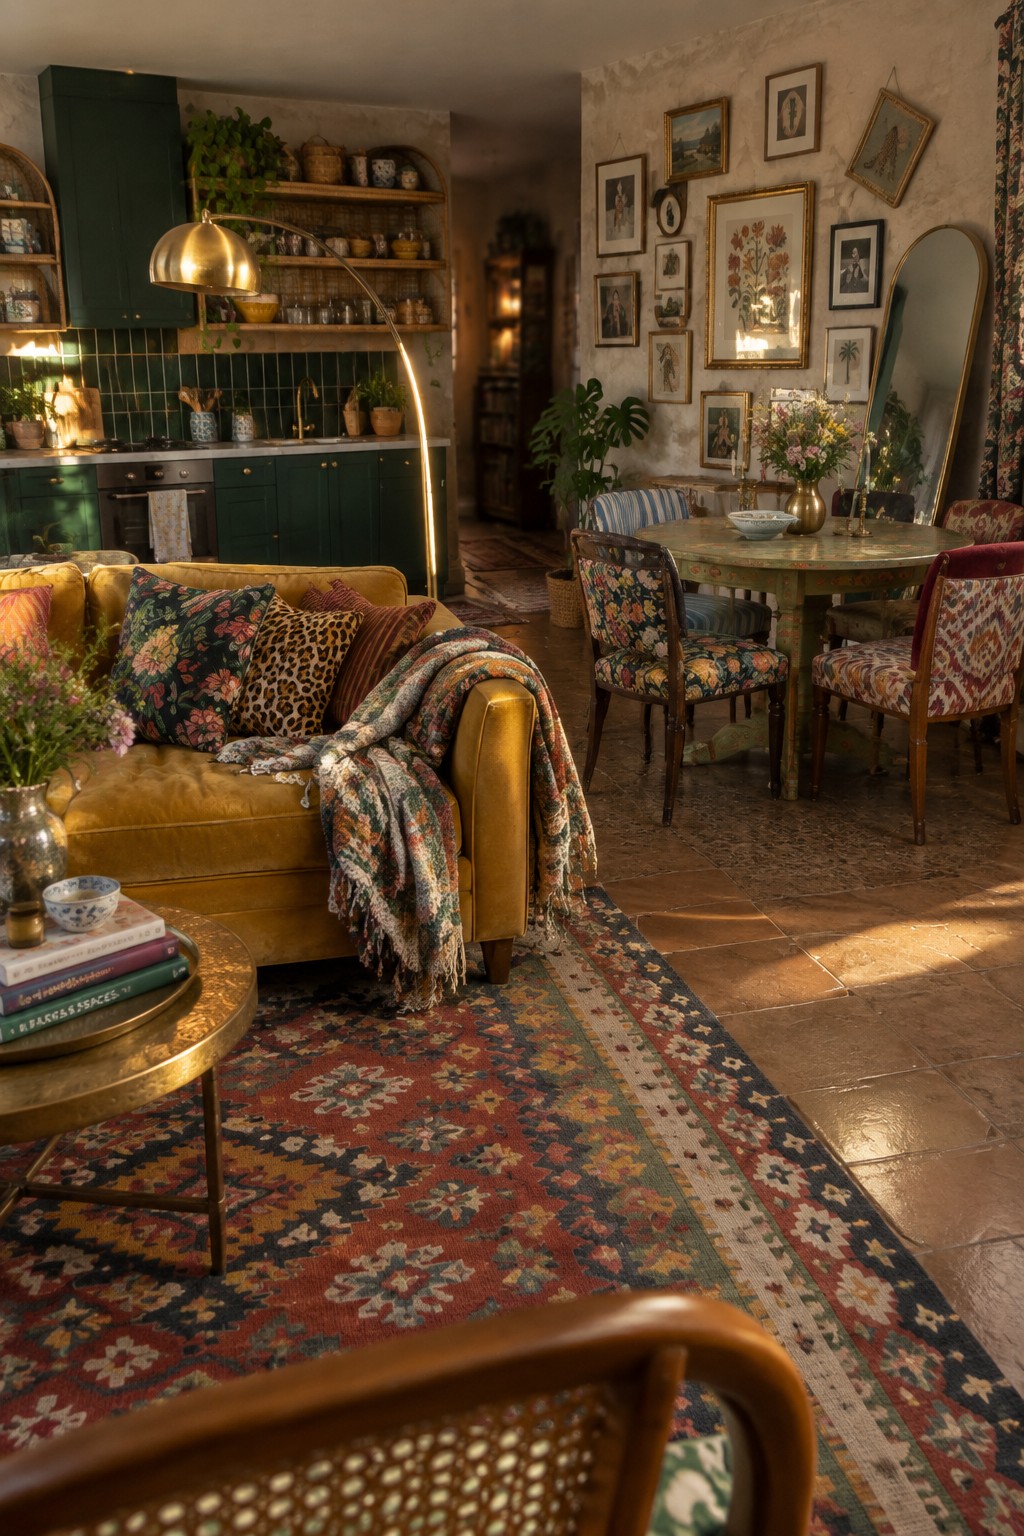
A large patterned rug works well to mark out the living space in an open-plan apartment. It pulls the sofa and chairs into a clear group while leaving the rest of the floor open so people can move easily between the seating area and the dining table.
This approach suits smaller apartments where you want the rooms to feel connected but still need some sense of order. Pick a rug big enough to sit under the front legs of the main furniture so the zone feels settled rather than floating.
Kitchen Islands That Zone Open-Plan Apartments
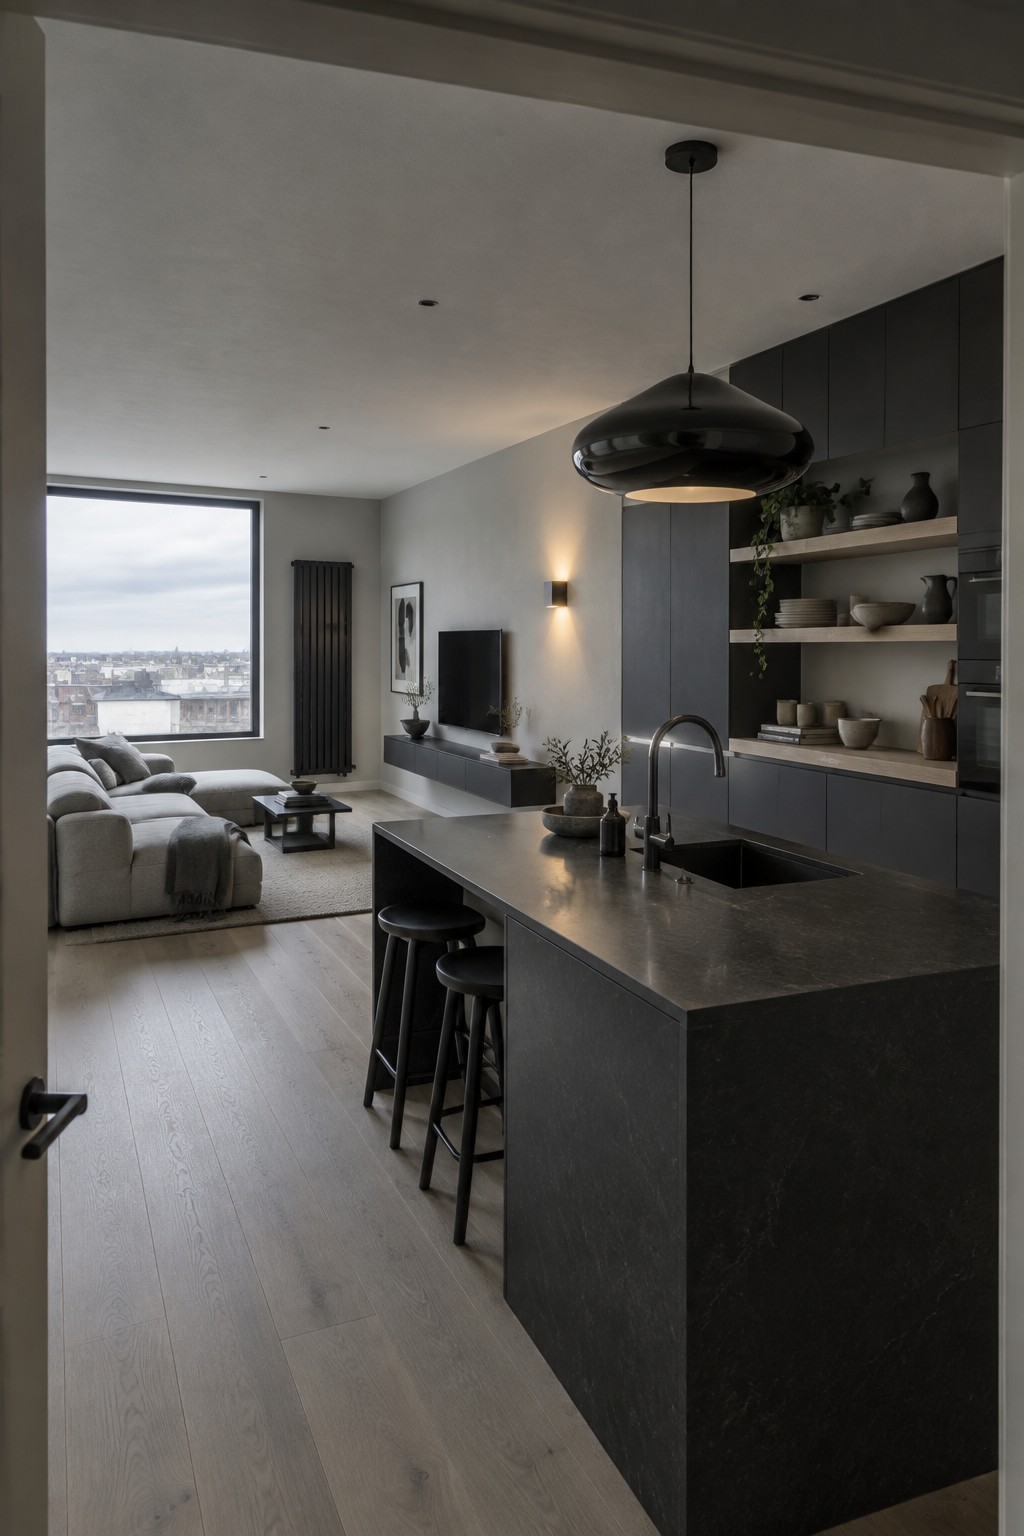
A solid island gives the kitchen its own territory while still letting the whole apartment read as one connected space. In this layout the dark stone top and matching base create a clear break between cooking and seating without any walls getting in the way, so light from the big window still reaches both areas.
This approach works best in apartments where the kitchen sits right next to the living zone. Keep the island fairly deep so it can handle stools on one side and prep space on the other, and use a darker finish on the island itself to anchor the kitchen visually against lighter floors and walls.
Low Furniture Keeps Open-Plan Rooms Feeling Connected
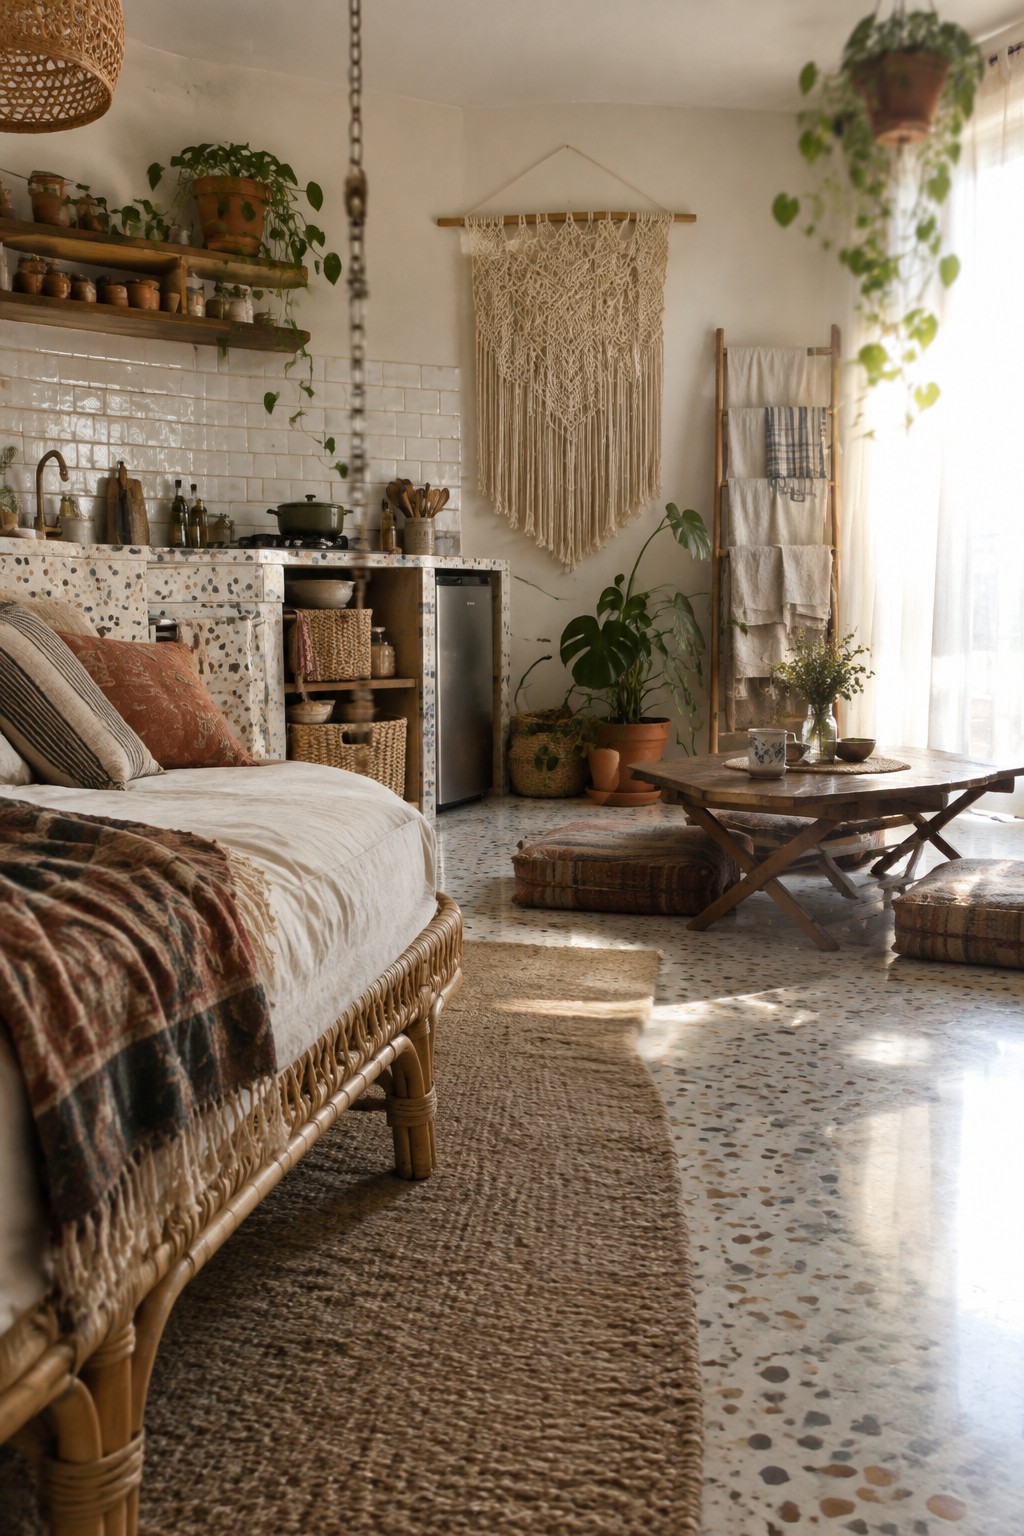
One simple way to handle open-plan living in a small apartment is to keep most of your furniture low to the ground. A low bed and a low table let sightlines run straight through the space so the room still feels like one area instead of chopped-up zones.
This works best in studios or one-room apartments where the bed has to share space with the kitchen and seating. Use a simple frame and a low table, then let a rug or a few plants mark where one area ends and another begins without adding any walls.
Built-In Benches That Add Seating And Storage
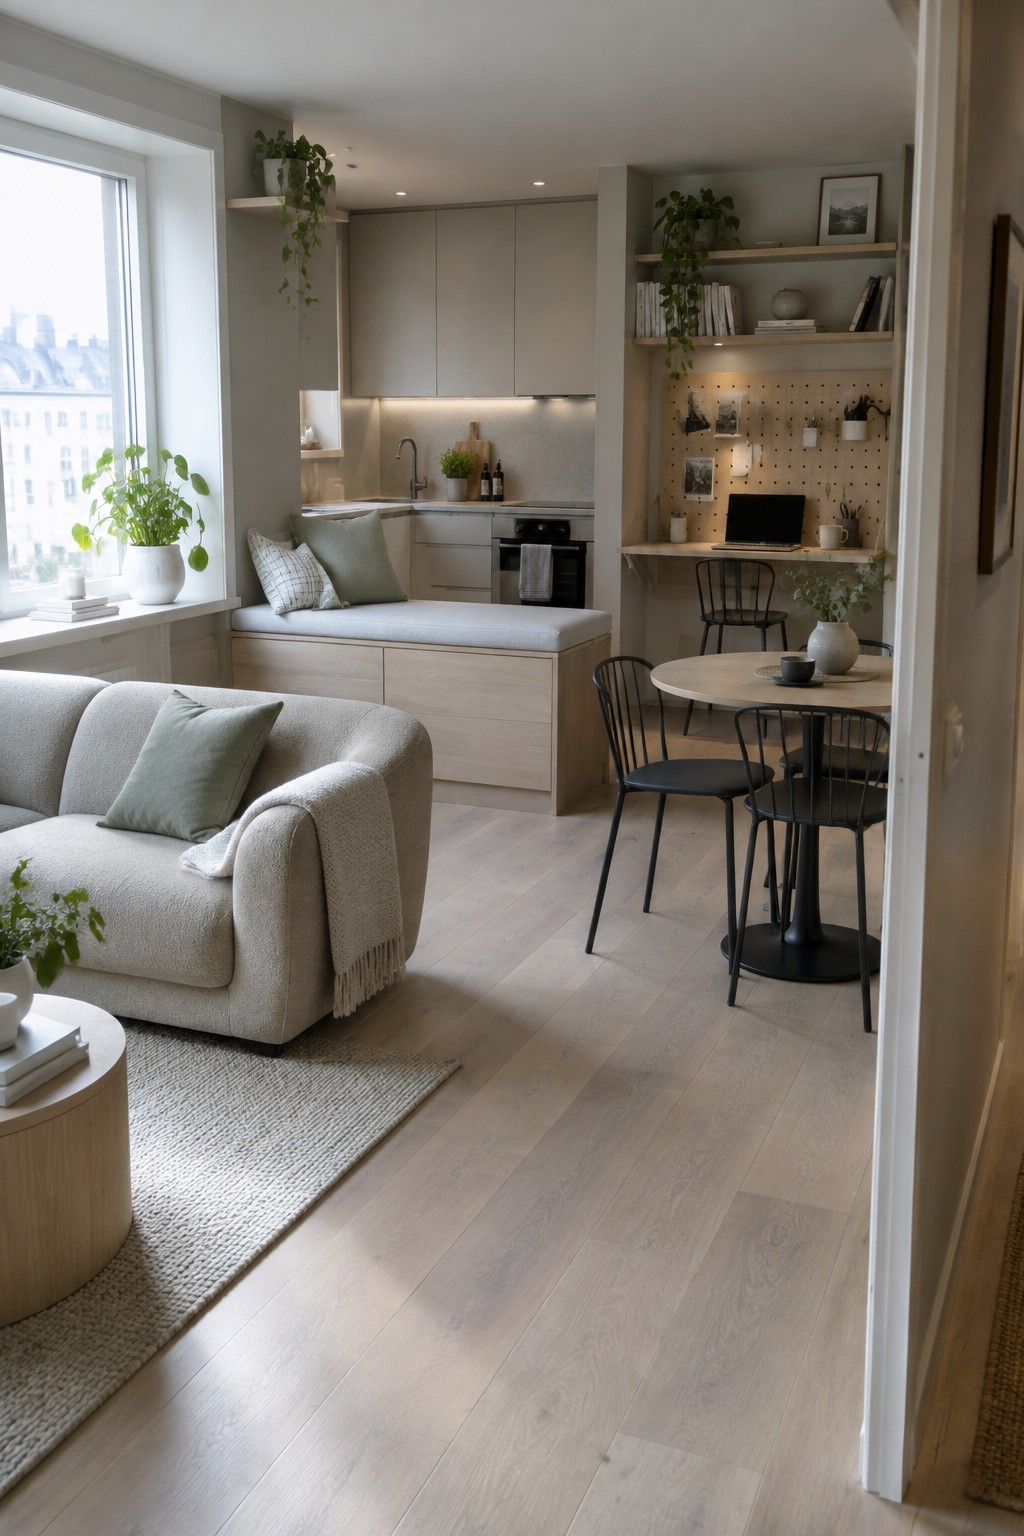
Built-in seating along a window works well in small open-plan apartments because it uses space that would otherwise sit empty. The bench gives you extra spots to sit without adding another chair or sofa that would crowd the floor, and the storage below keeps things out of sight.
This idea fits best in compact apartments where every inch counts. Keep the cushions simple so the bench blends with the rest of the room, and use the storage for things like extra blankets or kitchen items you reach for less often.
Raising the Bedroom on a Low Platform
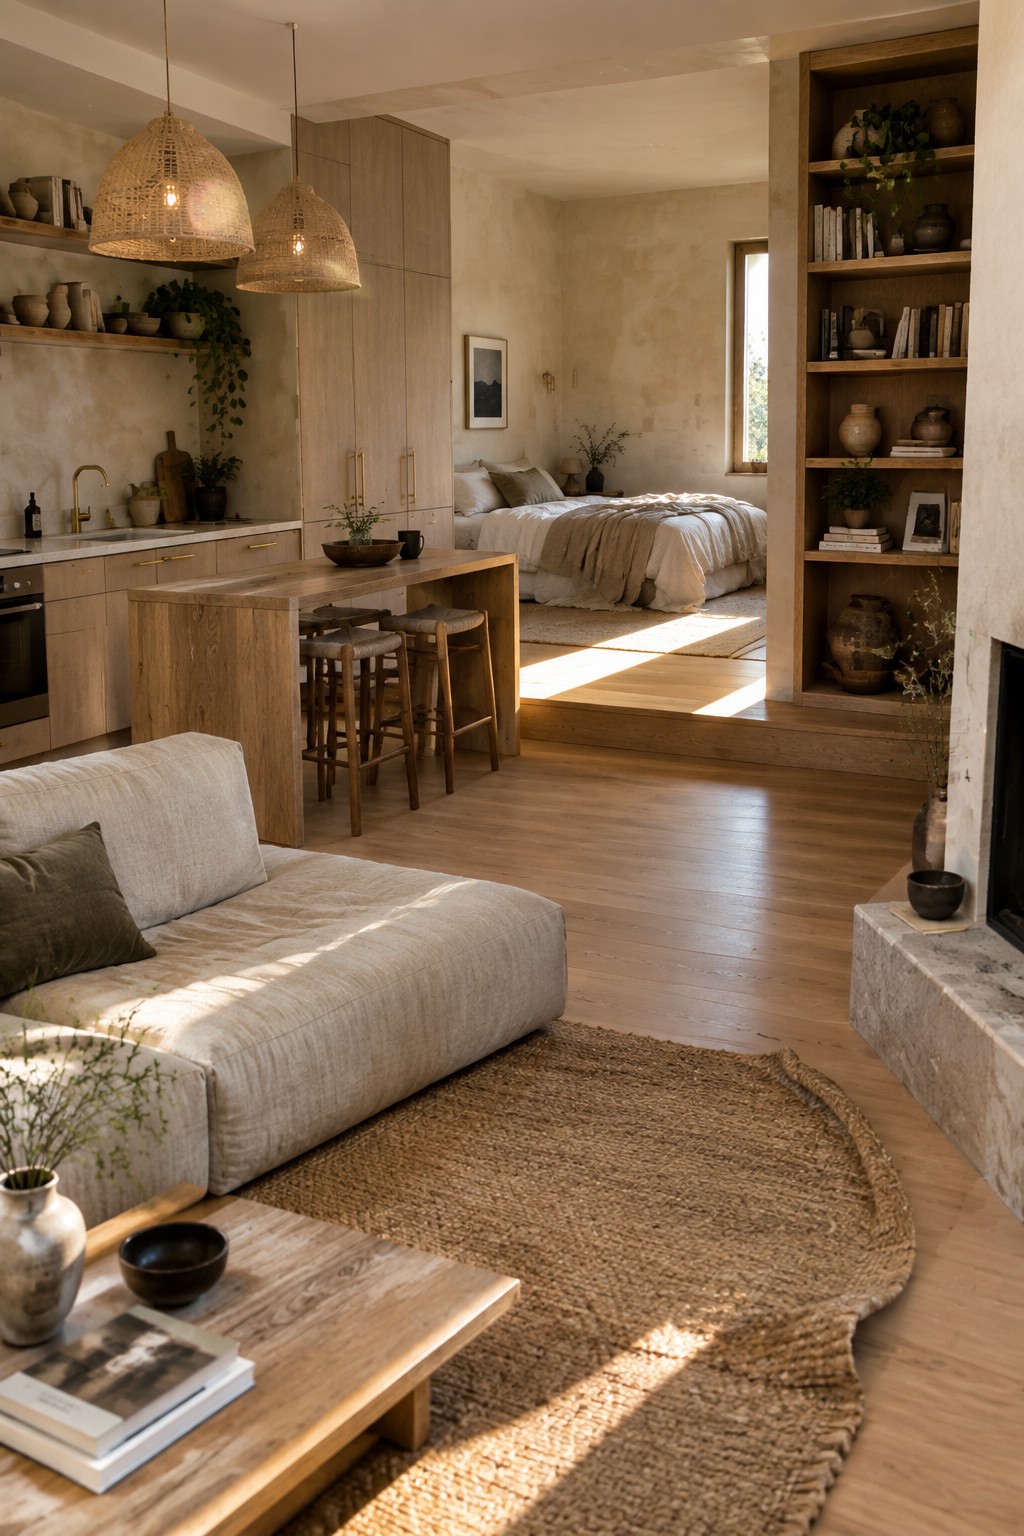
One simple way to give an open-plan apartment some breathing room is to lift the bedroom area onto a low platform. It marks the sleeping space without closing it off, and the step itself becomes a quiet divider. Light still moves through the whole place, and the same wood flooring keeps everything feeling connected rather than split into separate rooms.
This approach suits smaller apartments or lofts where full walls would make the space feel tight. Keep the platform height modest so it stays easy to step onto, and let the surrounding materials stay simple so the change in level does the work.
Built-In Desks That Fit Open-Plan Living
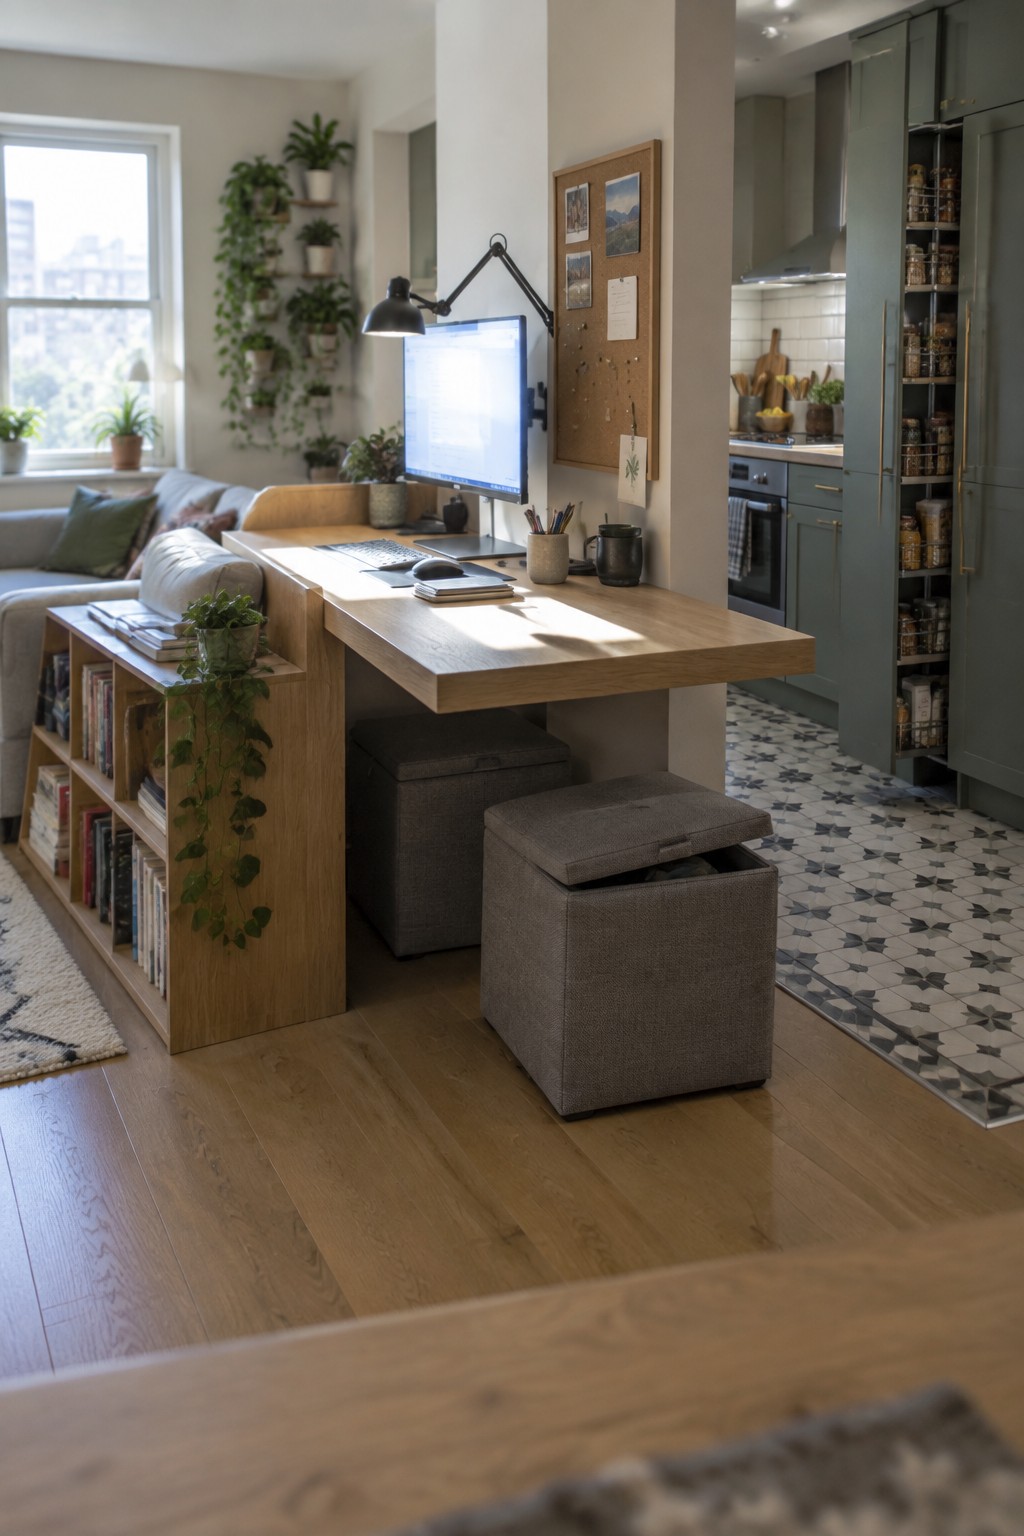
One practical way to add a workspace without closing off an open apartment is to extend a desk from existing shelving or a room divider. The desk becomes part of the furniture layout rather than a separate piece that crowds the floor, so the room still feels connected and easy to move through.
This setup works best in smaller apartments where a full office would take too much space. Match the desk height and finish to nearby shelves or seating, then tuck storage ottomans underneath to keep papers and gear out of sight when the area is used for relaxing instead of working.
Define Zones With A Kitchen Island In Open-Plan Living
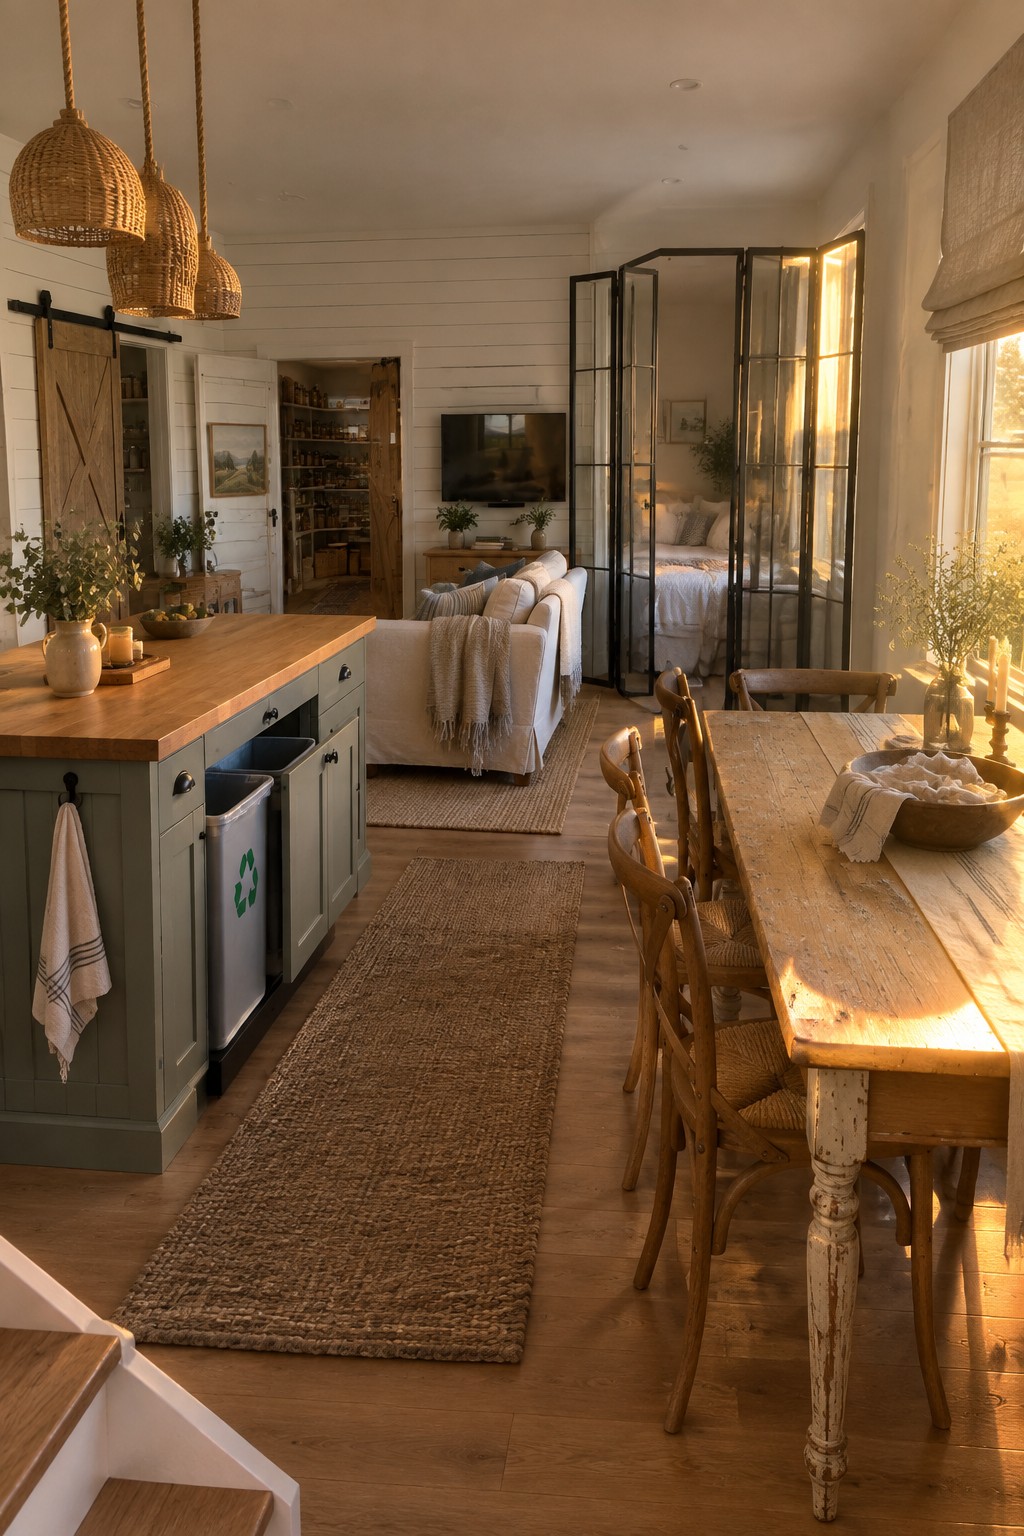
A kitchen island gives an open-plan apartment a clear center without closing anything off. It marks the cooking area while still letting the living and dining spaces connect naturally around it.
Try placing the island so it faces the main seating and leaves clear paths on both sides. This works best in apartments where one room has to handle several functions at once. Keep the island width practical so it adds storage and workspace without crowding the flow.
Round Tables Keep Open Plans Flowing
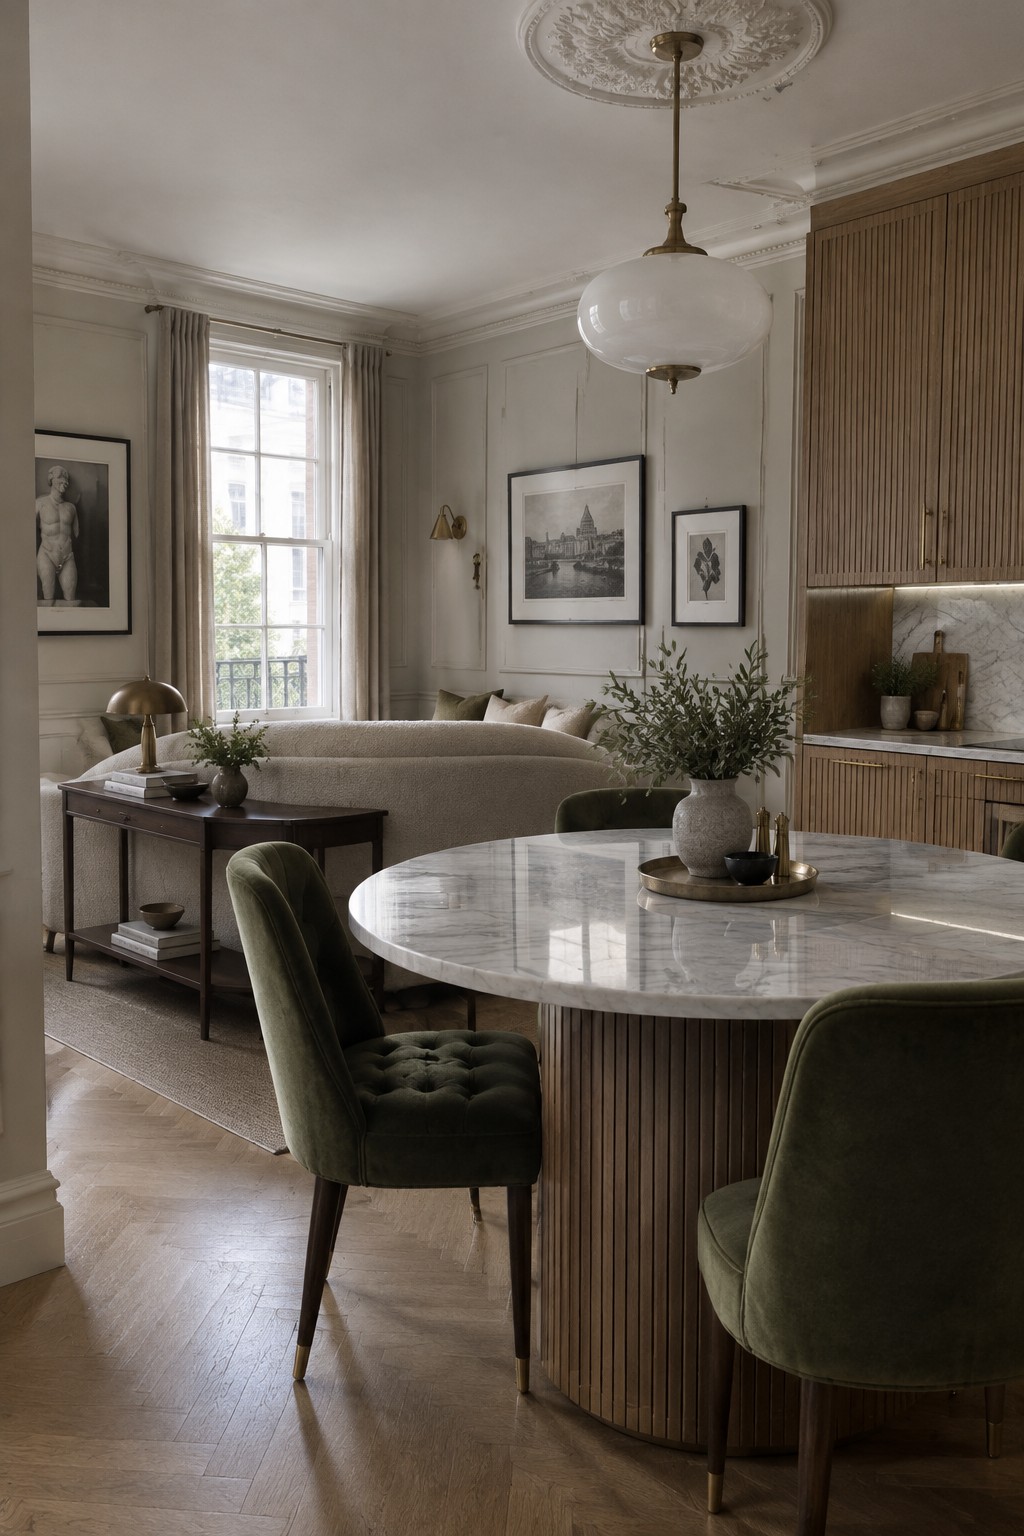
A round dining table often works better than a rectangular one in open plan apartments because it leaves more room to walk around and does not split the space into separate zones. The curved shape also makes it easier for people to join conversations from the kitchen or sofa without anyone feeling blocked in.
This setup suits smaller apartments where the living, dining, and cooking areas share one room. Keep the table size modest and pair it with seating that stays low so the whole space still feels connected rather than crowded.
Tall Storage Walls That Keep Open Plans Clean
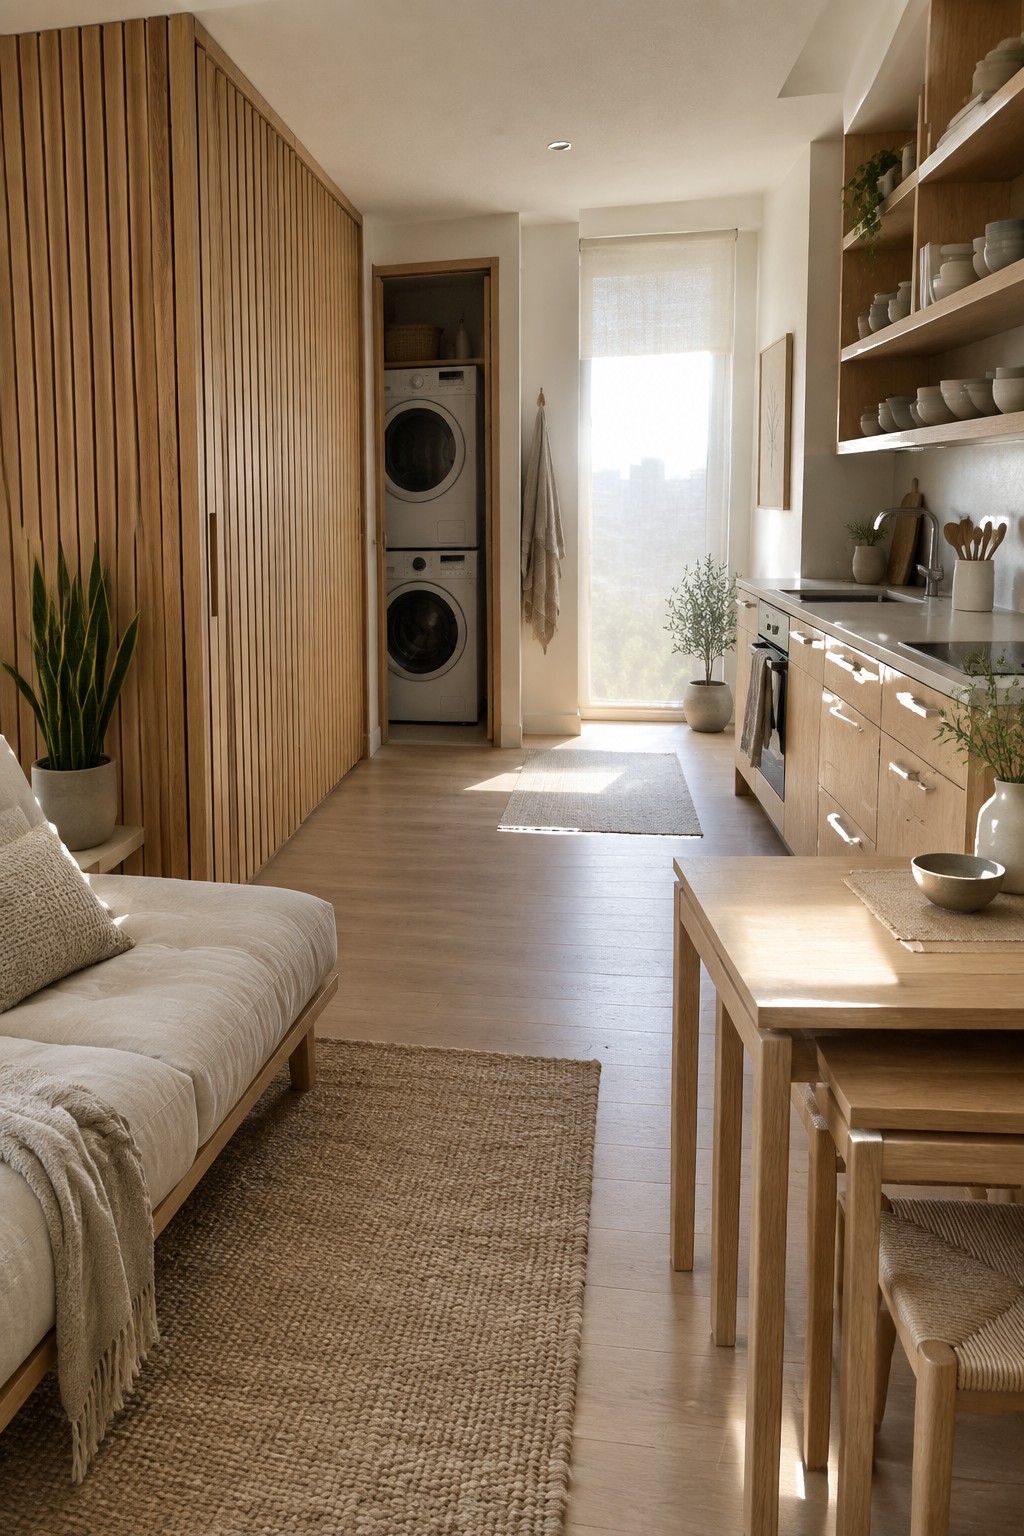
One practical way to handle open-plan living in smaller apartments is to run a tall storage wall along one side of the main space. The wood slats hide the washer and dryer completely while still letting the room feel open from the sofa to the kitchen table.
This works best in apartments with decent ceiling height and a need for extra function without adding doors or partitions. Match the finish to other wood tones in the room so the unit reads as part of the architecture rather than a separate block of storage.
Rugs Help Define Zones in Open-Plan Apartments
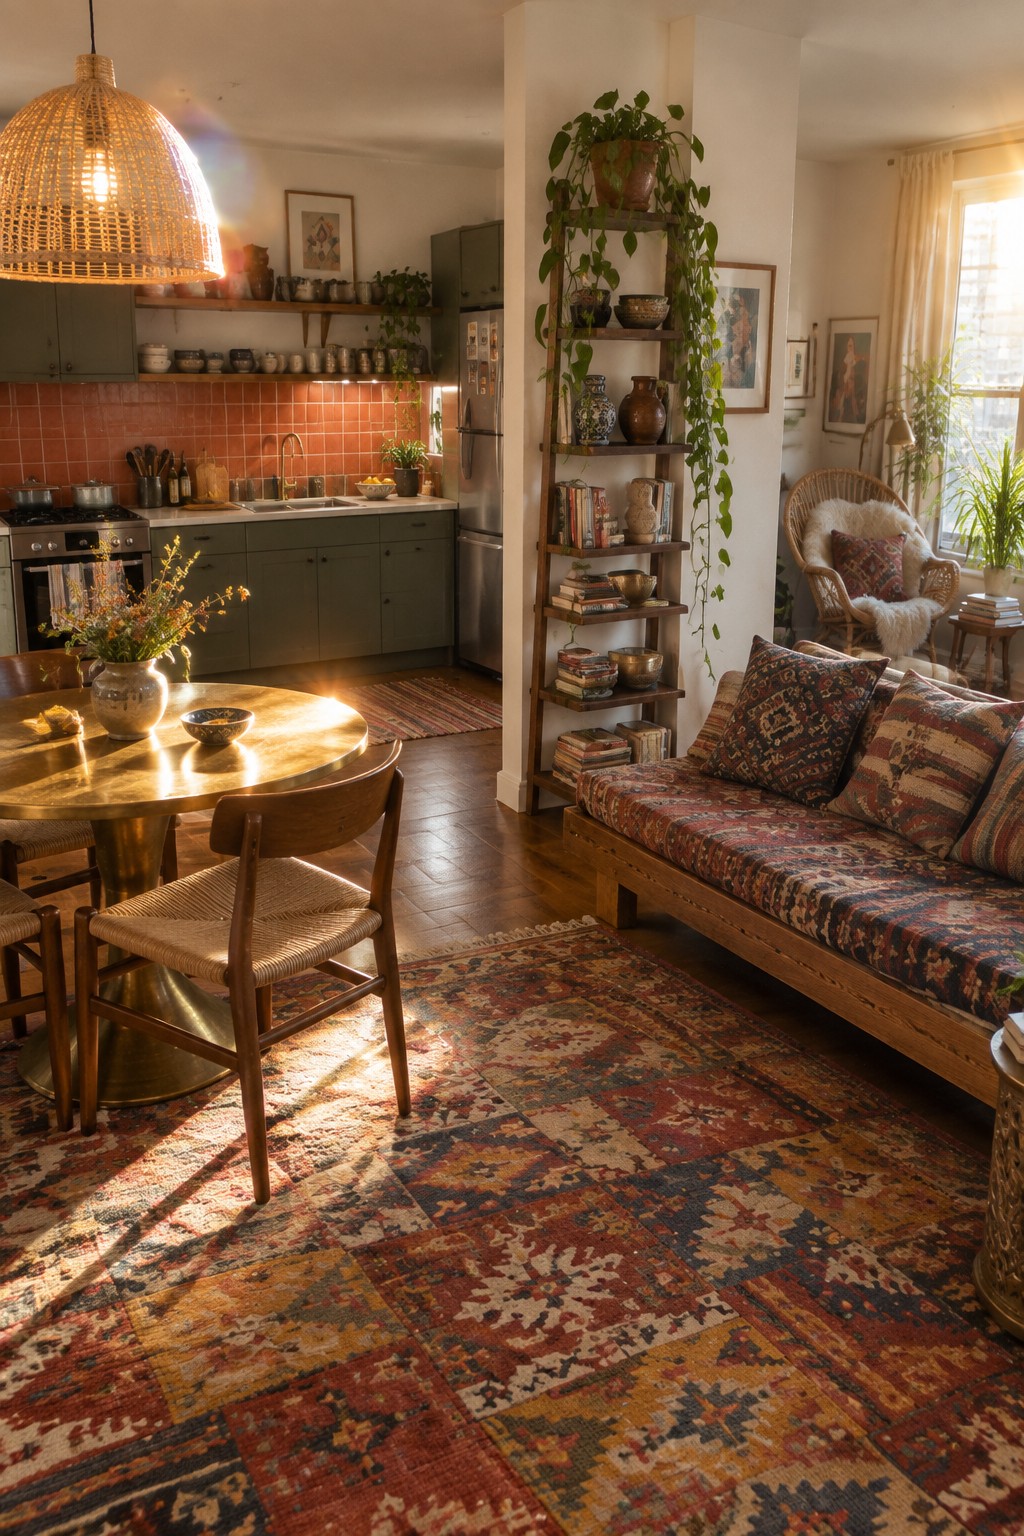
Rugs work well as soft boundaries in open layouts. They mark where one area ends and another begins without blocking light or movement. In this apartment the large patterned rug under the dining table keeps that space distinct while the seating area sits on its own rug just a step away.
This approach suits small apartments best because it avoids the closed-in feeling of extra walls. Keep the rugs in a similar color range so the room still feels connected. Overlap them a little if the floor space is limited and make sure each rug is big enough to sit fully under the main furniture pieces.
Built-In Banquette Seating for Open-Plan Kitchens
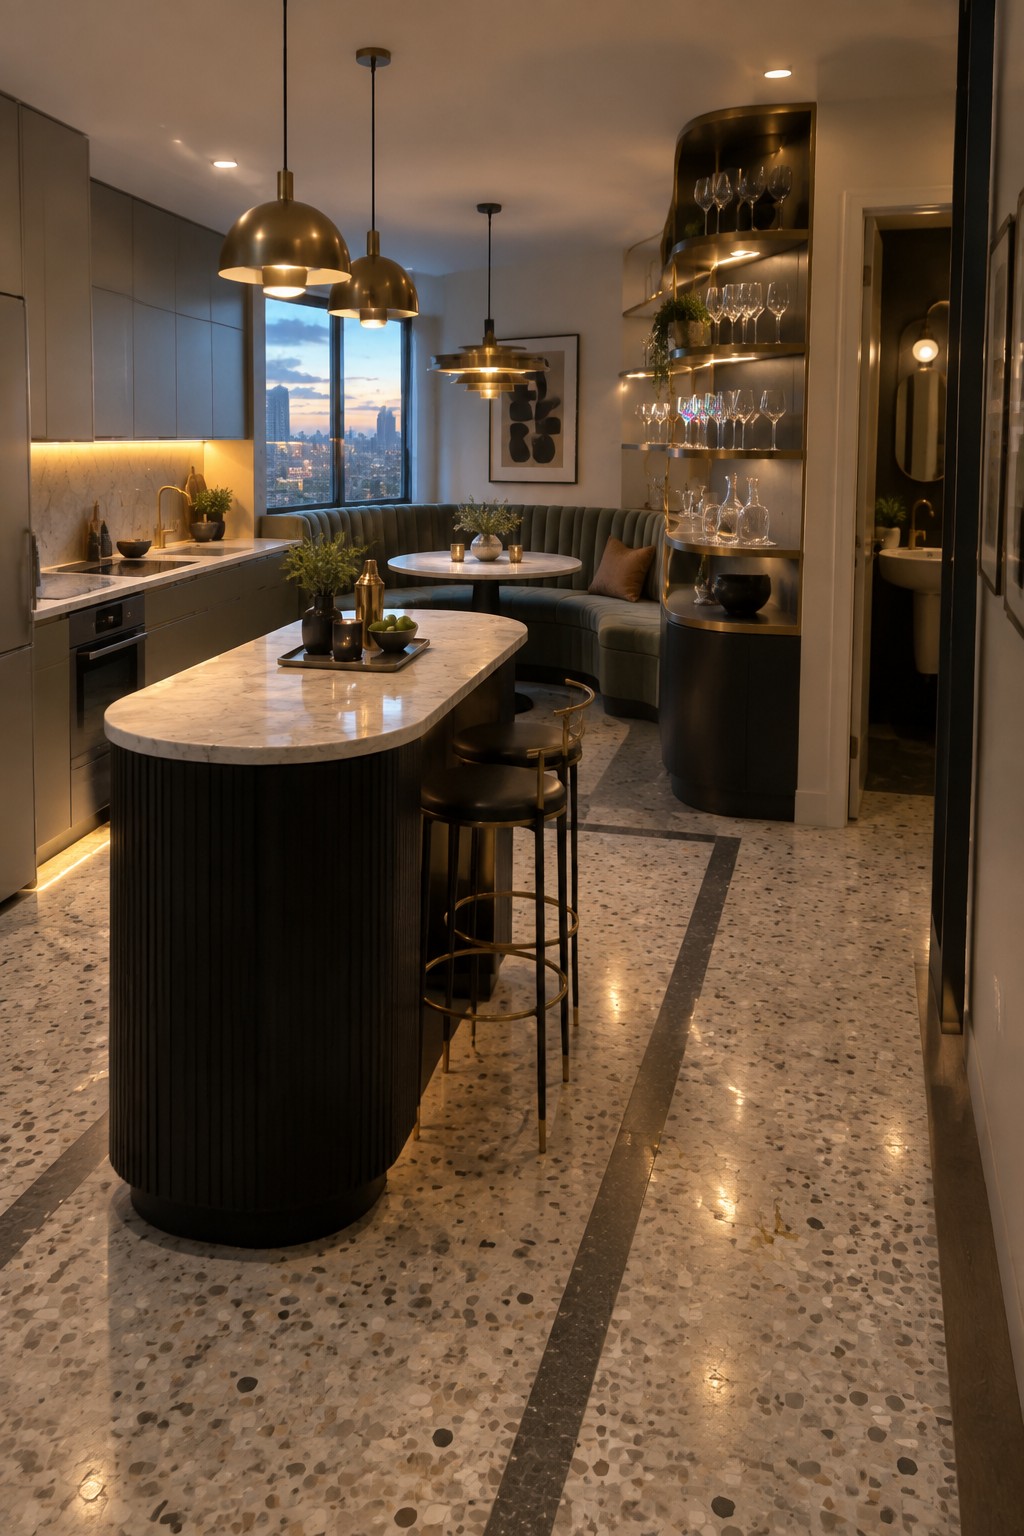
A curved banquette gives you a fixed dining spot that feels separate from the kitchen without putting up any walls. It tucks into the layout next to the island and makes good use of the corner space that often goes wasted in apartments.
This works best in smaller open-plan homes where you want room for four or five people to eat without adding a big table and chairs. Keep the fabric tough and the curve gentle so it still feels like part of the main living area rather than a separate room.
Sunken Seating Zones Open Plan Living
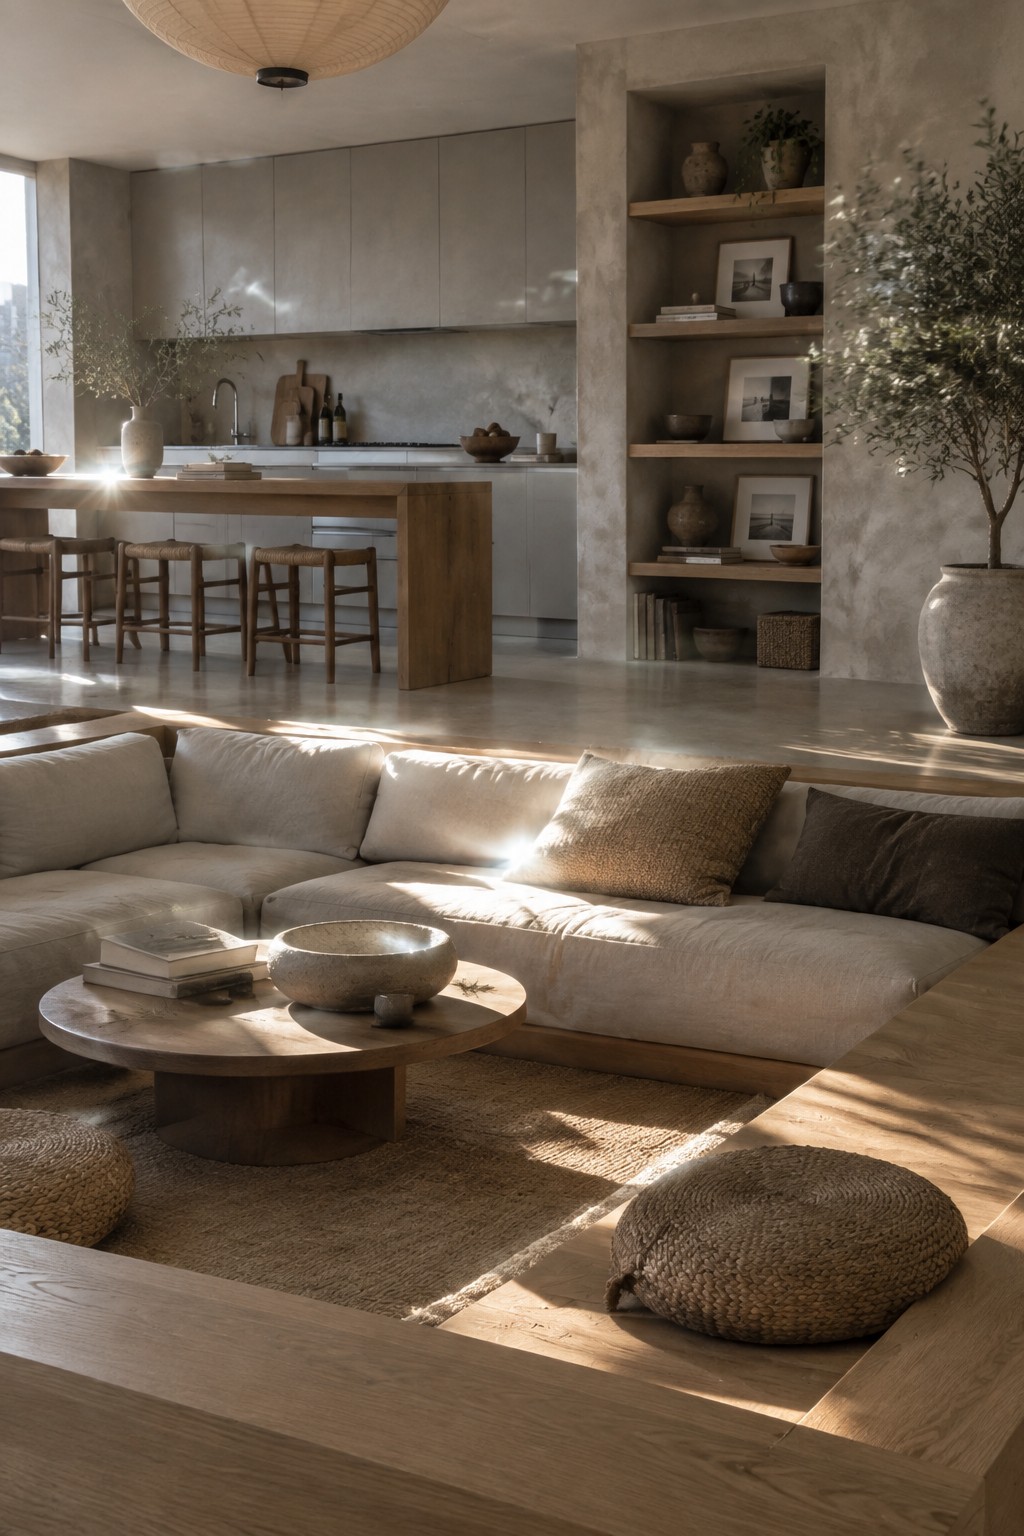
A lowered seating area helps mark off the living space in an open plan without adding walls or tall furniture. The drop in level gives the sofa its own place to settle while the rest of the room stays connected and easy to move through.
This setup works well in apartments where square footage is limited but you still want a clear living zone. Build the platform in the same wood tone as the floor so it feels like part of the structure rather than an added piece, and keep the kitchen side open so the two areas share light and views.
Sliding Doors For Flexible Zoning
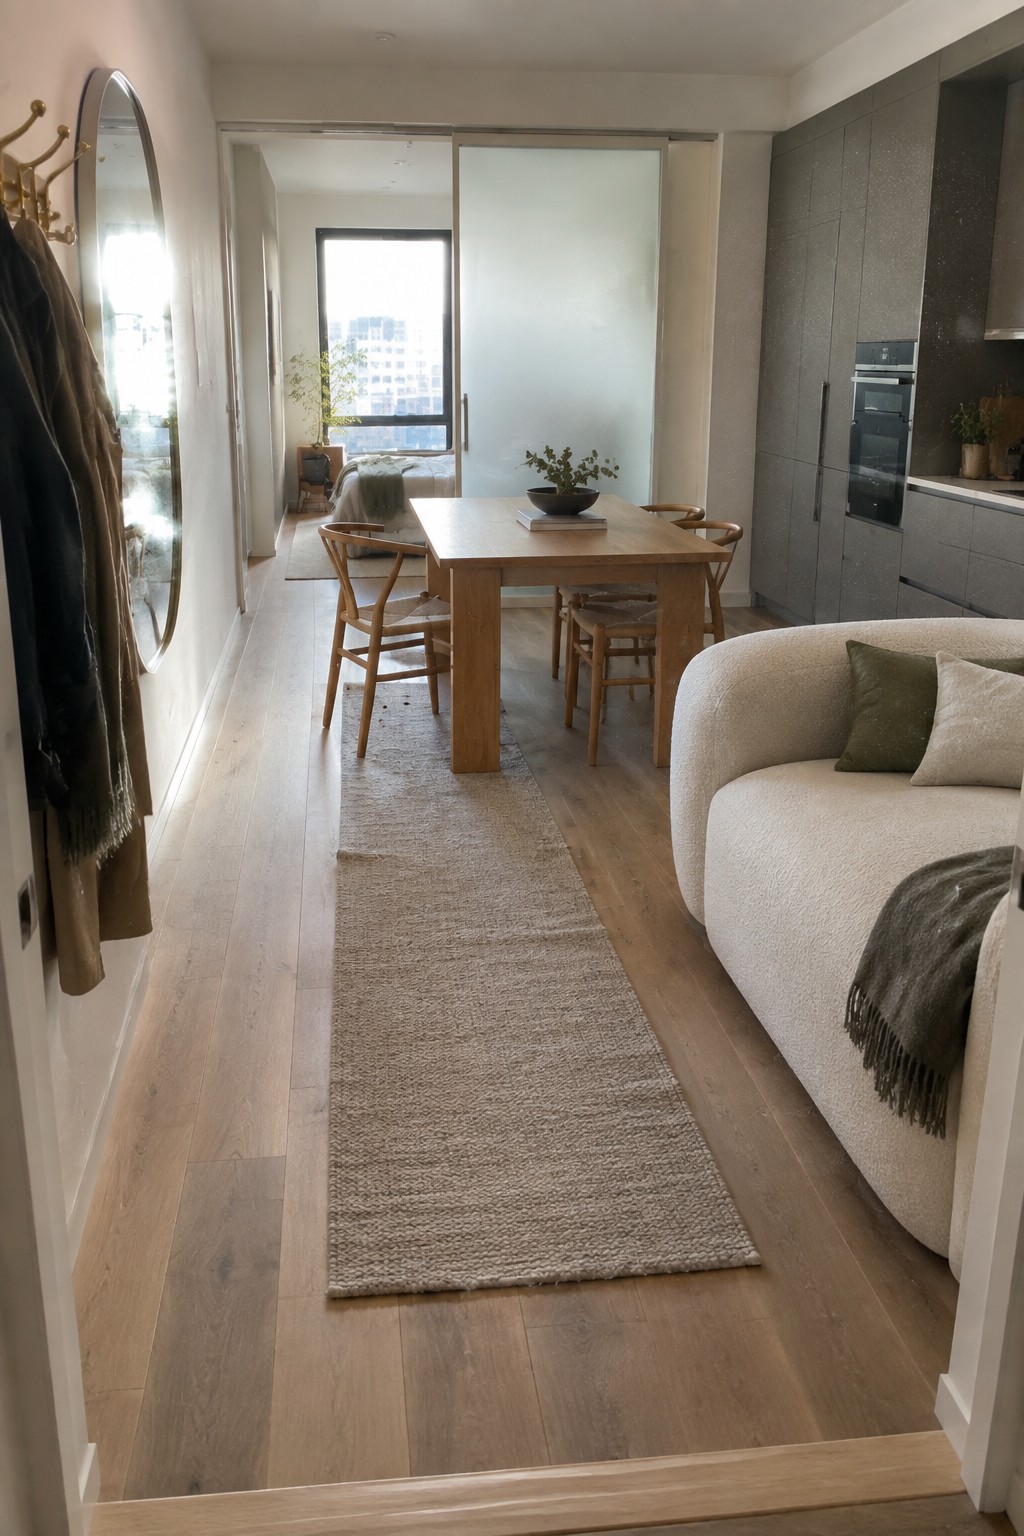
Open plan apartments often need a way to separate the bedroom without building a full wall. Frosted sliding doors solve this by letting you keep the space open and connected most of the time while still offering privacy when needed.
This approach works best in smaller apartments where light needs to travel through the whole unit. The doors can stay open during the day to make the place feel larger and then close easily at night without taking up floor space.
Kitchen Islands That Keep Open Plans Practical
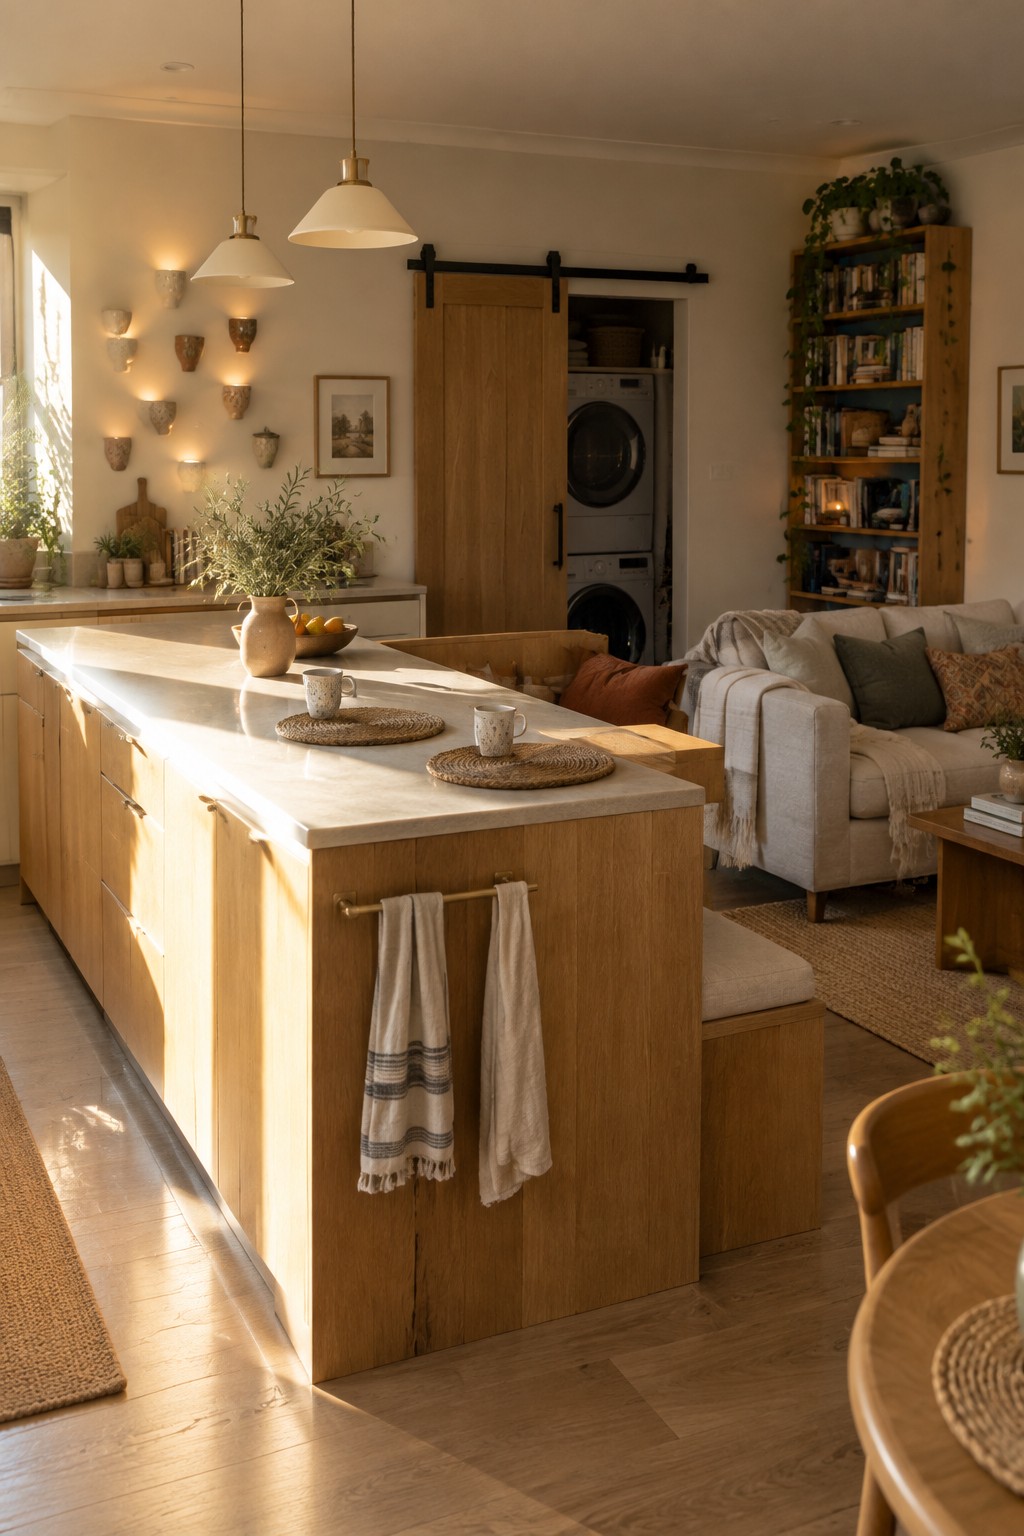
A big kitchen island gives an open plan apartment a natural center point without needing extra walls. It marks off the cooking area while still letting the whole space feel connected and easy to move through. The bench seating on one end turns it into a spot for casual meals or chatting while someone cooks.
Try placing the island so the seating side faces the living area. That setup works especially well in apartments where the kitchen and main living space share one long room. Keep the top clear enough for daily use and add storage underneath to reduce clutter elsewhere.
Built-In Cabinetry For Open-Plan Storage
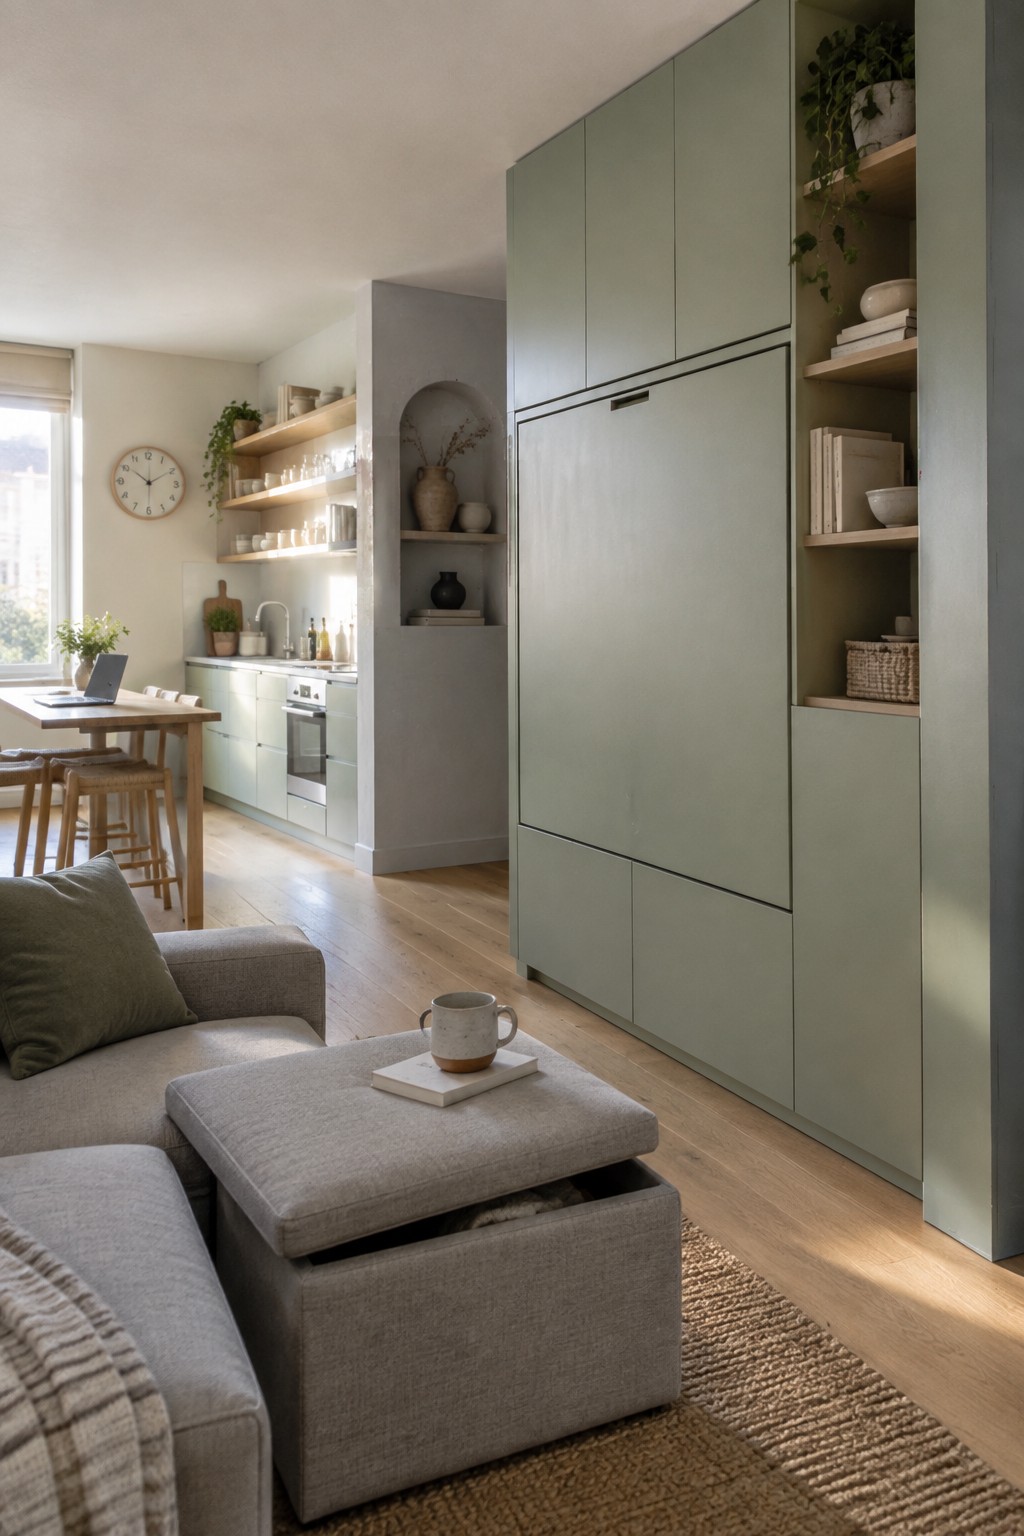
Tall built-in cabinetry works well in open-plan apartments because it packs a lot of storage into one wall without adding extra furniture that can crowd the space. The unit here runs floor to ceiling and holds everything from dishes to linens while keeping the main living area open and easy to move through.
This kind of storage suits smaller apartments where you need to hide daily clutter but still want the rooms to feel connected. Paint the cabinets the same tone as the walls so they blend in, and leave a few open shelves if you want to display a few items without breaking up the clean look.
Keep Flooring Consistent Across Open-Plan Areas
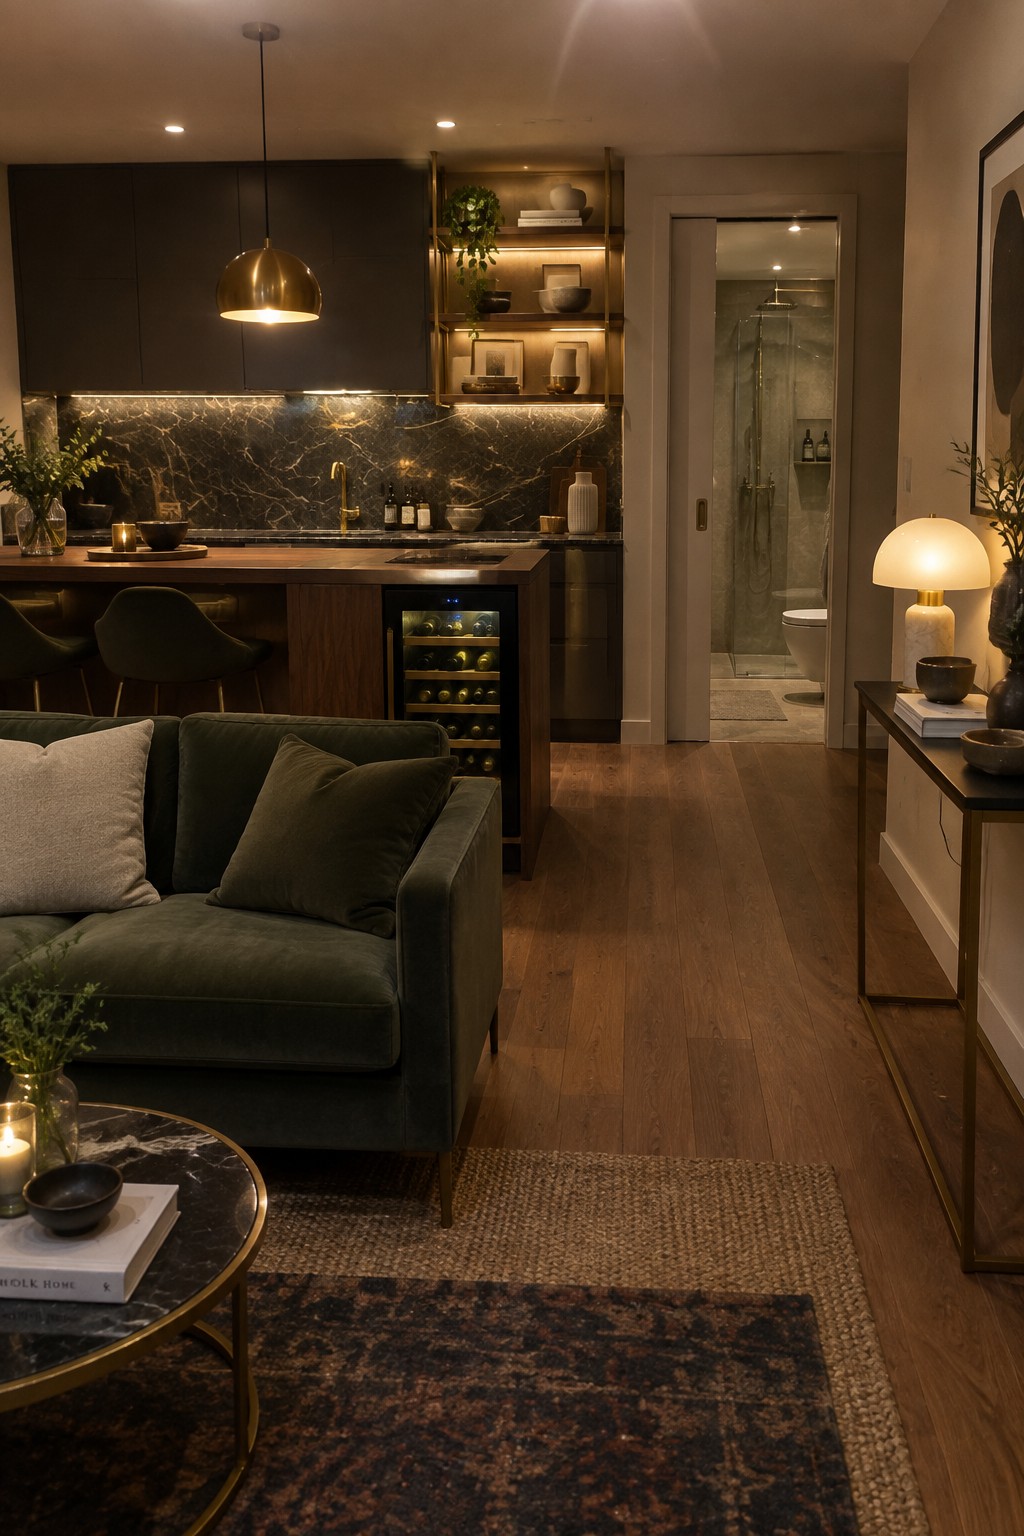
One detail that makes a big difference in open-plan apartments is running the same wood flooring from the kitchen straight through the living area. It removes any visual break, so the space feels larger and more connected even when the rooms serve very different purposes.
This approach works especially well in smaller apartments where you want the kitchen and living zones to blend without looking chopped up. Stick with a medium to warm wood tone if your cabinets are dark, and layer a rug only where you need to define the seating area.
Frequently Asked Questions
Q: How do I stop kitchen smells from taking over the whole living space in an open plan? A: Run a strong range hood every time you cook and crack a window nearby if you can. Position a tall plant or open shelving unit between the kitchen and seating area to help block some of the air flow without closing things off.
Q: What’s a simple way to mark off the sleeping zone when everything shares one room? A: Slide a low storage bench or console behind the bed to create a soft line. Keep the bed linens and rug in a different tone from the living area so the eye picks up the shift right away.
Q: How should I arrange seating so the room still feels open instead of chopped up? A: Float the sofa away from the walls and angle two chairs toward it instead of lining everything in rows. This leaves clear paths around the edges and keeps the center feeling connected.
