

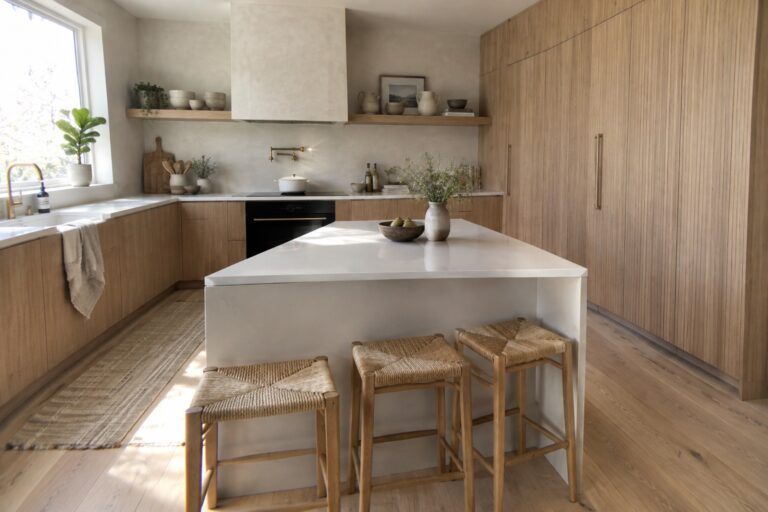
Kitchens with cabinets that reach the ceiling tend to feel more balanced because they use the full height of the room without leaving awkward gaps above.
I have found that this approach often solves the problem of unused space while keeping everything within easy reach if the layout is planned carefully.
Full height storage changes the daily flow in a kitchen more than most people realize.
It hides clutter effectively but only if the doors and hardware are chosen to match the scale of the room.
When I redesign my own space I always measure twice to see how these tall units will sit against the walls.
Full Height Cabinetry That Clears The Counters
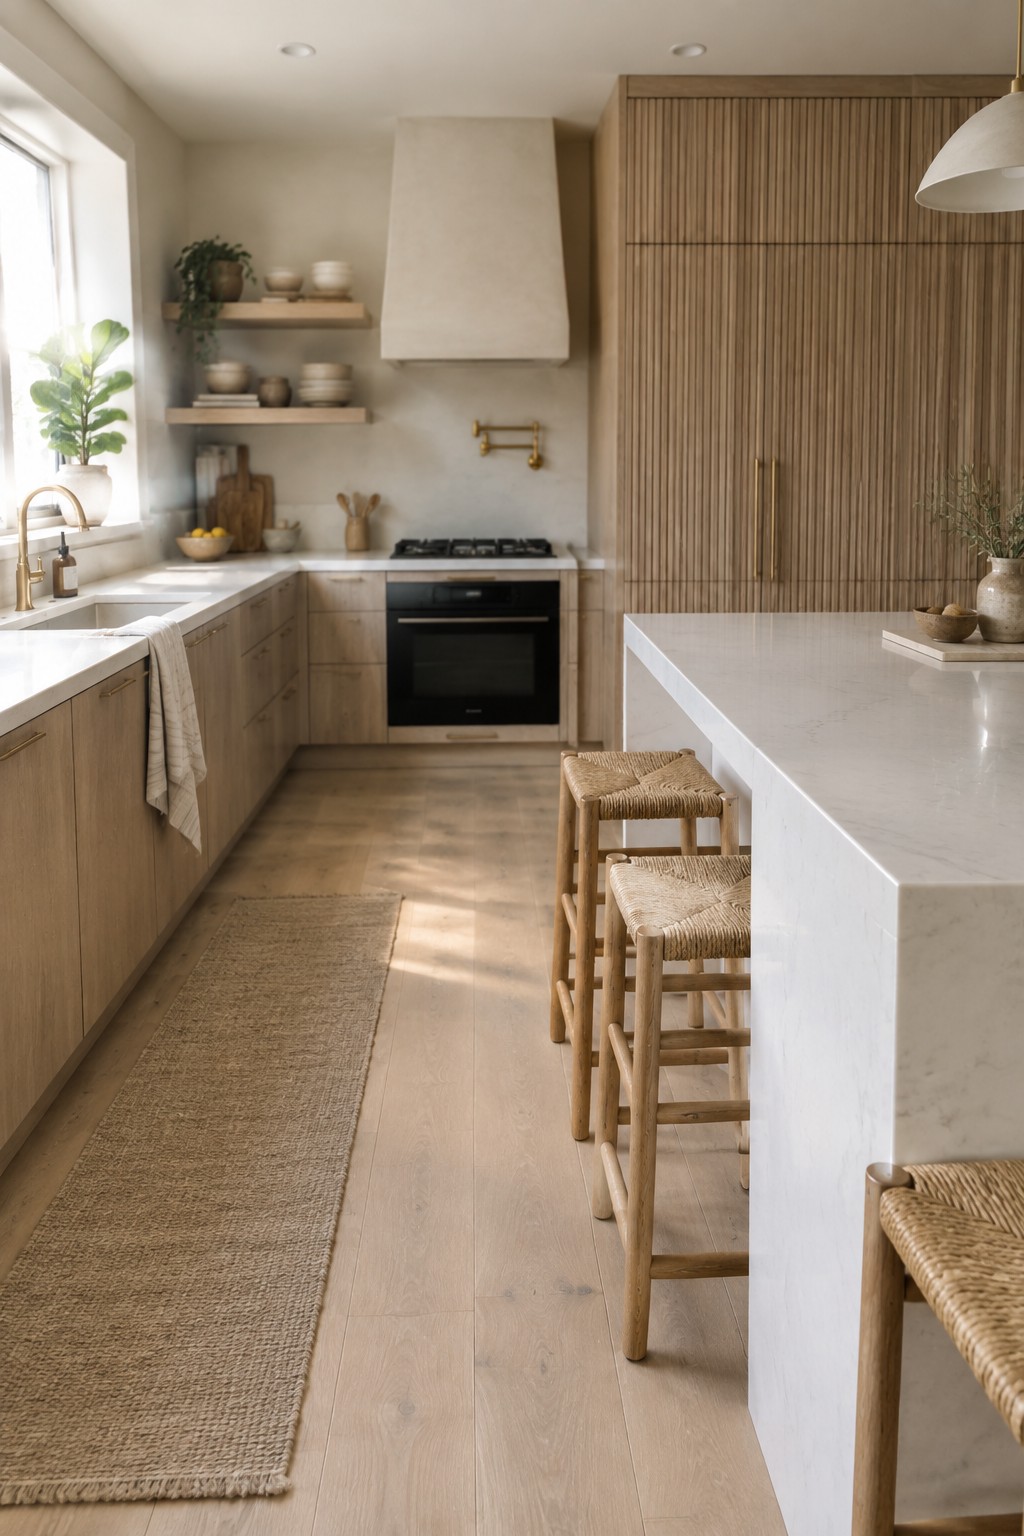
Full height cabinets give you a place for everything so the counters stay clear. In this kitchen the tall run of wood cabinetry next to the island handles the bulk of storage and keeps the lower cabinets free for daily items.
This layout works best in open kitchens where you want the space to feel calm rather than busy. Make sure the cabinets reach the ceiling and pick a finish that matches your walls so the whole wall reads as one clean surface.
Full Height Cabinetry In A Dark Kitchen
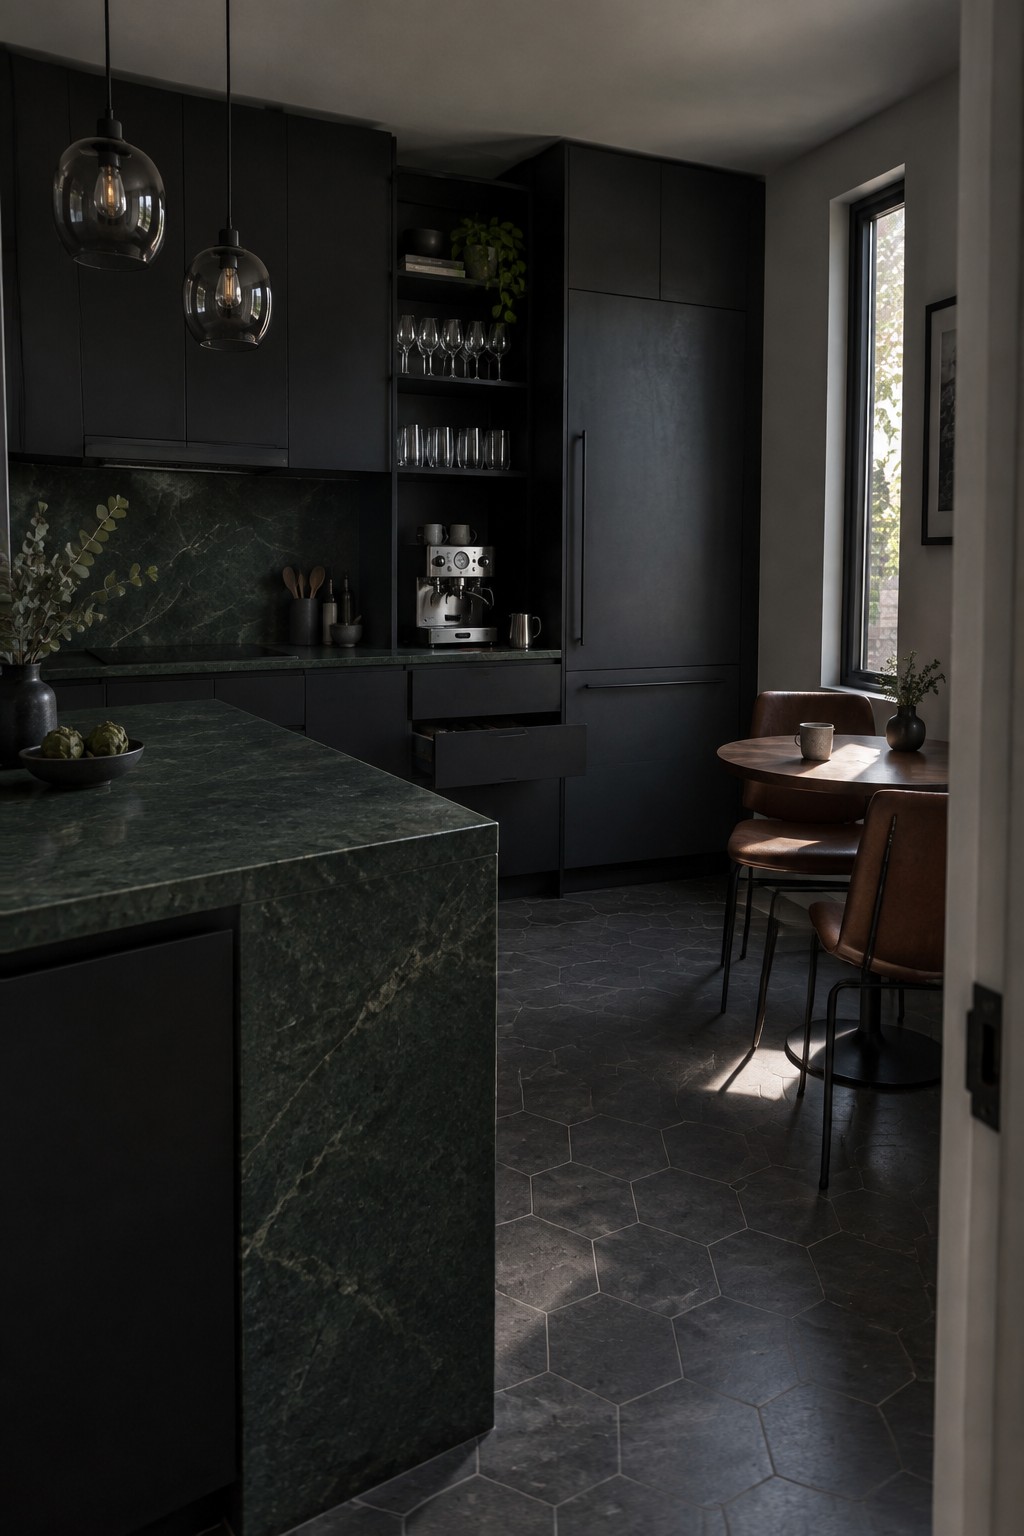
Full height cabinetry gives a kitchen that clean, built-in look many people want in modern homes. Here the cabinets run straight to the ceiling in a deep dark finish. That choice hides everyday clutter and keeps the counters free while making the whole room feel more put together.
It works best in spaces where storage needs are high but the goal is still a calm look. The dark tone helps the tall units disappear into the walls instead of breaking up the room. Just make sure there is enough light so the space stays welcoming rather than heavy.
Full Height Cabinetry in Soft Green
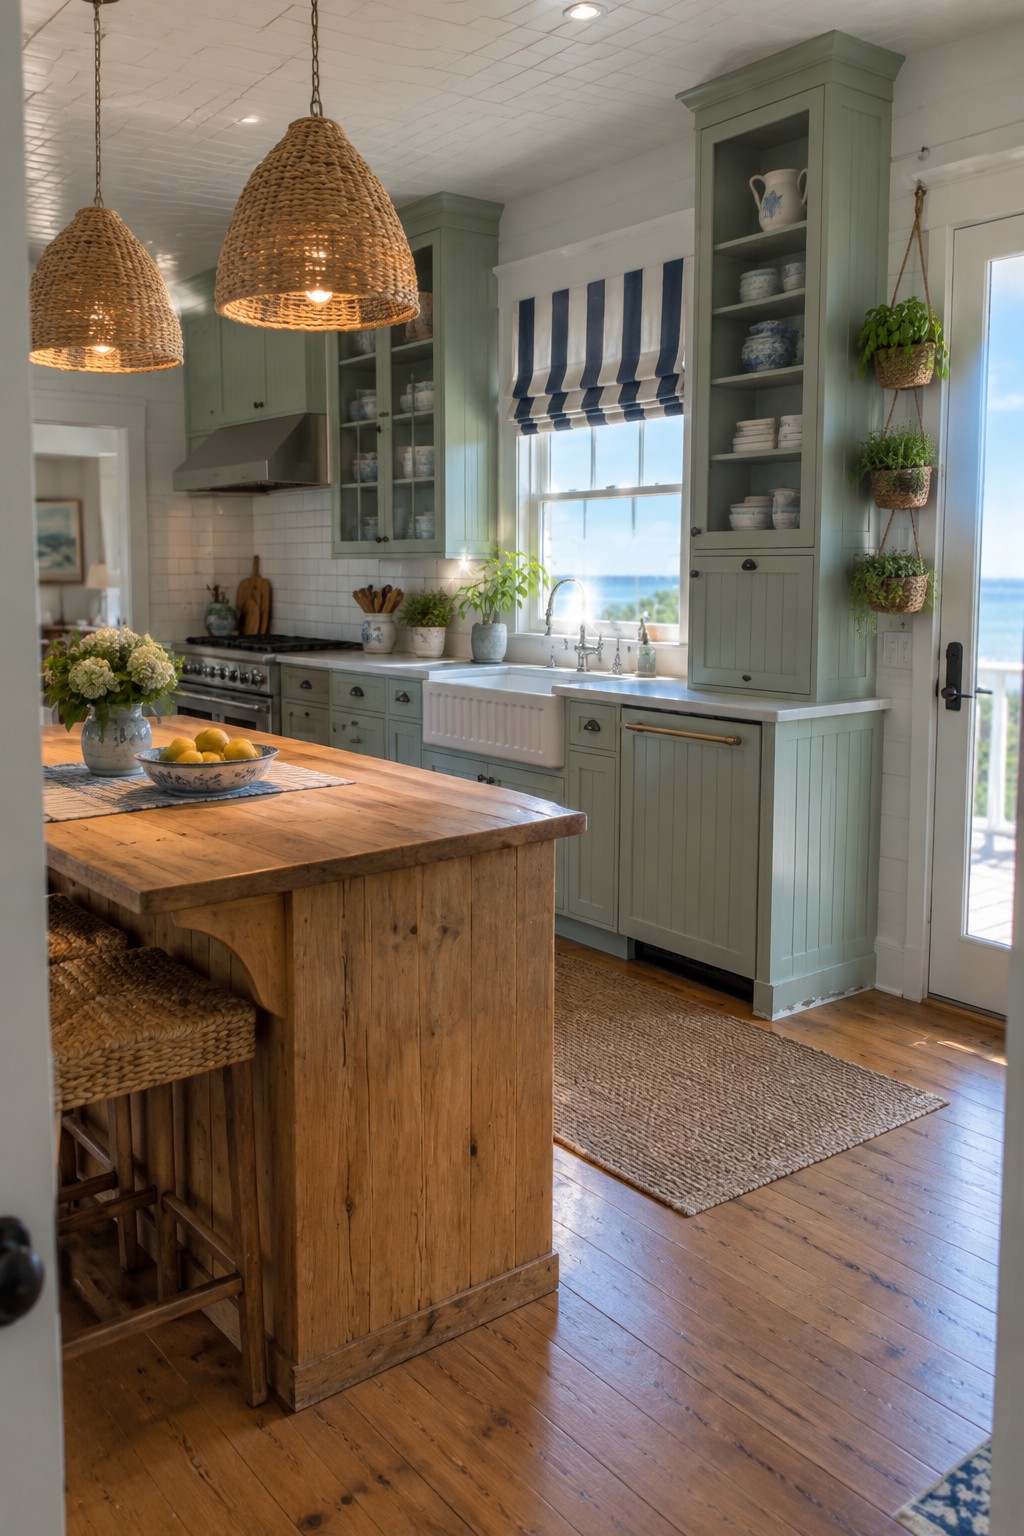
Full height cabinetry painted in a soft sage green gives a kitchen plenty of storage while keeping the space from feeling heavy. The color blends into the walls and works especially well when the cabinets run all the way to the ceiling, which helps the room feel taller and more open.
This approach suits homes that want a calm, slightly coastal look without going all white. It works best when paired with lighter counters and wood tones so the green reads as a quiet background rather than the main event. Avoid using it in very small kitchens where a darker shade might close things in.
Full-Height Cabinetry Maximizes Wall Storage
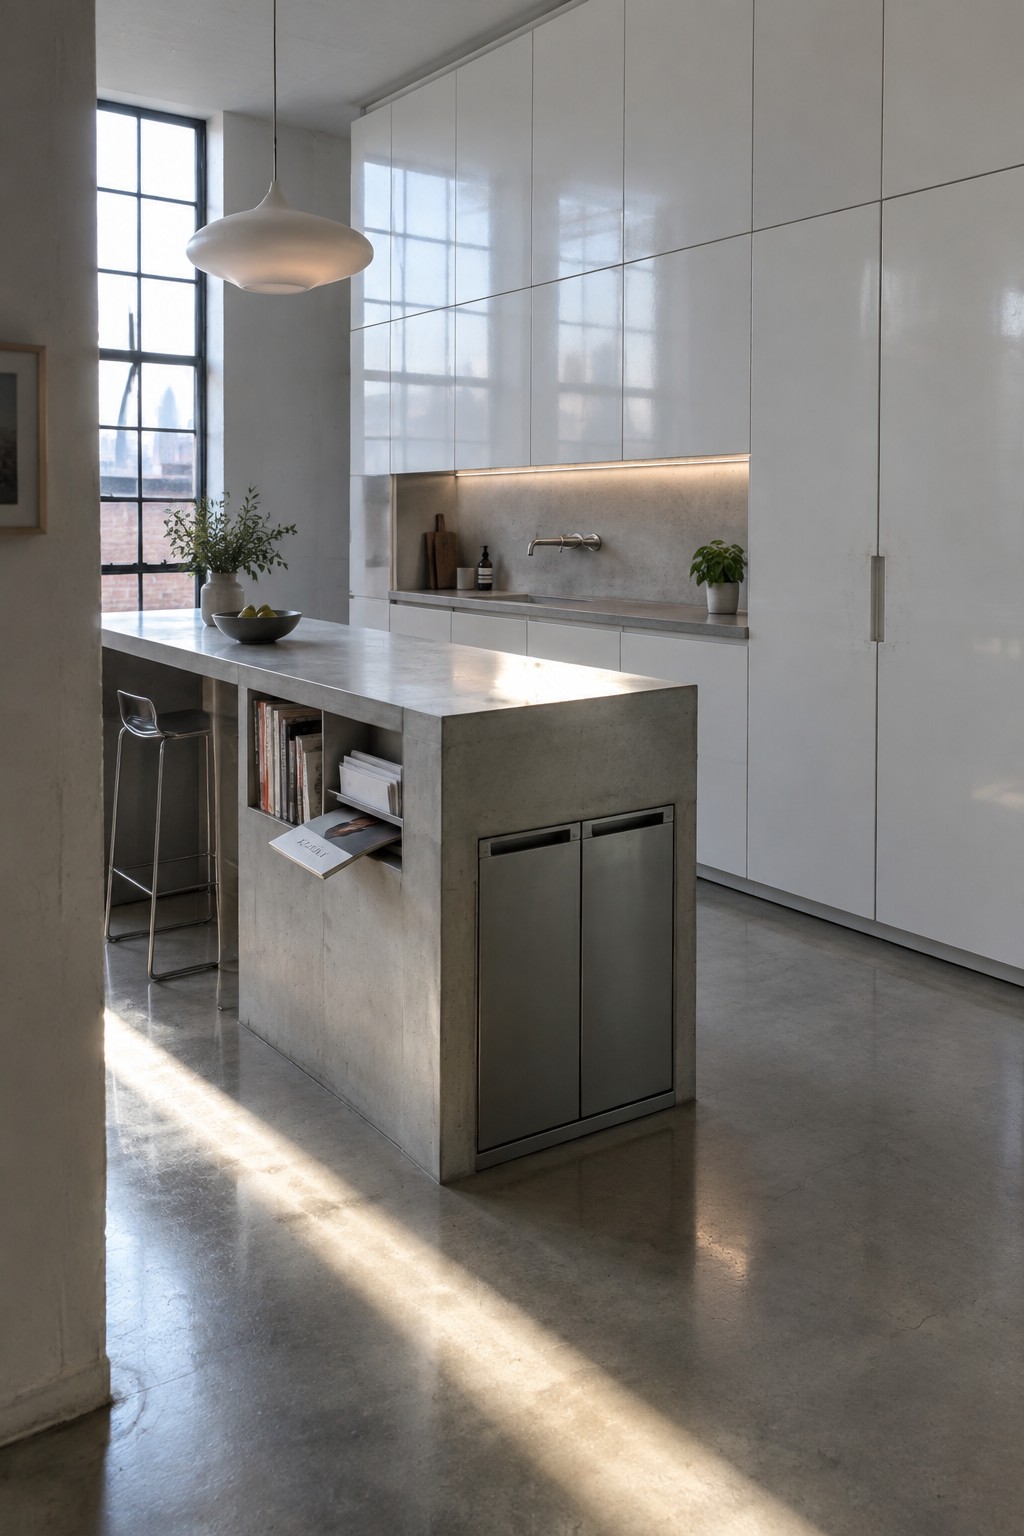
Full-height cabinetry gives you storage from floor to ceiling without leaving awkward gaps above the counters. In a kitchen like this one, the tall white cabinets create one clean surface that hides everything from small appliances to pantry items.
This works best in apartments or smaller homes where every inch counts. It also keeps the room looking open since nothing sits out on top of the cabinets or gets stacked in open areas.
Full Height Cabinetry That Keeps Things Simple
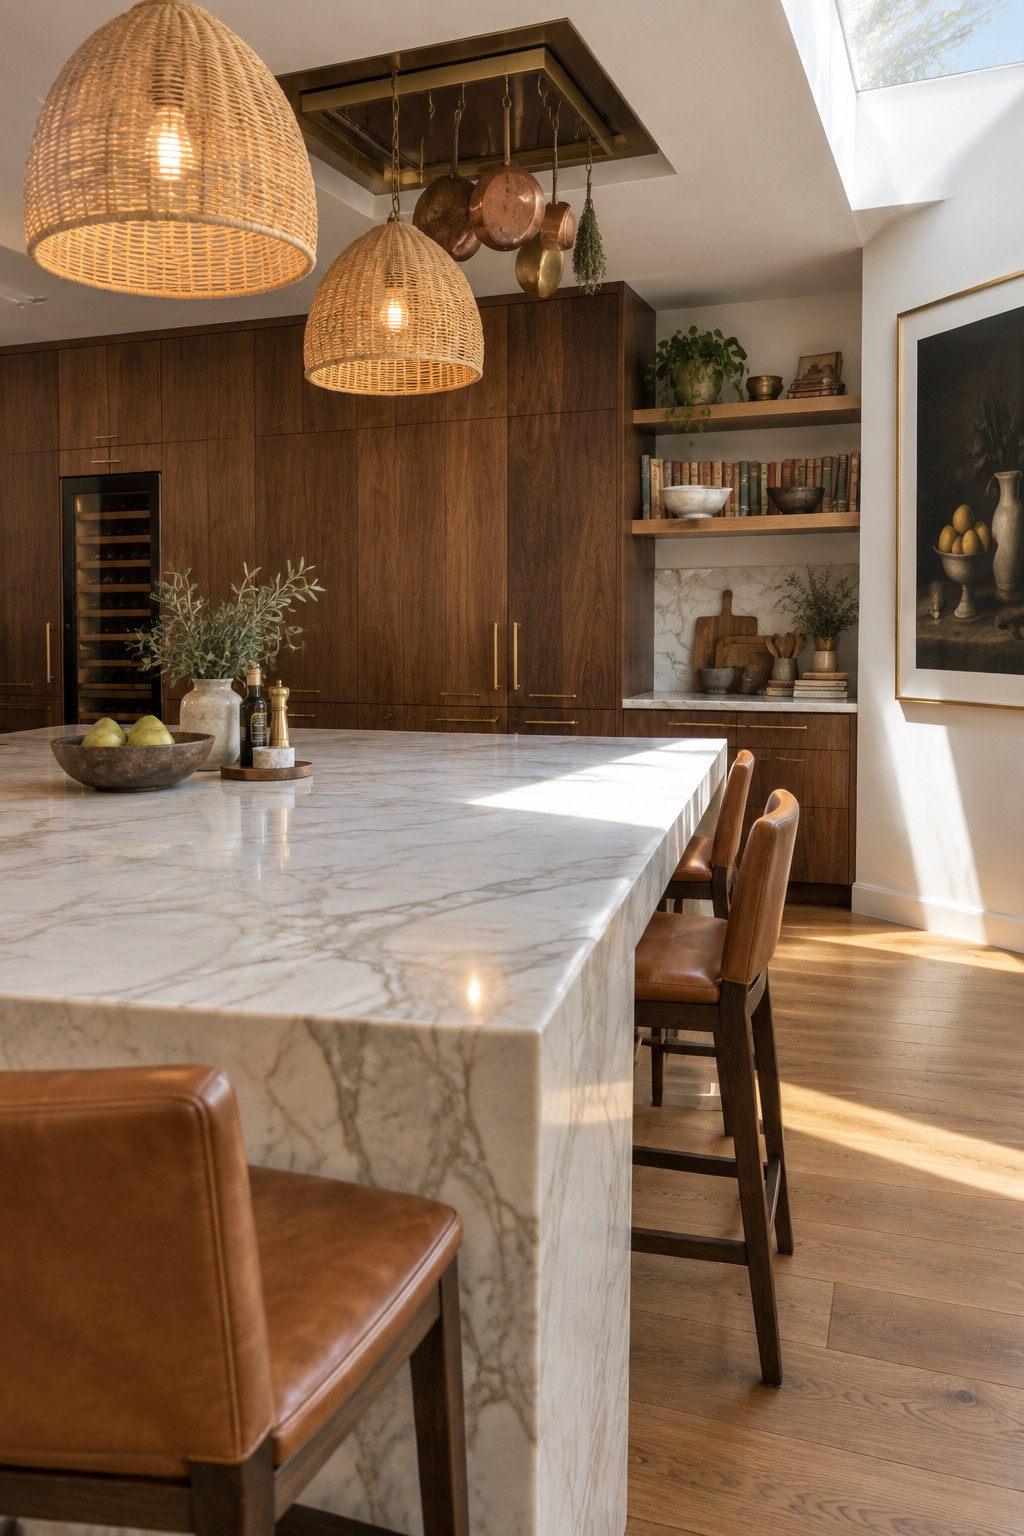
Full height cabinetry works well when you want the kitchen to feel open but still have plenty of storage. The cabinets here run all the way to the ceiling in a dark wood that blends into the walls instead of breaking them up with gaps or extra trim.
This setup suits homes that need to hide everyday items without adding upper cabinets that stop short. It works best with lighter counters and floors to keep the space from feeling too heavy, and it leaves room for a few open shelves if you want to display a couple of things without cluttering the whole wall.
Full Height Cabinetry For Better Kitchen Storage
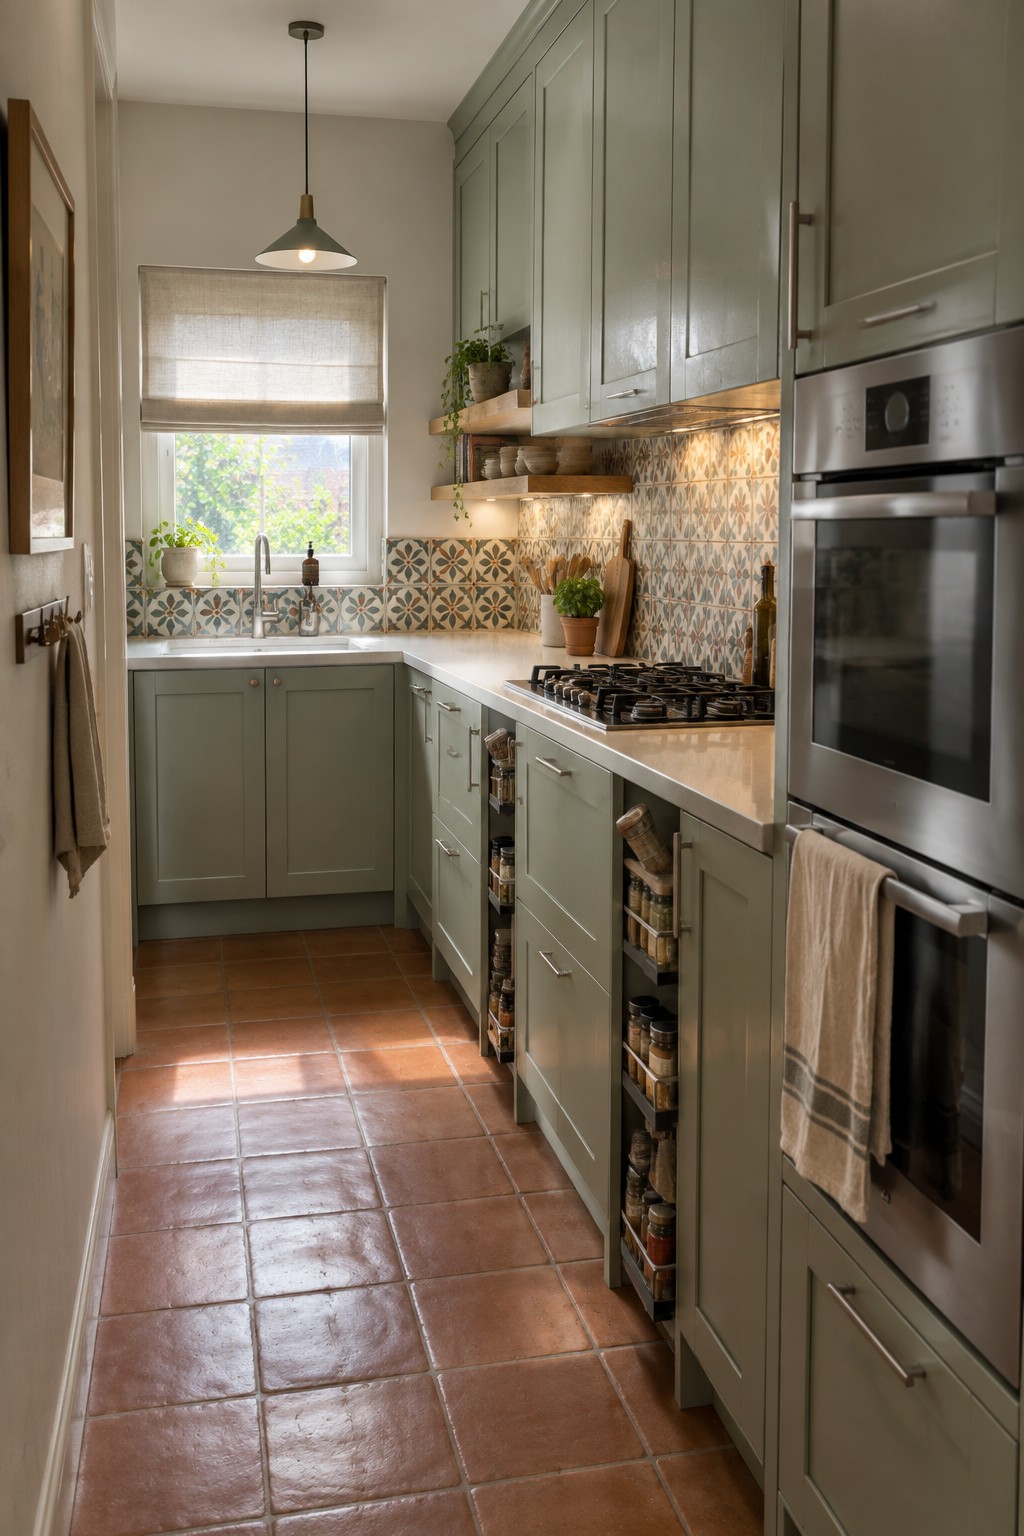
Full height cabinetry gives you a simple way to add storage without crowding the floor space. The cabinets here run all the way to the ceiling in a soft green, which keeps the narrow kitchen feeling orderly and gives room for dishes, small appliances, and pantry goods that would otherwise sit out on counters.
This works best in galley kitchens or smaller layouts where every inch counts. It creates a calm, built-in look, but you need to plan the upper sections carefully so they stay practical to use every day.
Full-Height Cabinetry For A Cleaner Kitchen
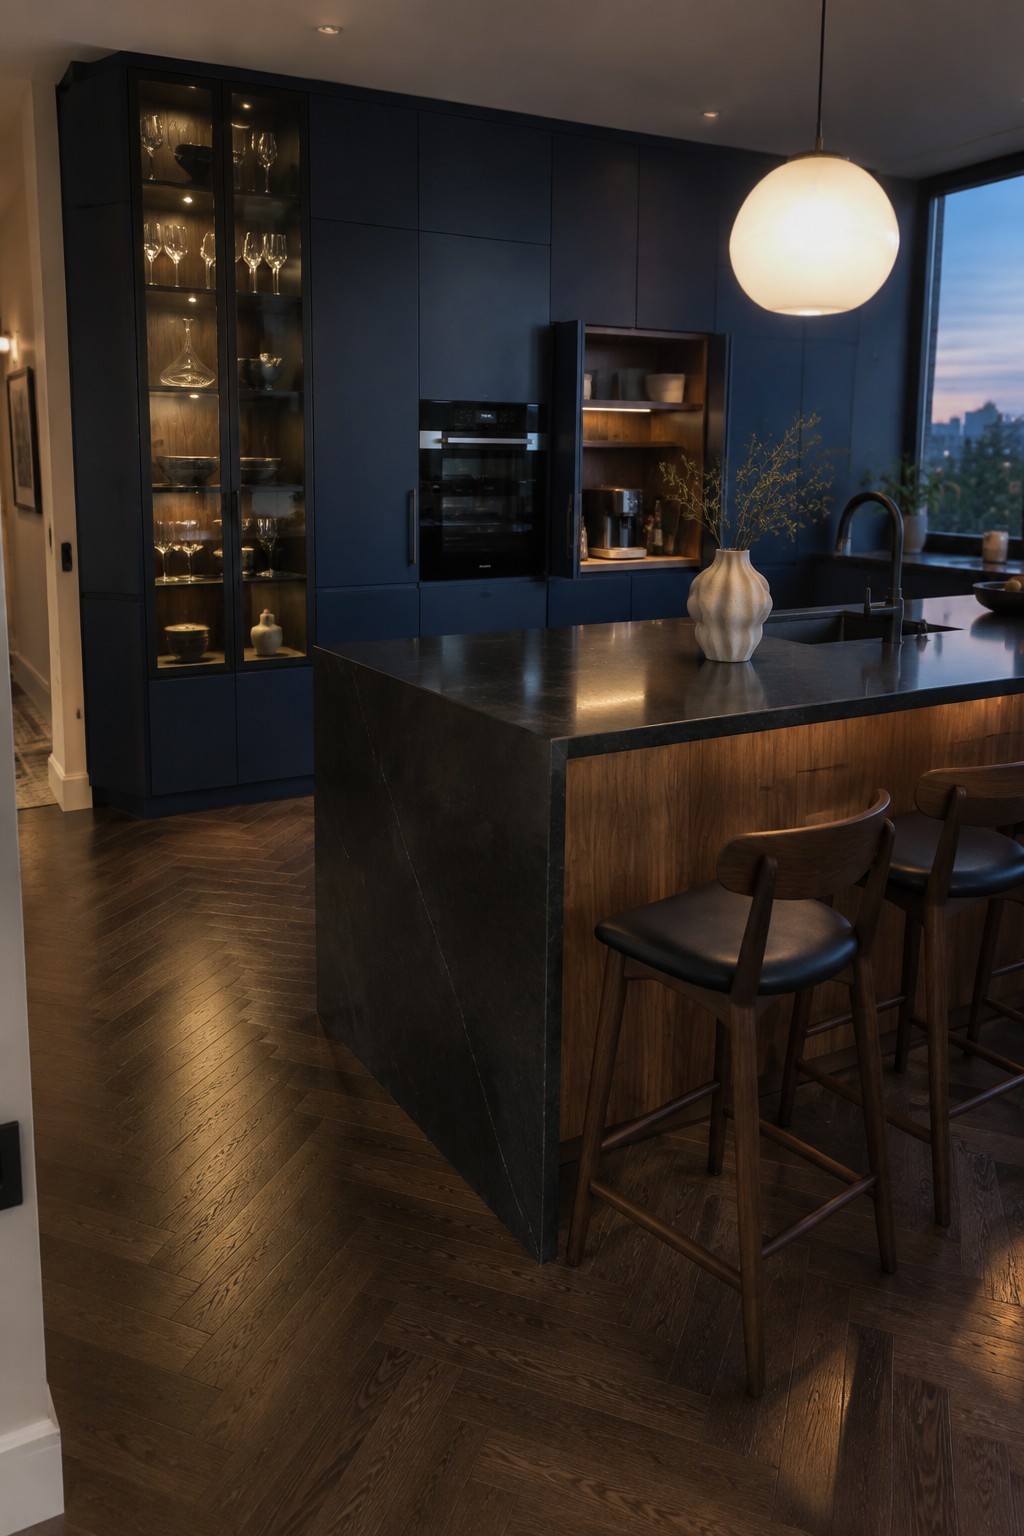
Full-height cabinetry works well when you want the kitchen to feel like one solid piece instead of a mix of upper and lower pieces. In this layout the cabinets run all the way to the ceiling, so every inch of wall space holds storage and the room stays open and simple.
This approach suits modern homes that need more room for dishes, small appliances, and pantry items without adding extra furniture. It looks best in spaces where you can keep the finish consistent from top to bottom, and it helps smaller kitchens feel larger because there are fewer breaks in the wall.
Full-Height Cabinetry That Keeps Storage Out Of Sight
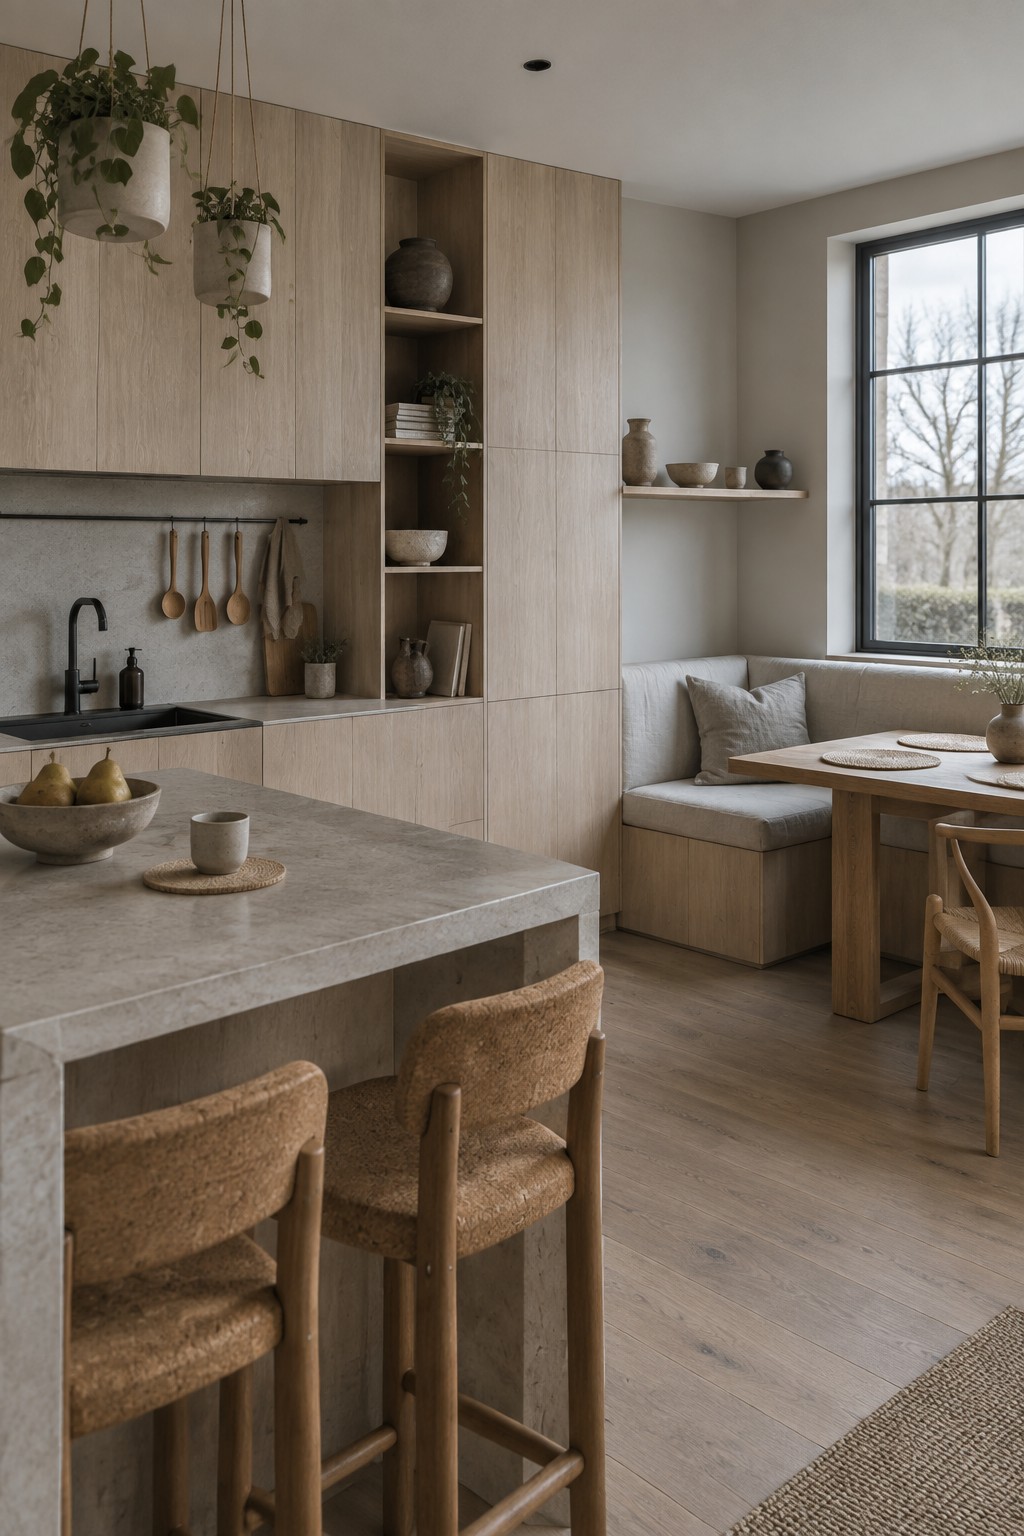
Running cabinetry all the way to the ceiling gives a kitchen much more storage without crowding the room with extra pieces. The tall units create one clean surface along the wall, which helps the space feel calmer and more open even when there is a lot tucked away inside.
This layout works best in homes where the kitchen sits open to living areas, since it avoids the broken-up look that comes from mixing tall pieces with lower cabinets. It suits people who want a simple room but still need room for daily items and occasional use pieces.
Full Height Cabinets With A Rolling Ladder
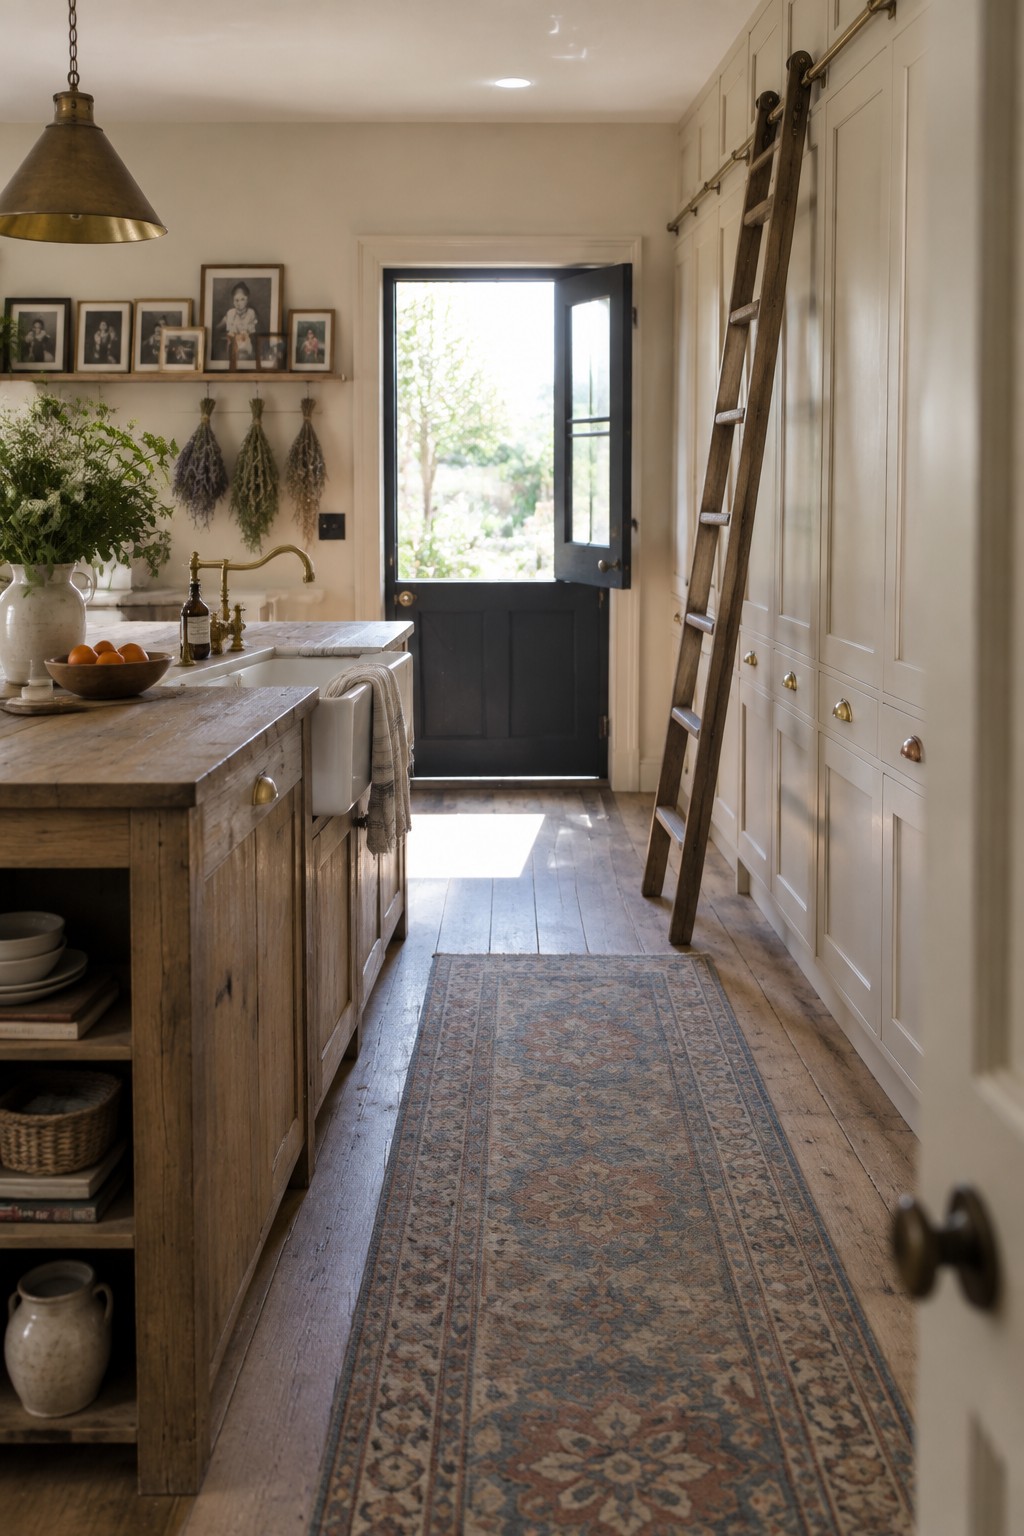
Running cabinets all the way to the ceiling gives you a lot more storage without crowding the floor space. In kitchens where every inch counts, this setup keeps everyday items within reach while tucking away the things you only need now and then.
A rolling ladder makes the top shelves practical instead of just decorative. It suits homes with high ceilings and works especially well when you want clean lines but still need room for dishes, small appliances, and pantry overflow.
Full Height Cabinetry For A Clean Kitchen
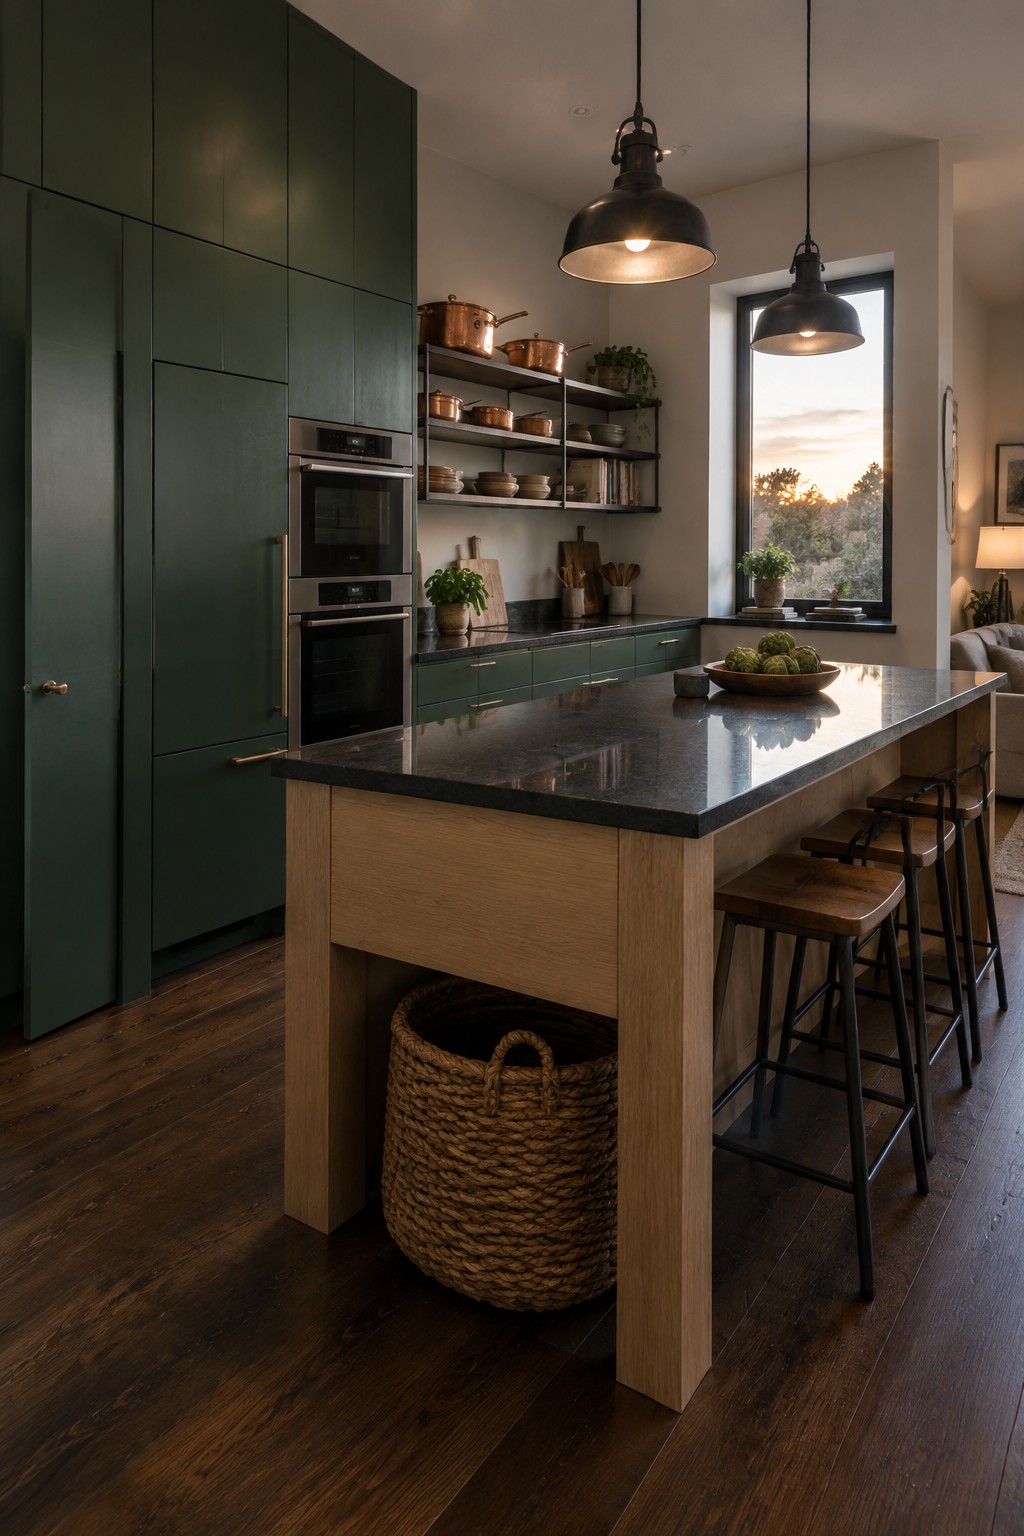
Full height cabinetry gives a kitchen that finished look without a lot of extra pieces. When the cabinets run all the way to the ceiling, everything feels more put together and there is far less visual clutter along the walls.
This approach works well in spaces where storage is a priority and you want the room to stay open. Keep the finish simple and pair it with a few open shelves if you need a place to show off dishes or tools.
Full Height Cabinetry Works Well in Narrow Kitchens
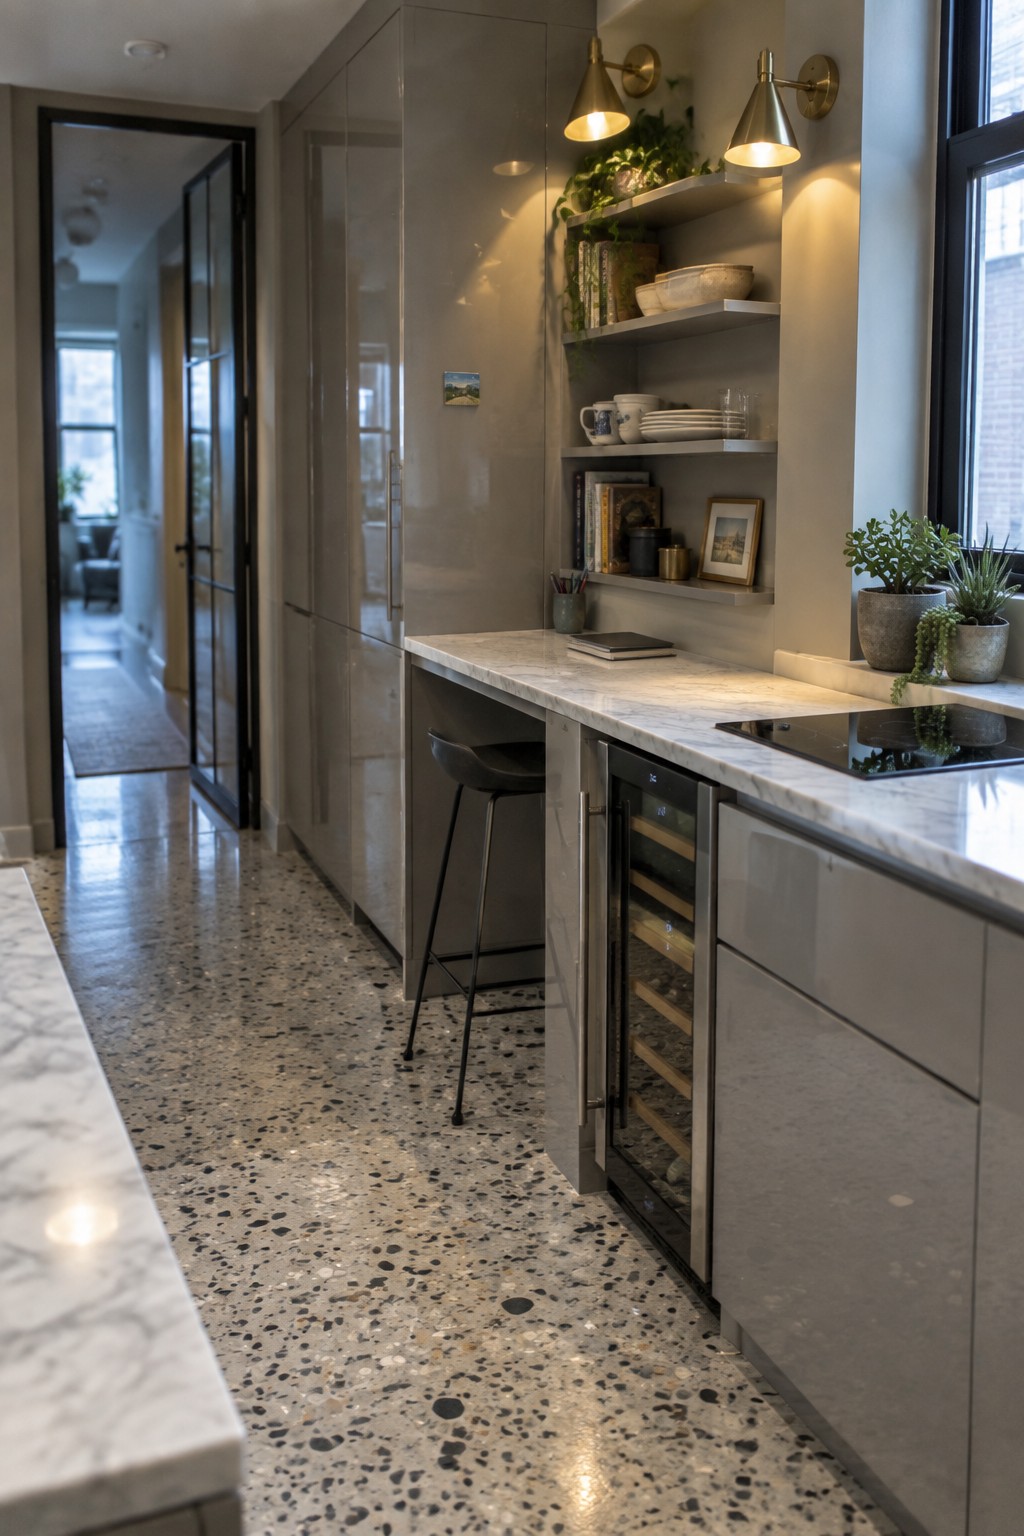
Full height cabinetry makes the most of limited wall space by running straight to the ceiling. This keeps the room from feeling chopped up and gives you room for everything from everyday dishes to small appliances without adding extra furniture.
It suits narrow kitchens especially well because the tall units create a smooth line that makes the space feel more open. Just watch the depth of the cabinets so the walkway stays comfortable.
Full Height Cabinetry That Keeps Things Simple
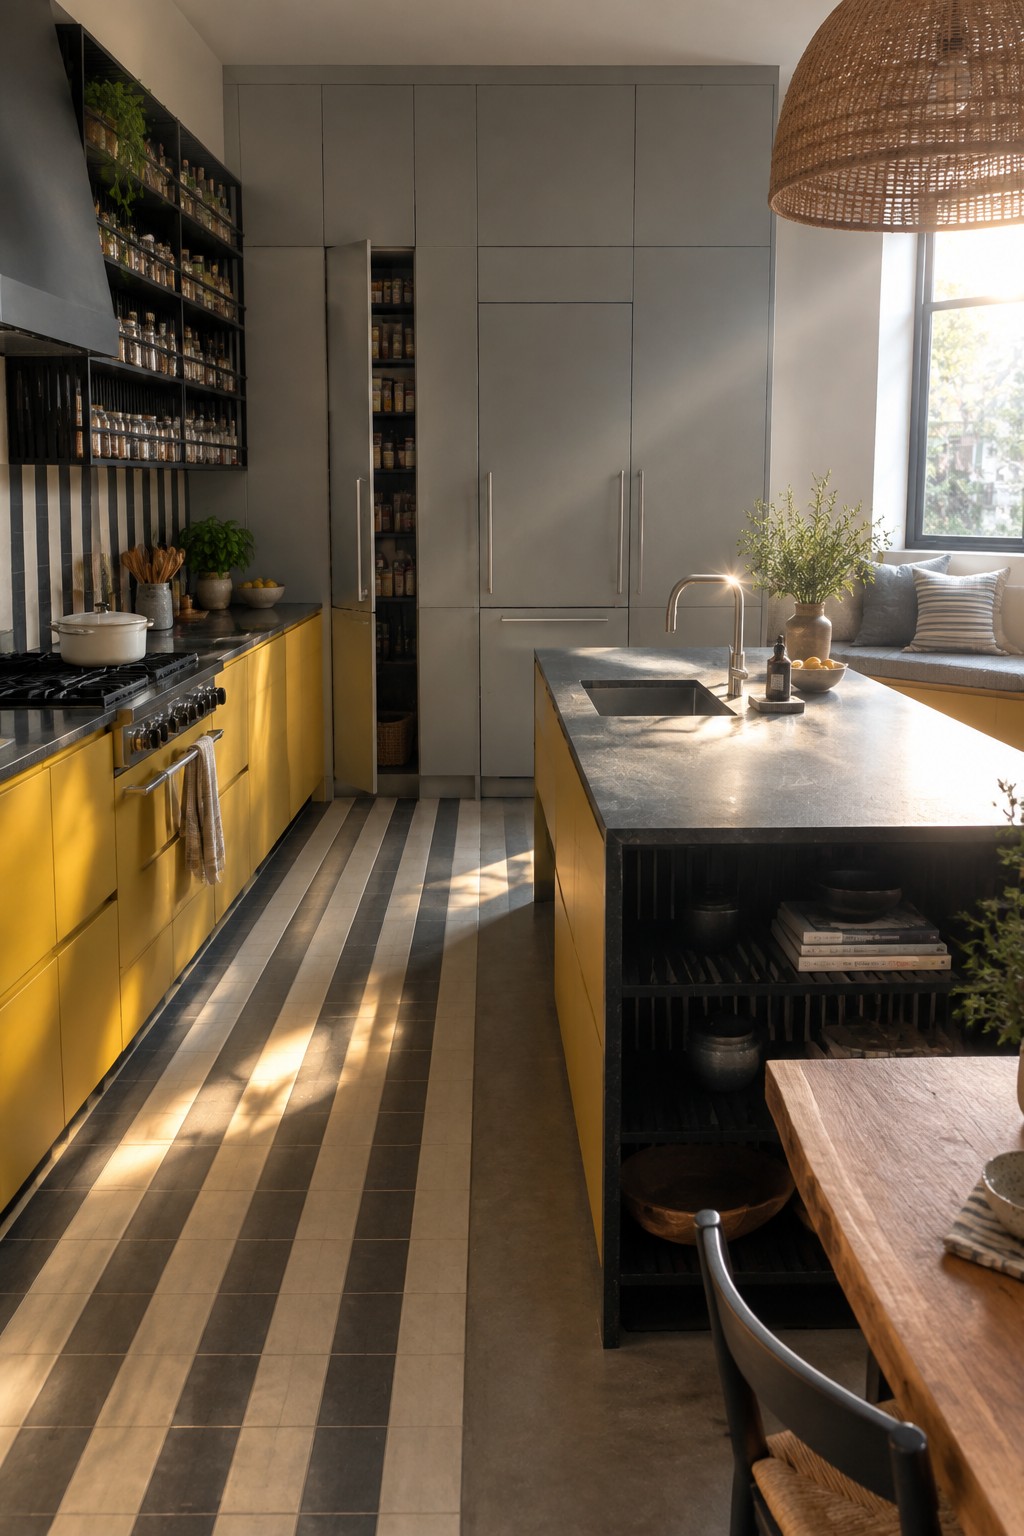
Full height cabinetry gives you a place to put almost everything out of sight. In this kitchen the tall gray units run straight to the ceiling and sit right beside the bright yellow lowers, so the eye stays on the color rather than on open shelves or clutter.
It suits homes that need serious storage but still want a calm look. Keep the upper cabinets in a quiet tone and let the base color or the island do the talking. Just make sure the doors sit flush so the whole wall reads as one clean plane.
Full-Height Cabinetry For Better Storage
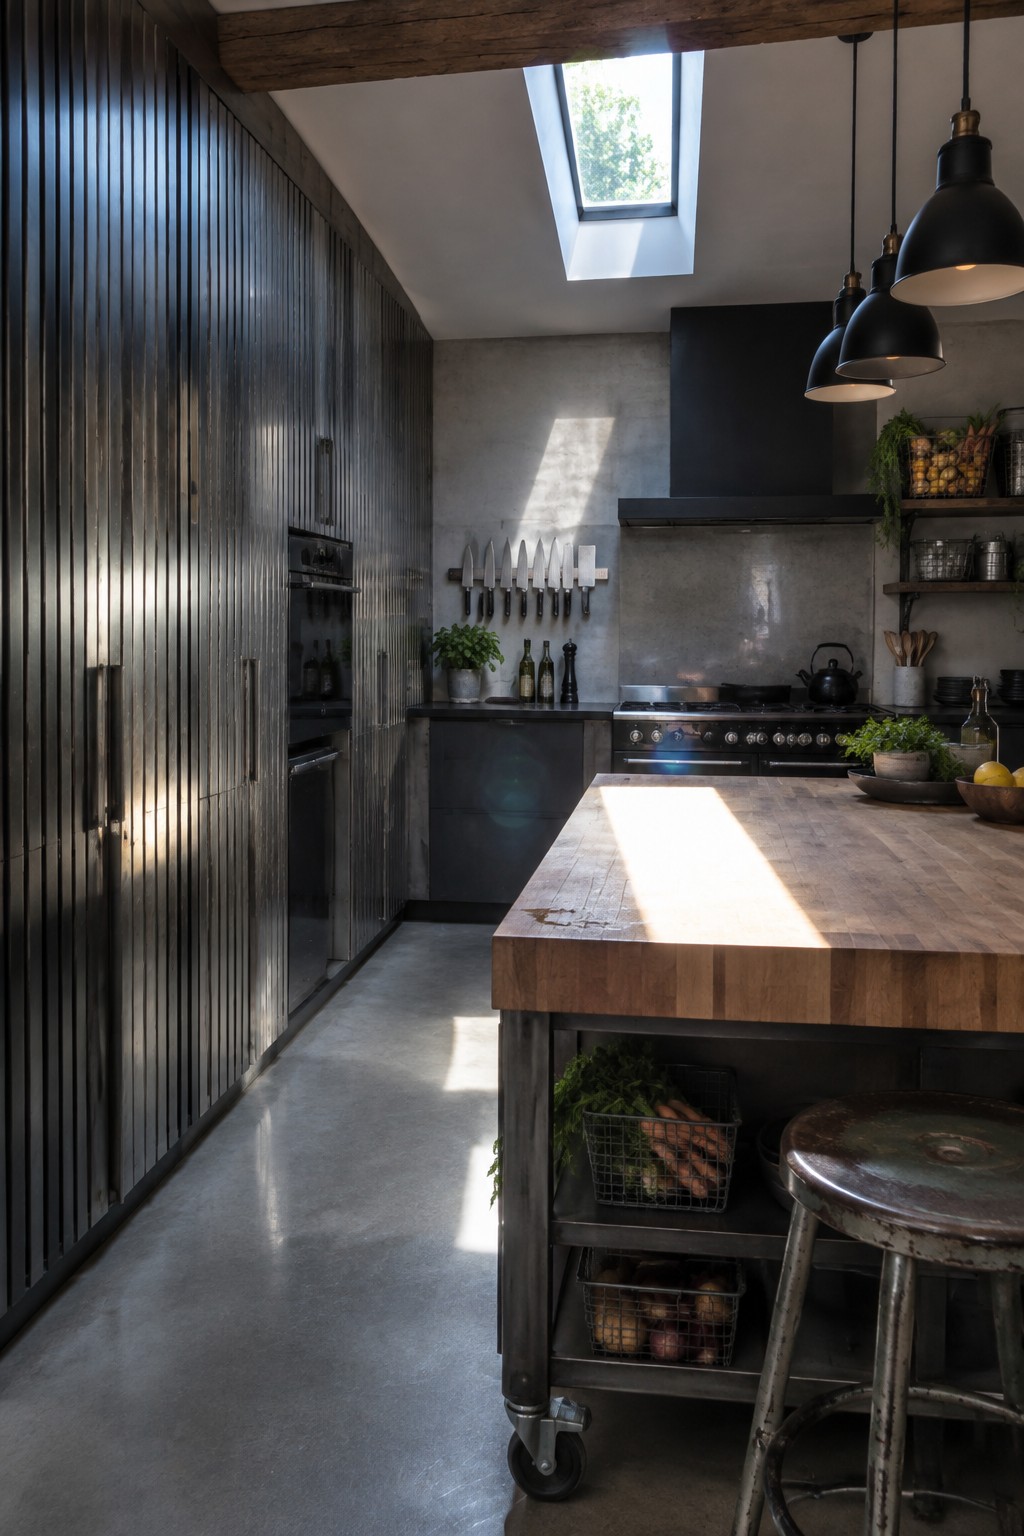
Full-height cabinetry turns an entire wall into usable space without adding extra furniture. In this kitchen the tall cabinets run straight up to the ceiling, which keeps the counters clear and gives the room a calm, orderly feel. People like it because everything from small appliances to pantry items stays out of sight.
This works best in kitchens where you cook often and need real storage rather than open shelves. Dark finishes like the ones shown here can make the cabinets feel substantial, but lighter tones will keep the space from feeling closed in. Just check that upper doors are still easy to reach before committing to the full height.
Full-Height Cabinetry That Keeps Counters Clear
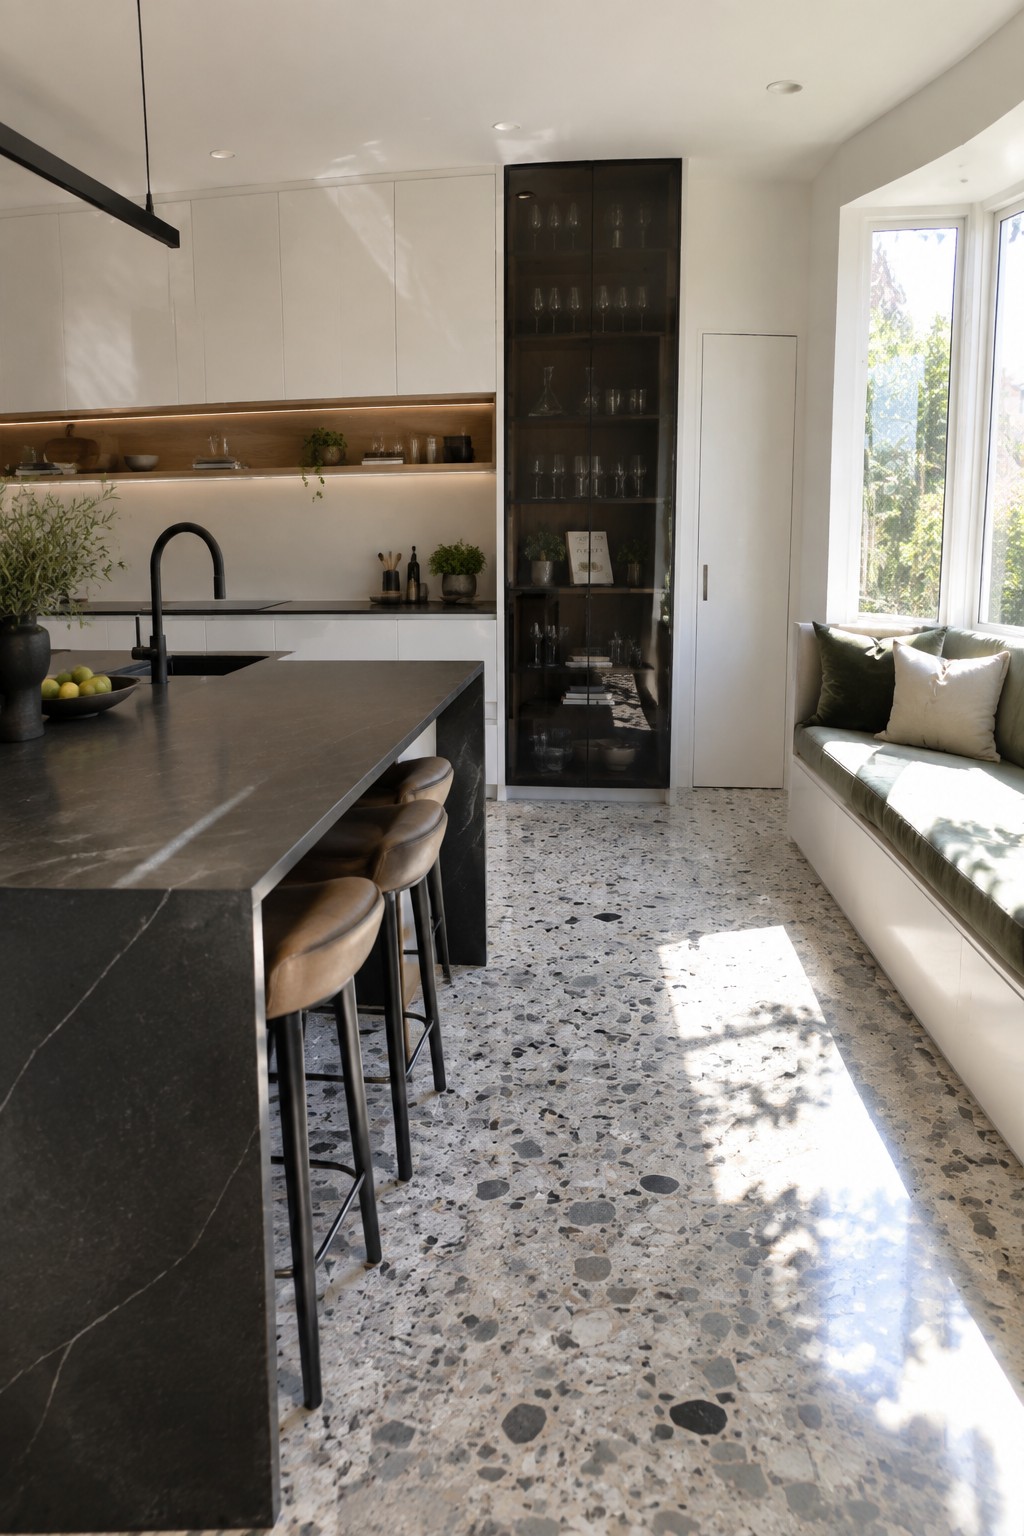
Full-height cabinetry makes the most of wall space in a kitchen by running storage all the way to the ceiling. This approach hides small appliances, dishes, and pantry items behind closed doors so the work surfaces stay open and easy to use.
It works well in homes where the ceilings are at least nine feet high and the layout allows for tall runs without blocking light. Pairing the tall cabinets with a darker accent piece, like the glass-front unit shown here, can break up the wall and add a bit of contrast without adding clutter.
Full Height Cabinetry Adds Storage in Narrow Kitchens
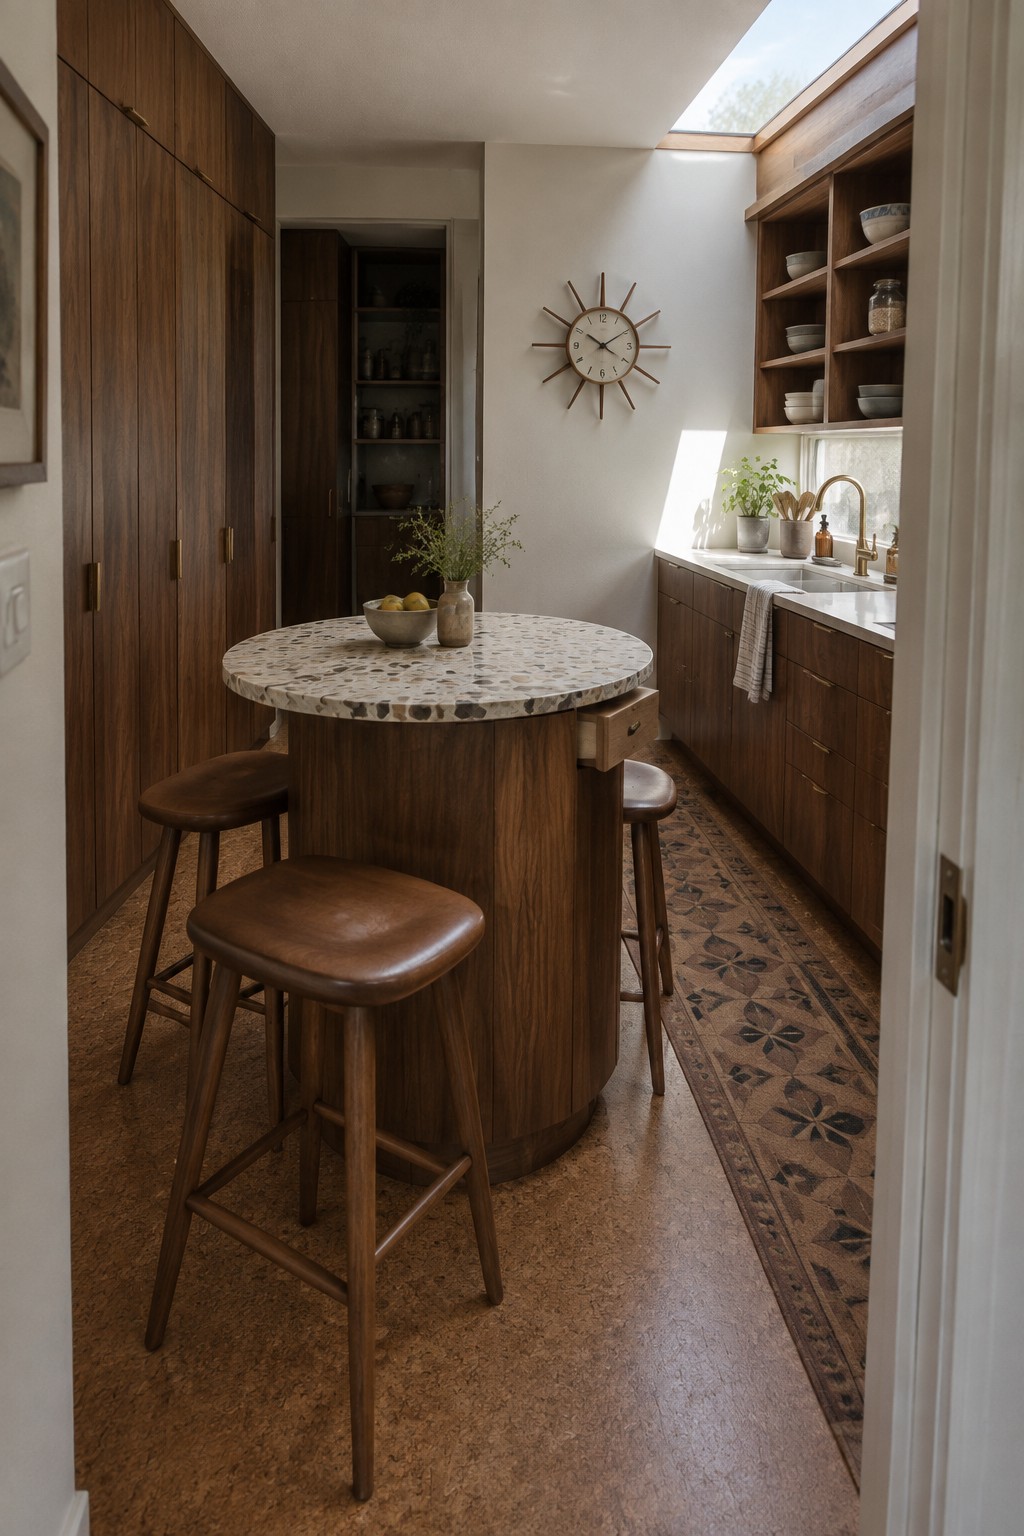
Full height cabinetry works especially well when a kitchen has limited width but plenty of wall space. Running the cabinets from floor to ceiling gives you room for everyday dishes, small appliances, and pantry staples without adding extra furniture that would crowd the floor.
This approach suits compact or galley style kitchens where every inch counts. It keeps the room feeling orderly and lets you skip upper cabinets that stop short of the ceiling, which often leave awkward gaps.
Full Height Cabinetry For A Streamlined Kitchen
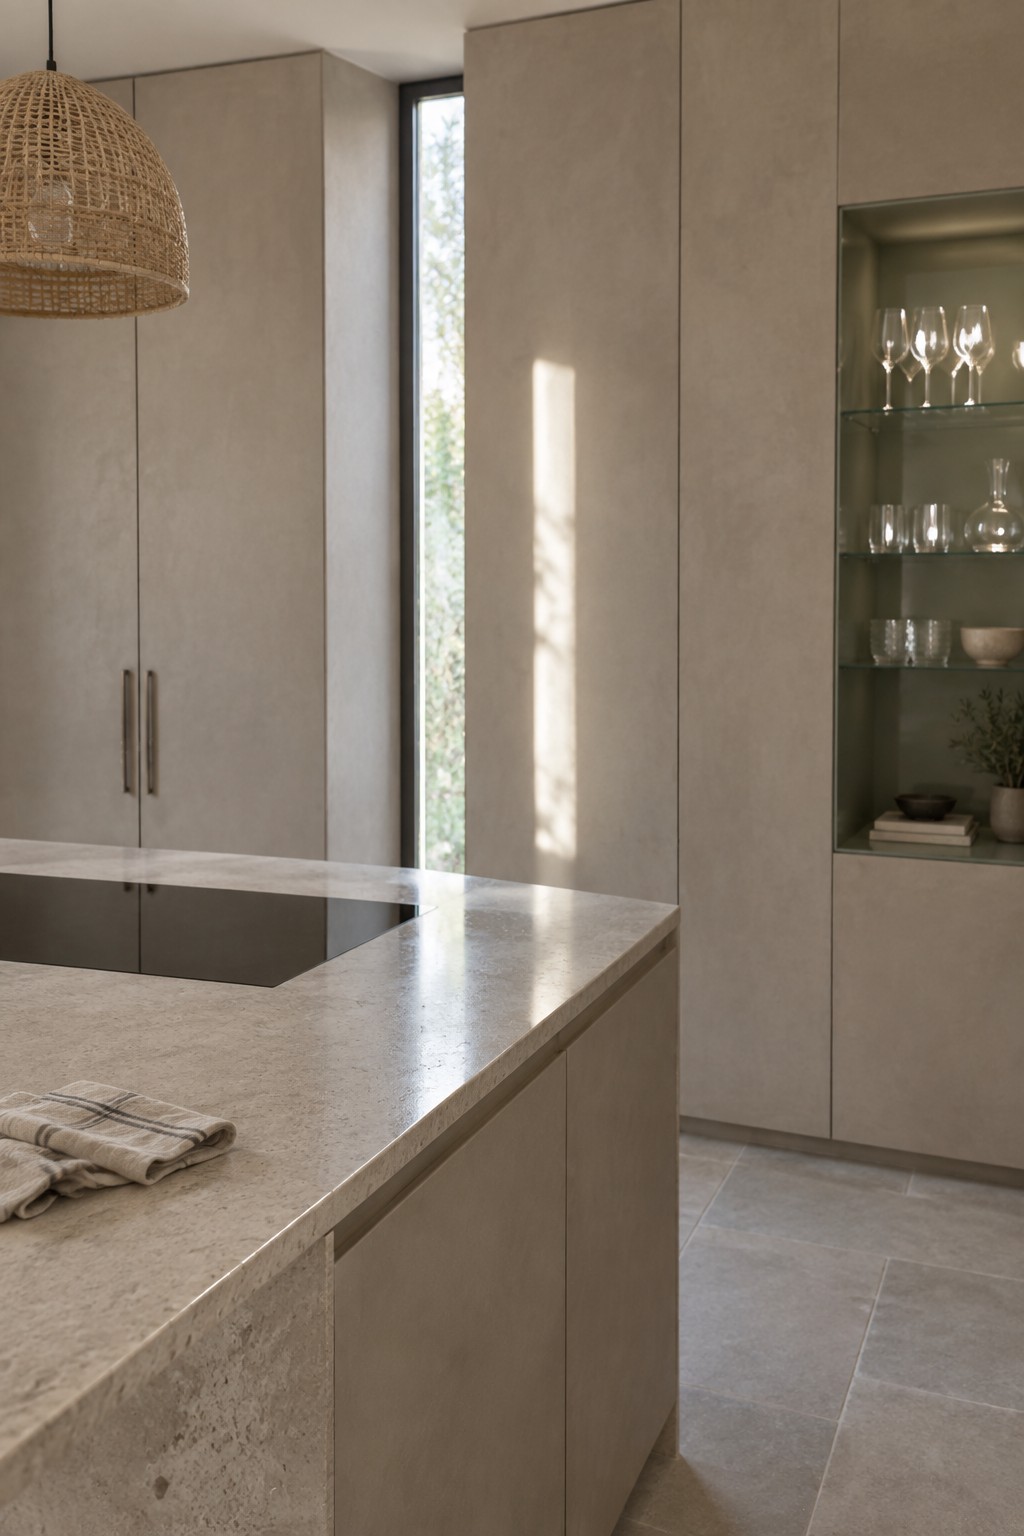
Full height cabinetry gives the kitchen a much quieter feel because it removes the usual break between upper and lower units. When the cabinets run straight to the ceiling, the whole wall becomes one clean plane and the room feels taller without any extra effort.
This works best in modern homes that already have decent ceiling height and need serious storage. Keep the hardware minimal and match the cabinet color to the walls so the lines stay simple and nothing draws the eye upward in a distracting way.
Full Height Cabinetry Maximizes Storage
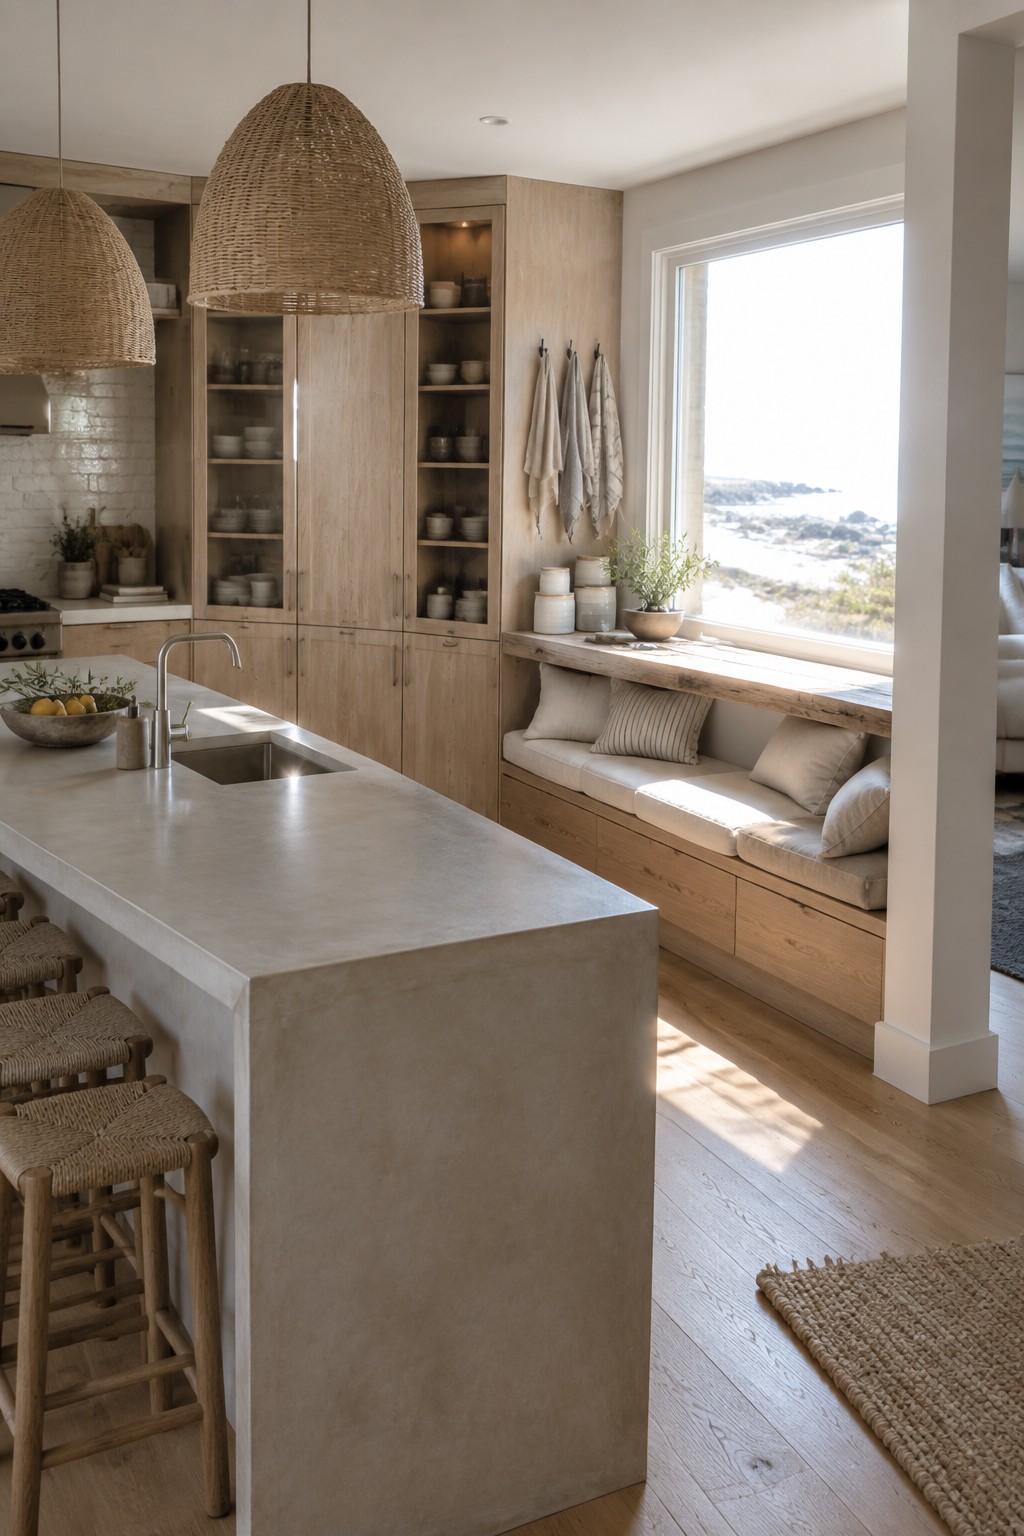
Full height cabinetry makes good use of wall space that often sits empty above standard cabinets. In this kitchen the tall units run right up to the ceiling and hold everything from everyday dishes to larger serving pieces, which keeps the counters clear and the room feeling open.
This setup works best in homes where the kitchen stays visible from other living areas. It suits smaller footprints especially well since it adds capacity without needing extra floor space. Just leave a bit of breathing room between the cabinets and any windows or seating areas so the room does not feel too enclosed.
Full Height Cabinetry That Keeps Things Simple
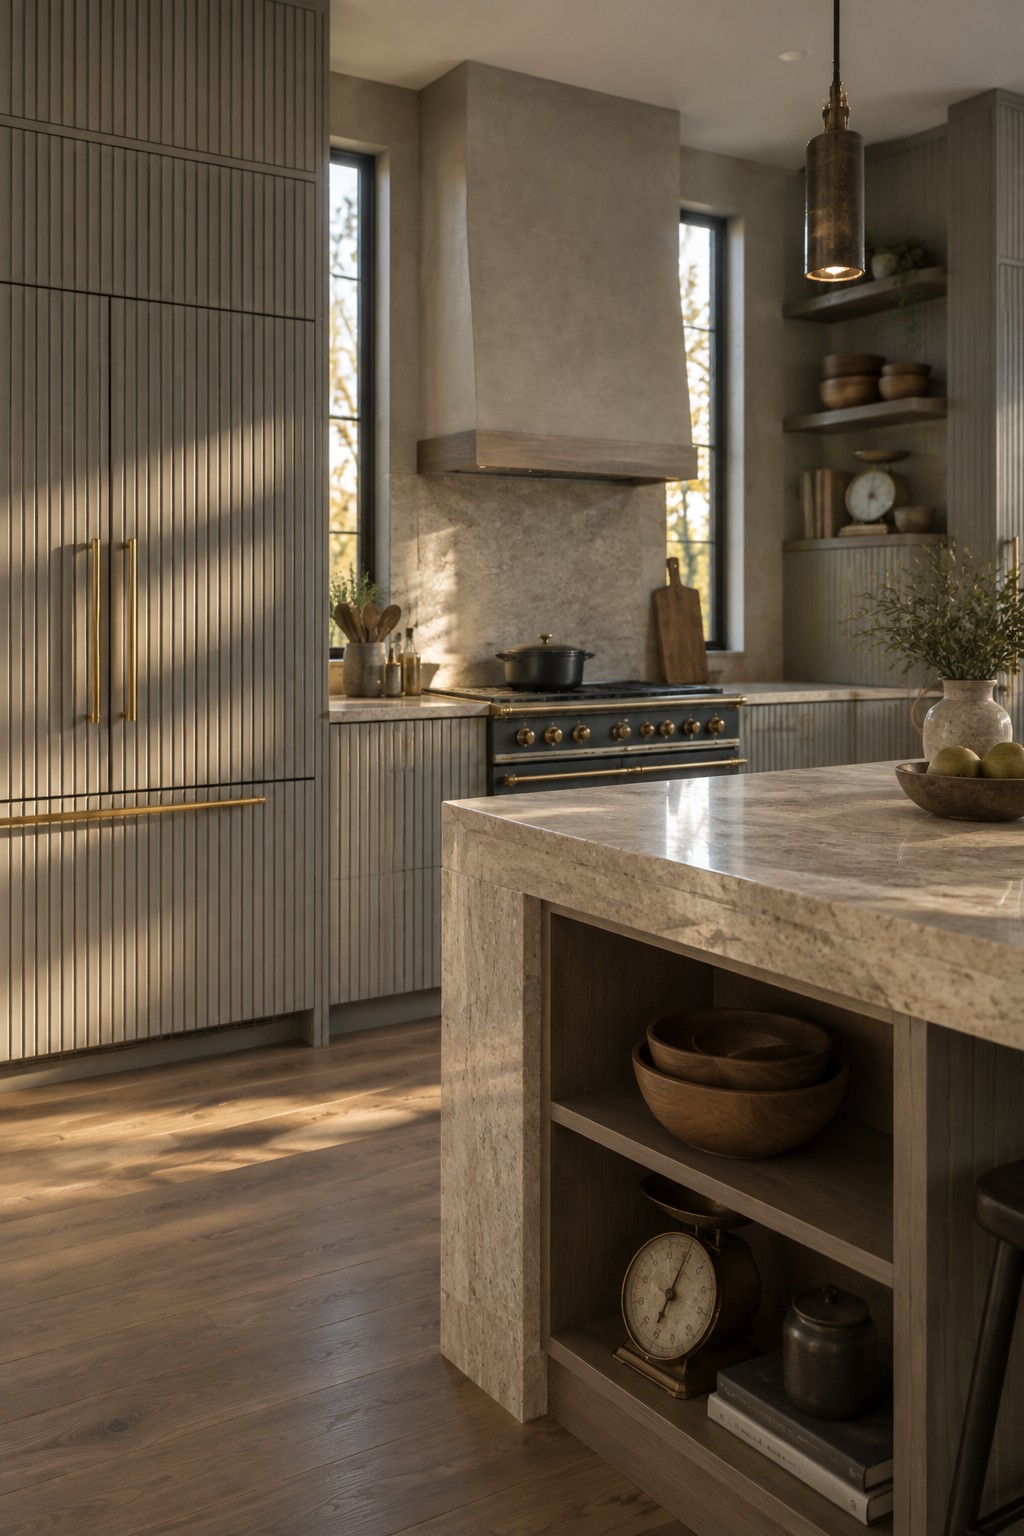
Full height cabinetry works well when you want storage without a lot of visual breaks. In this kitchen the tall units run from floor to ceiling and pull the eye upward, which makes the room feel taller and less busy than a mix of upper and lower cabinets would.
This layout suits homes with standard or higher ceilings where you need the extra room for pantry items or small appliances. Keep the hardware minimal and the finish consistent so the cabinets read as one clean plane rather than a wall of doors.
Full Height Cabinetry That Adds Real Storage
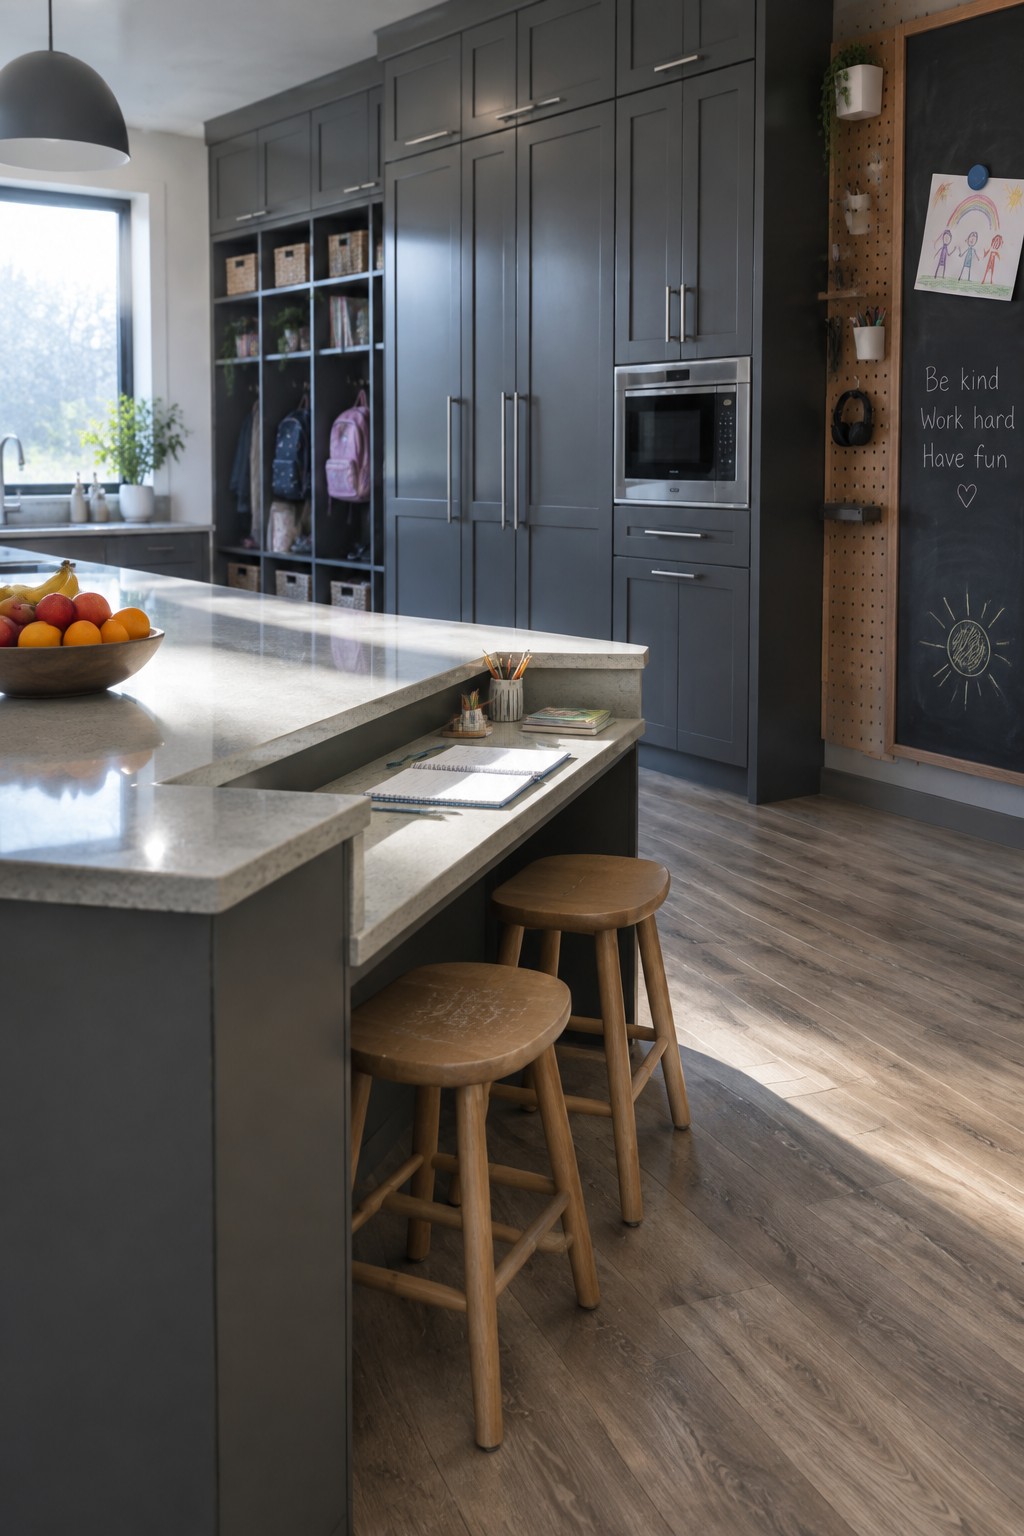
Full height cabinetry turns the whole wall into usable space instead of stopping short and leaving awkward gaps. In this kitchen the cabinets run straight up to the ceiling, which keeps the counters clear and makes the room feel more organized even when things are put away.
This approach works best in homes with standard or higher ceilings where you can actually reach the upper doors without a step stool. It suits modern layouts that already include an island, since the tall run of cabinets balances the open area in the middle without adding visual clutter.
Frequently Asked Questions
Q: Do full height cabinets work when ceilings are lower than nine feet?
A: You can still run them tall for extra storage. Just leave a small gap at the top so the room does not feel boxed in. Match the ceiling color to the cabinet fronts for a seamless effect.
Q: How do full height cabinets change daily kitchen use?
A: They hide clutter behind doors and free up counter space. You end up with more room to work because appliances and small items stay tucked away. Reach for a stool only when you need seasonal stuff from the highest shelves.
Q: What if I want some open space on the walls?
A: Mix in a few open shelves at eye level for dishes or plants. Keep the rest full height to maintain the modern look. This breaks up the solid wall without losing much storage.
