

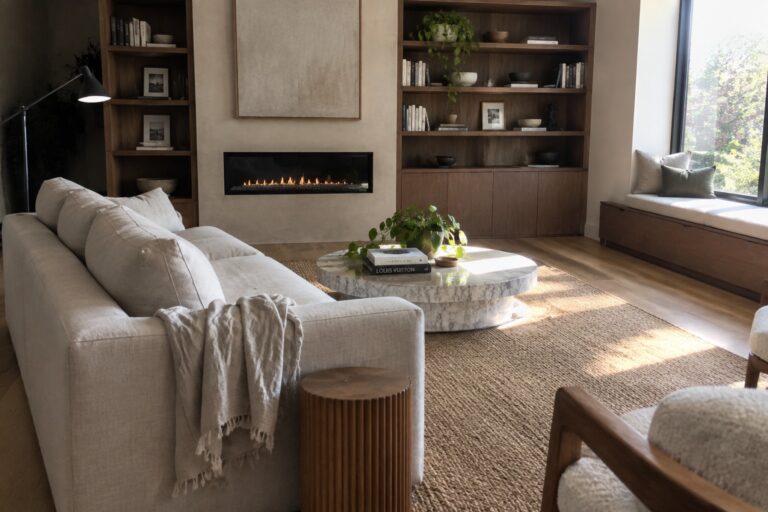
I have noticed that built-in storage often decides whether a room feels open or cramped because it removes the need for extra pieces that block movement and light.
When cabinets and shelves sit flush with the walls they let the space work better for everyday routines like reading or working without constant tidying.
That shift matters more than most people expect once they live with it.
I usually test ideas that turn unused corners into actual storage first since those spots tend to collect clutter fastest in my own home.
Some layouts only succeed when the storage follows how the room gets used rather than following a standard plan.
Built-In Shelving Around The Fireplace
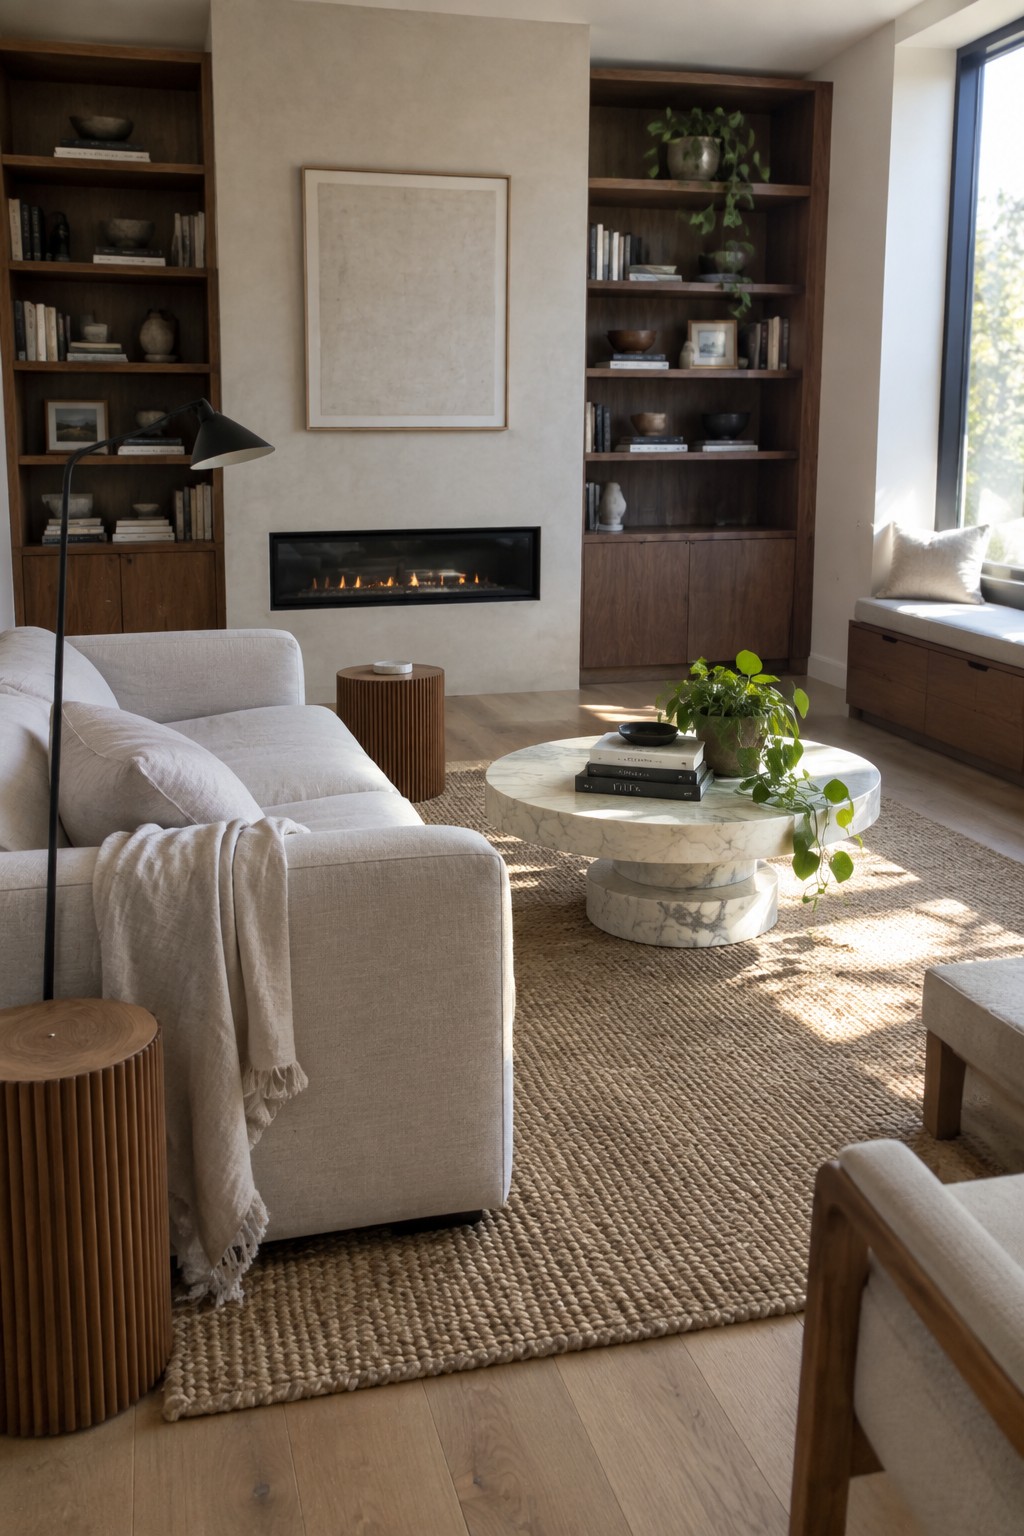
Built-in shelving on both sides of a fireplace gives you storage that feels like part of the room instead of something added later. The shelves and lower cabinets blend right into the wall, so you get plenty of space for books and smaller items without crowding the floor or blocking light from the fire.
This setup works best in living rooms where the fireplace already serves as the main focal point. It suits homes that need extra storage but still want the space to feel open and calm. Keep the shelves from getting too full so the area stays balanced.
Built-In Storage That Mixes Closed And Open Space
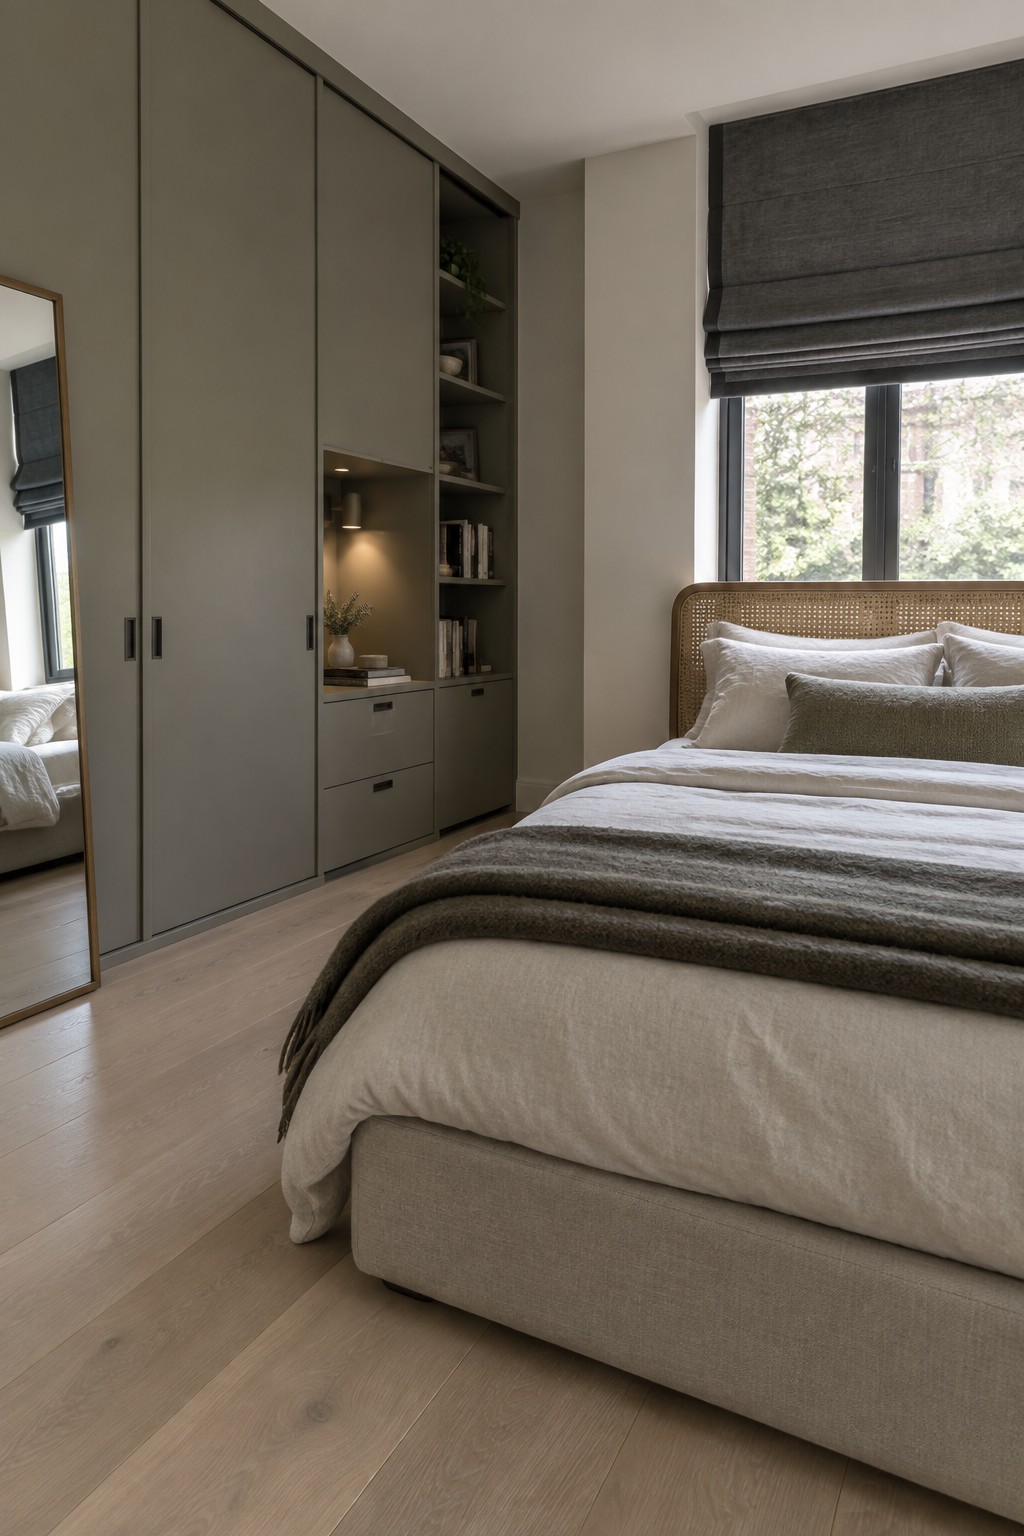
One way to keep a bedroom feeling calm is to build storage right into the wall. This approach gives you plenty of room for clothes and linens behind closed doors while leaving open shelves for books and a few favorite objects.
It works especially well in rooms where floor space is limited. Matching the cabinet color to the walls helps the whole unit blend in so the room does not feel crowded.
Kitchen Islands With Built-In Drawers
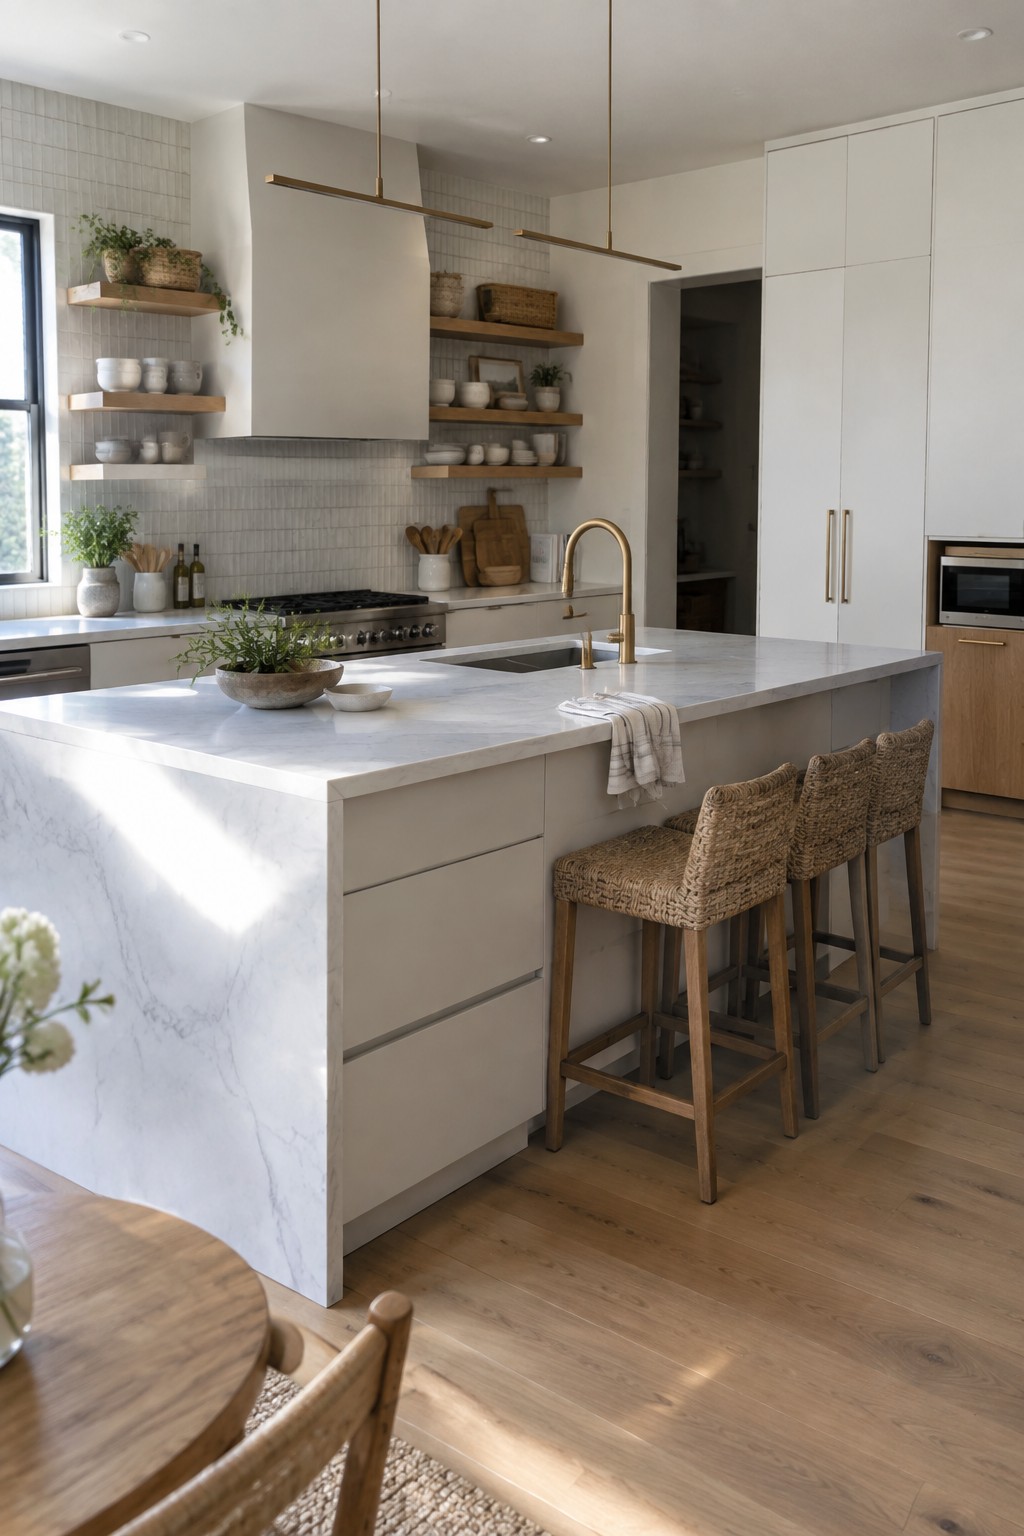
A kitchen island that includes built-in drawers along the base gives you storage without adding more cabinets to the walls. This keeps the room feeling open while still holding everyday items like cookware and linens right where you need them.
It works best in homes with open layouts where the island serves as the main workspace. Choose deeper drawers for larger items and keep the top clear so the storage stays hidden but useful.
Floating Vanities With Open Lower Storage
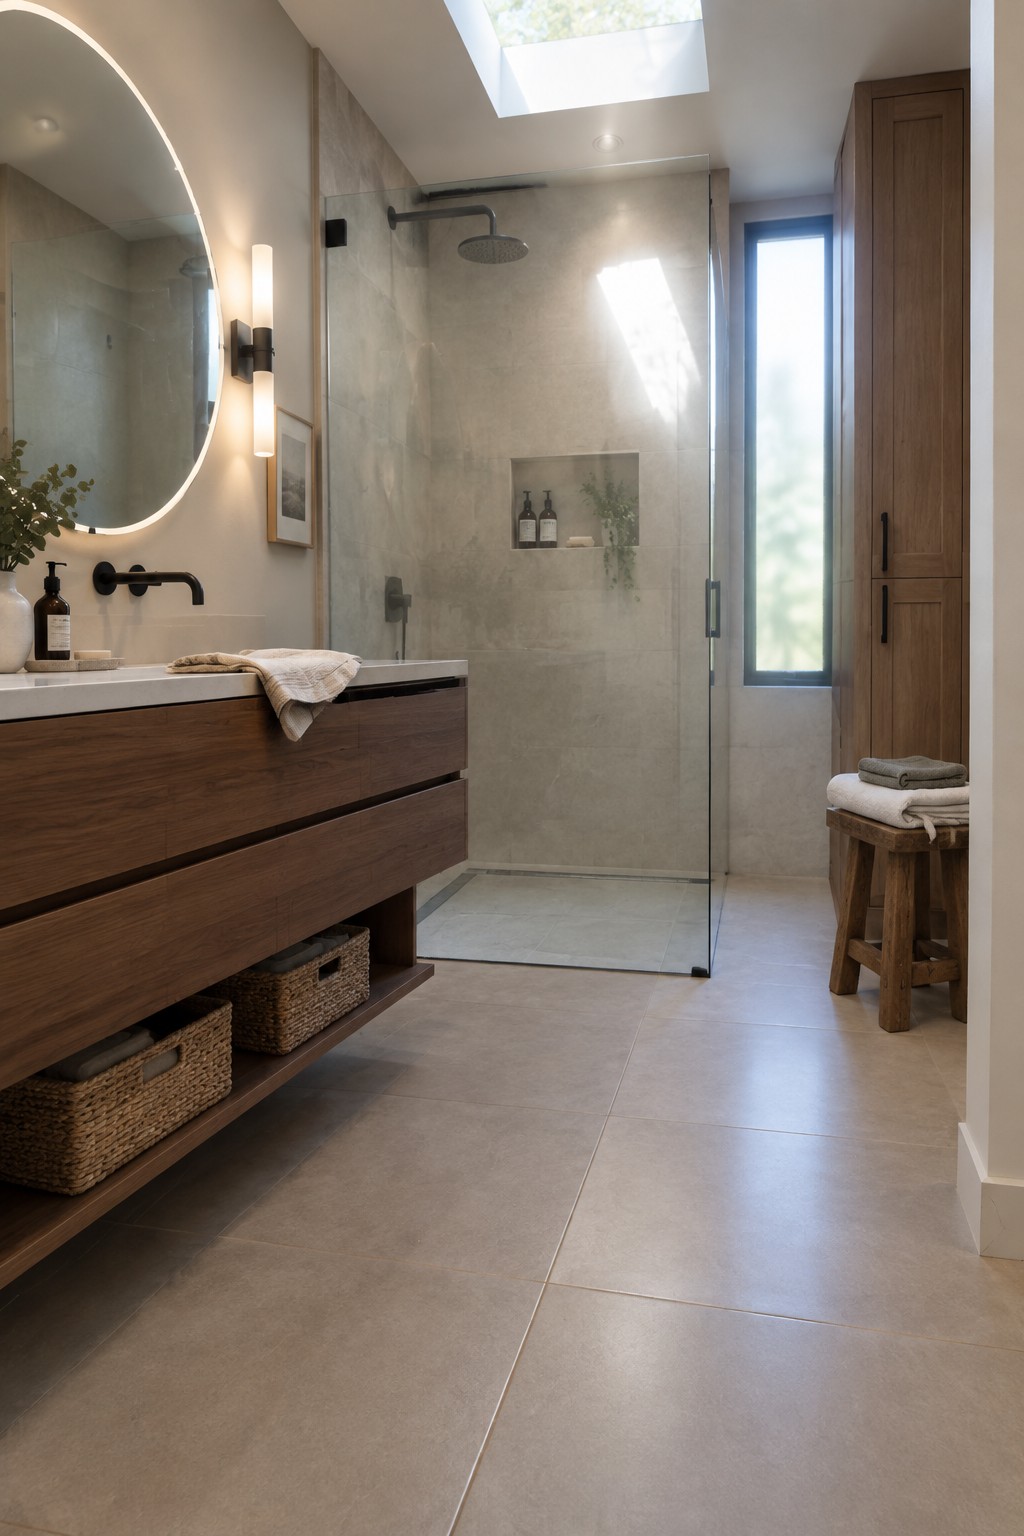
A floating vanity with open space underneath gives a bathroom practical storage without making the room feel boxed in. The lower shelves keep everyday items within reach while the open design lets the floor continue underneath, which helps the space feel larger and easier to clean.
This approach suits smaller bathrooms or any layout where you want storage that does not crowd the walls. Use simple baskets to contain smaller things and keep the area from looking messy.
Built-In Mudroom Storage
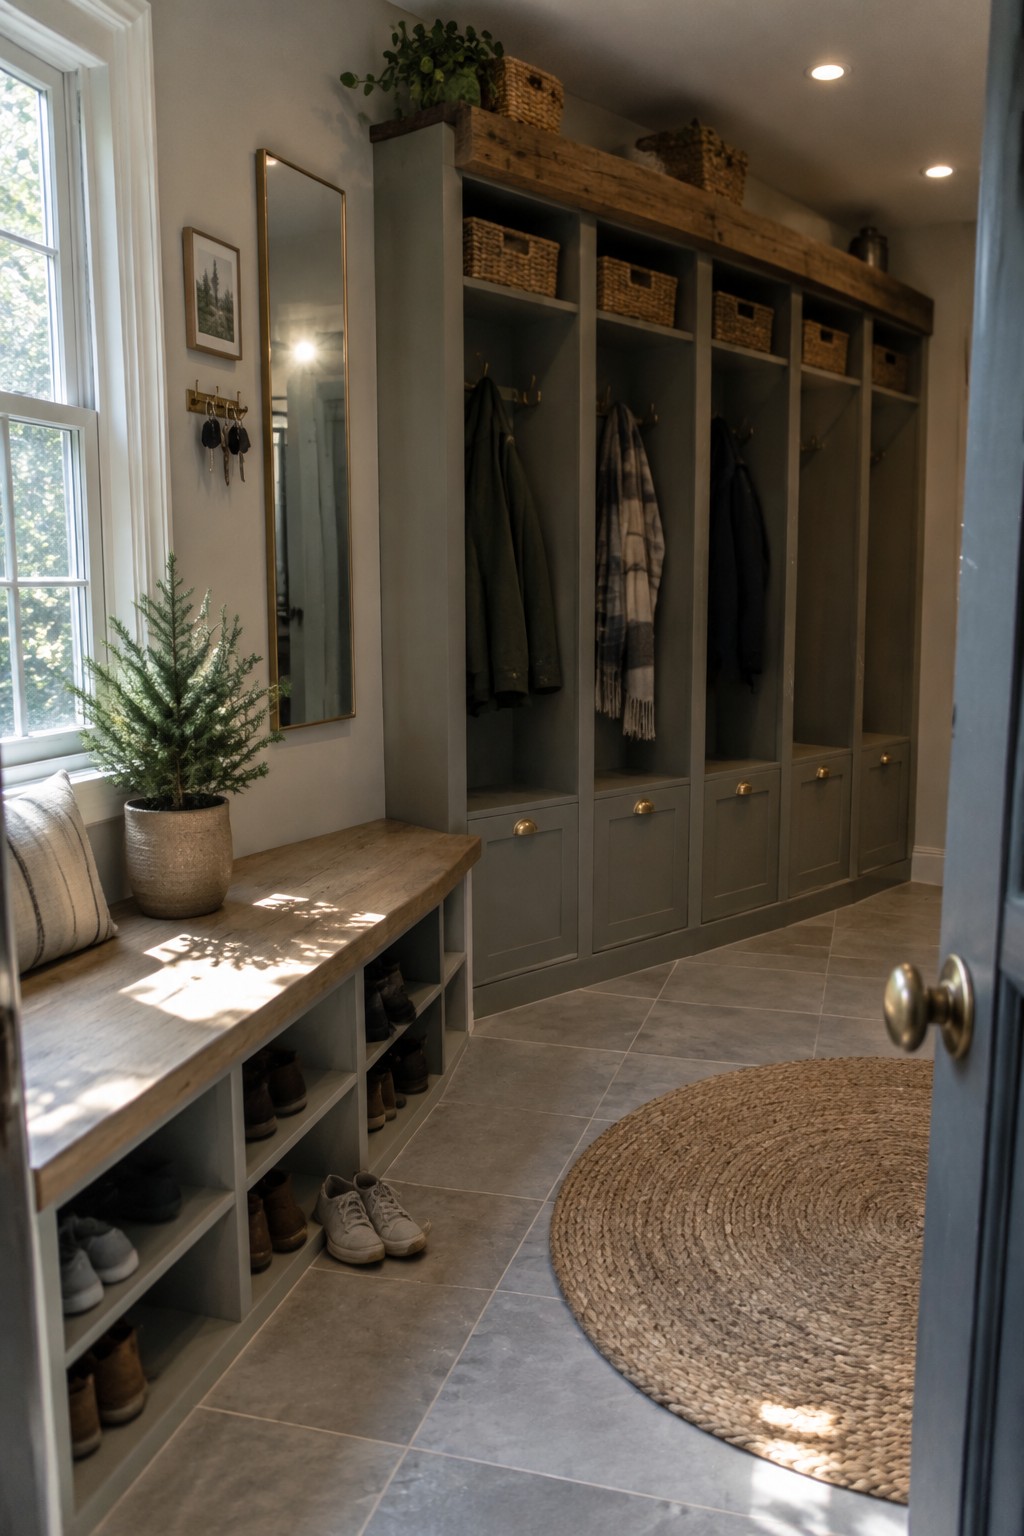
Built-in storage in a mudroom can handle the daily mess of shoes, coats, and bags without taking up extra floor space. The combination of lower cubbies, a bench seat, and upper hooks keeps everything off the floor and within reach.
This works best in homes with kids or pets that come in and out often. Measure the wall space first and decide how much open cubby room you need versus closed cabinets for items you want out of sight.
Built-In Desk And Shelving
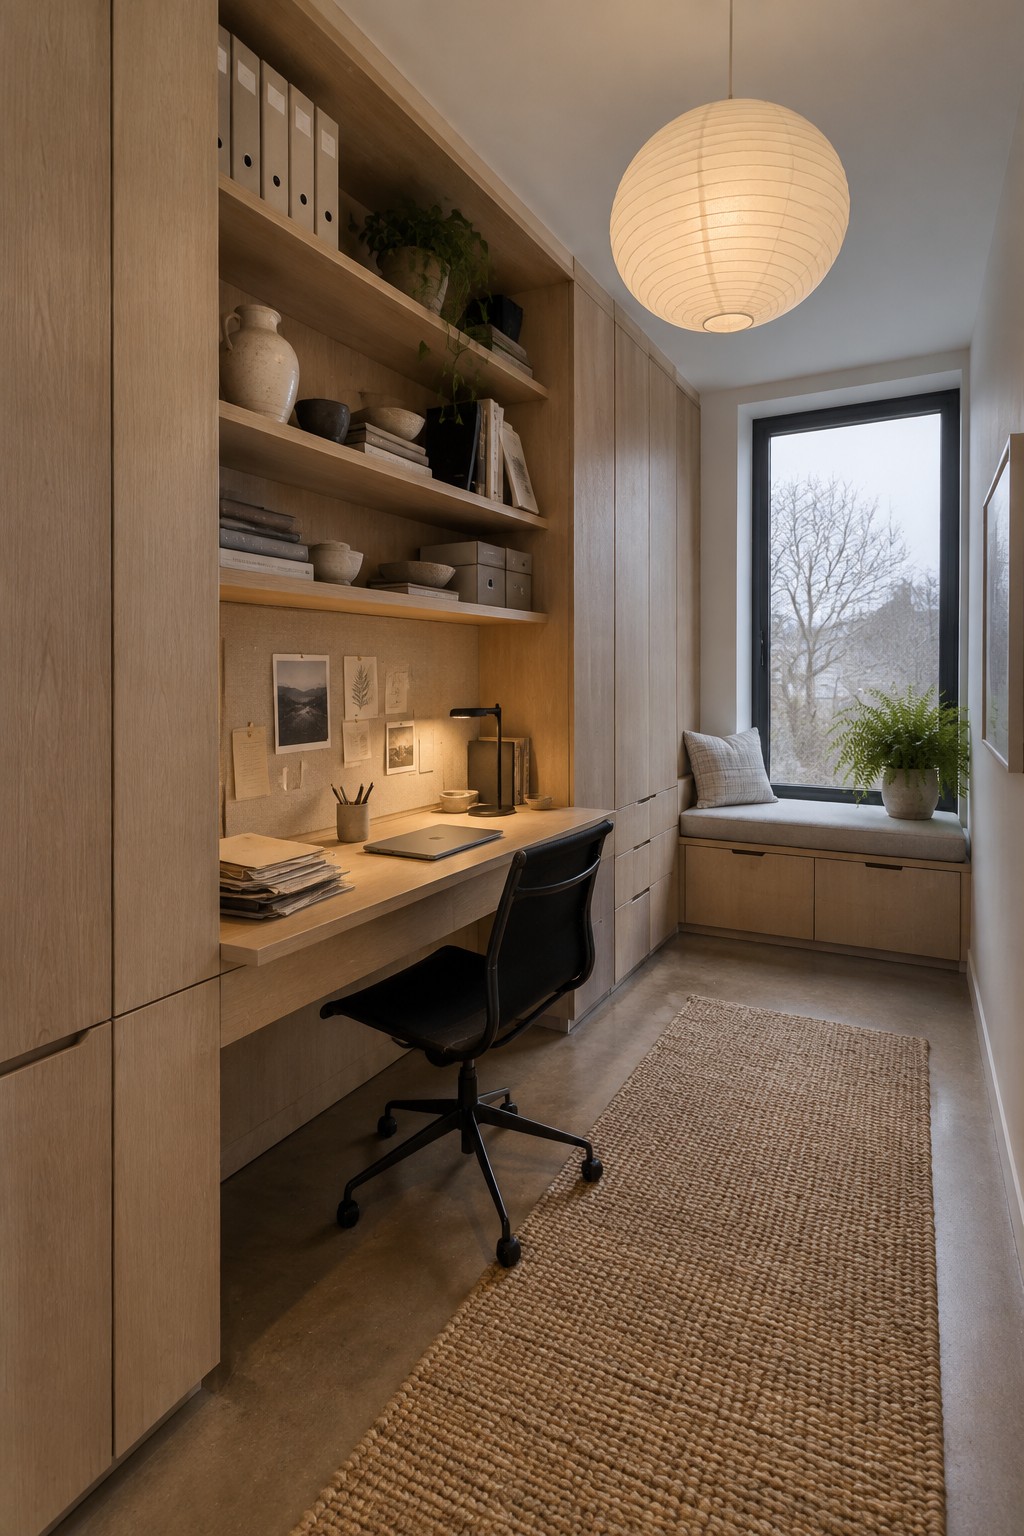
Built-in storage that wraps around a desk gives you a workspace without crowding the room with extra furniture. The shelves sit right where you need them, and the lower cabinets hide the clutter that usually piles up on the floor.
This approach works best in smaller rooms or awkward corners where freestanding pieces would feel cramped. Match the wood tone to your flooring if you want it to blend in, or keep the shelves fairly open so the space still feels light.
Built-In Storage for a Nursery
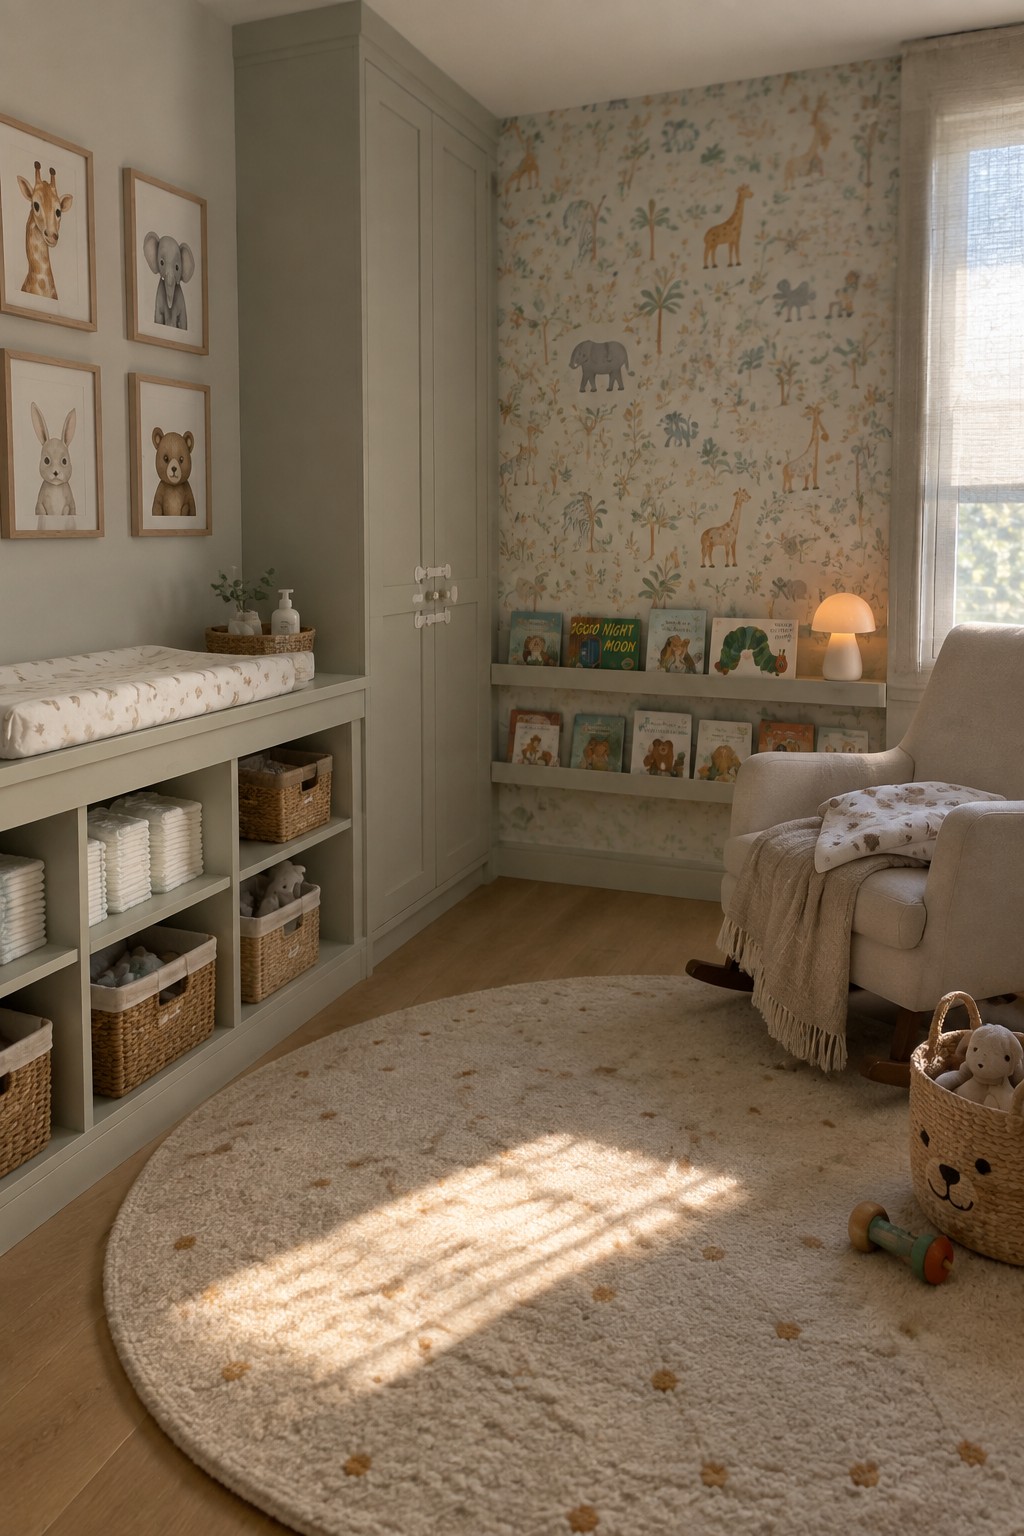
Built-in cabinetry along one wall gives a nursery plenty of room to store diapers, clothes, books, and toys without adding extra furniture that takes up floor space. The setup keeps everything within reach while the room still feels open and calm.
This kind of storage works well in smaller homes or any space where you want the room to adapt as the child grows. Keep the color the same as the walls so the built-ins feel like part of the room rather than added on later.
Built-Ins That Add Storage To Dining Spaces
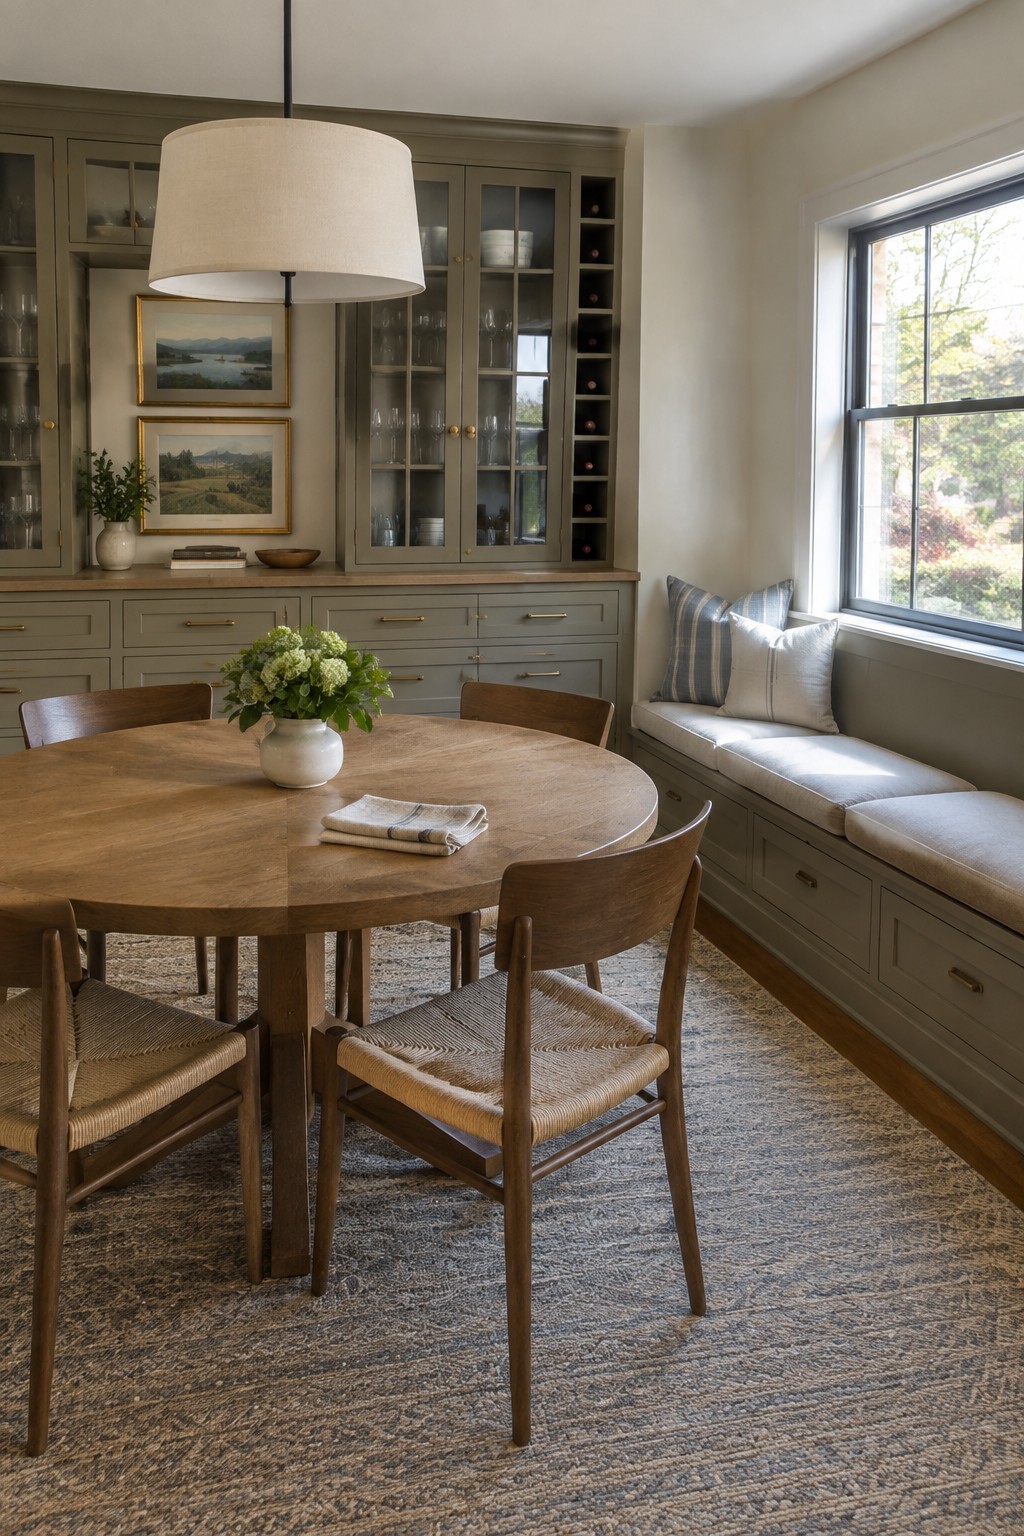
Built-ins can turn a dining room into a more useful space without adding extra pieces of furniture. Cabinets along the wall and a window bench give you room for dishes, glassware, and other items while keeping the floor clear.
This approach works best in homes that need extra storage but still want an open feel around the table. It suits both older houses and newer builds, as long as the cabinets are sized to fit the room rather than overpower it.
Built-In Storage In Laundry Rooms
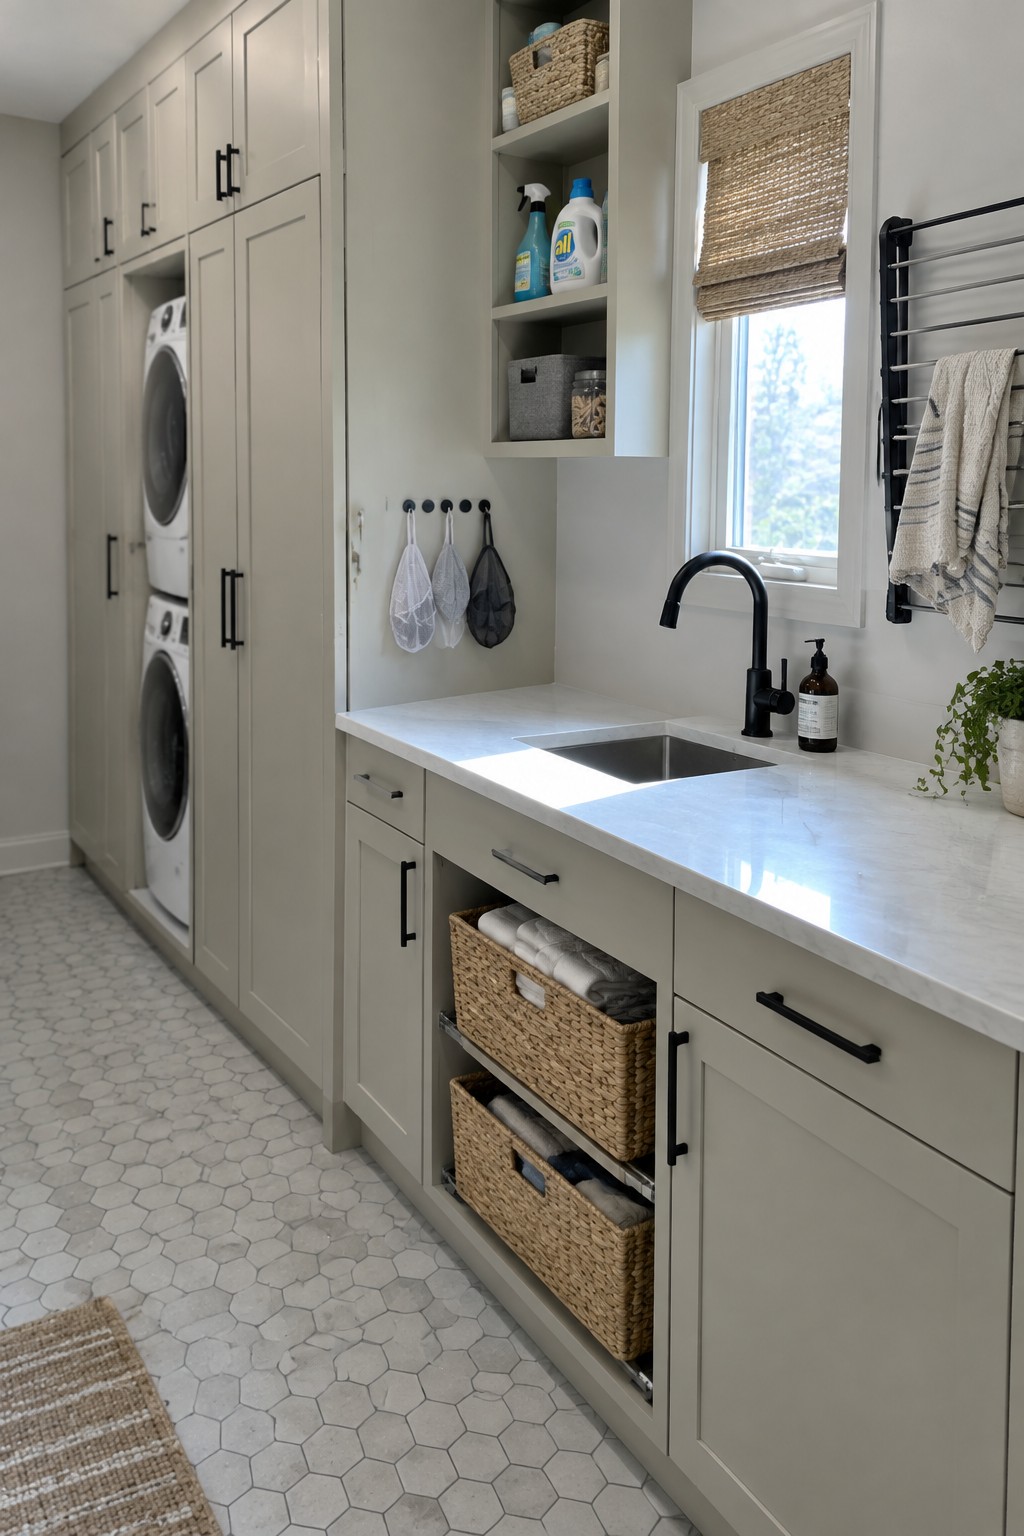
Built-in cabinetry turns a laundry room into a space that stays organized without constant effort. The combination of closed cabinets, open cubbies, and pull-out baskets keeps everyday items within reach while hiding the rest behind doors.
This setup works best in homes that already have a dedicated laundry area. It suits people who want storage that matches the rest of the house rather than relying on freestanding shelves or bins that tend to look messy over time.
Built-In Islands For Closet Storage
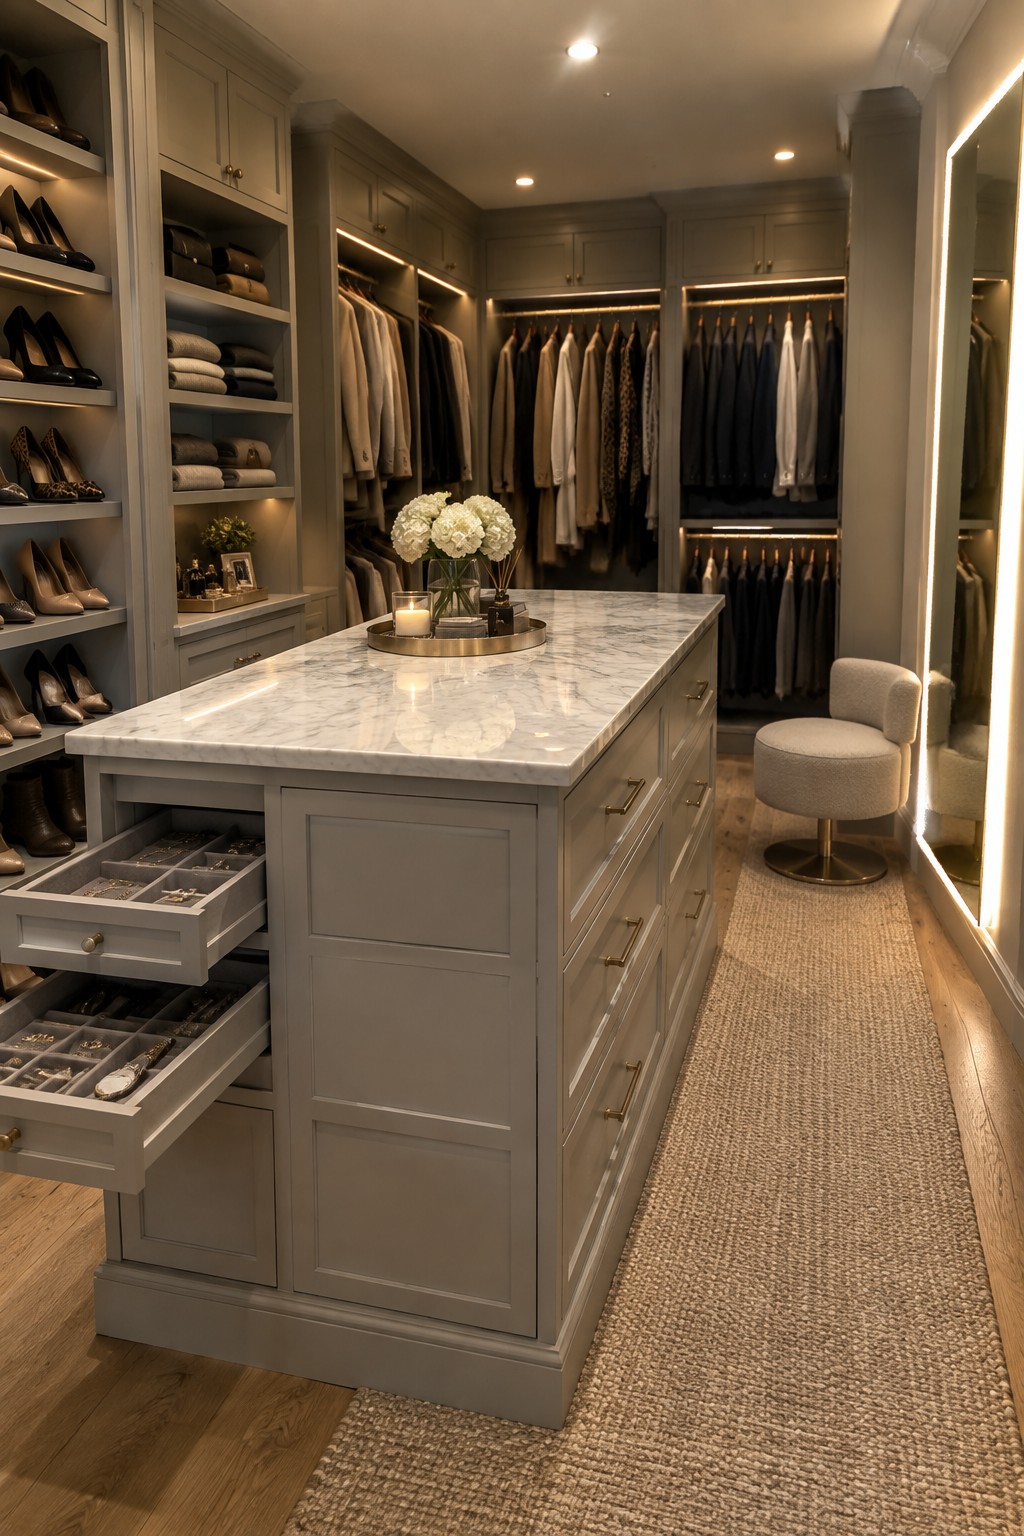
A central island adds real storage without crowding the walls. The drawers can hold jewelry, belts, or folded items while the top surface gives you a spot to lay out clothes or accessories as you get dressed.
This works best in larger walk-in closets where you have room to move around it. Keep the island narrow enough that it does not block access to the hanging rods on either side.
Built-In Storage Under The Stairs
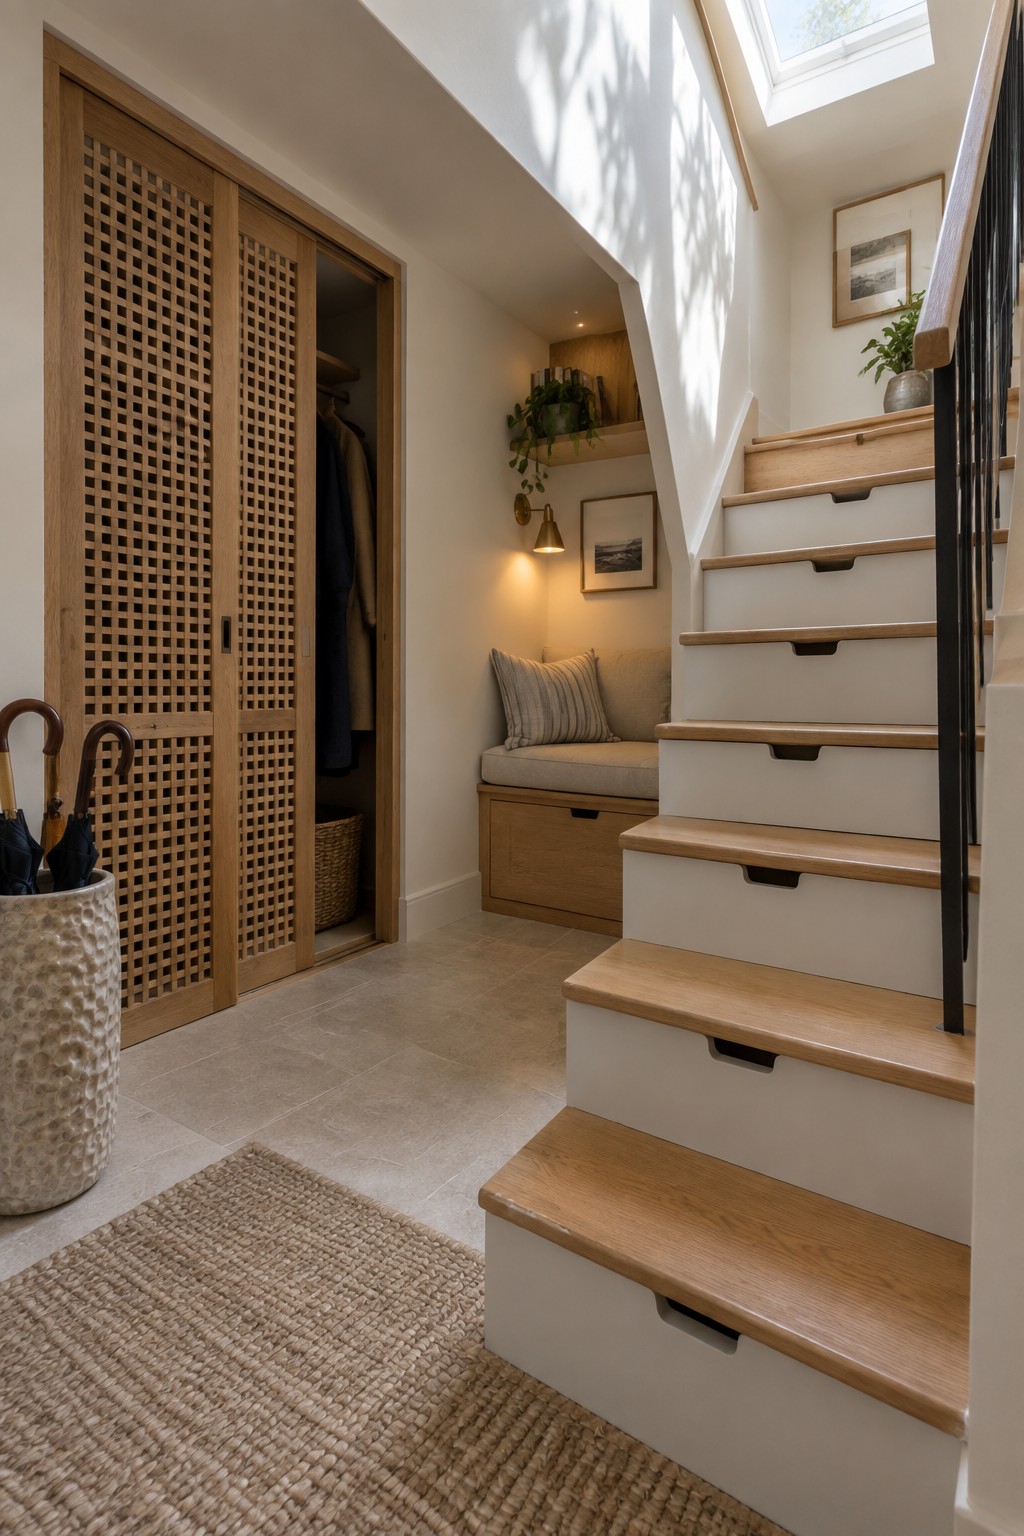
One simple way to gain storage in a tight spot is to build drawers directly into the side of the staircase. The space that usually goes unused becomes a row of handy compartments without crowding the hallway or needing extra furniture.
This approach works best in homes where the stairs sit along a wall or in a narrow passage. Keep the drawer fronts simple so they blend with the steps, and think about what you will store there before sizing them.
Built-In Storage Around The TV
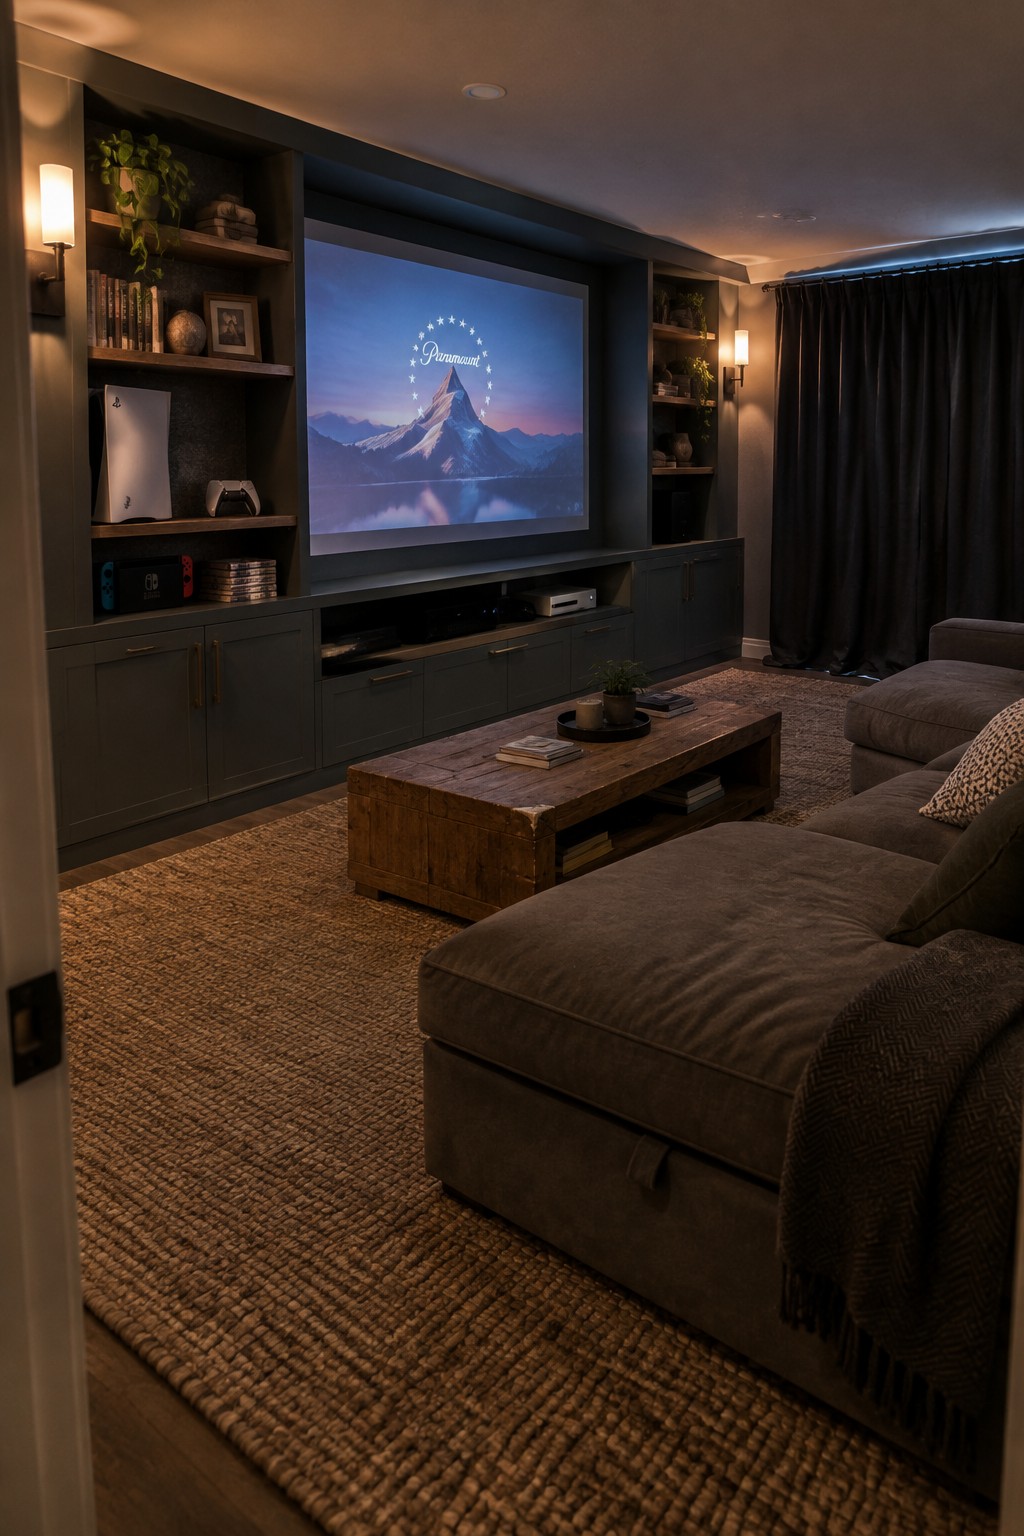
Built-in storage around the television keeps a room organized without adding extra pieces of furniture. Shelves and cabinets built into the wall hold books, games, and electronics while keeping the space open and easy to walk through.
This approach works well in living rooms or media rooms where you want everything in one spot. It suits homes that can handle custom work and prefer a clean look over freestanding units. Measure your gear first so the shelves fit what you actually need to store.
Built-Ins That Include A Fold-Down Table
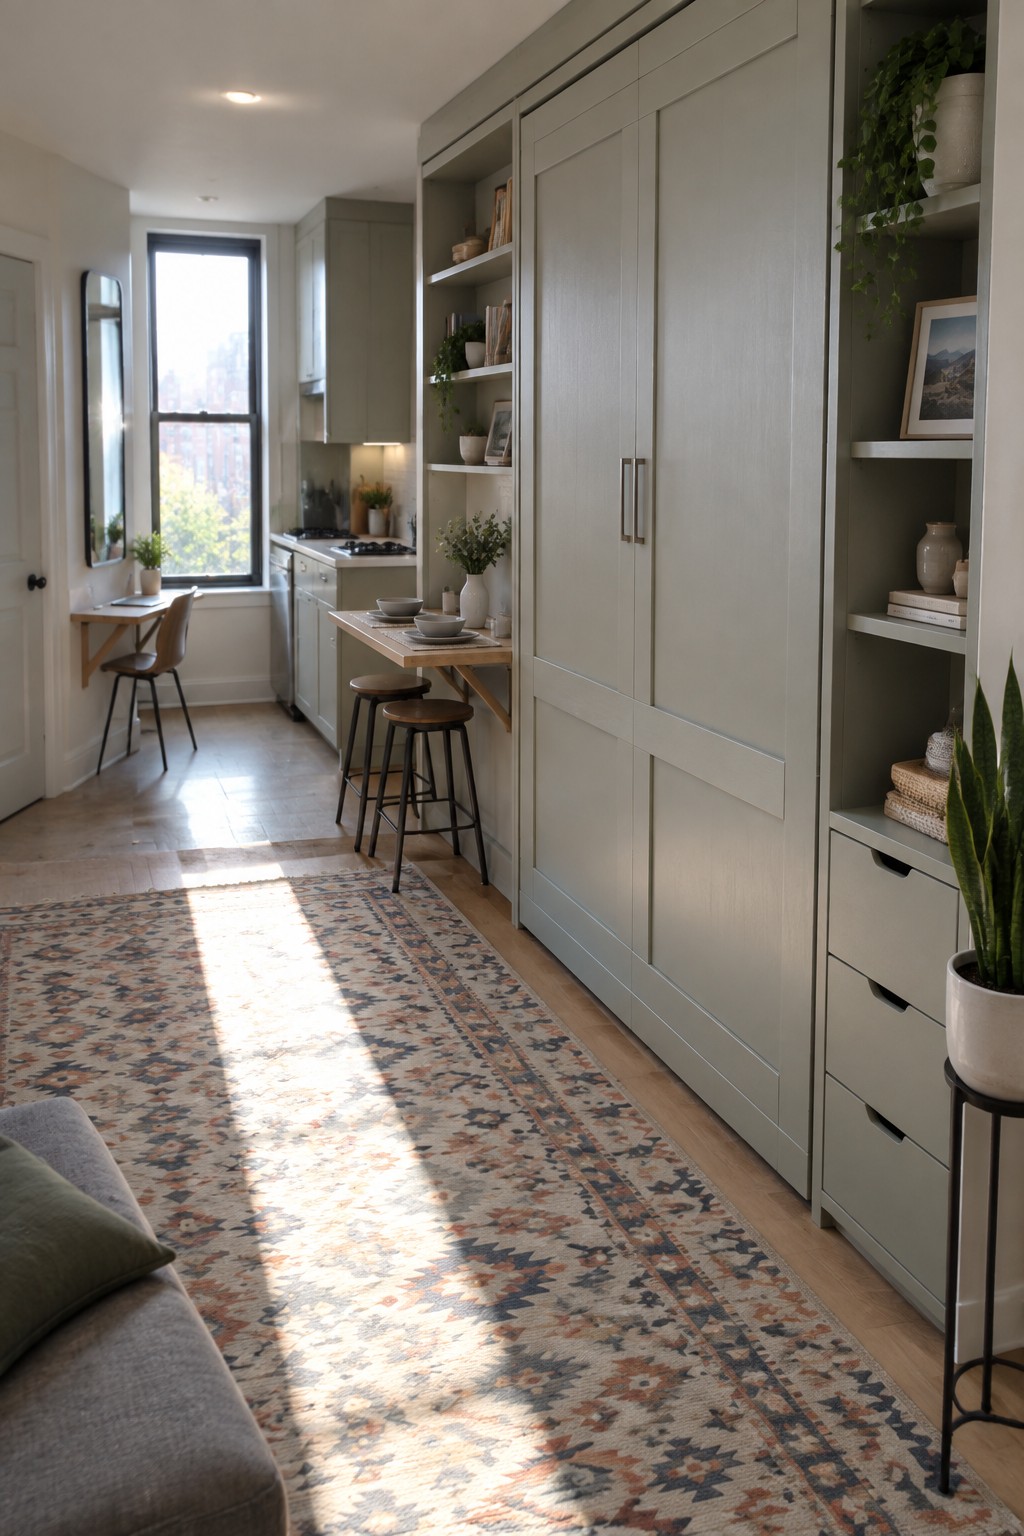
Built-in cabinetry can do more than just hold things when you add a surface that folds down. In narrower rooms this approach gives you extra storage along the wall while still leaving room to sit and eat or work without a permanent table taking up space.
It works best in apartments or smaller homes where every foot counts. Keep the cabinet depth reasonable for daily items and make sure the hinge and supports can handle regular use without sagging over time.
Floating Vanities With Integrated Storage
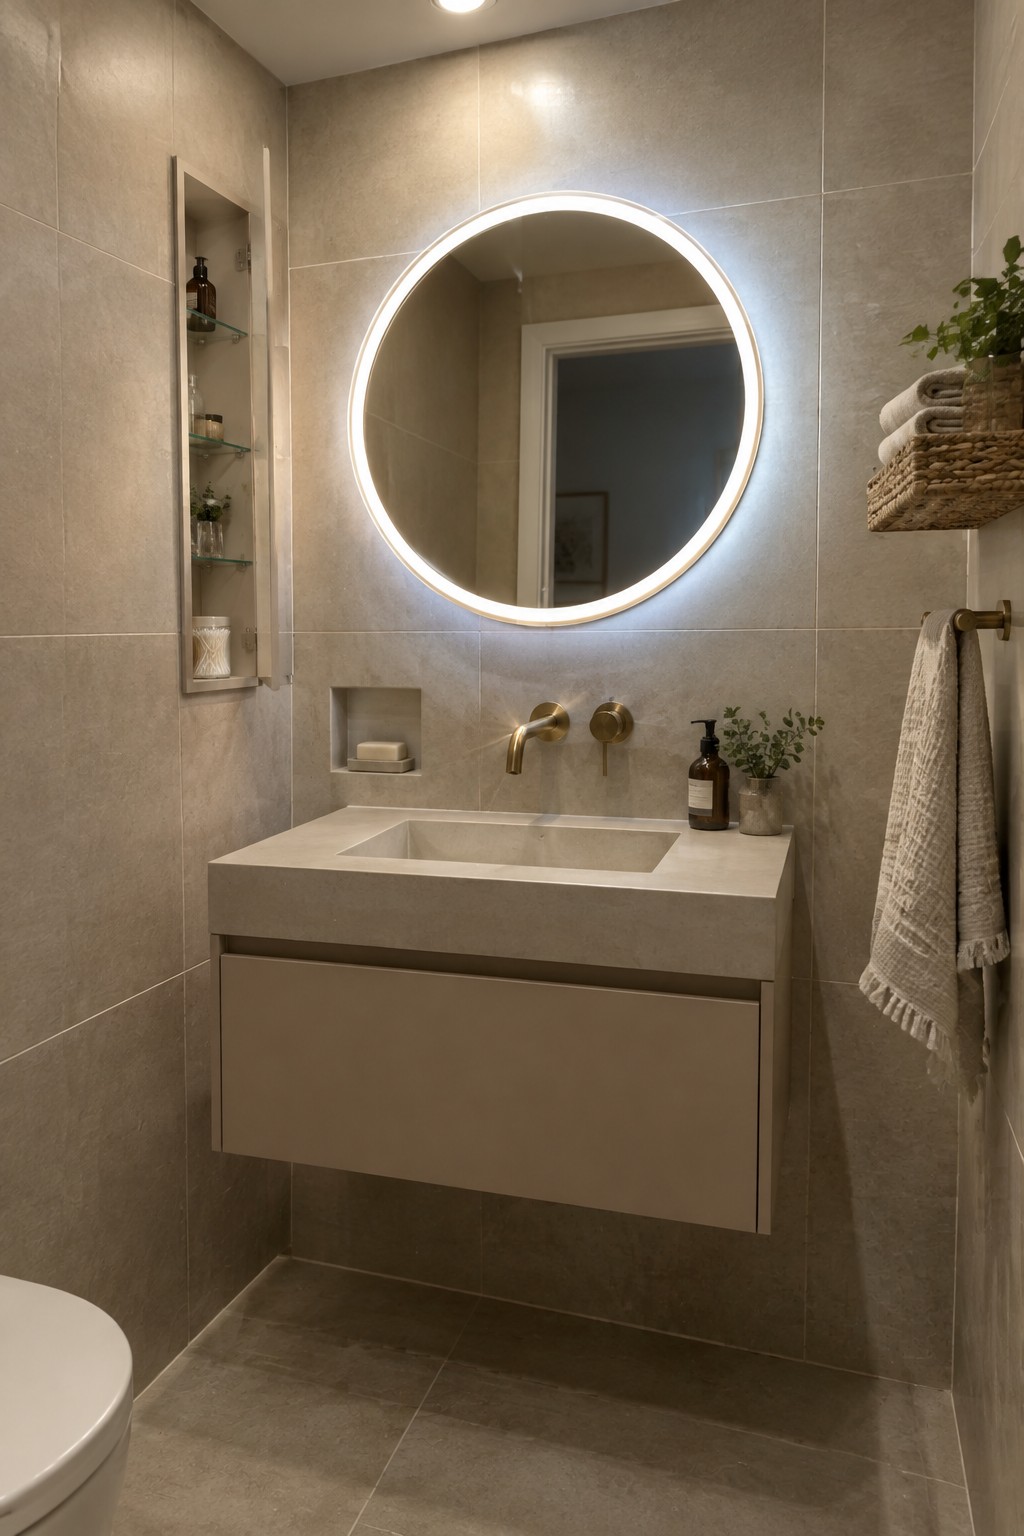
A floating vanity with a wide drawer below keeps everything tucked away while leaving the floor open. This setup works well in bathrooms because it cuts down on visual clutter and makes the room feel larger without adding extra furniture.
It suits smaller or medium bathrooms where you want storage but still need walking room. Add a recessed wall niche nearby for daily items and you can keep counters clear without relying on open shelves that collect dust.
Built-In Storage in the Bed Frame
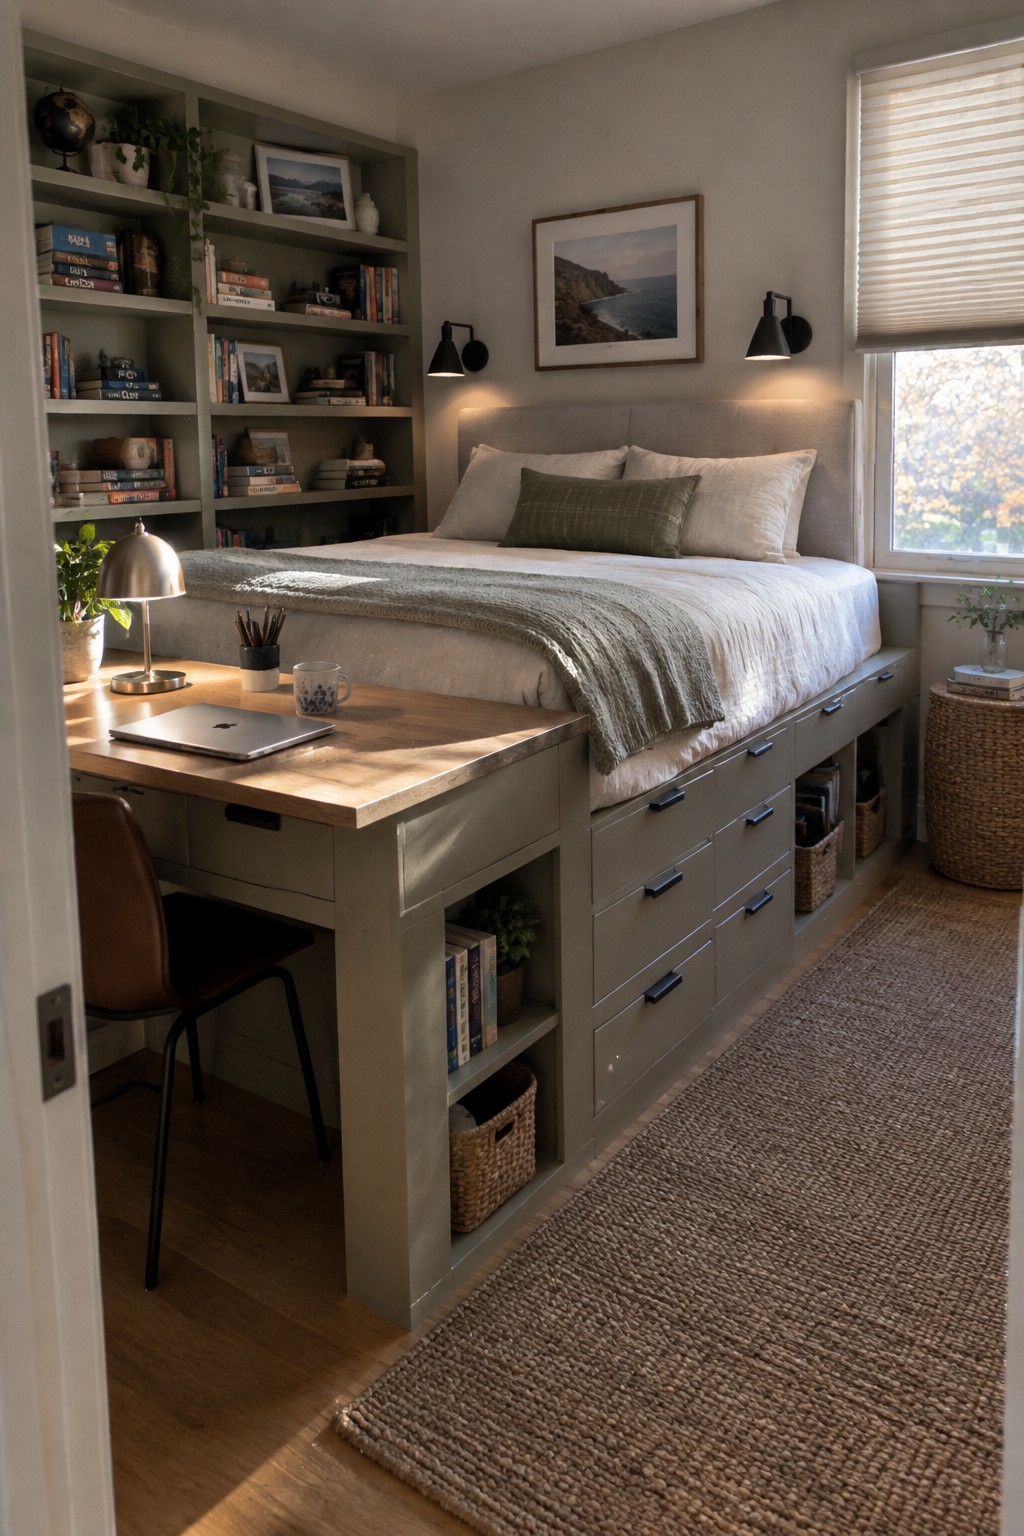
One simple way to gain storage without crowding a room is to build drawers and open shelves right into the bed frame. This keeps everyday items close at hand while leaving the floor clear and the space feeling open.
It works best in smaller bedrooms or guest rooms where floor space is limited. Place the bed against a wall so the storage runs along the side, and check that the drawers sit at a comfortable height for regular use.
Built-In Storage In The Bathroom Vanity
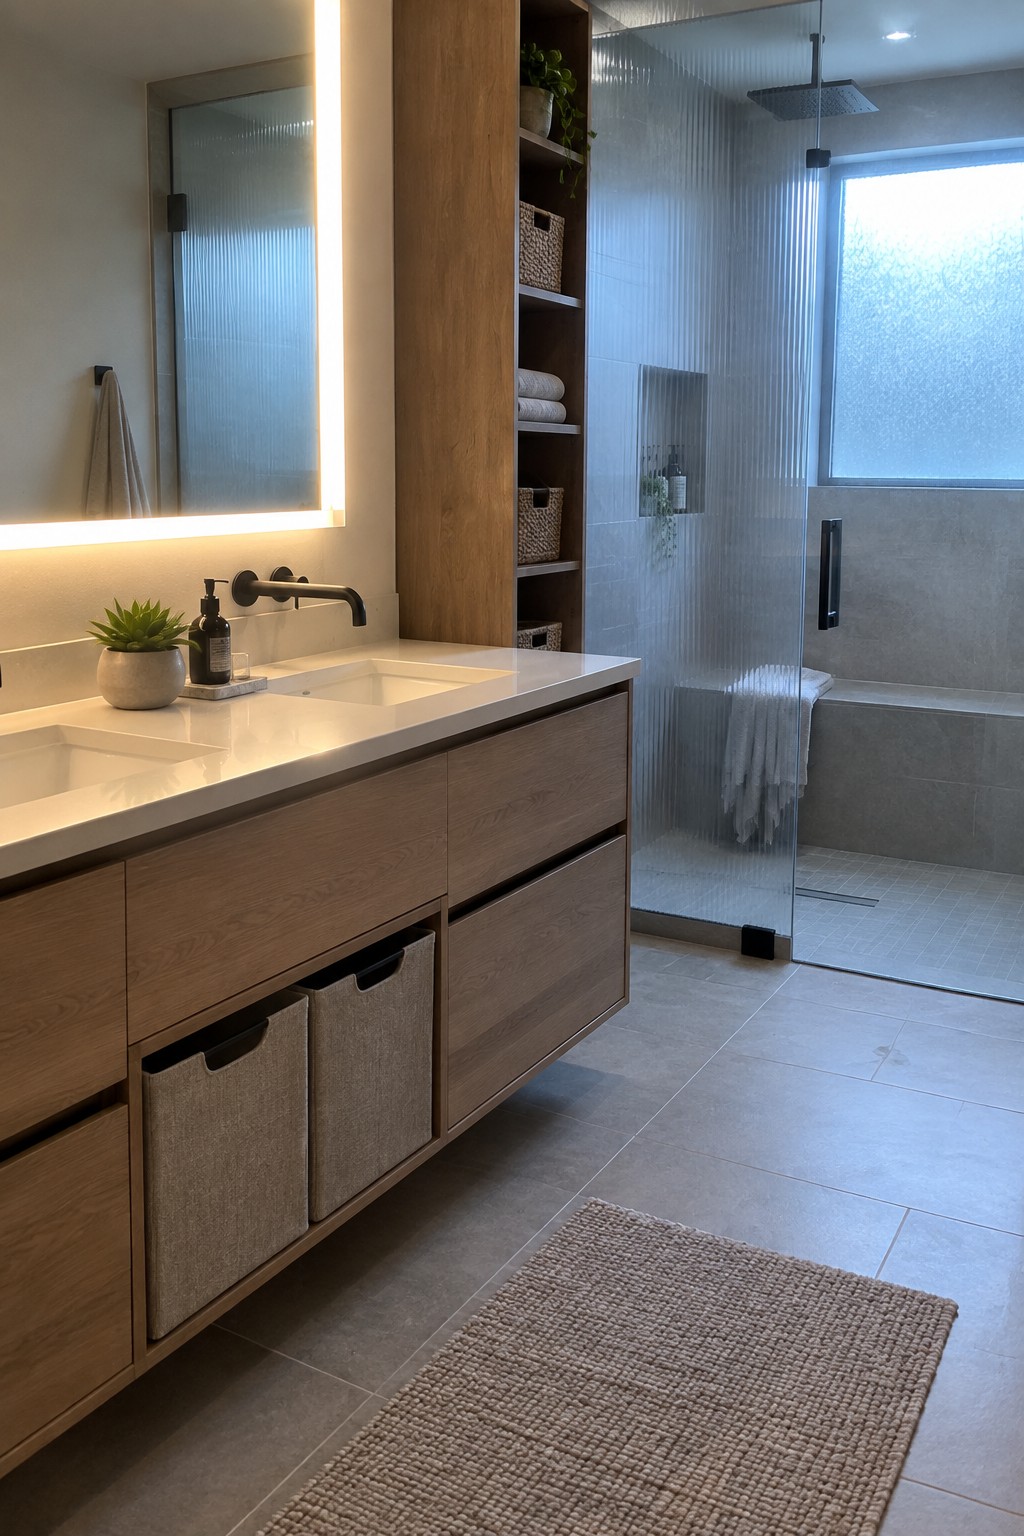
A floating vanity with deep drawers and fabric bins underneath gives you plenty of room to tuck away towels, toiletries, and daily items without adding extra furniture. Pairing it with a tall built-in cabinet that mixes open shelves and closed storage keeps everything close at hand while still looking clean and simple.
This setup works especially well in medium-sized bathrooms where floor space matters. The key is choosing a cabinet depth that matches the vanity so the whole wall feels like one unit rather than separate pieces.
Built-In Window Seats Add Hidden Storage
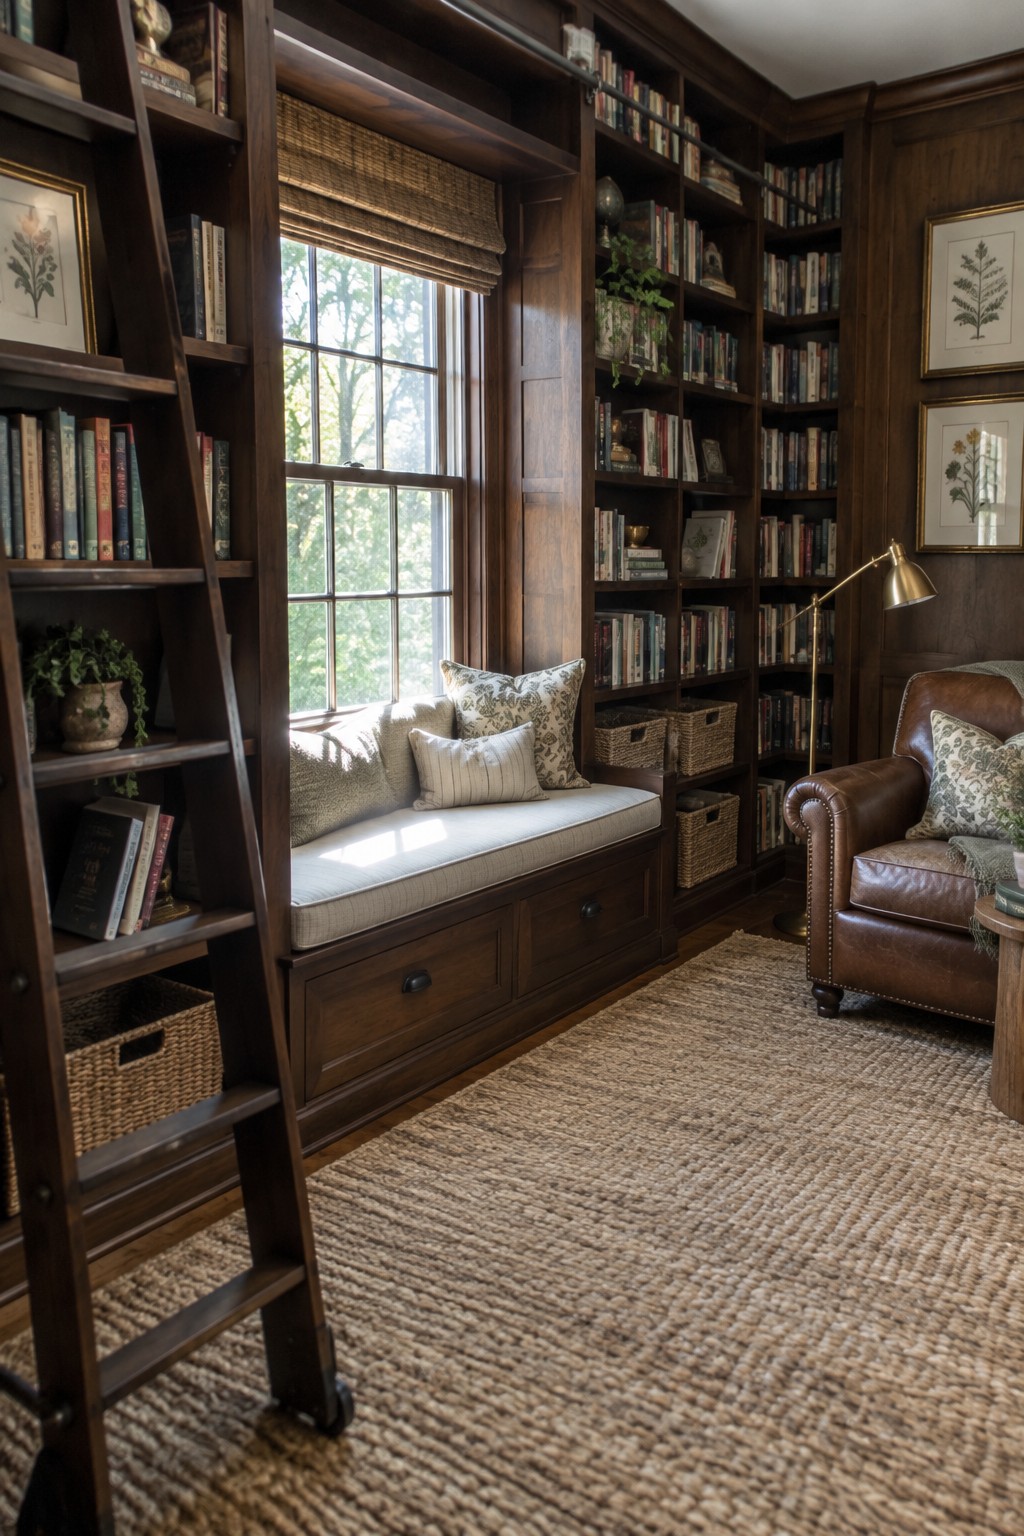
A window seat built right into the wall gives you a place to sit while hiding storage underneath. This works well in rooms packed with books because it keeps the floor clear and uses the space under the window without adding extra furniture.
It suits homes that need more storage but want to keep things simple. Place it in a library or bedroom where you want a quiet reading spot that also holds blankets or extra books out of sight.
Built-In Shelving For Pantry Organization
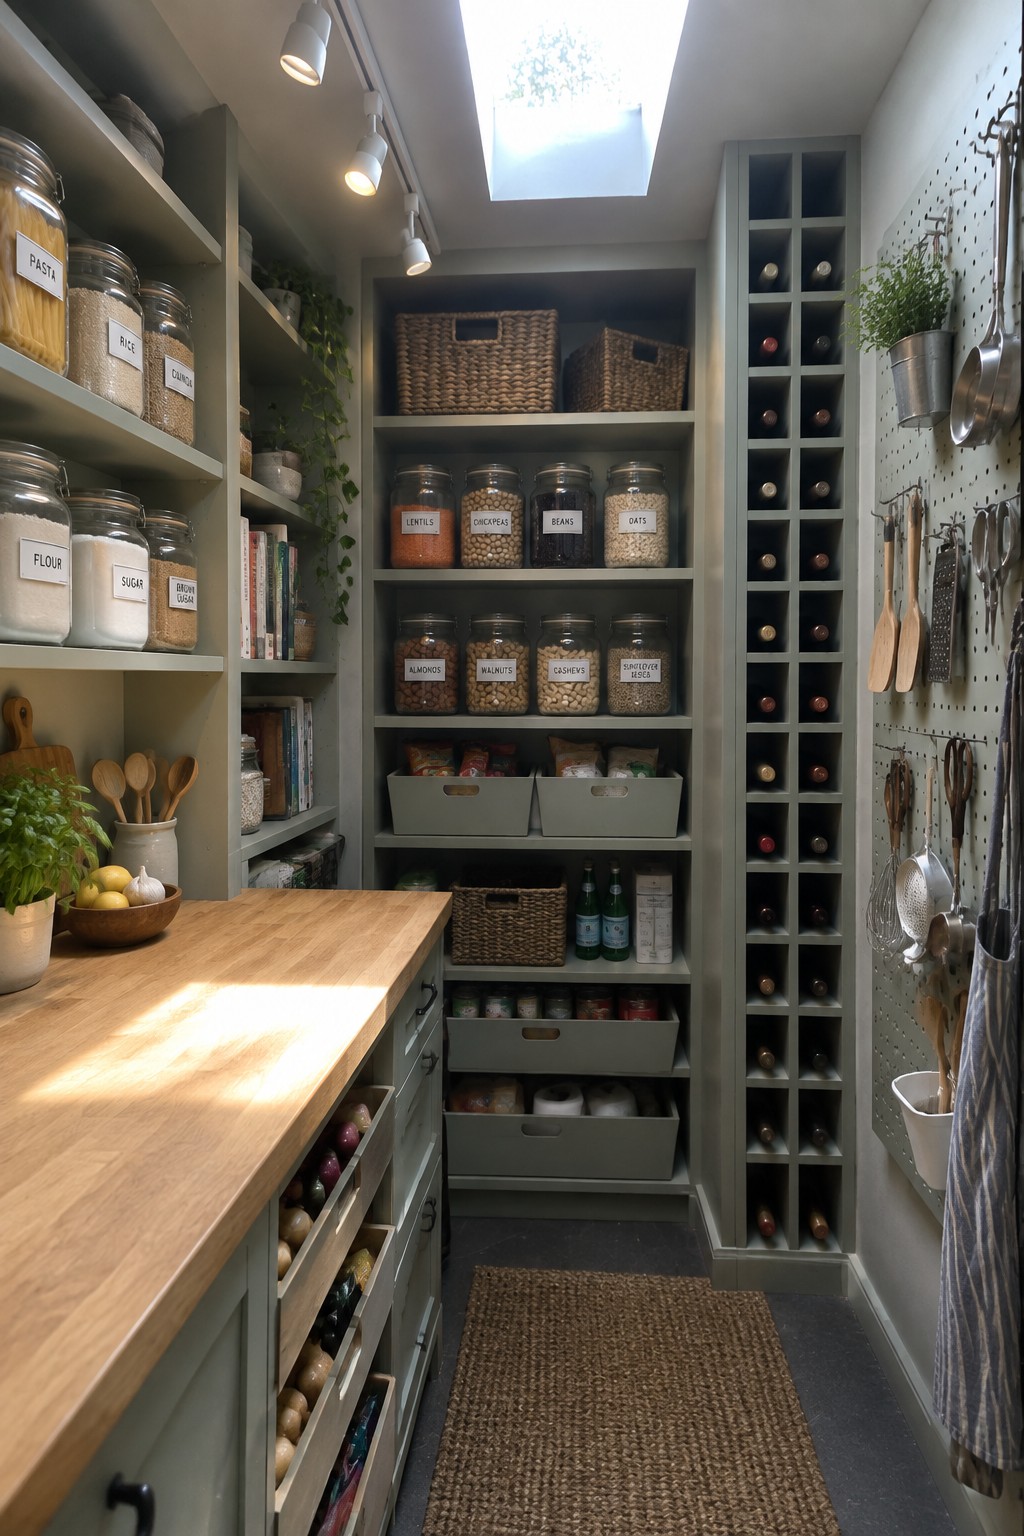
Built-in shelving works well in a pantry because it turns unused wall space into practical storage without adding bulky furniture. The open layout keeps jars and supplies visible so you can find things quickly and restock without hassle.
This setup suits narrow rooms or homes where floor space is tight. It works best when shelves are sized for the items you actually use, like rows of labeled jars on one side and a tall column for bottles on the other.
Built-In Storage Benches For Playrooms
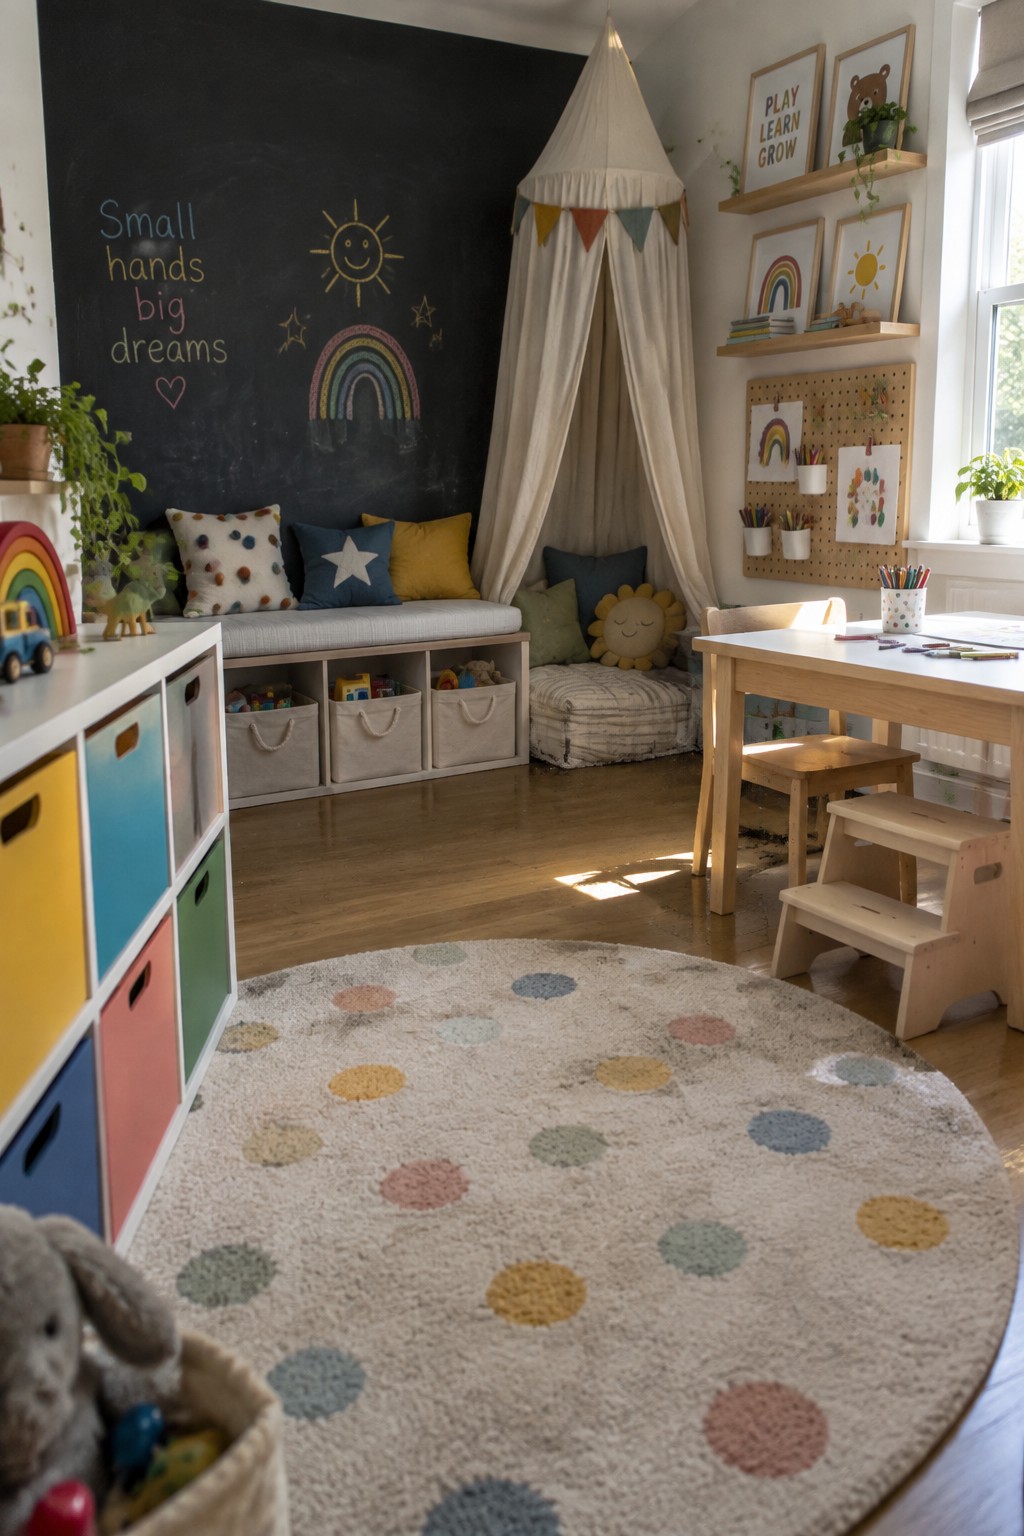
A built-in storage bench gives kids a place to sit and play while keeping toys out of sight. The compartments underneath hold bins that slide in and out, so cleanup stays simple even after a busy afternoon.
This setup works best in rooms that need to serve more than one purpose. Tuck the bench under a window or along a wall, and choose bins that match the rest of the room so the storage blends in rather than stands out.
Frequently Asked Questions
Q: How do built-ins handle awkward room shapes like slanted ceilings? A: They can follow the angle to fill every inch. This turns wasted space into useful shelves or cabinets.
Q: Will adding storage change how my room feels day to day? A: Yes it can. Built-ins keep things organized so surfaces stay clear. You end up with a calmer space overall (especially in busy family rooms).
Q: What about mixing built-ins with floating shelves? A: Start with lower cabinets for the heavy items. Then add open shelves higher up for books and decor. This combo gives you both hidden and displayed storage.
