

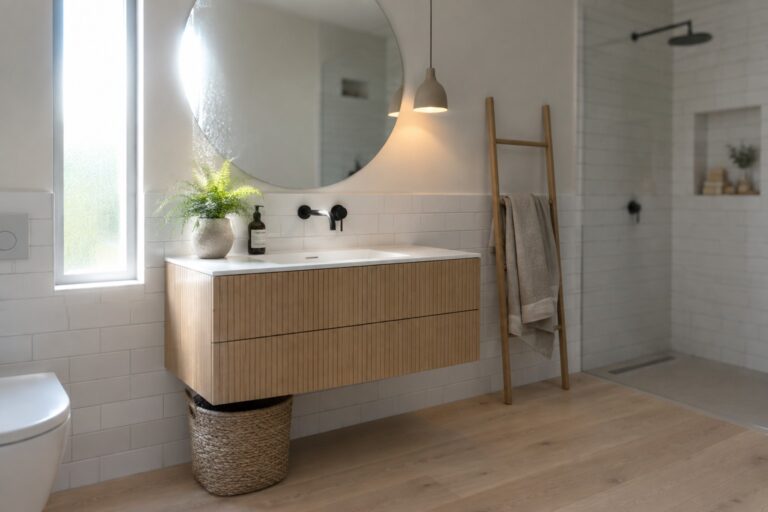
I have always noticed that bathrooms feel more open when the vanity does not touch the floor, since it lets the eye travel farther and makes daily cleaning simpler.
In my last place the floating style also let me tuck a small stool underneath for extra seating without crowding the walkway.
The minimalist approach works best when the rest of the fixtures stay simple too, so nothing fights for attention.
It shifts the whole room.
I usually sketch out the exact height first because a vanity that sits too low or too high can throw off the balance no matter how clean the lines look on paper.
Float The Vanity To Open Up The Floor
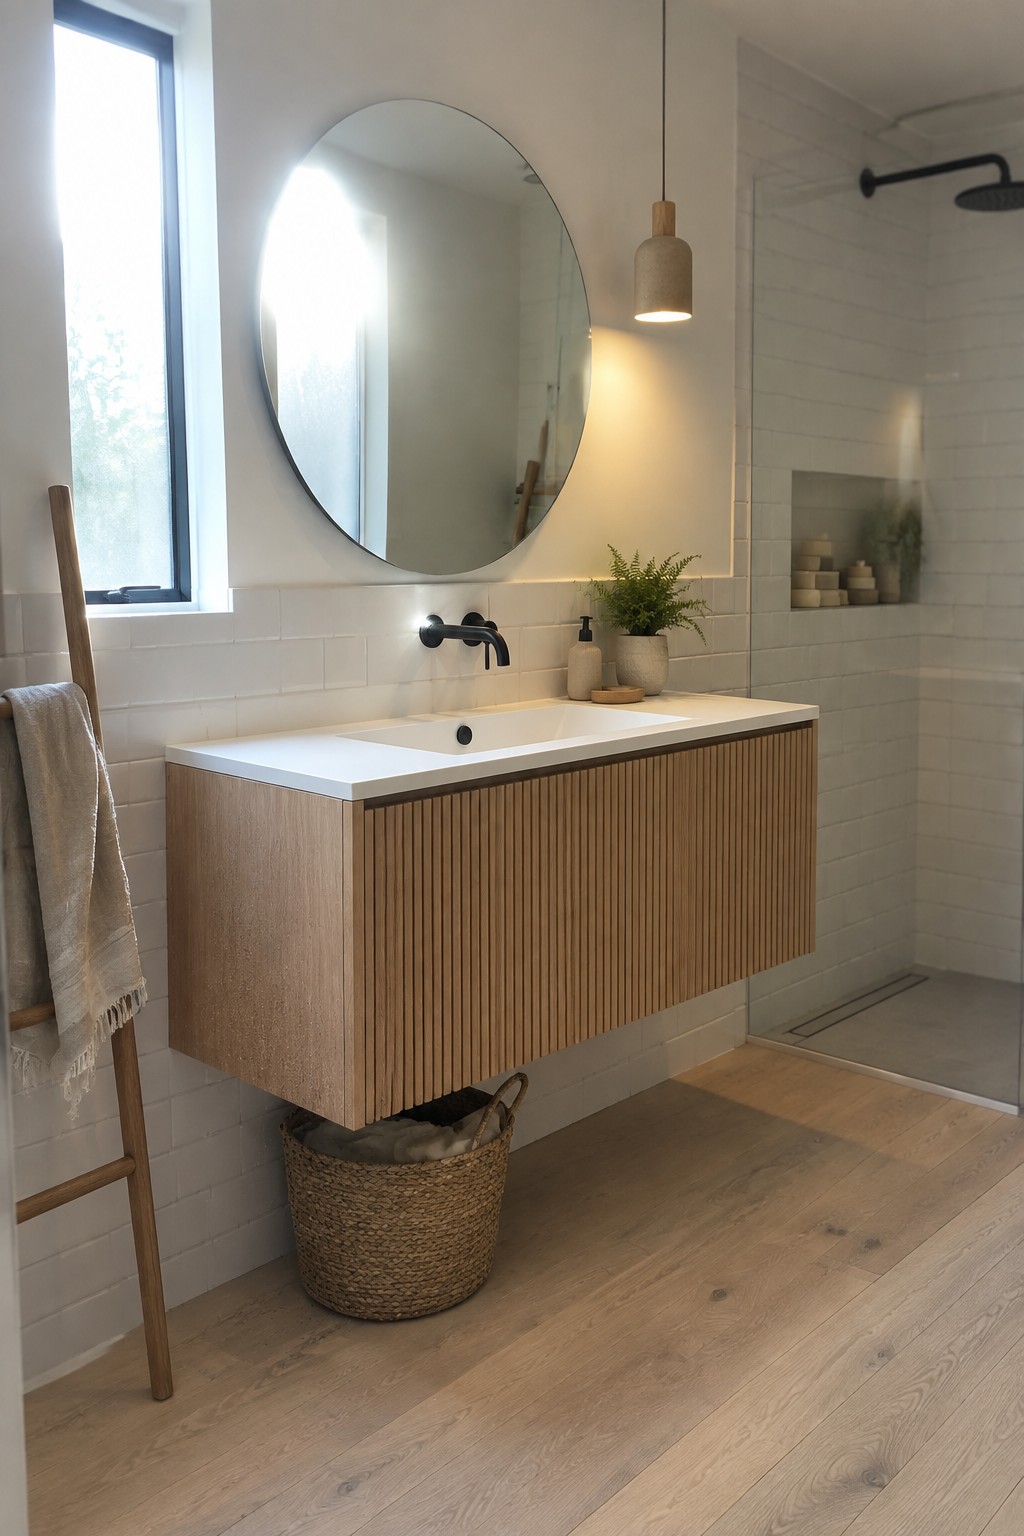
A floating vanity does more than look clean. By mounting the cabinet to the wall, the floor stays visible underneath, which makes even a modest bathroom feel larger and less crowded. The wood cabinet in this space shows how a simple vertical detail on the front can add texture without adding bulk.
This approach works best in smaller bathrooms or any room where you want the floor to feel continuous. Keep the storage minimal so the open space below stays useful rather than turning into a catch-all. A low basket or two can sit underneath without crowding the effect.
Use Dark Finishes Without Making the Bathroom Feel Heavy
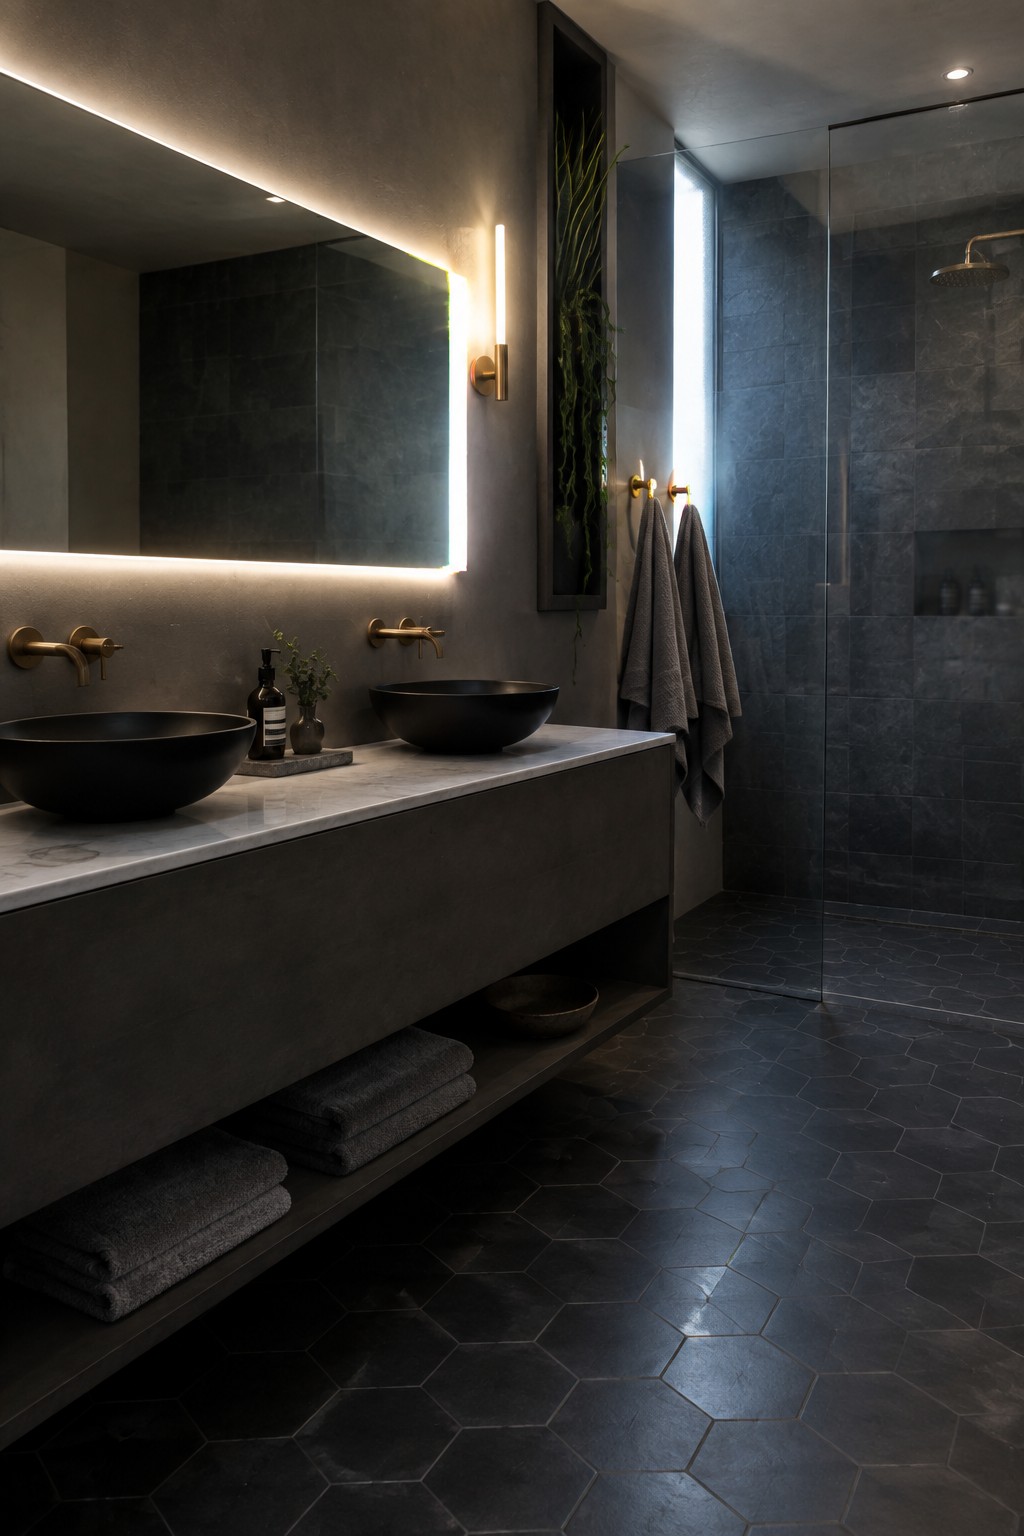
A floating vanity works especially well when the bathroom stays dark overall. The gap underneath stops the room from feeling heavy and lets the floor run through without a break.
This approach suits smaller bathrooms with bold floor tiles like the hexagon ones here. Match the vanity finish to the floor tone so the two surfaces feel connected rather than separate.
Pair a Floating Vanity With Simple Wall-Mounted Fixtures
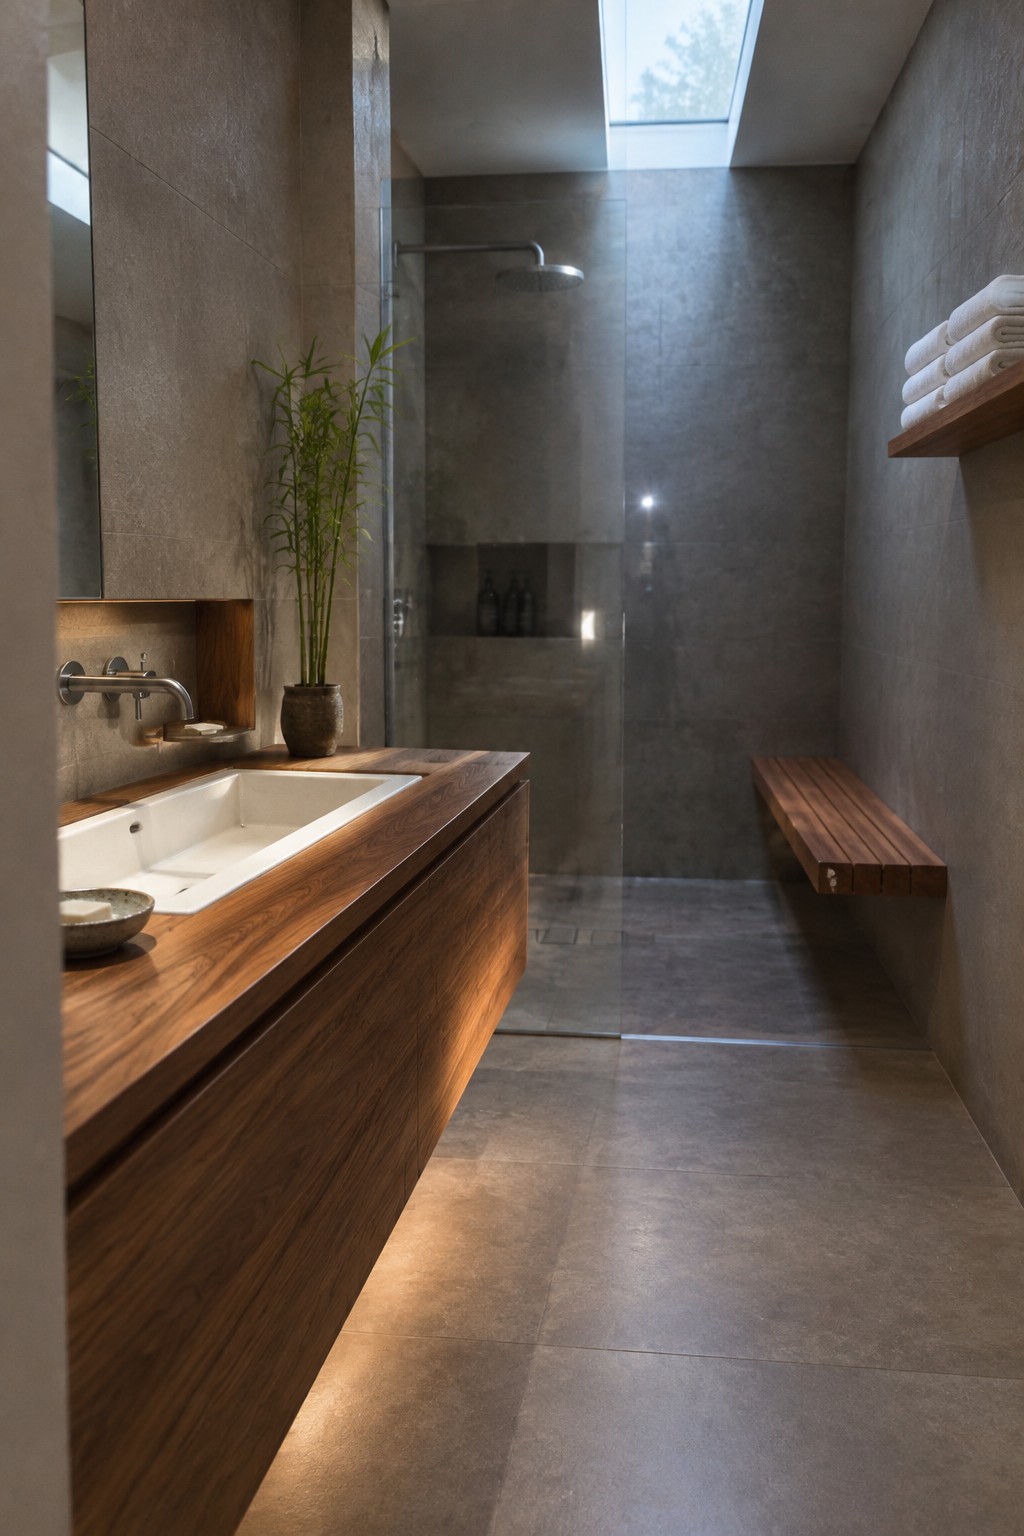
A floating vanity gives the bathroom more breathing room because nothing touches the floor. The open space underneath makes the room feel bigger and keeps the layout from looking heavy or boxed in.
This approach works best in smaller bathrooms or those with plain tile floors. Pair it with simple wall-mounted fixtures and avoid adding extra storage pieces that fill the gap back up.
Choose a White Floating Vanity for a Light and Airy Bathroom
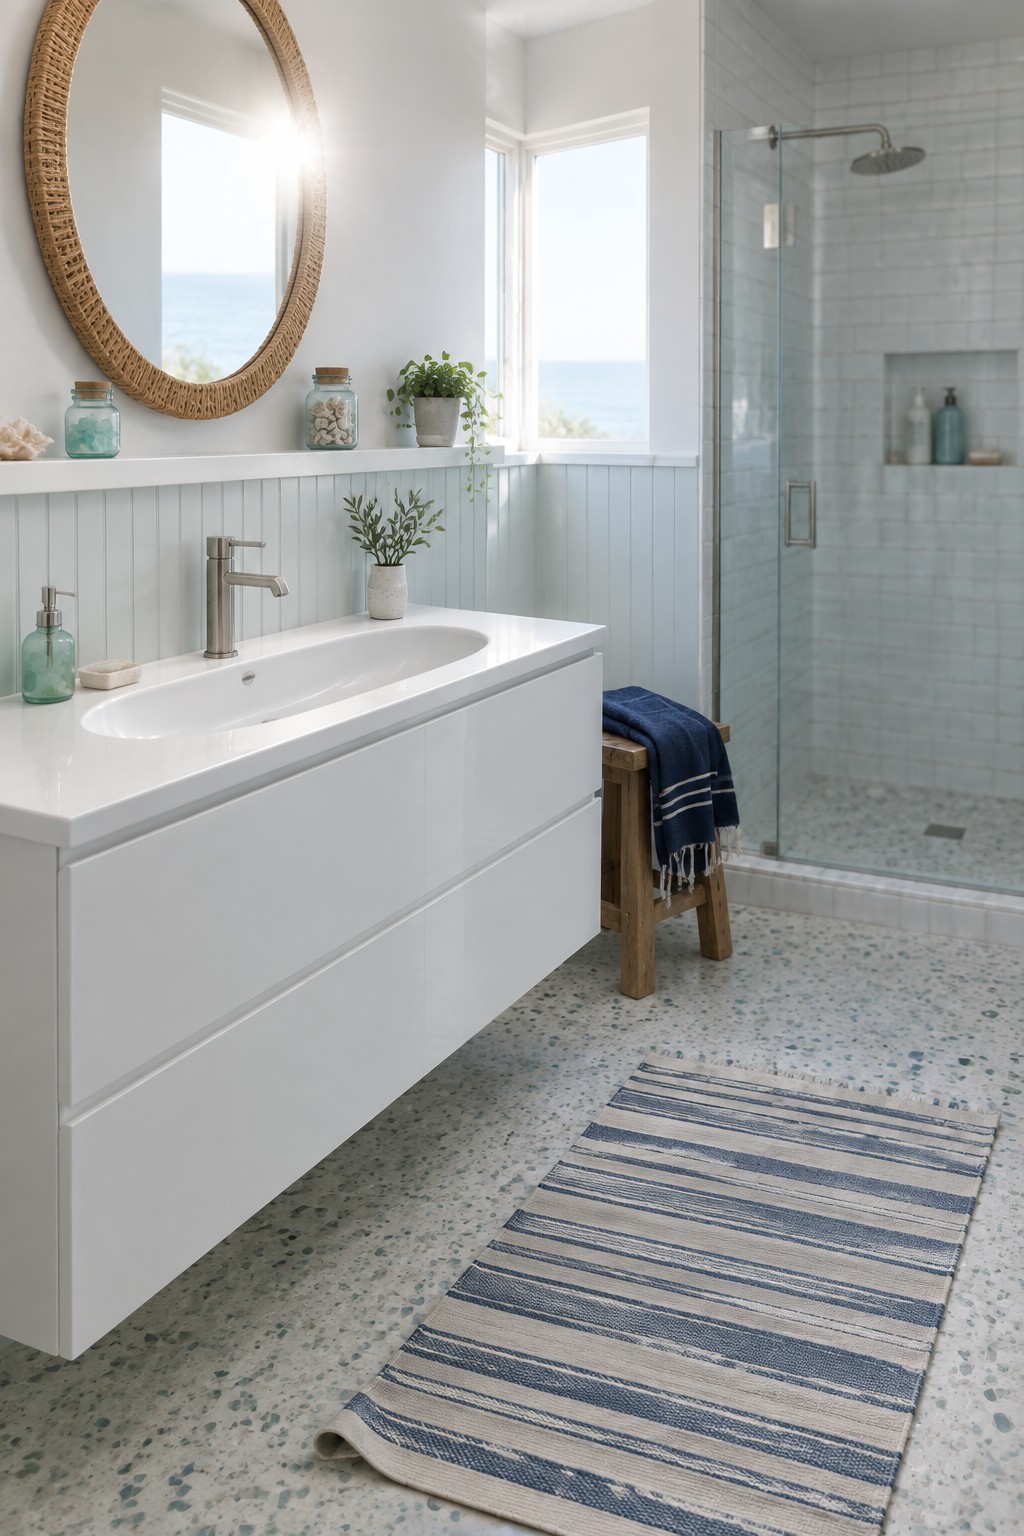
A floating vanity works well because it leaves the floor clear underneath. This keeps the room from feeling boxed in and makes cleaning much simpler since there is no base touching the floor.
It suits smaller bathrooms or any minimalist layout where you want the space to feel bigger without adding extra furniture. Just make sure the vanity has solid drawers so you still get enough storage.
Combine Concrete Countertops With Warm Wood Storage
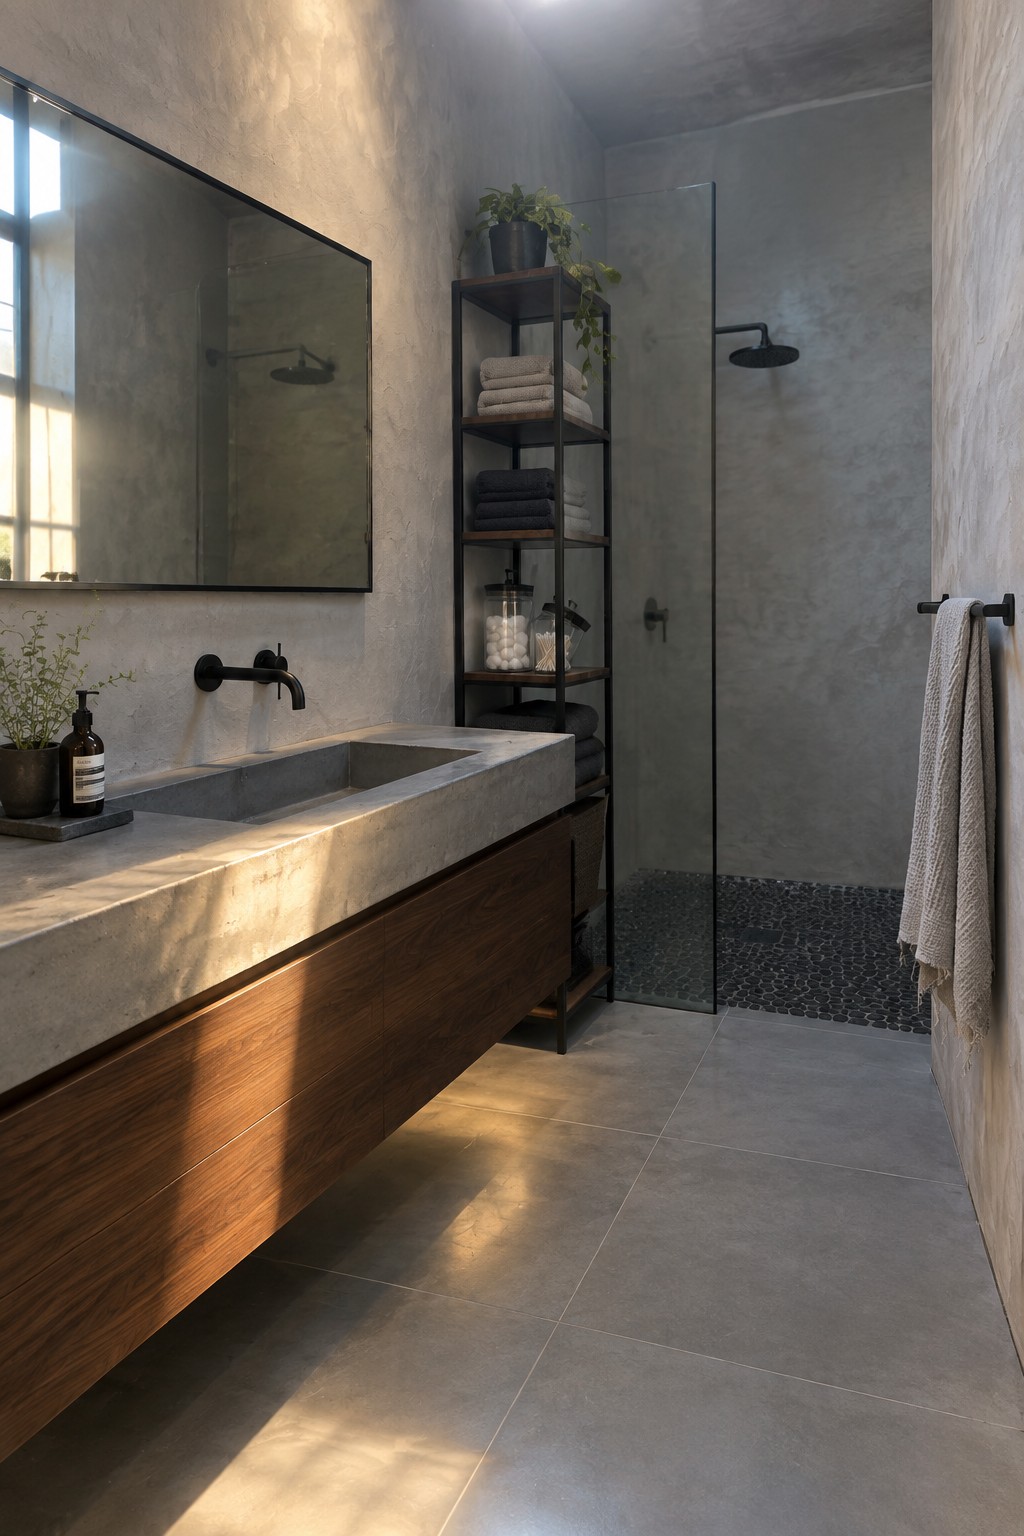
A floating vanity gives the bathroom a lighter look because the floor stays visible underneath. That simple lift changes how the whole space feels, especially when the room already uses a quiet palette and few extras.
This approach works best in smaller bathrooms or any layout where you want easy cleaning and a sense of openness. Just confirm the wall framing can handle the weight and pick a depth that leaves enough walking room in front.
Add Brass Fixtures to a Light Wood Floating Vanity
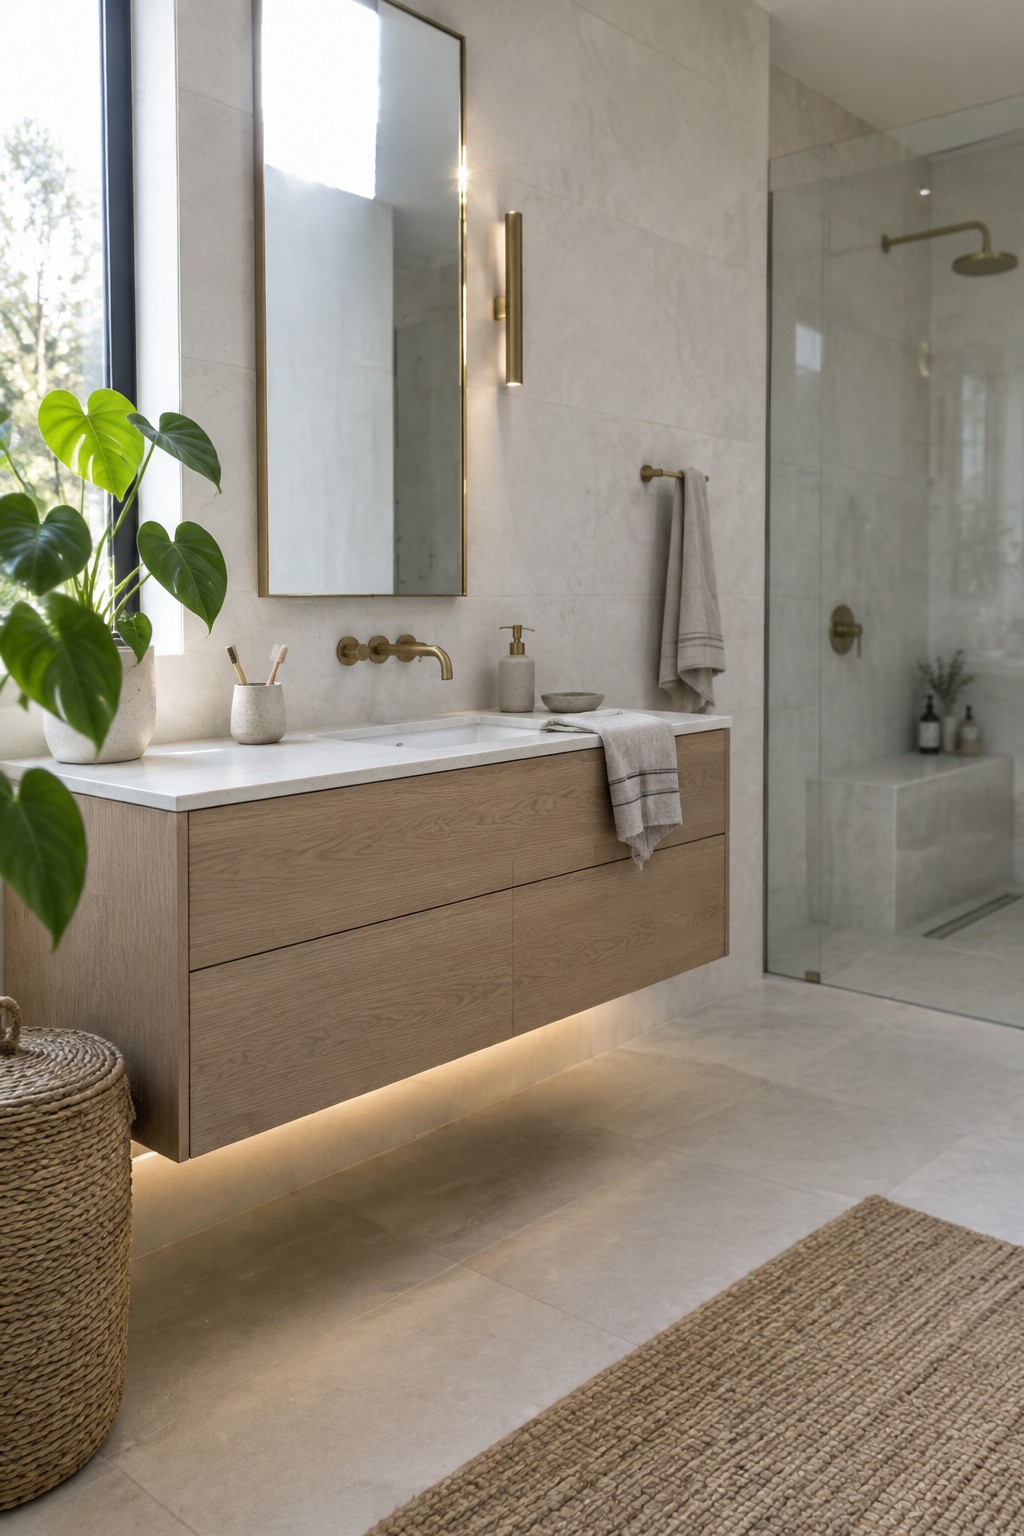
A floating vanity leaves the floor open underneath, which makes the whole room feel less crowded. In smaller bathrooms especially, that open space below helps the room breathe and keeps things from feeling boxed in by cabinets that sit on the floor.
This works best when the vanity is sized to the wall and the lighting underneath stays simple and warm. It suits homes that already lean toward clean surfaces and fewer built-ins, though you do need solid wall framing to carry the weight.
Contrast a Dark Vanity With Bright Hexagonal Floor Tiles
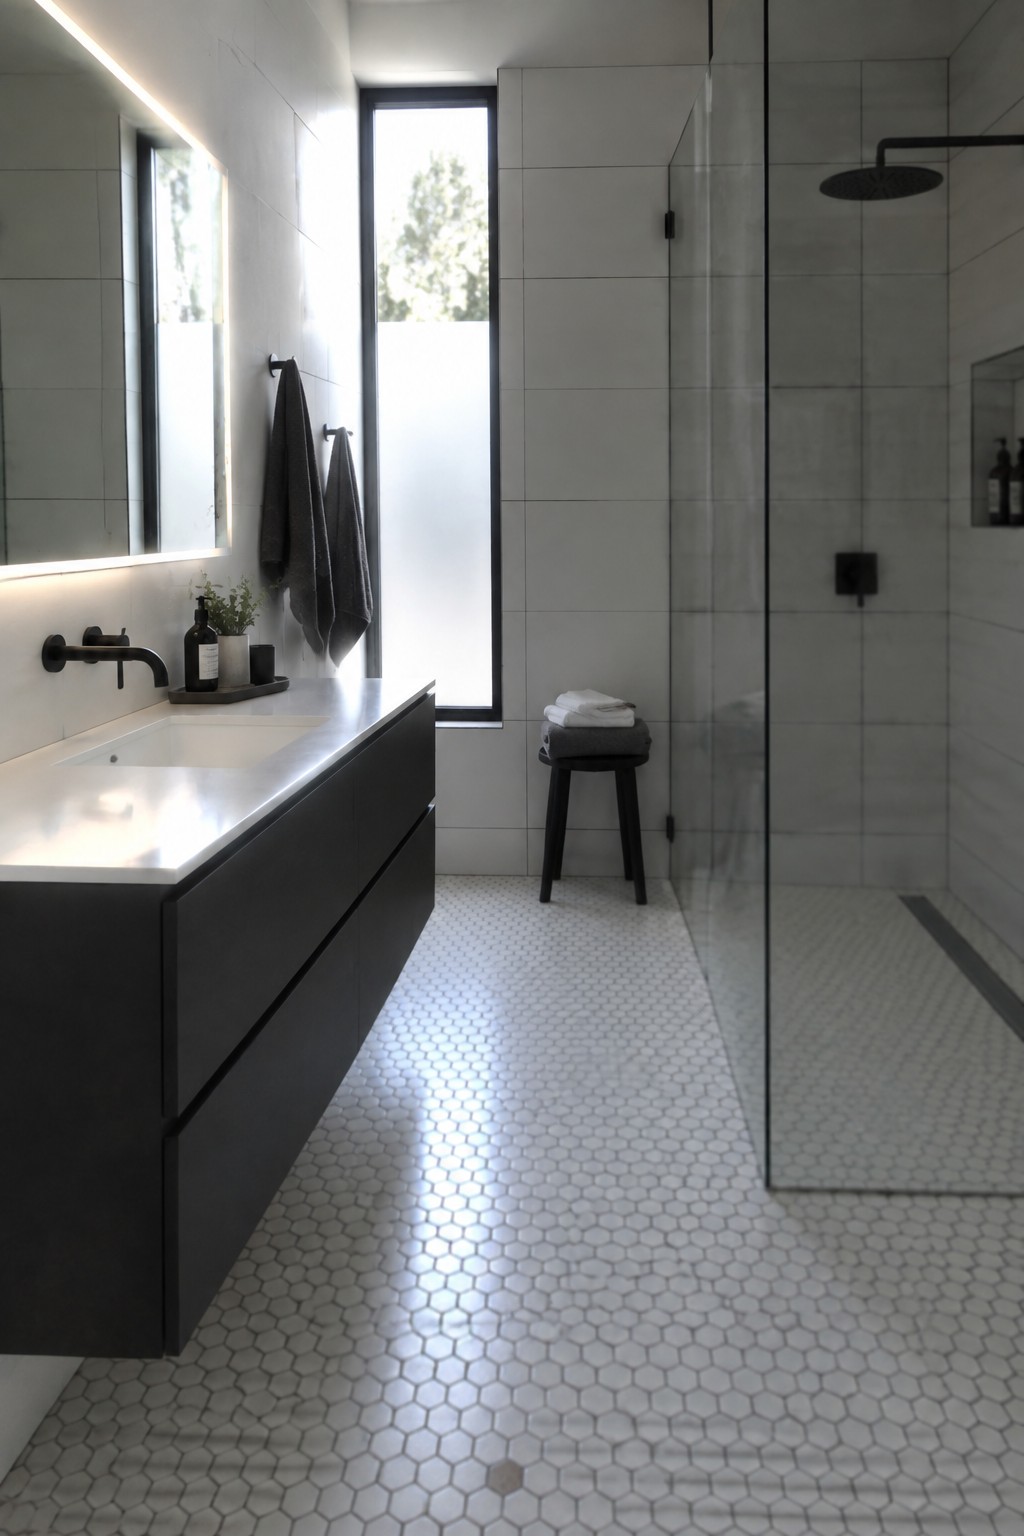
A floating vanity sits above the floor so the tile pattern runs straight through. That one change makes the room feel wider and keeps cleaning simple since there is no base to work around.
This setup works well in smaller bathrooms or any space where you want the floor to stay visible. Just confirm the wall framing can hold the weight and leave enough room to walk past the front edge.
Choose an Oak Vanity With a Concrete Countertopr
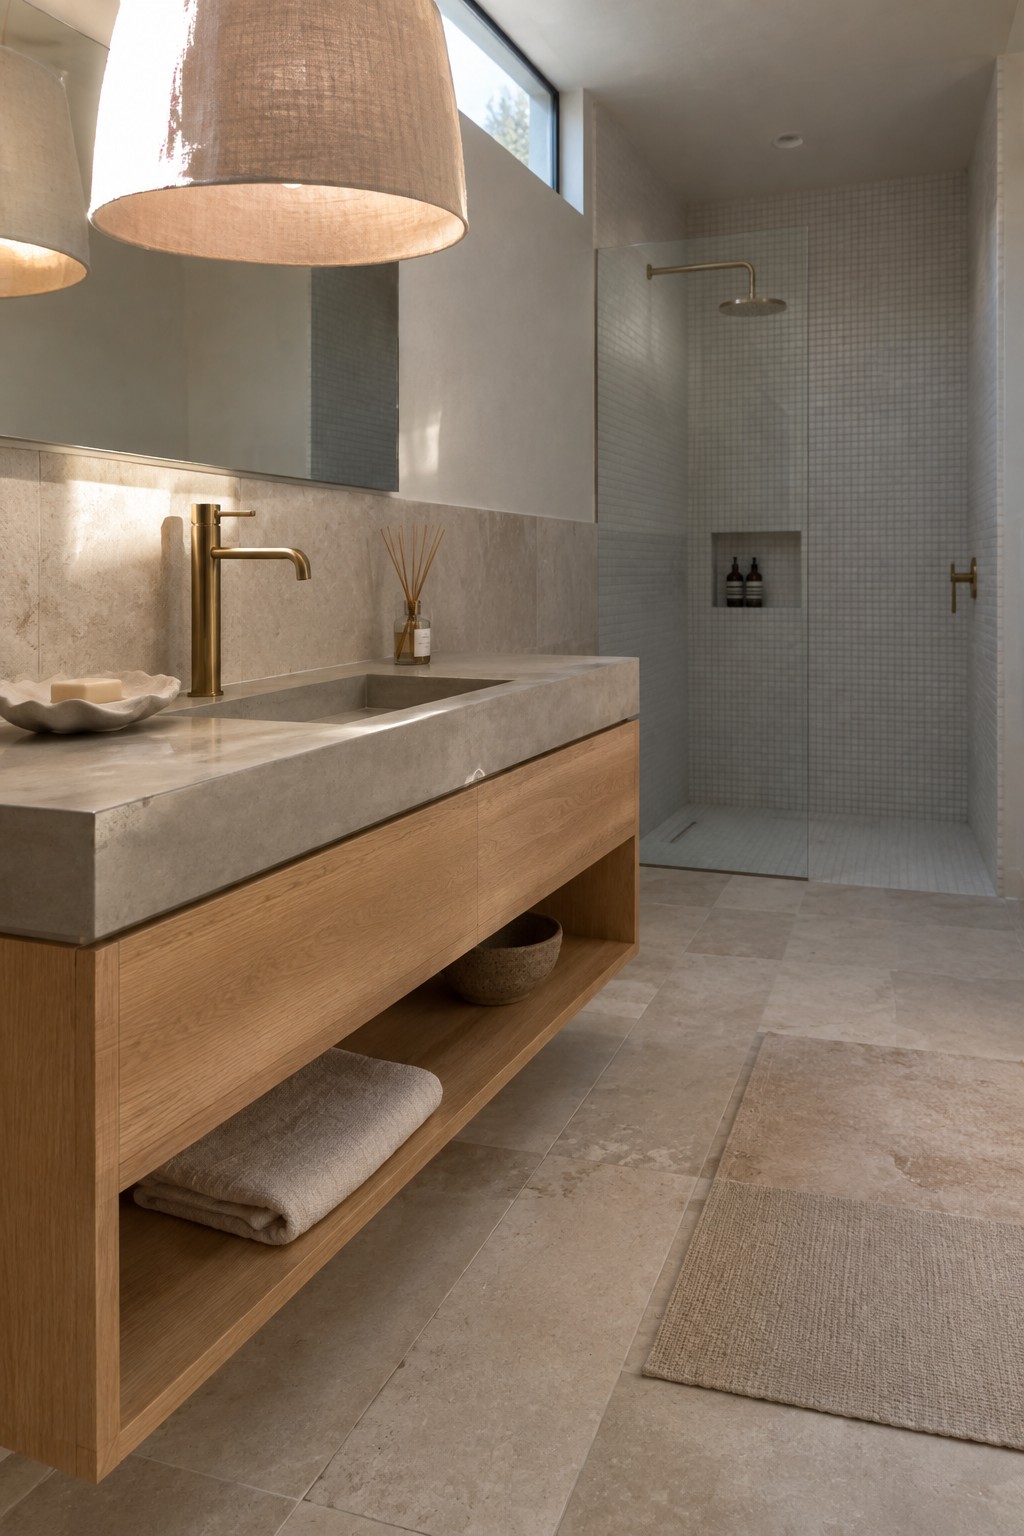
A floating vanity gives a bathroom more breathing room because the floor stays open underneath. That simple change makes the whole space feel less crowded and easier to clean, especially when the vanity has an open lower shelf for towels or a basket.
This approach works best in smaller bathrooms or any minimalist layout where you want storage without adding bulk. Keep the countertop simple and the fixtures minimal so the vanity does not overpower the room.
Install a Double-Sink Floating Vanity for a Spacious Look
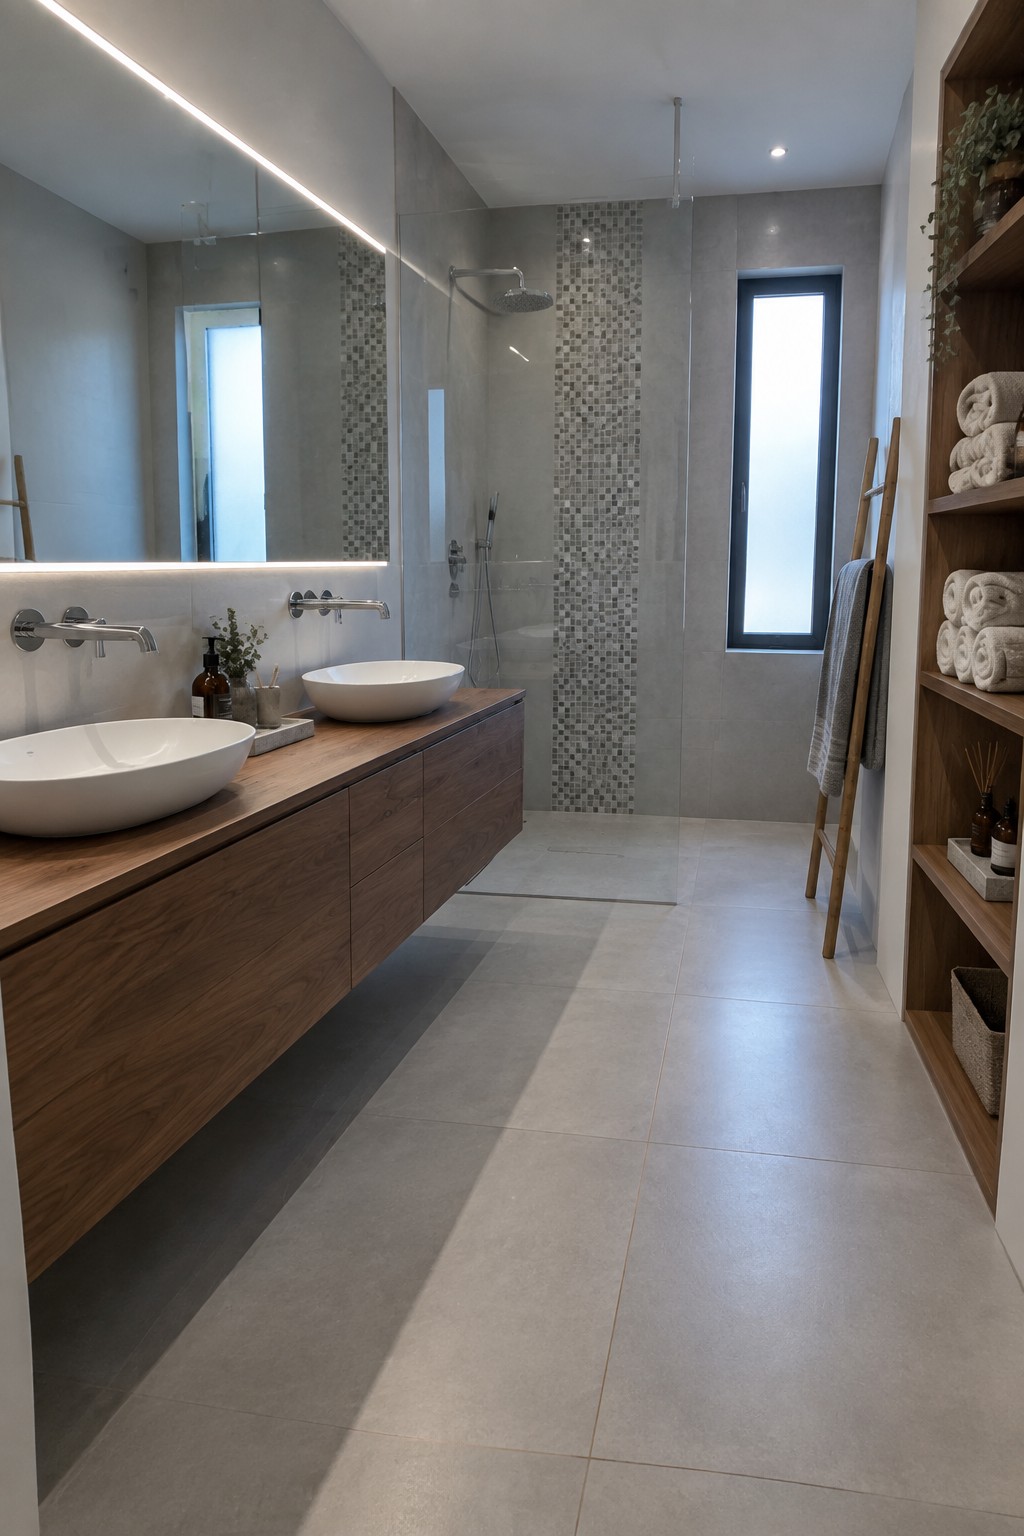
A floating vanity works well when you want the bathroom to feel less crowded. By lifting the cabinet off the floor, the space underneath stays visible, which makes even a modest room look longer and easier to clean. The long wooden counter in this setup shows how that simple lift can change the whole feel without adding extra pieces.
This approach suits smaller bathrooms or any space where you want fewer visual breaks. Keep the hardware minimal and the sinks simple so the vanity stays the main feature rather than competing with other details. It also works best with light floor tiles that continue underneath.
Float The Vanity To Keep The Floor Visible
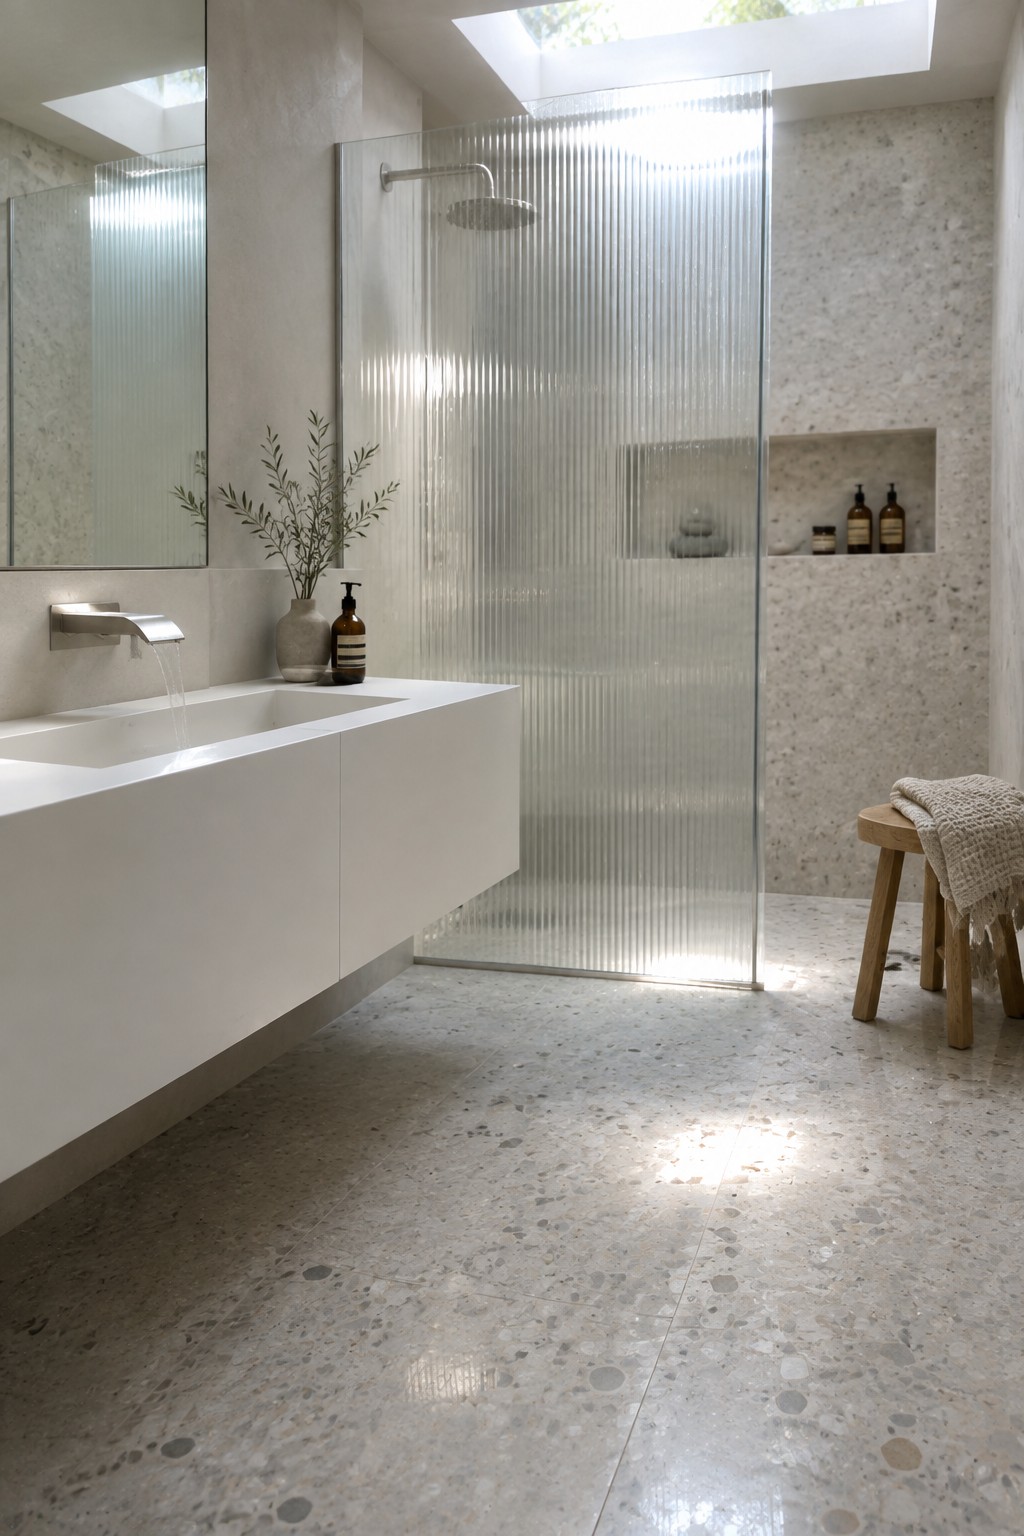
A floating vanity gives the room a lighter feel because the floor continues underneath it. In a small bathroom this one change makes the space look less boxed in and keeps the layout simple. The eye travels farther when nothing sits on the floor, which is why the style works so well in minimalist rooms.
It suits homes that already favor clean surfaces and light materials. Mount it at a comfortable height, leave enough clearance below for cleaning, and pair it with a floor that can handle a little extra attention. The rest of the room can stay spare without looking empty.
Use an Open Lower Shelf for Towels and Bathroom Essentials
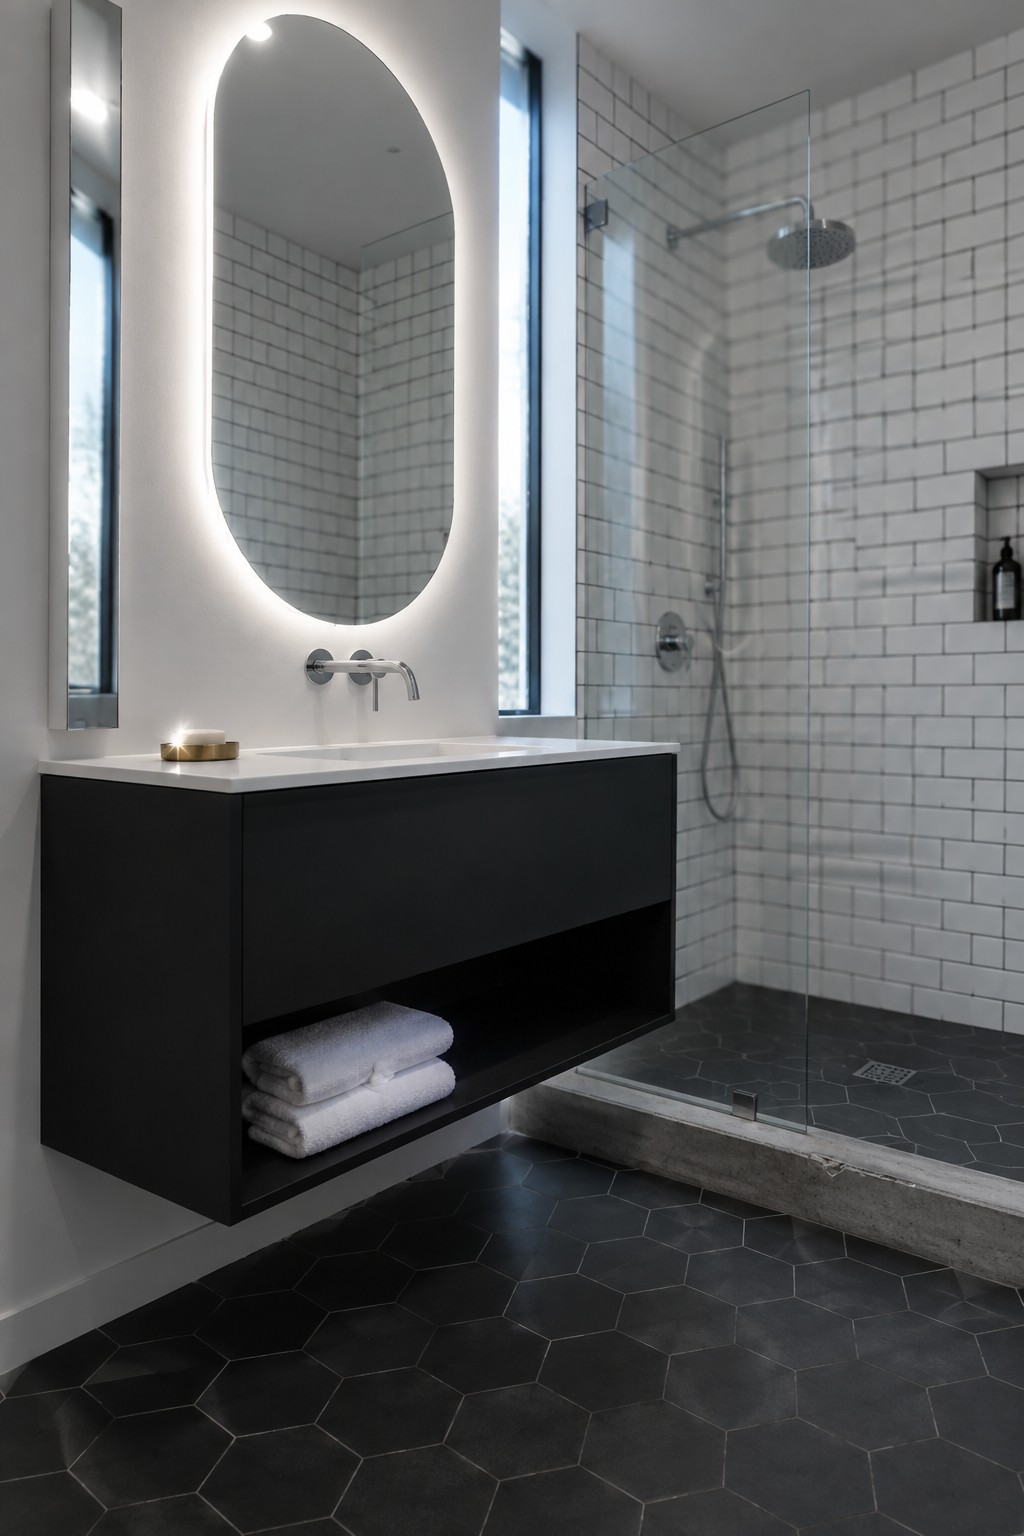
A floating vanity lifts everything off the floor so the room feels bigger right away. The open space underneath helps light move through the room and stops the area from feeling boxed in.
This works best in smaller bathrooms or ones with patterned tile like the dark hexagons here. Make sure the wall is reinforced to hold the weight and keep the rest of the fixtures simple so the open look stays clean.
Bring Warm Terracotta Tiles Into a Minimalist Bathroom
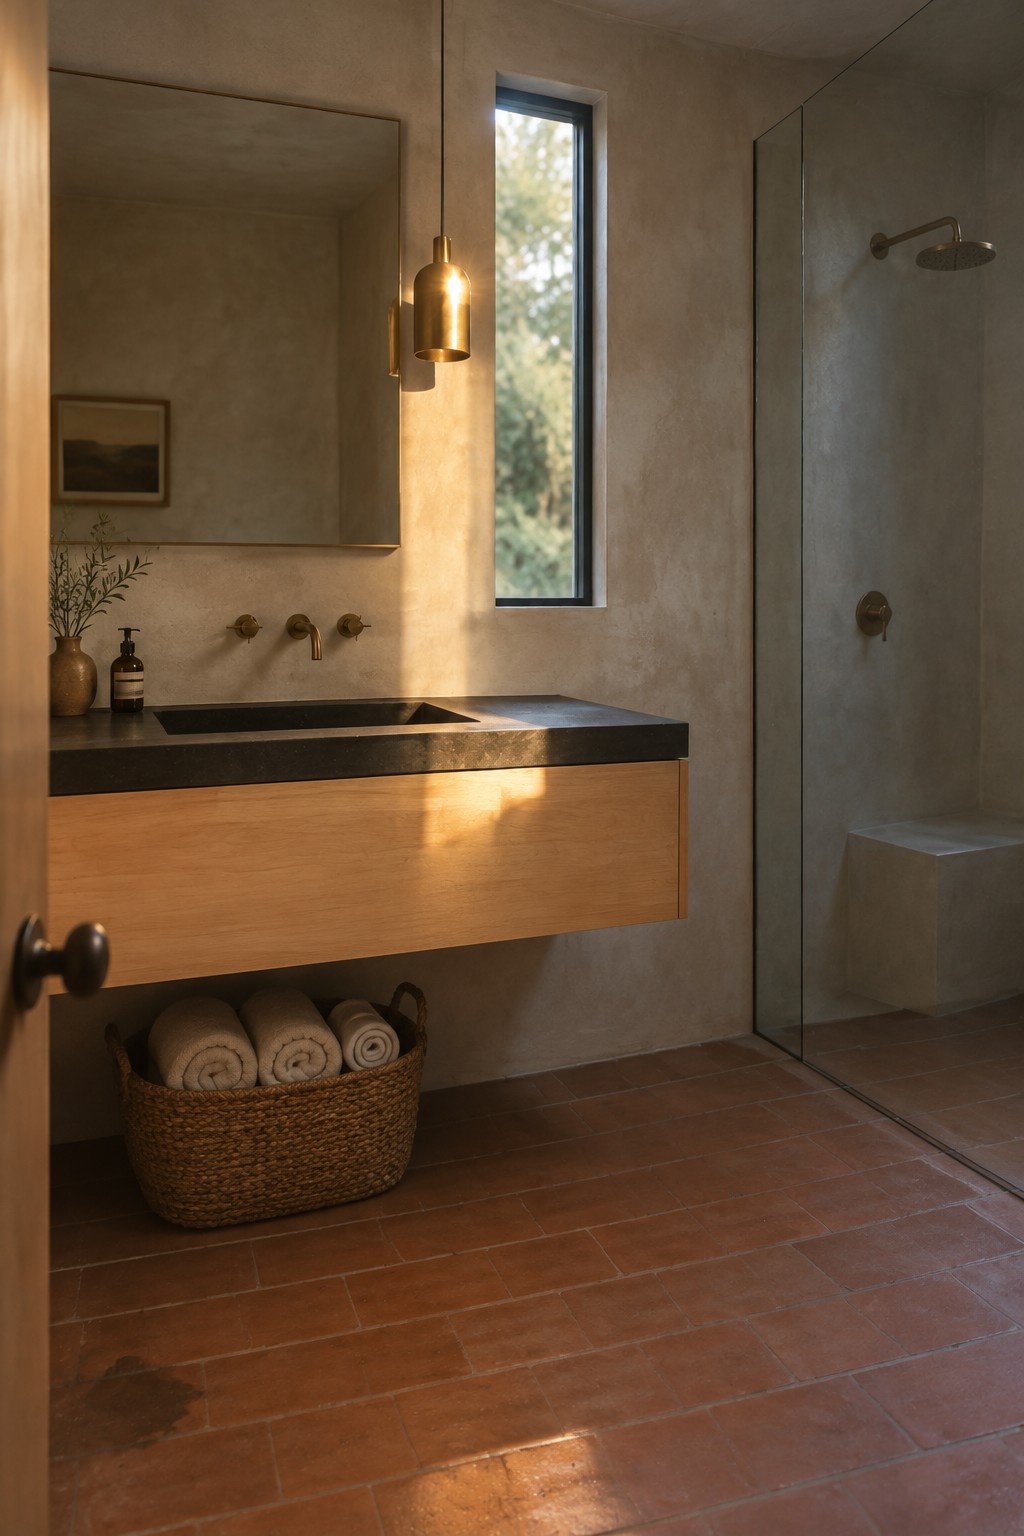
Mounting a vanity on the wall instead of resting it on the floor changes how a bathroom feels right away. The open space underneath lets the room breathe and makes cleaning much simpler since there is no base to work around.
This approach works best in smaller bathrooms or any space where the flooring material deserves to show. A low basket can sit underneath for towels without crowding the area, and the rest of the room stays uncluttered.
Add An Open Shelf Under A Floating Vanity
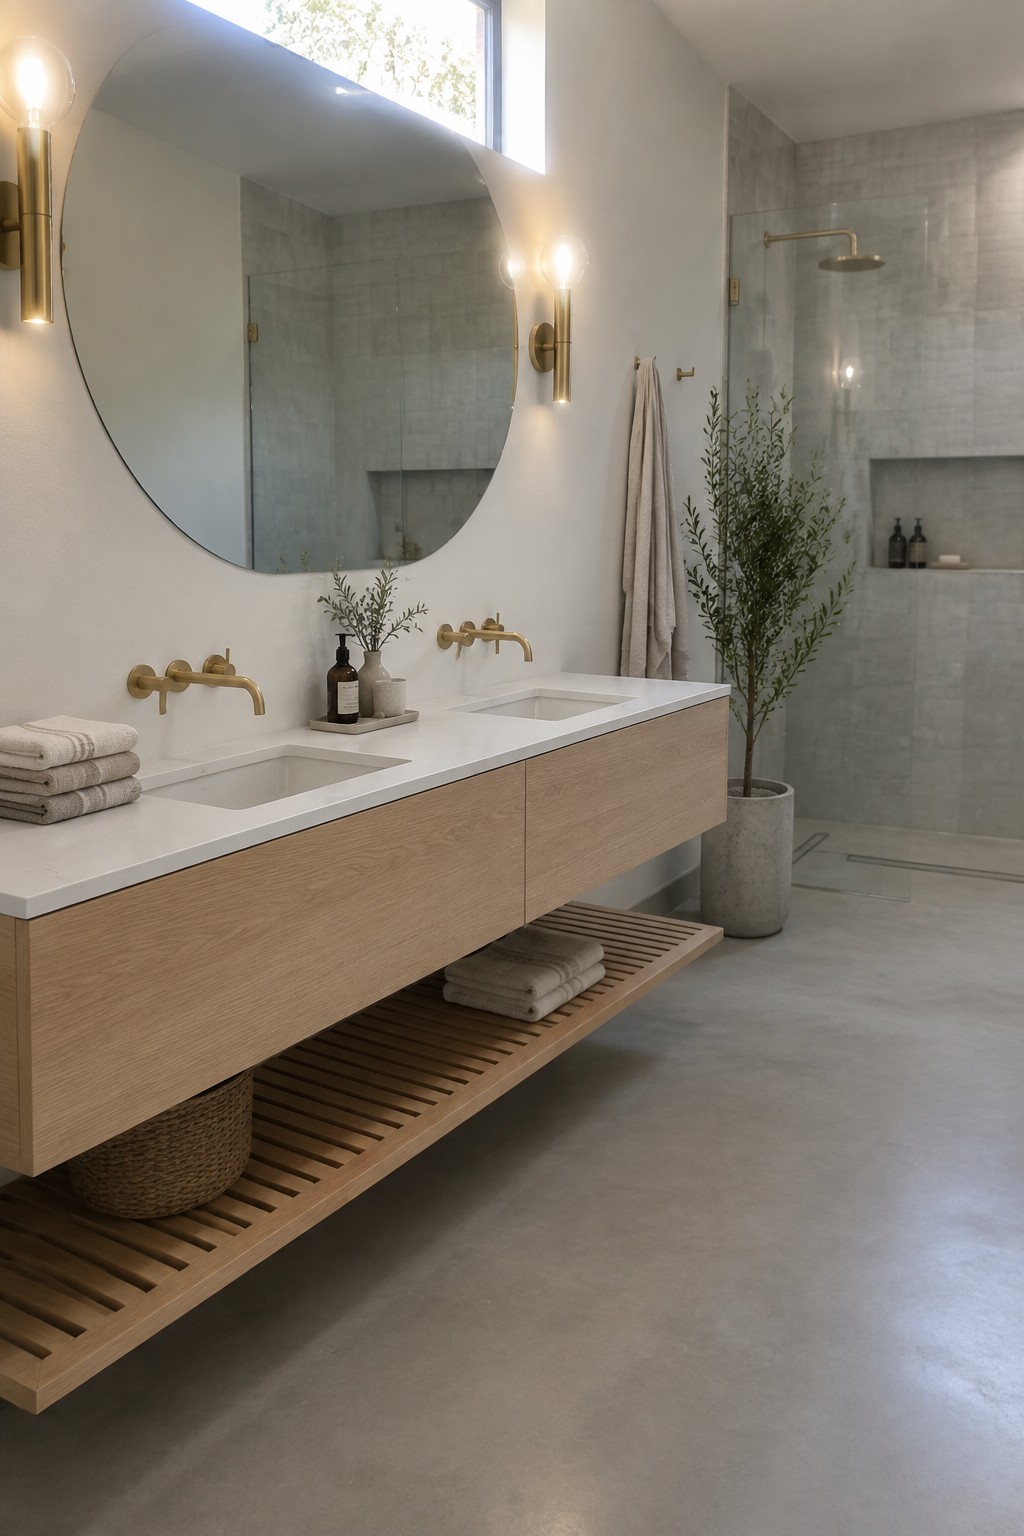
A floating vanity already helps a bathroom feel lighter by leaving the floor open. Adding a slatted shelf below gives you extra storage for towels and baskets without closing in the space or adding heavy cabinet doors.
This setup works best in smaller bathrooms or minimalist homes where you want function but still need the room to read as calm and open. Just keep the shelf fairly shallow so it does not start to feel cluttered.
Select a Dark Wood Vanity for a Contemporary Bathroom
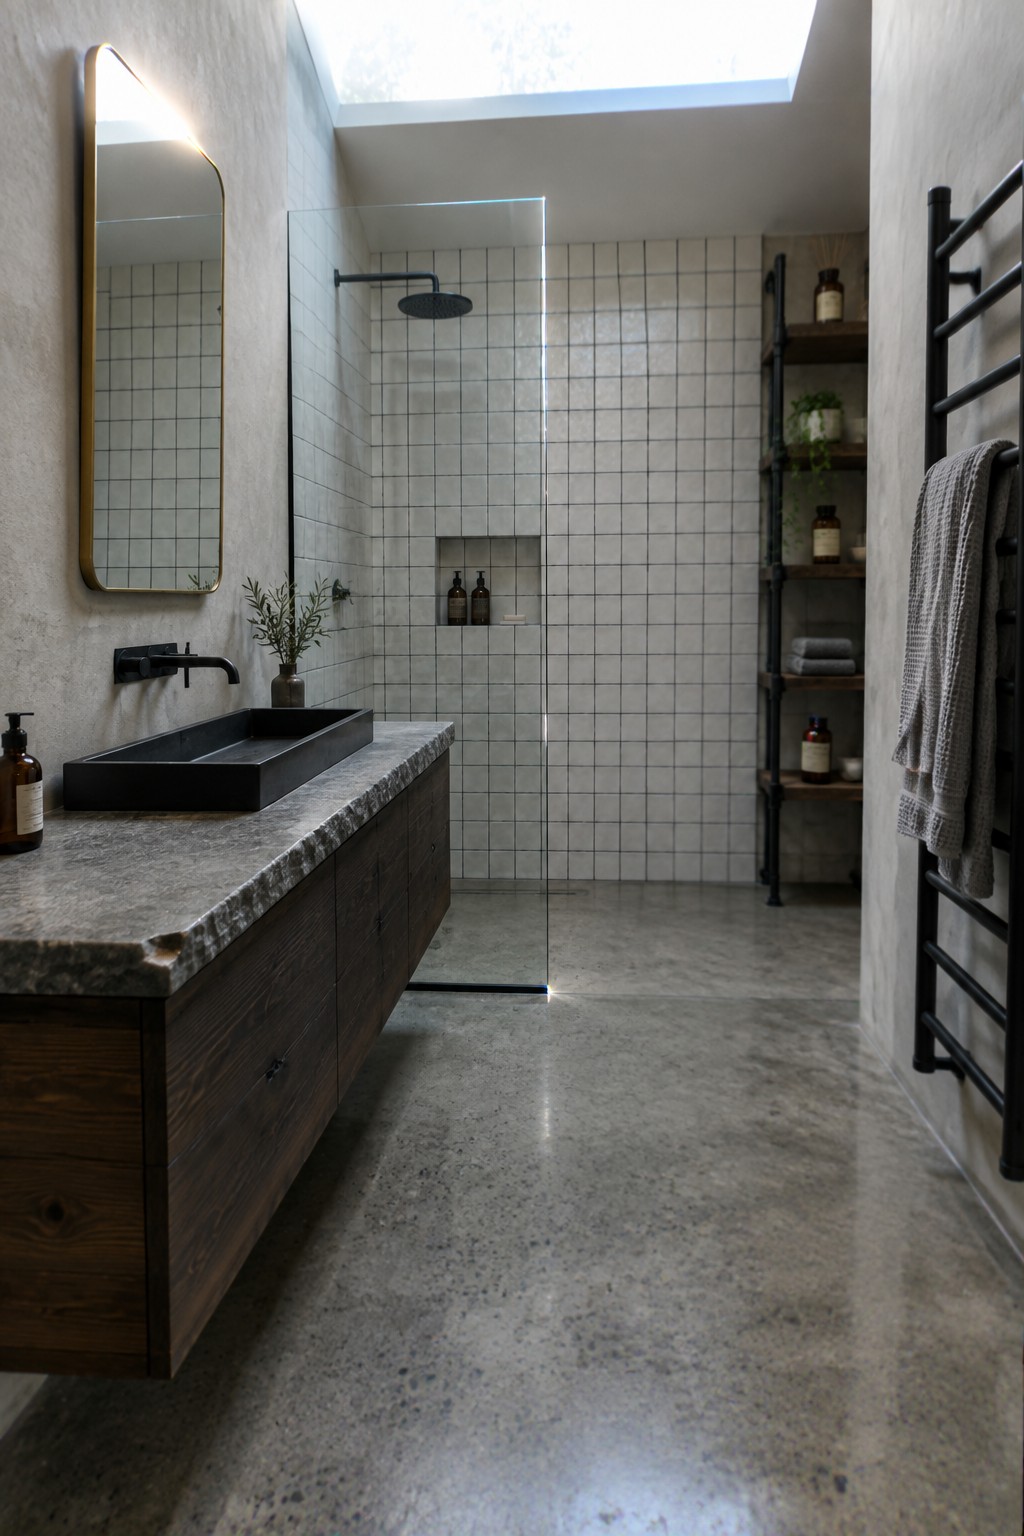
A floating vanity works well in a minimalist bathroom because it leaves the floor open and makes the space feel less boxed in. The look stays simple, and cleaning becomes easier when nothing sits on the ground.
This setup suits smaller rooms or homes that already lean modern and spare. Just check that the wall can hold the weight and choose a piece with real storage so you do not need to add more furniture later.
Float The Vanity To Keep The Floor Open
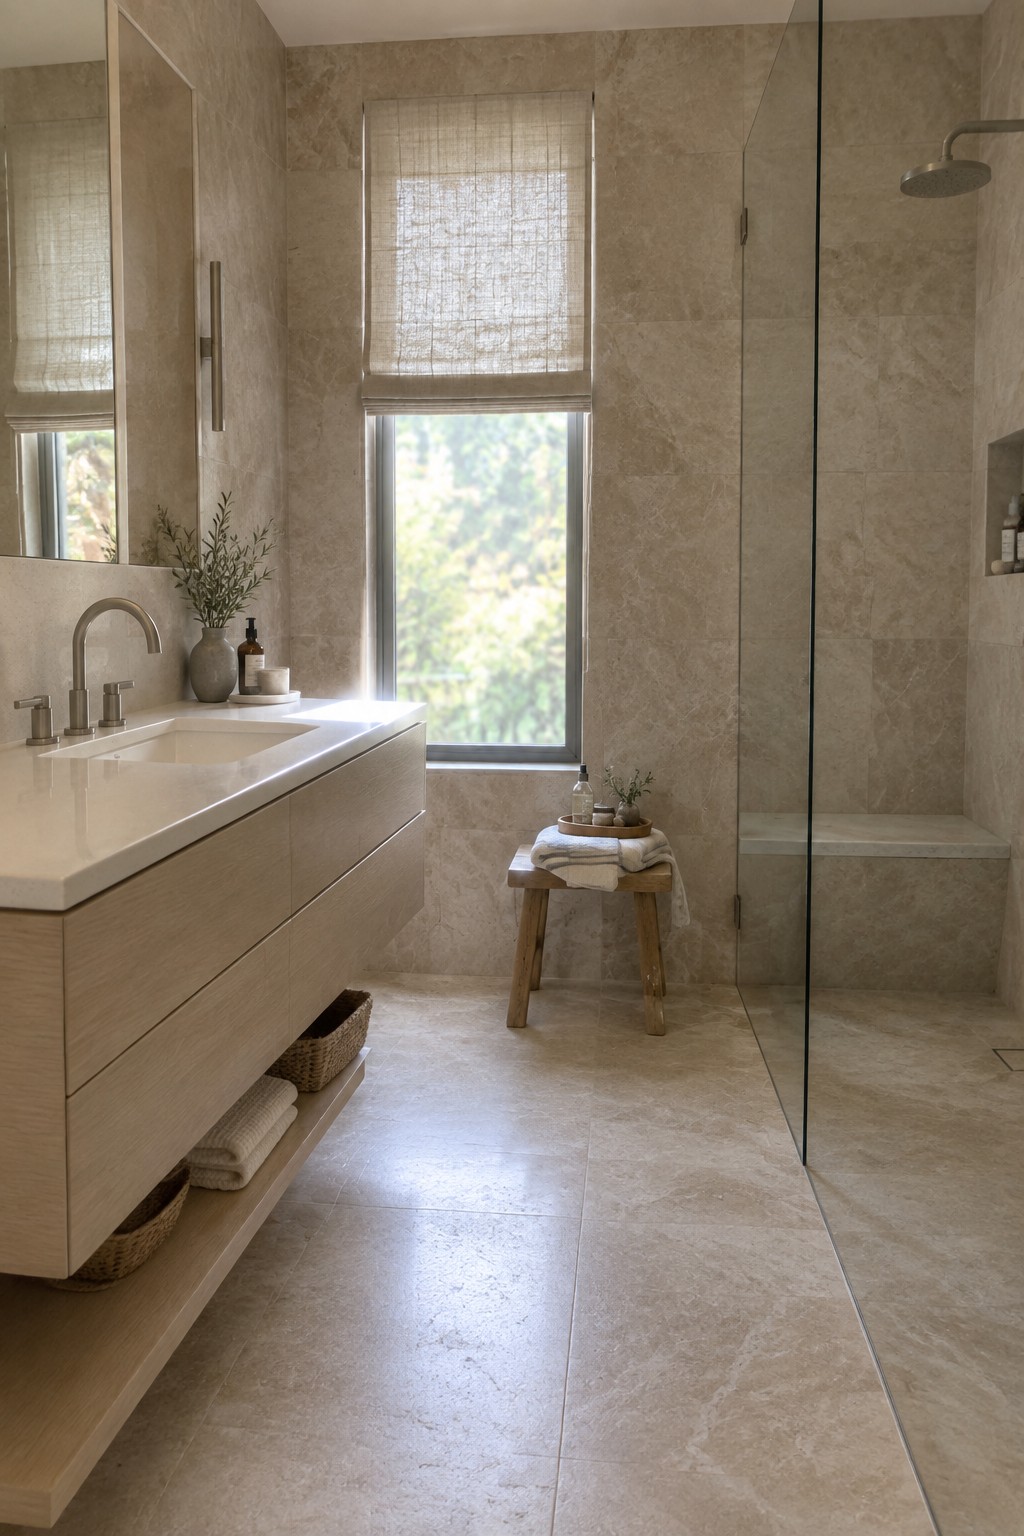
A floating vanity works well when you want the bathroom to feel less crowded. The open space underneath lets the eye travel across the floor, which makes even a modest room feel a little larger and easier to move through.
This setup suits bathrooms with simple materials and neutral tones. It works best when the vanity stays fairly shallow and the rest of the room stays uncluttered, so the open floor stays the main feature rather than competing with extra furniture or storage.
Extend Terrazzo Flooring Beneath a Light Wood Vanity
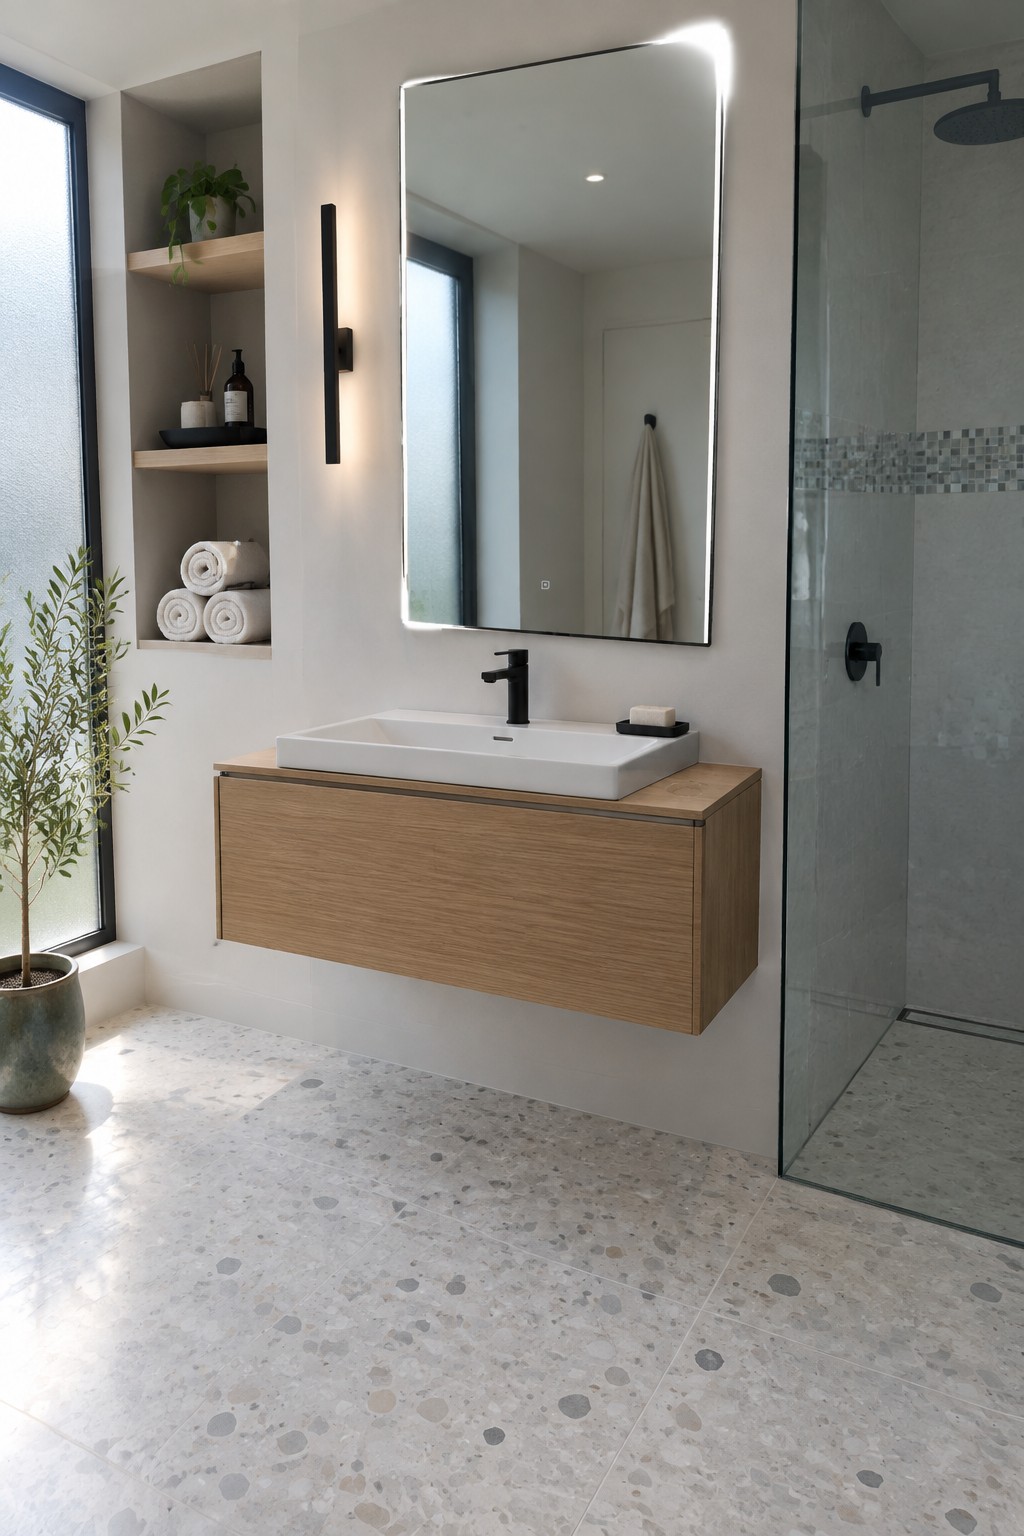
A floating vanity gives the bathroom a lighter feel because the floor runs right underneath it. Nothing sits on the ground to break up the space, so even a modest room looks a little bigger and easier to clean. The wood cabinet in this photo shows how simple storage can still look clean when it hangs on the wall.
This layout works best in smaller bathrooms or any space where you want the floor tile to stay visible. It suits homes that already have decent wall support for the weight and plumbing that can be tucked inside the cabinet. Just keep the rest of the room simple so the open area below the vanity stays the main feature.
Combine Dark Wood, an Integrated Sink, and a Walk-In Shower
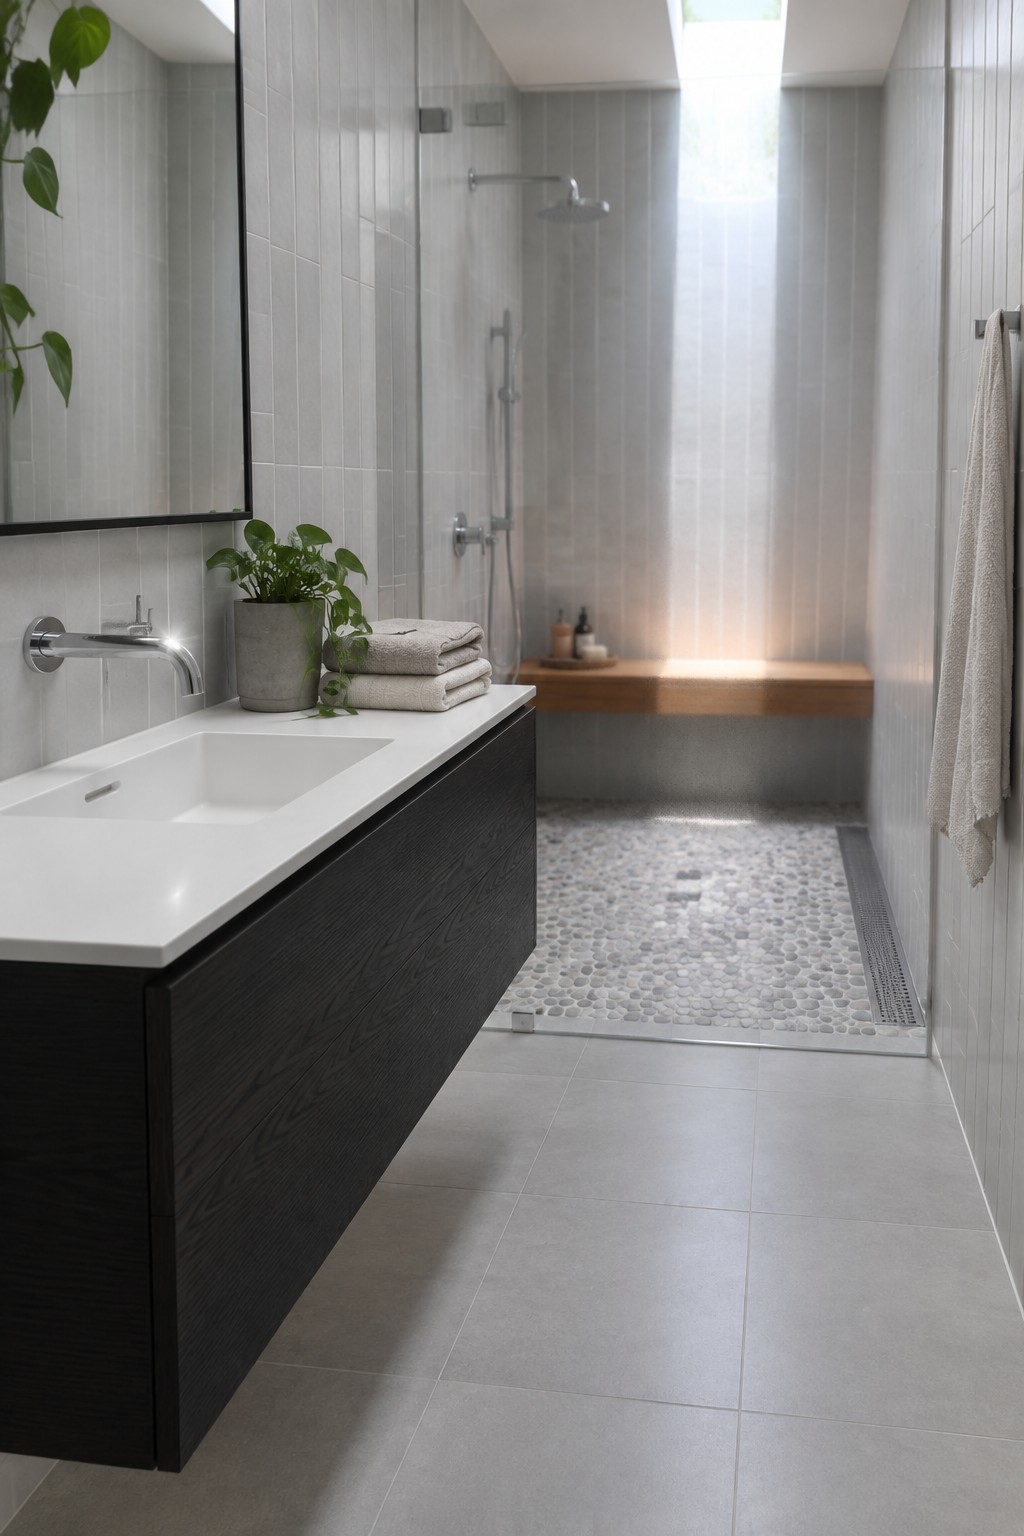
A floating vanity leaves the floor open underneath, which instantly makes a bathroom feel less cramped and easier to clean. The dark wood cabinet in this space hangs clear of the tiles and keeps the layout looking simple rather than boxed in.
This approach works best in smaller bathrooms or narrow layouts where you need storage without blocking movement. Mount the vanity at a comfortable height, pair it with a wall faucet, and keep the rest of the finishes light so the open space below stays visible.
Floating Vanities Open Up Tight Bathroom Spaces
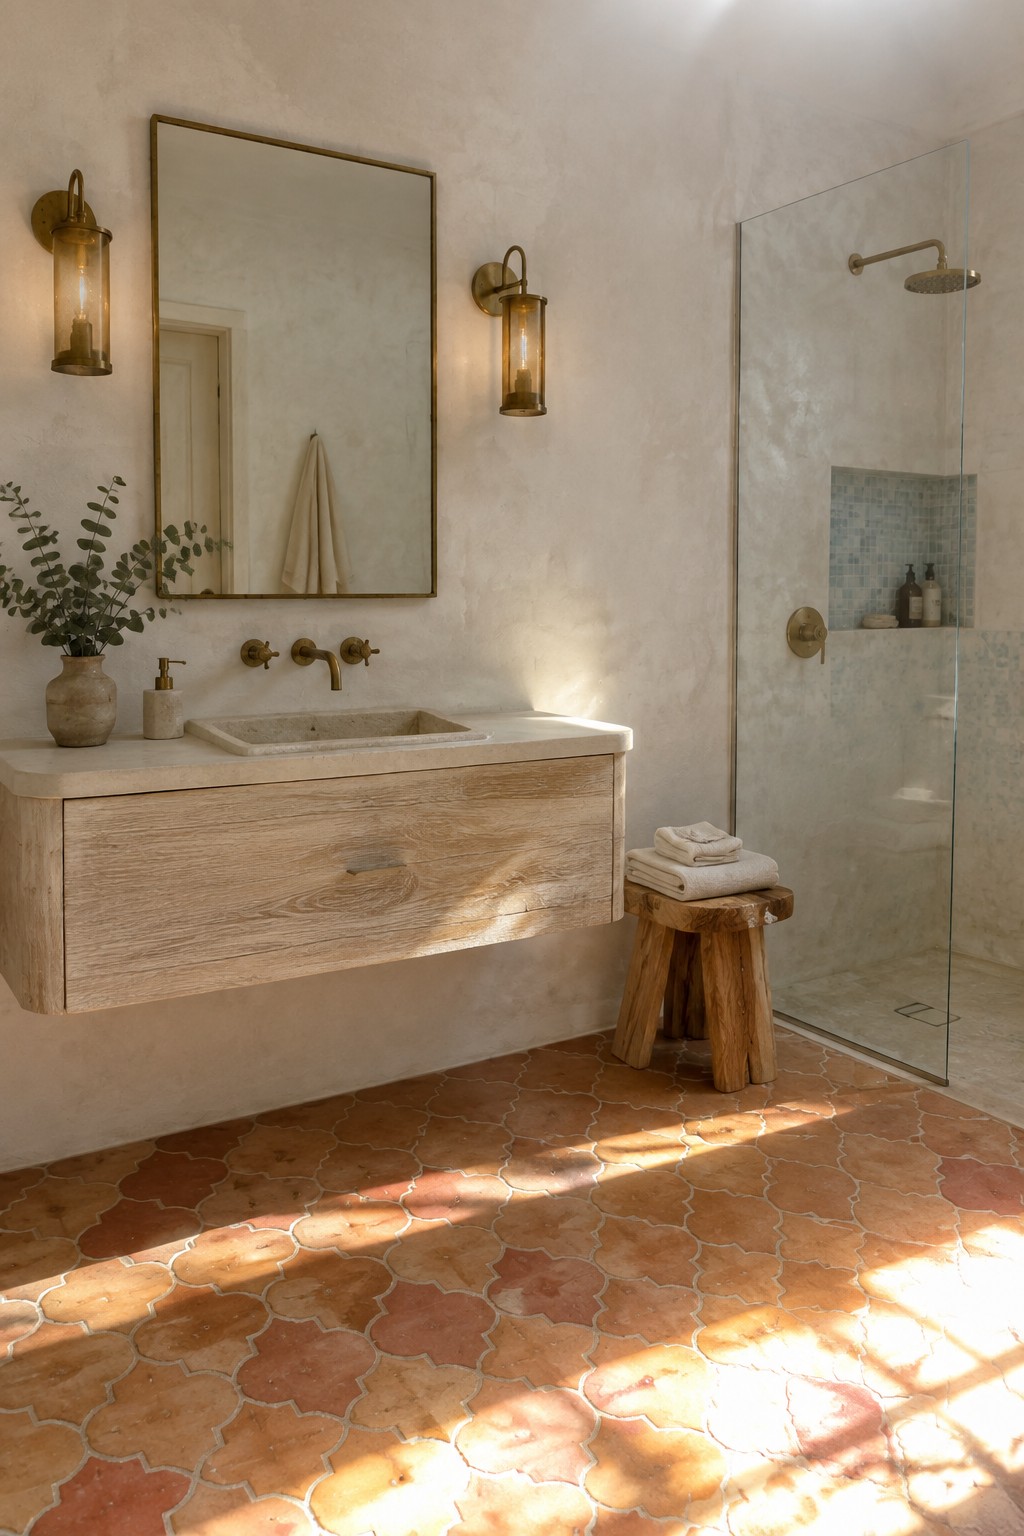
A floating vanity leaves the floor open underneath, which makes even a modest bathroom feel noticeably bigger and easier to move through. The wood cabinet in this setup sits cleanly against the wall without touching the terracotta tiles, keeping the space from feeling boxed in.
This approach works best in smaller rooms or any bathroom where you want the floor pattern to stay visible. Just confirm the wall framing can handle the weight and leave enough clearance on each side for daily use.
Choose a Long White Vanity With an Integrated Sink
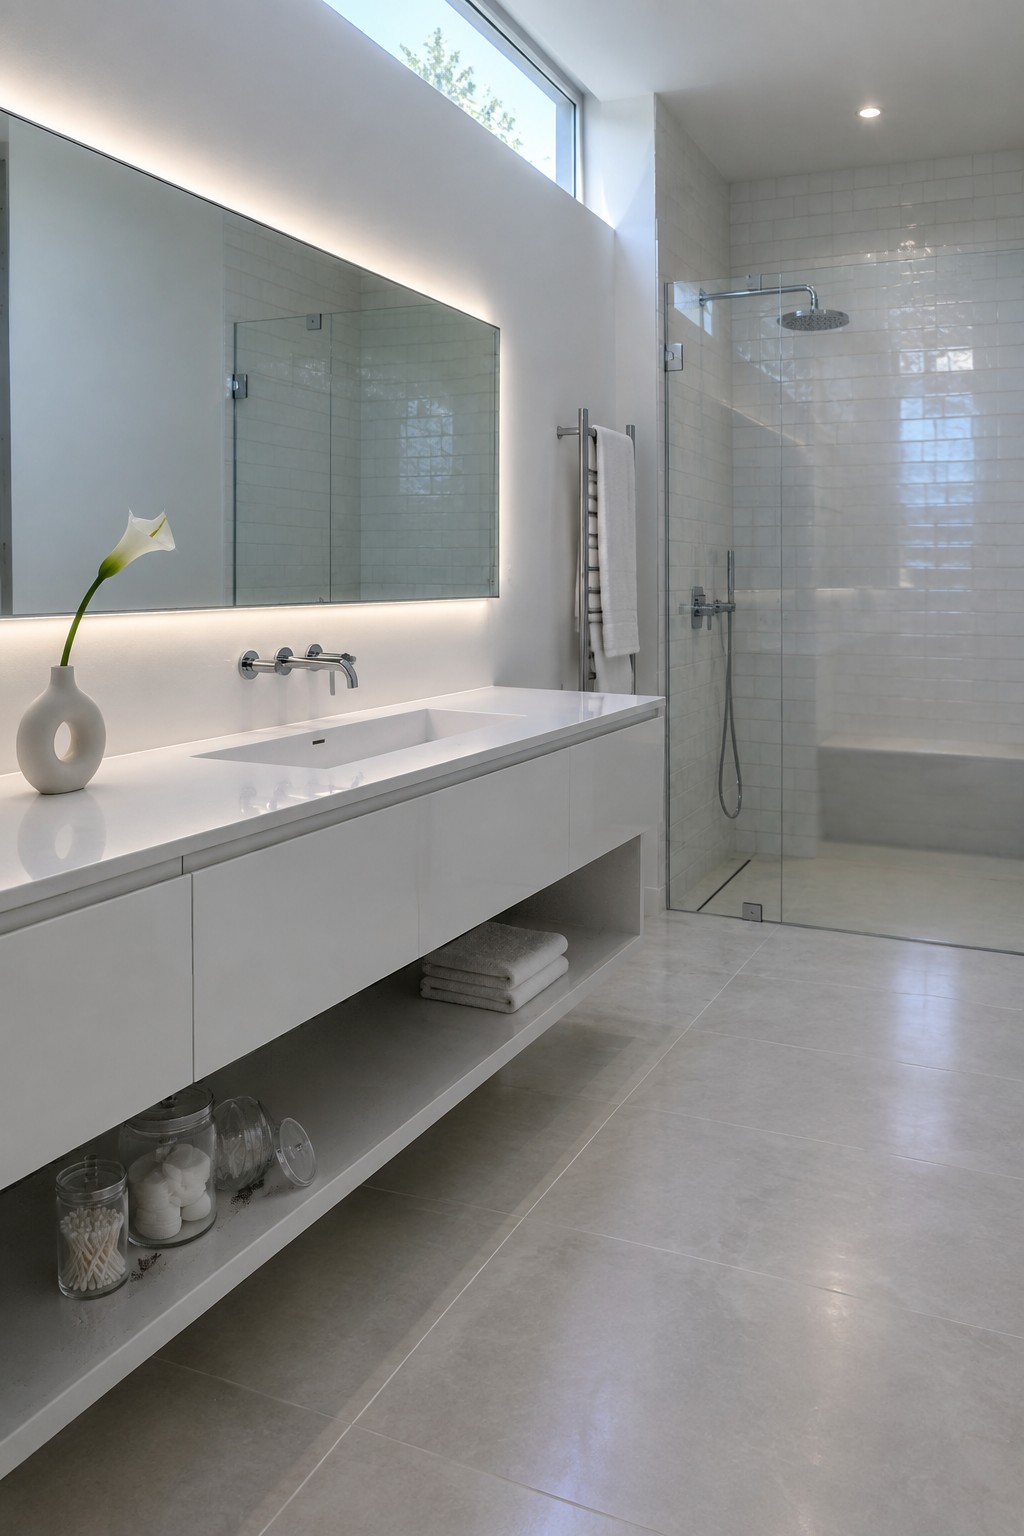
A floating vanity leaves the floor open underneath, which makes a bathroom feel bigger and keeps cleaning simple. The long white counter in this space shows how the design stays out of the way while still giving plenty of room on top.
This approach works best in smaller bathrooms or any minimalist layout where you want fewer visual breaks. Check that the wall framing can handle the weight, and use the open shelf below for towels or baskets so nothing piles up on the counter.
Create a Double Vanity With Marble Countertops and Brass Faucets
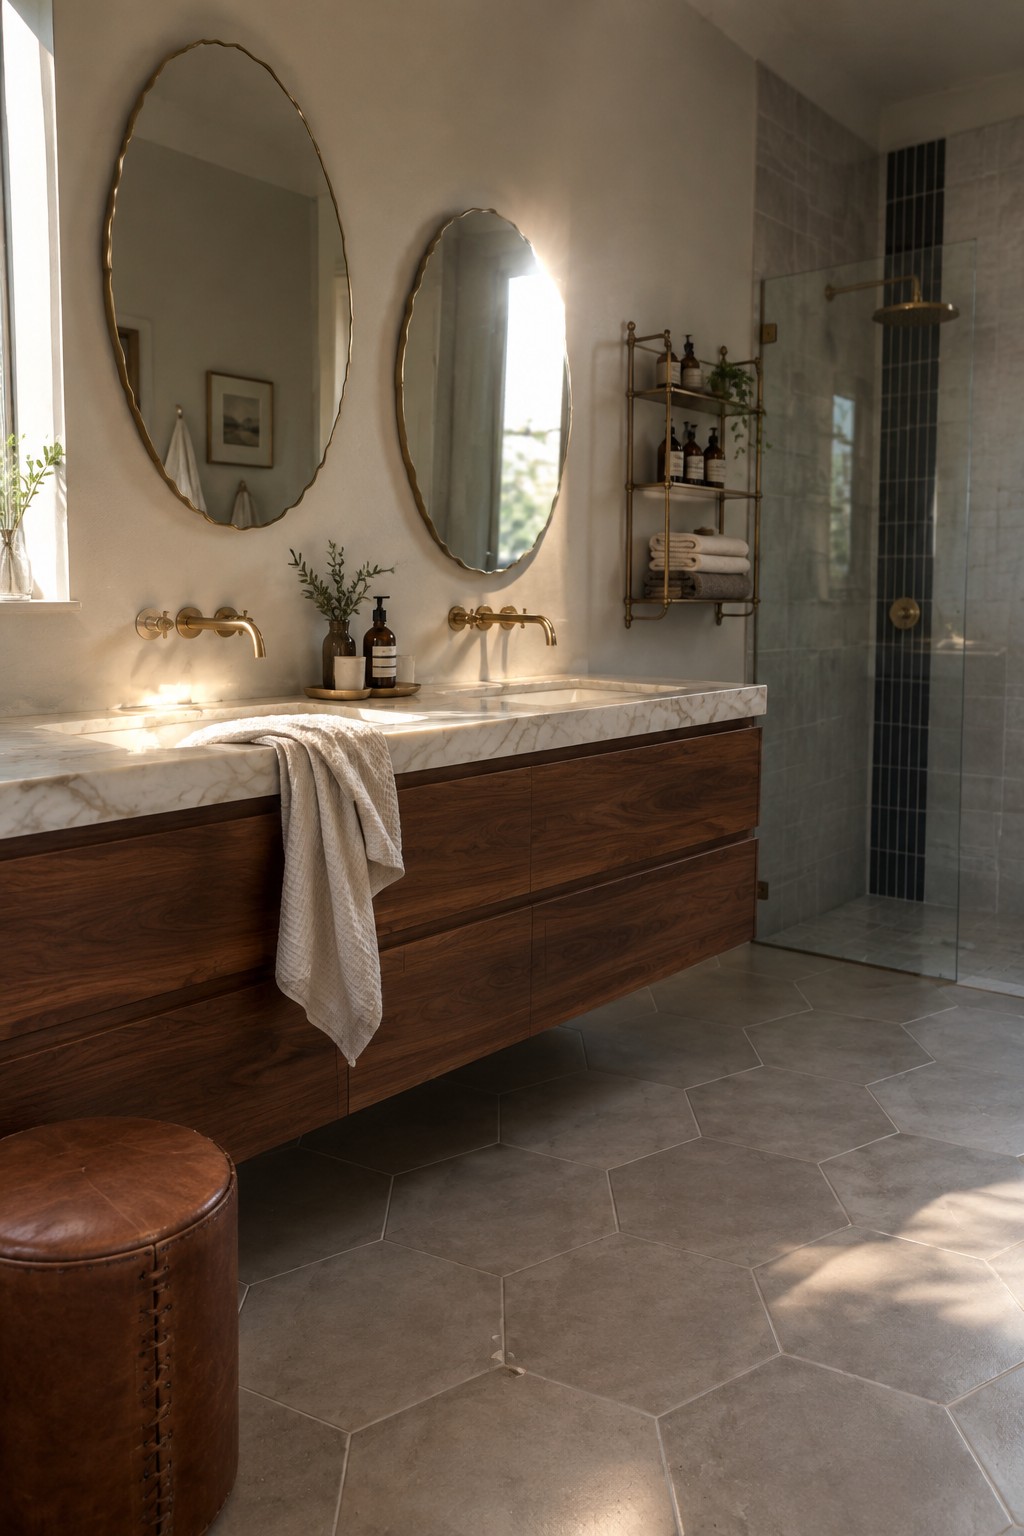
Mounting the vanity on the wall instead of setting it on the floor is one of the simplest ways to make a bathroom feel less cramped. The open space underneath lets the floor continue across the room, which keeps the whole layout feeling lighter and easier to clean.
This approach works especially well in smaller bathrooms or any space where you want to avoid a heavy, grounded look. Just check that the wall framing can handle the weight and leave enough clearance underneath for feet and cleaning tools.
Frequently Asked Questions
Q: How do you clean under a floating vanity without it turning into a hassle?
A: Run a vacuum or broom across the open floor each day. Follow up with a damp mop once a week to stop dust from settling. The open space actually makes this quicker than cleaning around a base cabinet.
Q: What happens if the pipes come up from the floor instead of the wall?
A: Shift the plumbing into the wall during the rough-in stage. This step keeps the vanity sitting flat and the lines hidden. Most plumbers handle the change in an afternoon.
Q: Where do you put extra towels and toiletries when the vanity has no lower storage?
A: Mount a couple of shallow shelves on the wall above the sink. Tuck a slim rolling cart in the corner for overflow items. The room stays open and you still reach what you need.
Q: How high do you hang the vanity so it feels right in use?
A: Mount the top at about 34 inches from the floor. Stand in the space and check the height before you drill the brackets.
