

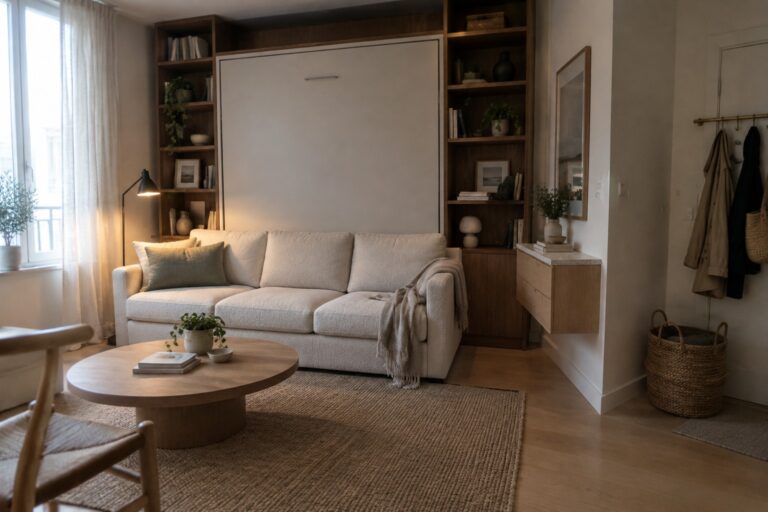
In a tiny home every piece of furniture ends up shaping how the whole room works from morning to night.
I notice right away if a table can double as storage or if a sofa folds out without blocking the walkway.
That choice changes everything.
Some of the setups I have seen make me want to rearrange my own space to test how the flow improves.
Over time those small adjustments add up and turn a tight interior into one that actually supports daily routines.
Murphy Beds Built Into The Wall
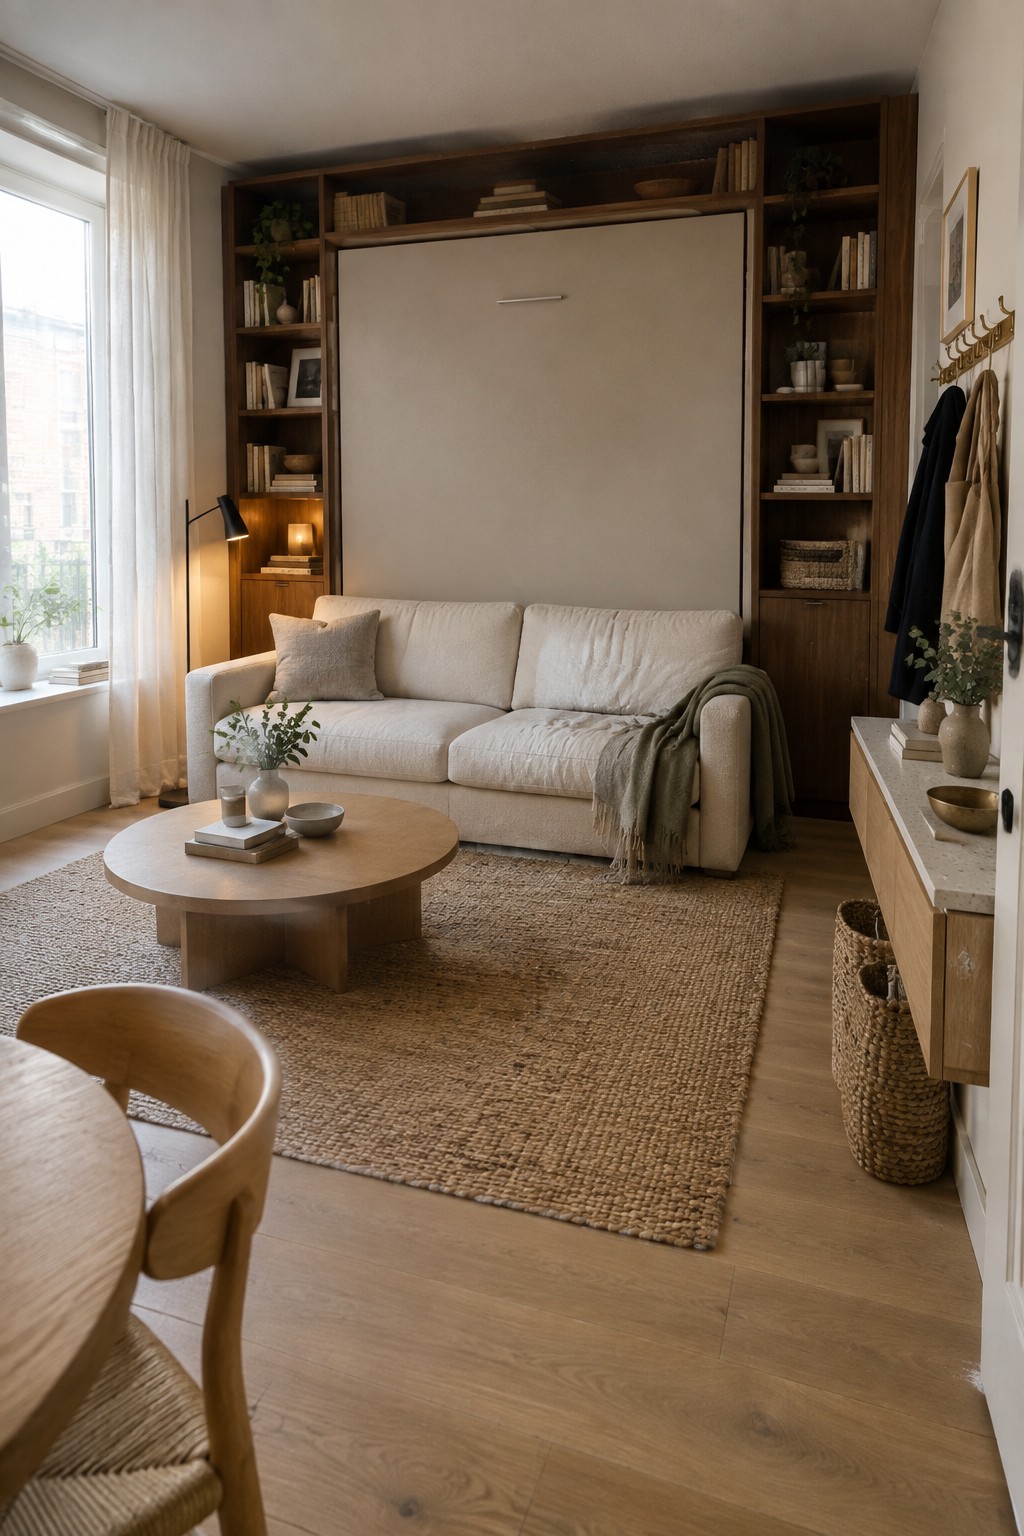
One of the smartest ways to handle a tiny home is to hide the bed in the living room wall. When it stays folded up the room still reads as a normal sitting area with a sofa and shelves, but at night it drops down without needing any extra floor space.
This works especially well in studios or small apartments where the living room has to do double duty. Just make sure the mechanism is smooth to use and that nothing heavy sits on the floor right in front of it during the day.
Loft Beds With Storage Built Into The Stairs
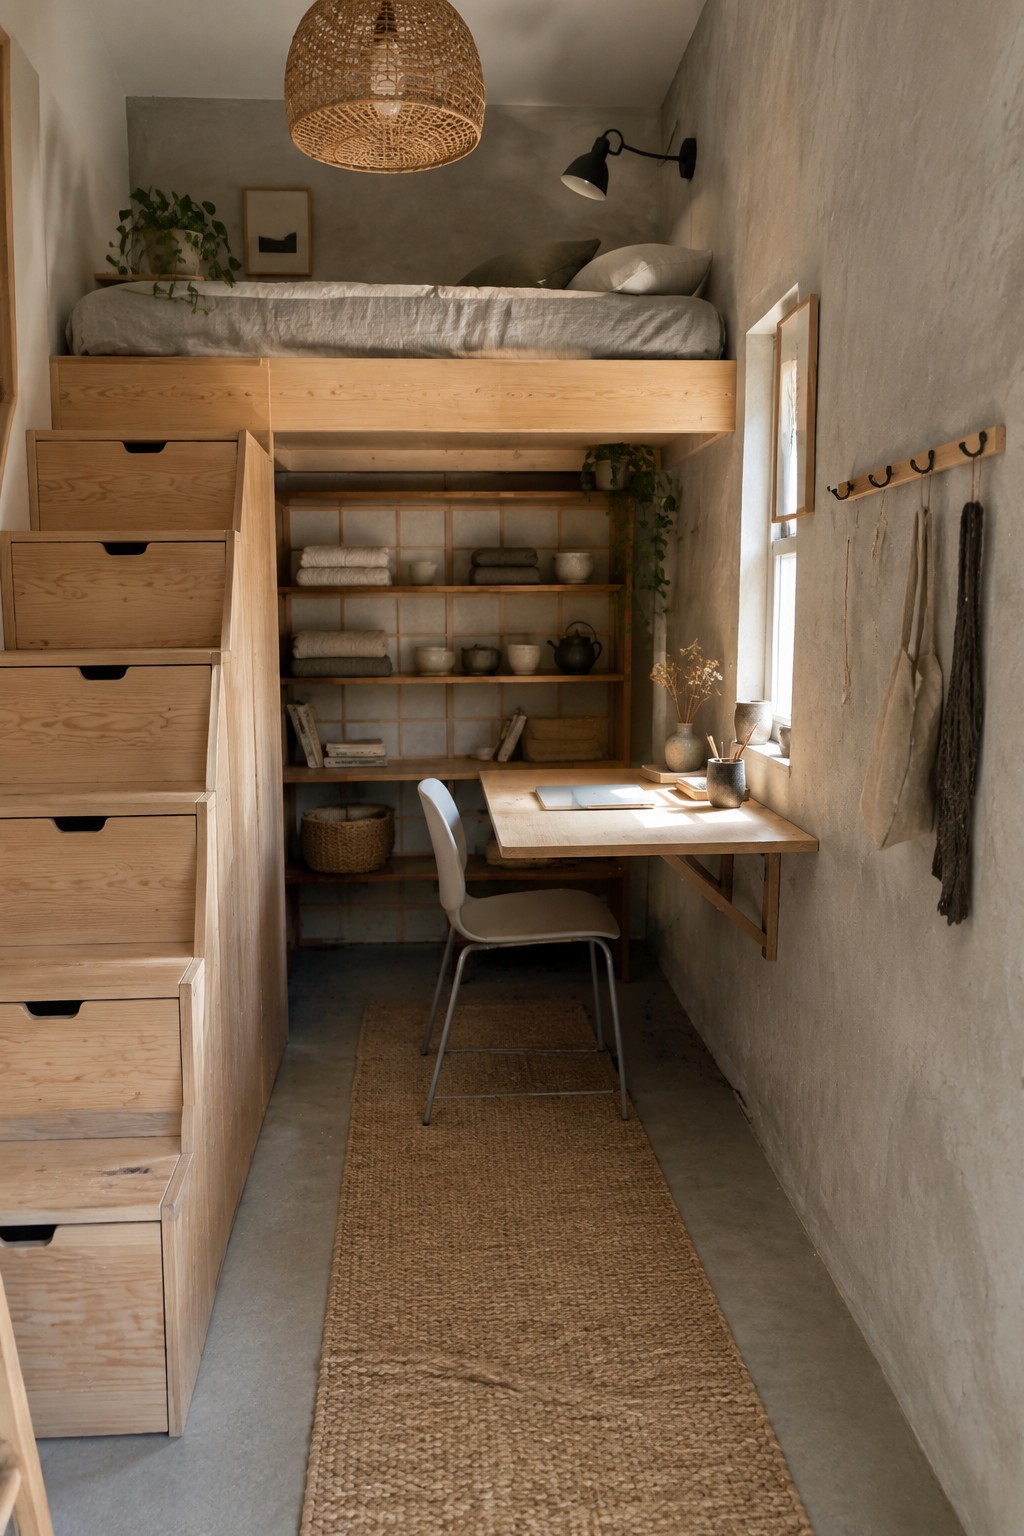
In tiny homes, the stairs that lead up to a loft bed can do more than just get you there. When you build drawers right into the steps, you gain real storage without losing any floor space. It keeps the room from feeling crowded and makes the most of what is usually wasted vertical room.
This works best in narrow layouts where you need both a sleeping area and a workspace in the same footprint. A small desk fits neatly underneath the loft, while the stairs hold clothes, linens, or books. Just check that the steps feel comfortable if you will be using them daily.
Kitchen Islands That Double As Dining Tables
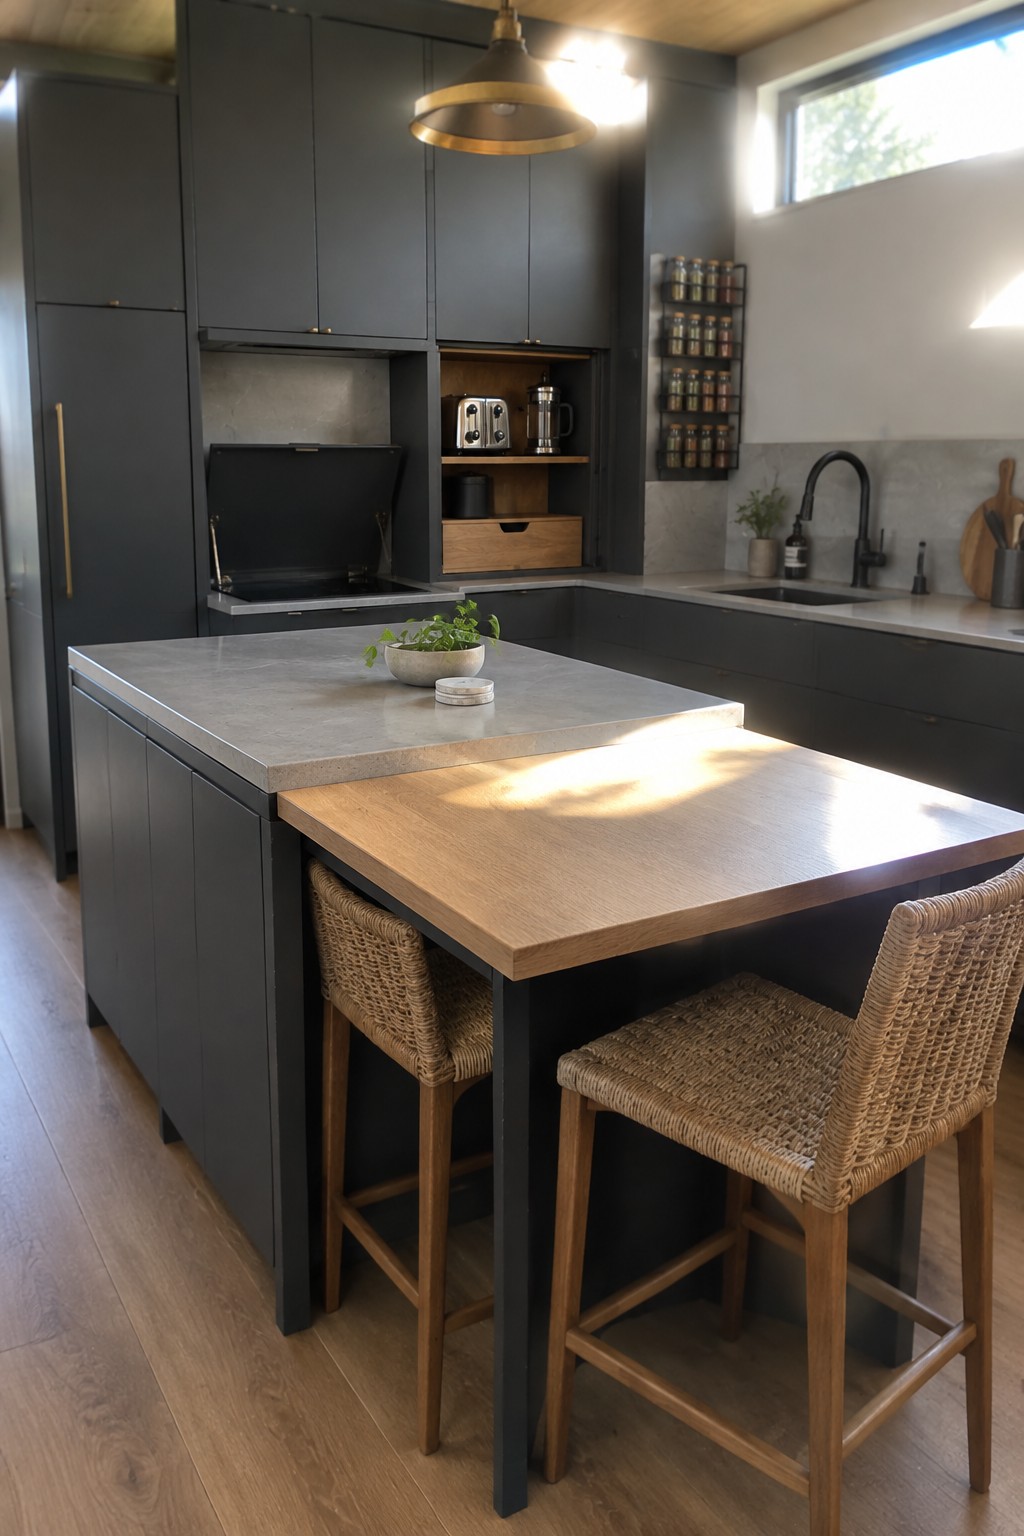
In tiny homes the kitchen island often has to do more than one job. Extending part of it with a wood top at table height turns the same piece into a spot for meals without adding a whole separate table that would crowd the room.
This setup works best when the dining section sits a bit lower or steps out from the main counter so stools fit comfortably underneath. It suits small open layouts where you want one surface to handle prep, casual seating, and everyday eating without extra furniture taking up floor space.
Use A Storage Trunk As Your Coffee Table
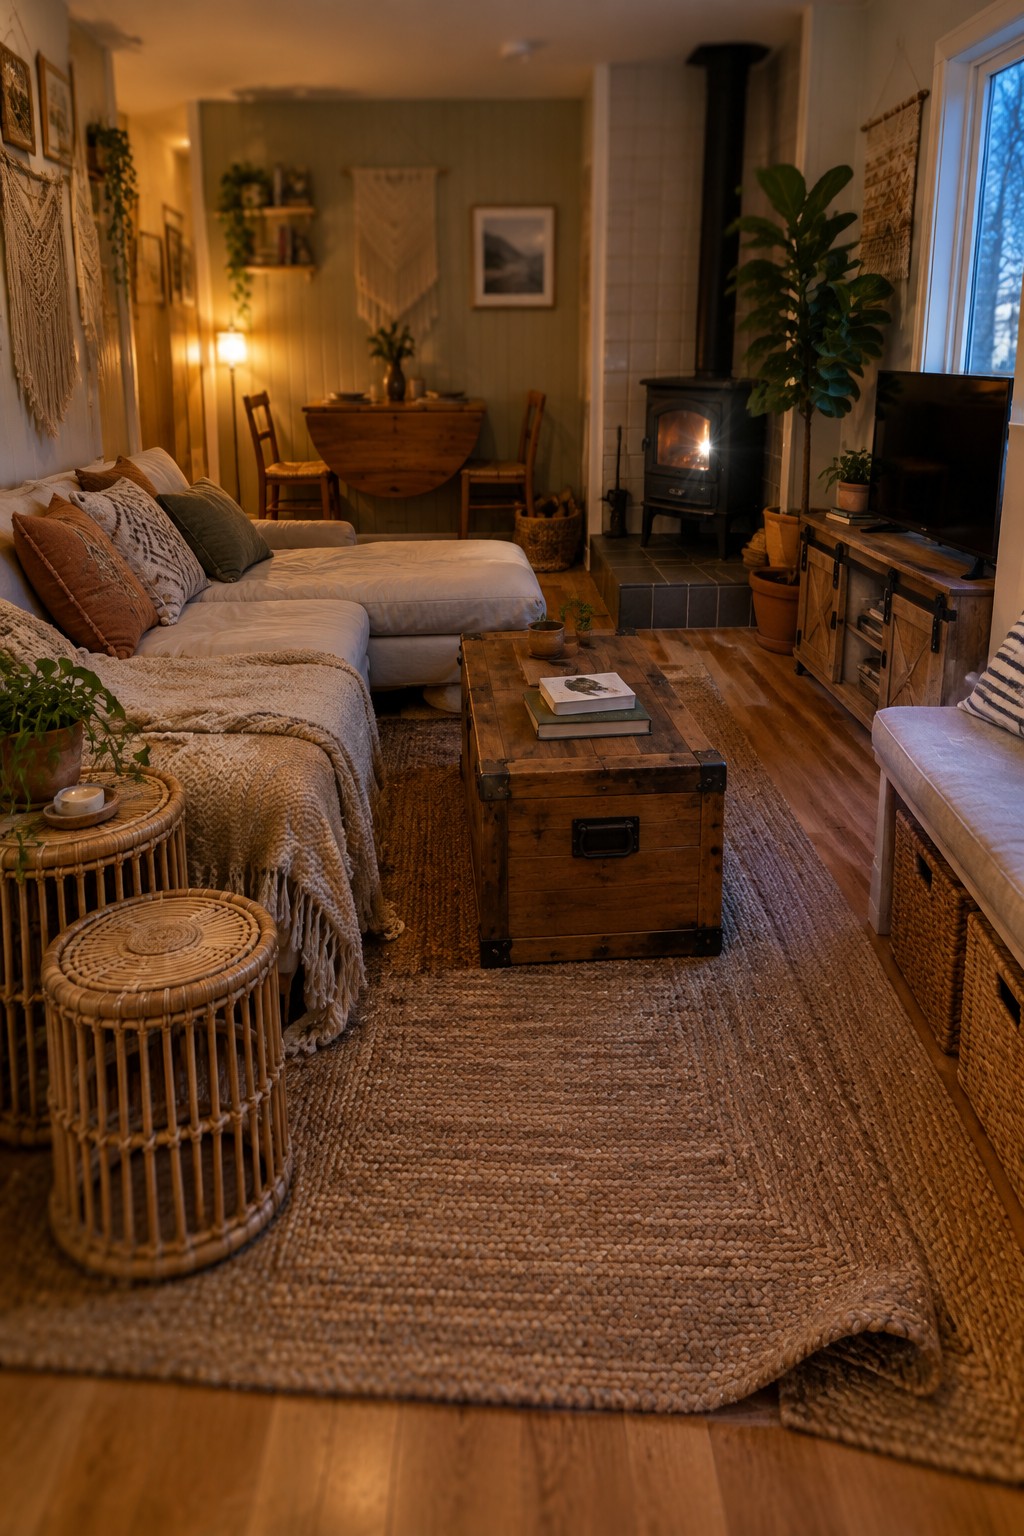
A storage trunk gives you a solid surface for books and trays while hiding blankets or other items inside. This works especially well in small living rooms where you need the space to do more than one job.
It suits homes that already feel full and need furniture to stay useful. Pick one with a flat sturdy top and keep the size in scale with your seating so it does not take over the room.
Built-In Bench Seating With Storage
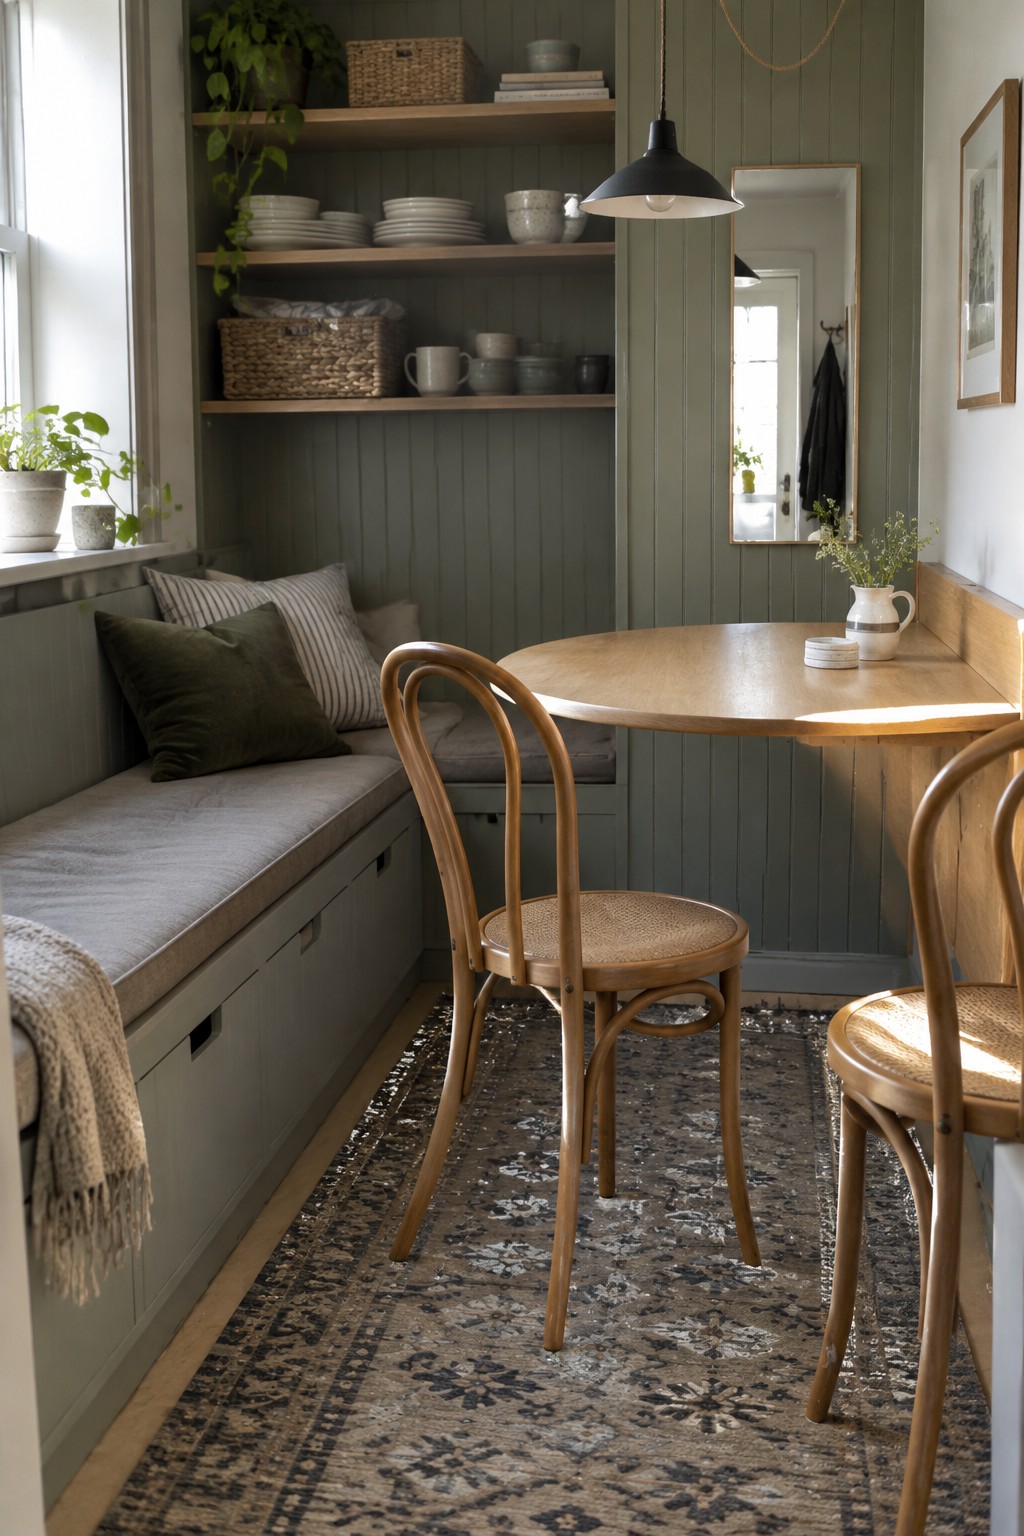
A built-in bench along one wall gives a small dining area both seating and a place to tuck things away. The storage under the seat keeps the floor clear and makes the whole spot feel more useful without adding extra furniture.
This works best in compact homes or apartments where every inch counts. Keep the bench depth reasonable so it does not push the table too far into the room, and add a few cushions to make it comfortable for longer meals.
Loft Beds Open Up Space For A Desk Below
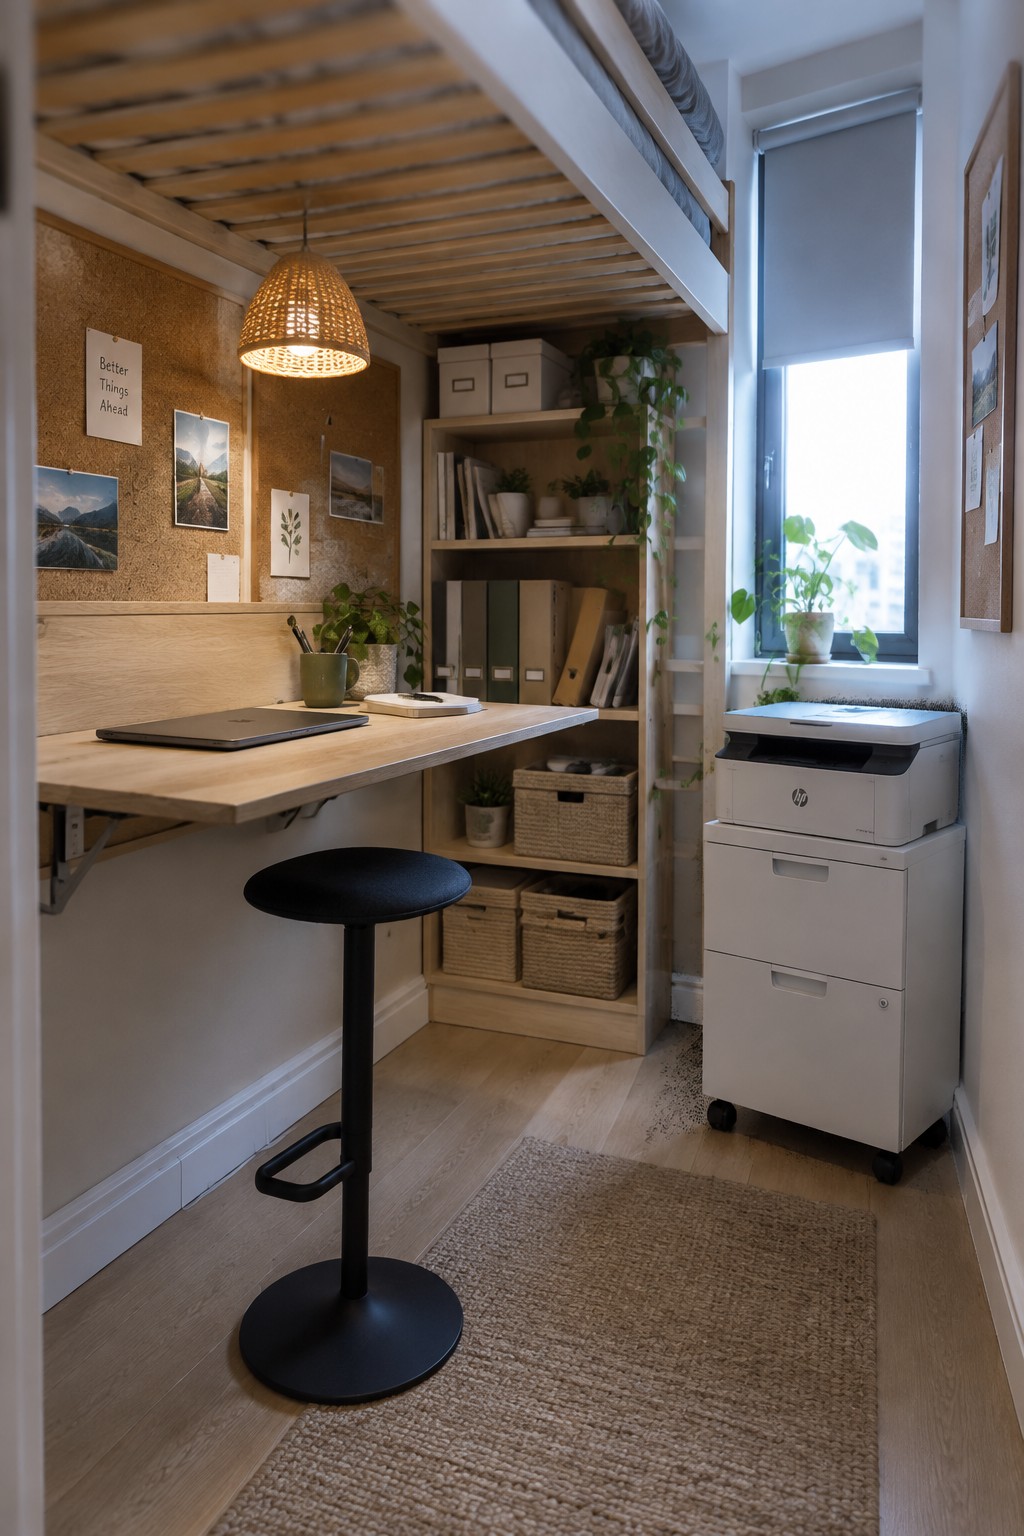
A loft bed lets you keep the floor clear for a real workspace instead of squeezing everything into one level. The height of the bed creates enough room underneath for a desk, stool, and nearby shelves without the area feeling closed in.
This setup suits tiny homes or small apartments where the same room needs to handle sleeping and working. A rolling cabinet helps here since it can move when you need access to the shelves or just want to shift things around during the day.
Benches That Double As Storage And A Desk
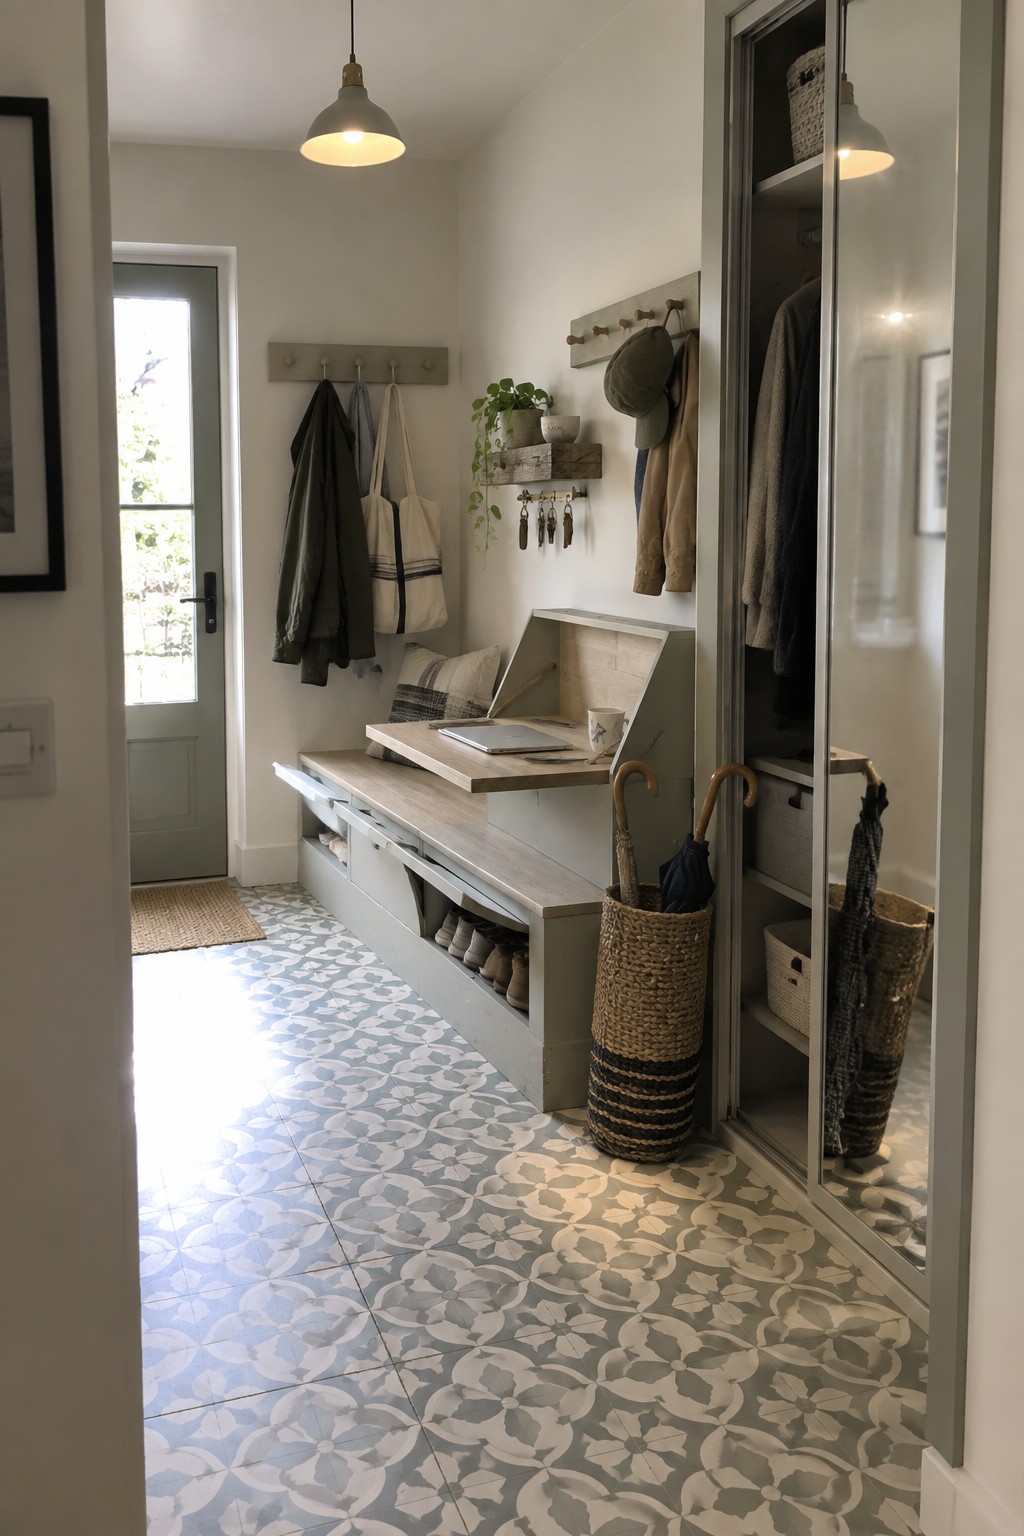
A bench with extra functions can make a big difference in a small entry. This one combines seating, open shoe storage, and a surface that flips down when you need a spot for mail or quick tasks without taking up floor space.
It works best in narrow hallways or mudrooms where every inch counts. Keep the flip-down top clear most of the time and use the drawers and cubbies below for everyday items so the area stays usable rather than crowded.
Floating Vanities With Pull-Out Extensions
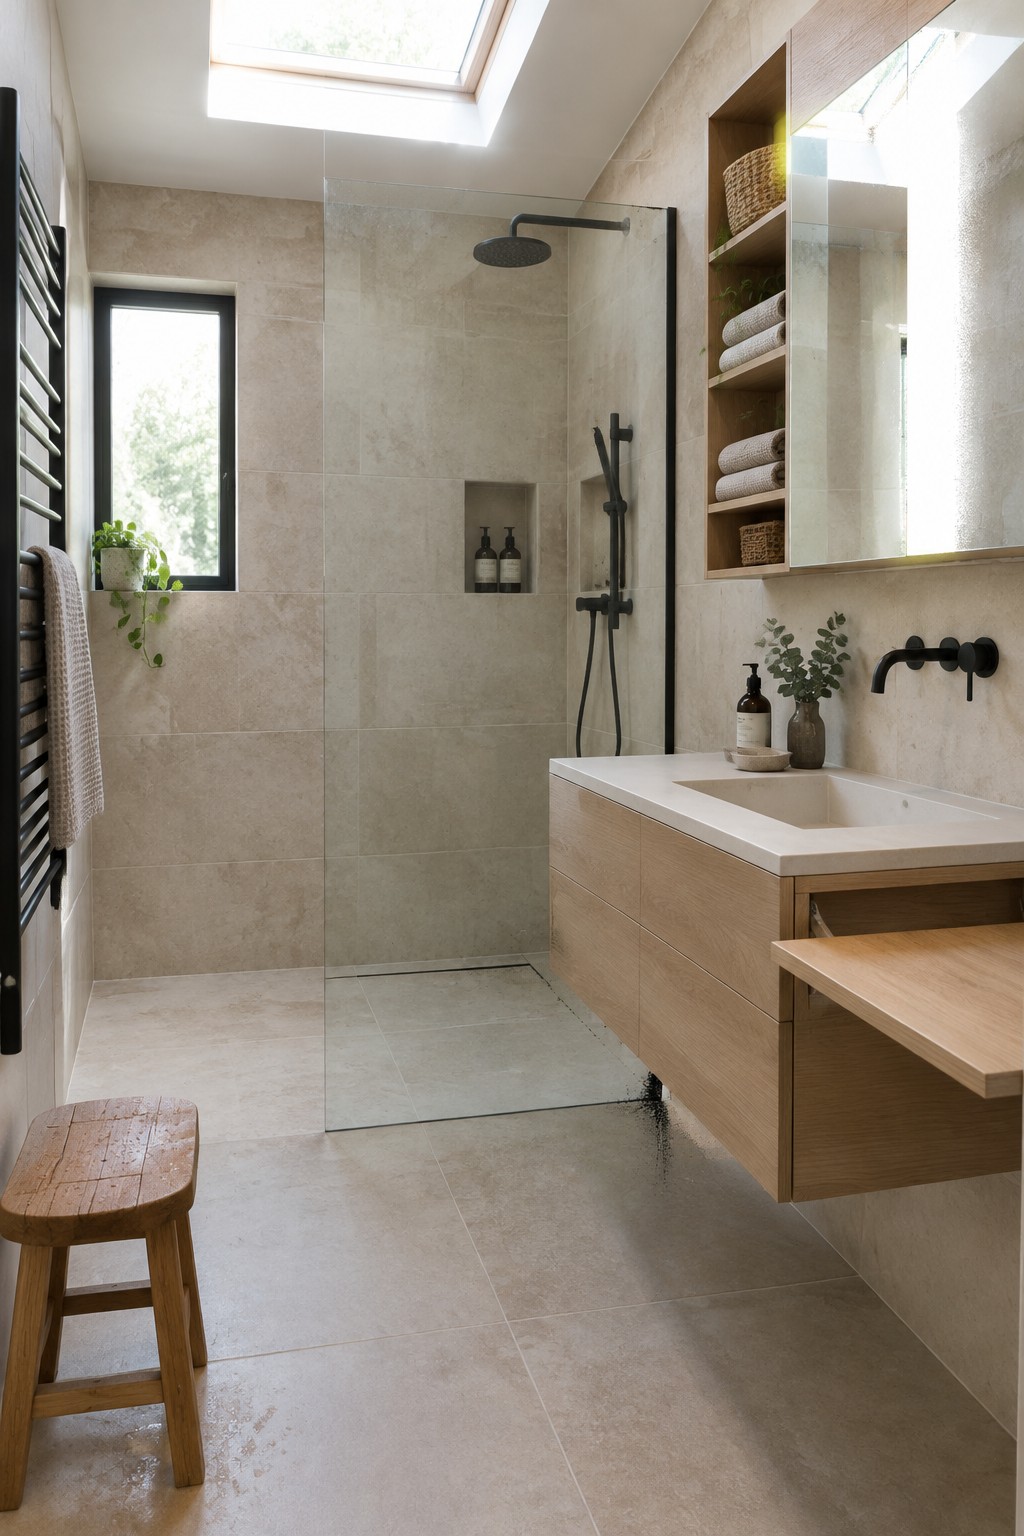
A floating vanity already helps a small bathroom feel less cramped by keeping the floor clear. Adding a pull-out wooden extension takes that idea further and gives you a temporary work surface or extra spot for toiletries when you need it.
This kind of piece suits tiny homes and compact guest baths where fixed furniture would crowd the room. Keep the rest of the space simple with wall-mounted fixtures and built-in niches so the vanity stays the main functional element.
Beds With Built-In Drawers
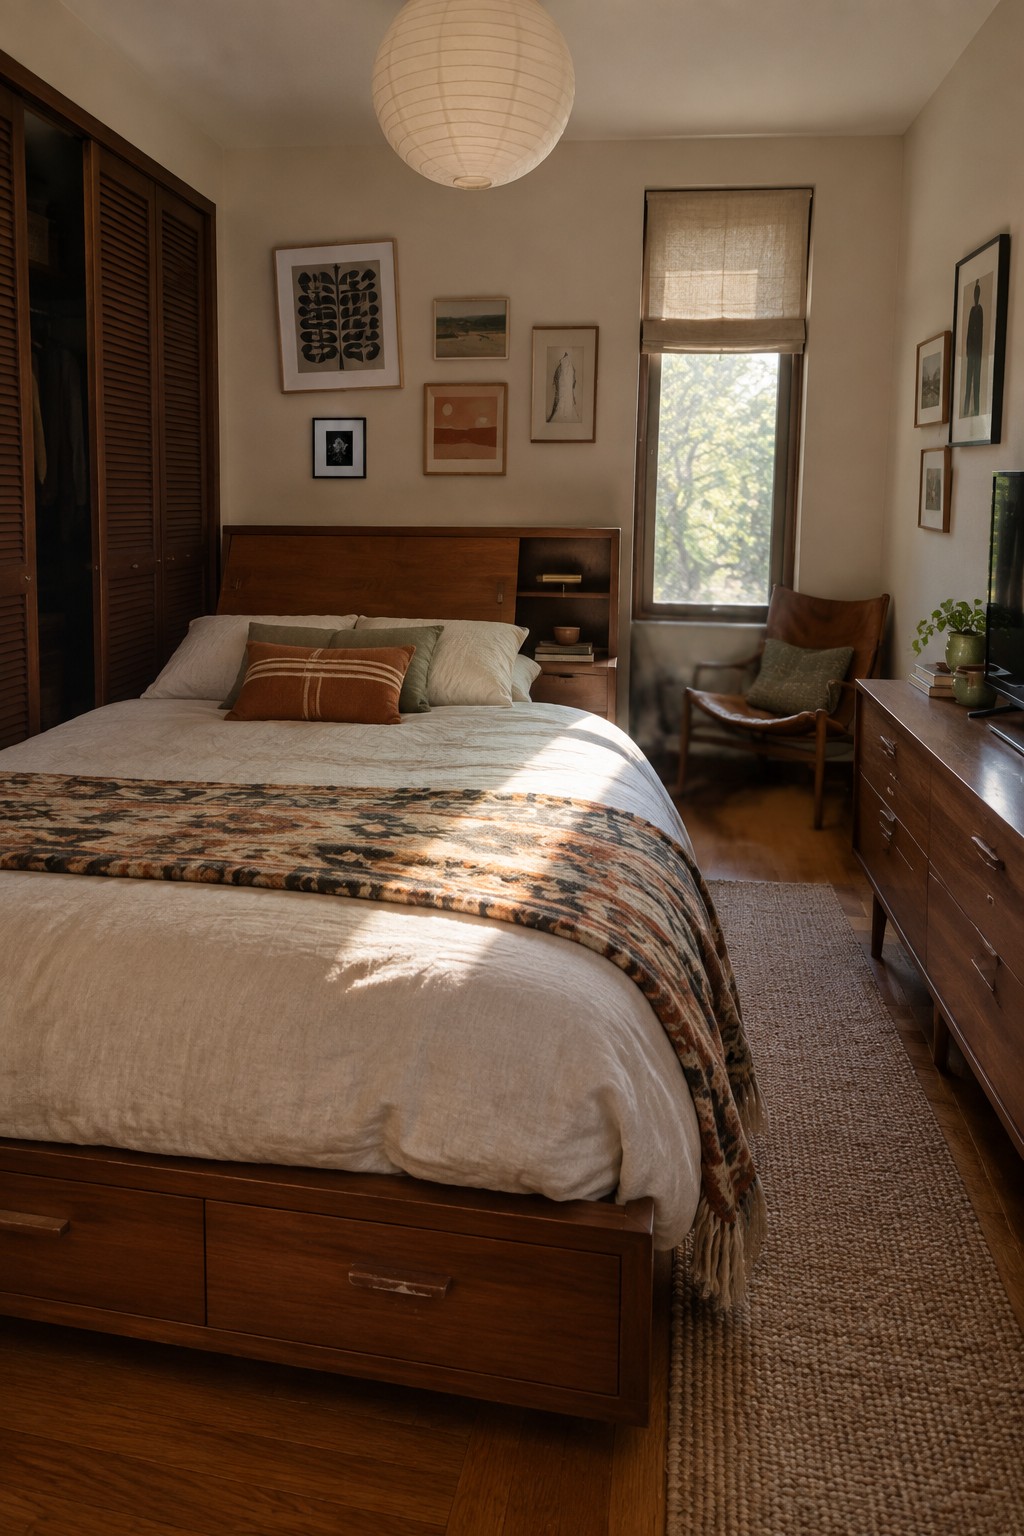
A bed frame that includes storage drawers underneath makes a big difference in a small bedroom. It gives you a place to tuck away extra bedding, clothes, or seasonal items without adding another dresser or bin that would crowd the floor.
This setup works best in tiny homes or apartments where space is tight and every piece of furniture needs to earn its keep. Choose a sturdy frame with smooth-gliding drawers and keep the top surface clear so the room still feels open.
Fold Down Ironing Boards For Tight Laundry Areas
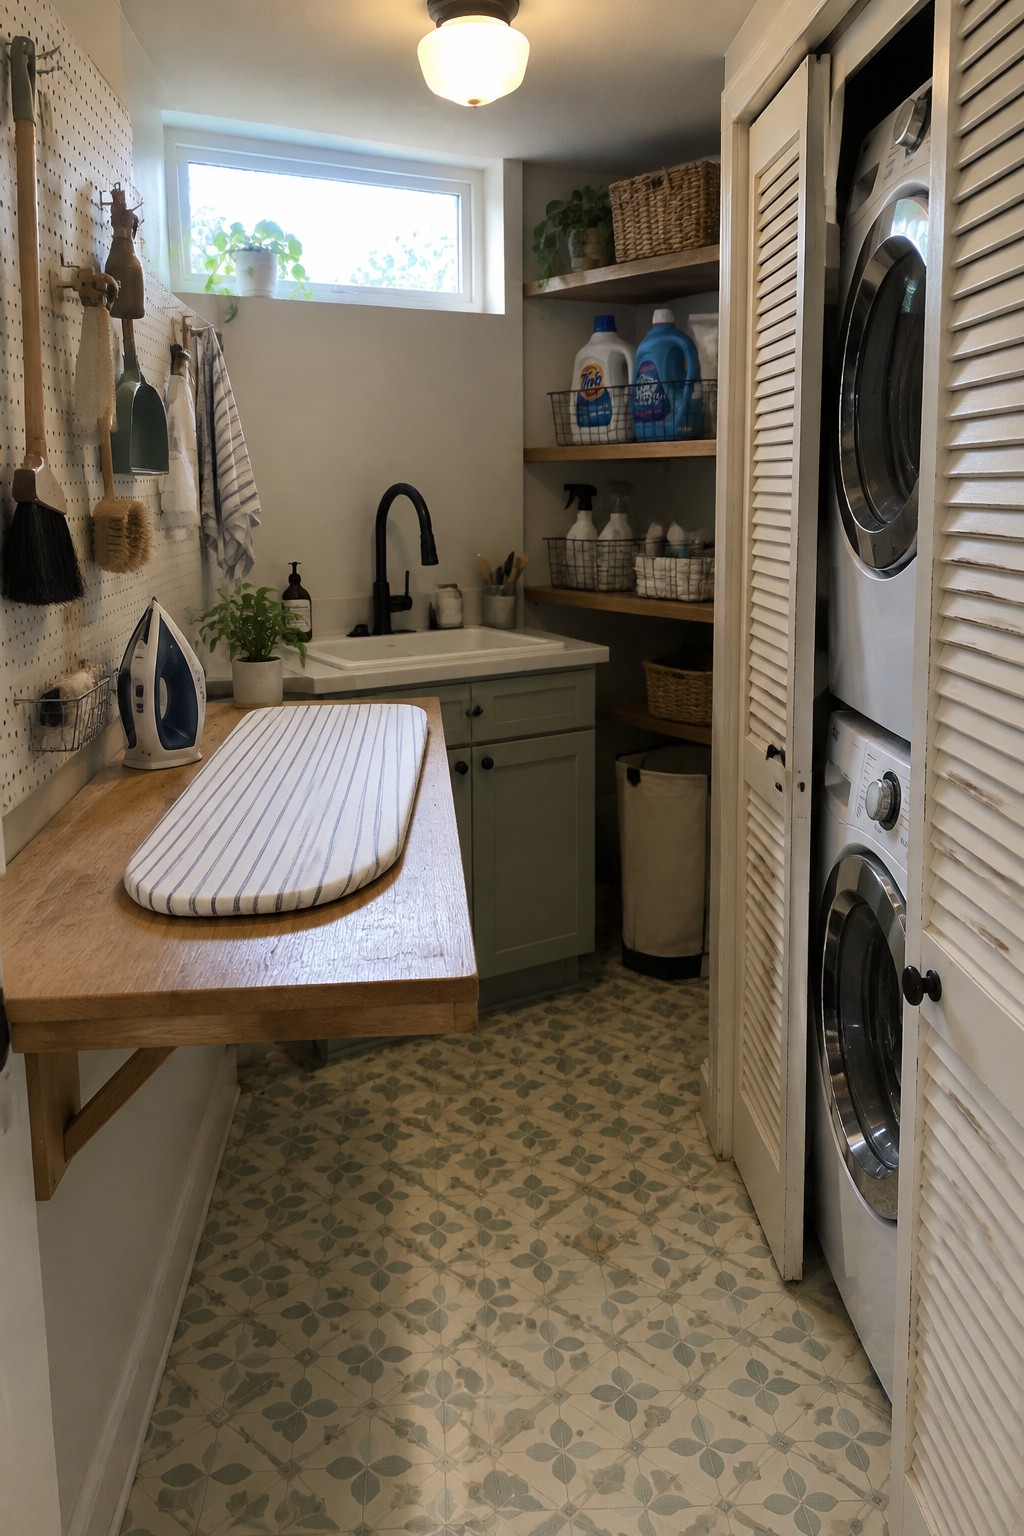
In a small home, a fold down ironing board built into a counter gives you a ready station without eating up floor space. It stays flat against the wall or tucked away most of the time and drops down only when needed, which keeps the room open for other tasks like folding or sorting.
This setup works best in narrow utility rooms that already hold a washer, dryer, and sink. Keep the board at a comfortable working height and add simple wall hooks or a pegboard nearby for tools so everything stays within reach but off the floor.
Fold-Out Counters For Extra Workspace In Tiny Kitchens
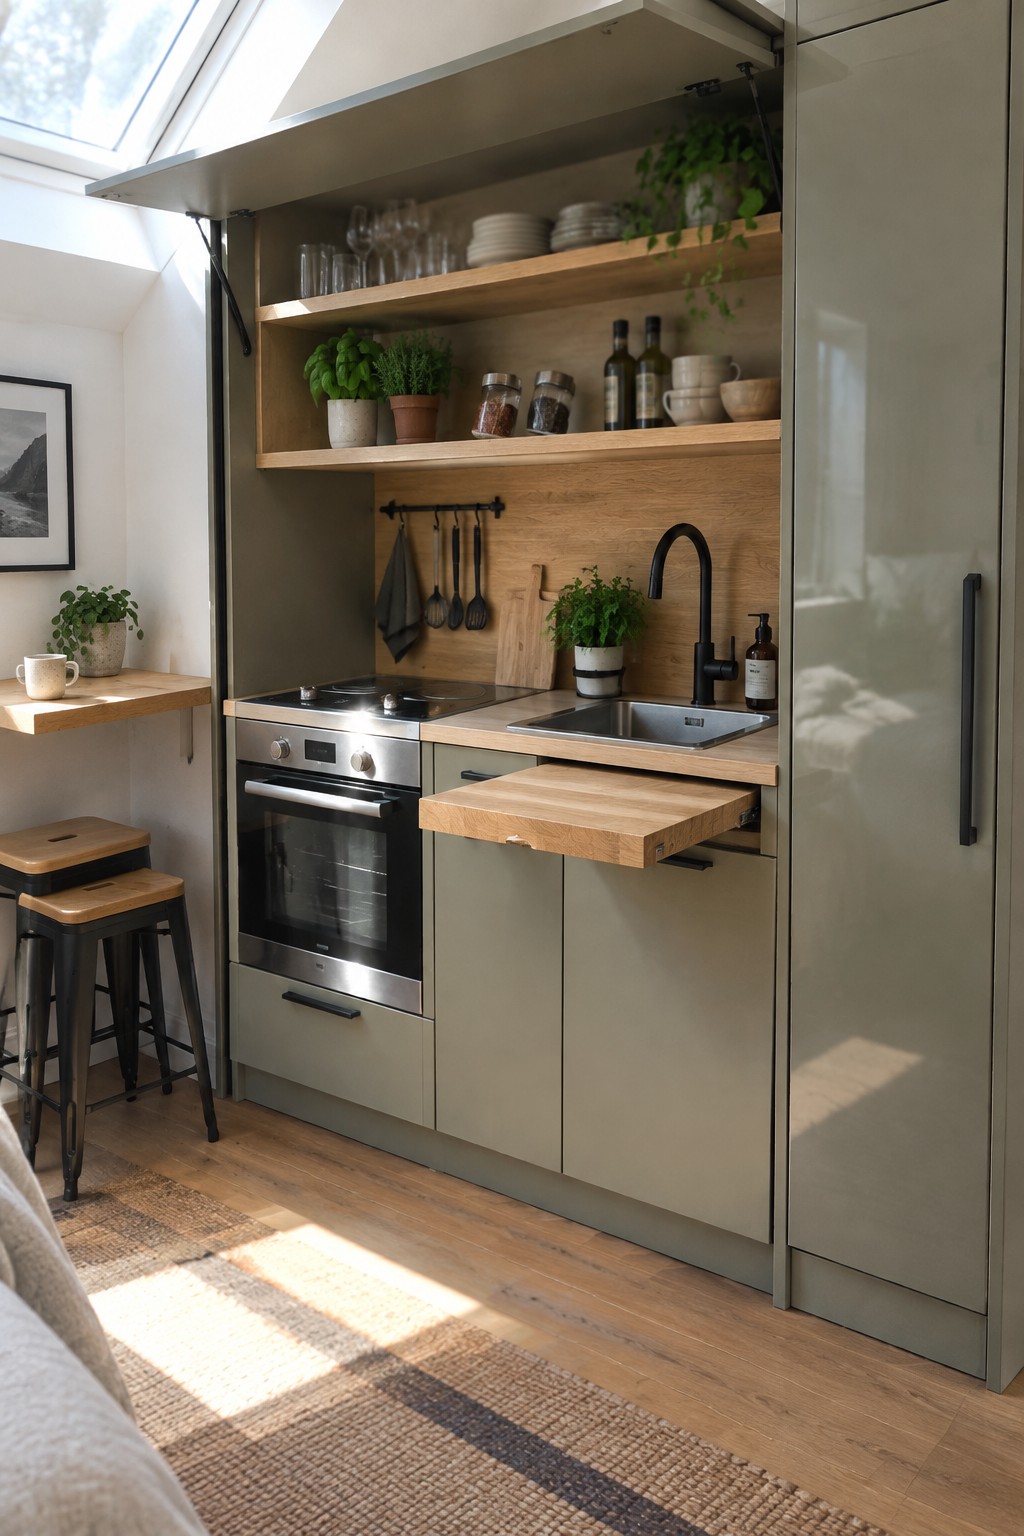
One simple way to gain more counter space in a small kitchen is to add a fold-out section that drops down only when needed. It gives you a solid spot for prep work or serving without leaving a permanent bump in the floor plan.
This approach suits tiny homes and compact apartments where every inch counts. Keep the surface material consistent with nearby wood tones so it feels like part of the cabinetry rather than an add-on.
Round Tables That Serve Multiple Purposes
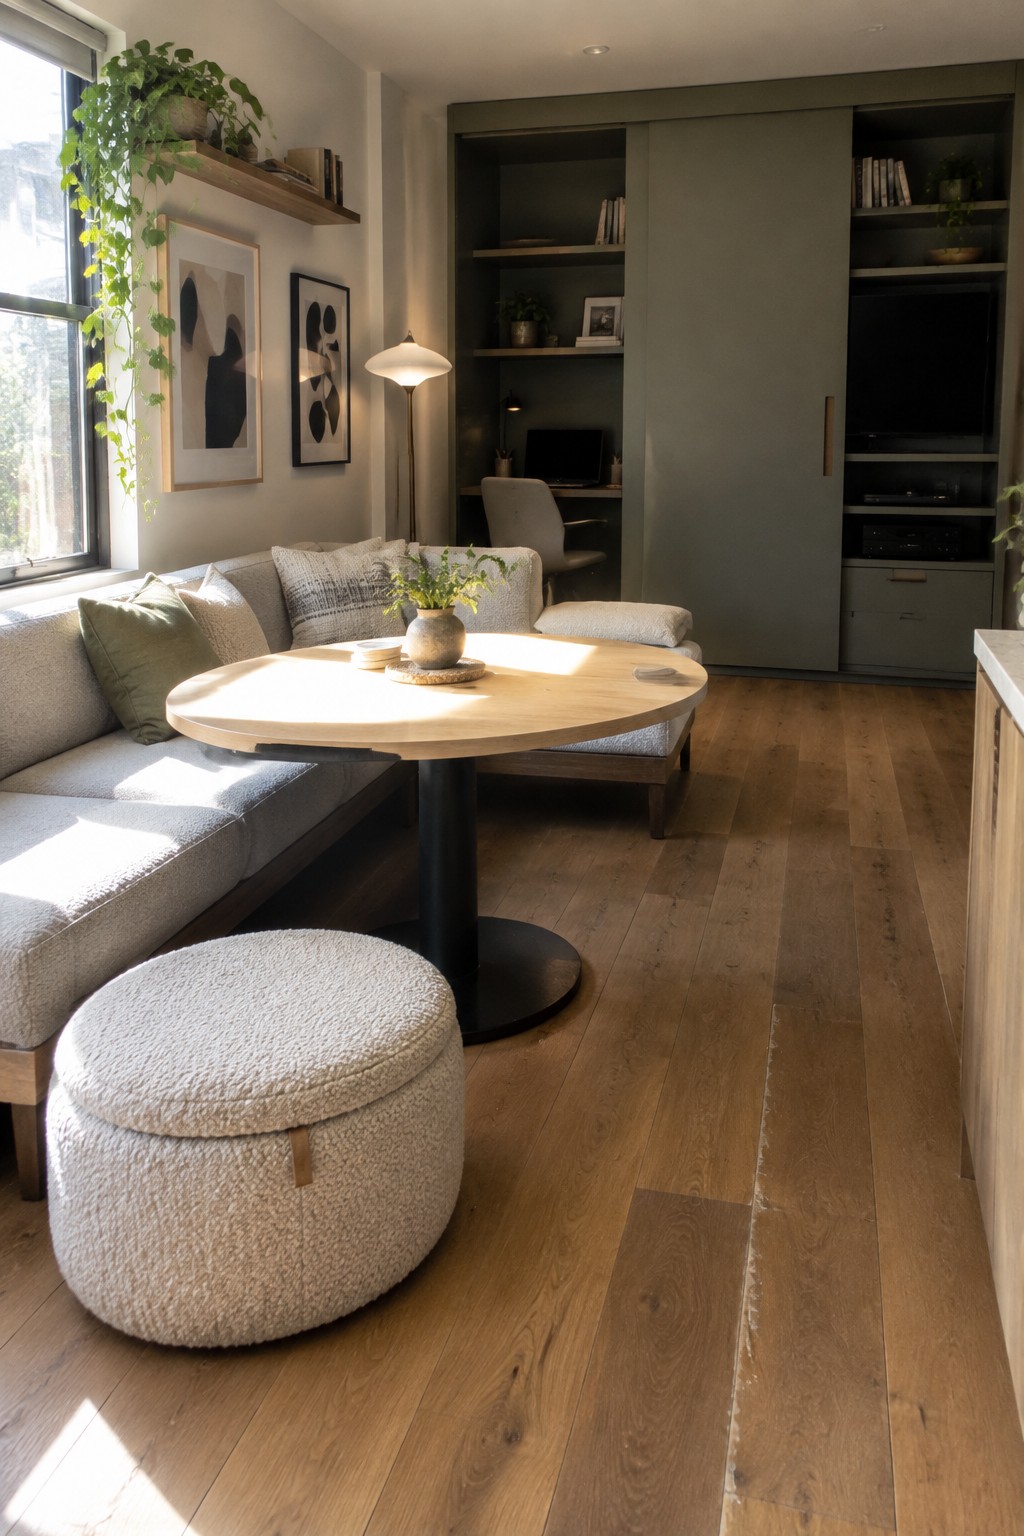
A round pedestal table gives you more flexibility than a standard rectangular one, especially when space is tight. The single base means chairs can slide in from any angle, and the curved shape keeps the room from feeling blocked off. In this setup the table works as a coffee surface most days but easily becomes a dining spot without rearranging the whole room.
This approach suits studio apartments or tiny homes where the living area has to handle meals, work, and relaxing. Pair it with a storage ottoman nearby so you can add seating or tuck things away quickly. Just make sure the table size fits the scale of your sofa so the flow stays easy.
Trundle Beds With Built In Storage
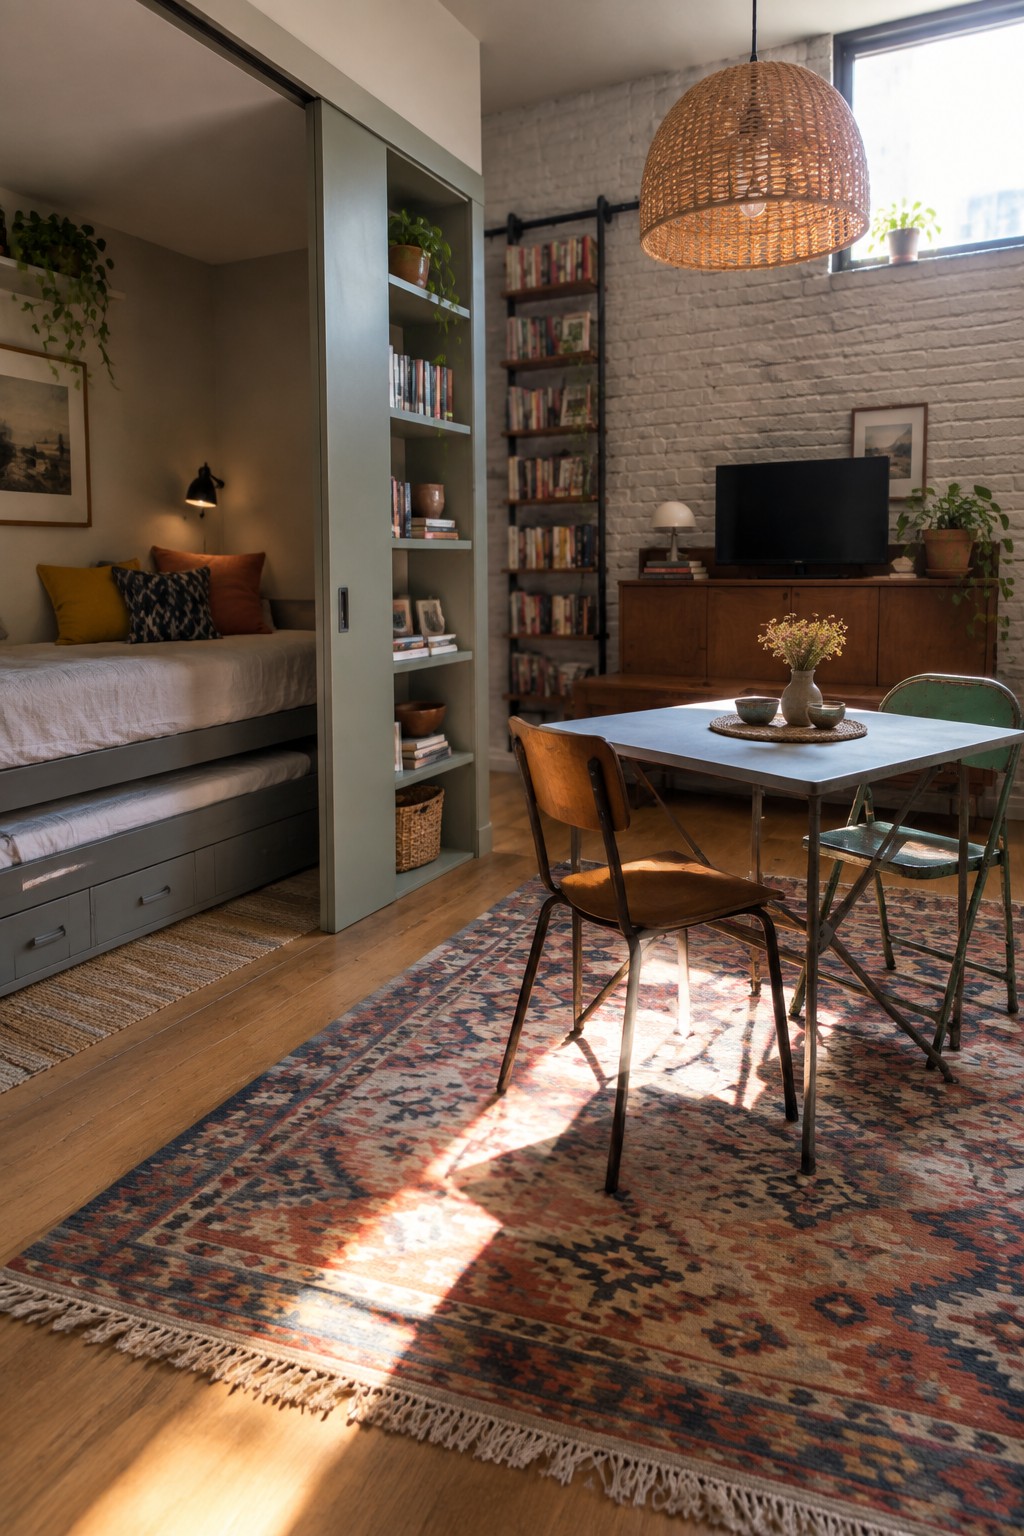
In a small home every piece of furniture needs to earn its keep. A trundle bed with drawers underneath gives you an extra sleeping spot when guests stay over and a place to store extra bedding or clothes the rest of the time. The sliding panel next to it lets you close off the sleeping area without losing the open feel of the main room.
This kind of setup works best in studios or one room homes where the same space has to handle sleeping, sitting, and eating. Keep the trundle mattress thin so it slides easily and choose drawers that run the full length of the bed for maximum storage.
Storage Beds Keep Small Rooms Organized
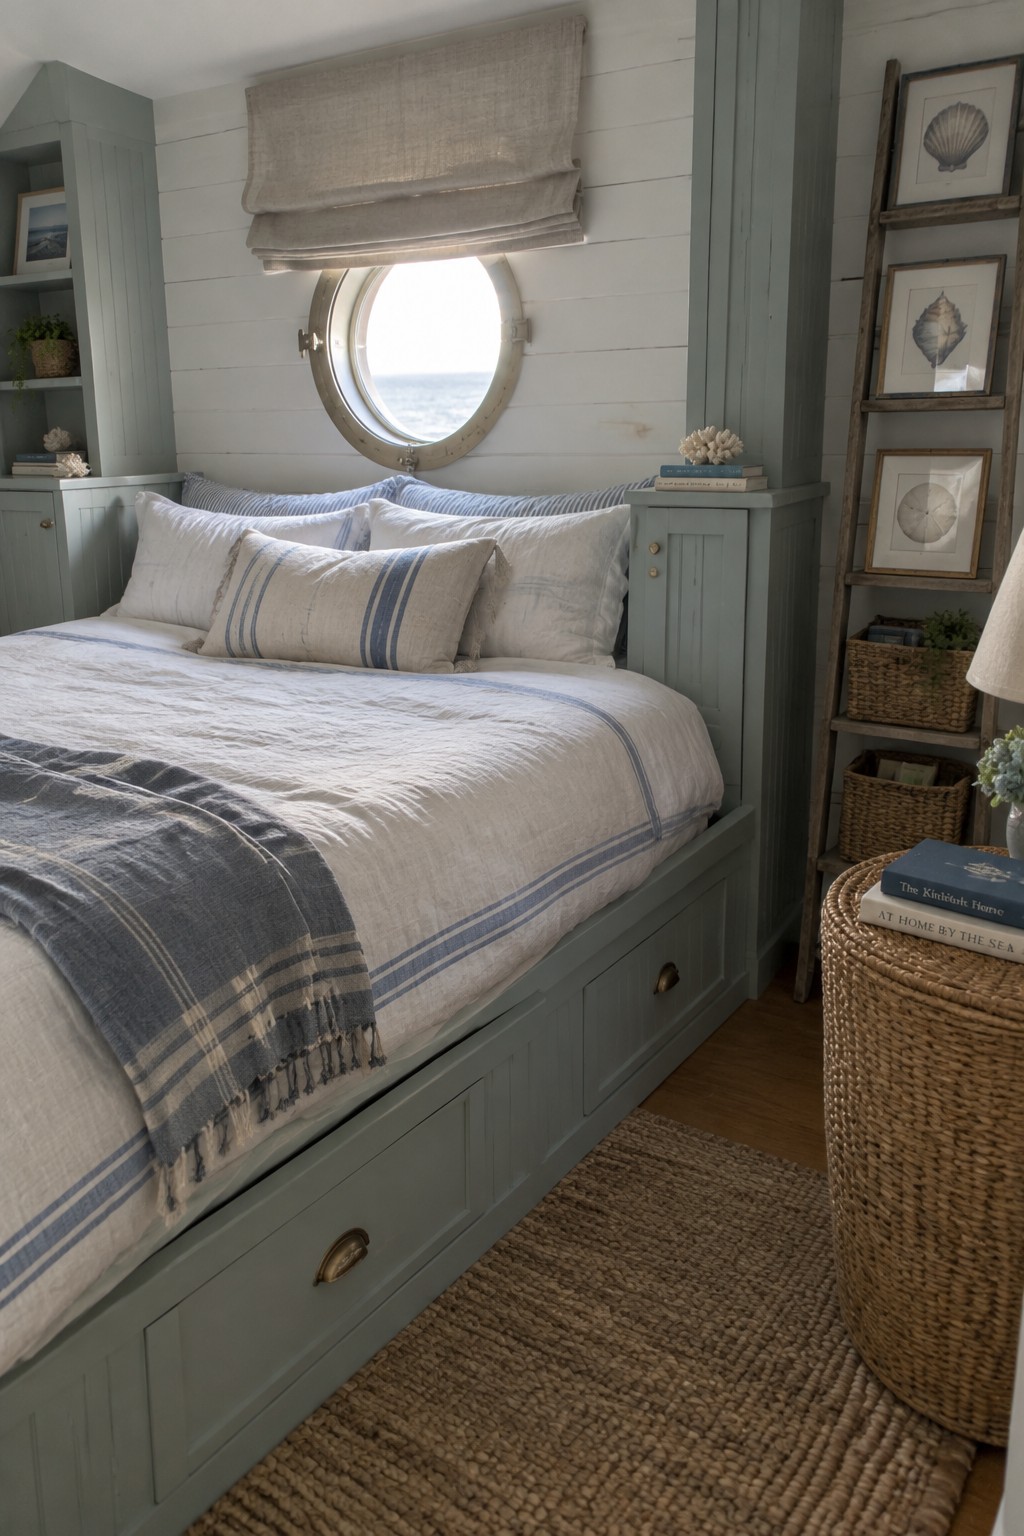
A bed with built-in drawers underneath gives you extra storage without adding another piece of furniture to the room. This works especially well in tiny homes where closet space is limited and you need to keep the floor clear.
It suits small bedrooms, guest rooms, or any space that needs to serve more than one purpose. Look for sturdy frames with smooth-gliding drawers, and keep the bedding simple so the storage stays easy to reach.
Furniture That Does More Than One Job
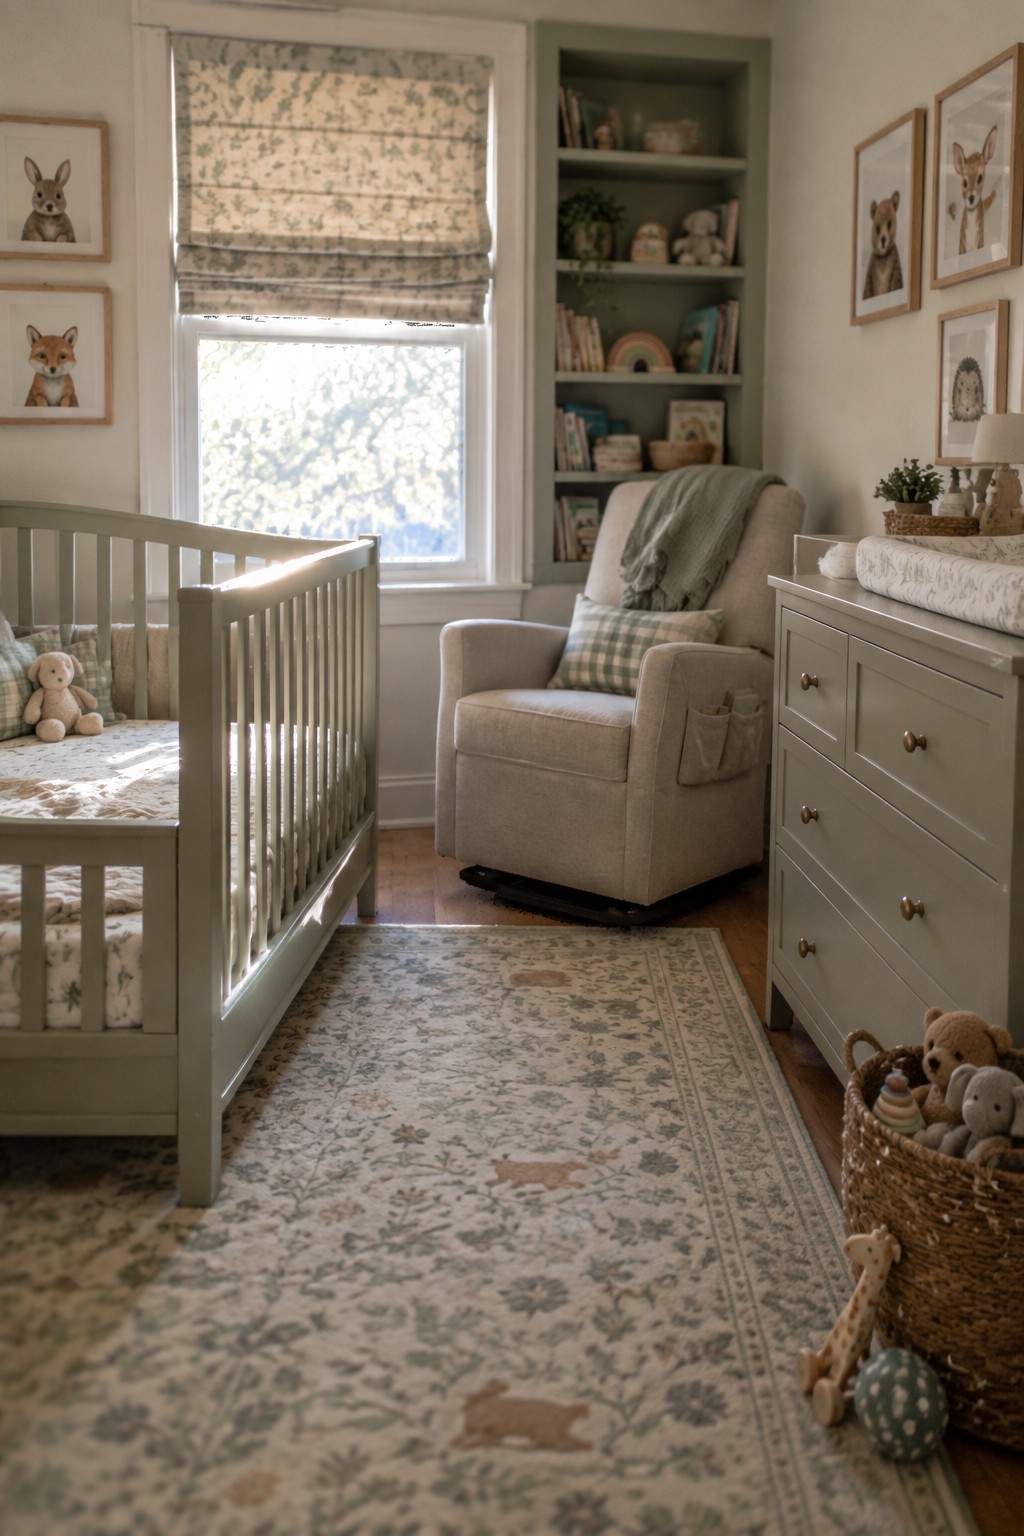
In a small room, every piece needs to earn its place. A glider with side pockets for books or wipes and a dresser that doubles as a changing station lets you fit the basics without crowding the floor.
This setup works best in tiny homes or any nursery where space is tight. Look for chairs with built-in storage and dressers that can handle an extra top layer, then keep the rest of the room simple so the furniture can do the work.
Loft Beds That Open Up The Floor
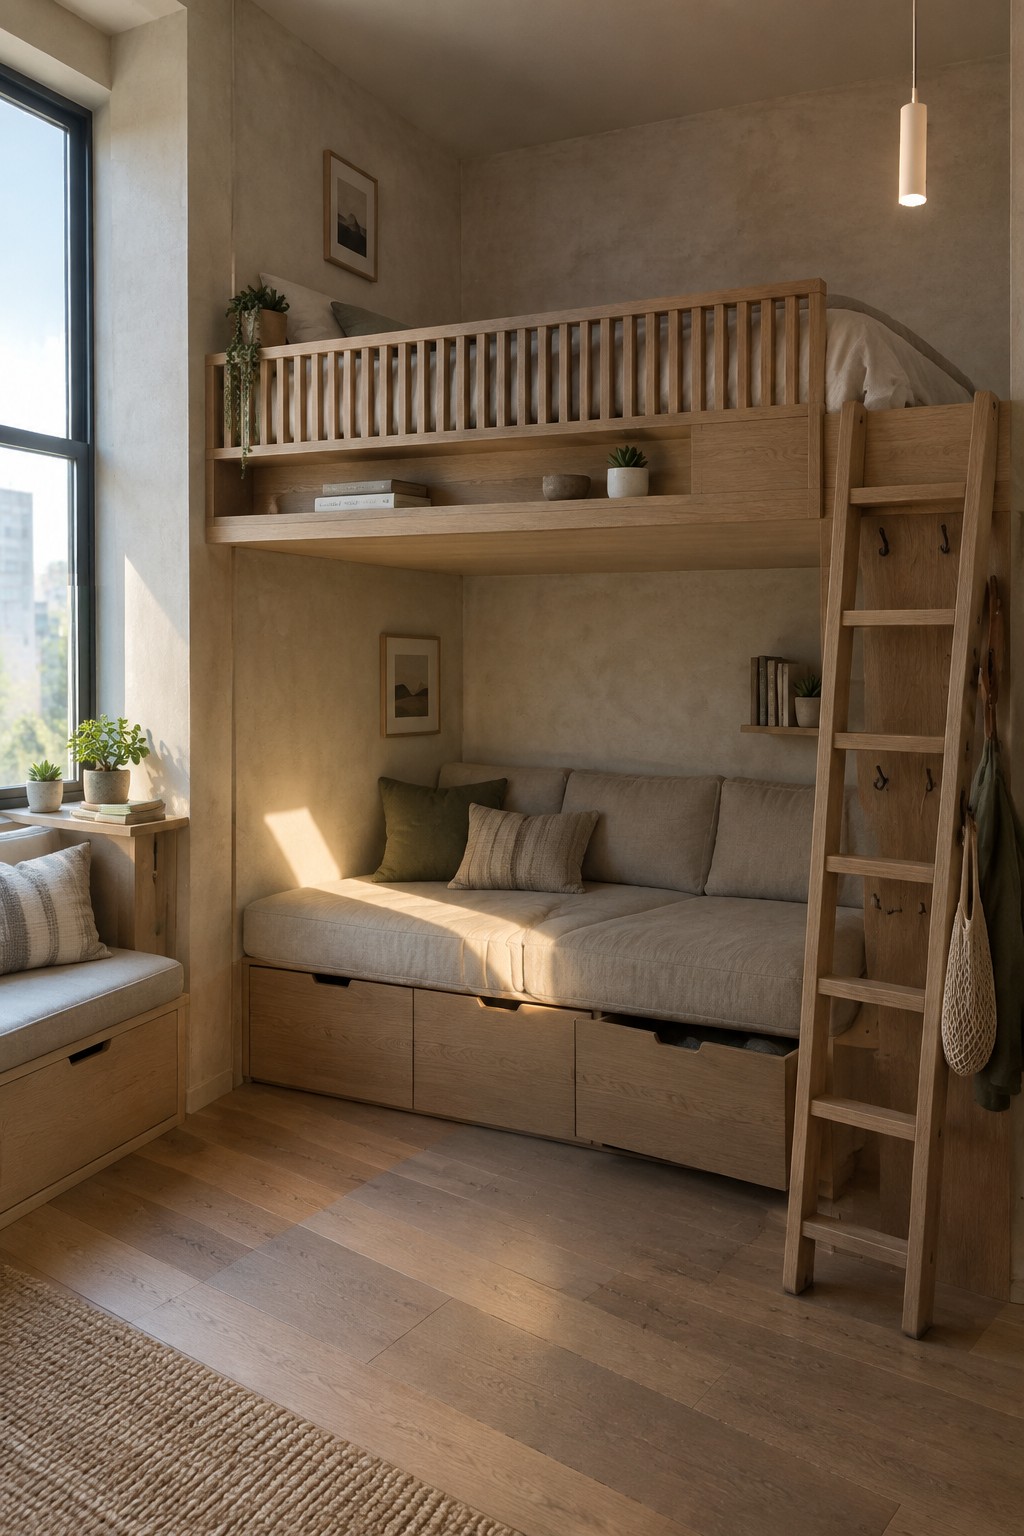
Raising the bed off the floor is one of the simplest ways to make a small room work harder. With the sleeping area tucked up high, the space underneath stays free for sitting, relaxing, or even working without the bed taking over everything.
This approach suits studios or single-room homes where floor space is limited. Adding drawers or a low sofa below keeps the area useful and helps the room feel less cramped during the day.
Tall Units That Double As Kitchen And Desk
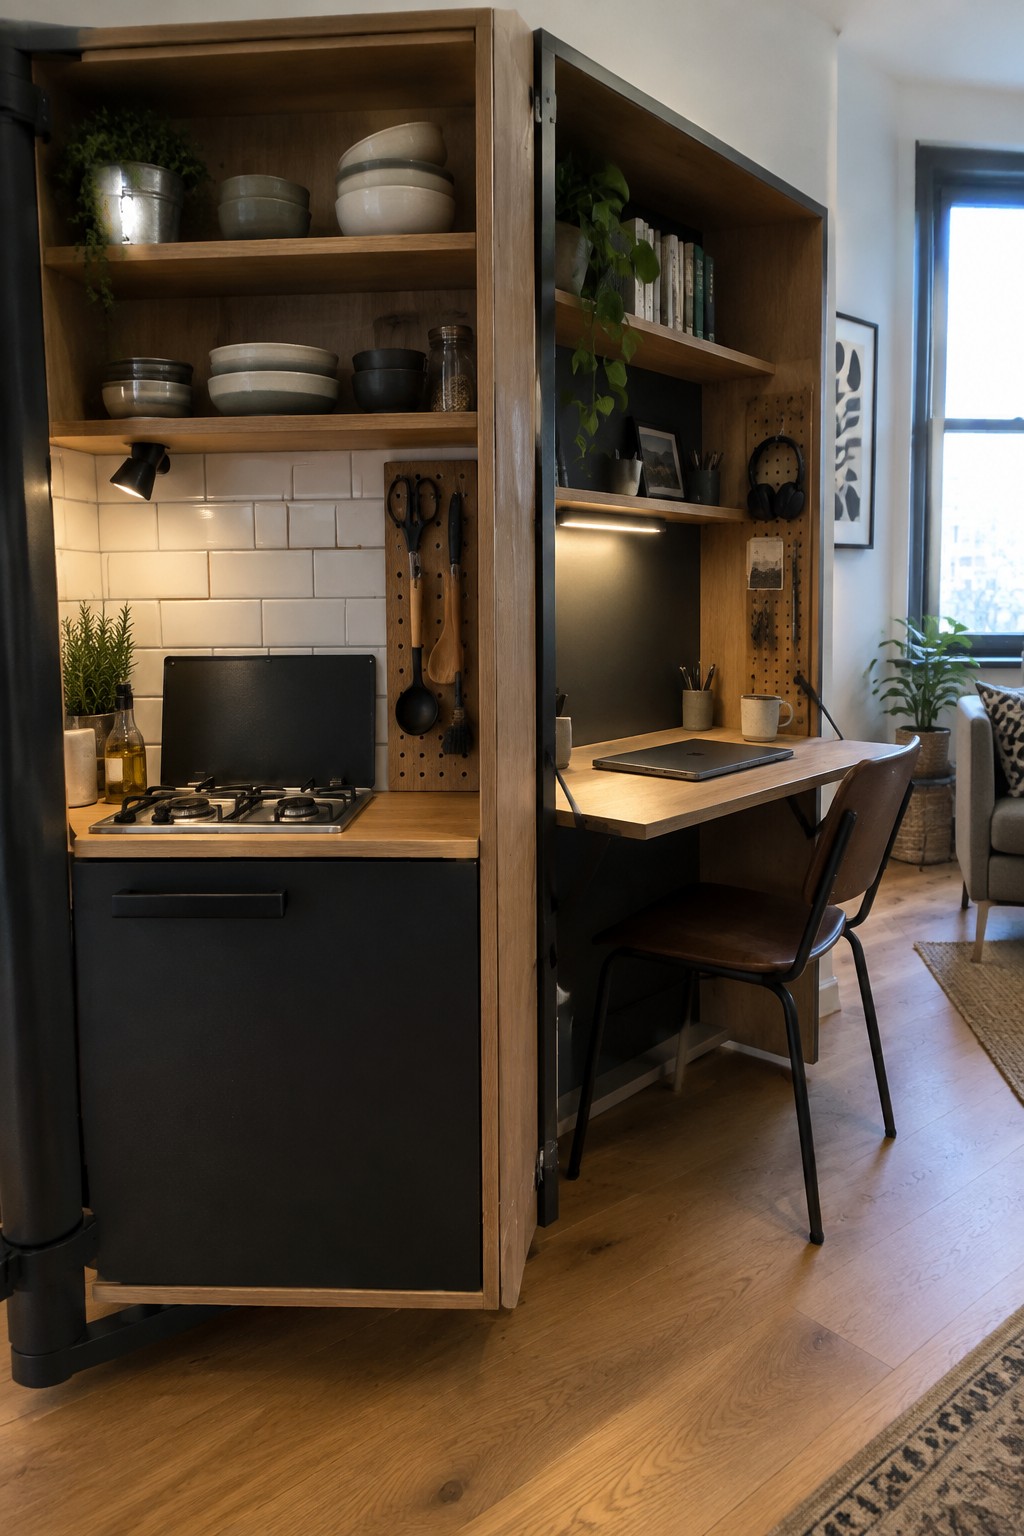
A tall built-in unit like this solves one of the biggest headaches in tiny homes. Instead of squeezing in separate pieces for cooking and working, the cabinet runs floor to ceiling and splits its purpose down the middle. One side holds the stove, counter, and open dish storage while the other side flips into a desk with shelving above it. The whole thing takes up very little floor space but gives you two fully functional zones.
This setup works best in studios or small apartments where the kitchen and living area share the same room. Keep the unit against a wall or use it as a light divider so the desk side faces the main living space. Just make sure the desk height feels comfortable for long hours and that you have good lighting on both sides, since the unit blocks some natural light from reaching the workspace.
Drop Leaf Tables With Storage Seating
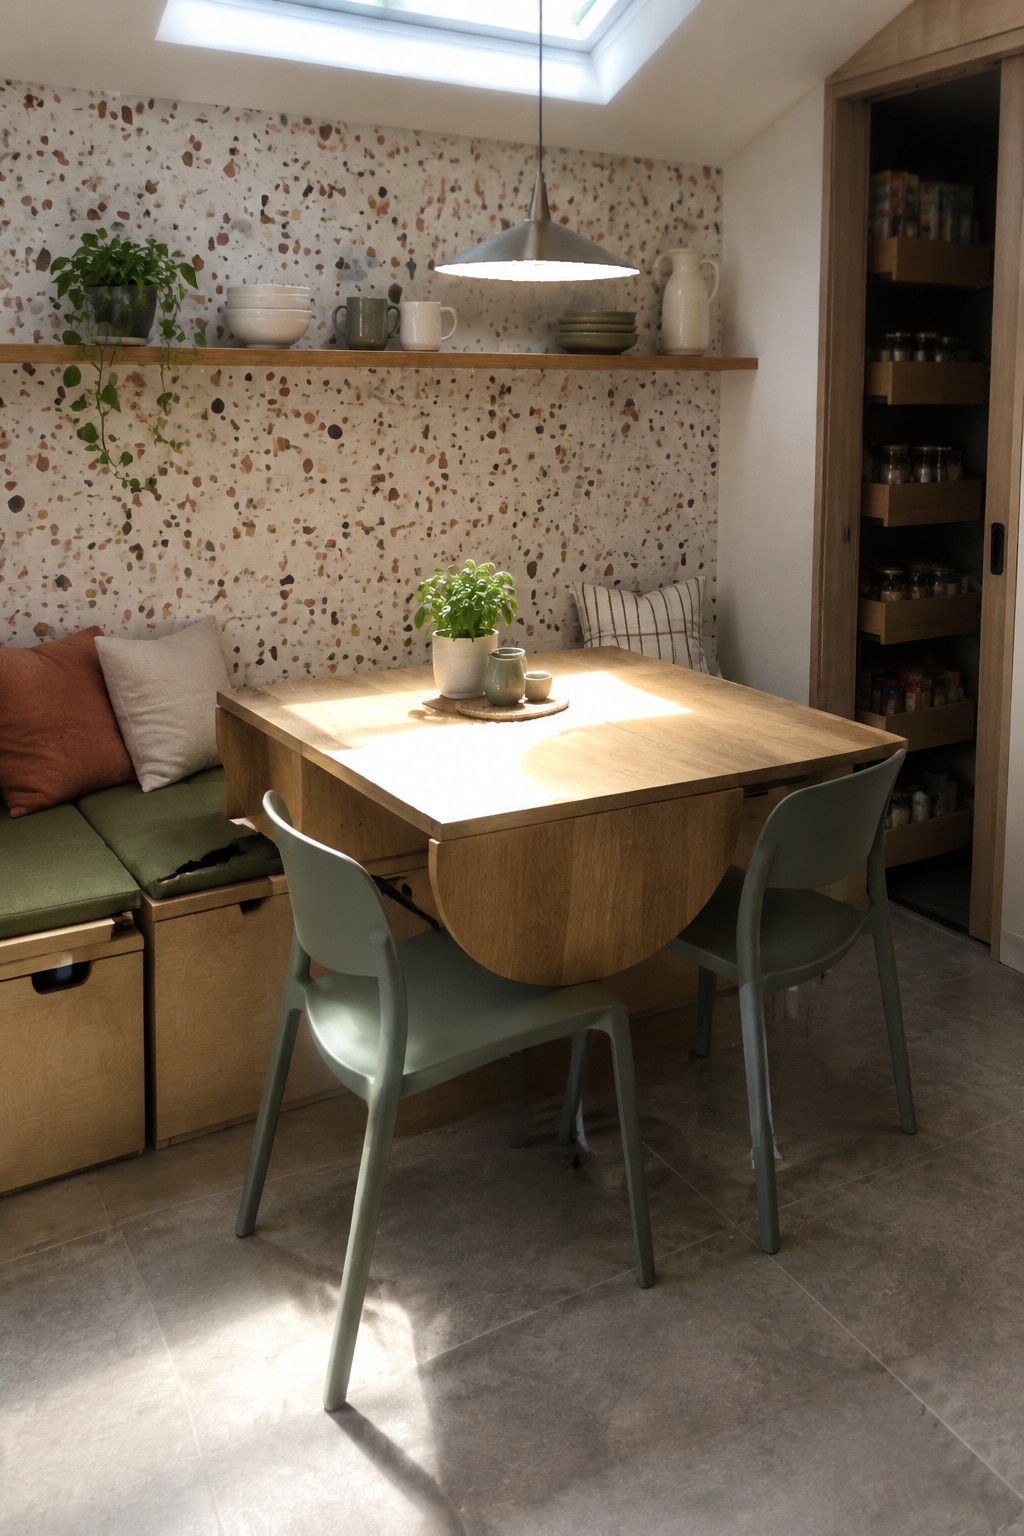
A drop leaf table next to a bench with built-in drawers gives you a dining spot that changes size as needed. The bench replaces two chairs and adds storage without taking extra floor space, which makes the whole setup feel practical in a small room.
This works best in kitchens or dining corners where you want flexibility. Keep the leaves down for daily use and lift one when guests arrive. It suits homes that already have built-in seating or limited wall space for extra furniture.
Frequently Asked Questions
Q: Where do I start if my current setup feels cramped but I don’t want to buy everything new at once?
A: Pick the one spot you use the most each day and swap just that piece first. A storage ottoman or a drop-leaf table often frees up floor space right away. Live with it for a week before you add anything else.
Q: How do you keep the room from feeling like a puzzle every time you need to change the layout?
A: Stick to two or three pieces that move the same way each time. Practice the motion once in the morning and once at night until it feels automatic. Everything else can stay fixed.
Q: What if the convertible bed I like takes up the whole floor when it’s open?
A: Measure the fully extended size against your normal walking paths. Leave at least three feet clear on the side you use most. That single check usually shows whether the piece will actually work in the room.
