

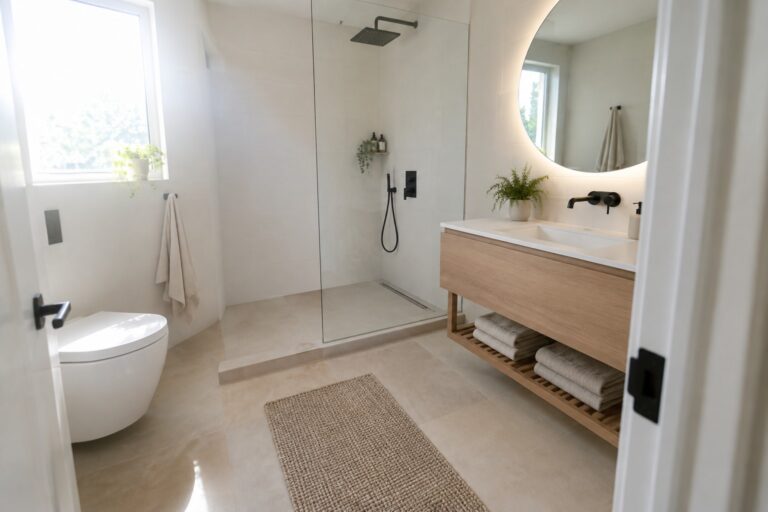
When planning a bathroom update, the choice of a walk-in shower changes how the room feels from the moment you walk in because it removes visual barriers and opens the space.
Materials and placement play a key role in keeping water contained while still letting the design breathe.
I have found that certain configurations only prove themselves after living with them for a few months.
Scale is easy to misjudge on paper.
Looking at real examples helps me picture which adjustments would suit the actual dimensions and traffic patterns in my own home.
Open Shelving Under The Vanity
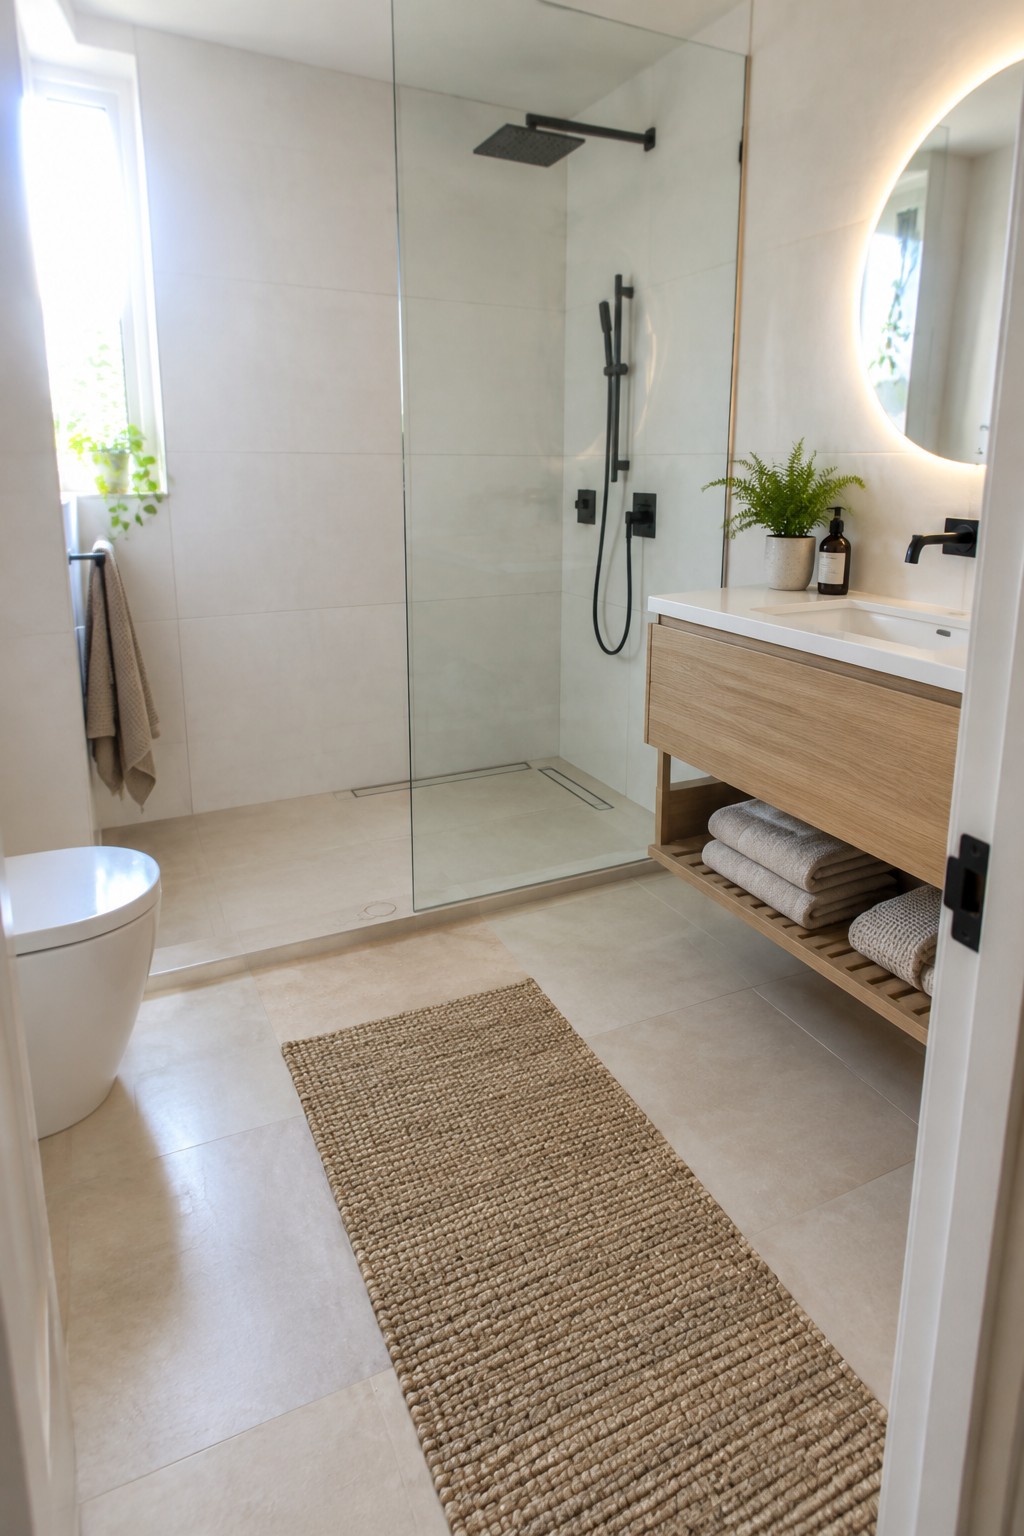
A floating vanity with an open lower shelf gives you a place to stack extra towels right where you need them. It keeps the bathroom from feeling closed in and makes the whole space feel more relaxed and easy to use.
This works especially well in bathrooms with a walk-in shower because it leaves the floor clear and avoids crowding the area near the glass. It suits smaller rooms or anyone who wants storage that stays simple and visible instead of tucked behind doors.
Fluted Glass Shower Screens
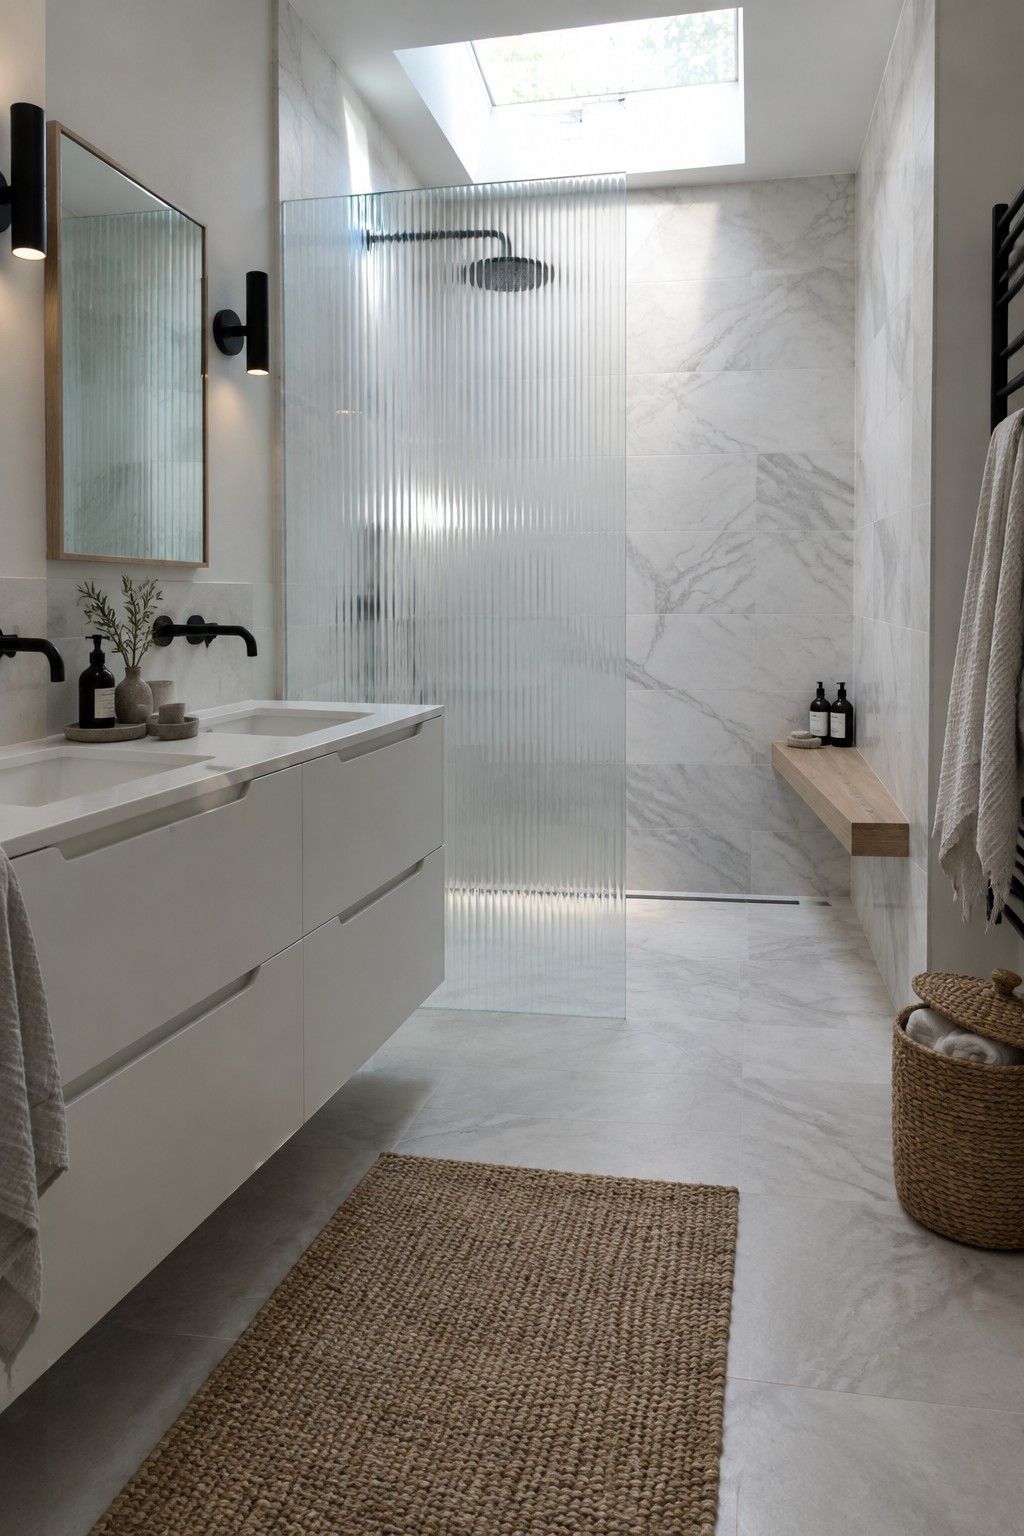
A fluted glass panel gives a walk-in shower just enough separation without closing it off completely. The texture diffuses the view while still letting light move through the space, which keeps the whole bathroom feeling open.
This approach works best in rooms with good natural light and simple finishes. It suits smaller layouts where a solid wall would shrink the feel, but you still want the shower zone defined. Keep the rest of the materials light so the glass stays the main detail.
Dark Tiles for Walk-In Showers
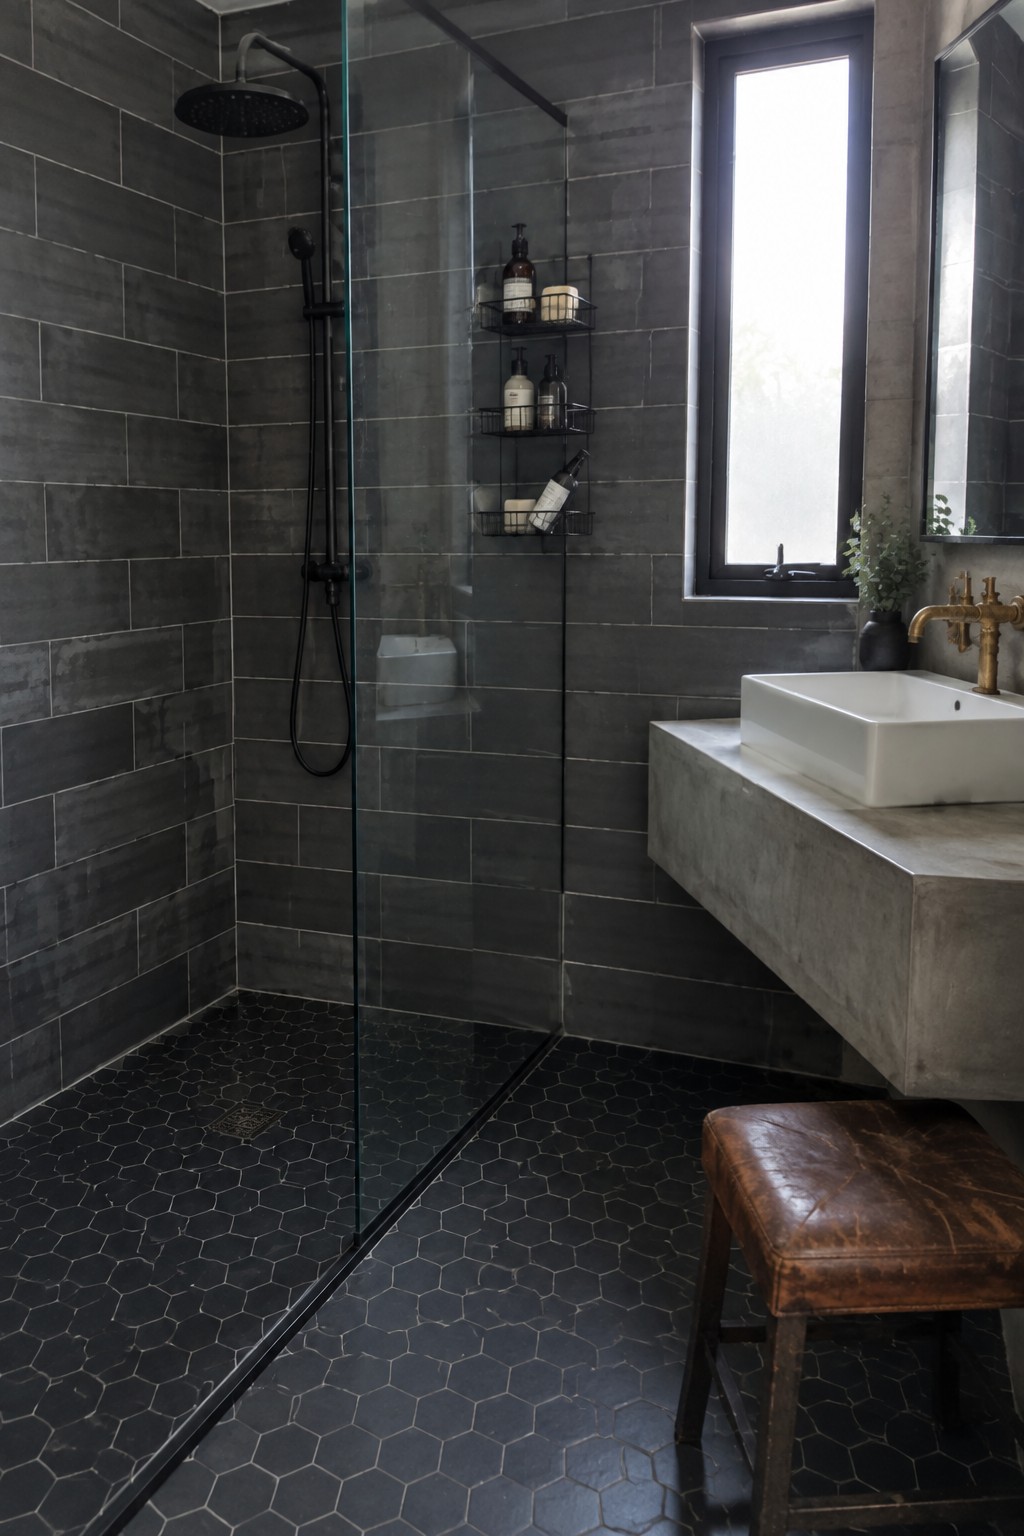
Dark tiles can turn a walk-in shower into the main feature of a bathroom. The color makes the space feel more enclosed and finished, which helps the shower read as a distinct area rather than just an open corner.
This approach works well in smaller bathrooms that need more visual weight. Pair the dark tiles with lighter elements like a concrete vanity or pale flooring so the room does not feel too heavy overall.
Adding Wood Storage Inside A Walk-In Shower
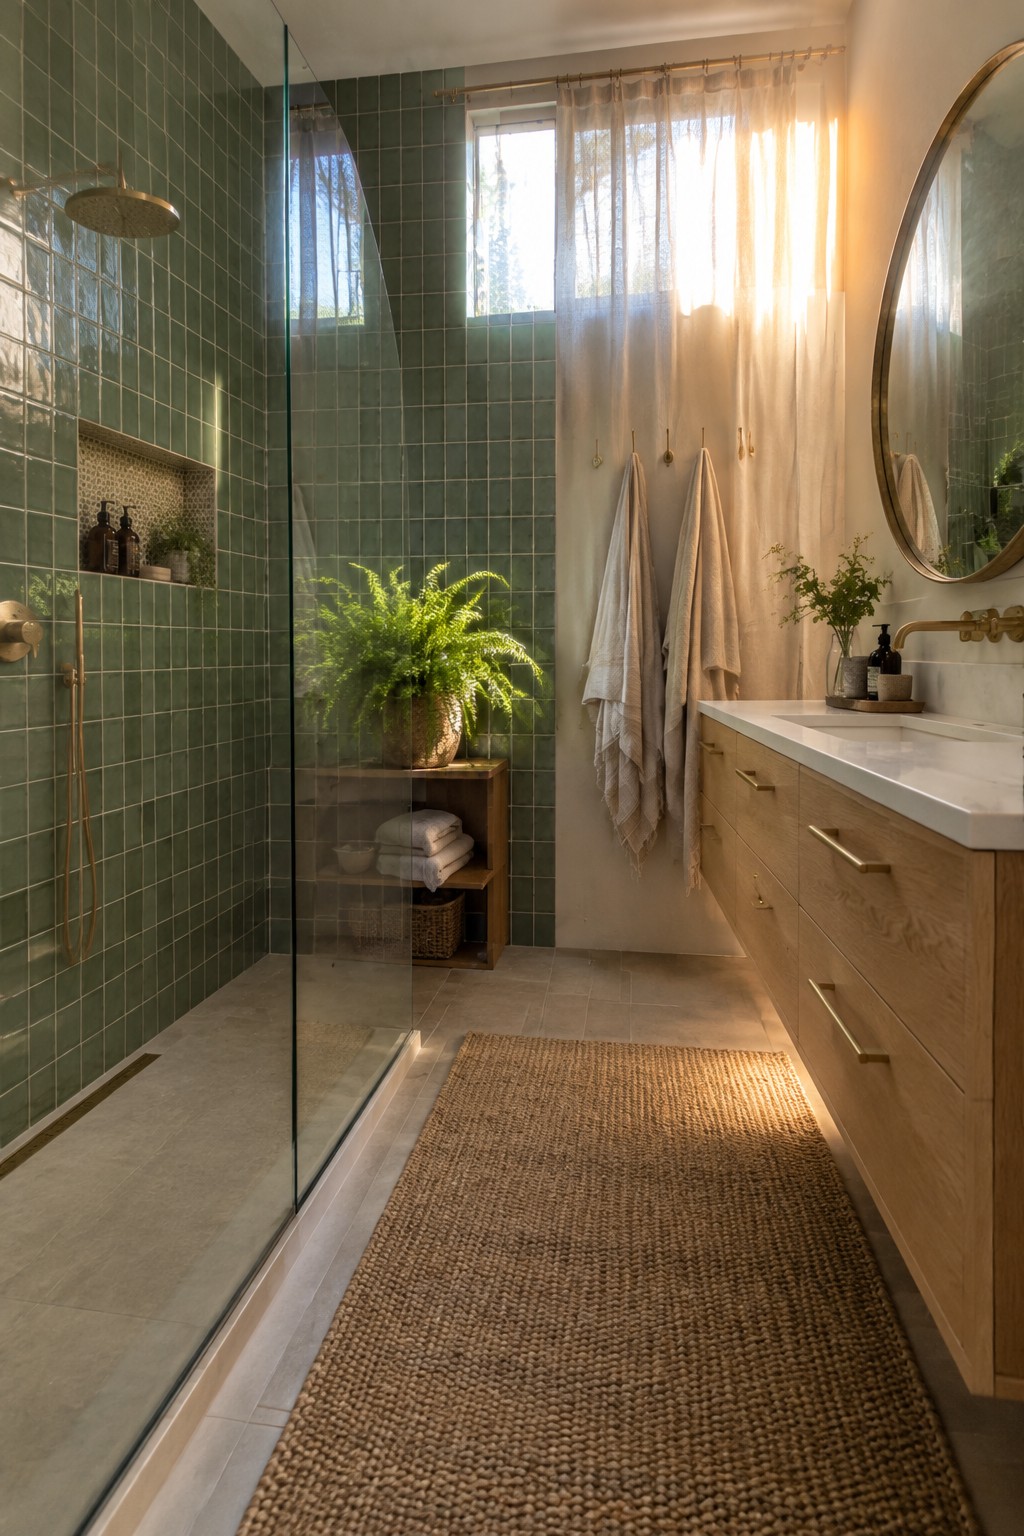
A small wooden unit placed right in the shower area can make the space feel more practical without losing the clean look of tile. The wood brings some warmth against the green tiles and gives you a spot for towels, baskets, and even a plant that enjoys the humidity. It keeps everyday items within reach while the glass screen still lets light move through the room.
This works best in bathrooms that have a bit of extra floor space and good ventilation so the wood stays in good shape. It suits homes that already use natural materials elsewhere, and it is worth making sure the piece is sealed well for moisture. Keep the rest of the shower simple so the wood does not feel crowded.
Dark Tiles For A Calm Shower Space
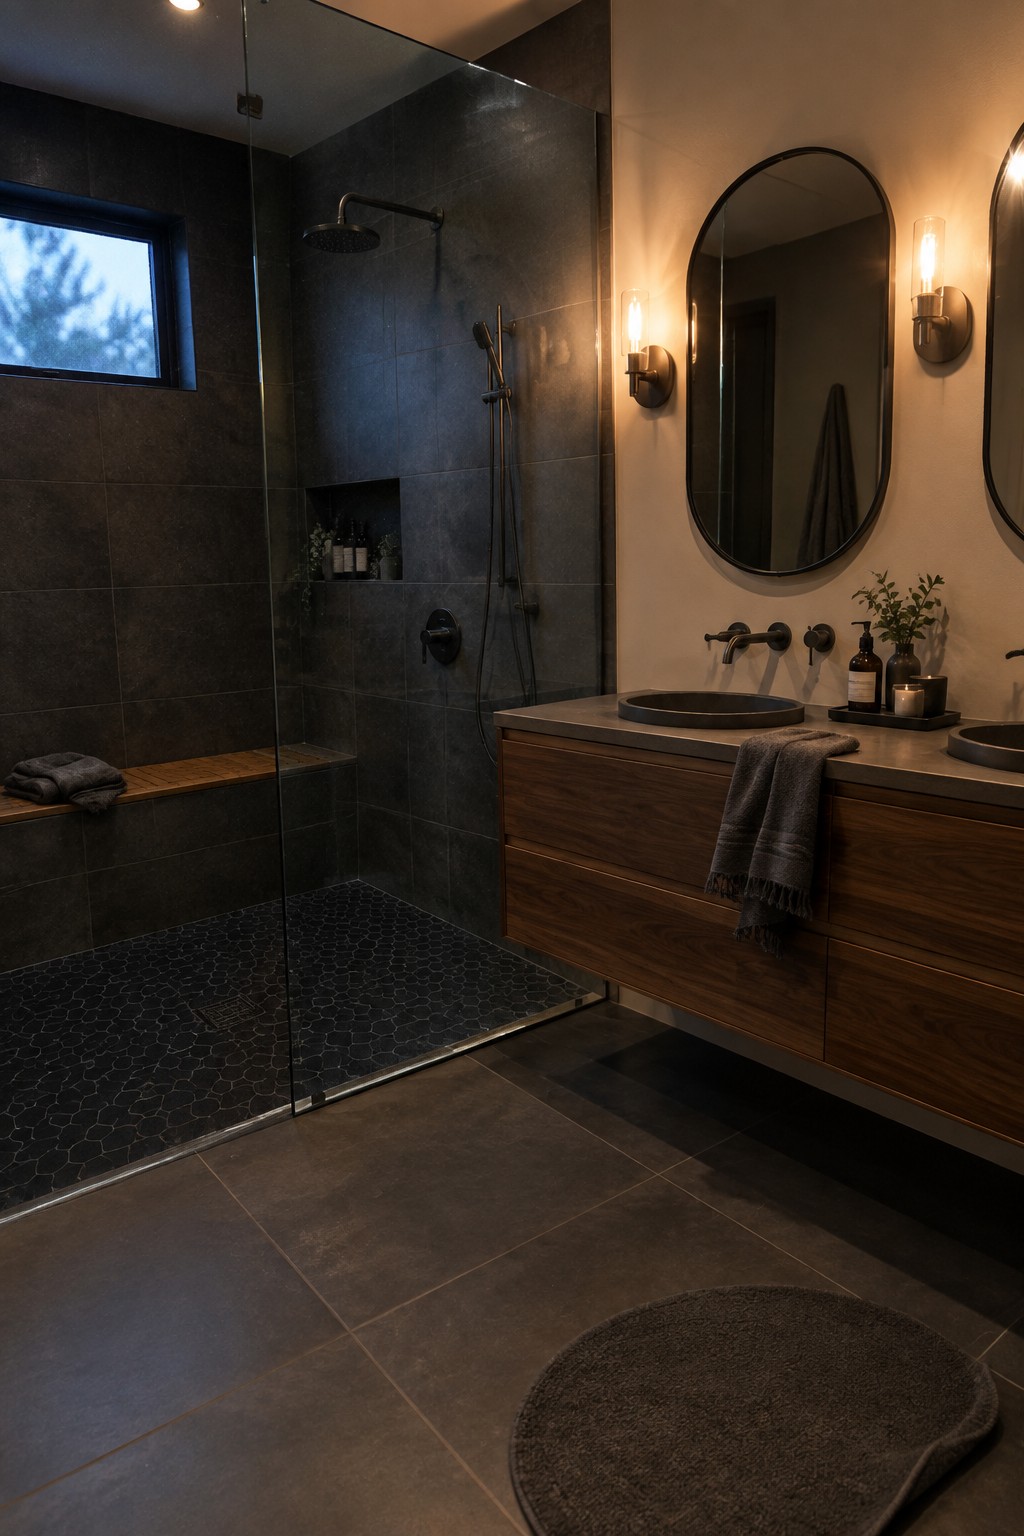
Dark tiles can make a walk-in shower feel more settled and quiet. When the same deep tone runs across the walls and floor, the whole area reads as one piece instead of separate parts, which helps the room feel calmer instead of busy.
This approach suits smaller bathrooms or anyone who wants the shower to feel like its own little zone. Pairing the dark surfaces with warmer wood on the vanity keeps things from going too heavy, and it works in homes that already lean toward simple, low-contrast finishes.
Pebble Floors in Walk-In Showers
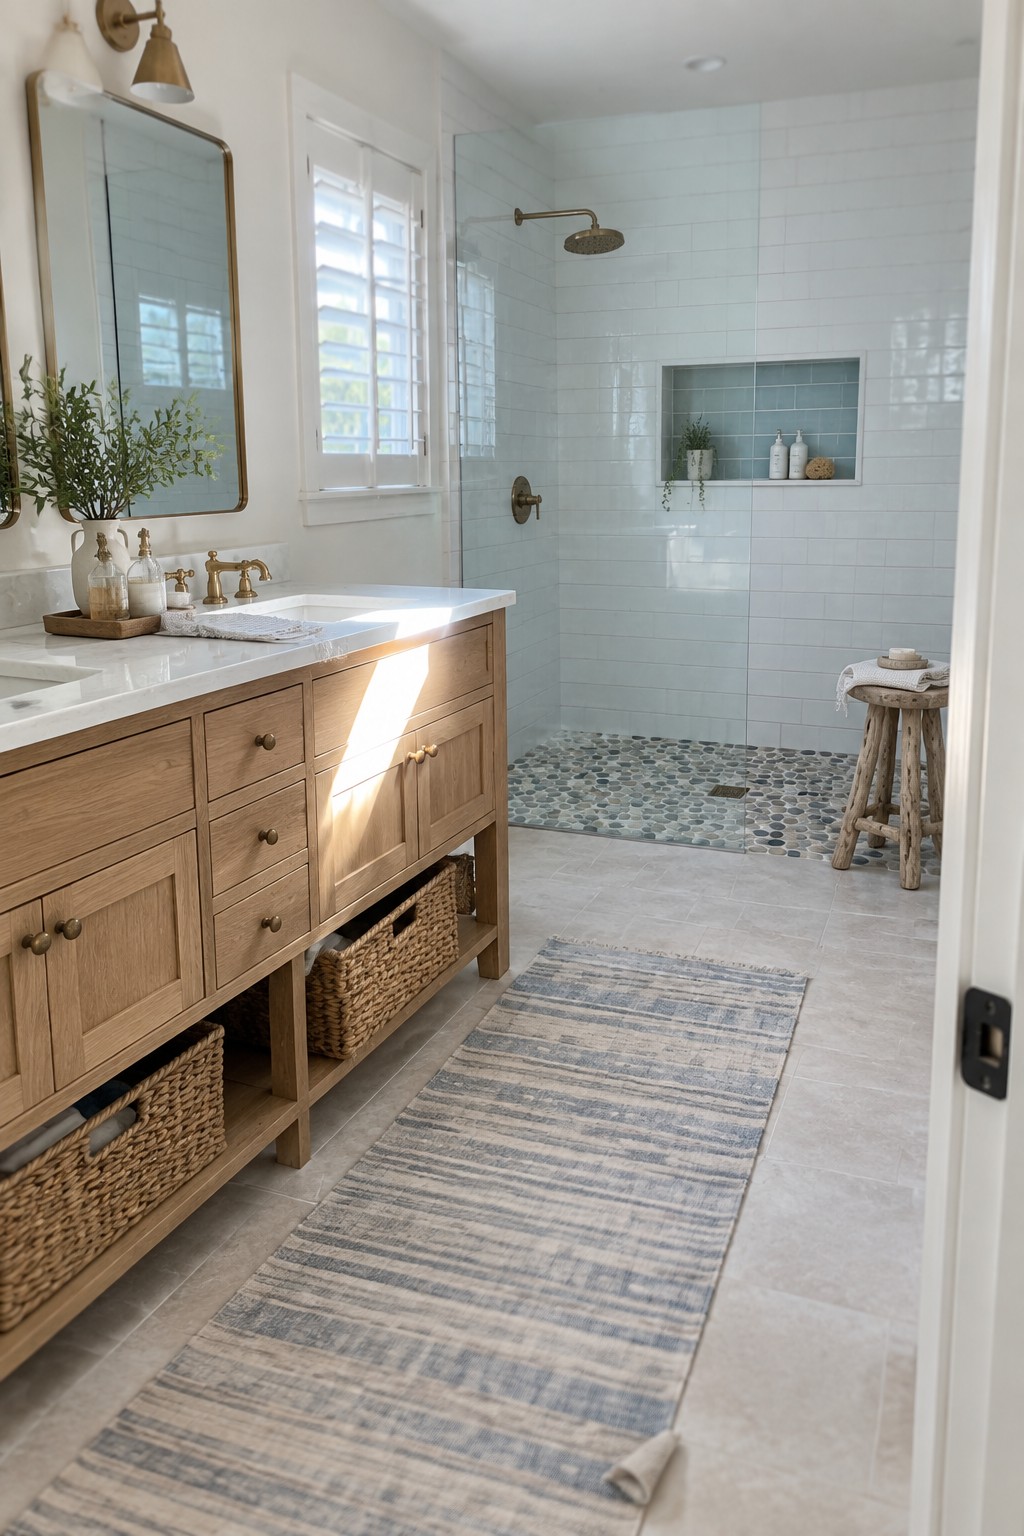
A pebble mosaic floor inside a walk-in shower adds texture without making the space feel busy. The small stones create a natural contrast against smooth tile walls and help the shower area read as its own zone while still staying open to the rest of the room.
This works best in bathrooms with light-colored tile and simple cabinetry. Keep the rest of the floor large and neutral so the pebbles stay the focal point. Just make sure the grout is sealed well since pebble floors can collect moisture if they are not maintained.
Built-In Benches in Walk-In Showers
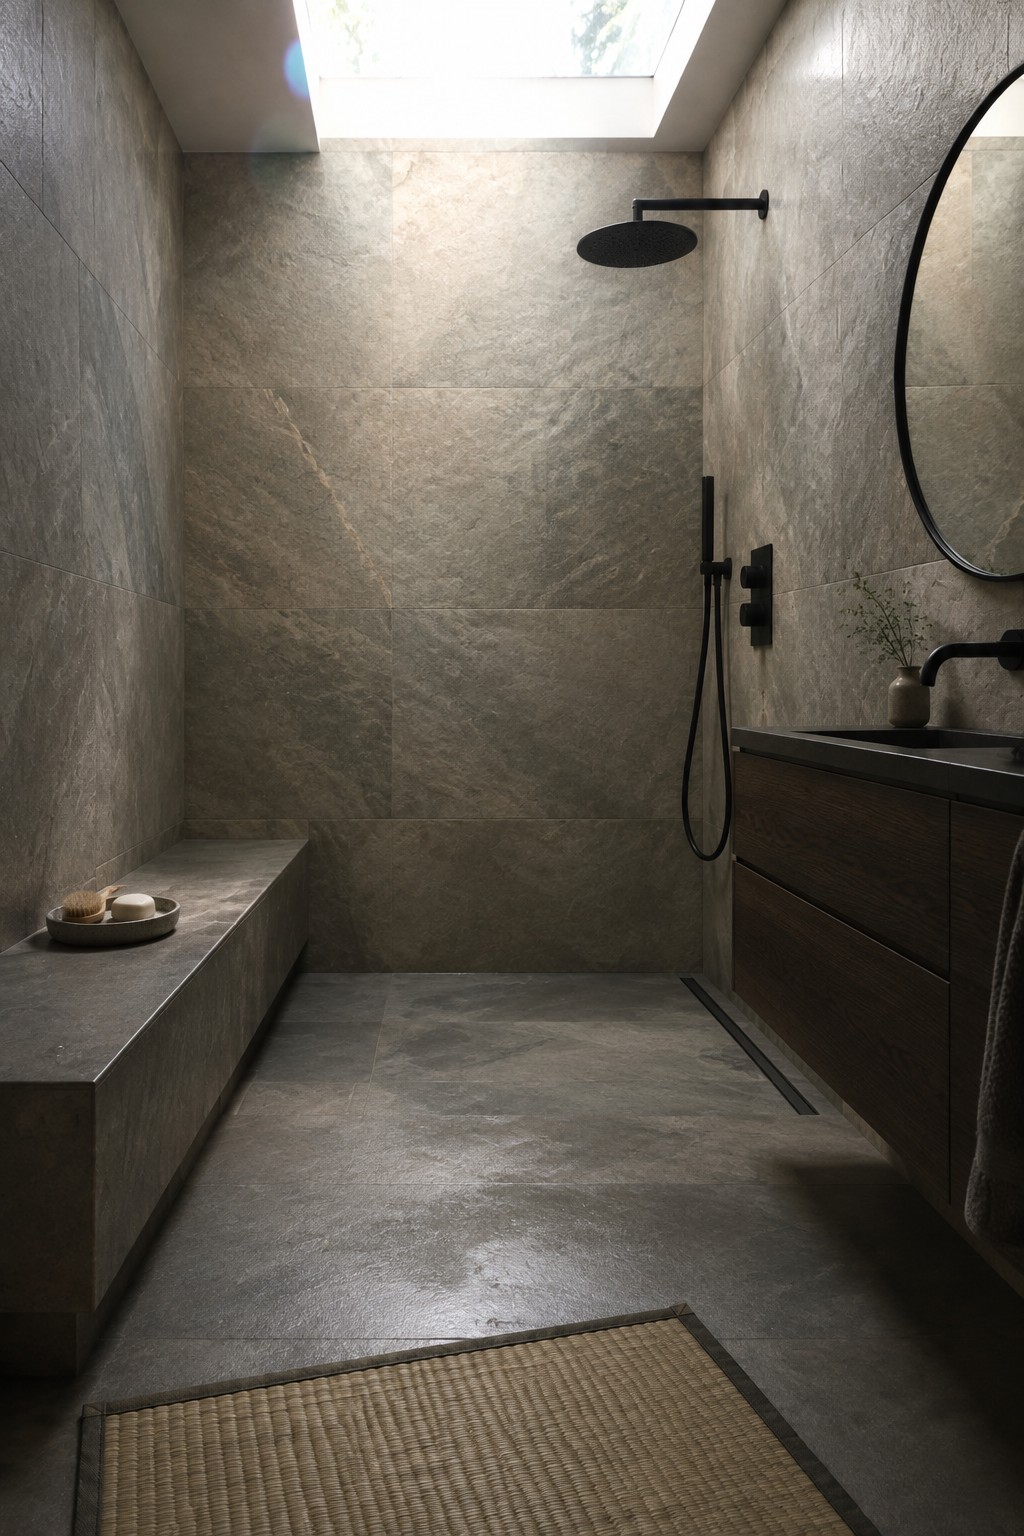
A built-in bench turns a walk-in shower into something you can actually use more comfortably. It gives you a spot to sit, shave, or set things down without adding furniture that gets in the way or holds moisture.
This works best in showers that already have some depth, since the bench takes up floor space. Stone or tile benches hold up well in wet areas and can match the rest of the surfaces so the whole shower feels like one piece.
Floating Vanities Open Up Space Around Walk-In Showers
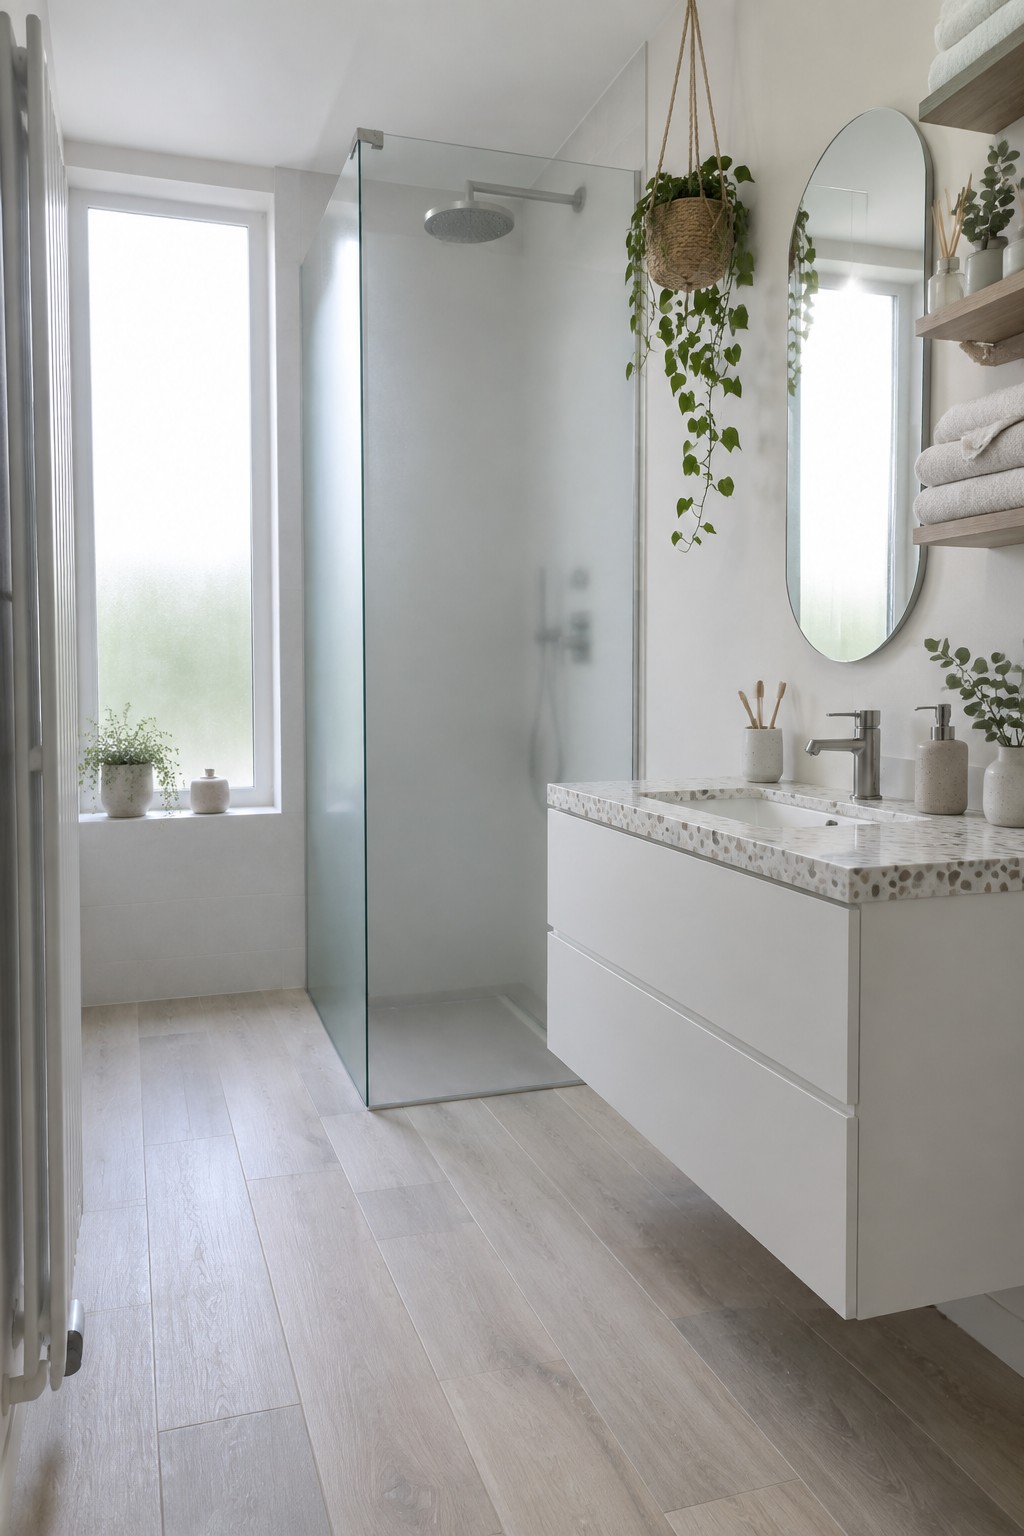
A floating vanity leaves the floor clear underneath, which makes the whole bathroom feel bigger and easier to clean. This works especially well when you have a walk-in shower taking up one side of the room, since it stops the space from feeling crowded with too many base cabinets.
It suits smaller bathrooms or anyone who wants a lighter look without giving up storage. Just make sure the vanity is mounted securely and that you have enough wall space for the plumbing.
Built-In Benches for Walk-In Showers
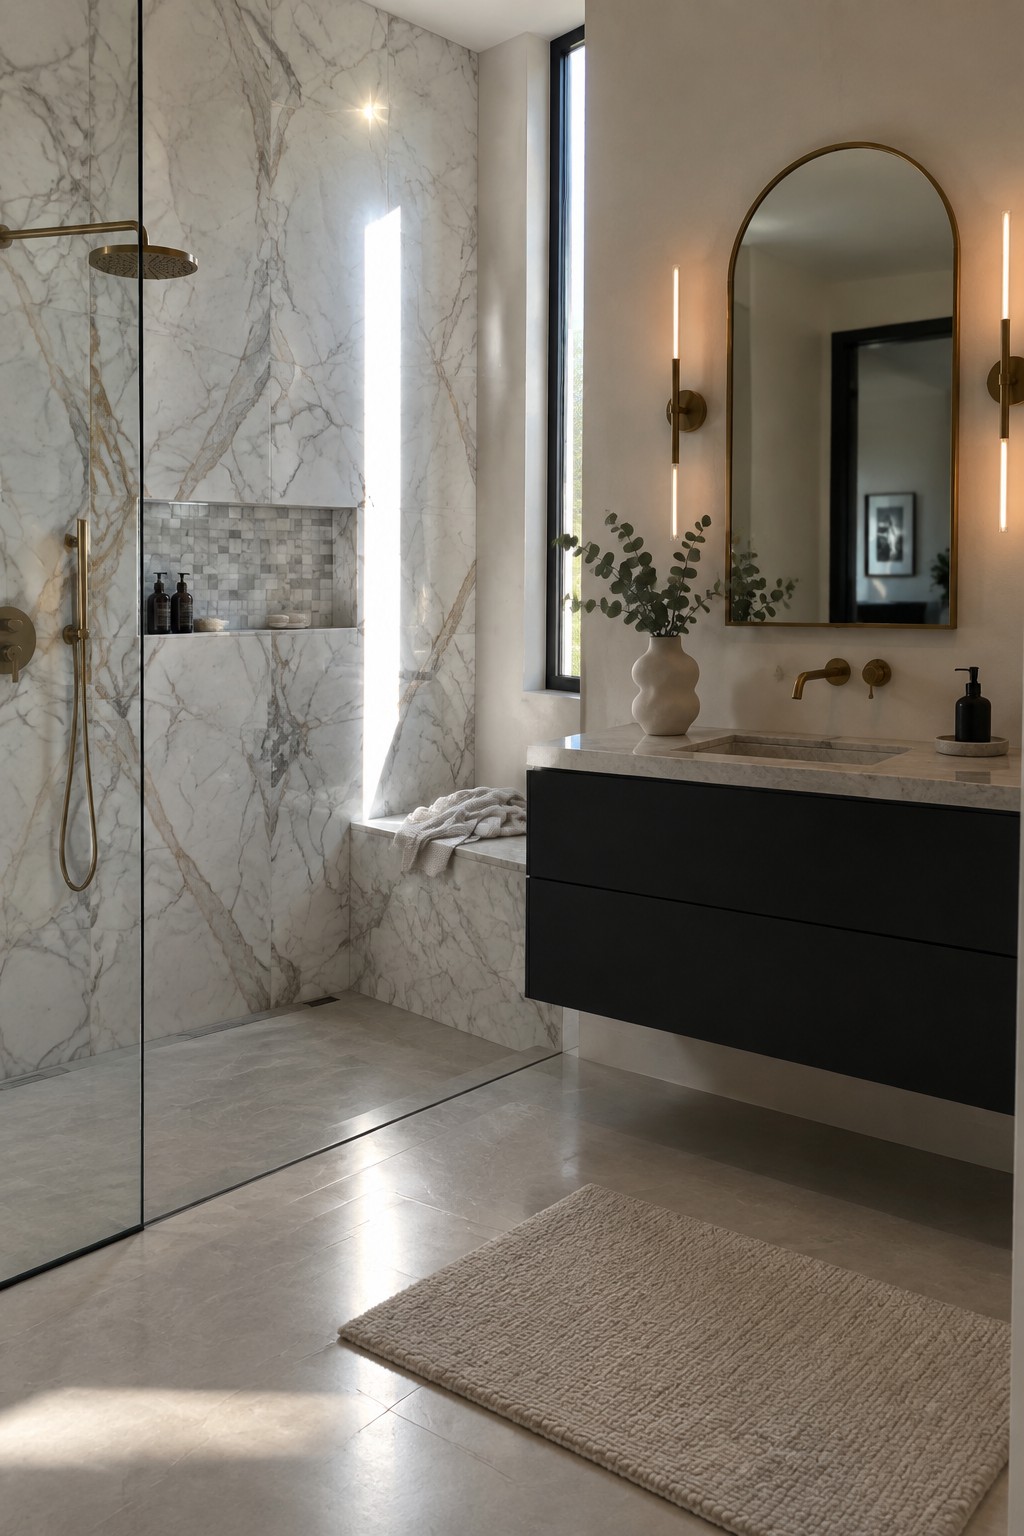
A bench inside the shower adds a simple spot to sit while you wash or just take your time. It turns the space into something more usable day to day, especially when the shower is large enough to hold one without crowding the floor.
This works best in bathrooms where you already have room to spare. Keep the bench the same material as the walls so it reads as part of the shower rather than an add-on, and make sure the height feels right for the people who use it most.
Patterned Tiles That Continue Into The Shower
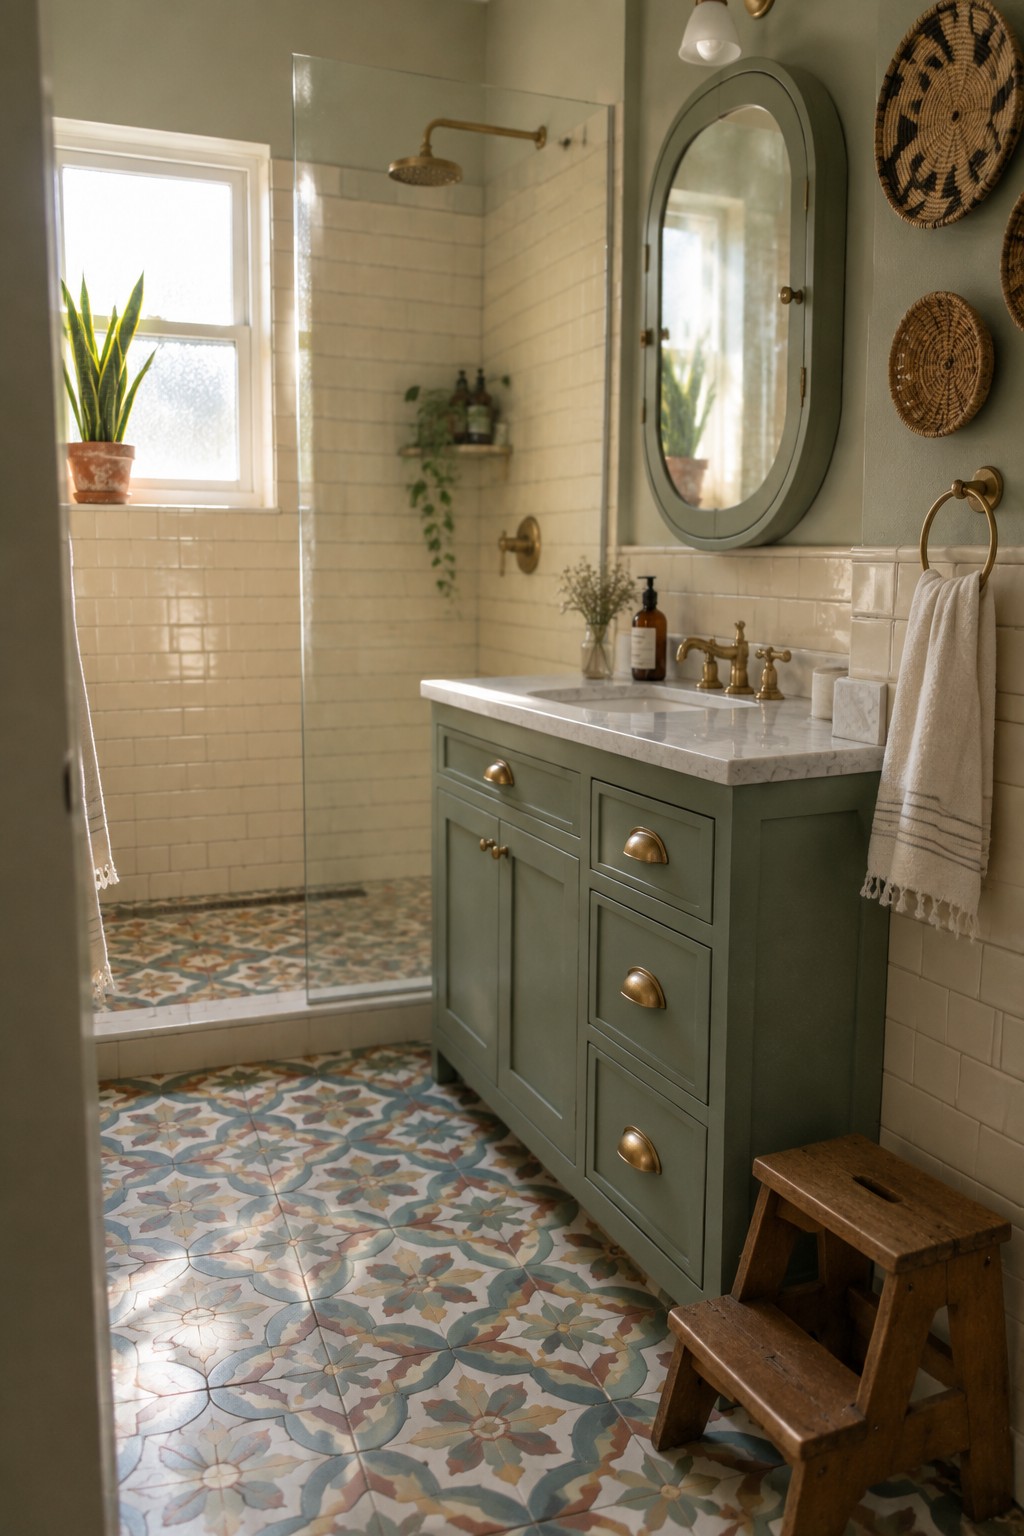
Carrying the same floor tiles straight into a walk-in shower helps the whole bathroom feel like one space instead of two separate areas. The pattern keeps the eye moving and stops the shower from looking like a boxed-off zone.
This works especially well in smaller bathrooms where you want to keep things open. Just make sure the tile has enough variation in the pattern so water spots and grout lines do not stand out over time.
Walk-In Showers That Suit Narrow Bathrooms
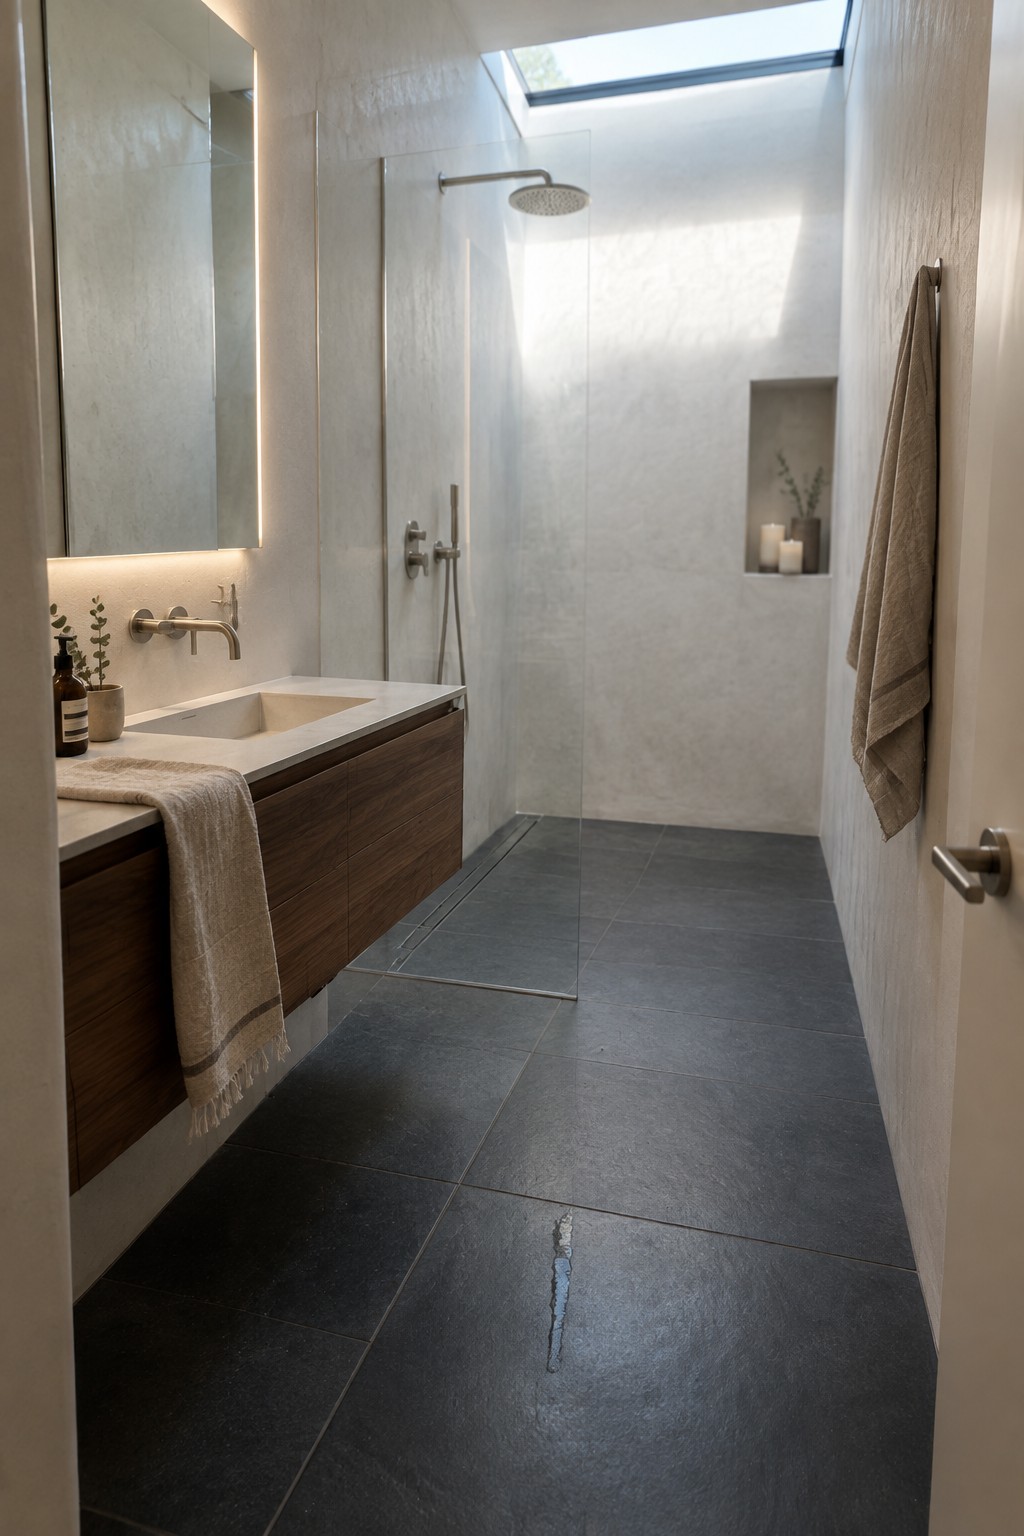
A walk-in shower with a single glass panel works well in a long narrow room because it marks the wet area without closing off the space. The open layout keeps the floor visible from end to end, which helps the bathroom feel less cramped even when the footprint is tight.
This approach fits best in smaller homes or updated older houses where every inch counts. It pairs nicely with a floating vanity along one wall, since both choices leave the floor clear and make cleaning easier. Just keep the walls light and add an overhead window or skylight so the whole room stays bright.
Glass Block Shower Partitions
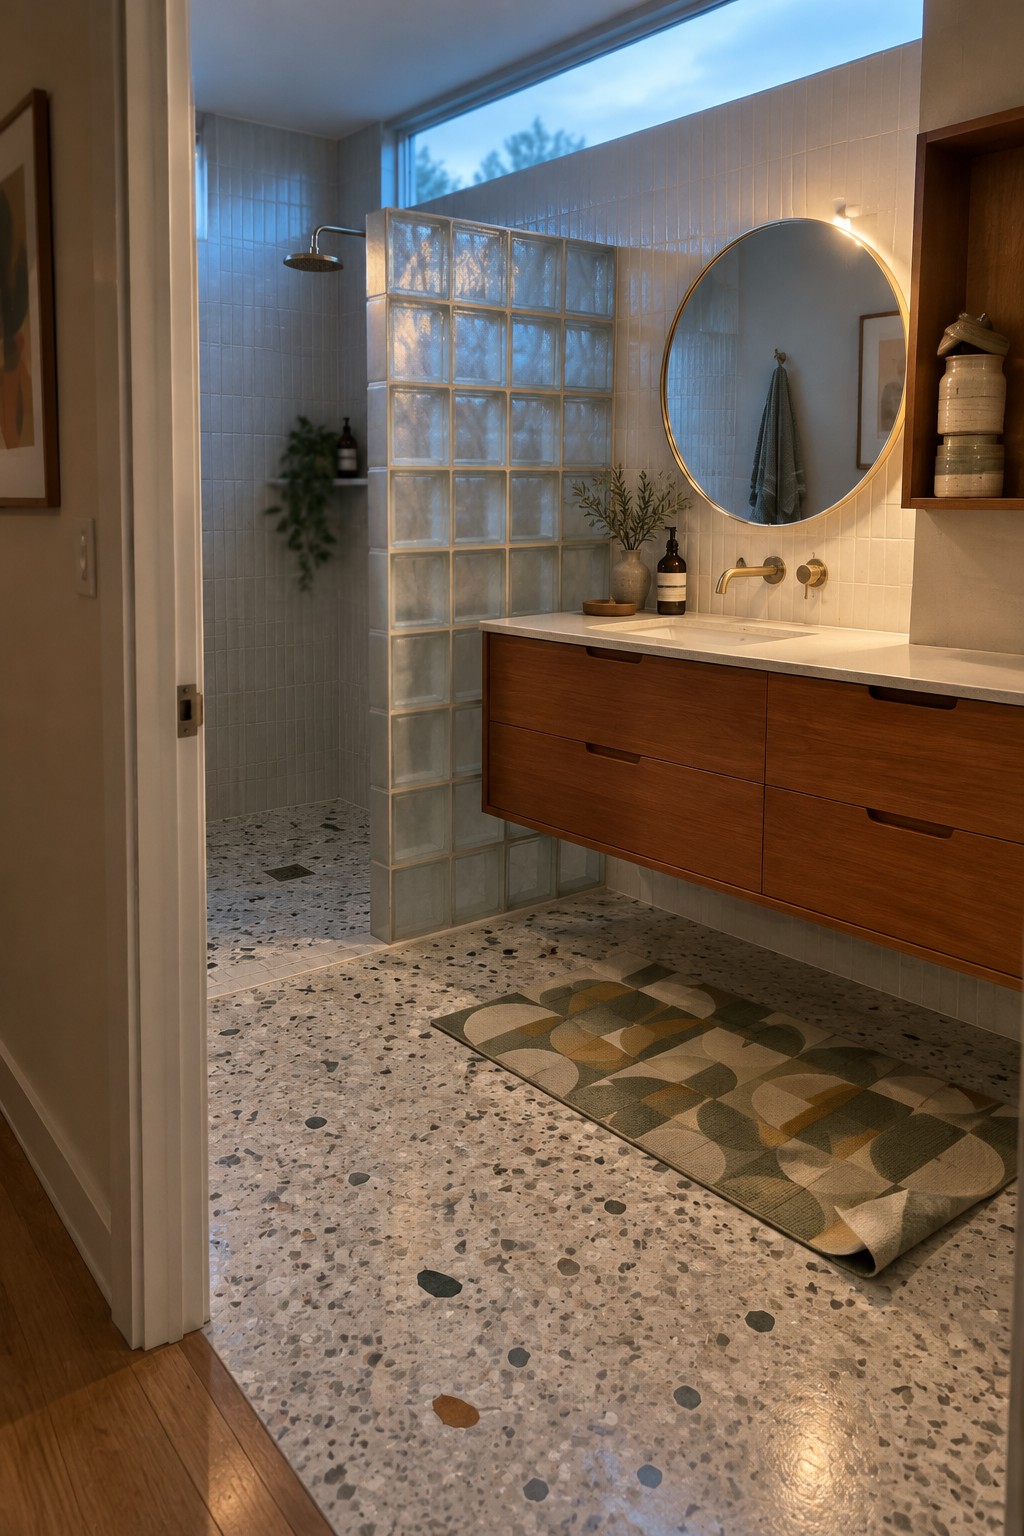
Glass block walls give you a clear way to separate a walk-in shower without making the bathroom feel closed off. The blocks let light pass through while still marking the shower area, which helps smaller bathrooms stay bright and open.
This setup works best in homes that already lean modern or mid-century. Keep the rest of the room simple with a floating vanity and an easy-to-clean floor so the glass blocks remain the main feature rather than competing with too many other details.
Using The Same Stone For The Shower And Vanity
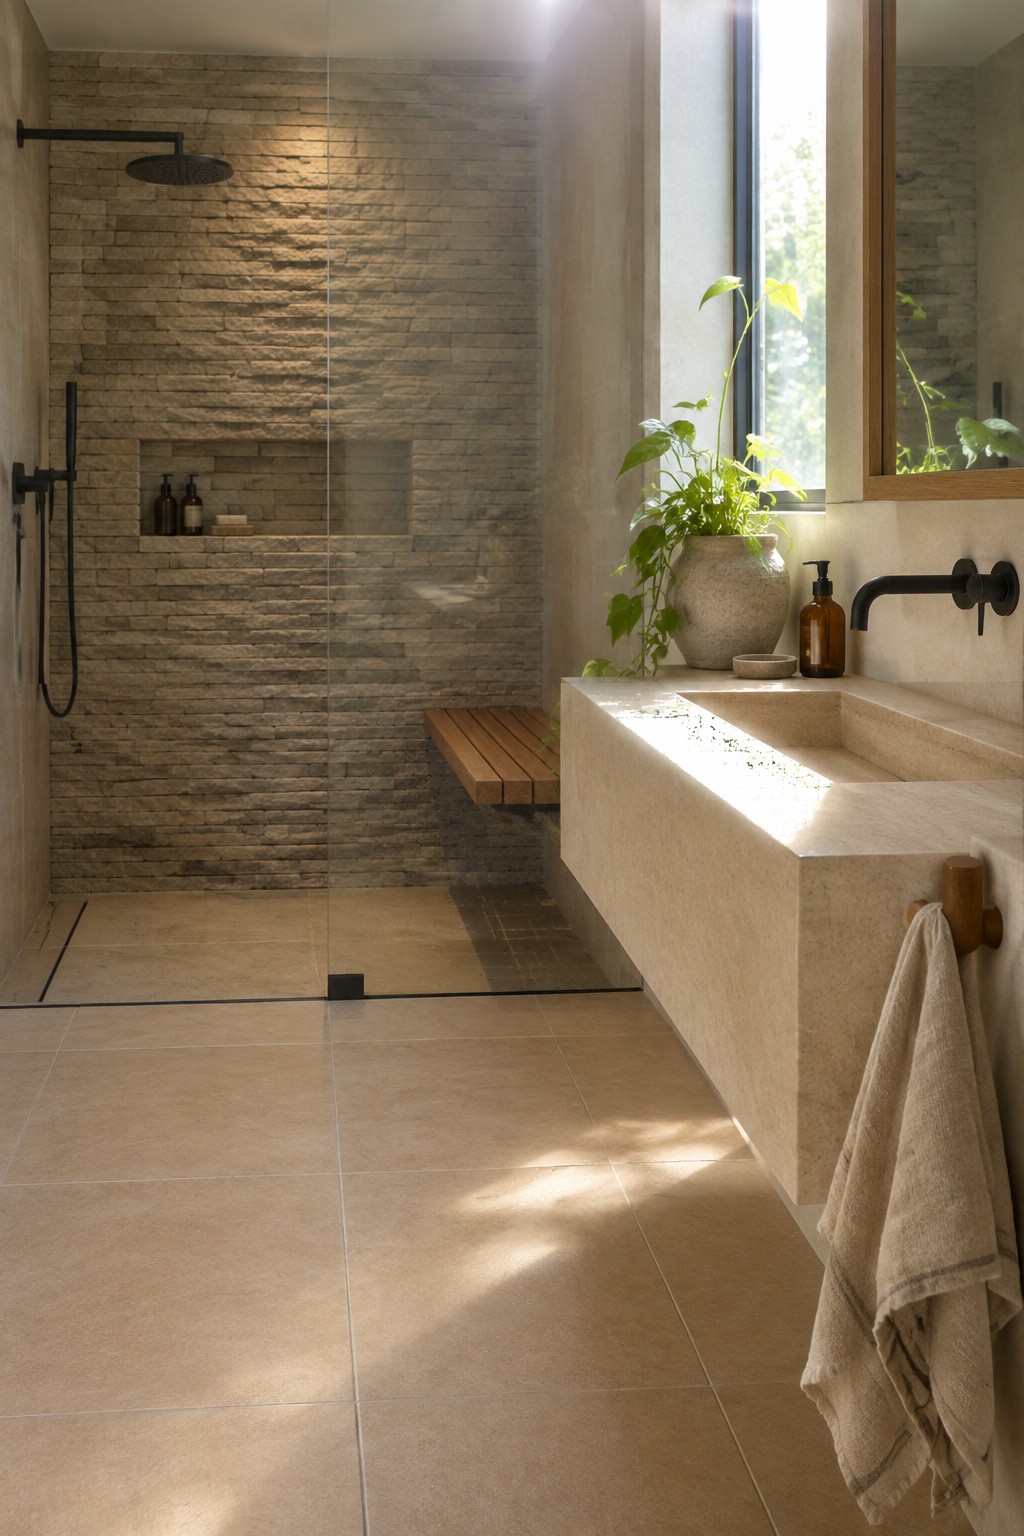
This choice keeps the whole bathroom feeling calm and connected. The stone from the shower wall continues right into the vanity, so the two areas read as one space instead of separate pieces added together.
It works best in smaller or medium bathrooms where you want things to feel simple. Pick a stone with some natural variation so the surfaces stay interesting, and let the rest of the room stay quiet with plain fixtures and minimal extras.
Fluted Glass Shower Screens
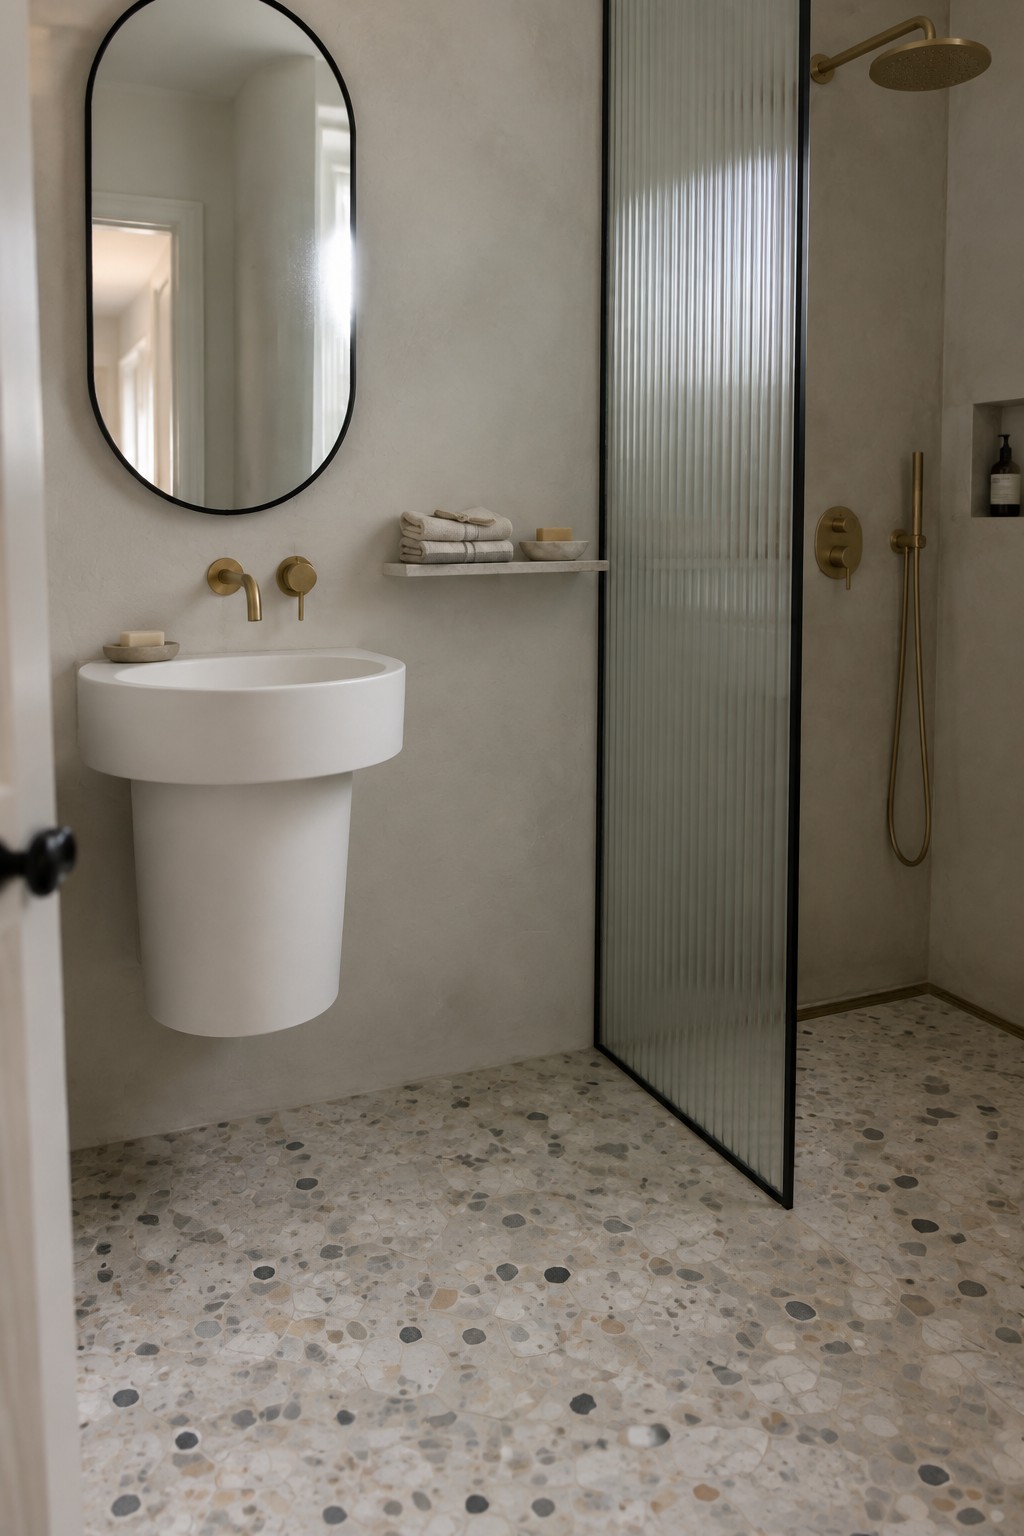
Fluted glass works well in walk-in showers because it gives just enough privacy while still letting light move through the space. The vertical texture softens the look of the enclosure without adding bulk or dark frames that can make a bathroom feel smaller.
This approach suits compact bathrooms especially, where you want the shower to feel open but still separate from the rest of the room. It pairs best with simple fixtures and light-colored surfaces so the texture on the glass becomes the main point of interest.
Running the Same Tile Through the Shower
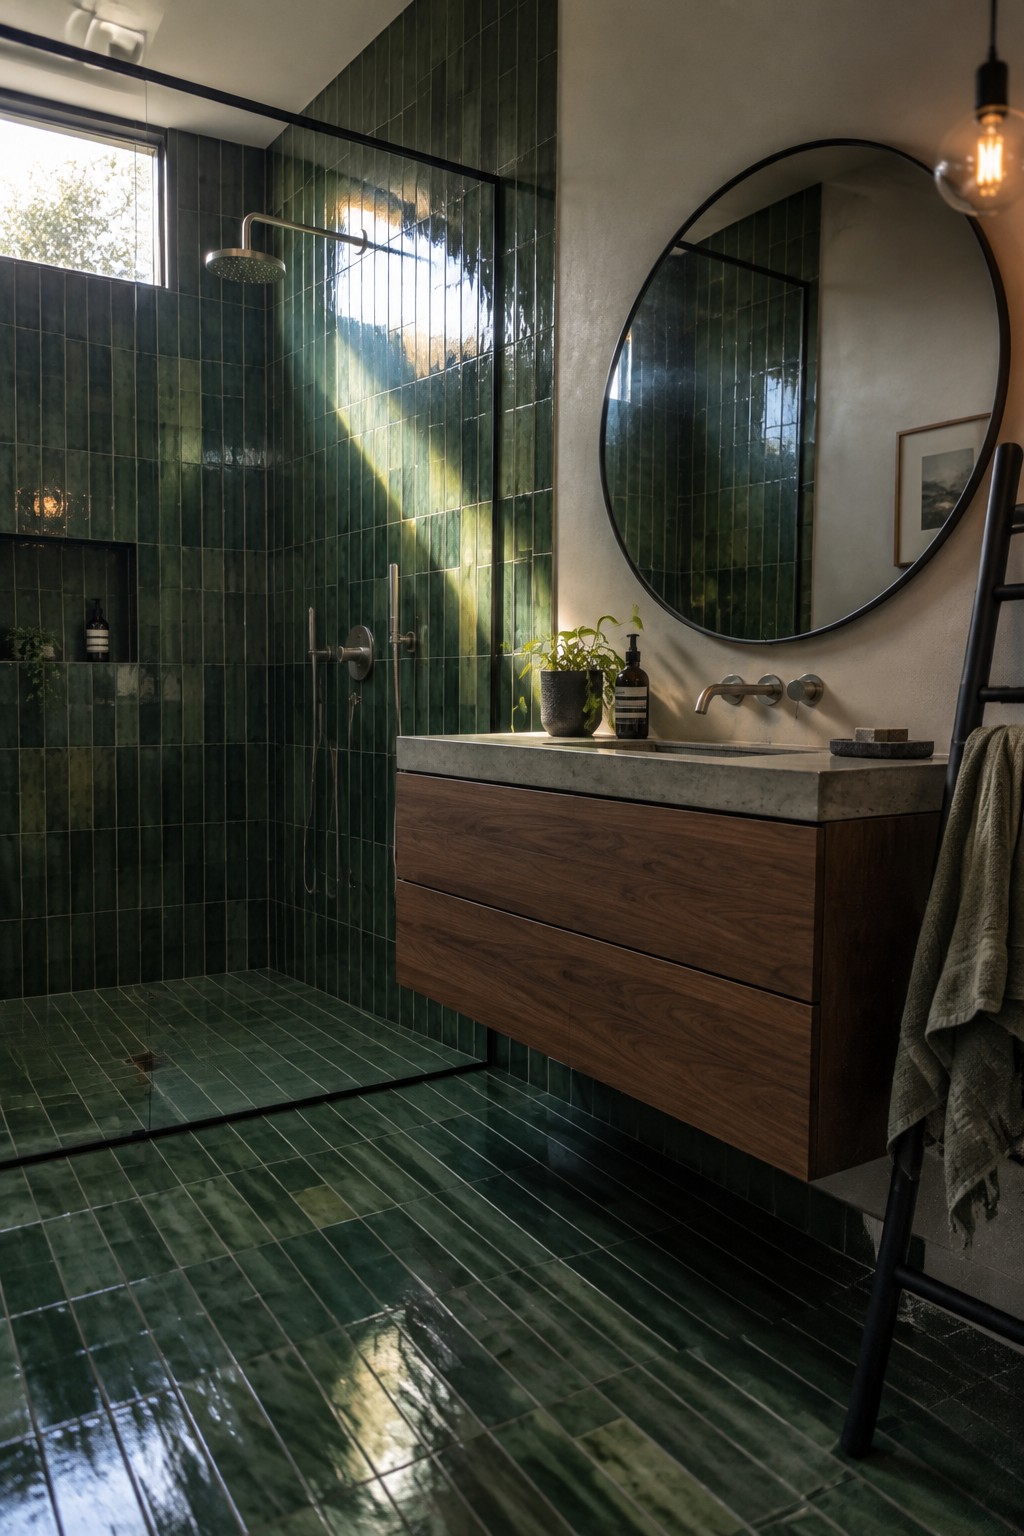
Using one tile color on both the walls and floor of a walk-in shower creates a simple, pulled-together look that feels calm rather than busy. The green tile here covers everything in the wet zone, so the shower reads as one solid block instead of separate surfaces. It also helps the space feel a bit larger since there is no hard break between floor and walls.
This approach works best in smaller bathrooms or in homes where you want the shower to feel like a wet room without needing a curb. Just make sure the tile has enough texture for safe footing, and keep the rest of the room simpler so the tile does not overwhelm the space.
Open Shelving Under the Vanity
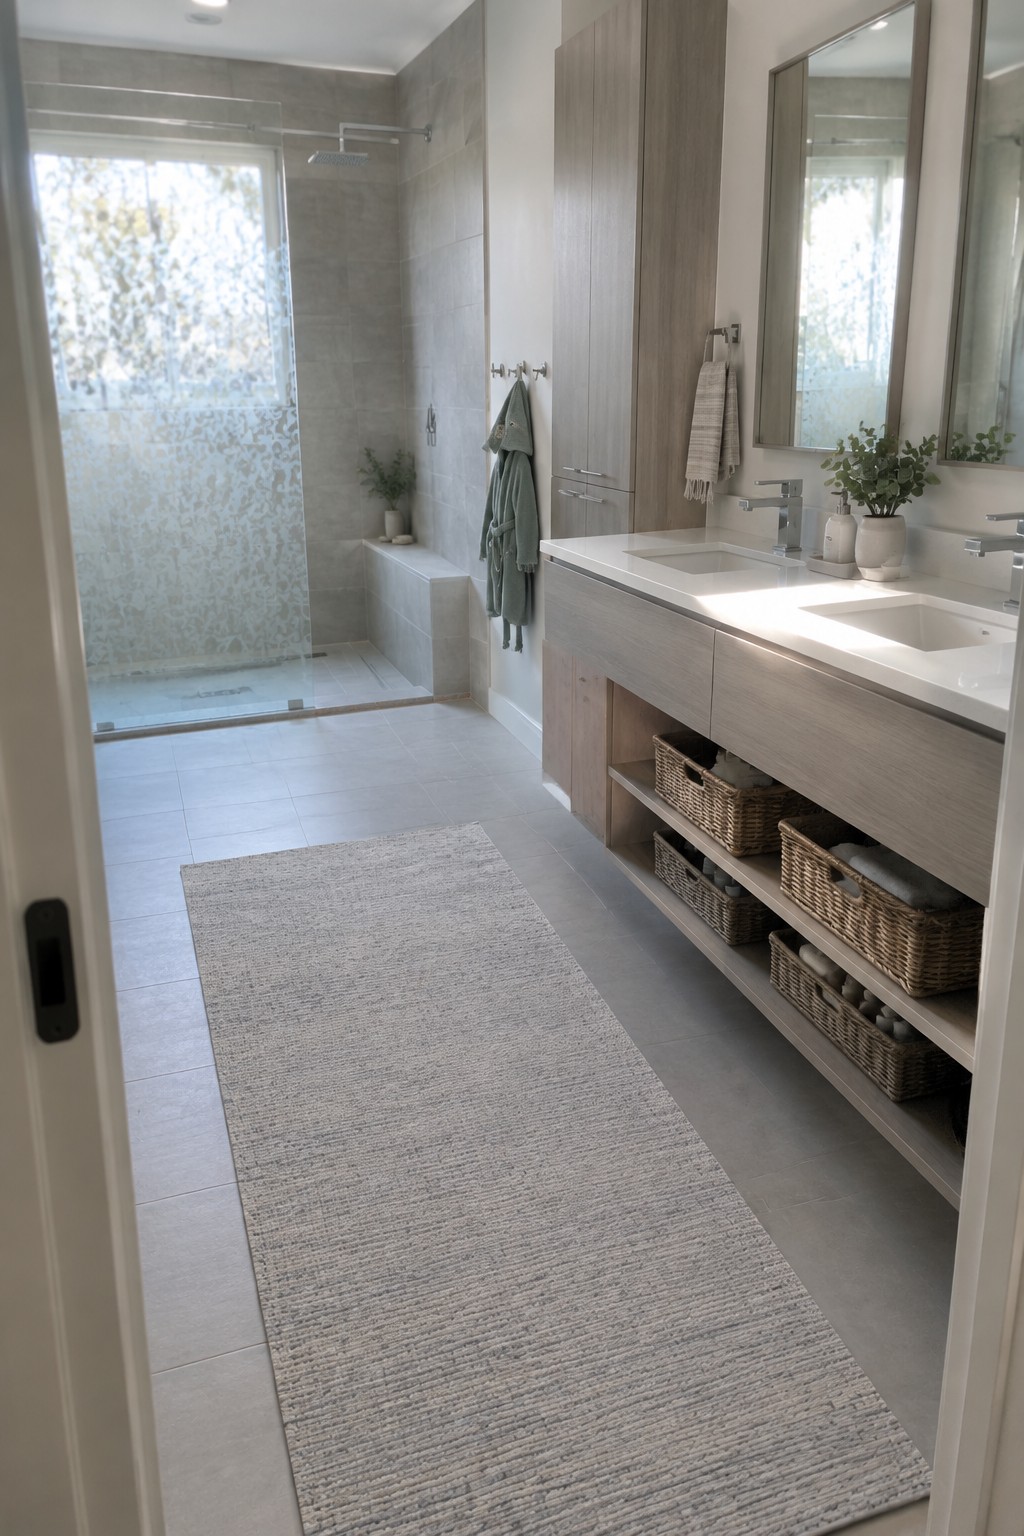
Open shelving under a vanity works well when you want quick access to towels and daily items without adding more closed cabinets. The baskets keep things tidy while the open space helps the whole bathroom feel less cramped next to a walk-in shower.
This setup suits homes that need practical storage without a heavy look. It works best in medium-sized bathrooms where you can keep the baskets simple and change them out easily when needed.
Recessed Niches In Walk-In Showers
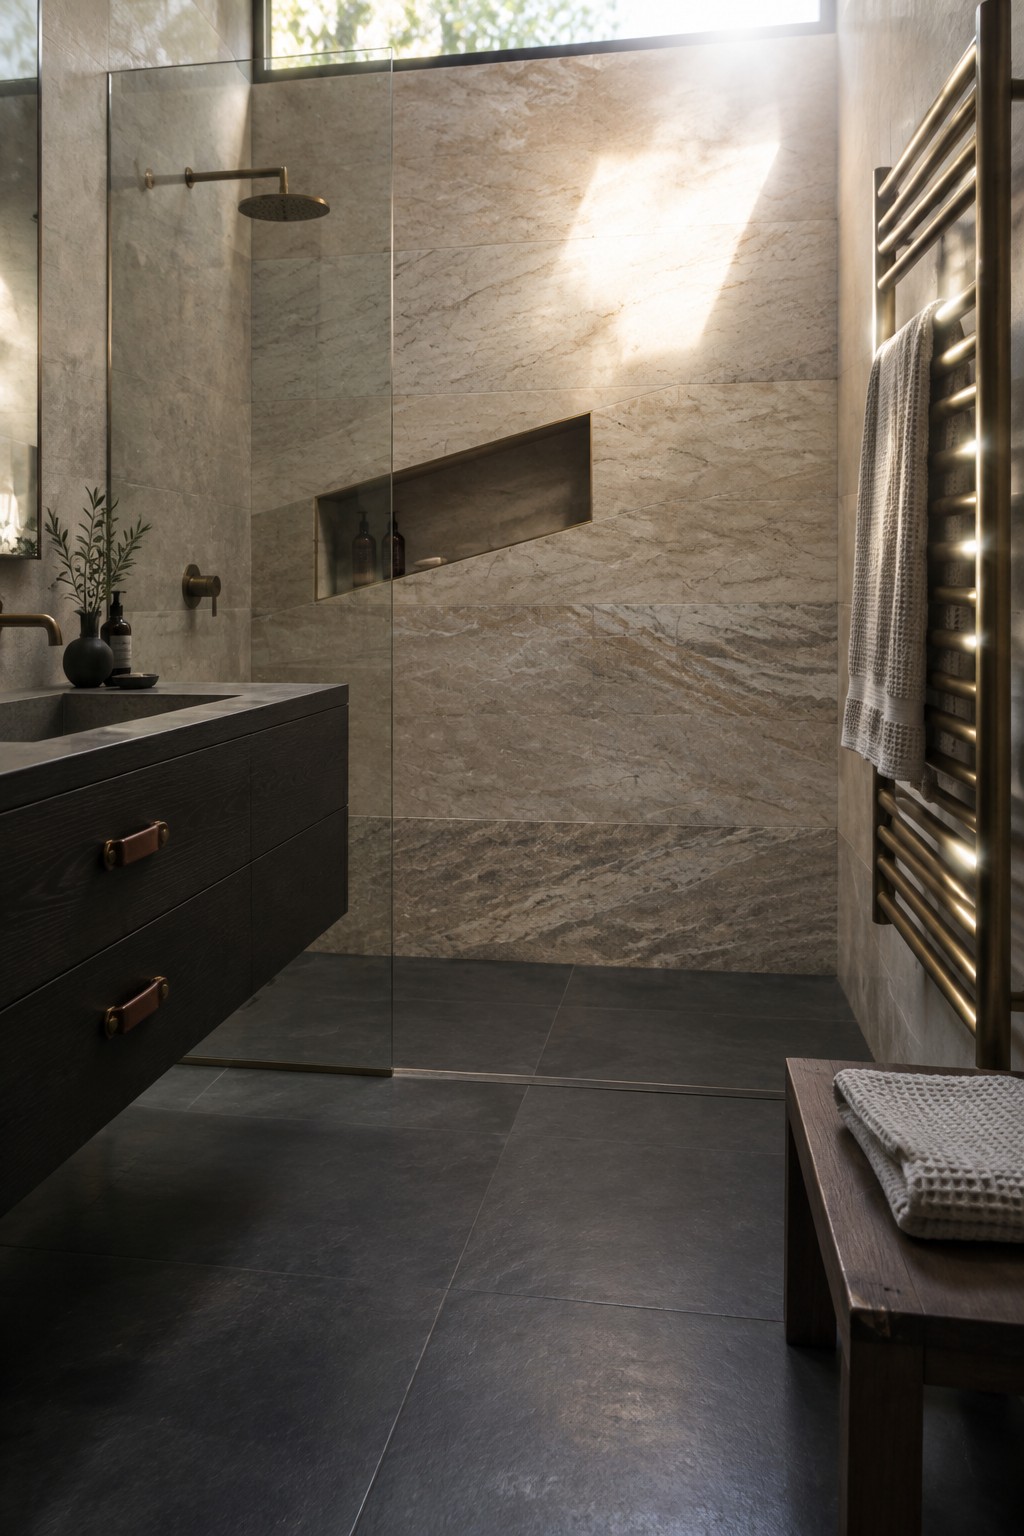
A recessed niche built into the shower wall gives you a spot for bottles and soap without adding trays or ledges that break up the surface. It keeps the shower looking open and makes the large tiles read as one clean plane instead of a collection of objects.
This works best in bathrooms with stone or large-format tile where you want minimal hardware. Size the niche to match what you actually use each day and place it at a comfortable height so it stays practical rather than just decorative.
Half Walls Help Blend Walk-In Showers into the Room
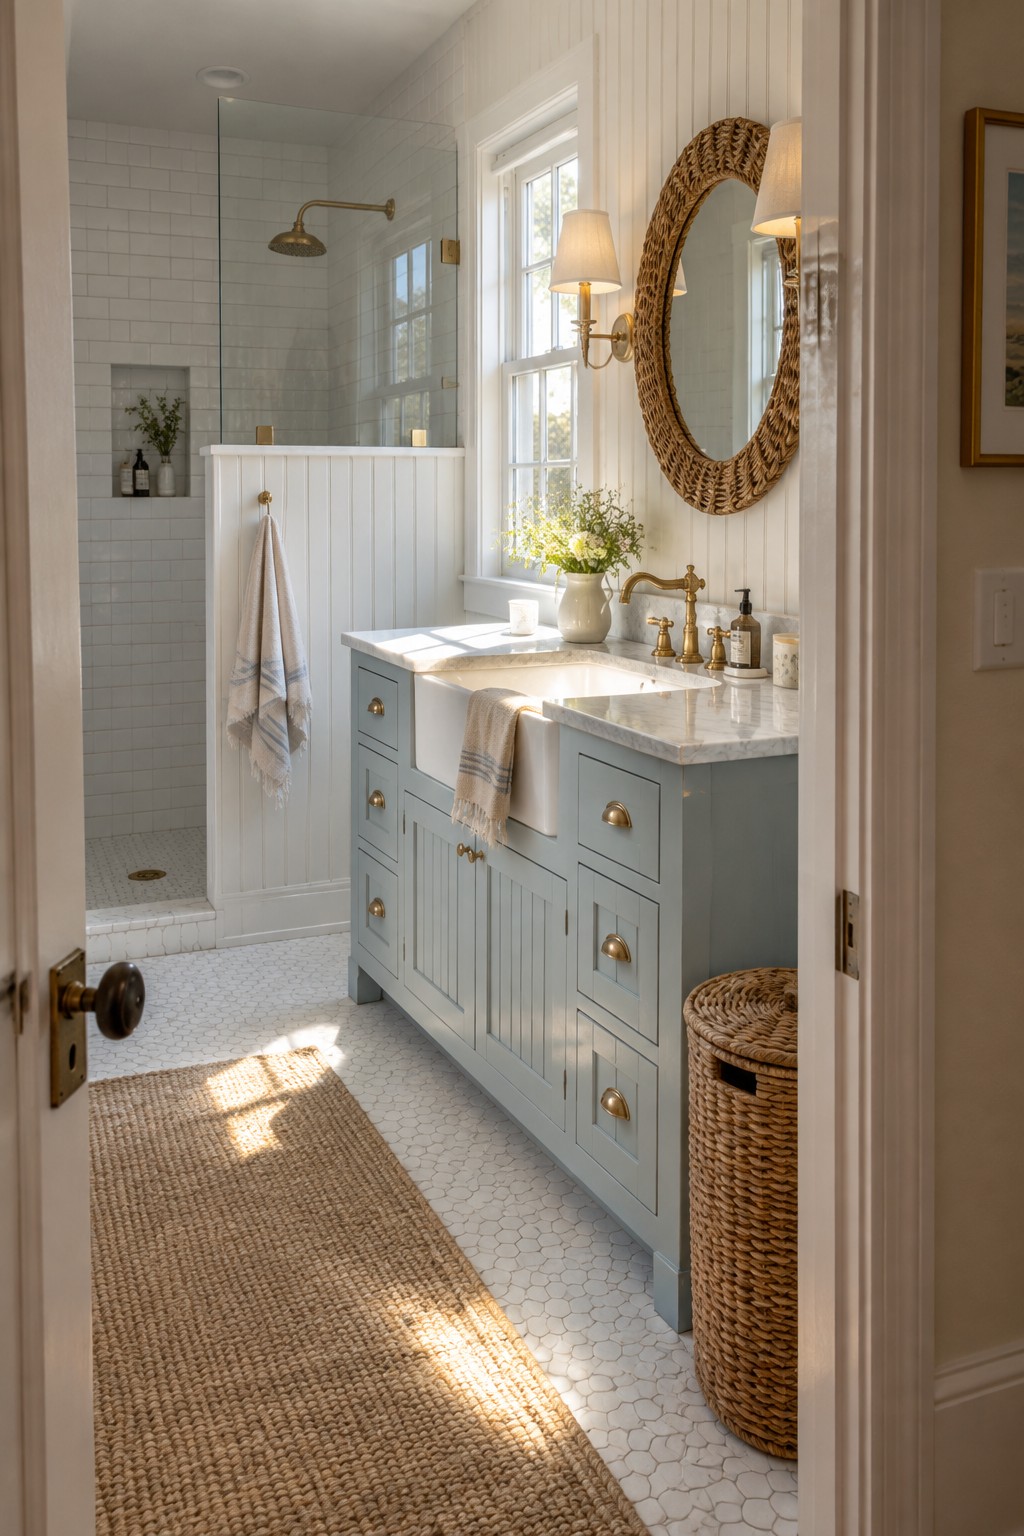
A low partition wall gives the shower its own area without shutting it off from the rest of the bathroom. This setup keeps the space open and makes the room feel a bit larger, especially when the rest of the finishes stay light and simple.
It suits smaller bathrooms where a full enclosure might crowd things in. The wall can hold a towel hook or two and still let light move through the room.
Dark Mosaic Tiles In A Walk-In Shower
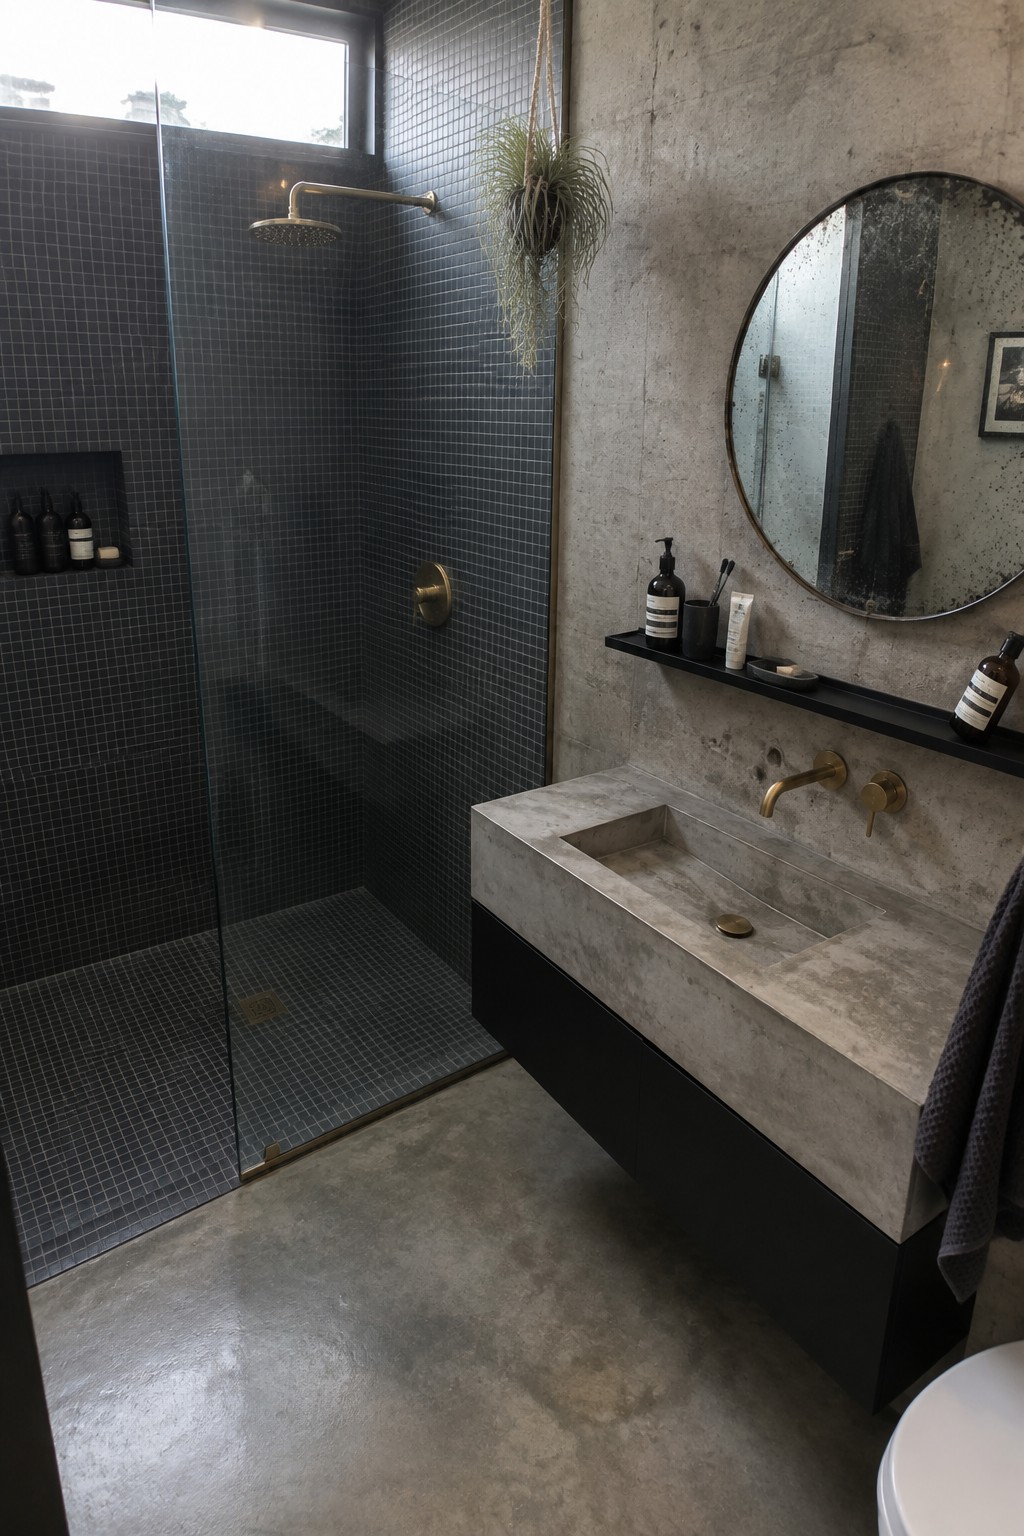
Many bathrooms feel more balanced when the shower gets a darker treatment. Dark mosaic tiles bring weight and definition to the wet area while the rest of the space stays lighter and more open.
This works especially well in smaller rooms or homes that already use concrete and neutral tones. The contrast keeps the shower from blending into the walls, and it gives the whole bathroom a bit more structure without needing extra walls or doors.
Built-In Benches In Walk-In Showers
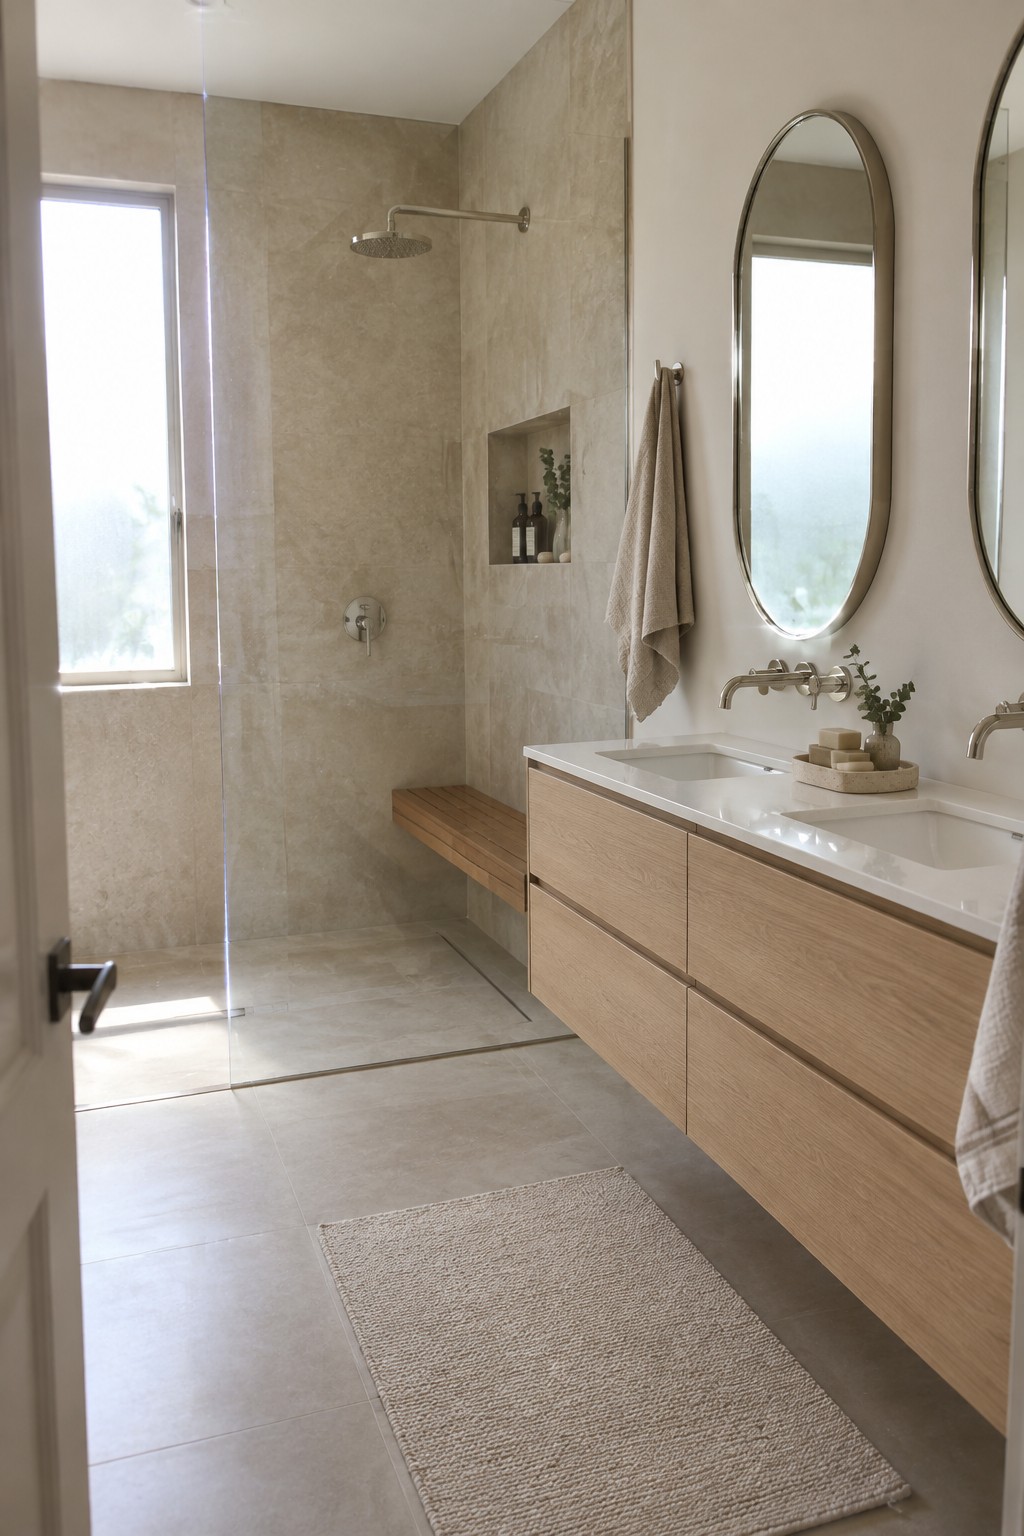
A bench inside the shower gives you a simple place to sit while washing up or shaving. It turns a basic walk-in into something more practical, especially if the shower is on the larger side and has room for one without crowding the space.
This works well in homes where someone prefers to sit during a shower or needs the extra support. The bench in the photo sits low against the tile wall and pairs with the wood vanity nearby, which helps the whole room feel a bit warmer instead of all hard surfaces.
Open Shelving Under The Vanity
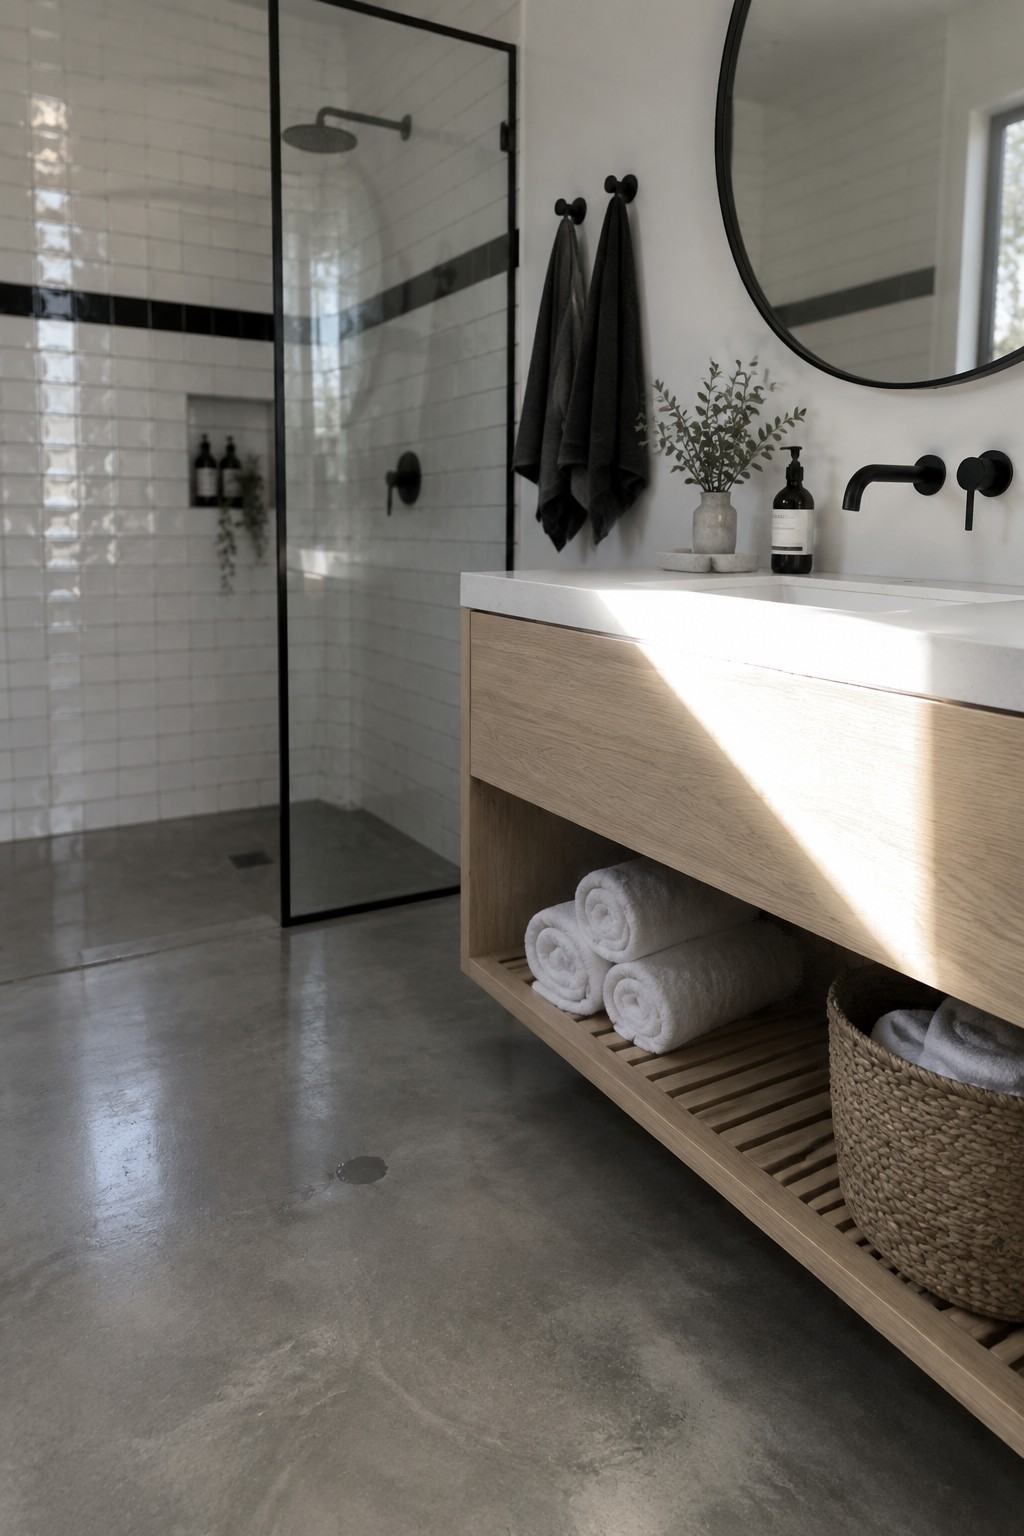
Open shelving under a vanity gives you a place to keep towels and daily items without closing them off behind doors. It works especially well in bathrooms that already feel open because of a walk-in shower, since the lower space stays visible and the whole room reads lighter. The wood tone also adds a bit of warmth against cooler surfaces like tile and concrete.
This setup suits smaller bathrooms or anyone who wants storage that stays easy to reach. Just keep the shelves looking tidy and avoid overcrowding them, since everything shows. It works best in homes that already lean modern or simple rather than traditional.
Frequently Asked Questions
Q: How do I keep water from spreading across the whole bathroom floor with a walk-in shower?
A: Slope the floor gently toward the drain so water flows straight into it. A low curb or linear drain along one edge helps contain splashes without blocking the open look you see in those photos.
Q: What flooring holds up best right outside these showers when things get wet?
A: Go with textured porcelain or natural stone that grips when damp. It pairs well with the shower tiles and stays safe under bare feet day after day.
Q: Can I fit a bench into a smaller walk-in shower without crowding the space?
A: Yes, a narrow built-in ledge along one wall gives you a spot to sit while keeping the shower open and airy. It works especially well in the tighter layouts shown in the article.
